
552 Yale Street, Hope Hope, British Columbia V0X 1L0

$724,900
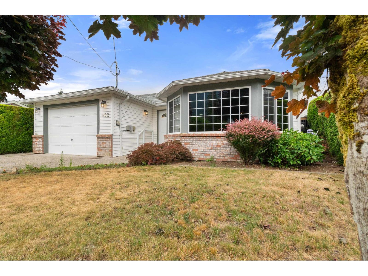
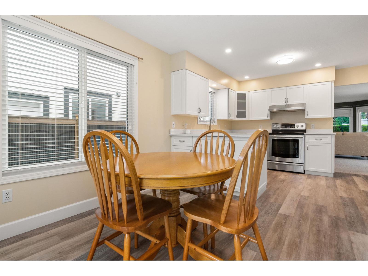
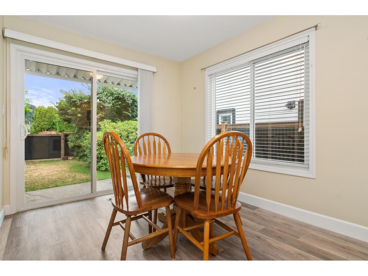
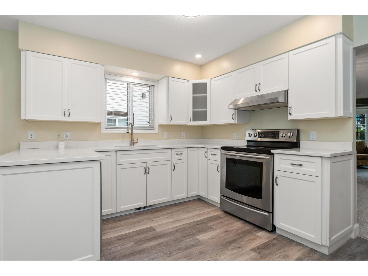
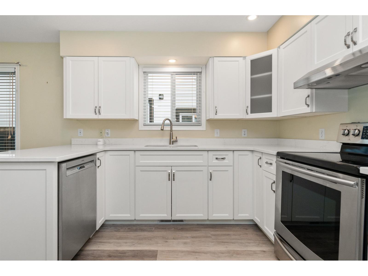
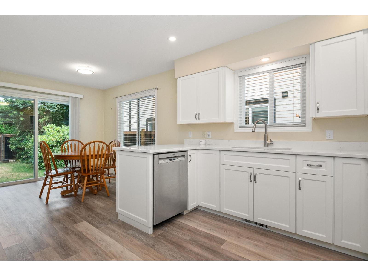
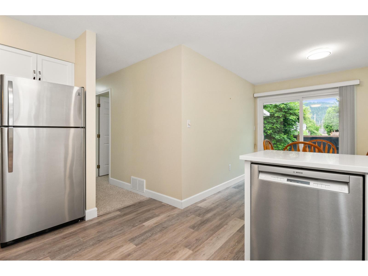
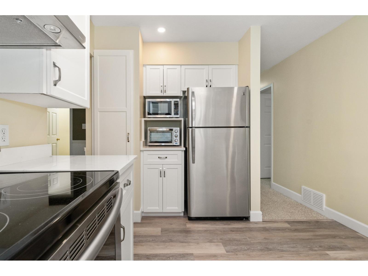
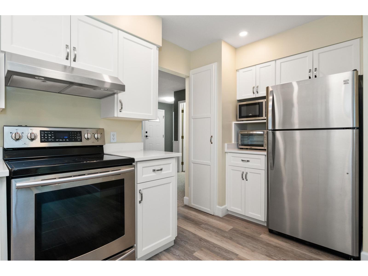
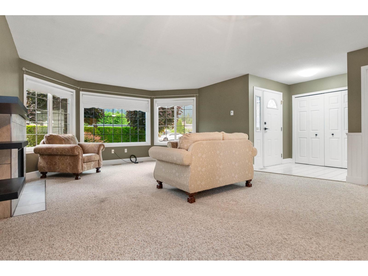
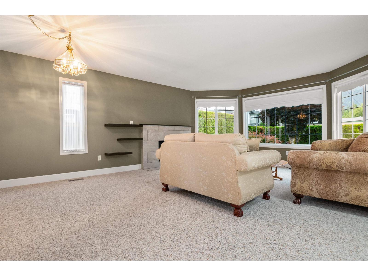
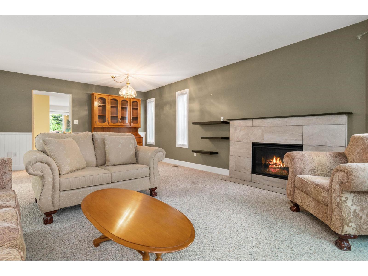
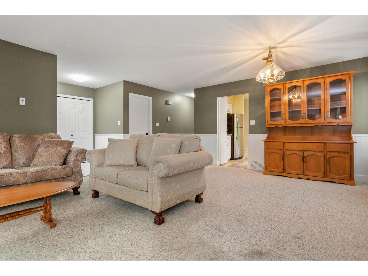
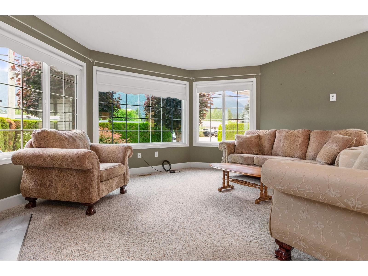
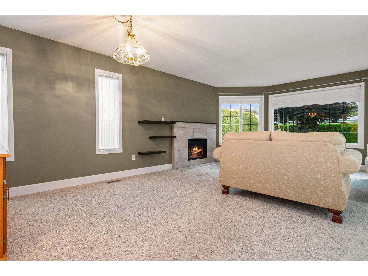
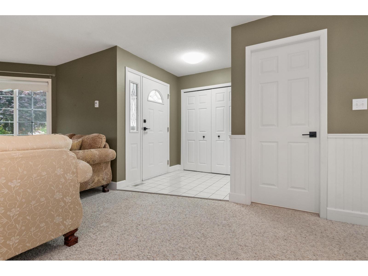
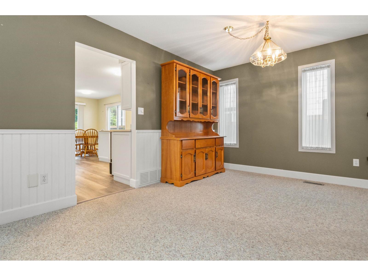
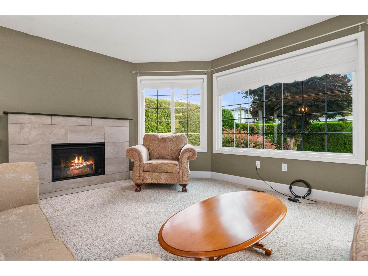
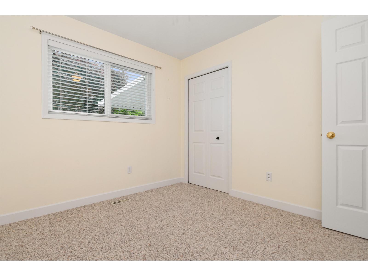
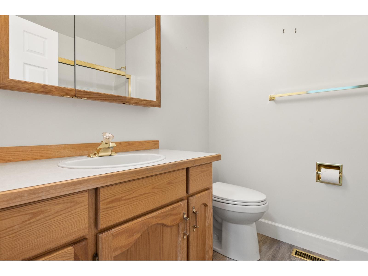
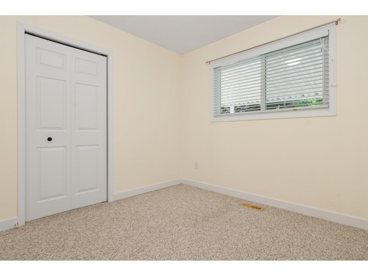
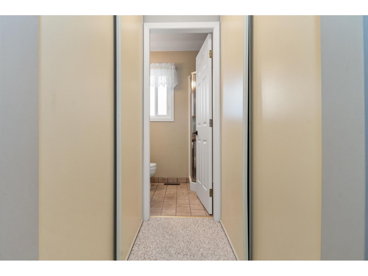
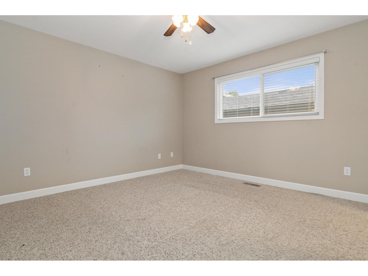
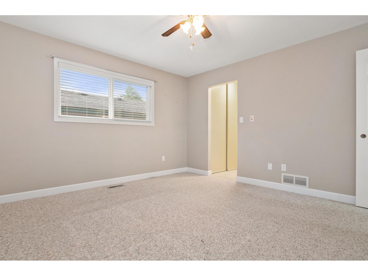
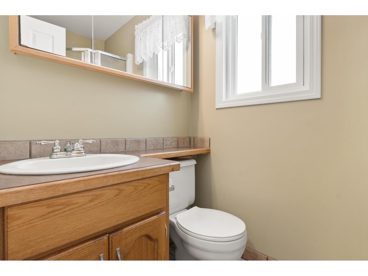
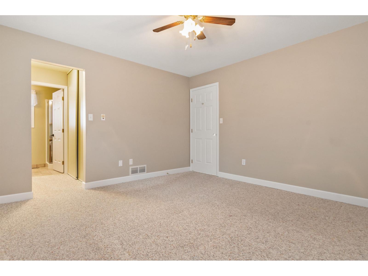
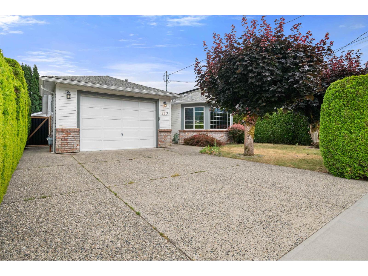
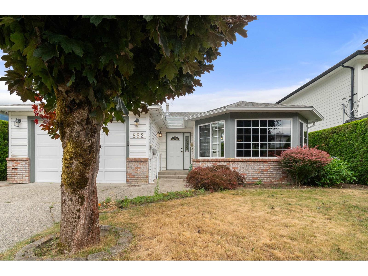
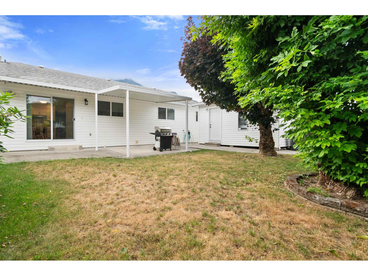
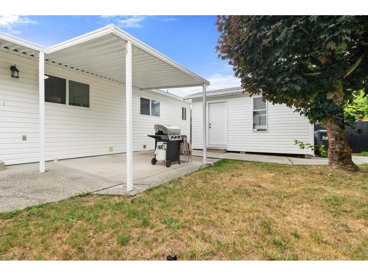
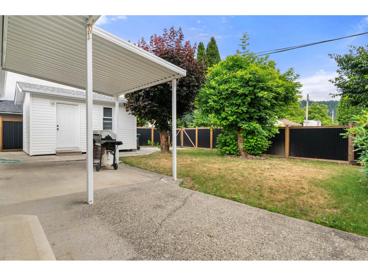
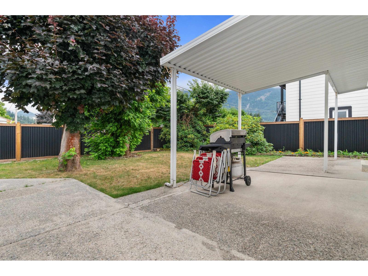
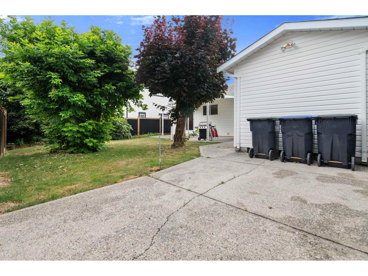
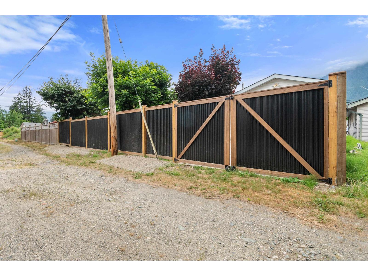
Here it is! One level Rancher with lane access lot, in town. Located between all schools, walk to downtown, rotary trails, golf course and rivers. This home is immaculate and has a newer modern kitchen that leads to a large patio area. Overlook your private yard with large workshop, garden area and brand new fully fenced yard backing onto lane way. All windows were replaced in 2026. Furnace AC and fireplace are only 3 years old. Turn key ready and quick possession possible. * PREC - Personal Real Estate Corporation (id:66550)
Property Details
| MLS® Number | R3144037 |
| Property Type | Single Family |
| View Type | City View |
Building
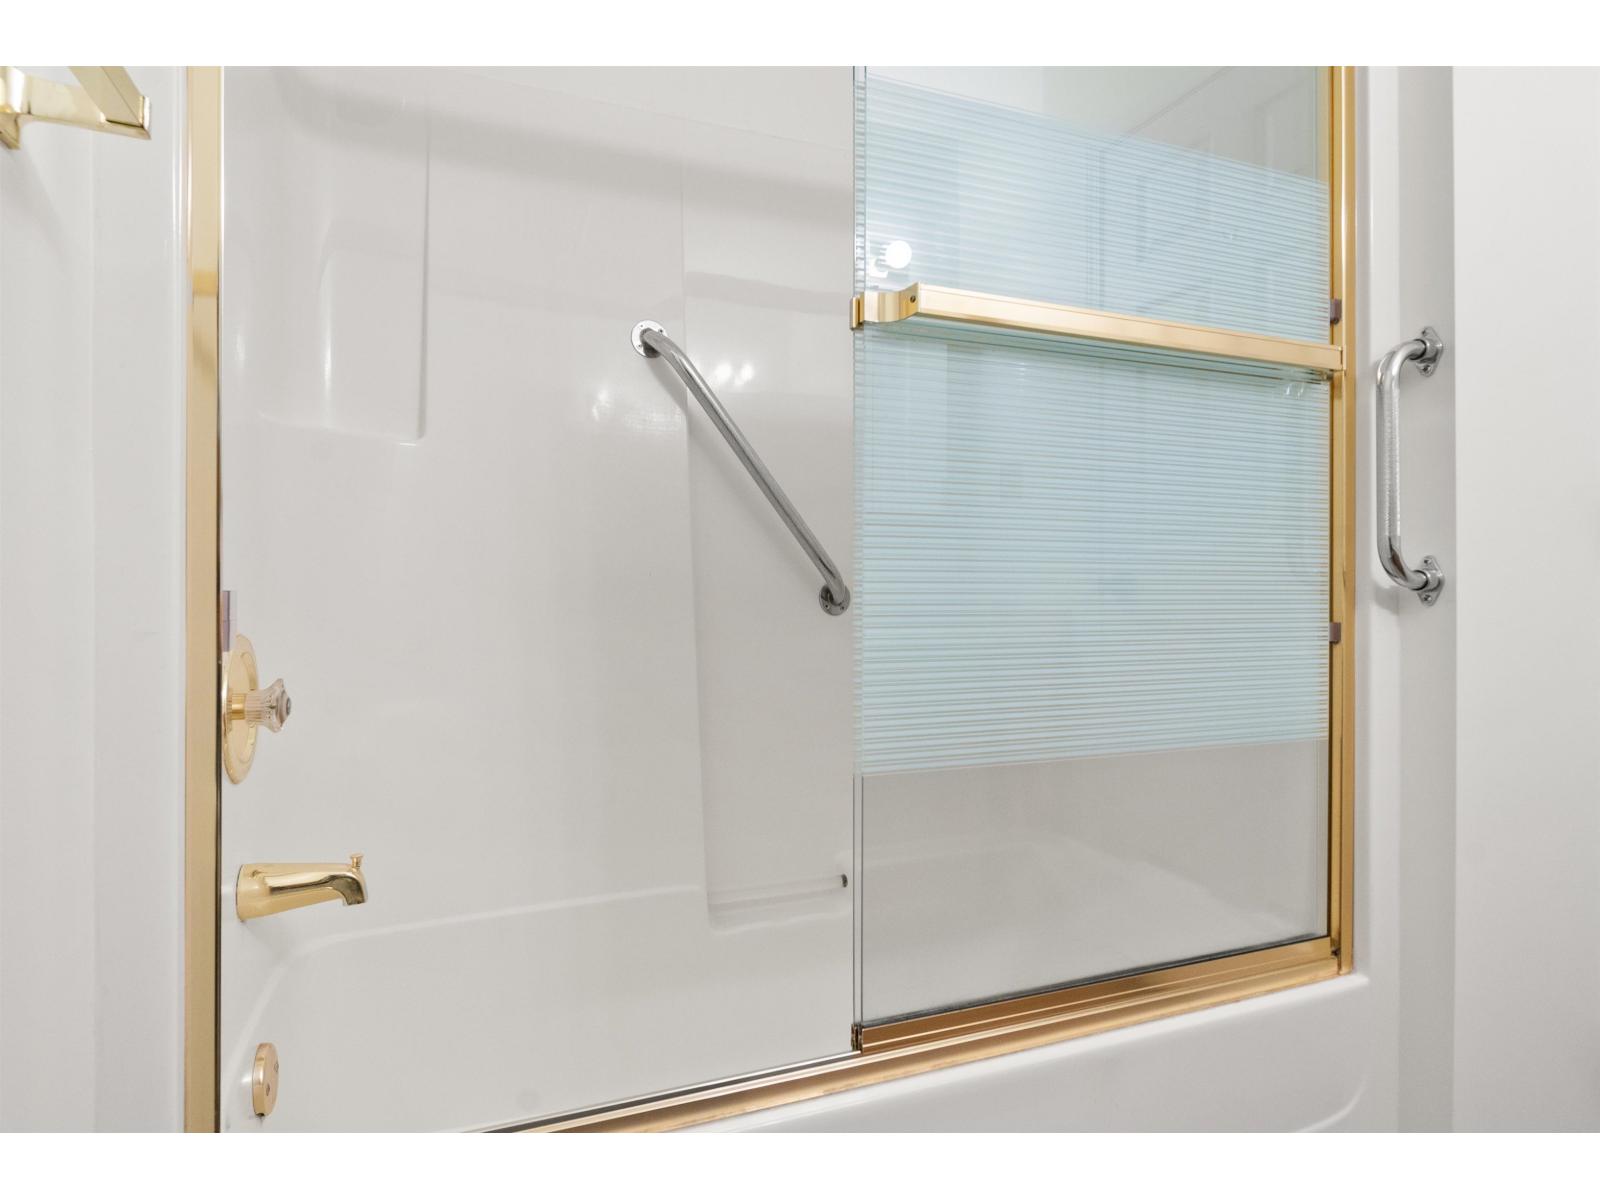
| Bathroom Total | 2 |
| Bedrooms Total | 3 |
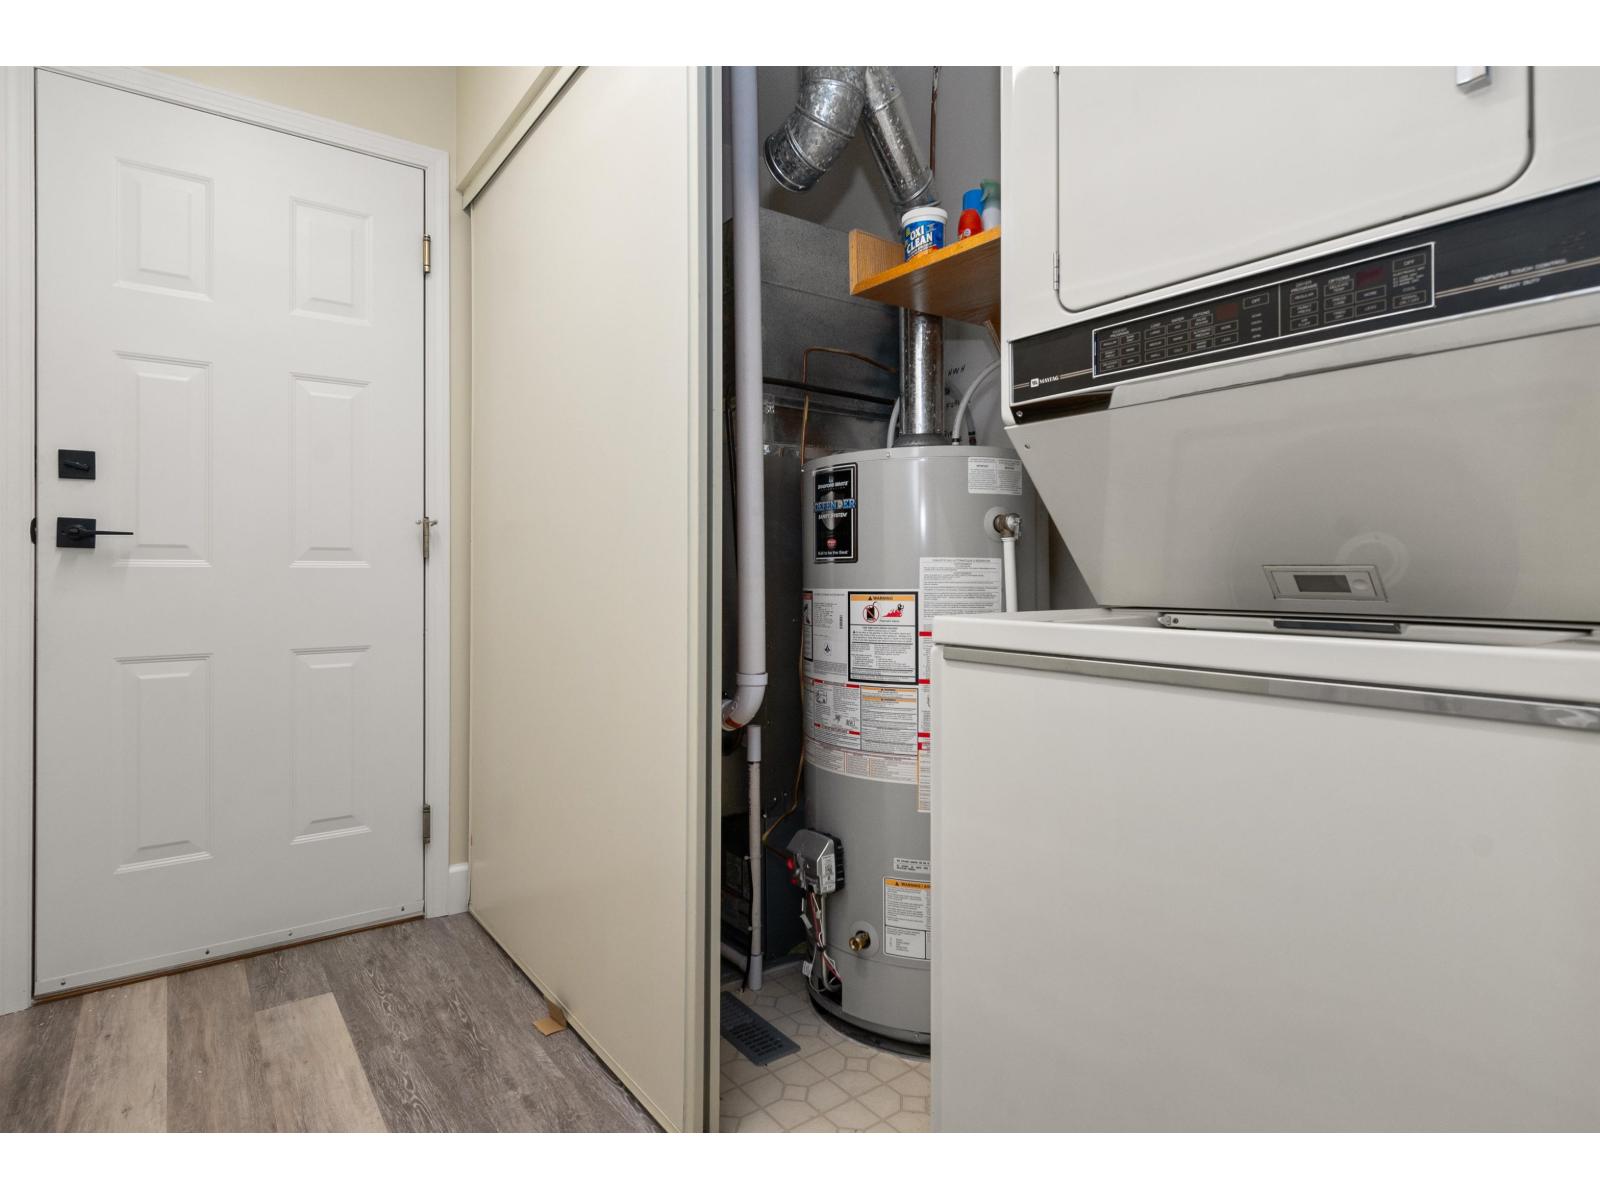
| Appliances | Washer, Dryer, Refrigerator, Stove, Dishwasher |
| Architectural Style | Ranch |
| Basement Type | Crawl Space |
| Constructed Date | 1991 |
| Construction Style Attachment | Detached |
| Fireplace Present | Yes |
| Fireplace Total | 1 |
| Fixture | Drapes/window Coverings |
| Heating Fuel | Natural Gas |
| Heating Type | Forced Air |
| Stories Total | 1 |
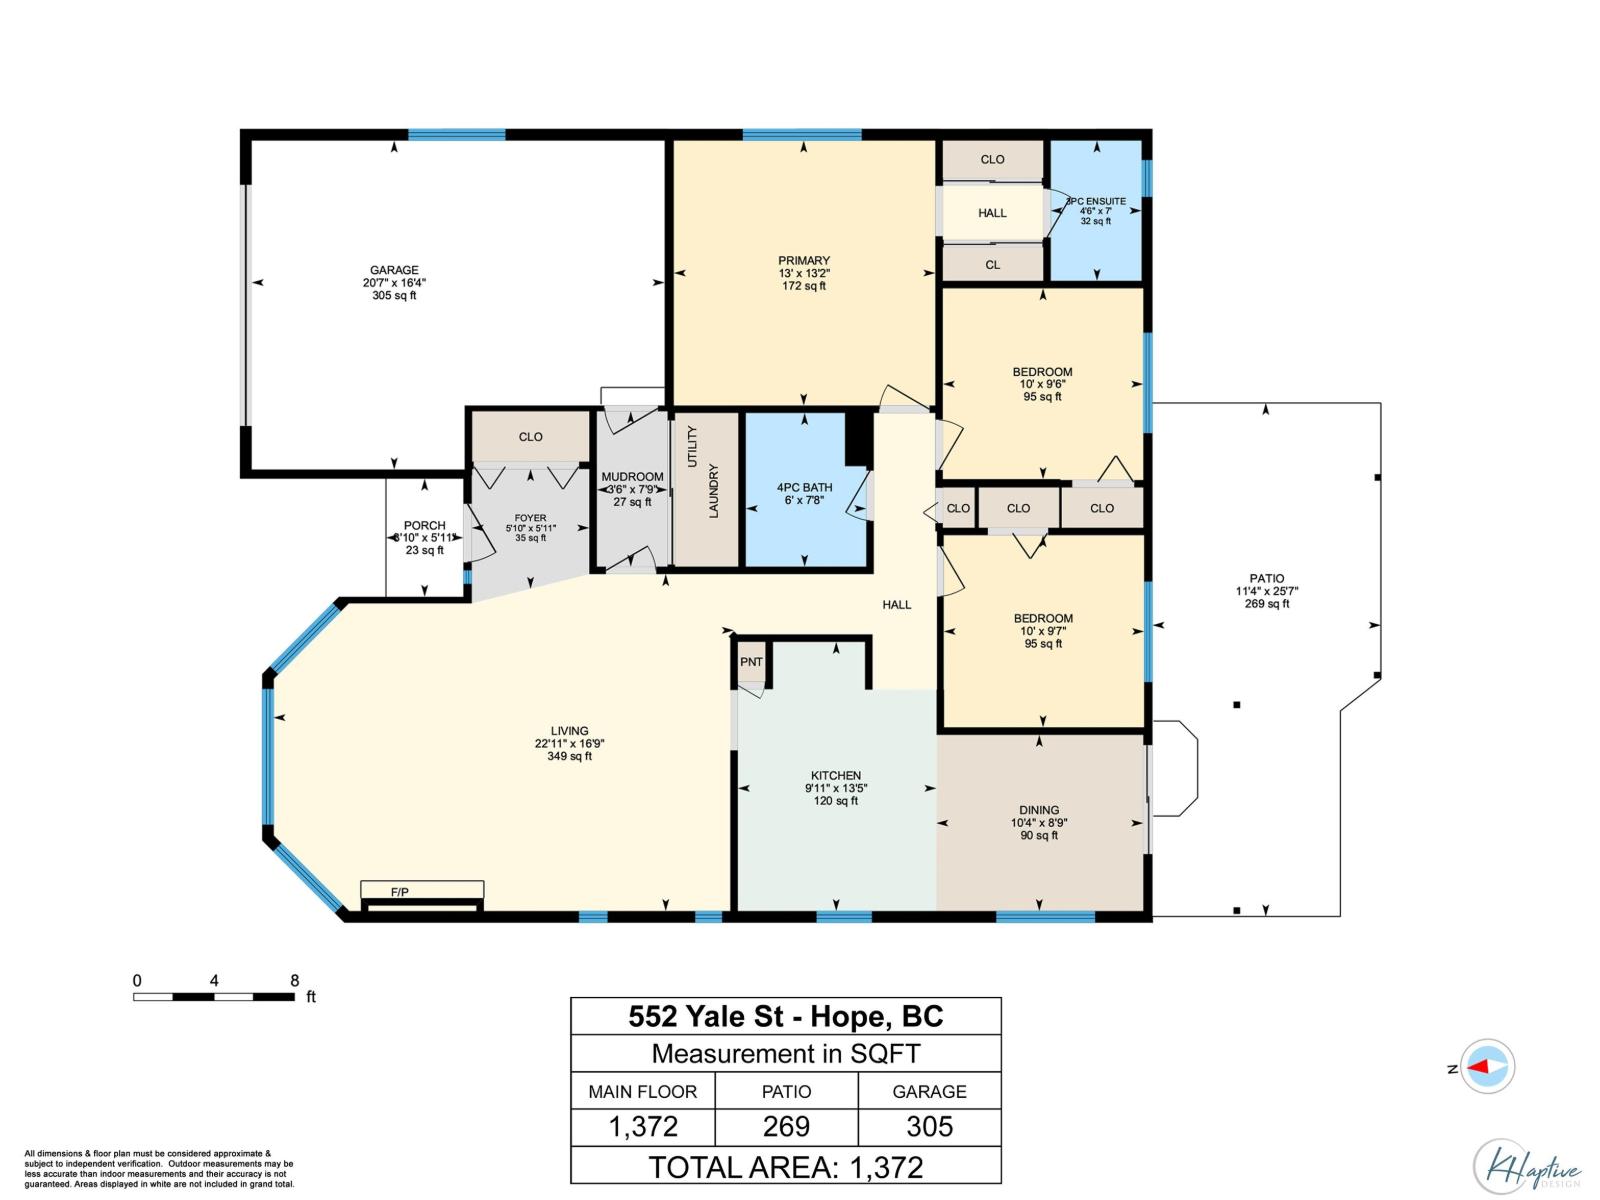
| Size Interior | 1,372 Sqft |
| Type | House |
Parking
| Garage | 1 |
Land
| Acreage | No |
| Size Depth | 110 Ft |
| Size Frontage | 50 Ft |
| Size Irregular | 5500 |
| Size Total | 5500 Sqft |
| Size Total Text | 5500 Sqft |
Rooms
| Level | Type | Length | Width | Dimensions |
|---|---|---|---|---|
| Main Level | Living Room | 22 ft ,11 in | 16 ft ,9 in | 22 ft ,11 in x 16 ft ,9 in |
| Main Level | Kitchen | 9 ft ,11 in | 13 ft ,5 in | 9 ft ,11 in x 13 ft ,5 in |
| Main Level | Dining Room | 10 ft ,4 in | 8 ft ,9 in | 10 ft ,4 in x 8 ft ,9 in |
| Main Level | Primary Bedroom | 13 ft | 13 ft ,2 in | 13 ft x 13 ft ,2 in |
| Main Level | Bedroom 2 | 10 ft | 9 ft ,6 in | 10 ft x 9 ft ,6 in |
| Main Level | Bedroom 3 | 10 ft | 9 ft ,7 in | 10 ft x 9 ft ,7 in |
| Main Level | Foyer | 5 ft ,10 in | 5 ft ,11 in | 5 ft ,10 in x 5 ft ,11 in |
| Main Level | Mud Room | 3 ft ,6 in | 7 ft ,9 in | 3 ft ,6 in x 7 ft ,9 in |
Contact Us
Contact us for more information

The trademarks REALTOR®, REALTORS®, and the REALTOR® logo are controlled by The Canadian Real Estate Association (CREA) and identify real estate professionals who are members of CREA. The trademarks MLS®, Multiple Listing Service® and the associated logos are owned by The Canadian Real Estate Association (CREA) and identify the quality of services provided by real estate professionals who are members of CREA. The trademark DDF® is owned by The Canadian Real Estate Association (CREA) and identifies CREA's Data Distribution Facility (DDF®)
August 09 2026 01:36:28
Chilliwack & District Real Estate Board
RE/MAX Nyda Realty (Hope)