
550 Kane Valley Road Merritt, British Columbia V1K 1B8

$1,195,000
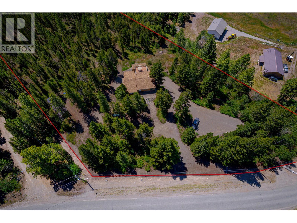
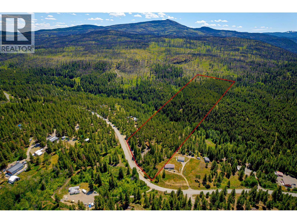
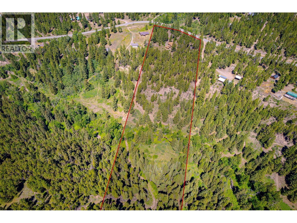
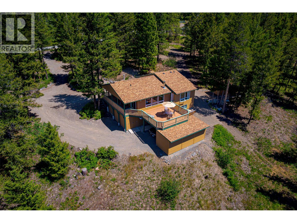
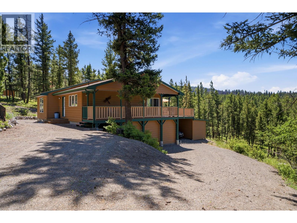
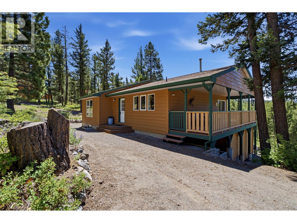
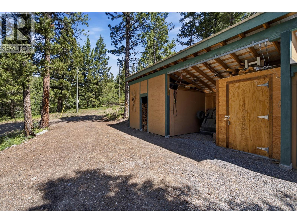
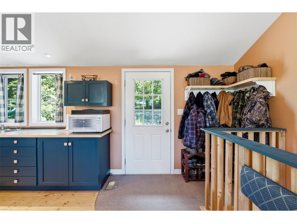
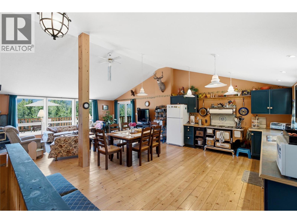
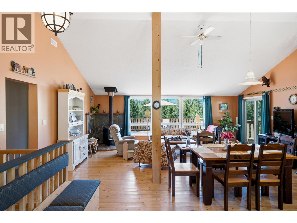
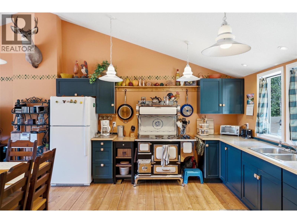
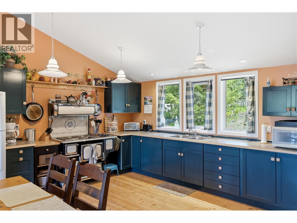
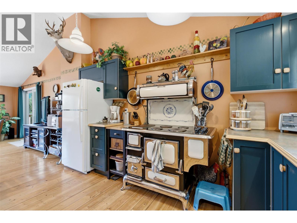
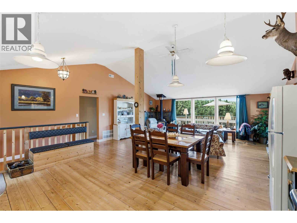
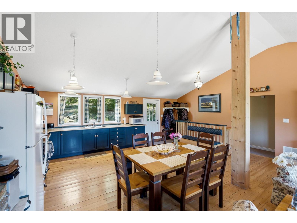
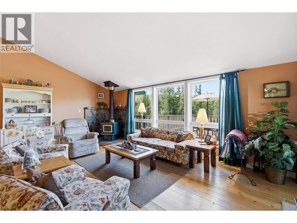
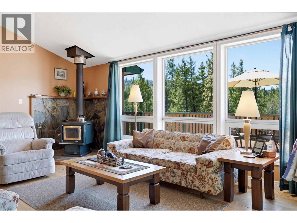
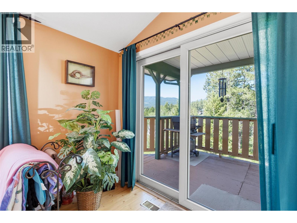
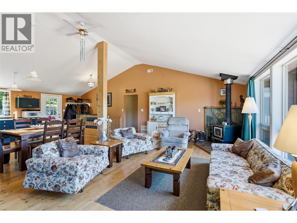
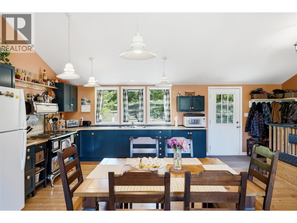
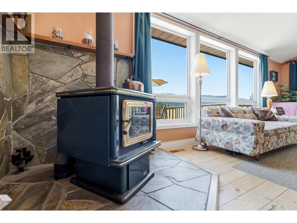
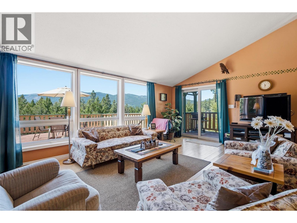
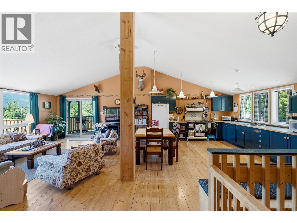
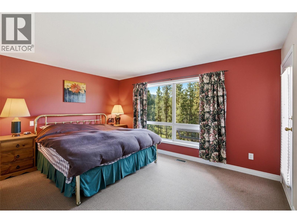
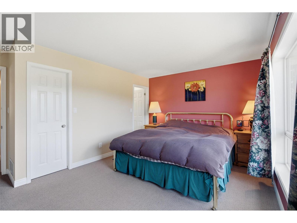
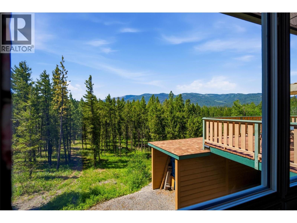
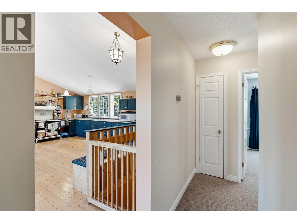
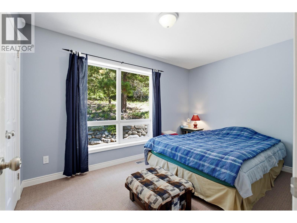
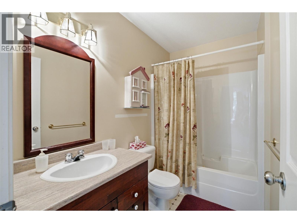
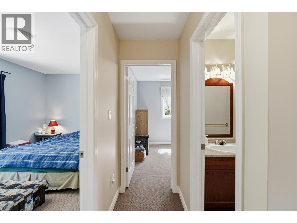
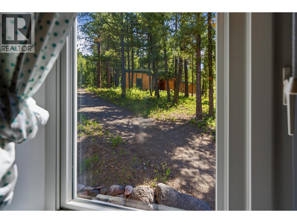
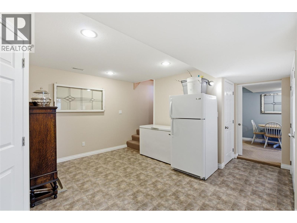
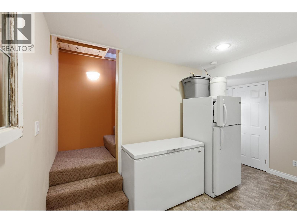
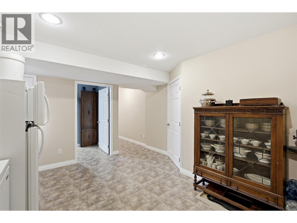
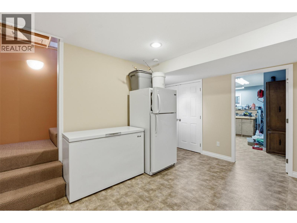
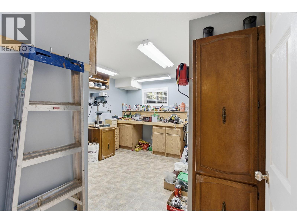
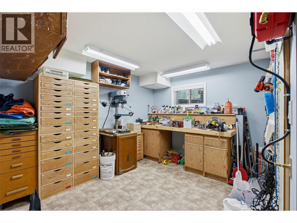
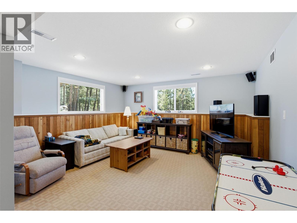
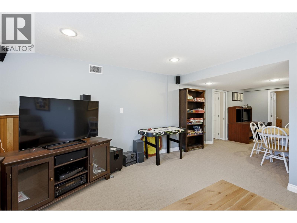
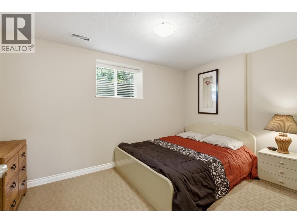
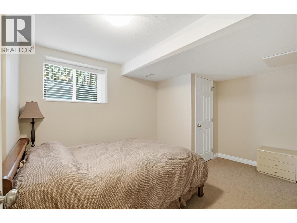
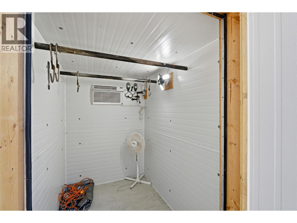
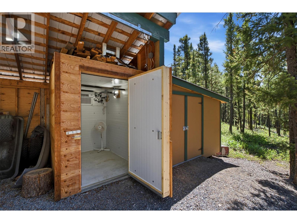
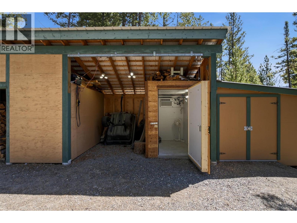
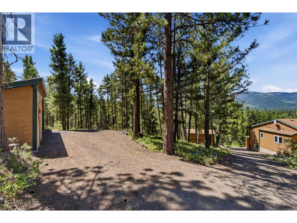
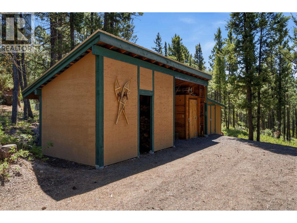
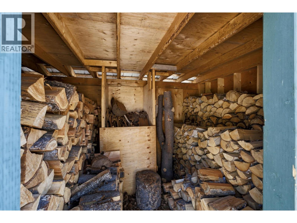
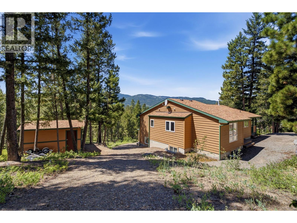
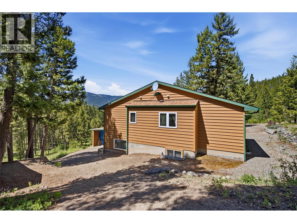
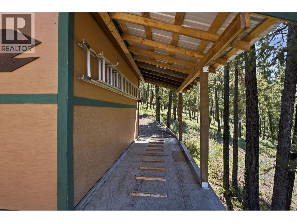
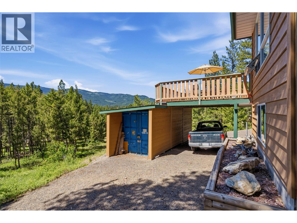
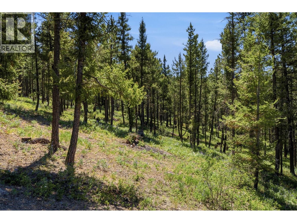
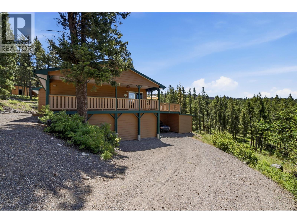
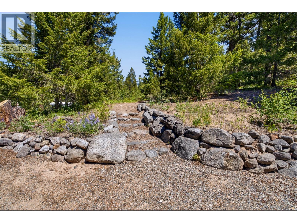
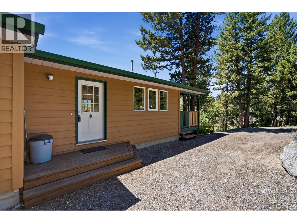
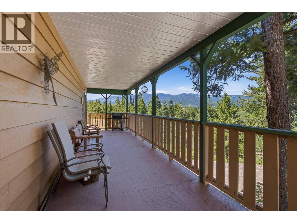
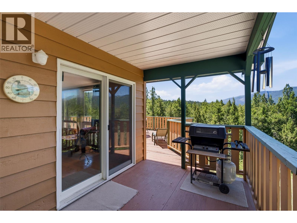
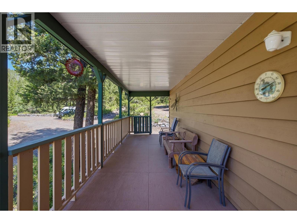
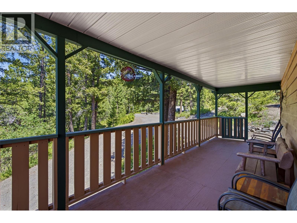
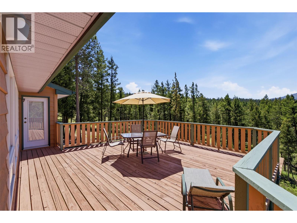
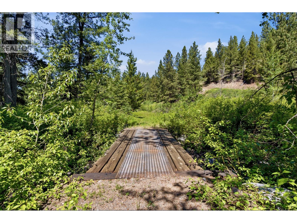
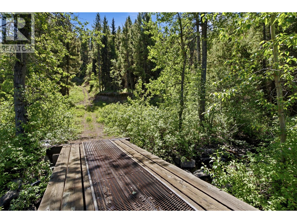
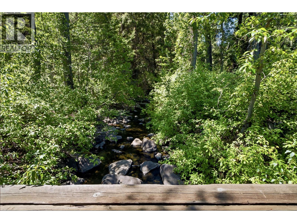
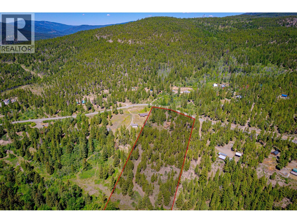
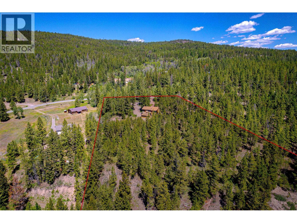
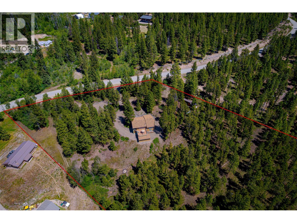
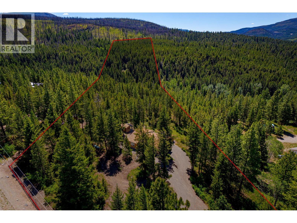
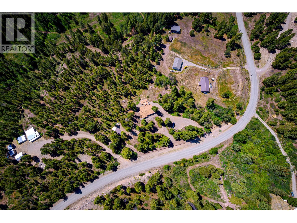
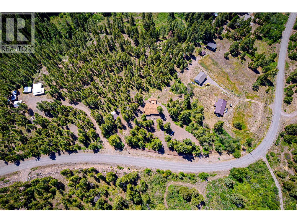
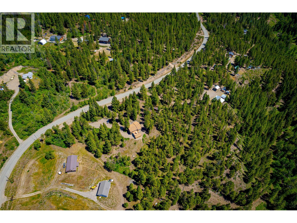
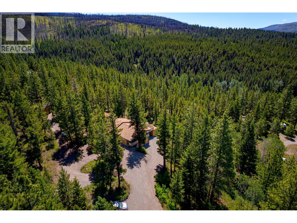
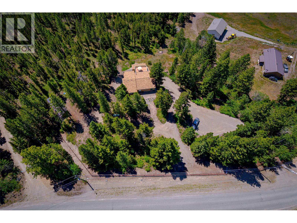
Country living at its best! Nestled on just over 11 private acres, this rural retreat offers seclusion, stunning views and a seasonal creek meandering through the property with access to crown land. The home features an open concept kitchen and living area with beautiful pine plank flooring, 5 bedrooms (3 up and 2 down) and 3 bathrooms (2 on the main level and one downstairs). Enjoy the outdoors from the spacious 20x20 sundeck or the 8x30 covered deck, perfect for entertaining or relaxing while taking in the surrounding scenery. Outdoor enthusiasts will appreciate the property’s proximity to cross-country skiing, fishing, hunting, hiking, backpacking, off-roading, and countless other recreational opportunities. The property is well equipped with a 30 amp RV hookup for guests, a large woodshed with walk-in cooler for the hunters, ample storage for firewood and ATV’s and a 20x8 C-can workshop. Approximately 4-5 acres are fenced and front of property is rail fencing, making it ideal for hobby farming or animals. Additional features include a carport, plenty of storage and an 800 gallon water cistern system. A rare opportunity to enjoy peaceful country living with all the space you good for work, play and adventure. Call today for your private viewing! (id:66550)
Property Details
| MLS® Number | 10392264 |
| Property Type | Recreational |
| Neigbourhood | Merritt |
| Community Features | Rural Setting |
| Features | Private Setting, Treed |
| Storage Type | Storage Shed |
| View Type | River View, Mountain View, Valley View, View (panoramic) |
| Water Front Type | Waterfront On Creek |
Building
| Bathroom Total | 3 |
| Bedrooms Total | 5 |
| Appliances | Range, Refrigerator, Dishwasher, Washer & Dryer |
| Architectural Style | Ranch |
| Constructed Date | 1994 |
| Construction Style Attachment | Detached |
| Exterior Finish | Wood Siding |
| Fireplace Present | Yes |
| Fireplace Total | 1 |
| Fireplace Type | Free Standing Metal |
| Flooring Type | Mixed Flooring |
| Half Bath Total | 1 |
| Heating Fuel | Wood |
| Heating Type | Forced Air, Stove, See Remarks |
| Roof Material | Asphalt Shingle |
| Roof Style | Unknown |
| Stories Total | 2 |
| Size Interior | 2,656 Sqft |
| Type | House |
| Utility Water | Well |
Parking
| Carport | |
| R V |
Land
| Acreage | Yes |
| Fence Type | Page Wire, Rail |
| Size Irregular | 11.14 |
| Size Total | 11.14 Ac|10 - 50 Acres |
| Size Total Text | 11.14 Ac|10 - 50 Acres |
| Surface Water | Creeks |
Rooms
| Level | Type | Length | Width | Dimensions |
|---|---|---|---|---|
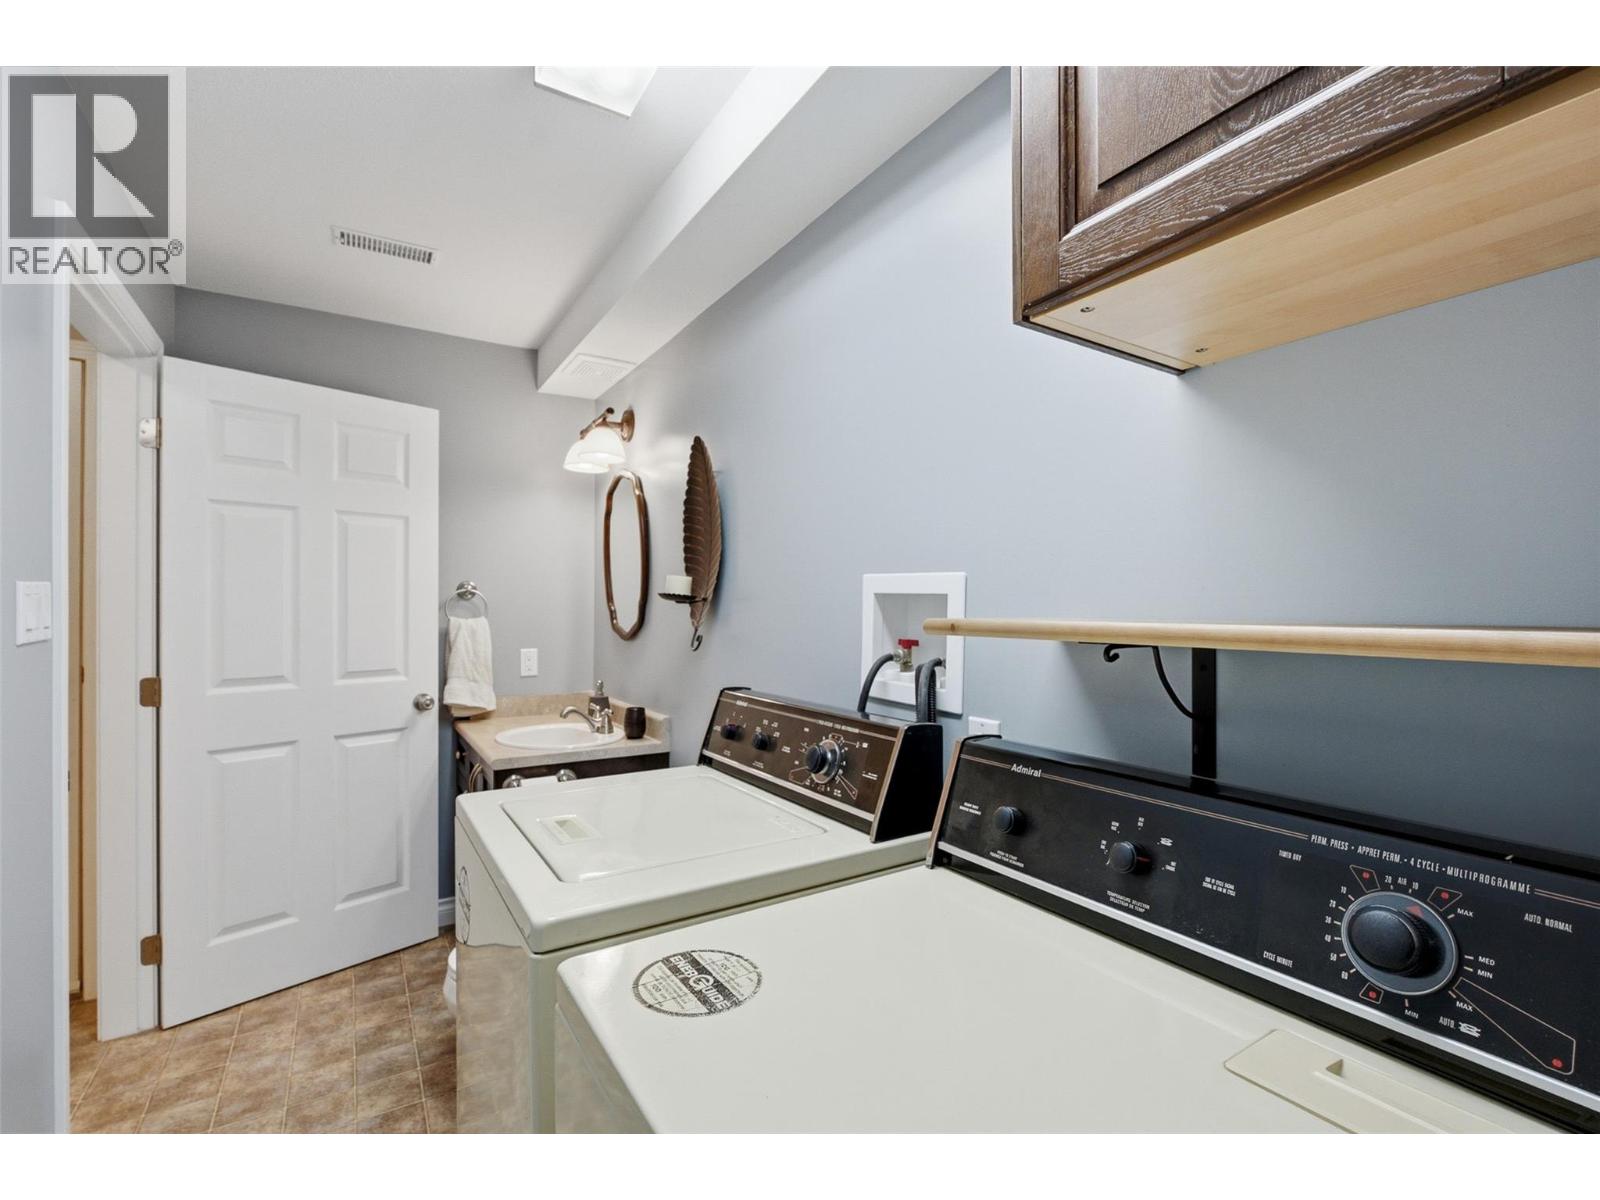
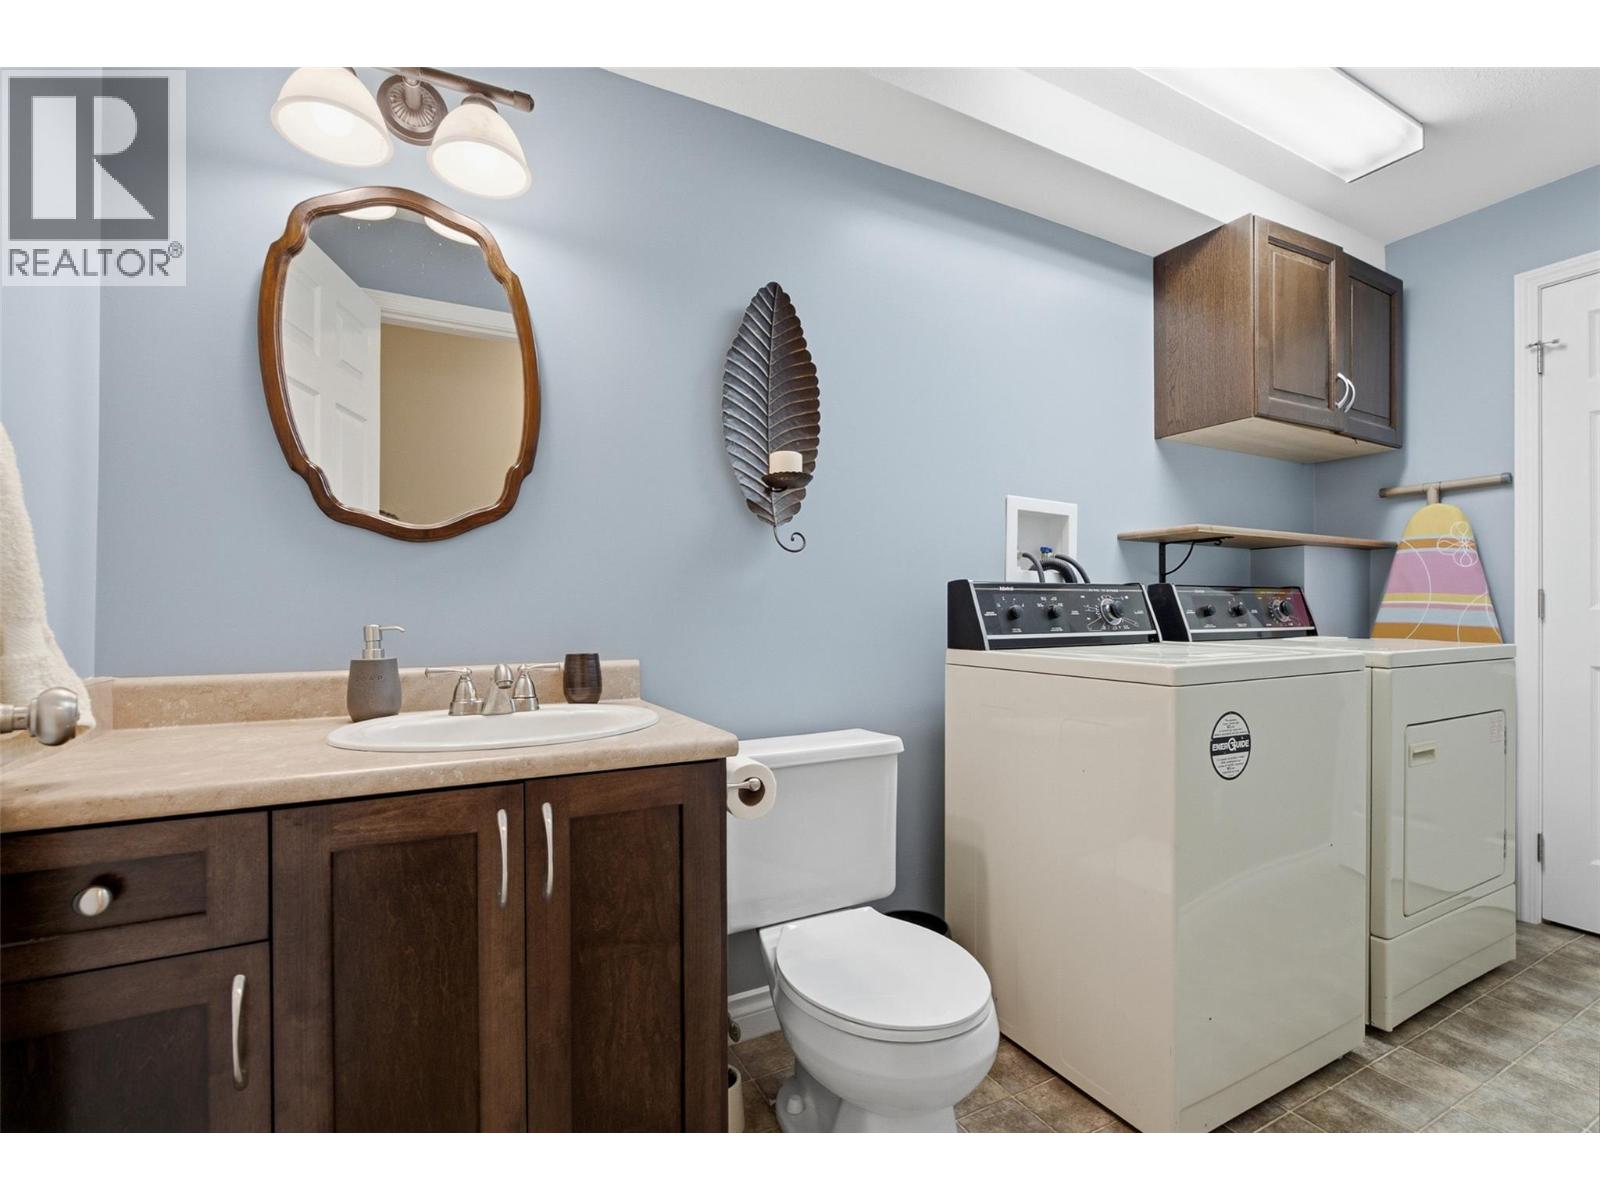
| Basement | Laundry Room | 4'8'' x 7'4'' | ||
| Basement | 2pc Bathroom | Measurements not available | ||
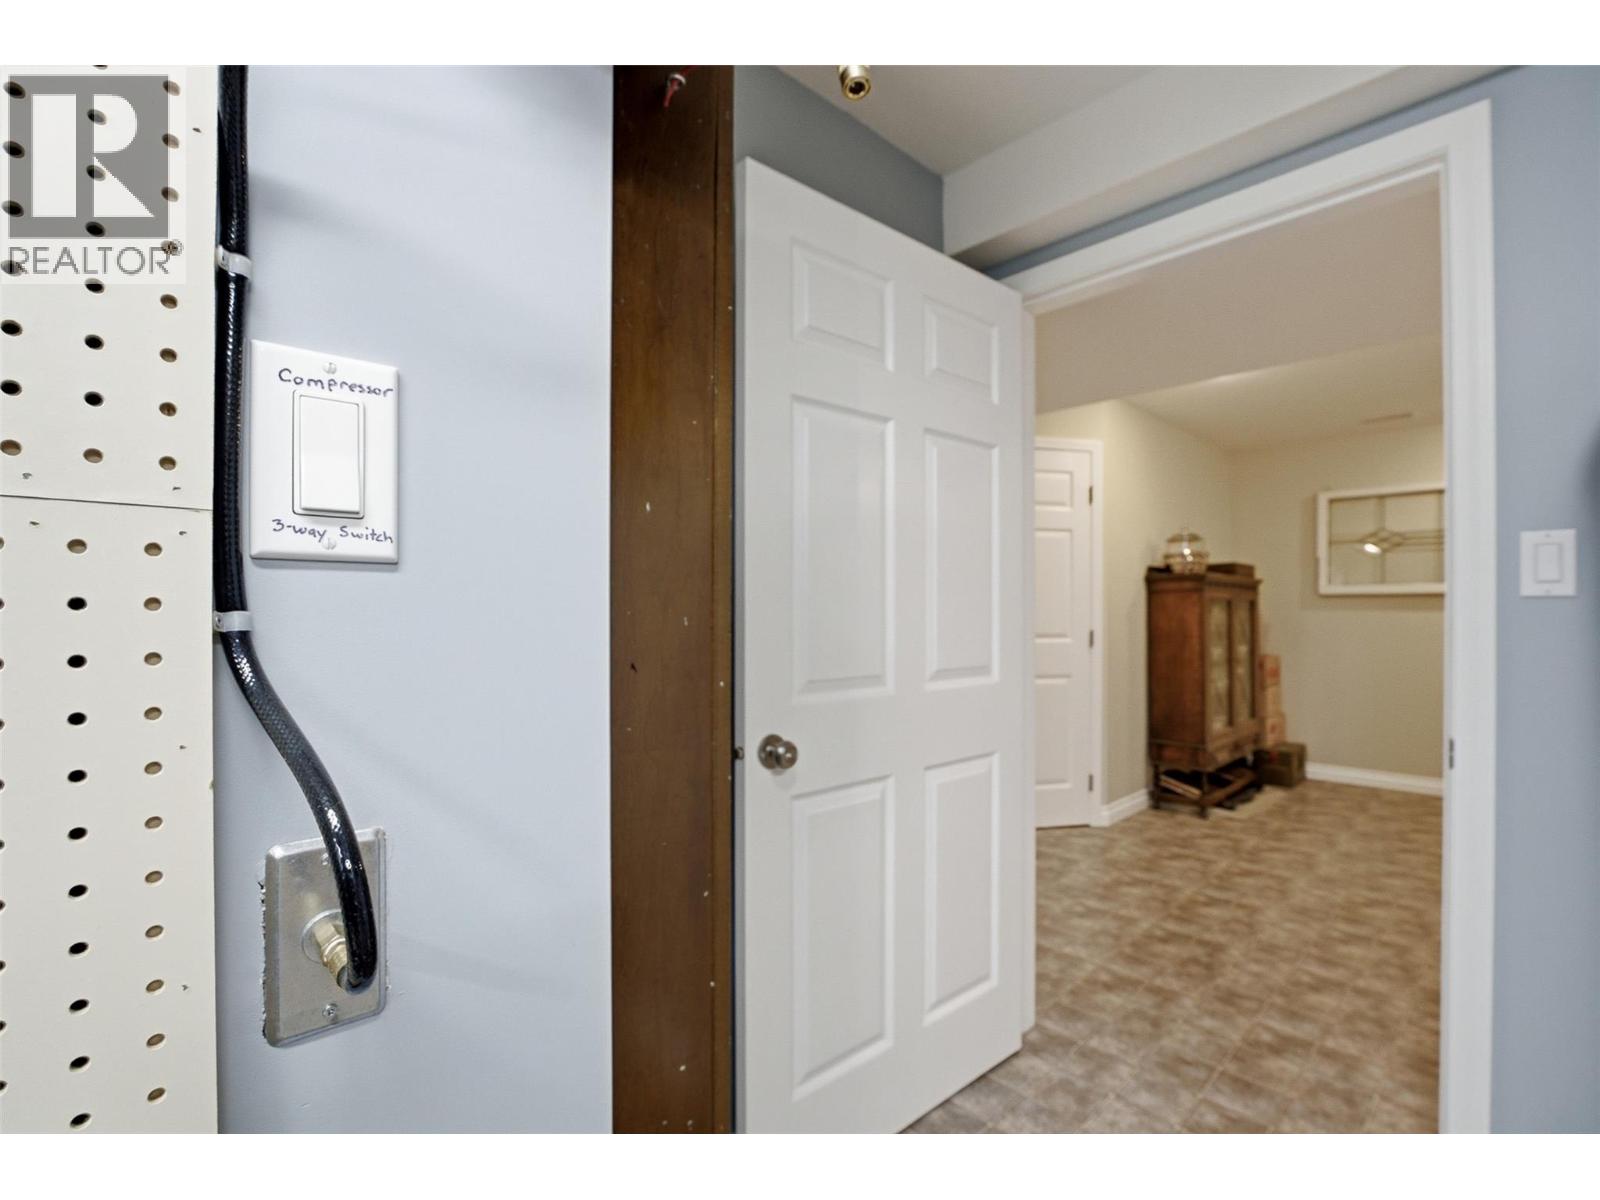
| Basement | Utility Room | 6'3'' x 16'3'' | ||
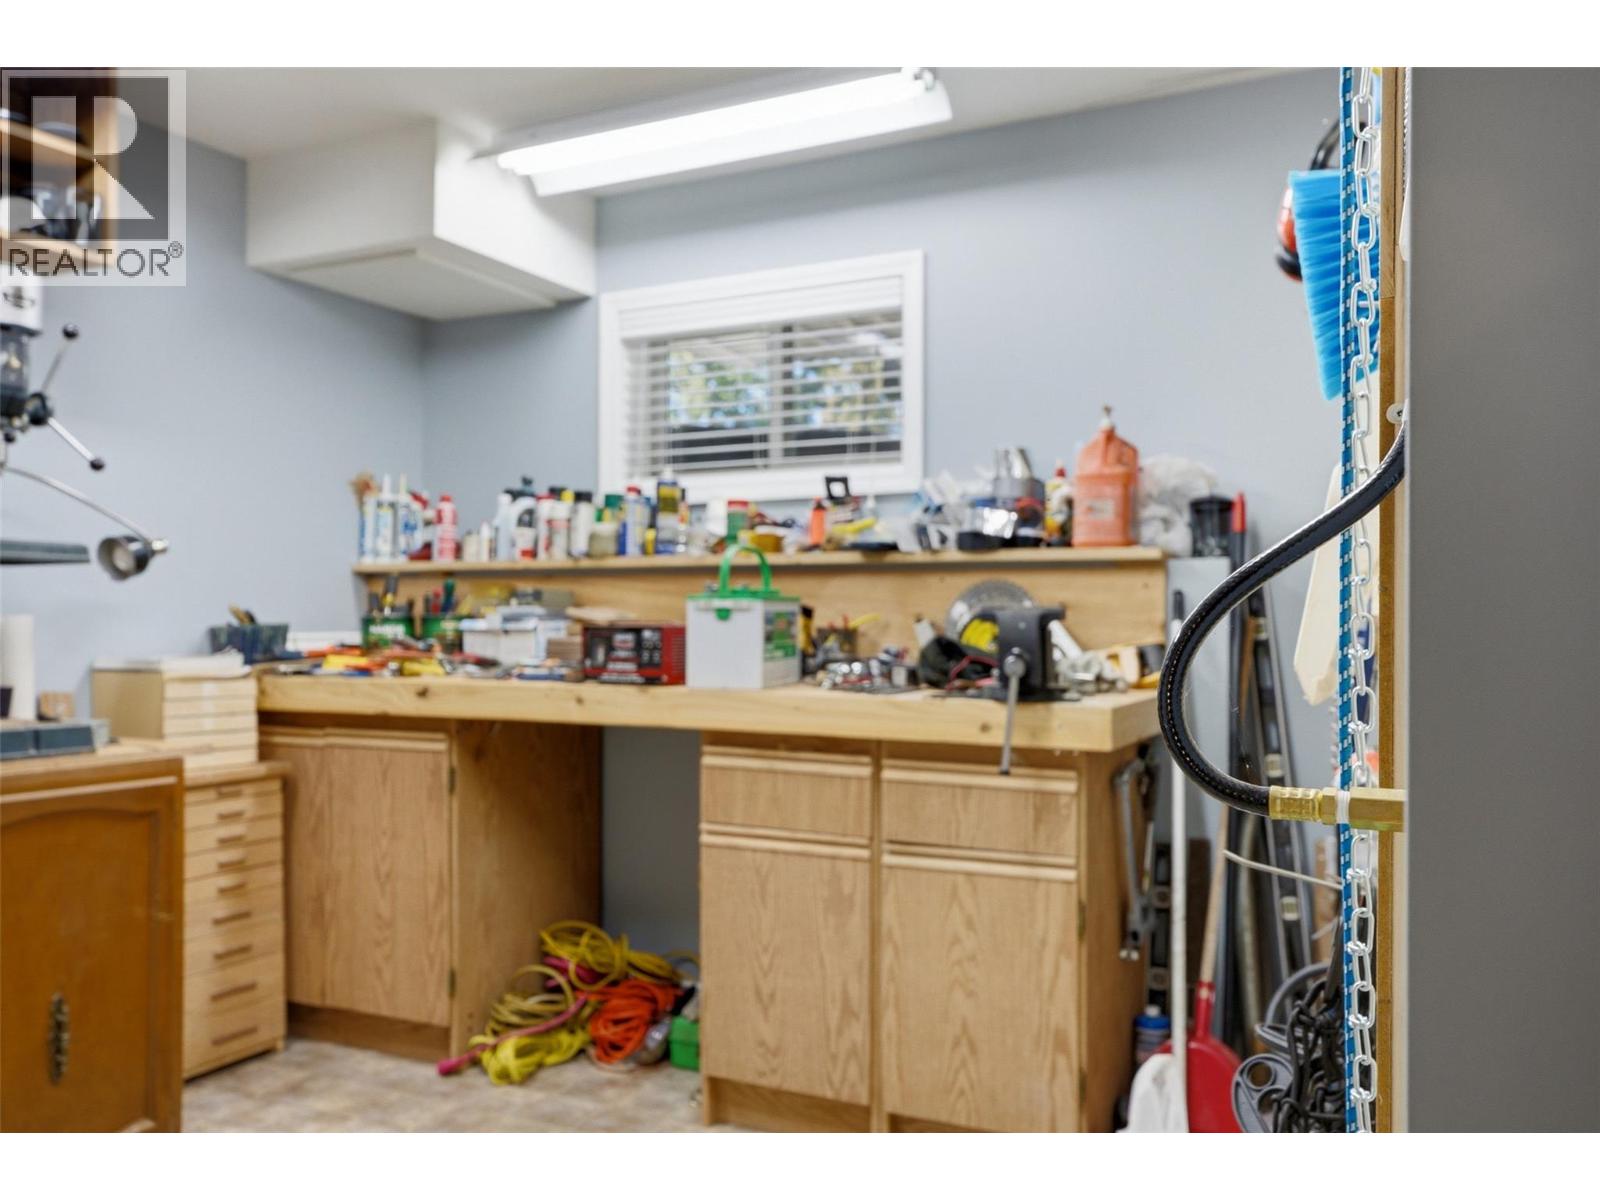
| Basement | Workshop | 12'3'' x 14'3'' | ||
| Basement | Bedroom | 13'3'' x 8'8'' | ||
| Basement | Bedroom | 13'7'' x 9' | ||
| Basement | Office | 13'11'' x 8'2'' | ||
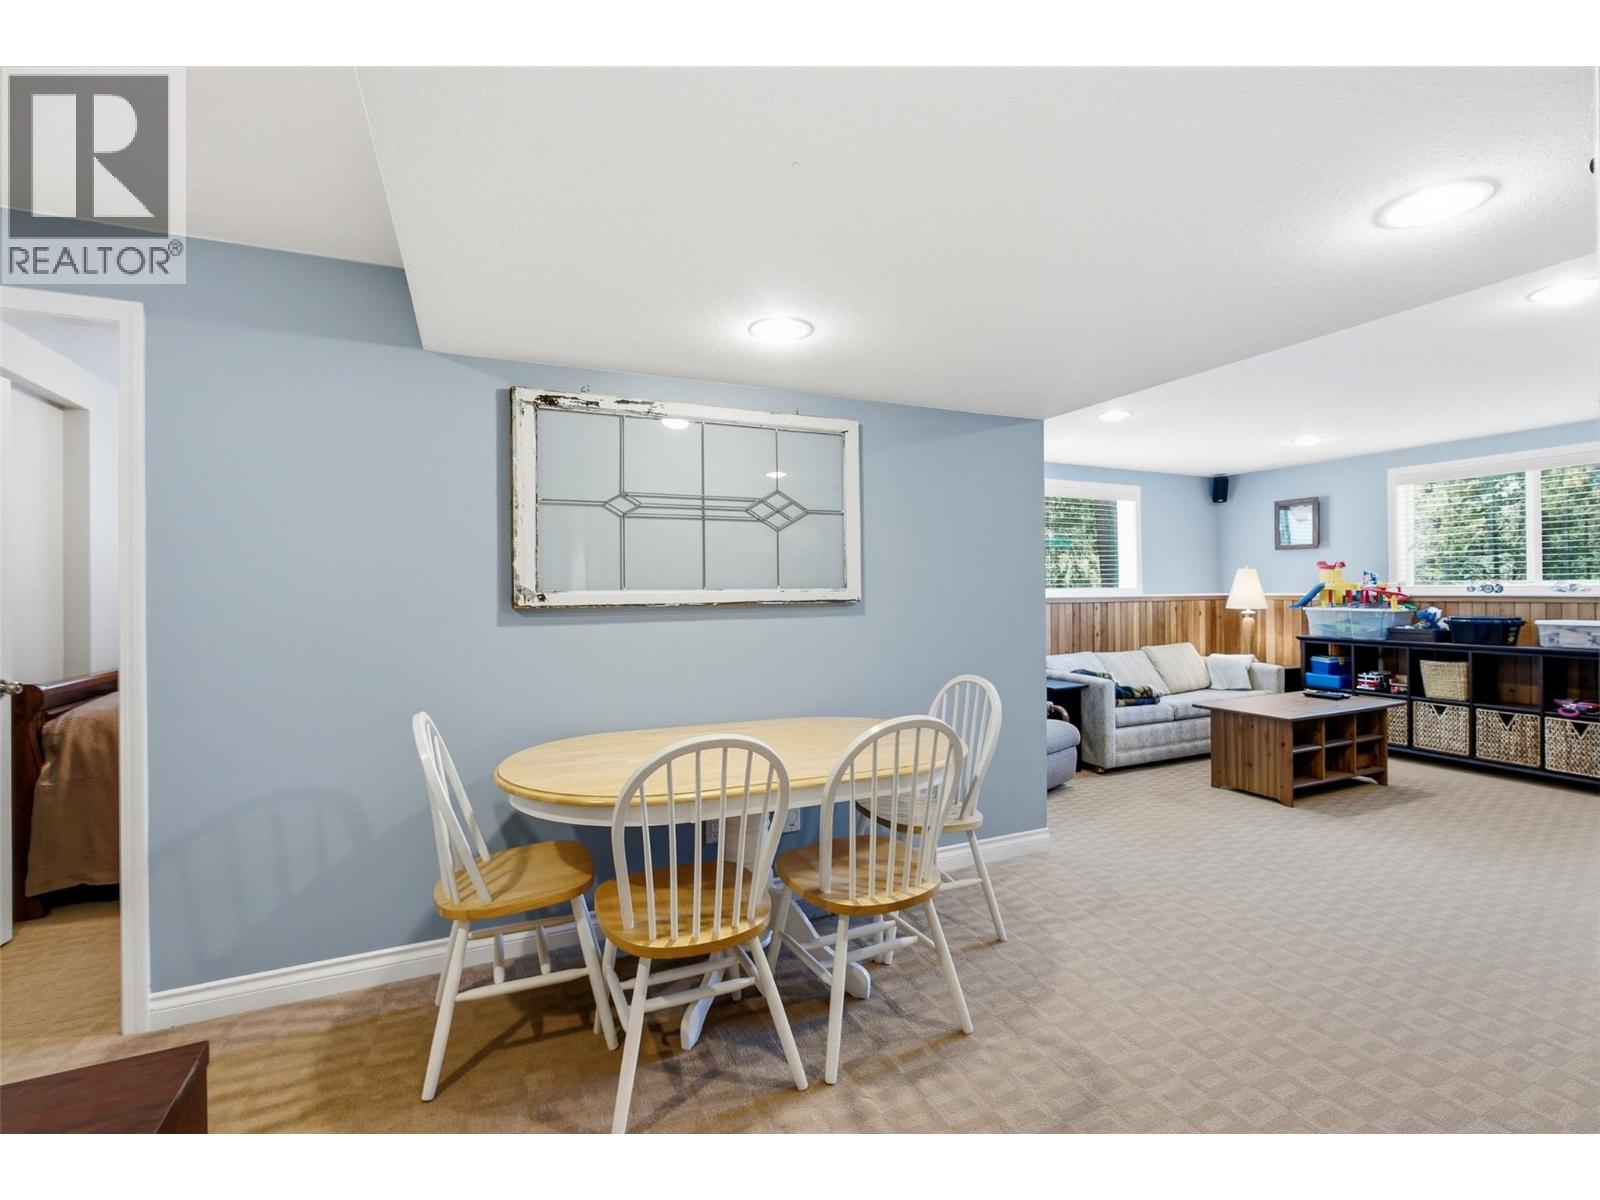
| Basement | Recreation Room | 14'11'' x 12'6'' | ||
| Basement | Other | 13'8'' x 10'7'' | ||
| Main Level | Bedroom | 9'8'' x 10'8'' | ||
| Main Level | Full Bathroom | Measurements not available | ||
| Main Level | Bedroom | 8'6'' x 12'7'' | ||
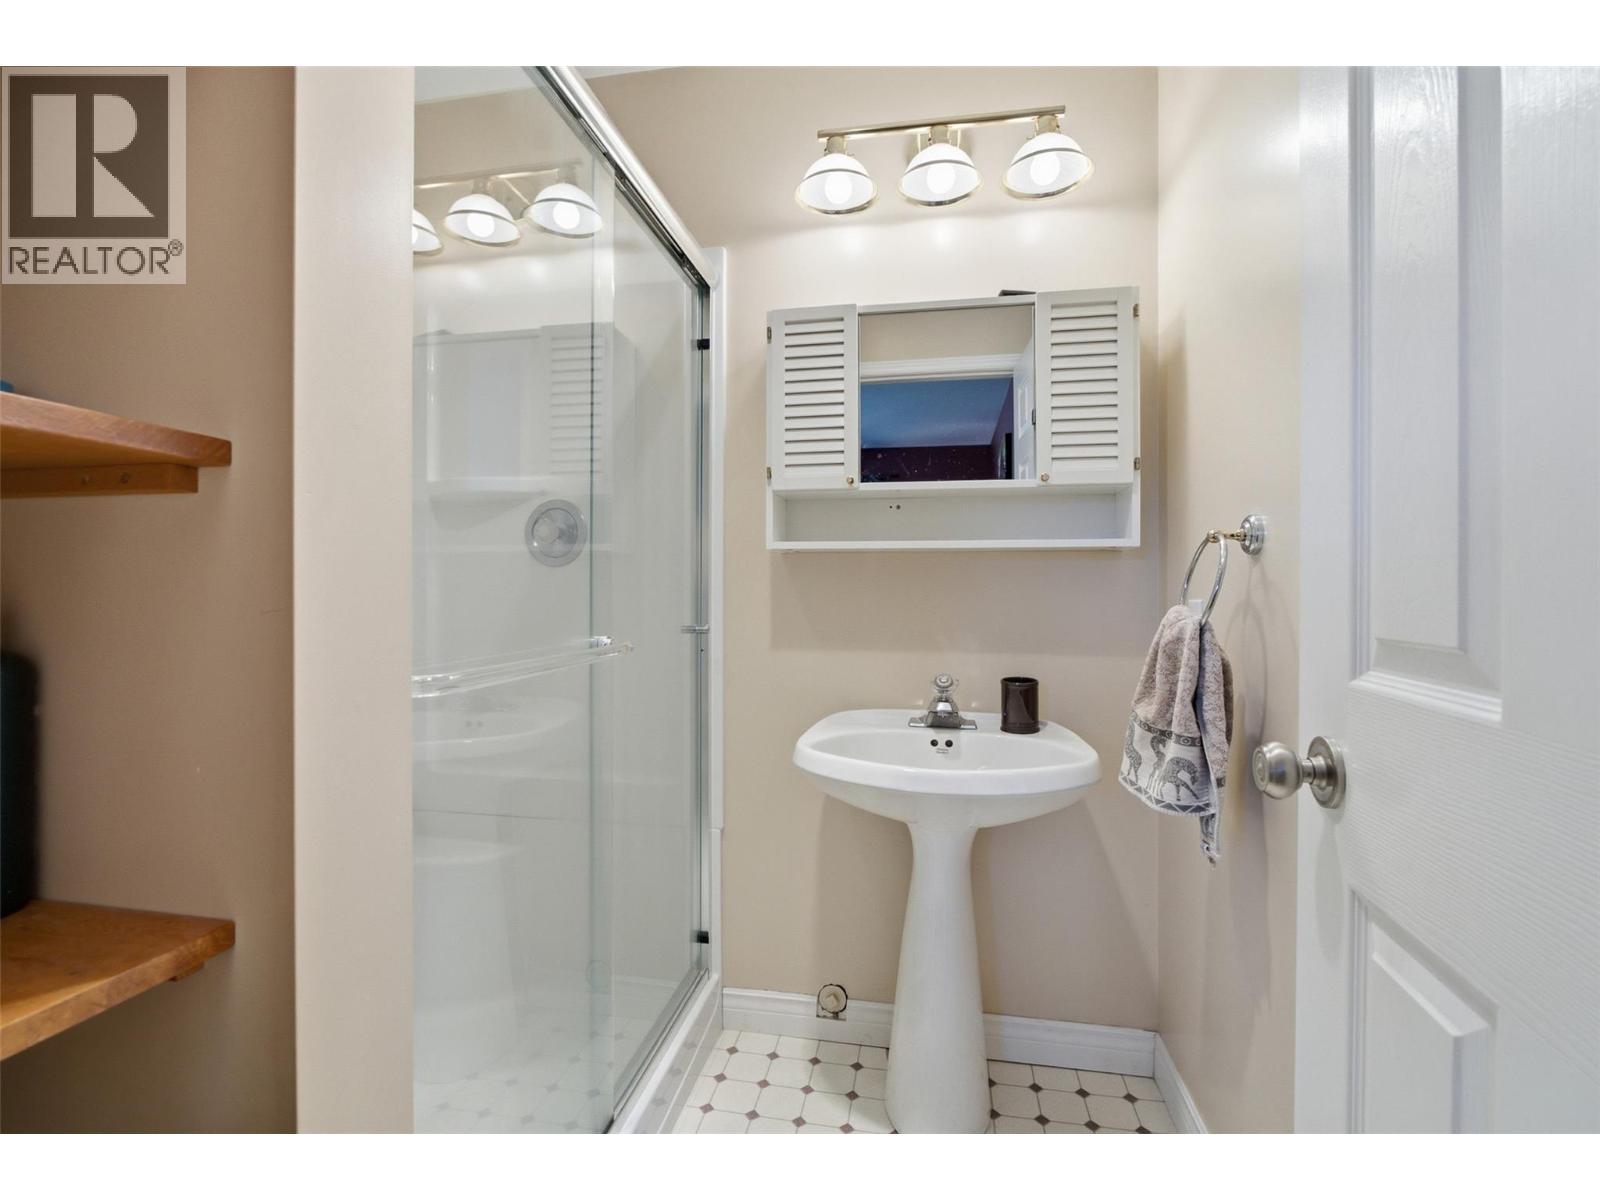
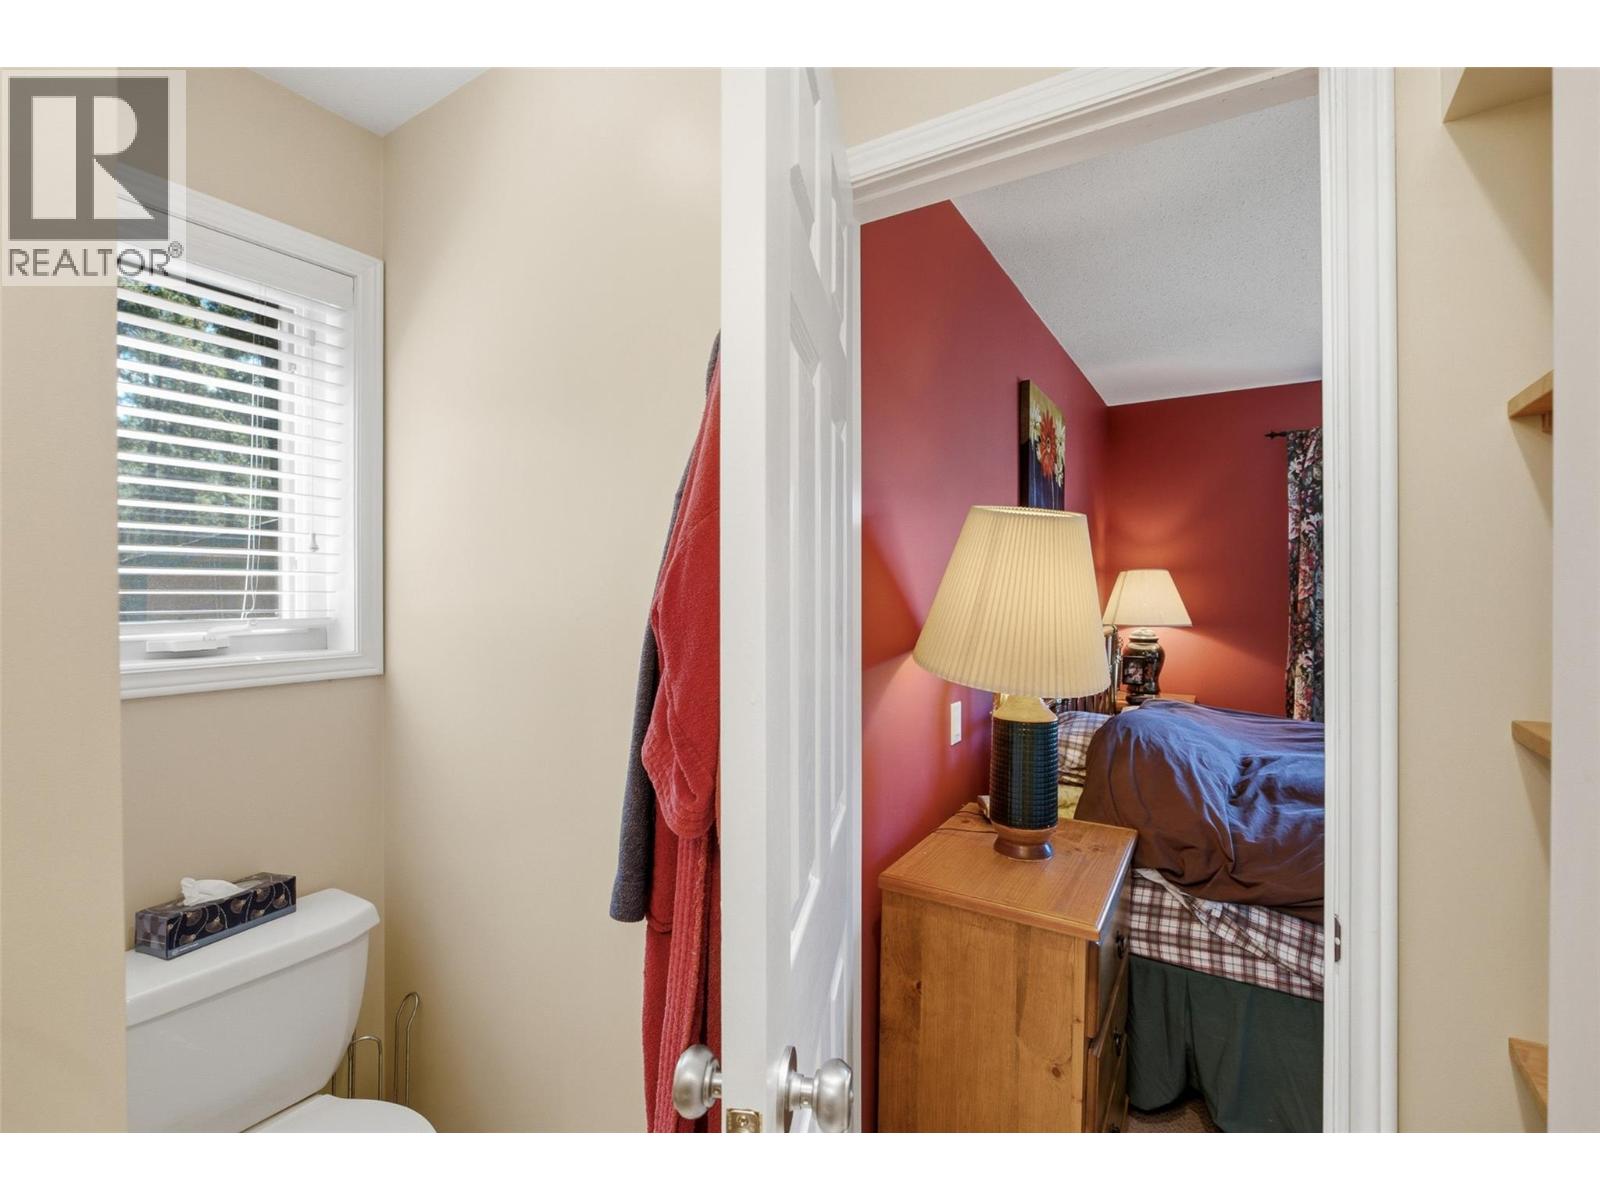
| Main Level | 3pc Ensuite Bath | Measurements not available | ||
| Main Level | Primary Bedroom | 14'11'' x 11'1'' | ||
| Main Level | Living Room | 14'1'' x 21'6'' | ||
| Main Level | Kitchen | 13' x 18' |
Utilities
| Electricity | Available |
| Water | Available |
Contact Us
Contact us for more information

The trademarks REALTOR®, REALTORS®, and the REALTOR® logo are controlled by The Canadian Real Estate Association (CREA) and identify real estate professionals who are members of CREA. The trademarks MLS®, Multiple Listing Service® and the associated logos are owned by The Canadian Real Estate Association (CREA) and identify the quality of services provided by real estate professionals who are members of CREA. The trademark DDF® is owned by The Canadian Real Estate Association (CREA) and identifies CREA's Data Distribution Facility (DDF®)
July 07 2026 05:18:22
Association of Interior REALTORS®
Century 21 Assurance Realty Ltd.