
5426 Clinton Street Burnaby, British Columbia V5J 2L8

$1,799,000
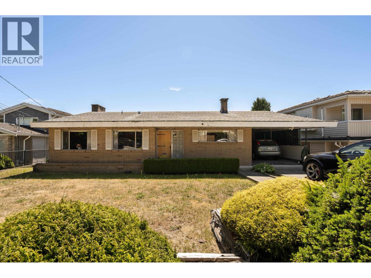
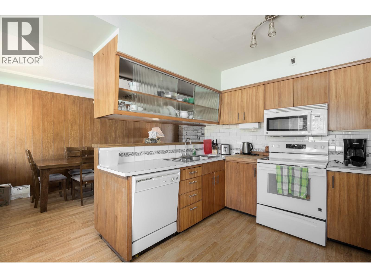
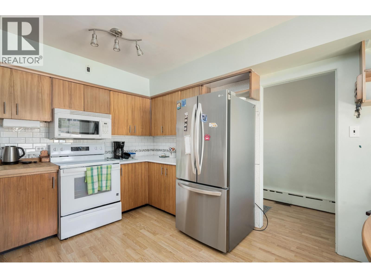
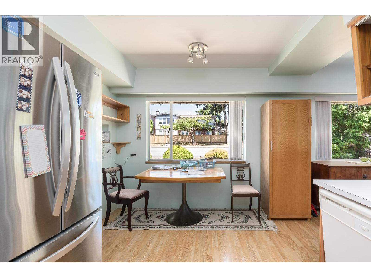
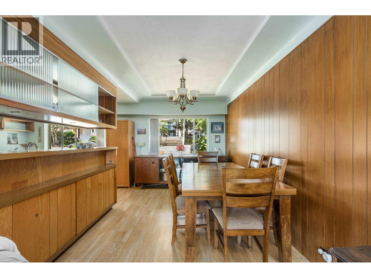
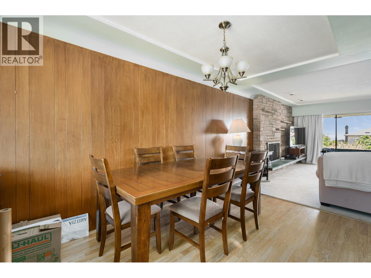
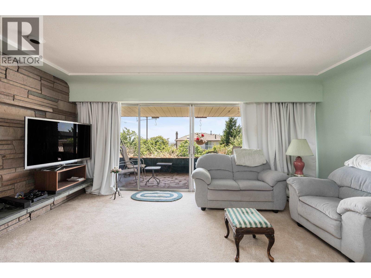
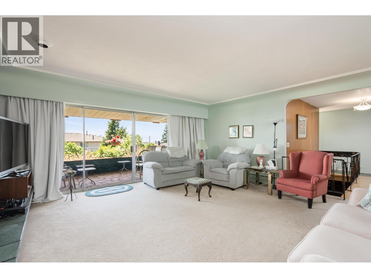
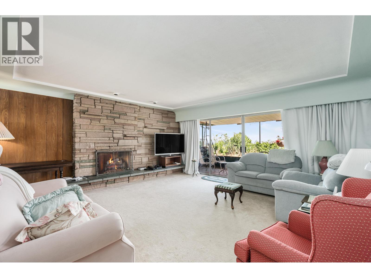
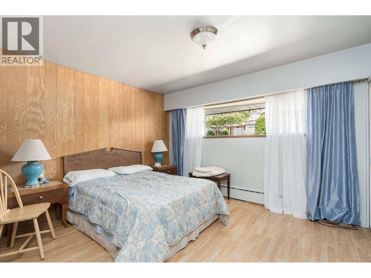
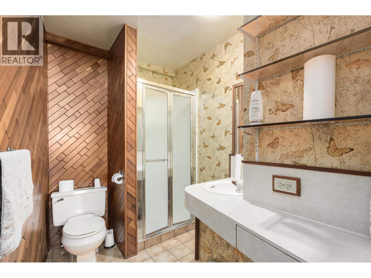
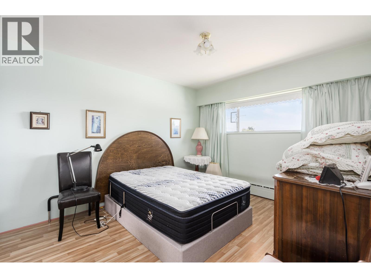
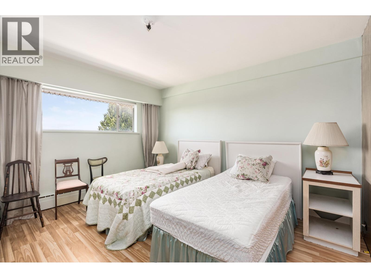
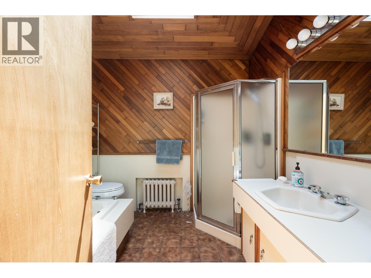
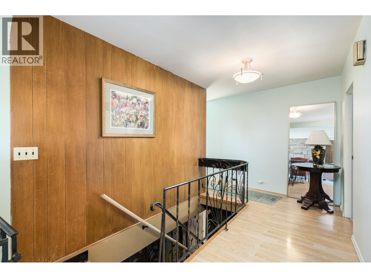
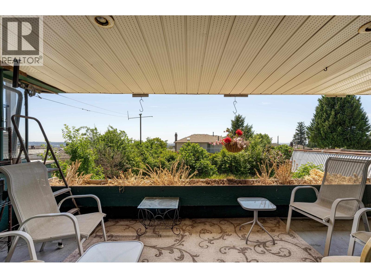
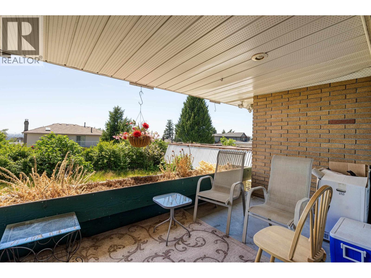
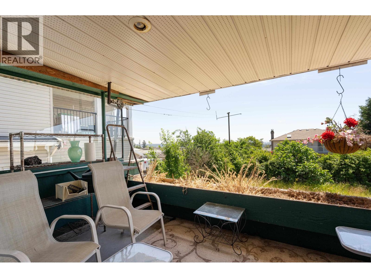
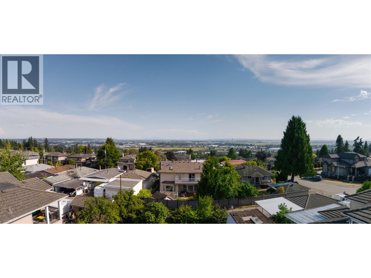
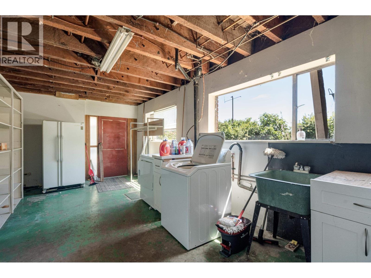
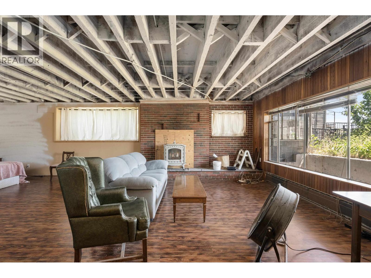
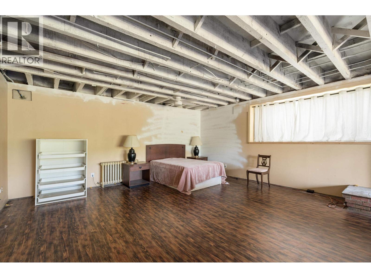
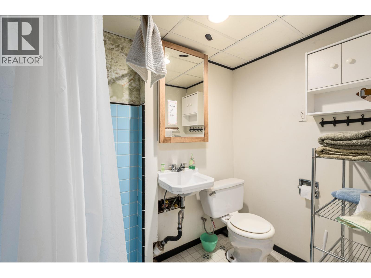
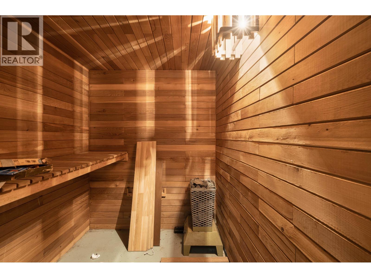
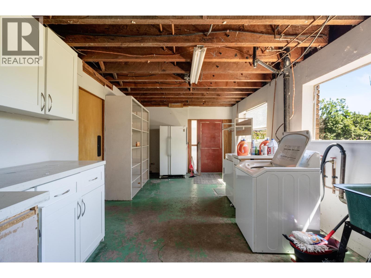
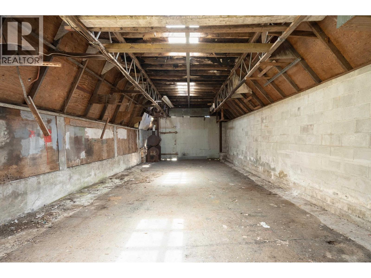
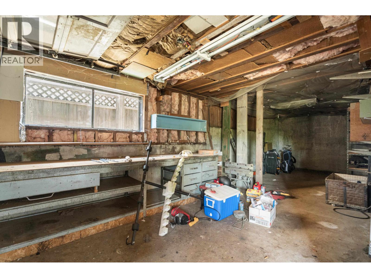
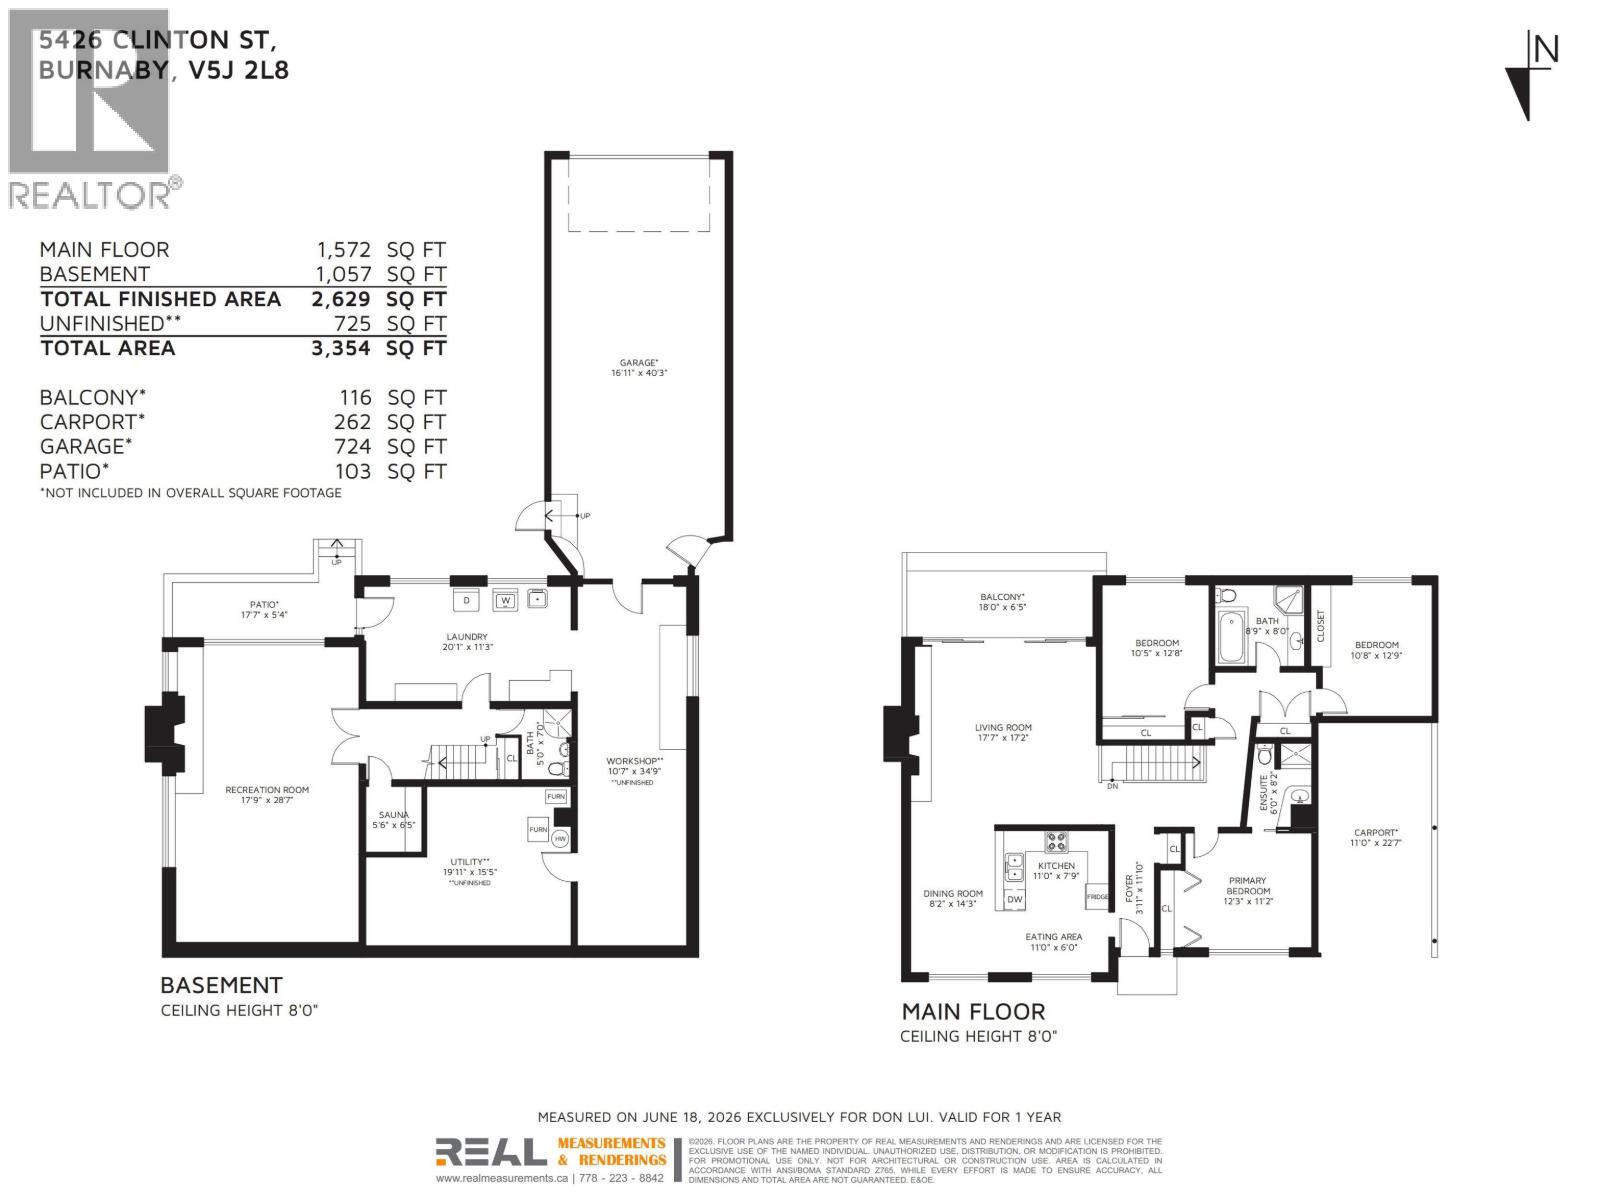
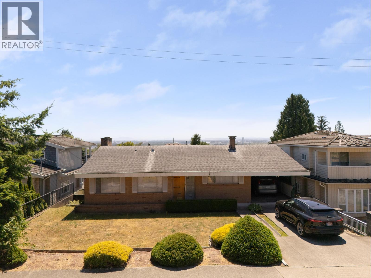
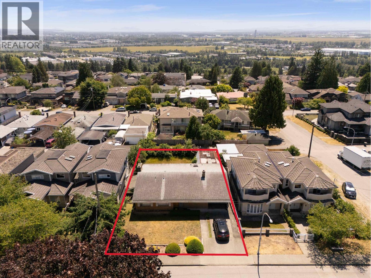
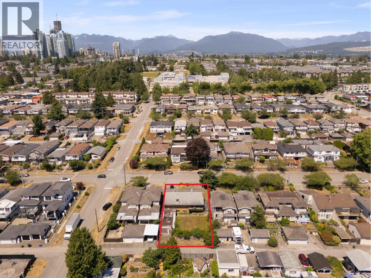
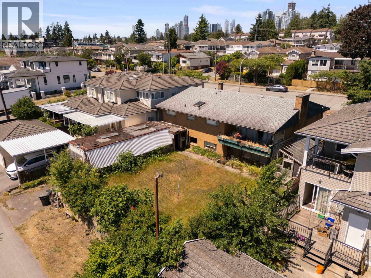
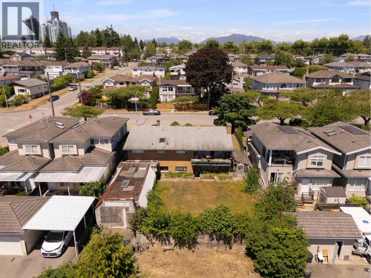
BUILDERS AND FAMILIES ALERT! Fantastic opportunity in Burnaby's highly sought-after South Slope neighborhood. Situated on a gently sloping lot with a sunny south-facing backyard and expansive views, this property offers tremendous potential. The existing home features 3 bedrooms and 2 full bathrooms upstairs and is currently livable, but requires significant TLC. Zoned R1 SSMUH with potential for up to 4 units (Buyer to verify with City of Burnaby). Conveniently located just a 13-minute walk to Royal Oak SkyTrain and an 8-minute drive to Metrotown, Crystal Mall, restaurants, and shopping. Ideally located just 2 blocks from both Clinton Elementary and Burnaby South Secondary, making this an excellent choice for families. Open House Sat and Sun, June 27th and 28th from 2 pm to 4 pm. (id:66550)
Property Details
| MLS® Number | R3140533 |
| Property Type | Single Family |
| Parking Space Total | 4 |
| View Type | View |
Building
| Bathroom Total | 3 |
| Bedrooms Total | 3 |
| Appliances | All |
| Architectural Style | Bungalow |
| Basement Development | Partially Finished |
| Basement Features | Unknown |
| Basement Type | Unknown (partially Finished) |
| Constructed Date | 1956 |
| Construction Style Attachment | Detached |
| Fireplace Present | Yes |
| Fireplace Total | 1 |
| Fixture | Drapes/window Coverings |
| Heating Type | Forced Air |
| Stories Total | 1 |
| Size Interior | 2,629 Sqft |
| Type | House |
Parking
| Garage | |
| Carport | |
| Other |
Land
| Acreage | No |
| Size Frontage | 64 Ft |
| Size Irregular | 7774 |
| Size Total | 7774 Sqft |
| Size Total Text | 7774 Sqft |
Contact Us
Contact us for more information

The trademarks REALTOR®, REALTORS®, and the REALTOR® logo are controlled by The Canadian Real Estate Association (CREA) and identify real estate professionals who are members of CREA. The trademarks MLS®, Multiple Listing Service® and the associated logos are owned by The Canadian Real Estate Association (CREA) and identify the quality of services provided by real estate professionals who are members of CREA. The trademark DDF® is owned by The Canadian Real Estate Association (CREA) and identifies CREA's Data Distribution Facility (DDF®)
June 29 2026 03:14:18
Greater Vancouver REALTORS®
Grand Central Realty