
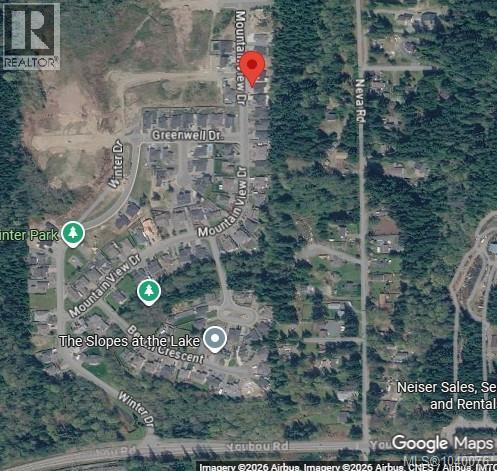
533 Mountain View Dr Lake Cowichan, British Columbia V0R 2G1

$899,500
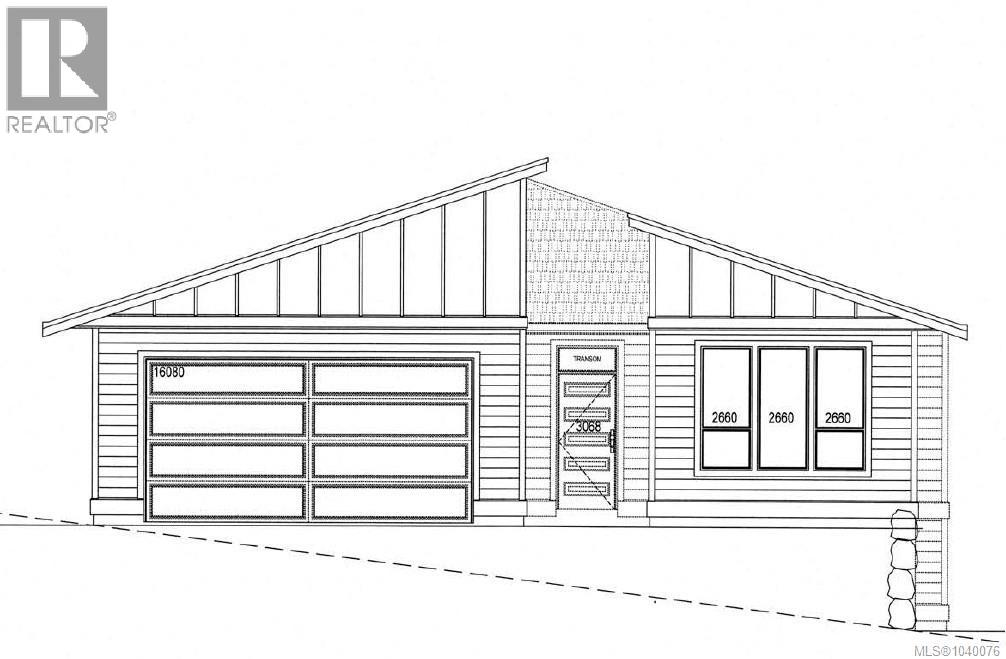
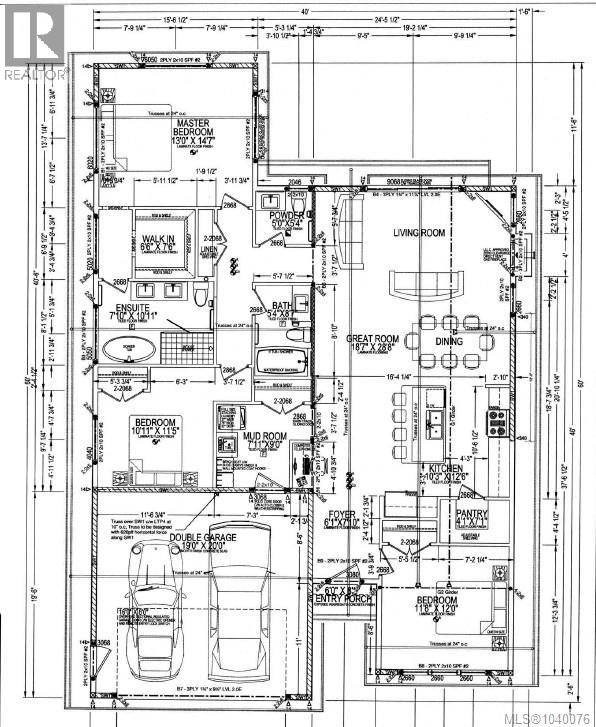
Brand New Rancher — The Slopes at Lake Cowichan - This 1,615 sq ft 3-bedroom rancher delivers modern single-level living in one of Vancouver Island's most beloved lake communities. Thoughtfully laid out, the open-concept great room, dining area, and kitchen flow seamlessly together, with a generous walk-in pantry and large windows bringing in abundant natural light. The primary suite is a genuine retreat, complete with a walk-in closet and private ensuite, while two additional bedrooms share a well-appointed main bath and a powder room serves guests with ease. A dedicated mudroom entry connects to the oversized double garage, keeping the everyday organized and out of sight. Outside, the bold mono-pitch roofline and striking mixed siding give this home a contemporary edge that stands out in the neighbourhood. Built new and move-in ready, this is a rare chance to be the first owner in a growing community where lake life and modern comfort come together. (id:66550)
Property Details
| MLS® Number | 1040076 |
| Property Type | Single Family |
| Neigbourhood | Lake Cowichan |
| Features | Level Lot, Other, Rectangular |
| Parking Space Total | 4 |
| View Type | Mountain View |
Building
| Bathroom Total | 3 |
| Bedrooms Total | 3 |
| Appliances | See Remarks |
| Architectural Style | Contemporary |
| Constructed Date | 2026 |
| Cooling Type | Fully Air Conditioned |
| Fireplace Present | Yes |
| Fireplace Total | 1 |
| Heating Type | Heat Pump |
| Size Interior | 1,615 Sqft |
| Type | House |
Parking
| Garage |
Land
| Access Type | Road Access |
| Acreage | No |
| Size Irregular | 8219 |
| Size Total | 8219 Sqft |
| Size Total Text | 8219 Sqft |
| Zoning Description | R1 |
| Zoning Type | Residential |
Rooms
| Level | Type | Length | Width | Dimensions |
|---|---|---|---|---|
| Main Level | Ensuite | 5-Piece | ||
| Main Level | Primary Bedroom | 13'0 x 14'7 | ||
| Main Level | Bedroom | 10'11 x 11'5 | ||
| Main Level | Mud Room | 7'11 x 9'0 | ||
| Main Level | Bathroom | 4-Piece | ||
| Main Level | Bathroom | 2-Piece | ||
| Main Level | Great Room | 18'7 x 28'8 | ||
| Main Level | Pantry | 4'1 x 7'1 | ||
| Main Level | Kitchen | 10'3 x 12'6 | ||
| Main Level | Bedroom | 11'8 x 12'0 | ||
| Main Level | Entrance | 6'1 x 7'10 |
Contact Us
Contact us for more information

The trademarks REALTOR®, REALTORS®, and the REALTOR® logo are controlled by The Canadian Real Estate Association (CREA) and identify real estate professionals who are members of CREA. The trademarks MLS®, Multiple Listing Service® and the associated logos are owned by The Canadian Real Estate Association (CREA) and identify the quality of services provided by real estate professionals who are members of CREA. The trademark DDF® is owned by The Canadian Real Estate Association (CREA) and identifies CREA's Data Distribution Facility (DDF®)
July 03 2026 05:42:30
Vancouver Island Real Estate Board
RE/MAX Island Properties (Du)