
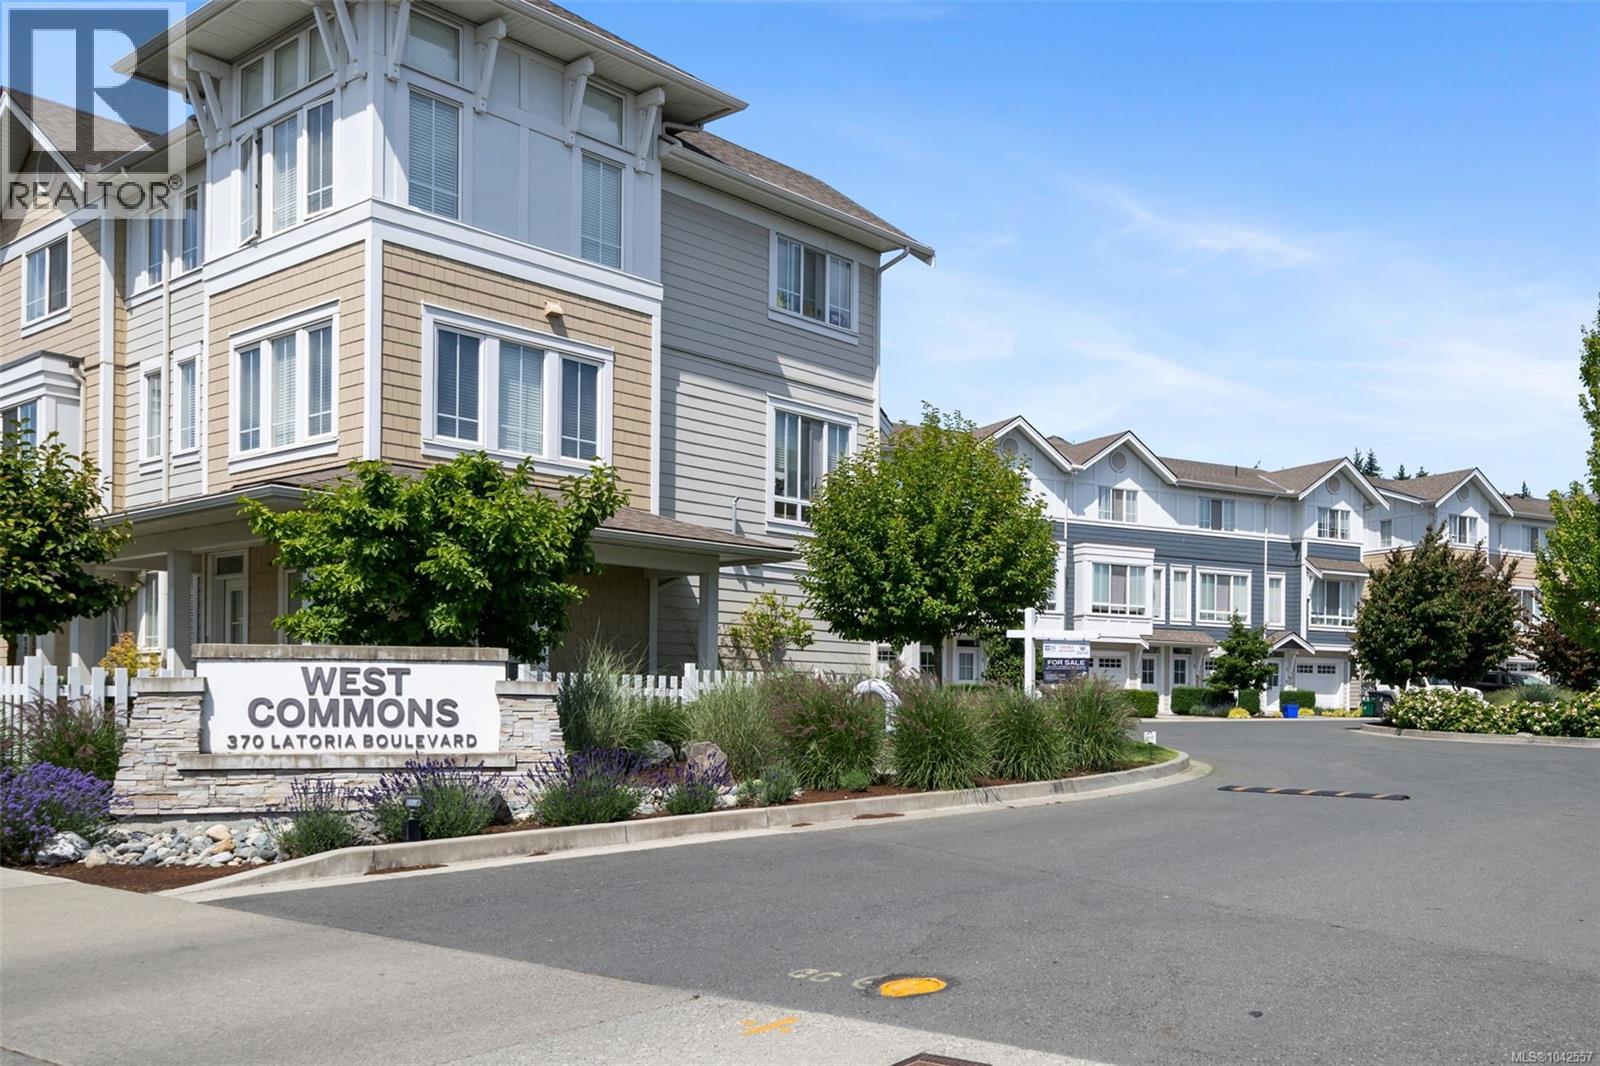
52 370 Latoria Blvd Colwood, British Columbia V9C 0M9

$799,000Maintenance,
$370.84 Monthly
Maintenance,
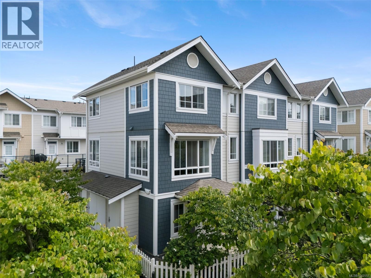
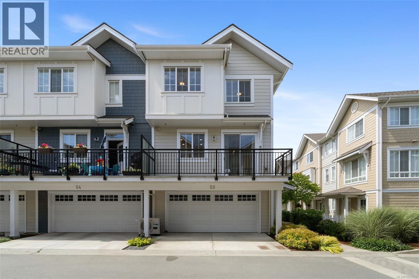
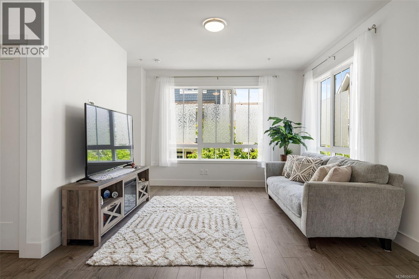
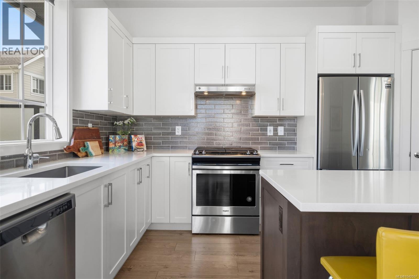
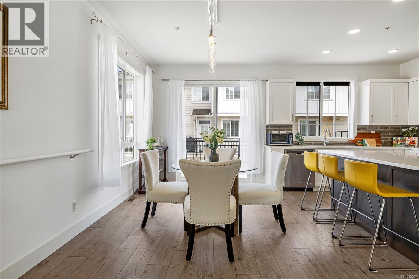
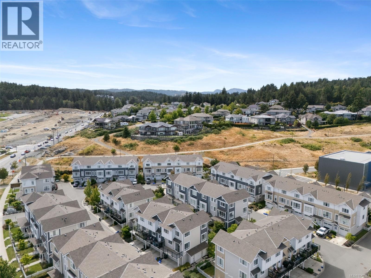
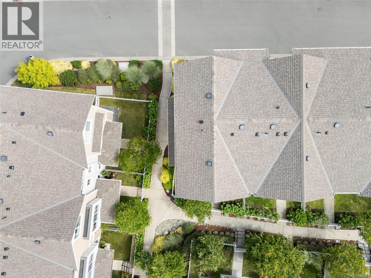
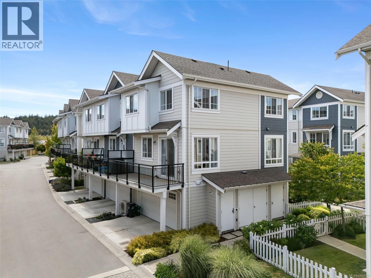
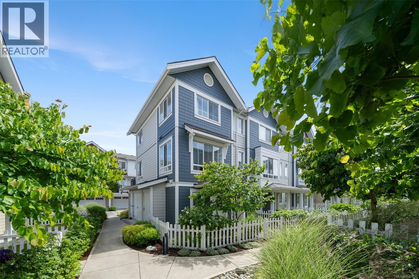
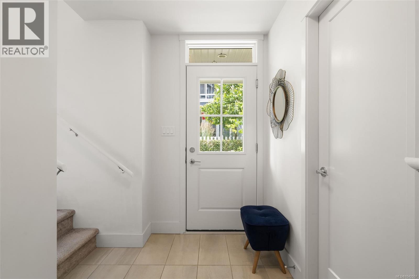
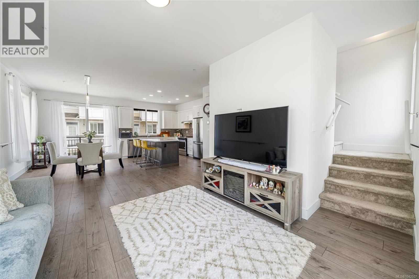
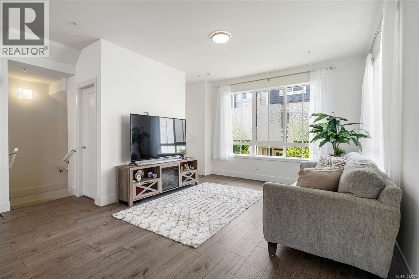
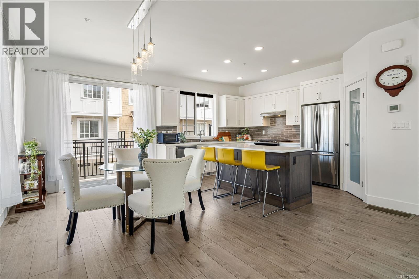
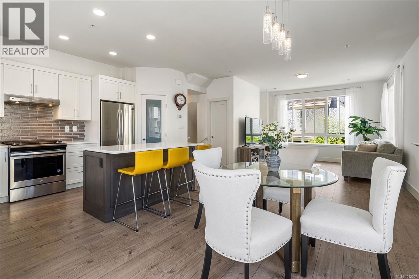
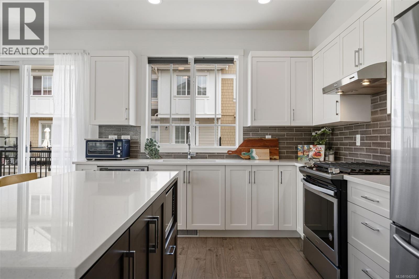
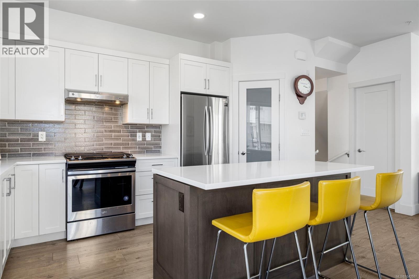
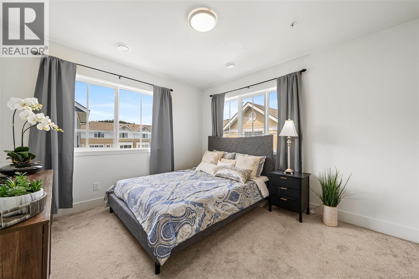
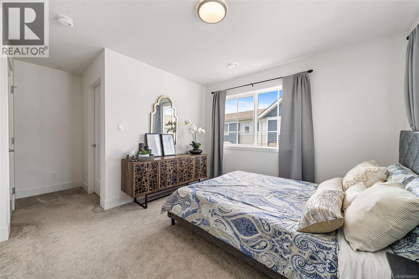
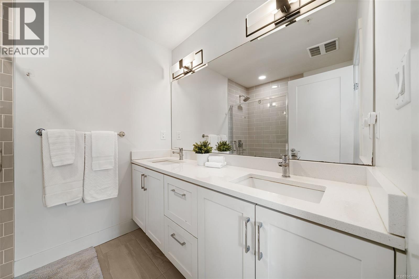
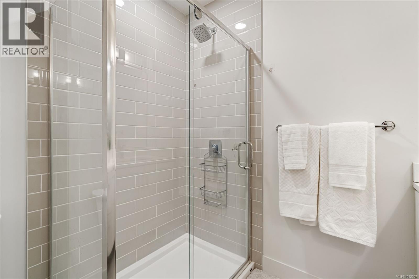
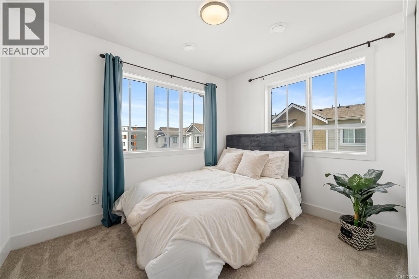
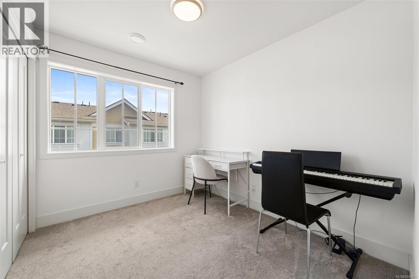
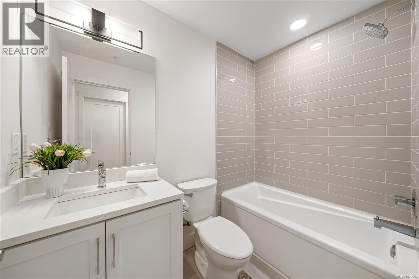
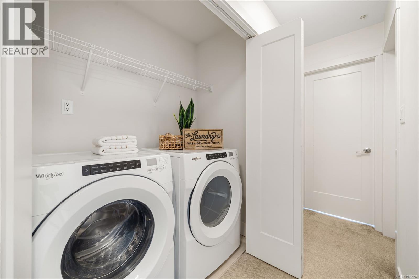
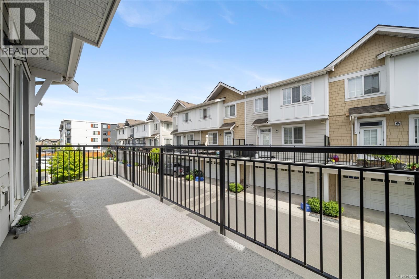
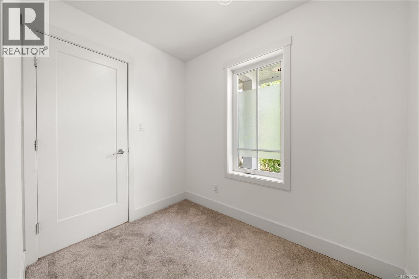
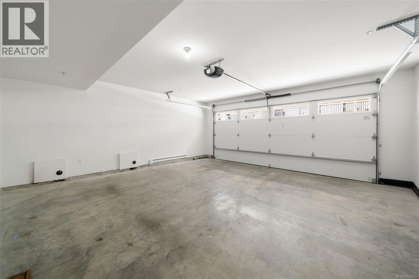
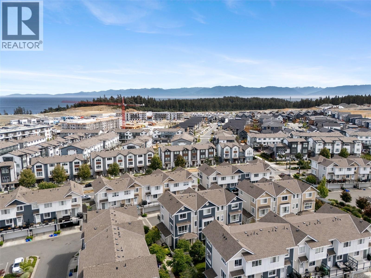
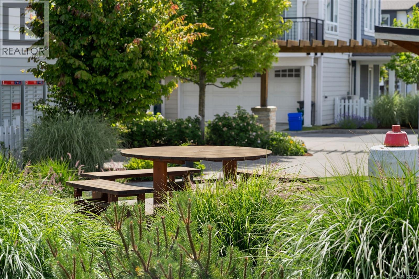
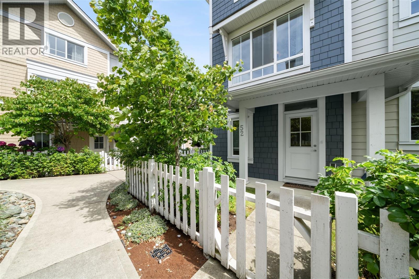
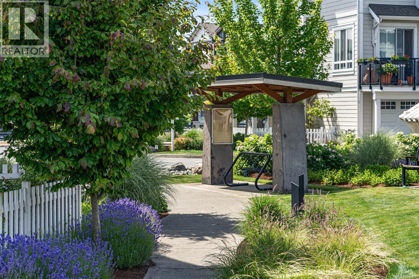
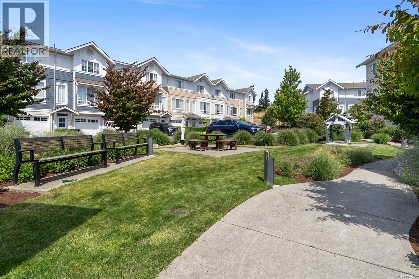
$370.84 MonthlyWelcome to WEST COMMONS at Royal Bay. This well-maintained corner unit features a desirable floor plan with a spacious bonus room on the lower level—perfect for a home office, study space, or flex room—plus a double garage providing plenty of parking and storage for the whole family. The main floor offers a bright and inviting open-concept layout with 9’ ceilings and extra windows that bring in natural light throughout the day. The contemporary kitchen features quartz countertops, stainless steel appliances, a gas range, and ample workspace for everyday living and entertaining. Upstairs, you will find 3 generously sized bedrooms, including a primary suite with a walk-in closet and ensuite, plus an additional full bathroom and convenient laundry area. Enjoy all that Royal Bay has to offer with easy access to shopping centre, beaches, parks, and scenic trails. A perfect blend of comfort, convenience, and community—come experience this beautiful home today. (id:66550)
Property Details
| MLS® Number | 1042557 |
| Property Type | Single Family |
| Neigbourhood | Royal Bay |
| Community Features | Pets Allowed, Family Oriented |
| Features | Irregular Lot Size |
| Parking Space Total | 2 |
| Plan | Epp65598 |
Building
| Bathroom Total | 3 |
| Bedrooms Total | 4 |
| Appliances | Dishwasher, Dryer, Range - Gas, Refrigerator, Washer |
| Constructed Date | 2019 |
| Cooling Type | None |
| Heating Fuel | Natural Gas |
| Heating Type | Forced Air |
| Size Interior | 1,503 Sqft |
| Type | Row / Townhouse |
Land
| Acreage | No |
| Size Irregular | 2178 |
| Size Total | 2178 Sqft |
| Size Total Text | 2178 Sqft |
| Zoning Description | Rbcd3 |
| Zoning Type | Multi-family |
Rooms
| Level | Type | Length | Width | Dimensions |
|---|---|---|---|---|
| Second Level | Other | 3'1 x 11'5 | ||
| Second Level | Bedroom | 8'7 x 10'4 | ||
| Second Level | Bedroom | 8'6 x 10'2 | ||
| Second Level | Bathroom | 5'0 x 7'10 | ||
| Second Level | Ensuite | 7'4 x 6'6 | ||
| Second Level | Primary Bedroom | 10'11 x 11'6 | ||
| Lower Level | Porch | 11'5 x 3'9 | ||
| Lower Level | Bedroom | 8'0 x 7'1 | ||
| Lower Level | Entrance | 6'5 x 9'11 | ||
| Main Level | Balcony | 20'5 x 6'5 | ||
| Main Level | Pantry | 4'1 x 3'1 | ||
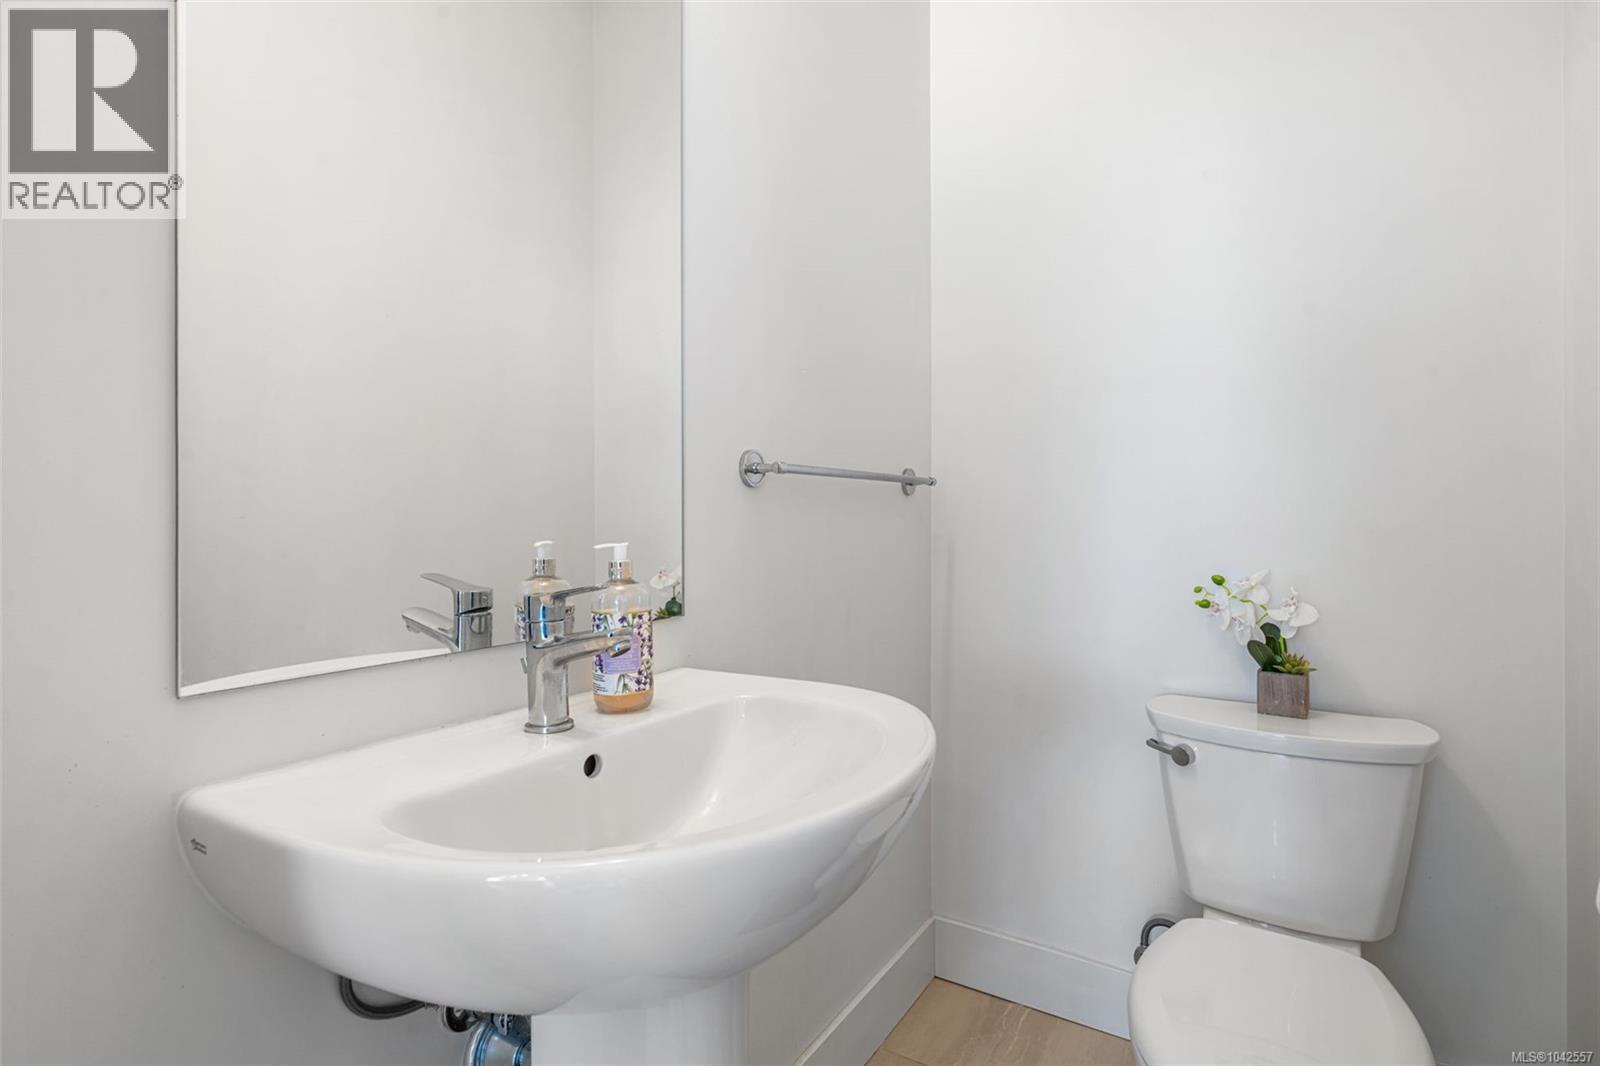
| Main Level | Bathroom | 3'8 x 6'2 | ||
| Main Level | Kitchen | 10'11 x 13'4 | ||
| Main Level | Dining Room | 10'6 x 14'7 | ||
| Main Level | Living Room | 12'5 x 14'4 |
Contact Us
Contact us for more information

The trademarks REALTOR®, REALTORS®, and the REALTOR® logo are controlled by The Canadian Real Estate Association (CREA) and identify real estate professionals who are members of CREA. The trademarks MLS®, Multiple Listing Service® and the associated logos are owned by The Canadian Real Estate Association (CREA) and identify the quality of services provided by real estate professionals who are members of CREA. The trademark DDF® is owned by The Canadian Real Estate Association (CREA) and identifies CREA's Data Distribution Facility (DDF®)
August 30 2026 08:03:55
Victoria Real Estate Board
Pemberton Holmes - Westshore