
5183 Sooke Rd Sooke, British Columbia V9Z 1J6

$724,900
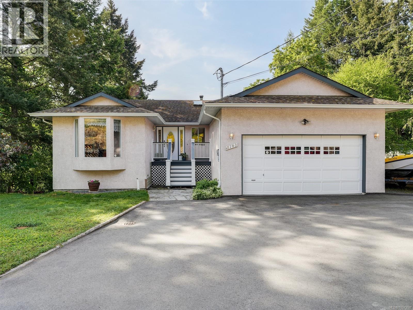
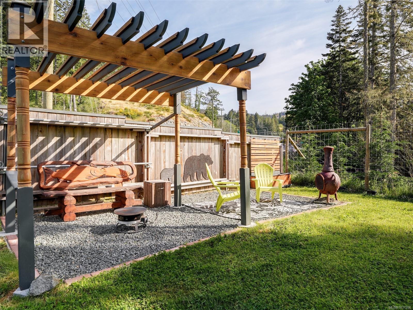
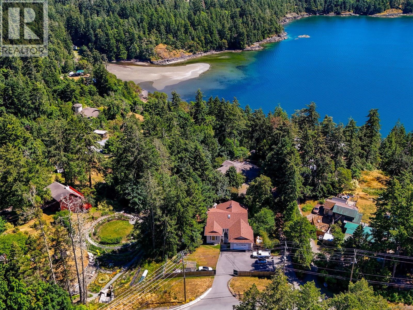
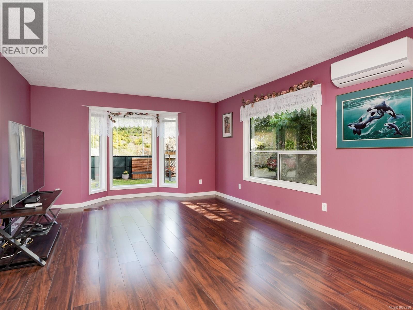
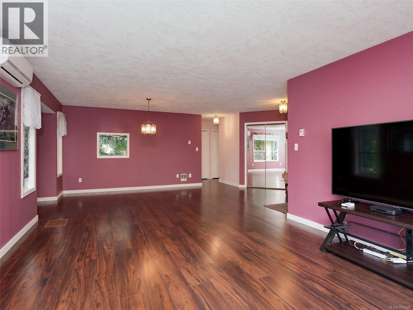
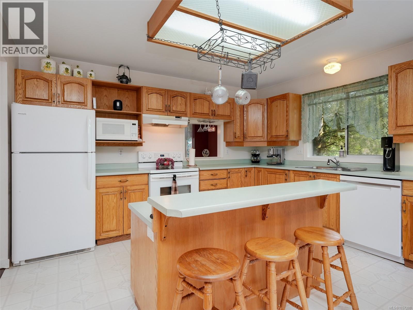
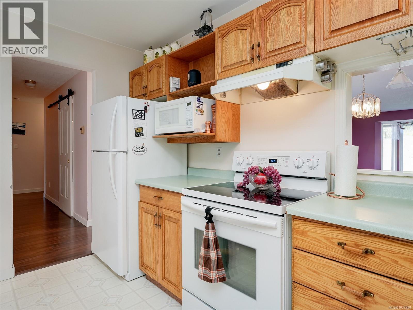
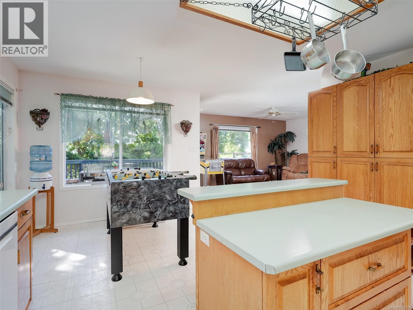
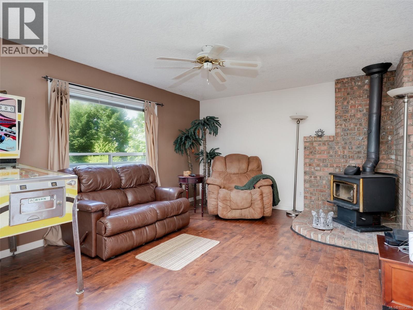
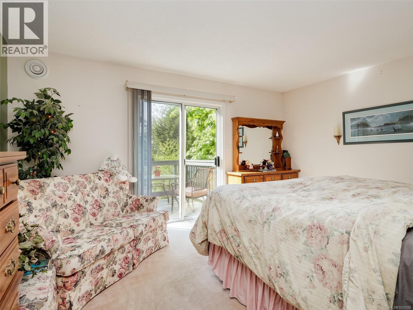
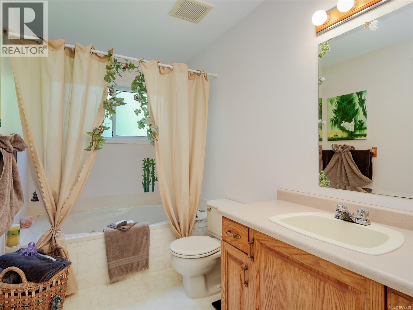
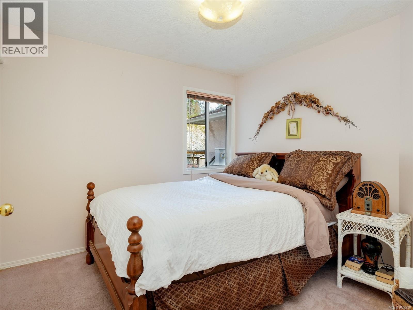
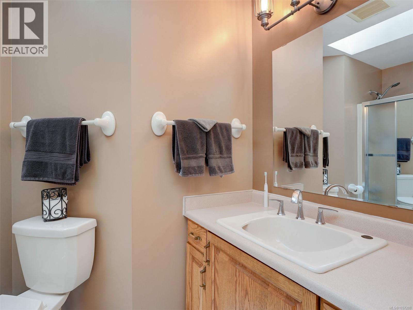
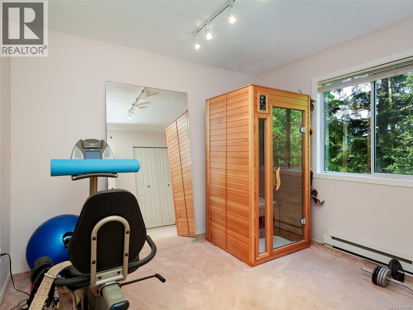
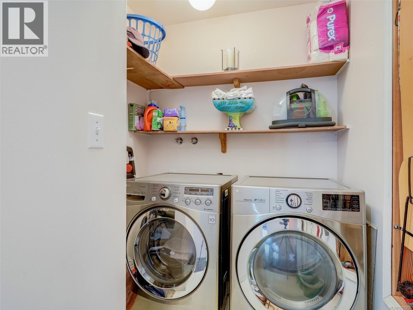
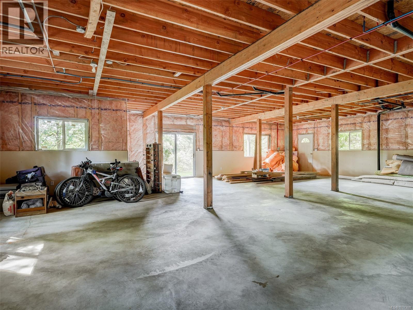
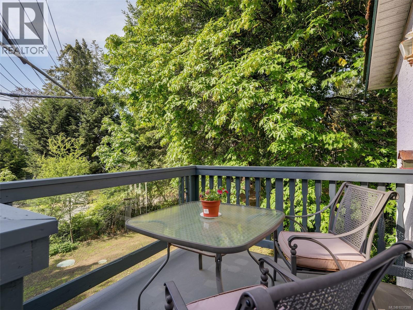
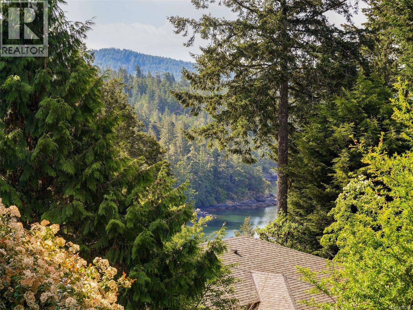
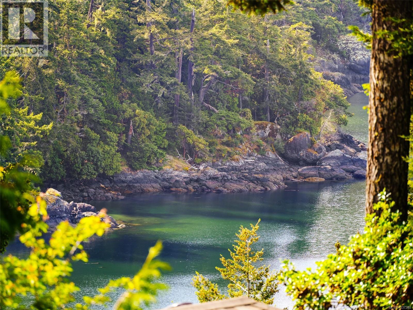
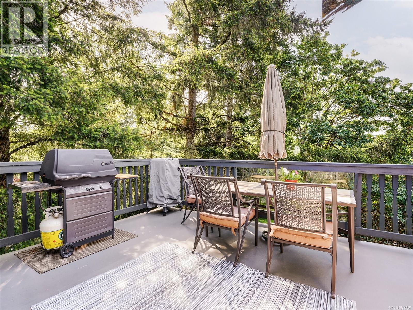
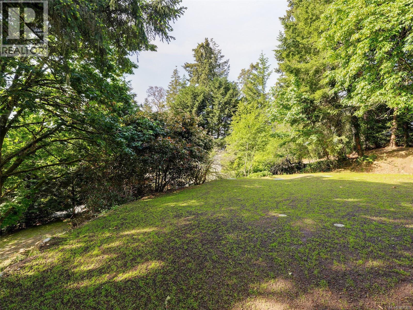
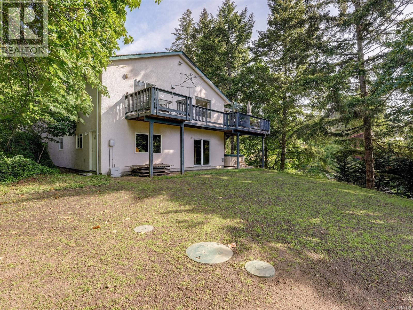
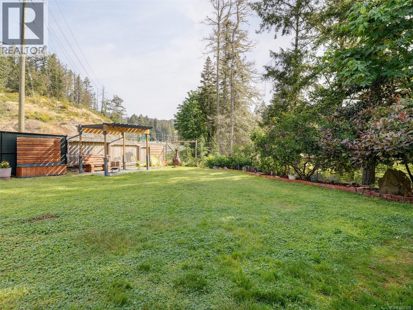
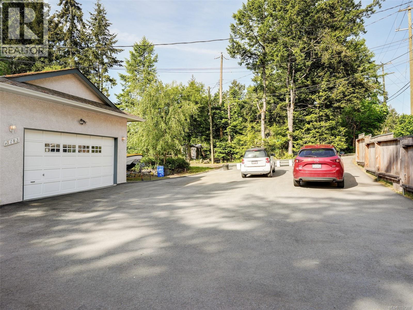
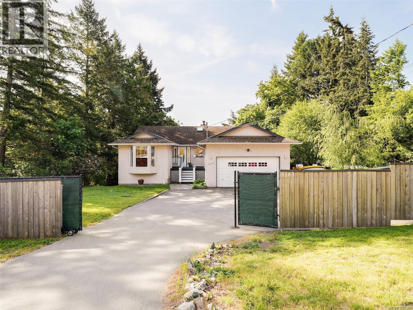
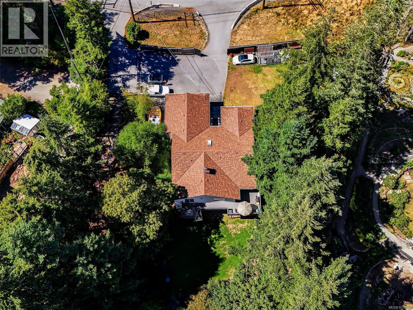
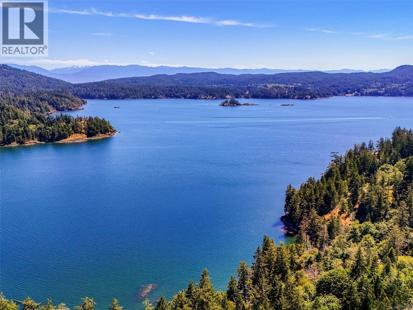
Take a Look!! Located on the Victoria side of Sooke! This traditional family home offers 3 beds, 2 baths & full walk-out basement ready for your finishing ideas. You will find an entertainment sized living room & dining room. Country kitchen w/breakfast bar & pantry cupboard. Eating area w/sliders to huge, south facing deck-perfect for summer bbq's. Family rm w/cozy woodstove. Primary bed has sliders to deck with a view of Sooke Basin- ideal spot for your morning coffee! Primary will accommodate your King bed, has 3 pce ensuite w/jet tub & WI closet. 2 generously sized beds, 4 pce bath & laundry complete main floor. Down is a huge, unfinished basement ready for development. Double garage & plenty of parking for your RV or boat. Recent updates include- New Roof (June 2026), New Septic system, poly B plumbing removed & updated, new laminate flooring, entry steps, privacy fencing & driveway. Located on an easy-care .36 acre. Great opportunity & value in today's real estate market. (id:66550)
Property Details
| MLS® Number | 1037288 |
| Property Type | Single Family |
| Neigbourhood | 17 Mile |
| Features | Wooded Area, Other |
| Parking Space Total | 6 |
| Plan | Vip14978 |
| View Type | Ocean View |
Building
| Bathroom Total | 2 |
| Bedrooms Total | 3 |
| Appliances | Dishwasher, Dryer, Range - Electric, Refrigerator, Washer |
| Constructed Date | 1990 |
| Cooling Type | Air Conditioned, See Remarks |
| Fireplace Present | Yes |
| Fireplace Total | 1 |
| Heating Fuel | Electric, Wood |
| Heating Type | Baseboard Heaters, Heat Pump |
| Size Interior | 1,868 Sqft |
| Type | House |
Land
| Acreage | No |
| Size Irregular | 15682 |
| Size Total | 15682 Sqft |
| Size Total Text | 15682 Sqft |
| Zoning Type | Unknown |
Rooms
| Level | Type | Length | Width | Dimensions |
|---|---|---|---|---|
| Main Level | Laundry Room | 6 ft | 4 ft | 6 ft x 4 ft |
| Main Level | Bathroom | 4-Piece | ||
| Main Level | Bedroom | 10 ft | 10 ft | 10 ft x 10 ft |
| Main Level | Bedroom | 11 ft | 11 ft | 11 ft x 11 ft |
| Main Level | Ensuite | 3-Piece | ||
| Main Level | Primary Bedroom | 15 ft | 12 ft | 15 ft x 12 ft |
| Main Level | Family Room | 16 ft | 13 ft | 16 ft x 13 ft |
| Main Level | Eating Area | 10 ft | 9 ft | 10 ft x 9 ft |
| Main Level | Kitchen | 13 ft | 11 ft | 13 ft x 11 ft |
| Main Level | Dining Room | 18 ft | 9 ft | 18 ft x 9 ft |
| Main Level | Living Room | 18 ft | 13 ft | 18 ft x 13 ft |
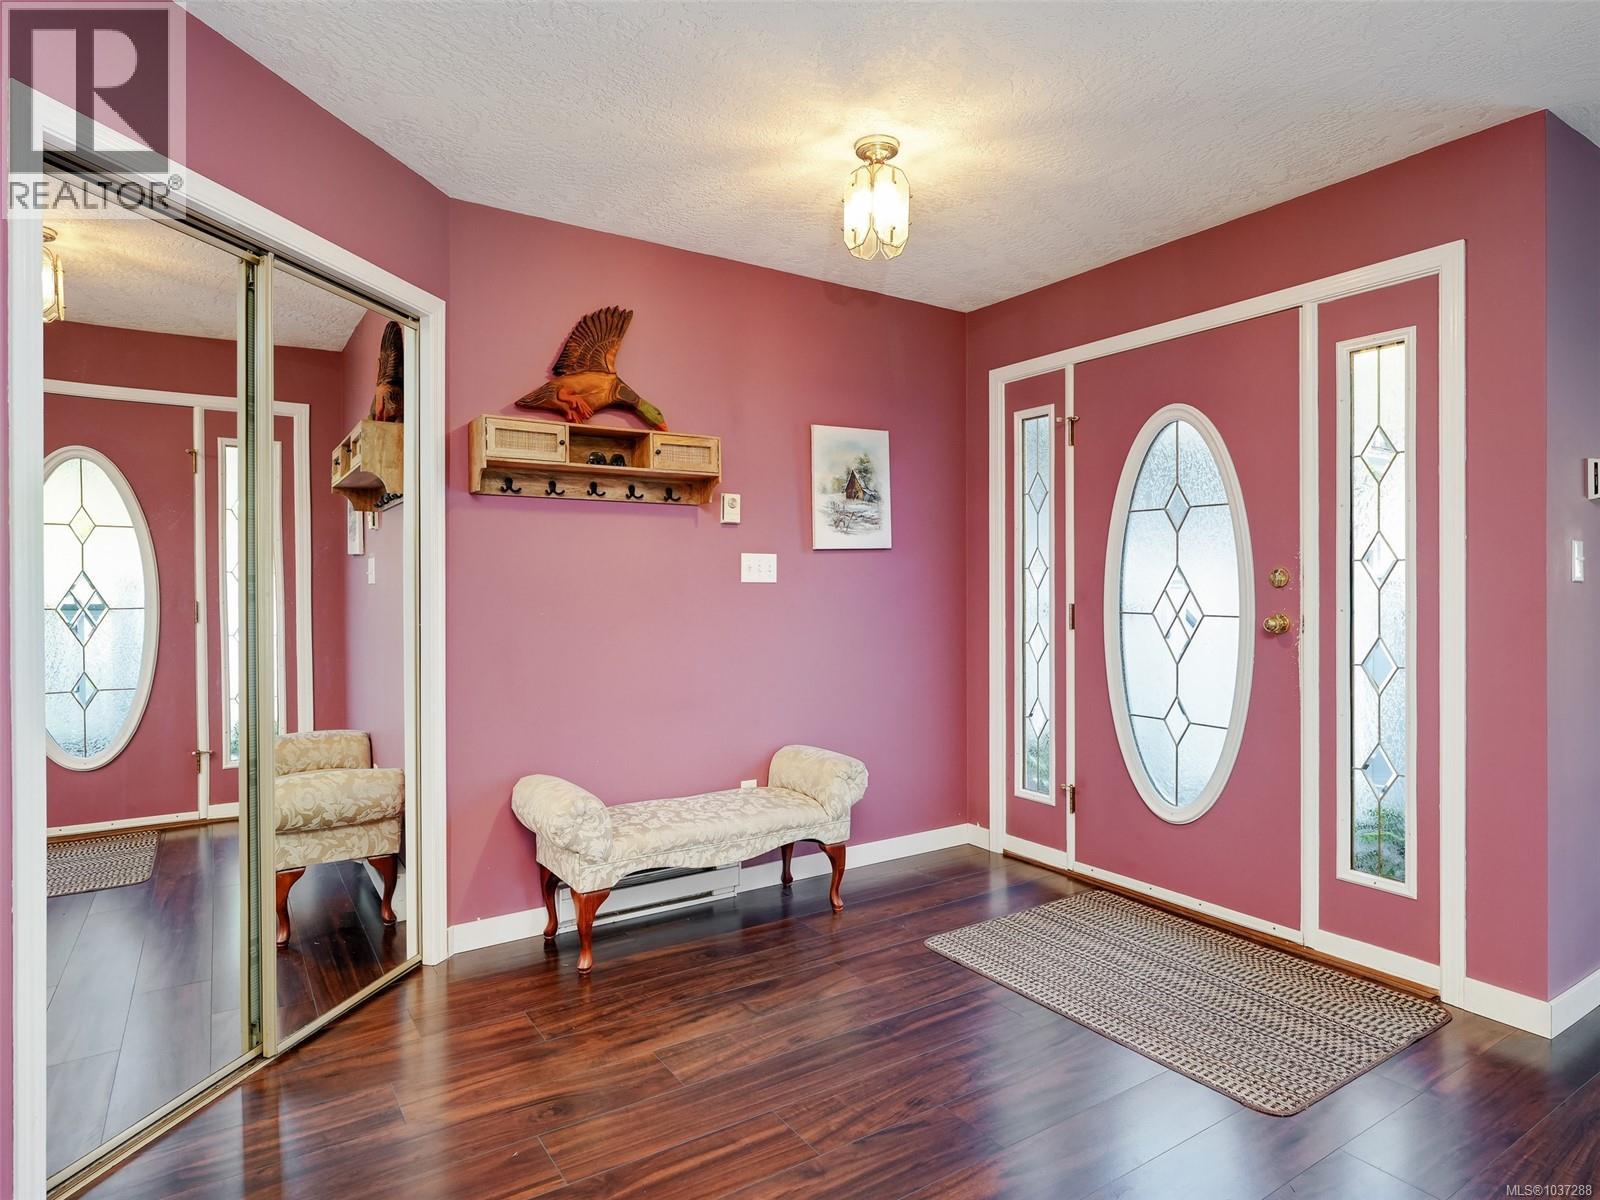
| Main Level | Entrance | 7 ft | 7 ft | 7 ft x 7 ft |
Contact Us
Contact us for more information

The trademarks REALTOR®, REALTORS®, and the REALTOR® logo are controlled by The Canadian Real Estate Association (CREA) and identify real estate professionals who are members of CREA. The trademarks MLS®, Multiple Listing Service® and the associated logos are owned by The Canadian Real Estate Association (CREA) and identify the quality of services provided by real estate professionals who are members of CREA. The trademark DDF® is owned by The Canadian Real Estate Association (CREA) and identifies CREA's Data Distribution Facility (DDF®)
July 02 2026 09:31:41
Victoria Real Estate Board
RE/MAX Camosun