
481 Olmstead Rd Cortes Island, British Columbia V0P 1Z0

$1,283,000
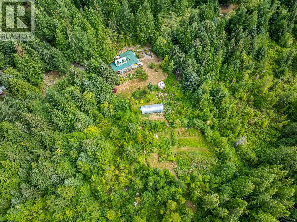
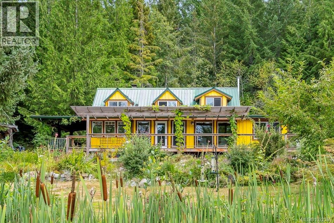
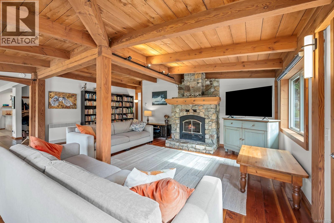
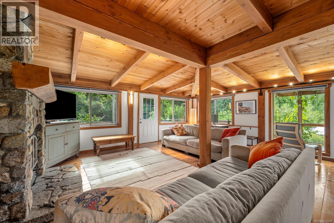
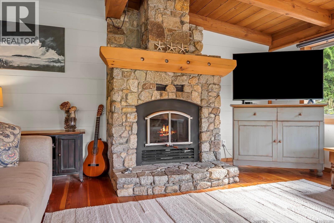
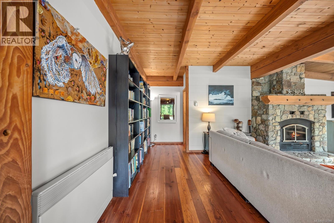
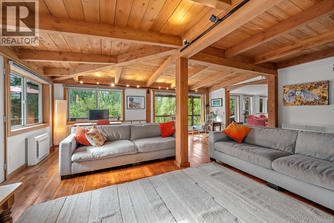
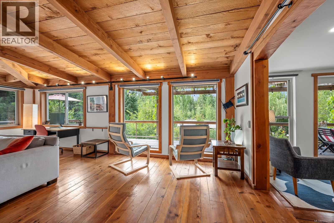
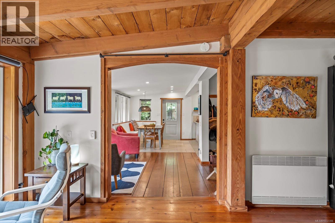
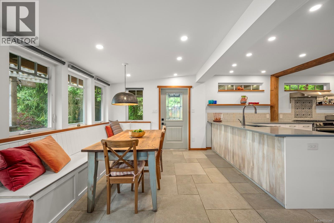
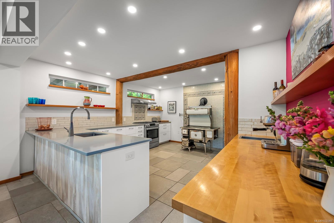
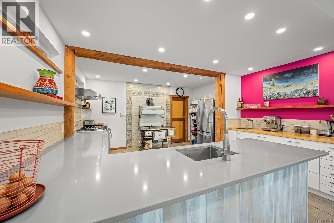
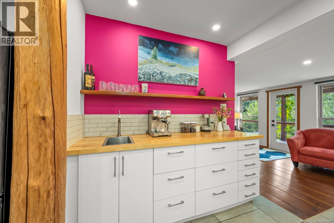
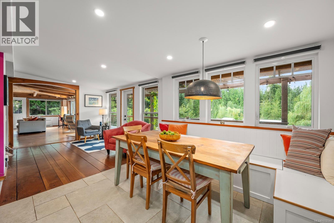
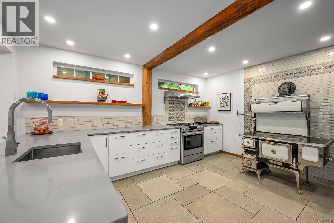
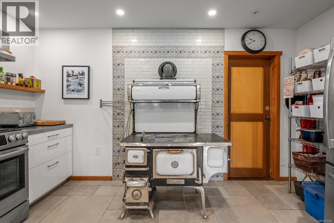
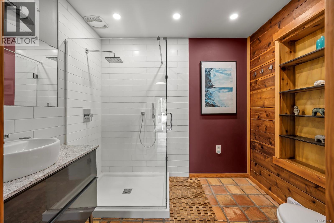
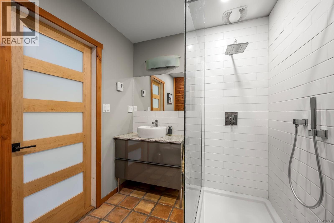
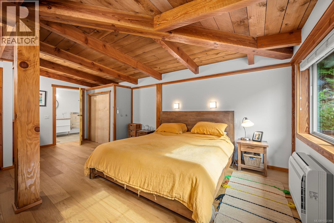
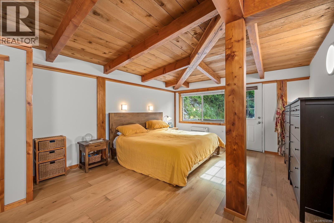
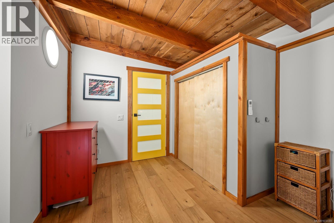
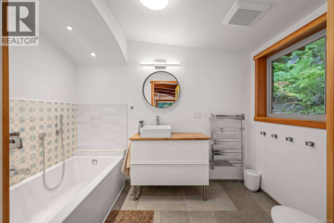
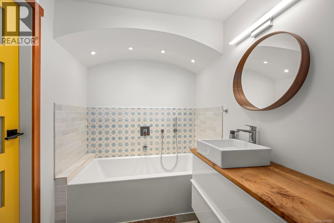
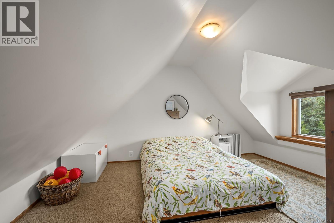
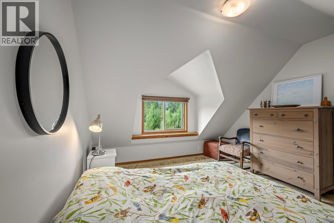
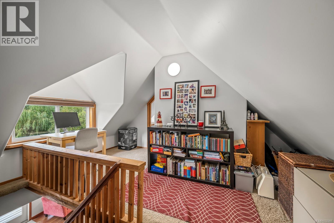
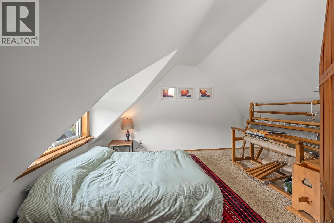
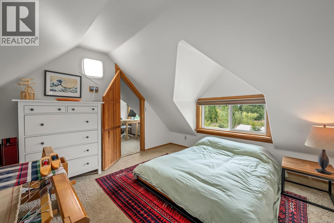
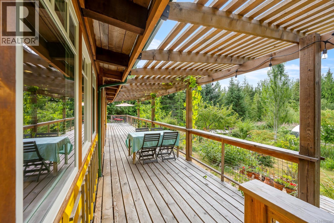
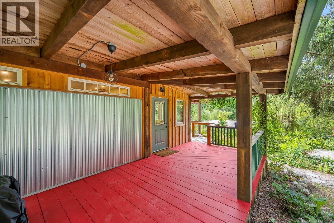
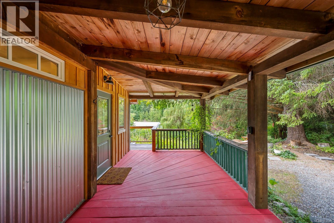
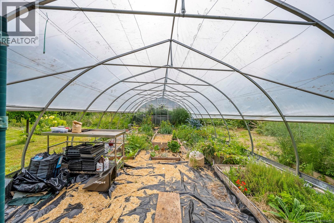
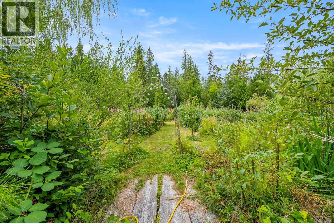
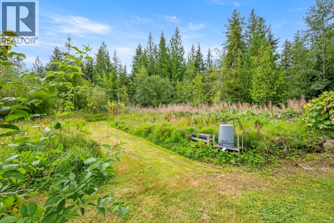
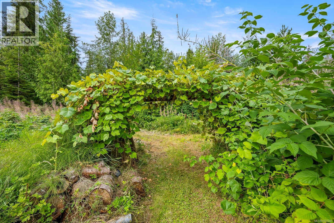
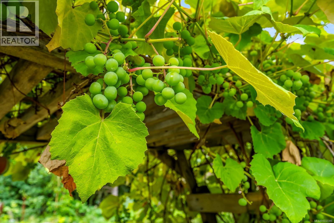
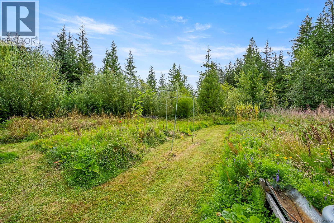
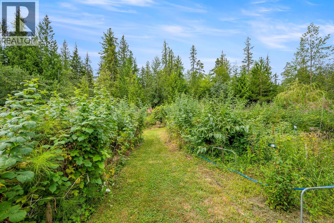
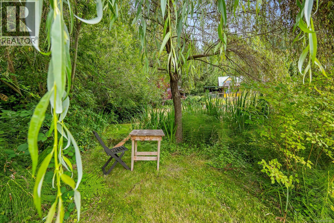
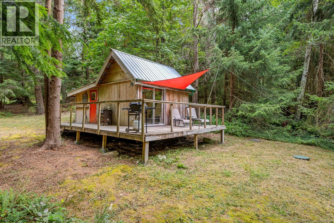
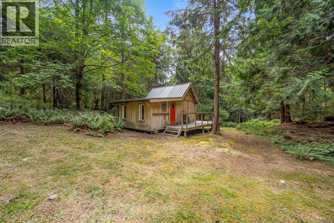
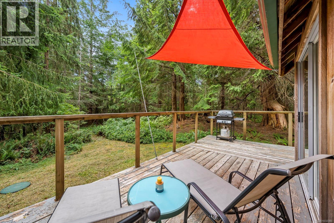
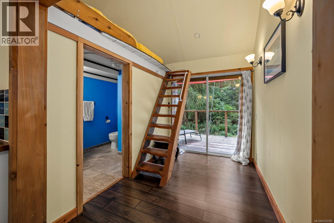
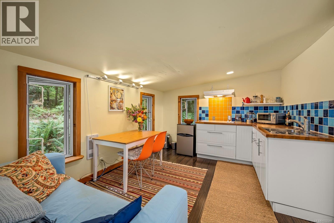
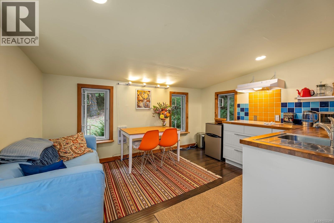
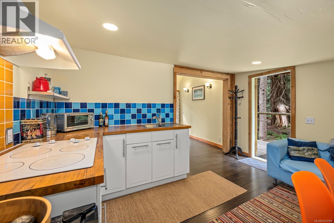
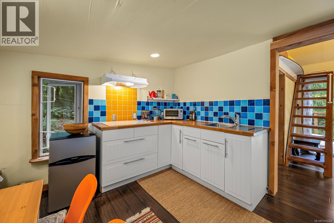
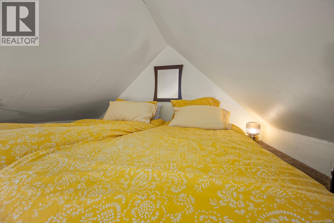
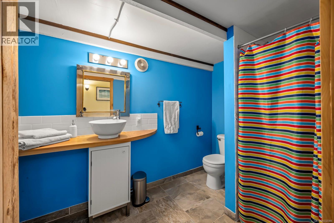
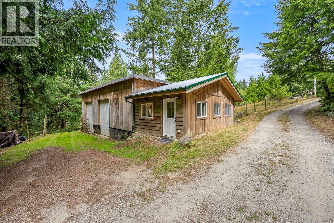
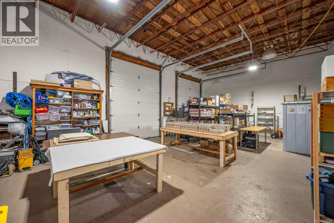
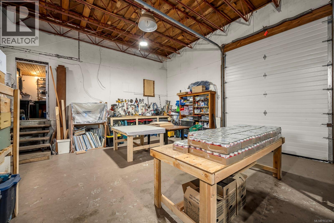
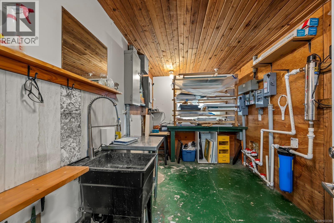
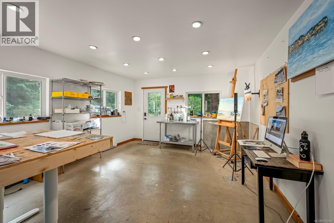
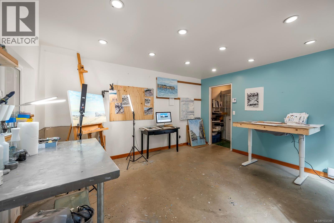
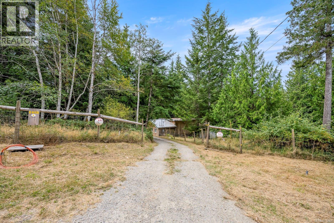
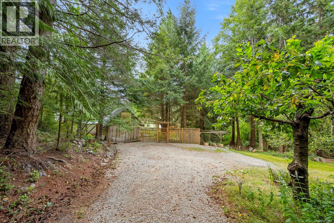
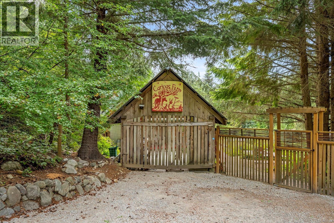
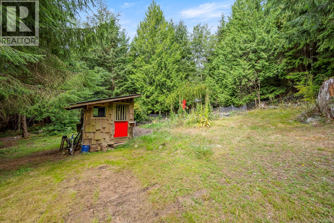
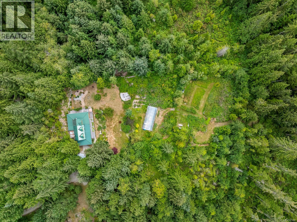
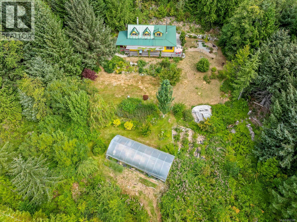
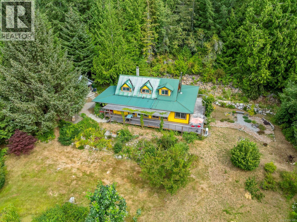
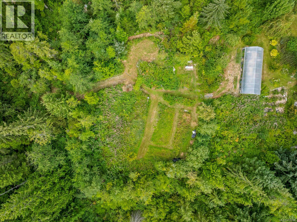
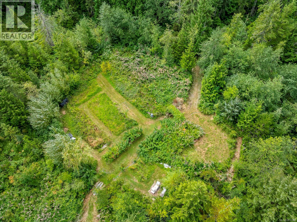
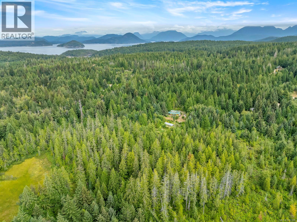
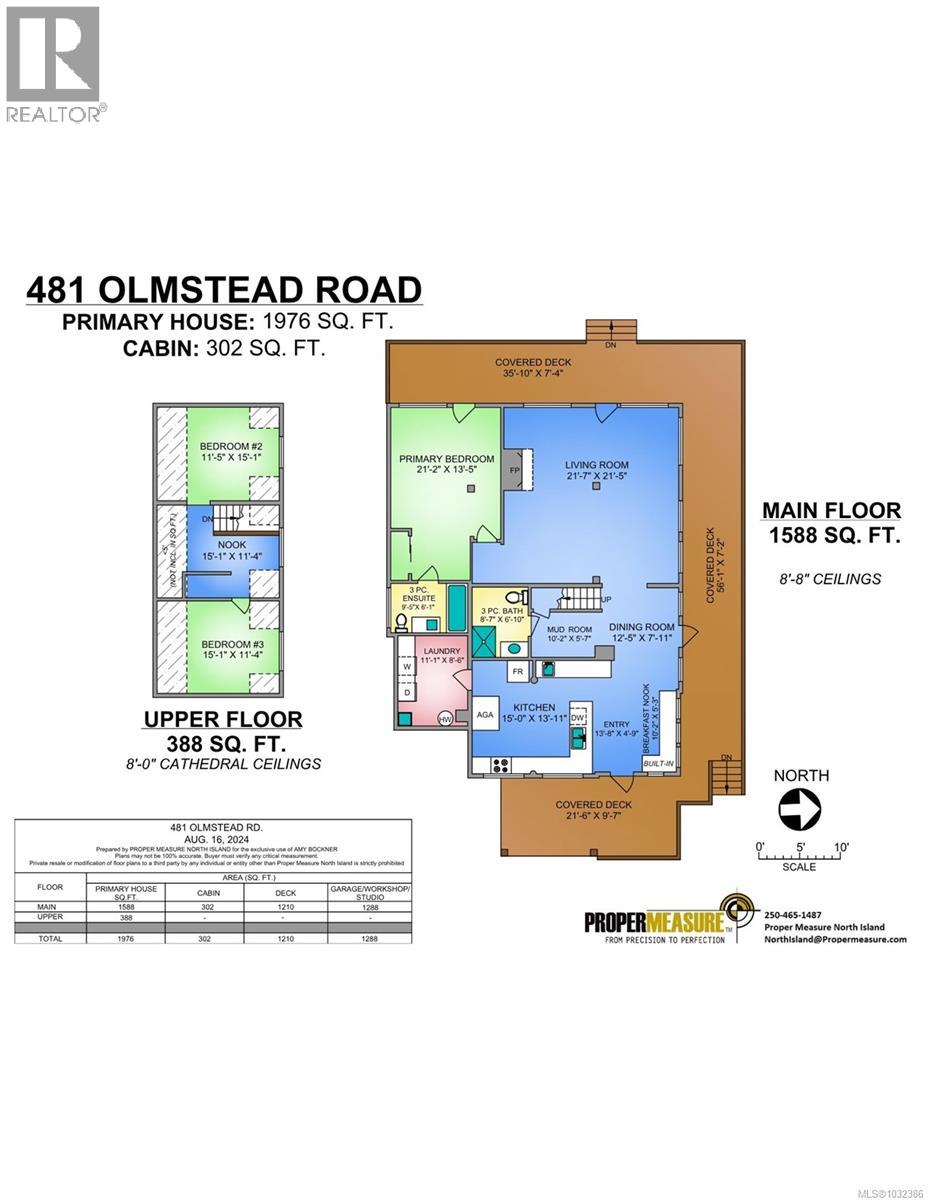
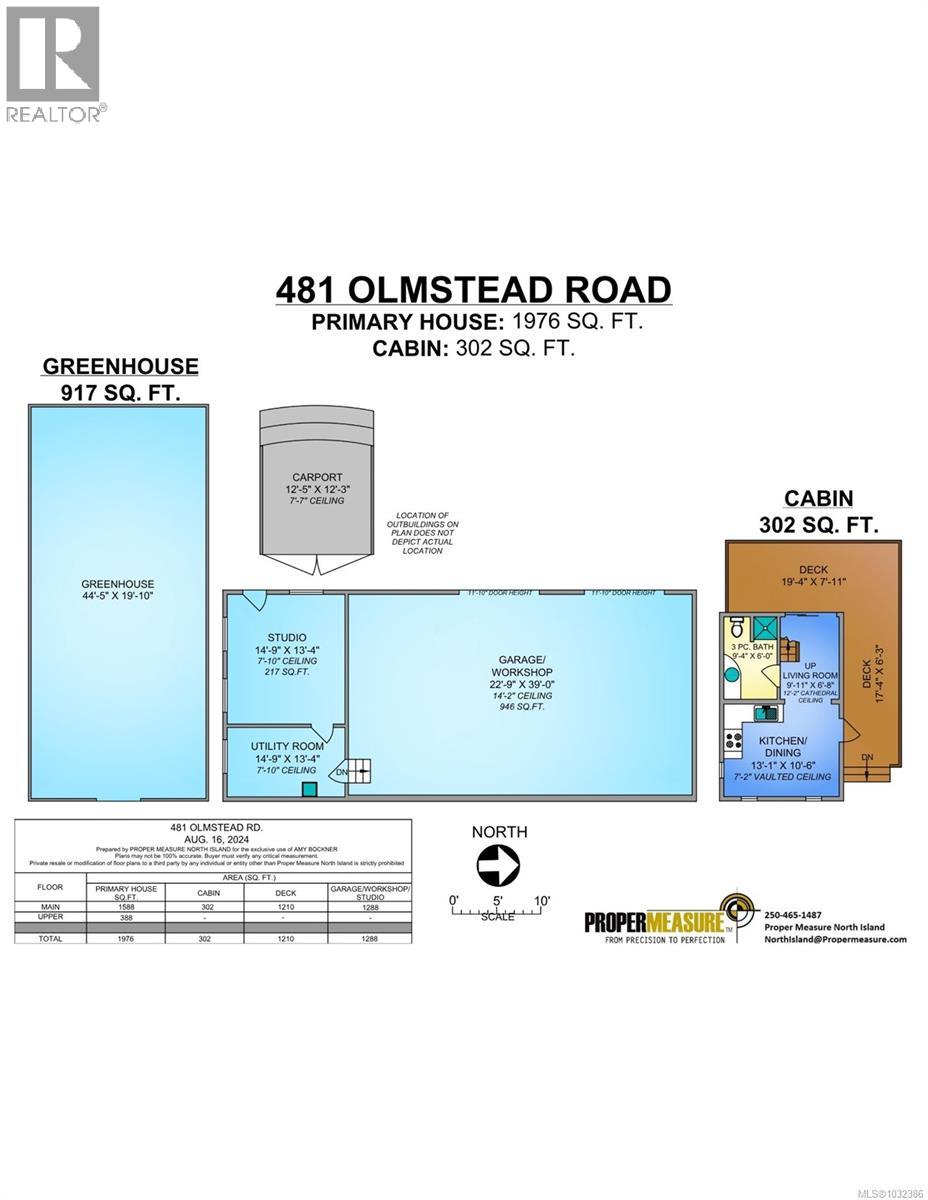
Discover the perfect opportunity to create your dream flower farm, market garden, hobby farm, or self-sufficient homestead on this beautiful 14.43-acre Cortes Island property. Rich, productive soil, a 45' x 20' greenhouse, abundant growing space, over 50 mature blueberry bushes, raspberries, fruit trees, gardens, resident honeybees in a productive apiary, and plenty of sunny land provide an exceptional foundation for small-scale farming or sustainable living. The thoughtfully updated 1,976 sq. ft. home offers exposed beams, hardwood floors, a stone fireplace, renovated bathrooms, an expanded kitchen, heat pump, and new deck overlooking the gardens. A large workshop with attached studio and separate cabin offer flexible space for equipment, a farm business, guests, or creative pursuits. A rare opportunity to live, grow, and thrive in one remarkable property. (id:66550)
Property Details
| MLS® Number | 1032386 |
| Property Type | Single Family |
| Neigbourhood | Cortes Island |
| Features | Acreage, Private Setting, Southern Exposure, Other |
| Parking Space Total | 4 |
Building
| Bathroom Total | 2 |
| Bedrooms Total | 3 |
| Appliances | Dishwasher, Dryer, Stove, Refrigerator, Washer |
| Constructed Date | 1994 |
| Cooling Type | Air Conditioned |
| Fireplace Present | Yes |
| Fireplace Total | 1 |
| Heating Fuel | Wood |
| Heating Type | Baseboard Heaters, Heat Pump |
| Size Interior | 1,976 Sqft |
| Type | House |
Land
| Acreage | Yes |
| Size Irregular | 14.43 |
| Size Total | 14.43 Ac |
| Size Total Text | 14.43 Ac |
| Zoning Type | Rural Residential |
Rooms
| Level | Type | Length | Width | Dimensions |
|---|---|---|---|---|
| Second Level | Office | 15'1 x 11'4 | ||
| Second Level | Bedroom | 11'5 x 15'1 | ||
| Second Level | Bedroom | 11'5 x 15'1 | ||
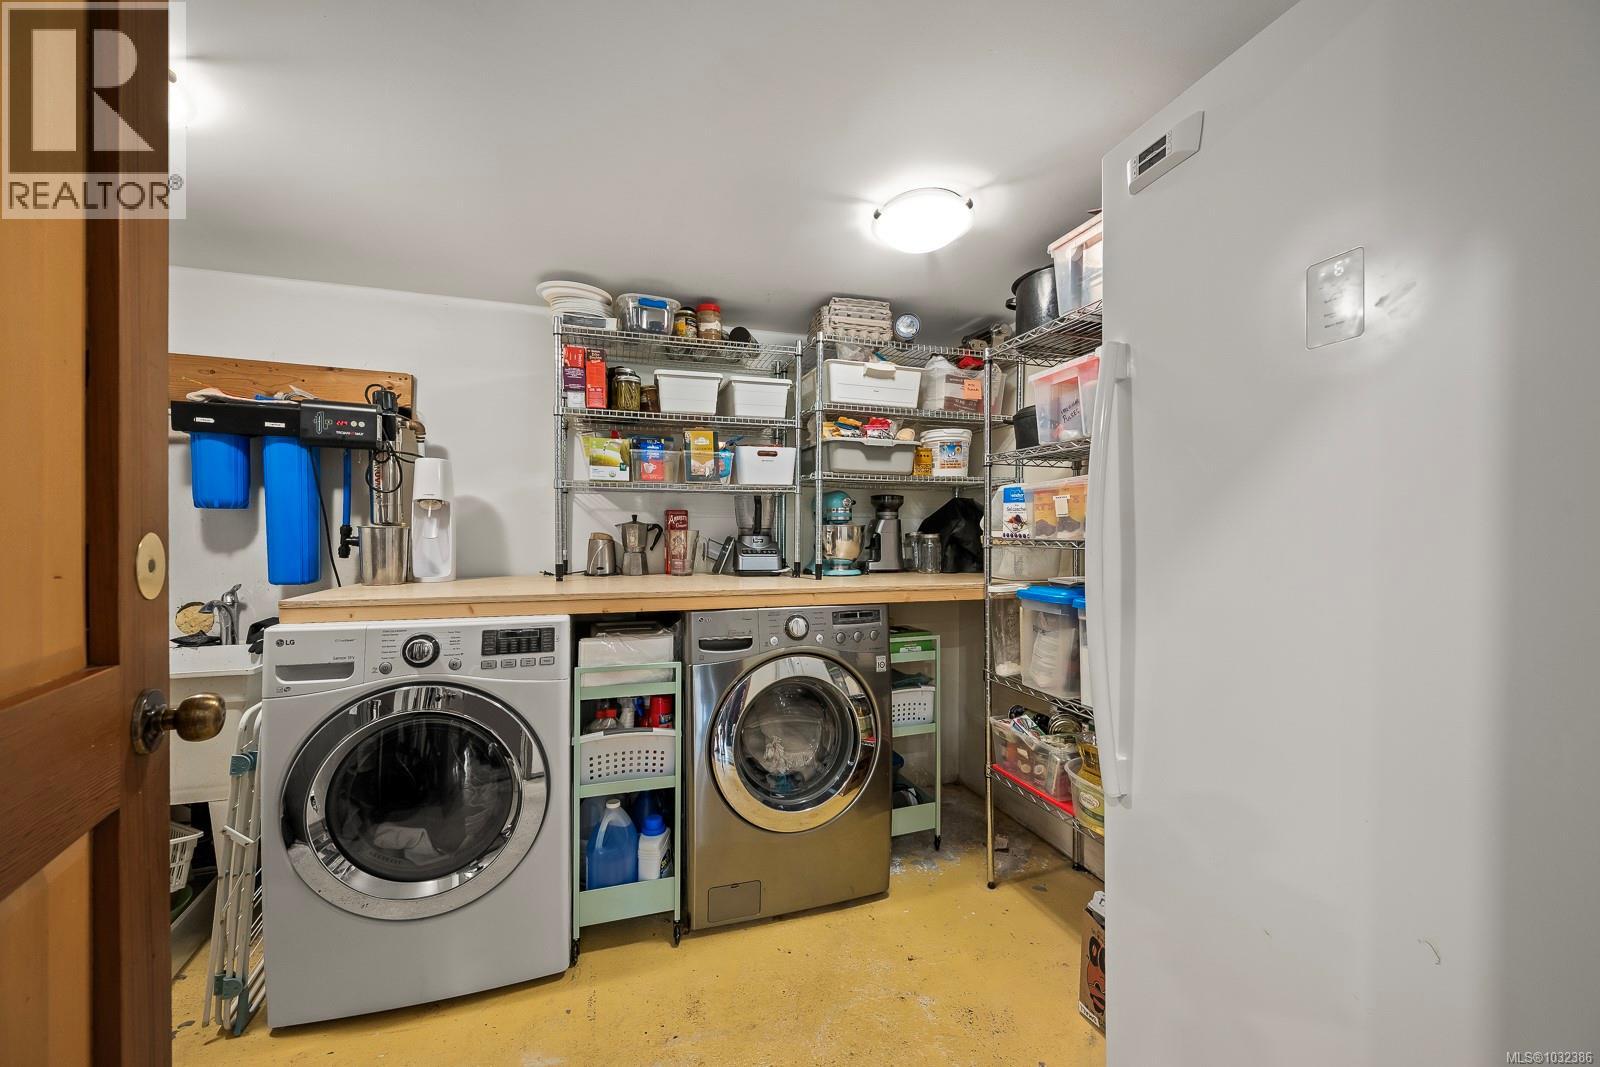
| Main Level | Laundry Room | 11'1 x 8'6 | ||
| Main Level | Kitchen | 15 ft | 15 ft x Measurements not available | |
| Main Level | Dining Room | 12'5 x 7'11 | ||
| Main Level | Bathroom | 8'7 x 6'10 | ||
| Main Level | Bathroom | 9'5 x 6'1 | ||
| Main Level | Primary Bedroom | 21'2 x 13'5 | ||
| Main Level | Living Room | 21'7 x 21'5 |
Contact Us
Contact us for more information

The trademarks REALTOR®, REALTORS®, and the REALTOR® logo are controlled by The Canadian Real Estate Association (CREA) and identify real estate professionals who are members of CREA. The trademarks MLS®, Multiple Listing Service® and the associated logos are owned by The Canadian Real Estate Association (CREA) and identify the quality of services provided by real estate professionals who are members of CREA. The trademark DDF® is owned by The Canadian Real Estate Association (CREA) and identifies CREA's Data Distribution Facility (DDF®)
July 18 2026 01:12:08
Vancouver Island Real Estate Board
Exp Realty (Na)