
4721 Elizabeth St Port Alberni, British Columbia V9Y 6M1

$579,000
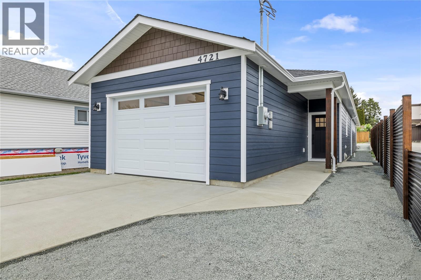
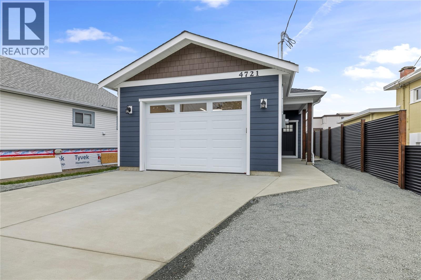
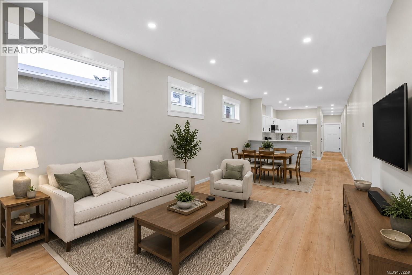
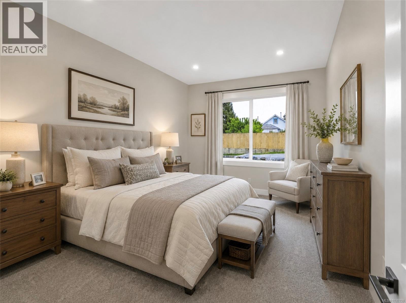
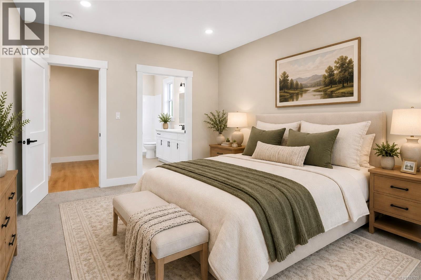
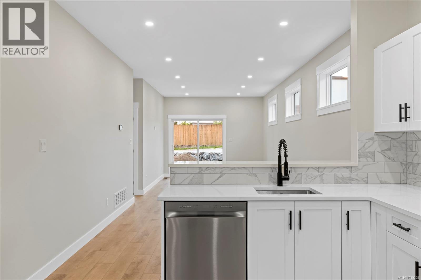
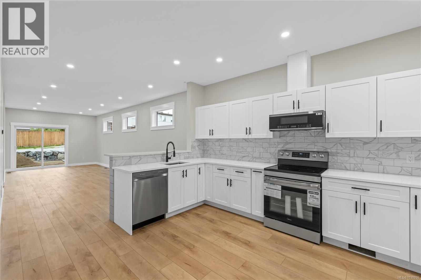
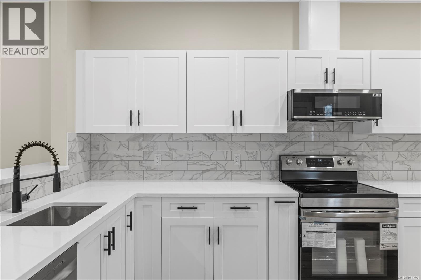
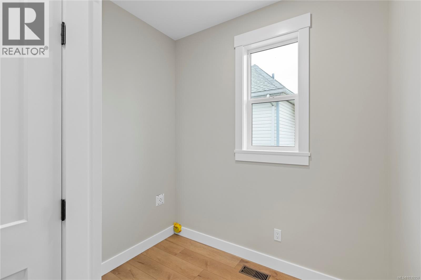
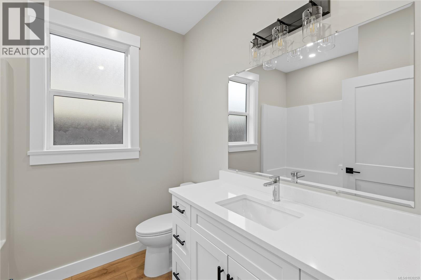
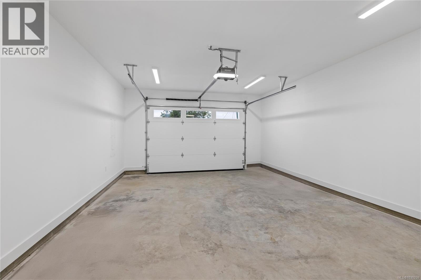
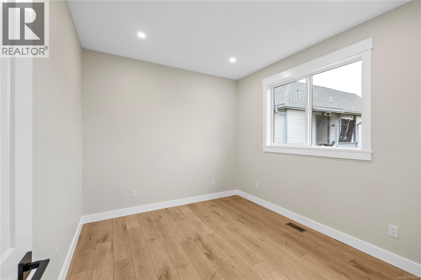
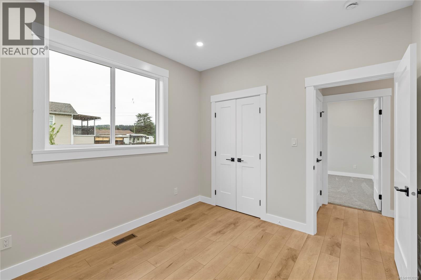
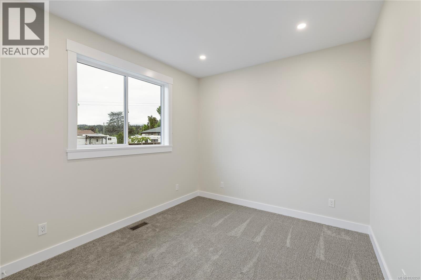
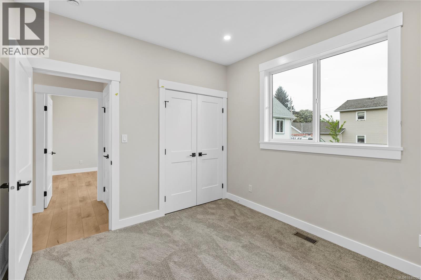
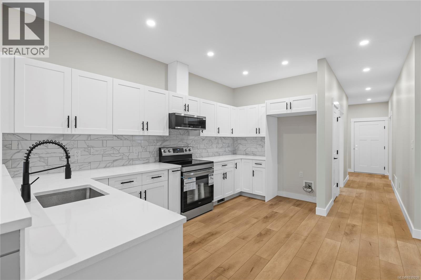
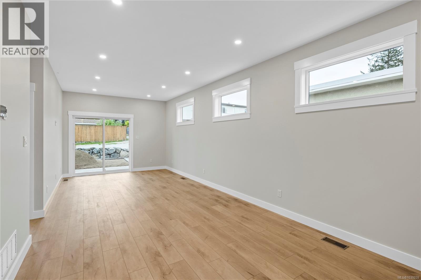
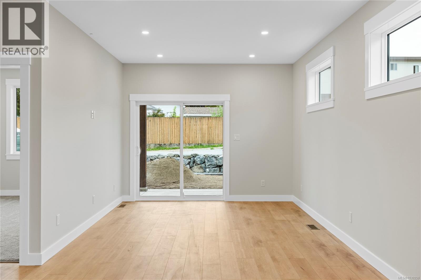
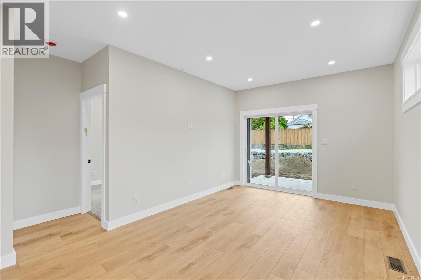
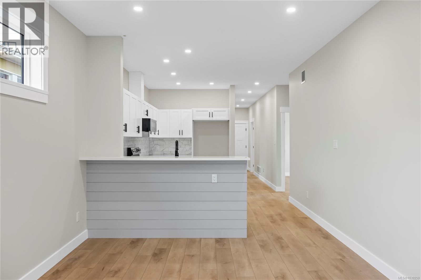
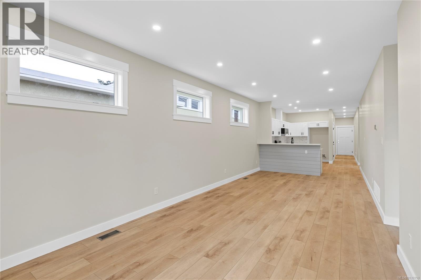
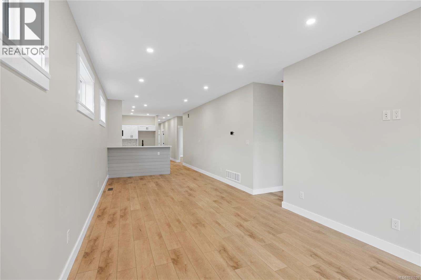
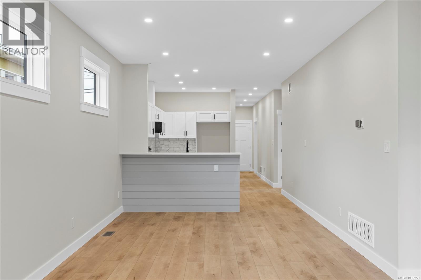
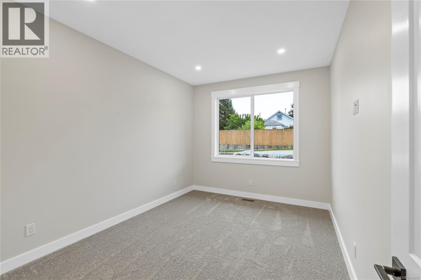
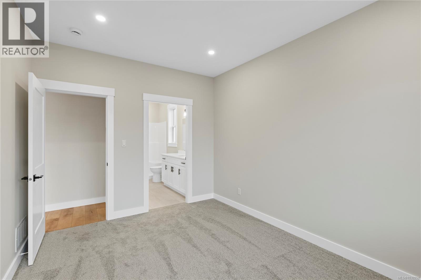
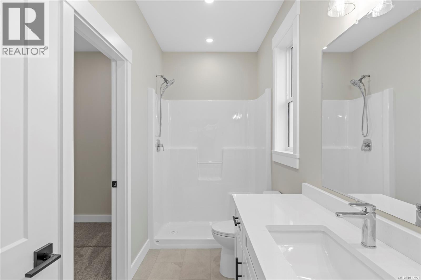
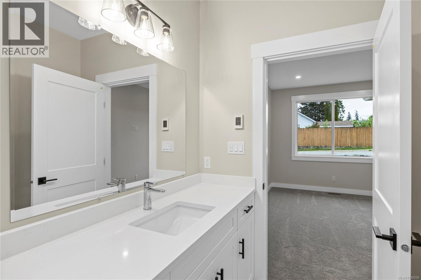
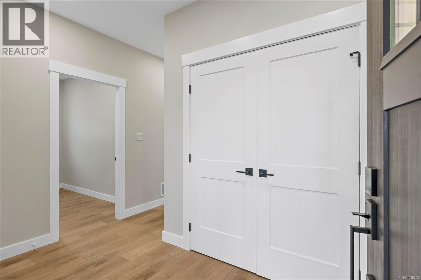
Brand-new freehold detached rancher under $600,000 in North Port. This 2026-built 3 bed, 2 bath home offers easy one-level living with 1,372 finished sq ft, an attached garage, heat pump with A/C, natural gas furnace, quartz countertops, and a bright modern layout. The primary bedroom features an ensuite with heated tile floors and walk-in shower. Fully landscaped, move-in ready, and backed by a 2-5-10 new home warranty. A strong option for downsizers, first-time buyers, or anyone wanting new construction without strata fees or renovation risk. Immediate possession available. (id:66550)
Property Details
| MLS® Number | 1039259 |
| Property Type | Single Family |
| Neigbourhood | Port Alberni |
| Features | Other |
| Parking Space Total | 2 |
| View Type | Mountain View |
Building
| Bathroom Total | 2 |
| Bedrooms Total | 3 |
| Appliances | Dishwasher, Microwave, Range - Electric |
| Constructed Date | 2026 |
| Cooling Type | Air Conditioned, Fully Air Conditioned |
| Heating Fuel | Natural Gas |
| Heating Type | Forced Air, Heat Pump |
| Size Interior | 1,372 Sqft |
| Type | House |
Land
| Acreage | No |
| Size Irregular | 4620 |
| Size Total | 4620 Sqft |
| Size Total Text | 4620 Sqft |
| Zoning Type | Residential |
Rooms
| Level | Type | Length | Width | Dimensions |
|---|---|---|---|---|
| Main Level | Ensuite | 12'1 x 5'7 | ||
| Main Level | Bathroom | 8'2 x 7'10 | ||
| Main Level | Primary Bedroom | 14'1 x 10'7 | ||
| Main Level | Bedroom | 11'4 x 10'7 | ||
| Main Level | Bedroom | 11'4 x 10'7 | ||
| Main Level | Laundry Room | 8'0 x 10'7 | ||
| Main Level | Entrance | 11'2 x 6'8 | ||
| Main Level | Living Room/dining Room | 11'2 x 28'0 | ||
| Main Level | Kitchen | 11'2 x 14'8 |
Contact Us
Contact us for more information

The trademarks REALTOR®, REALTORS®, and the REALTOR® logo are controlled by The Canadian Real Estate Association (CREA) and identify real estate professionals who are members of CREA. The trademarks MLS®, Multiple Listing Service® and the associated logos are owned by The Canadian Real Estate Association (CREA) and identify the quality of services provided by real estate professionals who are members of CREA. The trademark DDF® is owned by The Canadian Real Estate Association (CREA) and identifies CREA's Data Distribution Facility (DDF®)
June 30 2026 08:42:27
Vancouver Island Real Estate Board
Pemberton Holmes Ltd. (Pa)