
4651 Alder Glen Rd Cowichan Bay, British Columbia V0R 1N1

$849,000
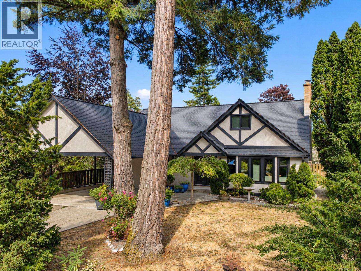
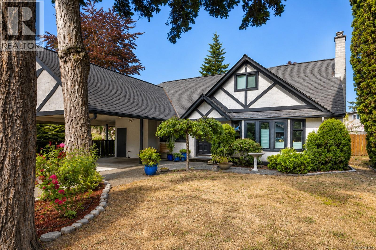
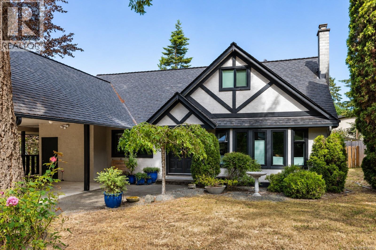
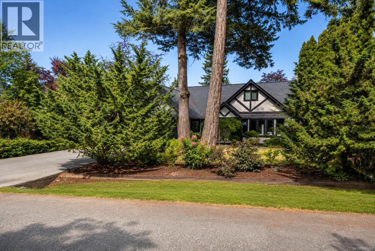
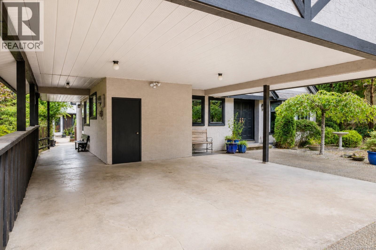
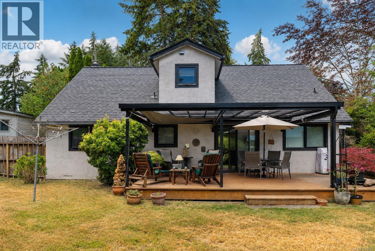
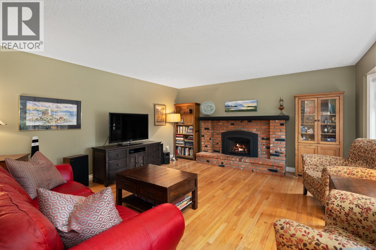
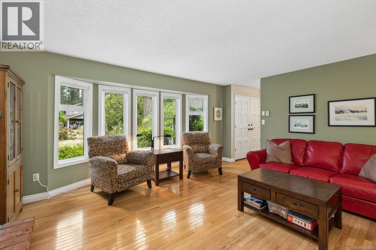
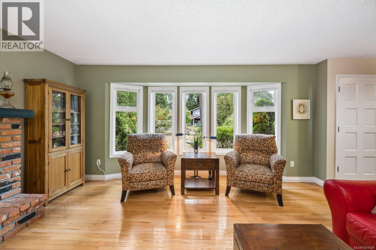
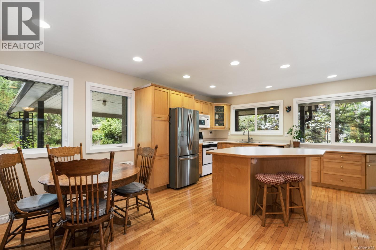
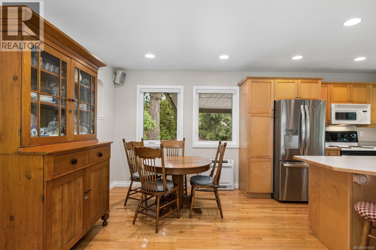
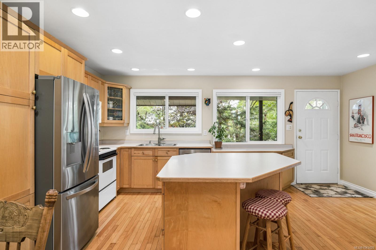
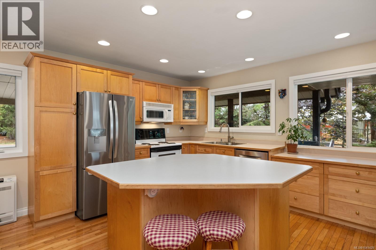
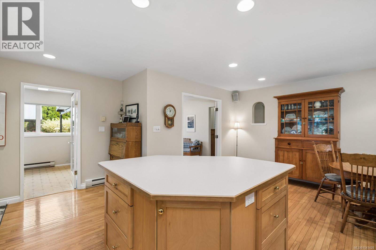
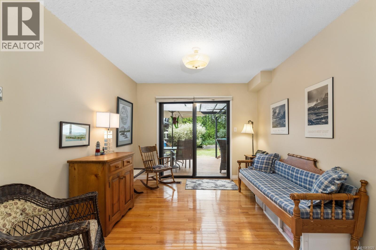
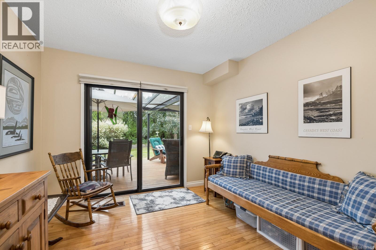
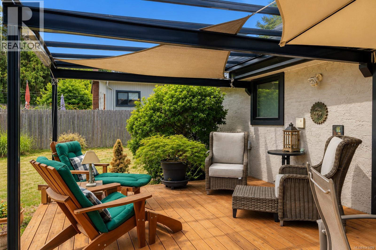
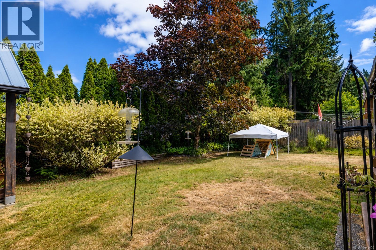
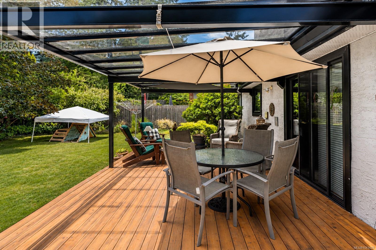
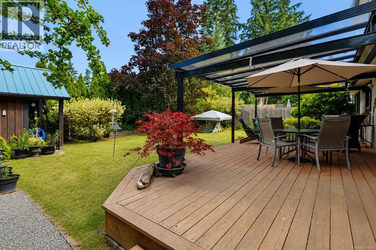
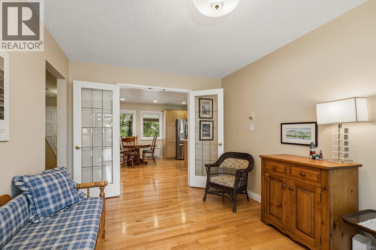
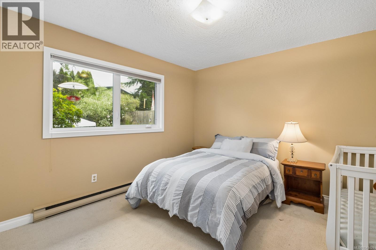
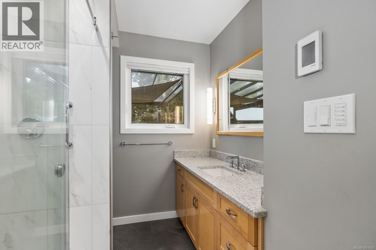
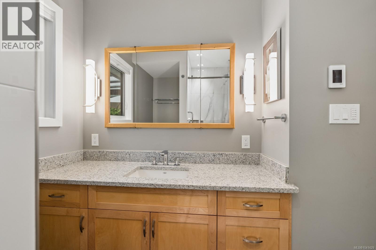
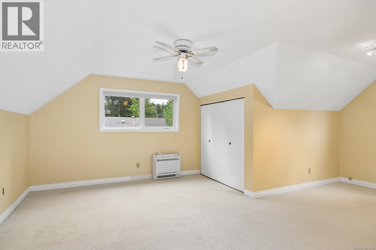
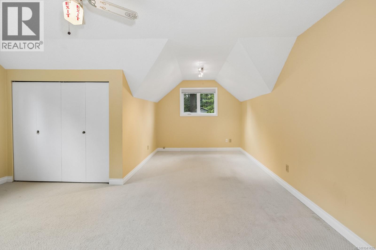
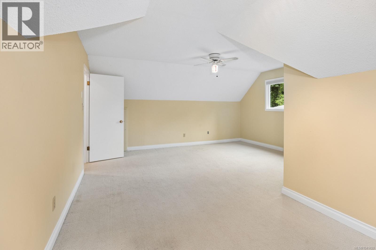
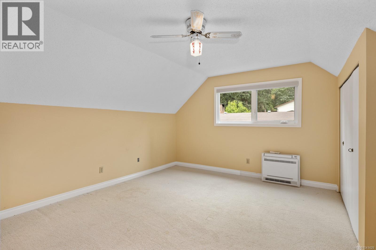
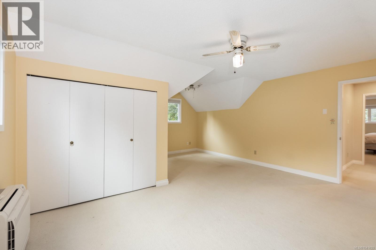
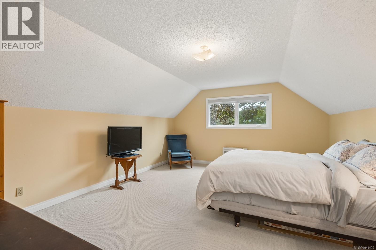
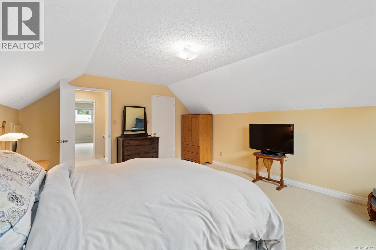
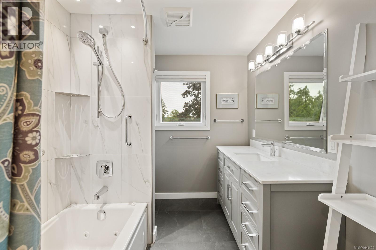
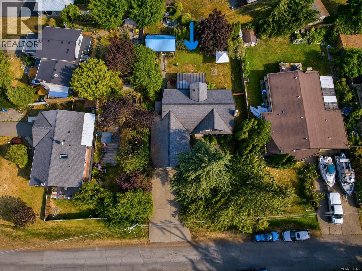
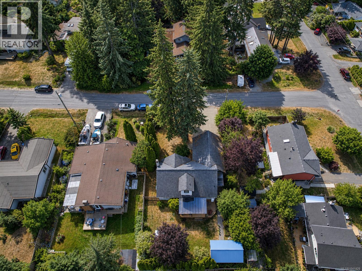
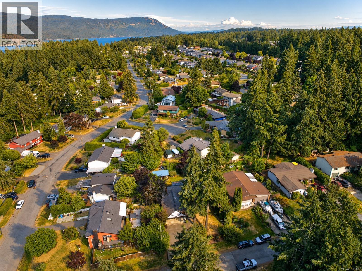
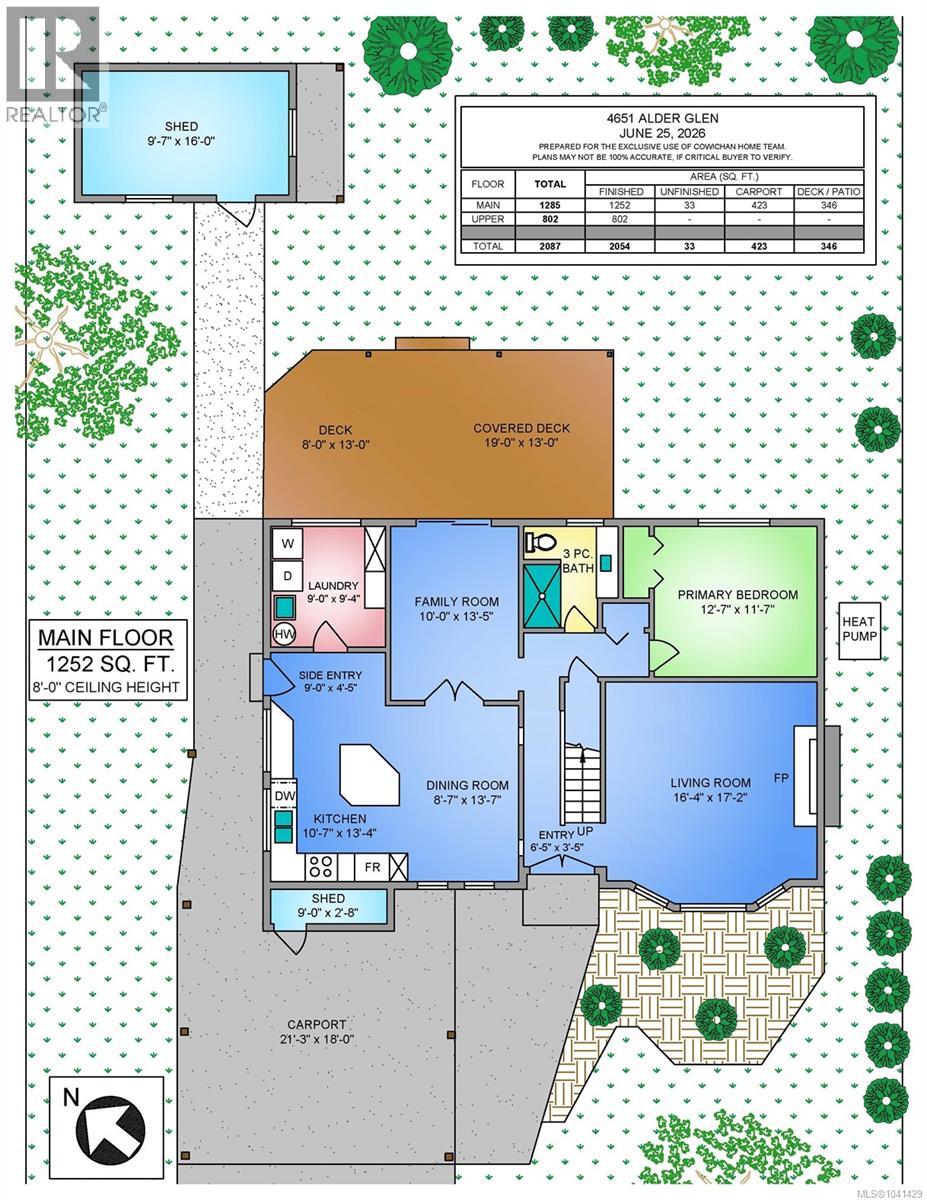
Nestled in a peaceful Cowichan Bay neighbourhood, this well-maintained 3-bedroom, 2-bathroom home offers over 2,000 sq. ft. of finished living space and the convenience of main-floor living. Step outside to enjoy the wonderfully private, fully fenced backyard, complete with mature landscaping, drip irrigation, and a spacious covered deck, perfect for relaxing or entertaining in every season. Numerous upgrades provide peace of mind, including a heat pump, vinyl thermo windows, and a newer roof. Ideally located just minutes from Cowichan Bay's unique shops, restaurants, and marinas, with great walking trails nearby and just a short drive to the amenities of Valley View Centre all make this the perfect place to call home. (id:66550)
Property Details
| MLS® Number | 1041429 |
| Property Type | Single Family |
| Neigbourhood | Cowichan Bay |
| Features | Other, Marine Oriented |
| Parking Space Total | 3 |
Building
| Bathroom Total | 2 |
| Bedrooms Total | 3 |
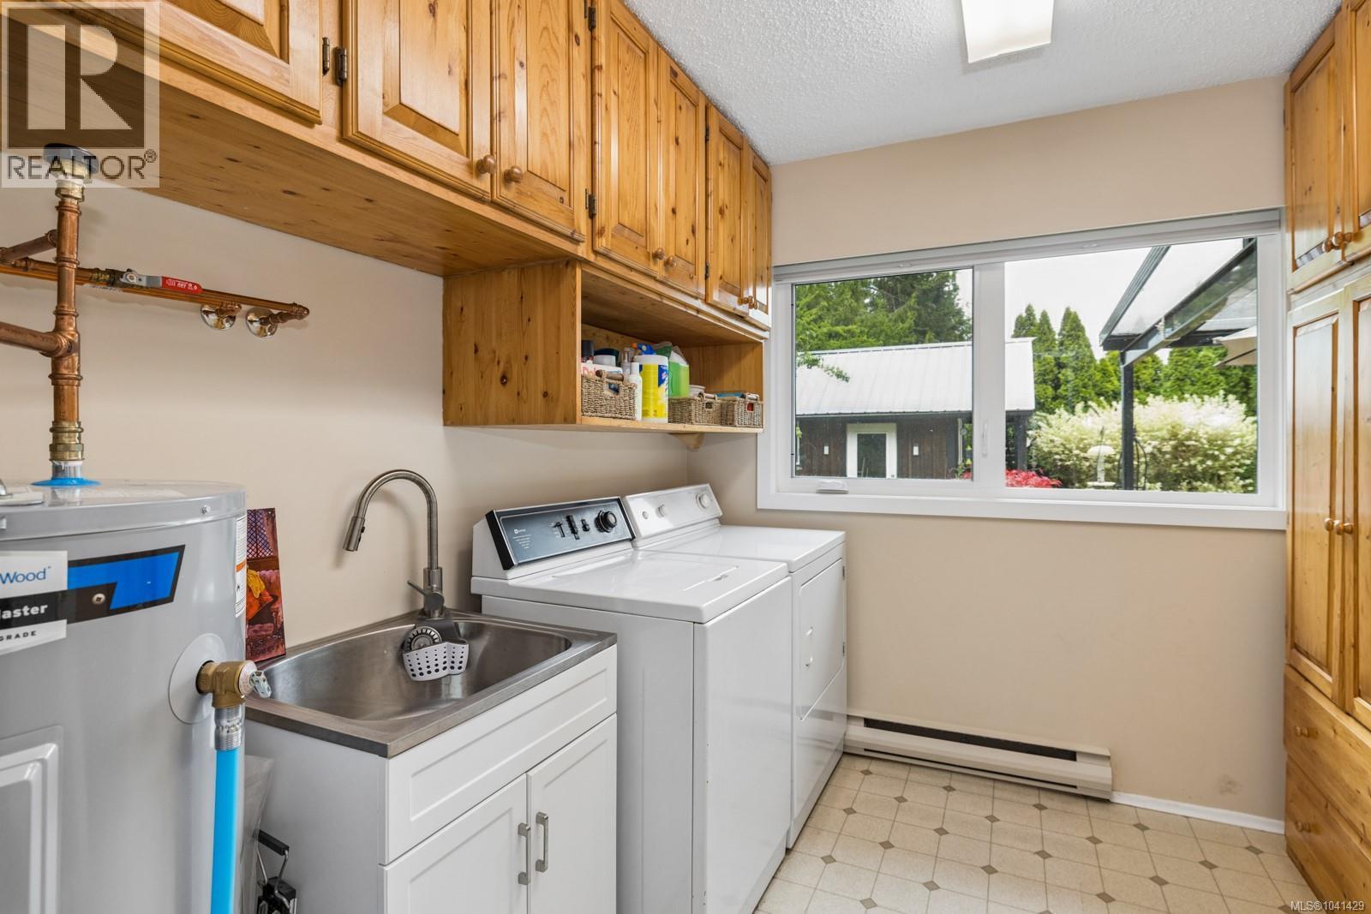
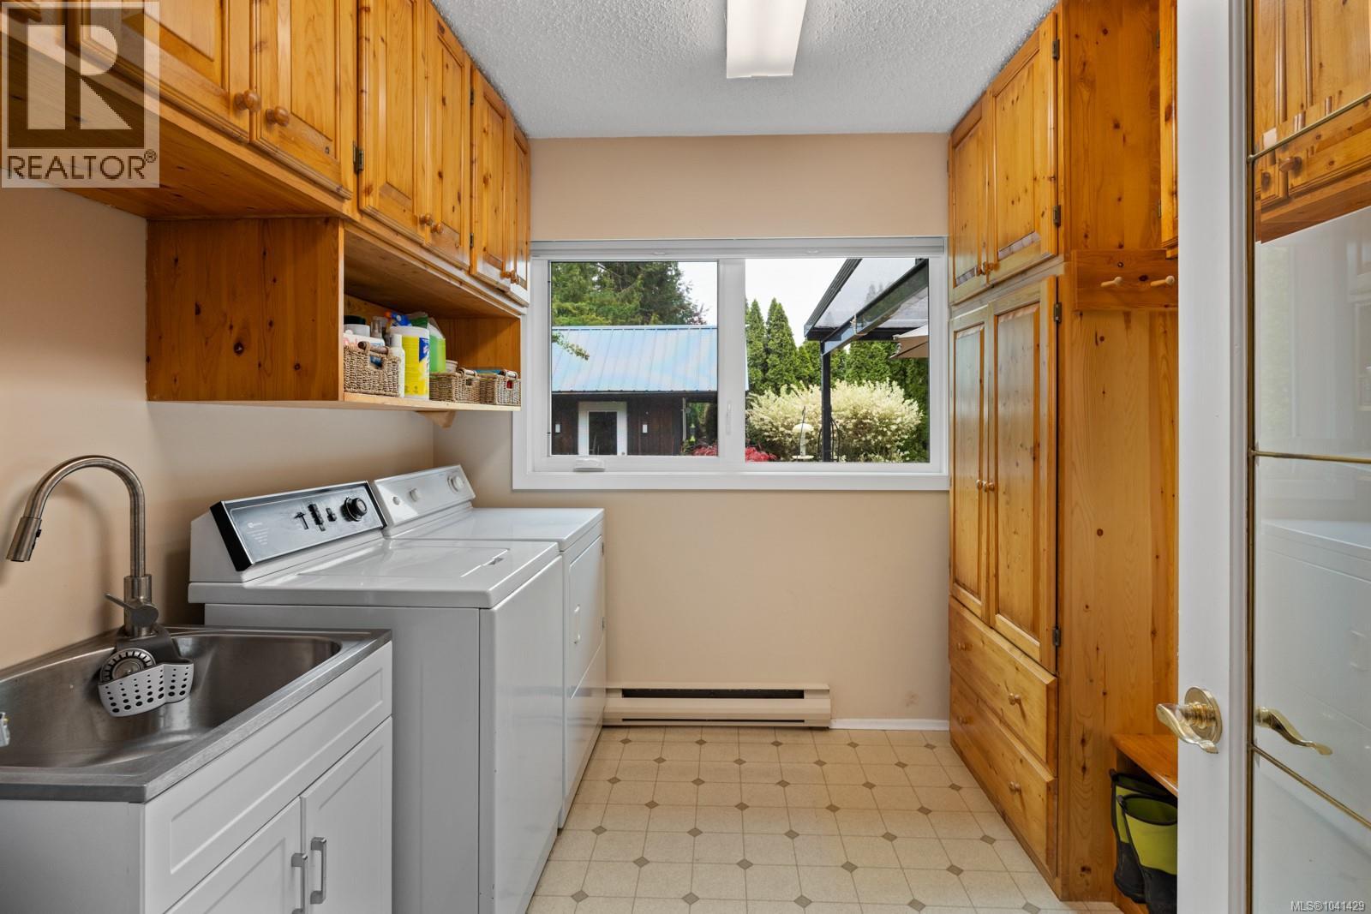
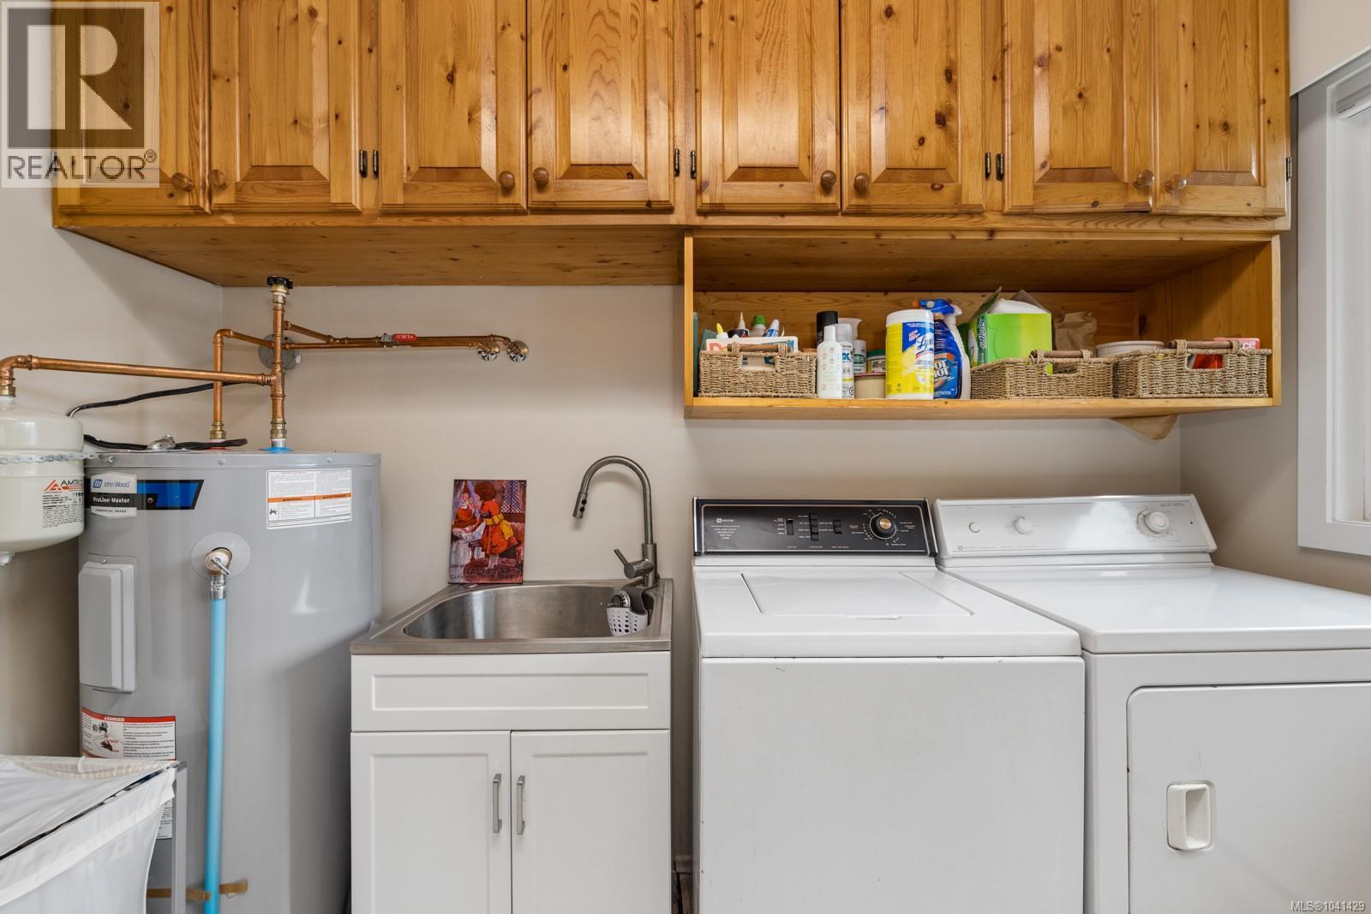
| Appliances | Dishwasher, Dryer, Range - Electric, Refrigerator, Washer |
| Constructed Date | 1973 |
| Cooling Type | Fully Air Conditioned |
| Fireplace Present | Yes |
| Fireplace Total | 1 |
| Heating Type | Heat Pump |
| Size Interior | 2,054 Sqft |
| Type | House |
Parking
| Carport |
Land
| Acreage | No |
| Size Irregular | 8712 |
| Size Total | 8712 Sqft |
| Size Total Text | 8712 Sqft |
| Zoning Description | R-3 |
| Zoning Type | Residential |
Rooms
| Level | Type | Length | Width | Dimensions |
|---|---|---|---|---|
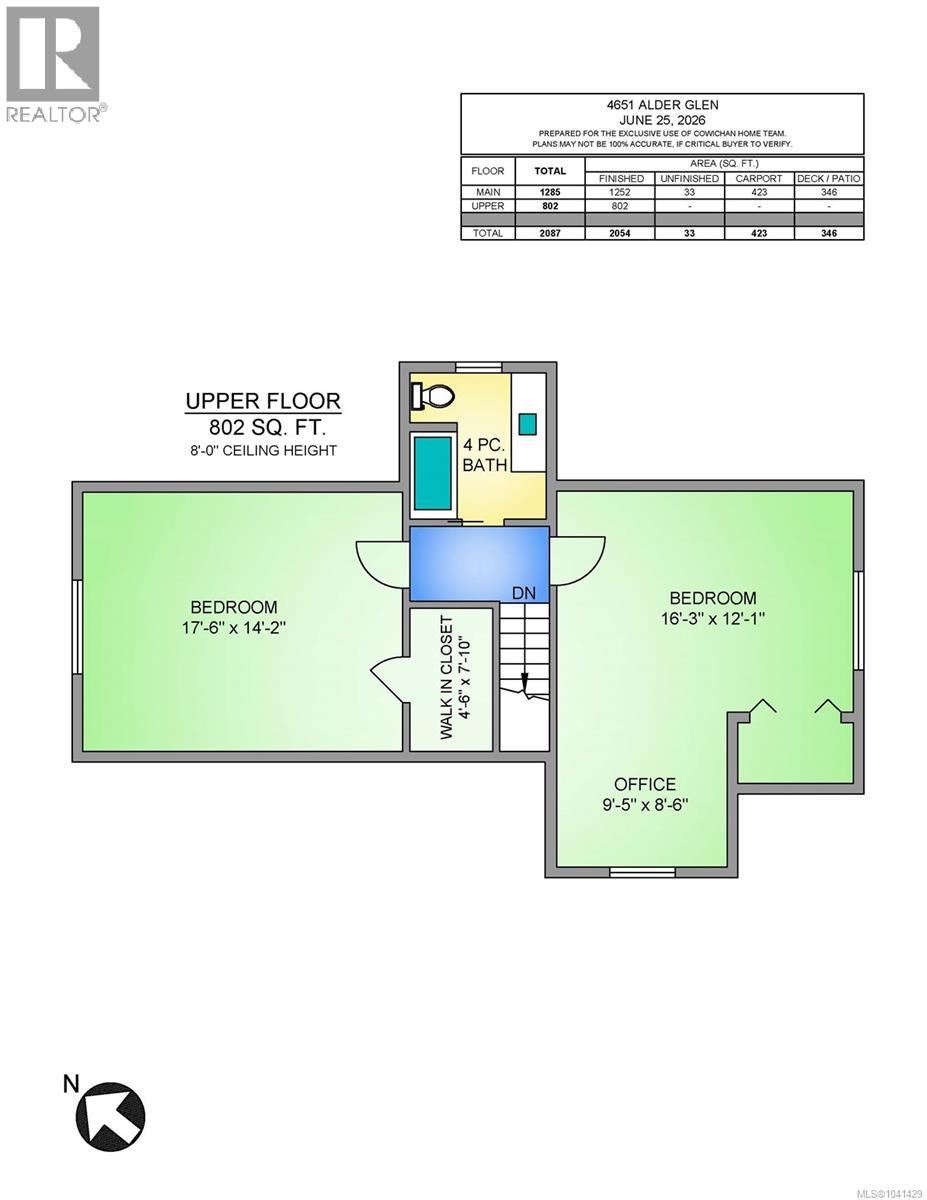
| Second Level | Bathroom | 4-Piece | ||
| Second Level | Bedroom | 25'8 x 20'7 | ||
| Second Level | Bedroom | 17'6 x 14'2 | ||
| Main Level | Bathroom | 3-Piece | ||
| Main Level | Primary Bedroom | 12'7 x 11'7 | ||
| Main Level | Living Room | 16'4 x 17'2 | ||
| Main Level | Entrance | 9 ft | 9 ft x Measurements not available | |
| Main Level | Family Room | 10 ft | 10 ft x Measurements not available | |
| Main Level | Dining Room | 8'7 x 13'7 | ||
| Main Level | Kitchen | 10'7 x 13'4 | ||
| Main Level | Entrance | 6'5 x 3'5 |
Contact Us
Contact us for more information

The trademarks REALTOR®, REALTORS®, and the REALTOR® logo are controlled by The Canadian Real Estate Association (CREA) and identify real estate professionals who are members of CREA. The trademarks MLS®, Multiple Listing Service® and the associated logos are owned by The Canadian Real Estate Association (CREA) and identify the quality of services provided by real estate professionals who are members of CREA. The trademark DDF® is owned by The Canadian Real Estate Association (CREA) and identifies CREA's Data Distribution Facility (DDF®)
July 09 2026 03:02:39
Vancouver Island Real Estate Board
D.f.h. Real Estate Ltd. (Cwnby)