
44081 Keith Wilson Road, Sardis South Chilliwack, British Columbia V2R 4B5




$1,700,000
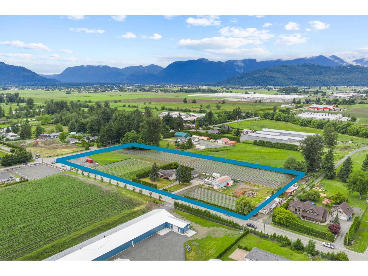
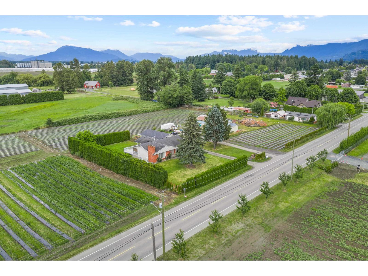
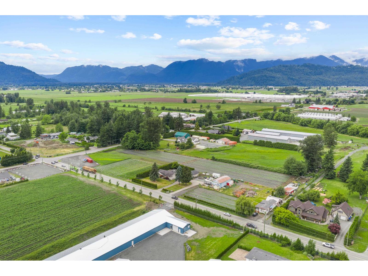
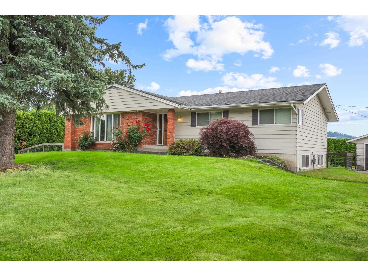
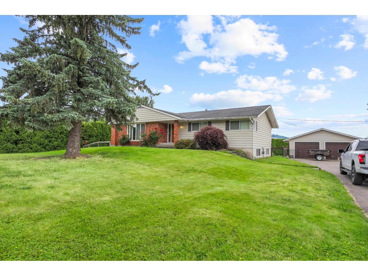
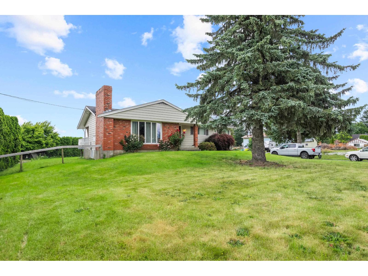
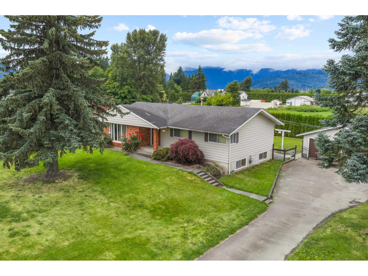
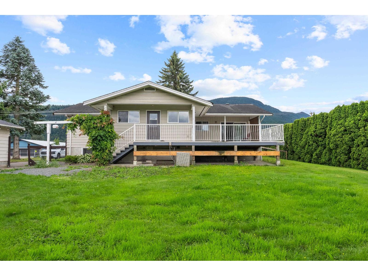
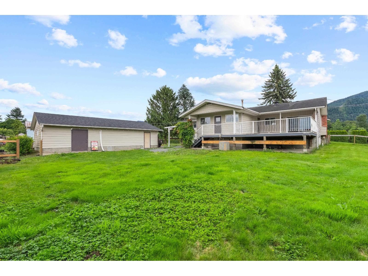
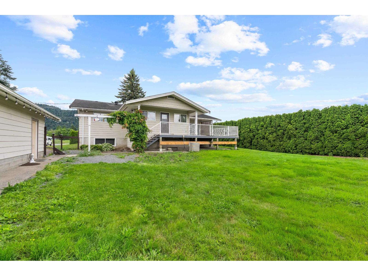
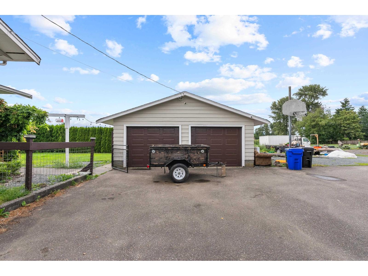
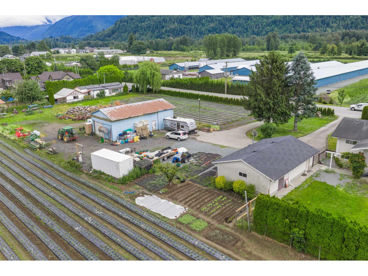
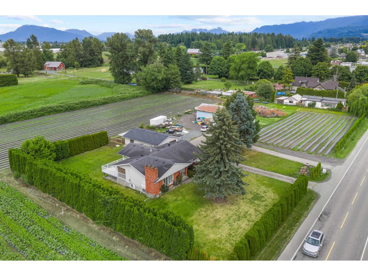
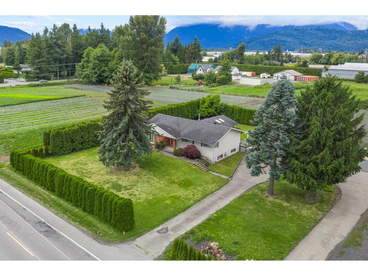
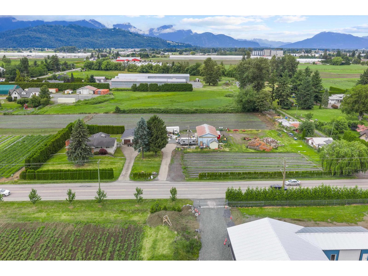
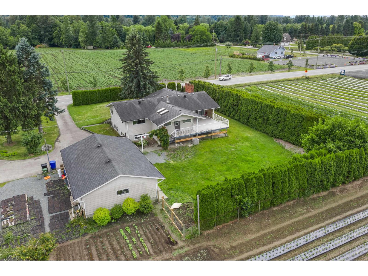
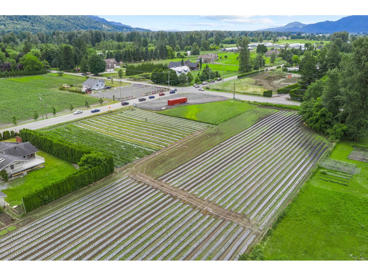
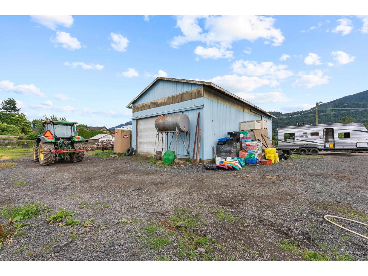
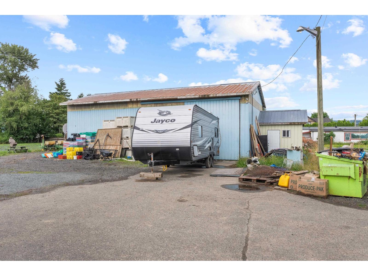
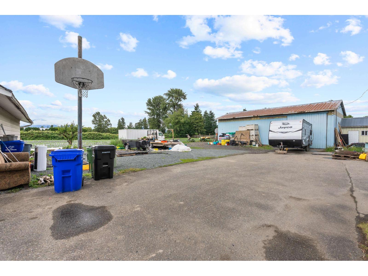
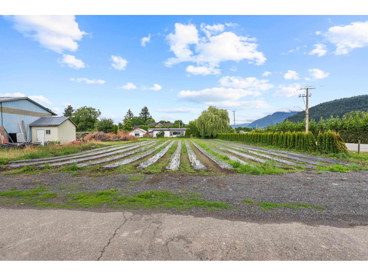
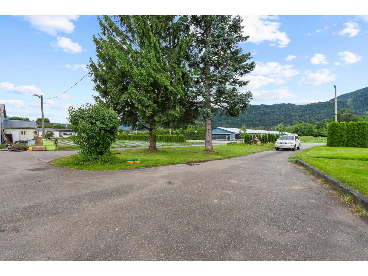
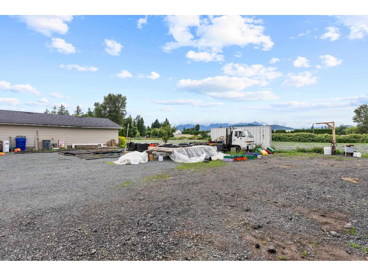
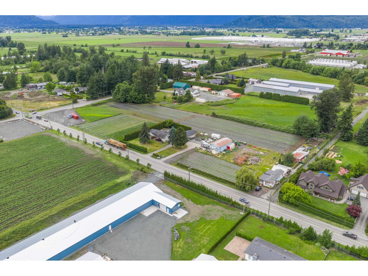
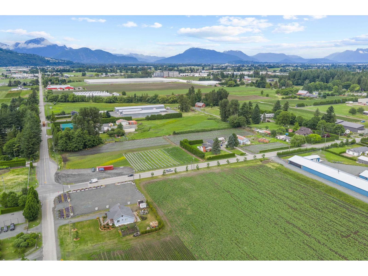
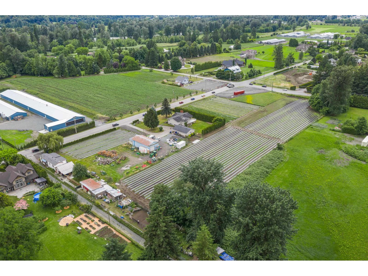
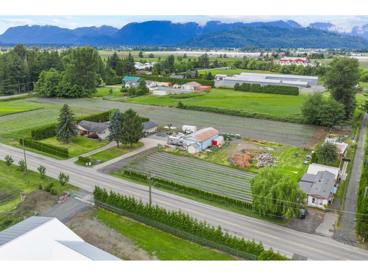
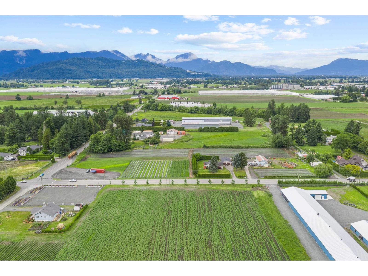
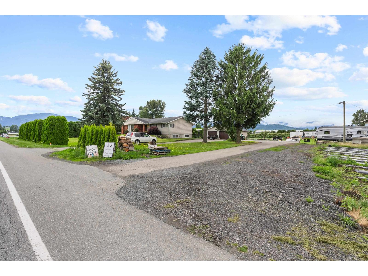
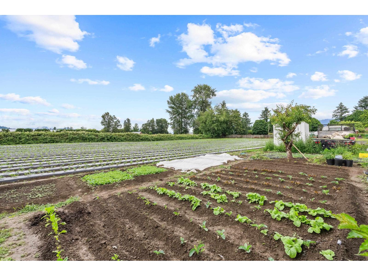
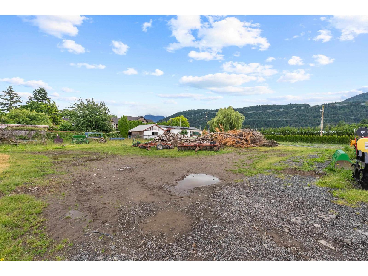
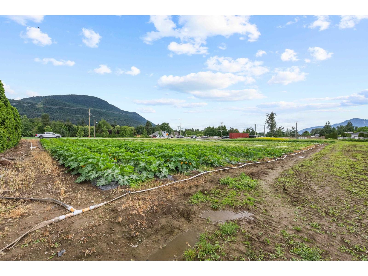
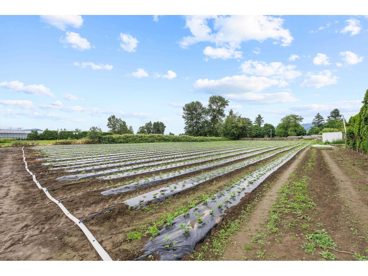
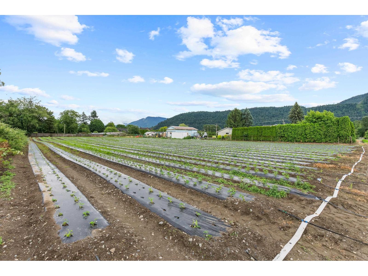
Five acre South Sardis opportunity! Flat and useable with high visibility on the corner of Keith Wilson and Lickman Roads. Nearly 2800 sqft home plus two outbuildings: double garage and larger, powered shop. (id:66550)
Property Details
| MLS® Number | R3134883 |
| Property Type | Single Family |
| View Type | Mountain View |
Building
| Bathroom Total | 2 |
| Bedrooms Total | 4 |
| Basement Development | Finished |
| Basement Type | Unknown (finished) |
| Constructed Date | 1973 |
| Construction Style Attachment | Detached |
| Fireplace Present | Yes |
| Fireplace Total | 2 |
| Heating Type | Forced Air |
| Stories Total | 2 |
| Size Interior | 2,772 Sqft |
| Type | House |
Parking
| Integrated Garage |
Land
| Acreage | Yes |
| Size Frontage | 697 Ft ,10 In |
| Size Irregular | 219542.4 |
| Size Total | 219542.4 Sqft |
| Size Total Text | 219542.4 Sqft |
Rooms
| Level | Type | Length | Width | Dimensions |
|---|---|---|---|---|
| Lower Level | Recreational, Games Room | 30 ft | 12 ft ,6 in | 30 ft x 12 ft ,6 in |
| Lower Level | Flex Space | 17 ft ,8 in | 18 ft ,5 in | 17 ft ,8 in x 18 ft ,5 in |
| Lower Level | Bedroom 4 | 13 ft ,3 in | 10 ft | 13 ft ,3 in x 10 ft |
| Lower Level | Other | 11 ft ,11 in | 8 ft | 11 ft ,11 in x 8 ft |
| Lower Level | Other | 5 ft ,8 in | 22 ft | 5 ft ,8 in x 22 ft |
| Main Level | Kitchen | 11 ft | 12 ft | 11 ft x 12 ft |
| Main Level | Dining Room | 10 ft | 12 ft | 10 ft x 12 ft |
| Main Level | Living Room | 13 ft | 20 ft ,6 in | 13 ft x 20 ft ,6 in |
| Main Level | Primary Bedroom | 13 ft ,6 in | 12 ft ,9 in | 13 ft ,6 in x 12 ft ,9 in |
| Main Level | Bedroom 2 | 9 ft ,10 in | 11 ft | 9 ft ,10 in x 11 ft |
| Main Level | Bedroom 3 | 10 ft | 9 ft ,10 in | 10 ft x 9 ft ,10 in |
| Main Level | Mud Room | 10 ft ,3 in | 9 ft ,3 in | 10 ft ,3 in x 9 ft ,3 in |
| Main Level | Foyer | 8 ft | 5 ft ,9 in | 8 ft x 5 ft ,9 in |
Contact Us
Contact us for more information

The trademarks REALTOR®, REALTORS®, and the REALTOR® logo are controlled by The Canadian Real Estate Association (CREA) and identify real estate professionals who are members of CREA. The trademarks MLS®, Multiple Listing Service® and the associated logos are owned by The Canadian Real Estate Association (CREA) and identify the quality of services provided by real estate professionals who are members of CREA. The trademark DDF® is owned by The Canadian Real Estate Association (CREA) and identifies CREA's Data Distribution Facility (DDF®)
June 12 2026 05:11:38
Chilliwack & District Real Estate Board
Homelife Advantage Realty Ltd.