
4325 Dieppe Rd Saanich, British Columbia V8X 2N4

$1,348,880
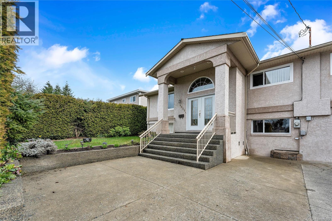
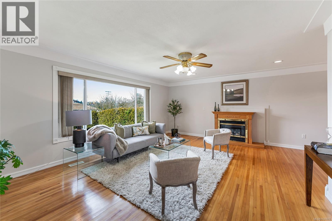
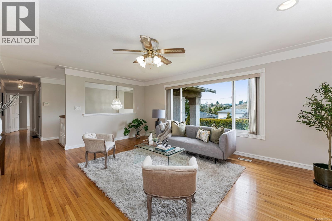
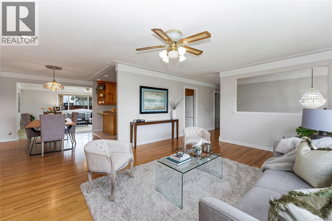
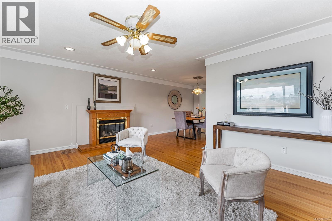
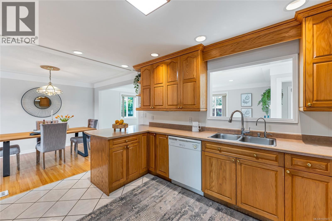
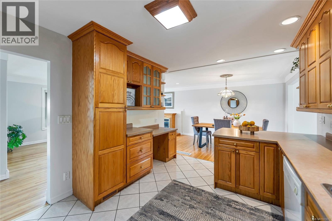
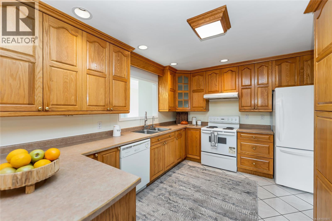
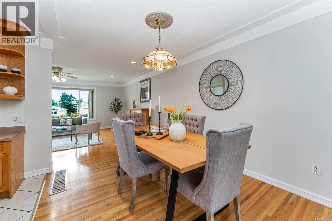
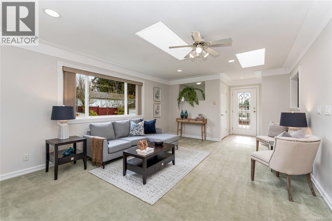
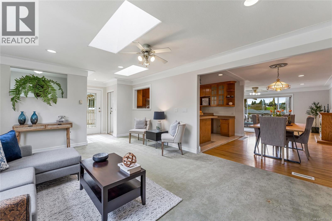
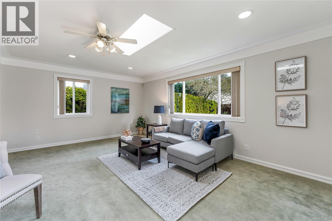
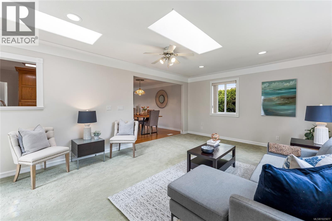
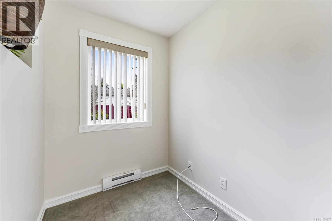
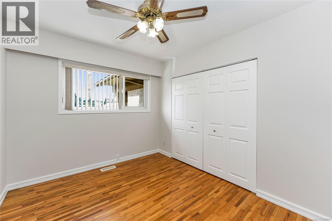
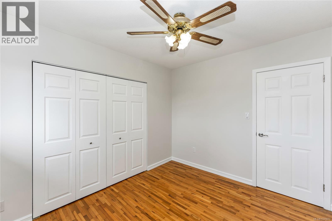
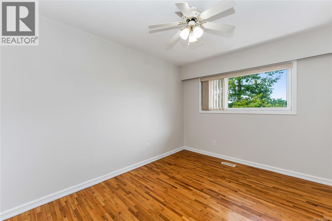
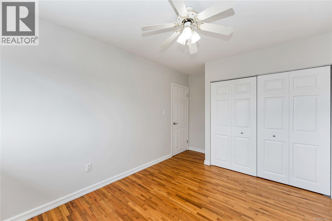
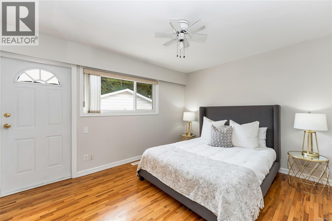
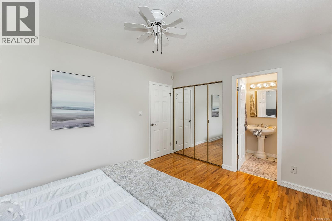
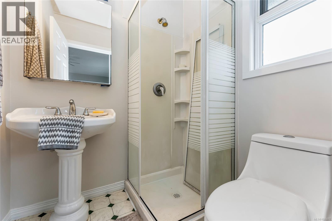
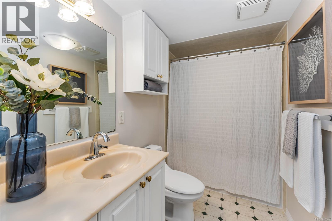
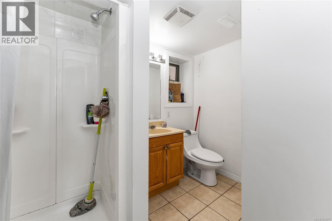
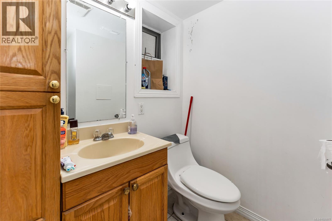
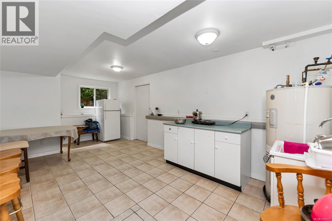
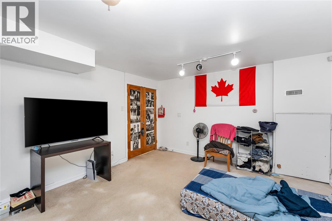
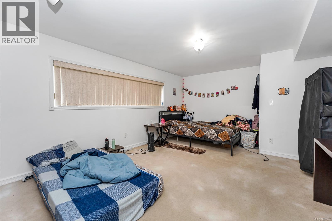
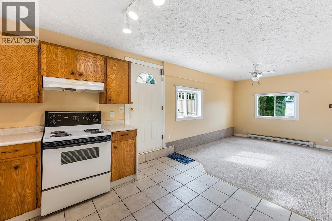
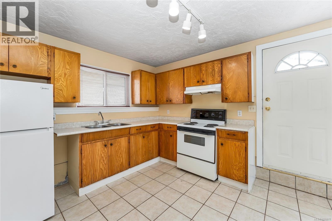
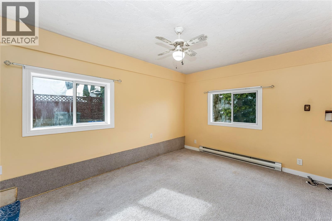
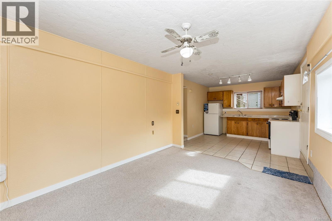
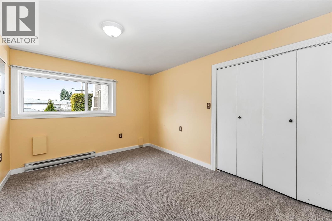
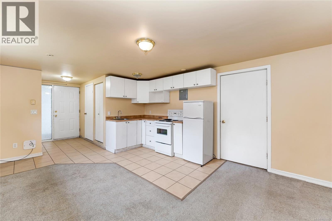
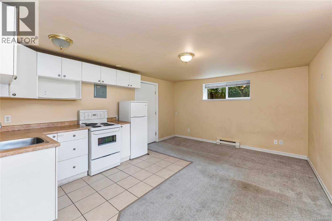
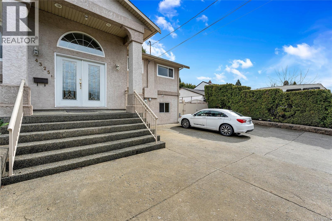
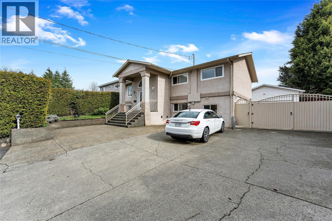
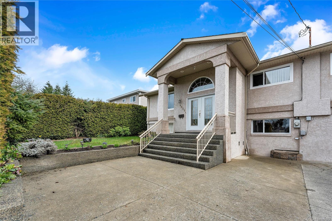
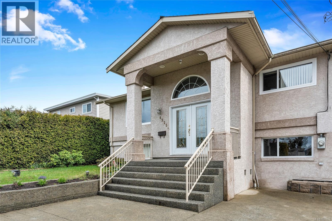
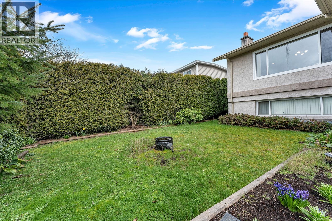
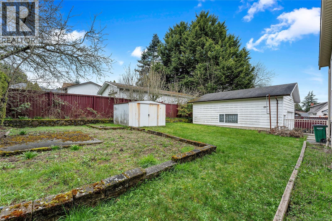
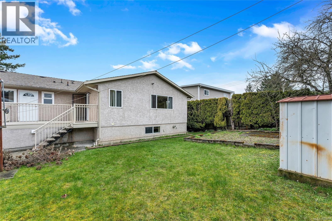
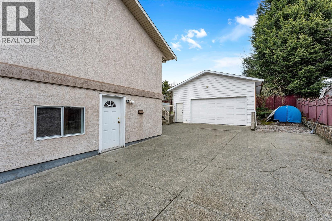
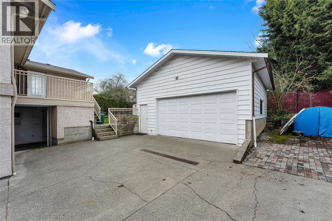
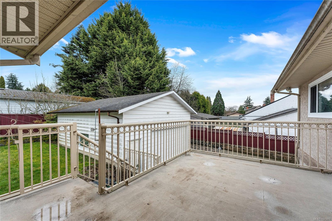
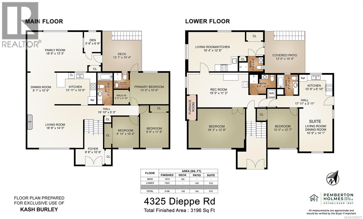
Spacious home in the convenient High Quadra w/ room to grow or re-imagine what’s next. This 5 bed, 5 bath home sits on 9,300 sq ft lot w/ 3,200 sq ft of living space. Upstairs, you’ll find 3 beds, 2 baths, bright kitchen, living room & additional TV room perfect for everyday living. Downstairs opens up even more possibilities including a large rec room, plus flex space (was used as a gym) & multiple additional living areas create options for a variety of living arrangements for multi-gen living. There’s a 1 bed in-law suite plus a separate office that could function as a bachelor suite, offering flexibility & additional income. Outside, you'll find a fully detached double car garage with both power & water. The location offers easy access in every direction- just minutes to Broadmead Village, Royal Oak & highway making it simple to head north, south or into town. Built in 1967 & in the same family for decades. (id:66550)
Property Details
| MLS® Number | 1025877 |
| Property Type | Single Family |
| Neigbourhood | High Quadra |
| Features | Central Location, Cul-de-sac, Other, Rectangular |
| Parking Space Total | 15 |
| Plan | Vip19803 |
| Structure | Shed, Patio(s) |
Building
| Bathroom Total | 5 |
| Bedrooms Total | 5 |
| Appliances | Dishwasher, Dryer, Stove, Refrigerator, Washer |
| Constructed Date | 1967 |
| Cooling Type | None |
| Fireplace Present | Yes |
| Fireplace Total | 1 |
| Heating Fuel | Oil |
| Heating Type | Baseboard Heaters, Forced Air |
| Size Interior | 3,196 Sqft |
| Type | House |
Land
| Access Type | Road Access |
| Acreage | No |
| Size Irregular | 9324 |
| Size Total | 9324 Sqft |
| Size Total Text | 9324 Sqft |
| Zoning Type | Residential |
Rooms
| Level | Type | Length | Width | Dimensions |
|---|---|---|---|---|
| Lower Level | Patio | 13'0 x 10'4 | ||
| Lower Level | Recreation Room | 19'5 x 11'2 | ||
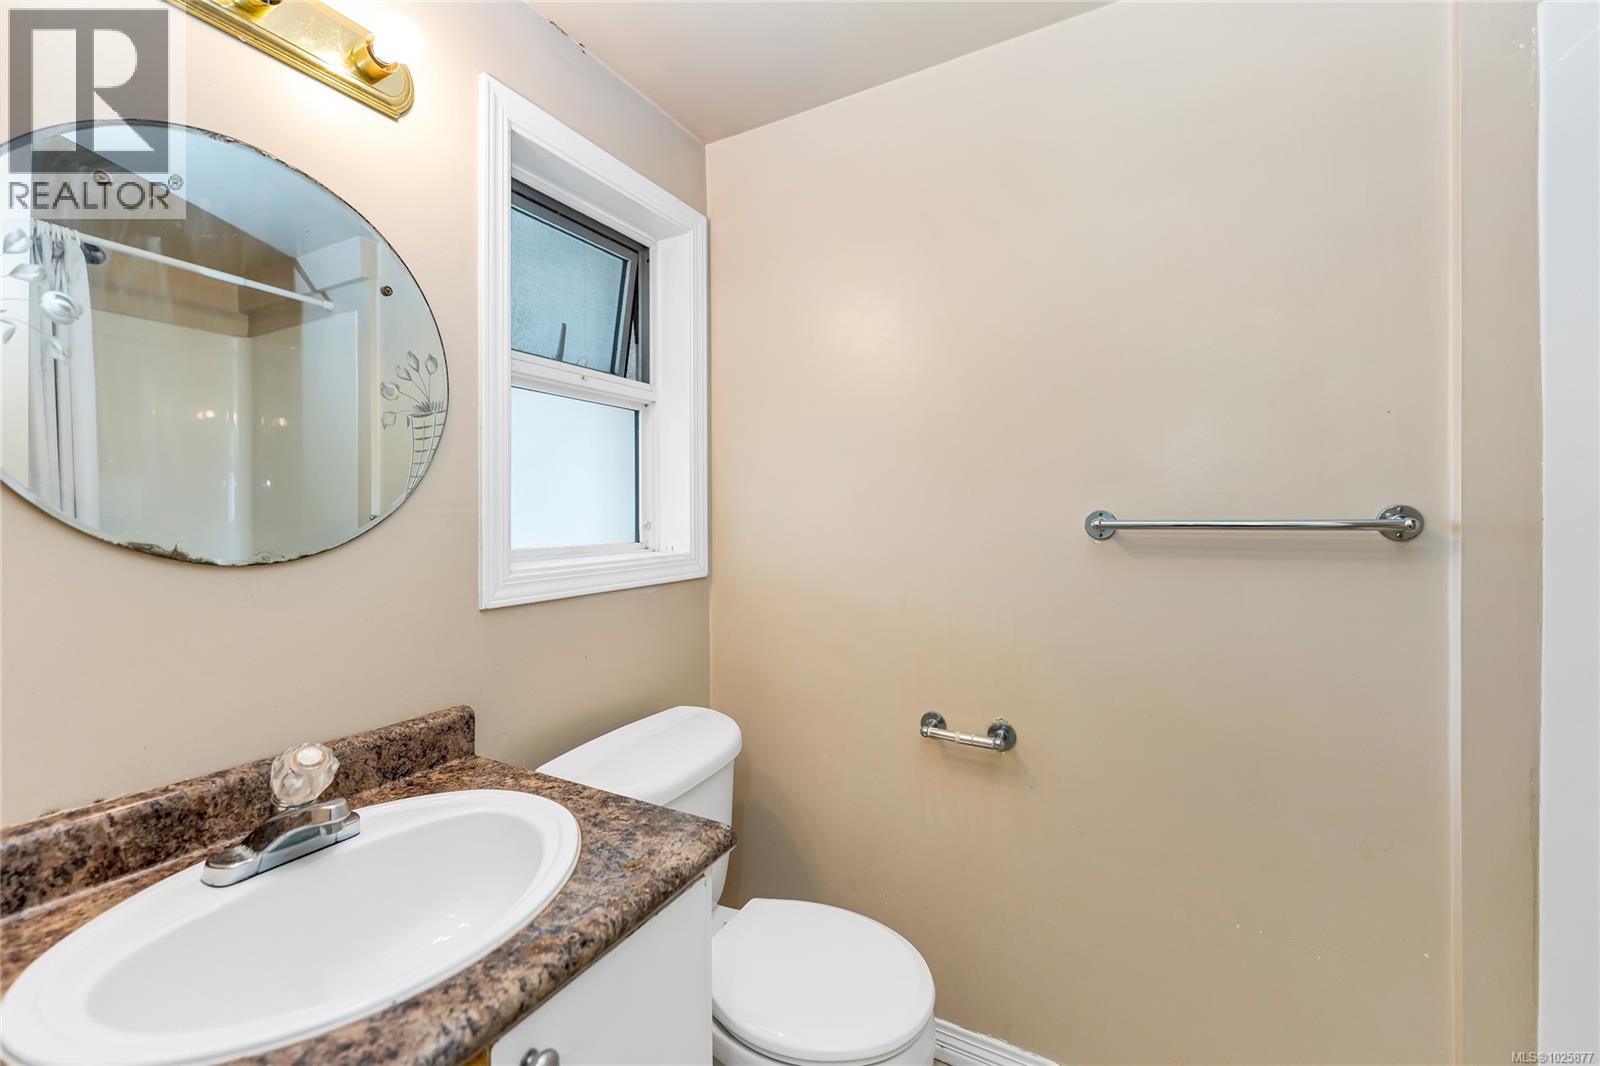
| Lower Level | Bathroom | 2-Piece | ||
| Lower Level | Living Room/dining Room | 14'1 x 10'9 | ||
| Lower Level | Bedroom | 12'7 x 10'0 | ||
| Lower Level | Bathroom | 4-Piece | ||
| Lower Level | Bathroom | 3-Piece | ||
| Lower Level | Bedroom | 18'3 x 12'8 | ||
| Main Level | Entrance | 10'6 x 9'8 | ||
| Main Level | Bathroom | 4-Piece | ||
| Main Level | Bedroom | 11'8 x 9'6 | ||
| Main Level | Bedroom | 10'4 x 8'10 | ||
| Main Level | Ensuite | 3-Piece | ||
| Main Level | Primary Bedroom | 13'0 x 10'6 | ||
| Main Level | Den | 6'8 x 5'8 | ||
| Main Level | Family Room | 18'6 x 13'3 | ||
| Main Level | Kitchen | 13'11 x 10'6 | ||
| Main Level | Dining Room | 10'9 x 9'1 | ||
| Main Level | Living Room | 18'8 x 14'5 | ||
| Additional Accommodation | Kitchen | 18'4 x 12'8 | ||
| Additional Accommodation | Kitchen | 10'9 x 6'10 |
Contact Us
Contact us for more information

The trademarks REALTOR®, REALTORS®, and the REALTOR® logo are controlled by The Canadian Real Estate Association (CREA) and identify real estate professionals who are members of CREA. The trademarks MLS®, Multiple Listing Service® and the associated logos are owned by The Canadian Real Estate Association (CREA) and identify the quality of services provided by real estate professionals who are members of CREA. The trademark DDF® is owned by The Canadian Real Estate Association (CREA) and identifies CREA's Data Distribution Facility (DDF®)
July 05 2026 08:27:22
Victoria Real Estate Board
Pemberton Holmes Ltd. - Oak Bay