
4256 W 14th Avenue Vancouver, British Columbia V6R 2X8

$5,300,000
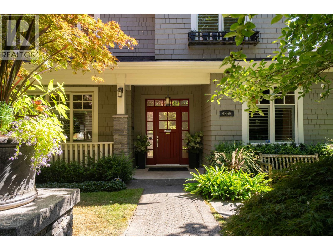
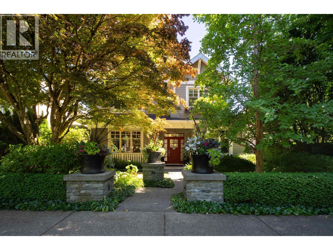
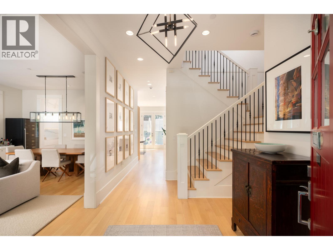
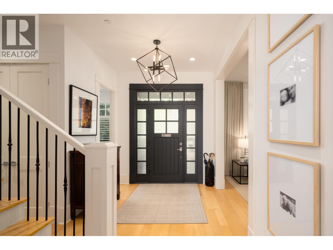
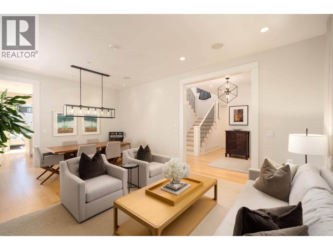
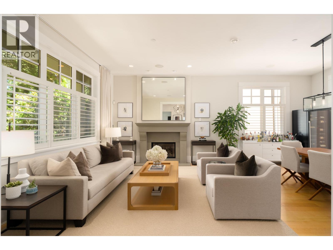
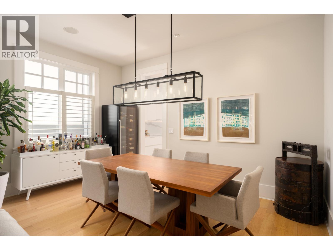
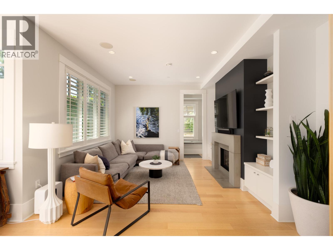
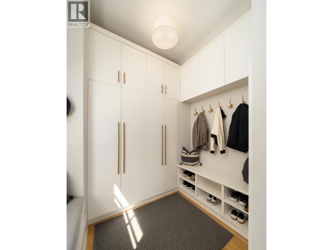
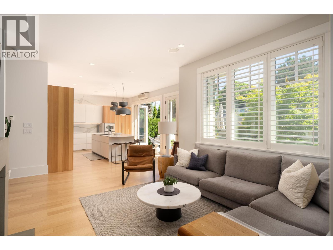
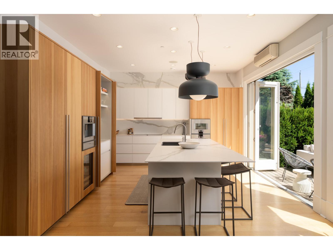
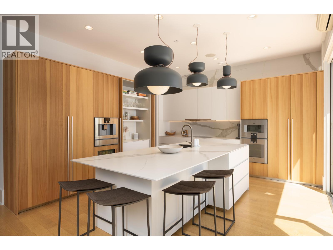
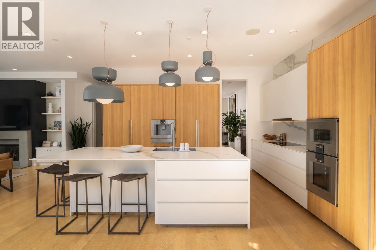
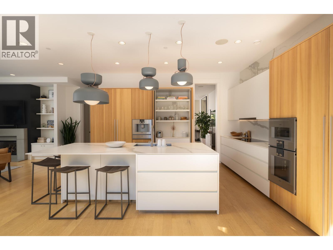
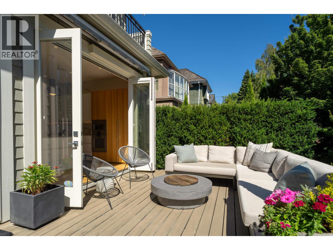
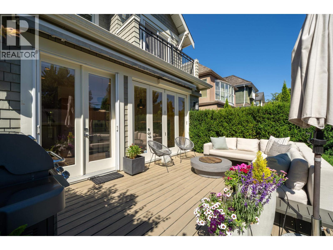
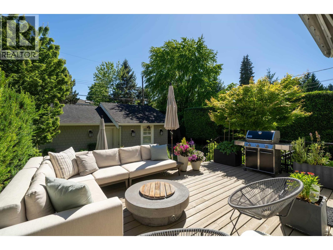
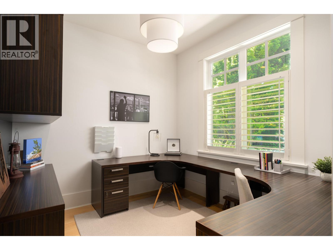
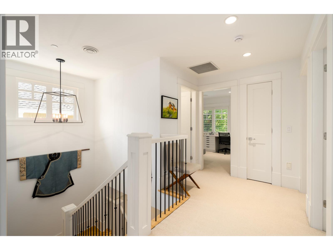
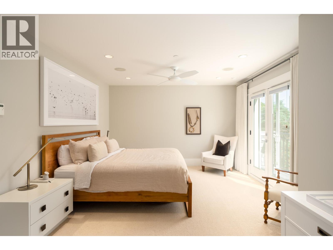
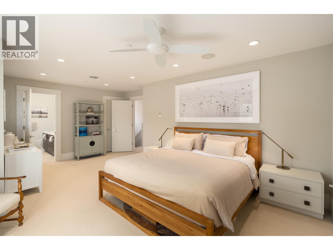
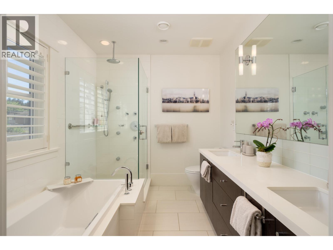
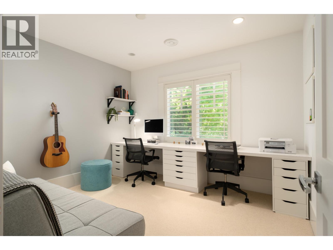
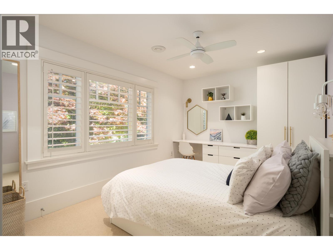
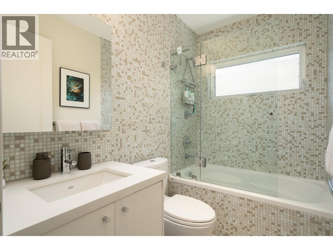
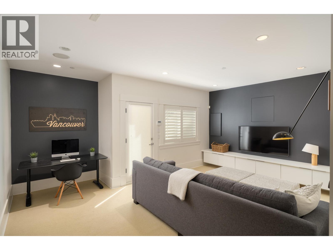
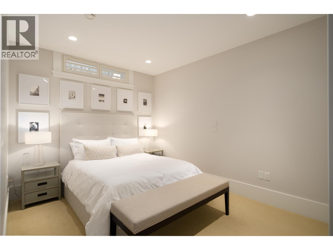
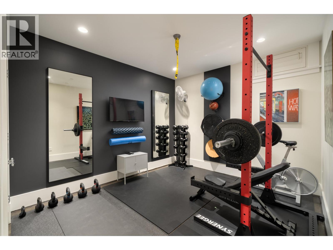
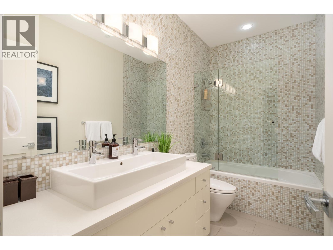
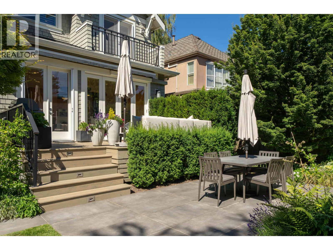
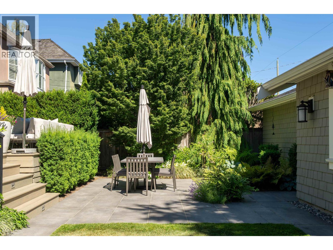
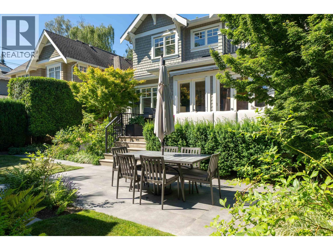
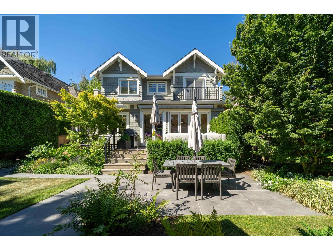
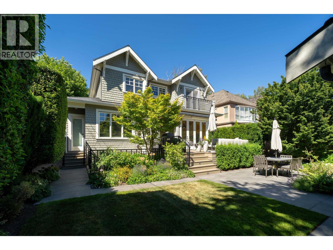
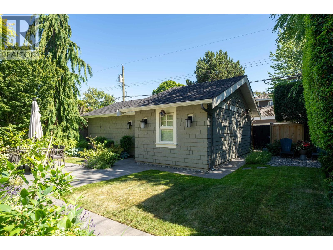
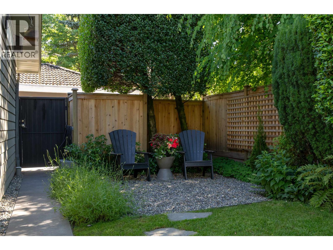
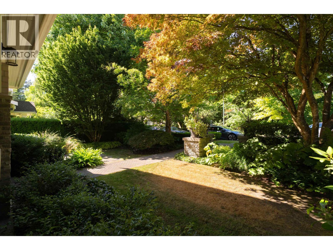
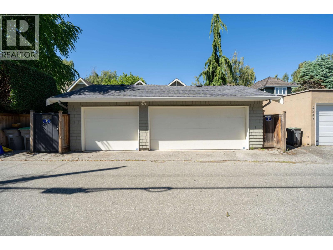
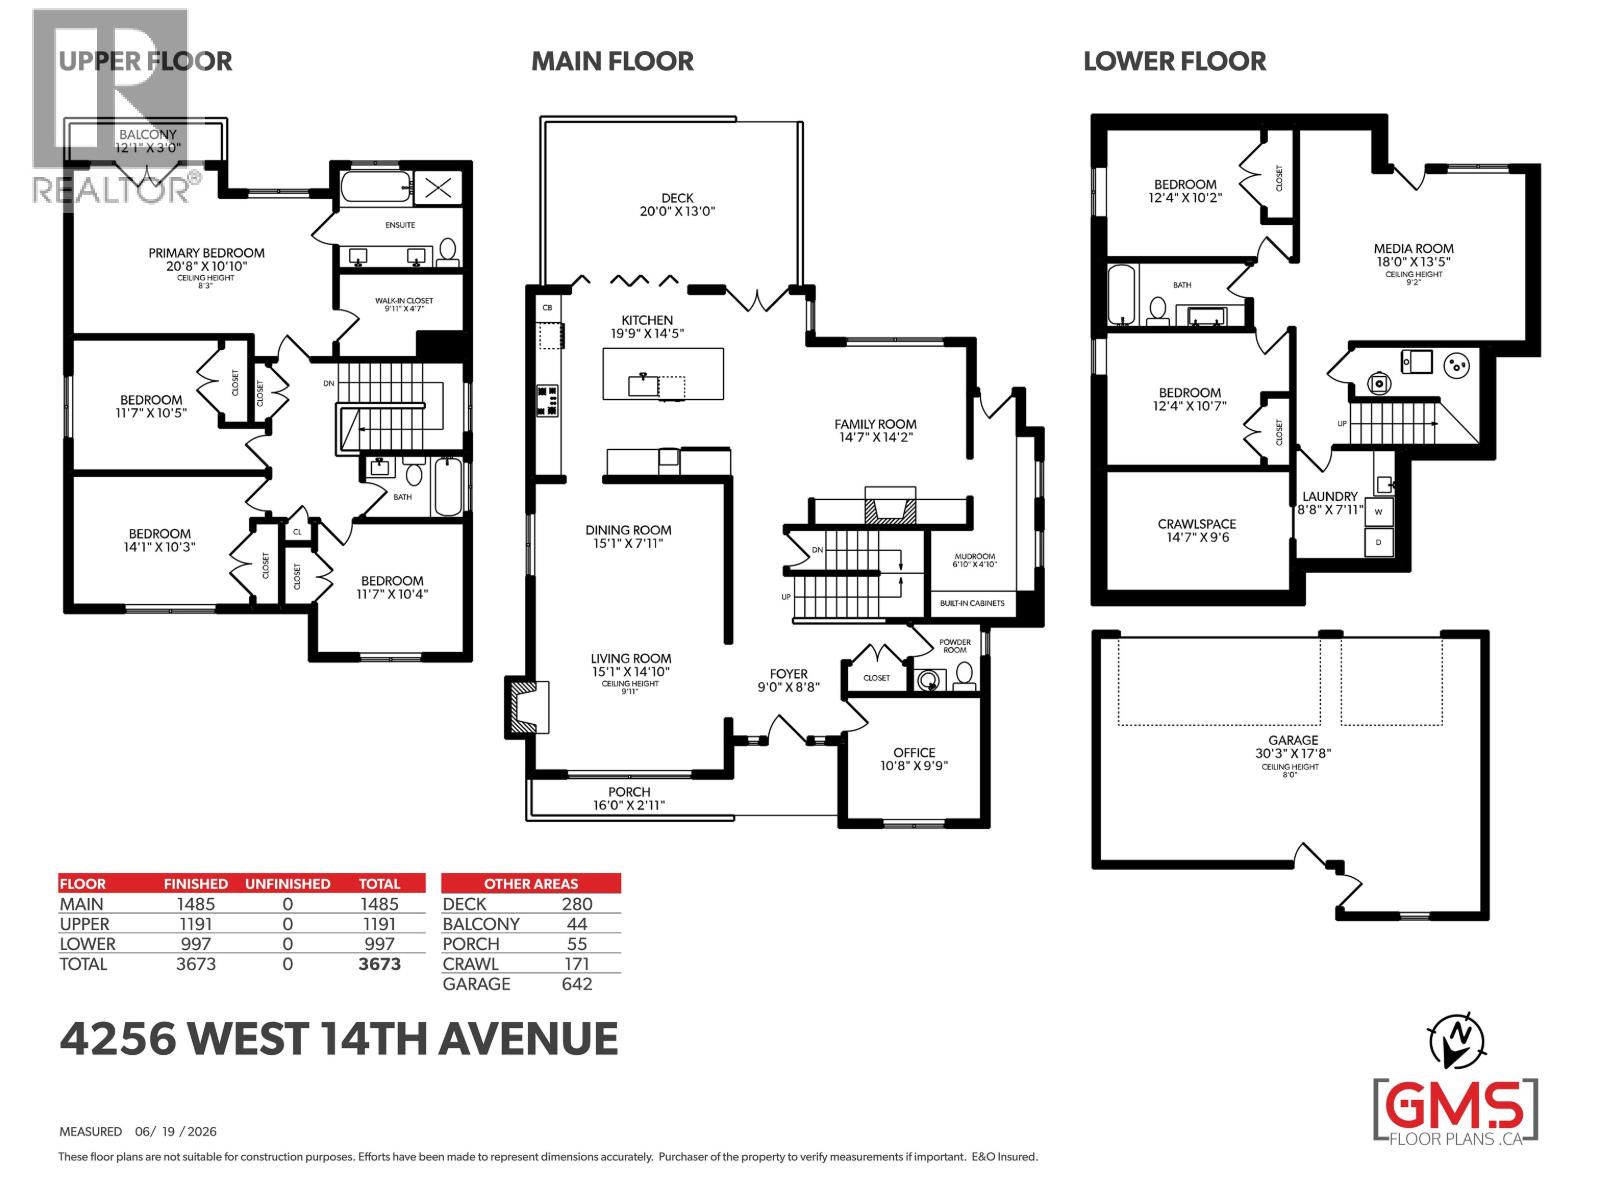
This gorgeous, nearly 3700 sqft 6-bedroom family home on a large 49x122 lot, shows as new. One of the nicest homes in Point Grey, it has beautiful street appeal and a spectacular south-facing back yard, including a spacious 3-car garage. Inside the 'wows´ are endless! A fabulous main floor plan features ample living and dining rooms, a front office, dramatic foyer, back mudroom entry, family room and a kitchen that will impress even the fussiest of chefs, and includes a Gaggenau appliance package and 2 dishwashers. Upstairs, there are 4 bedrooms featuring a luxurious primary suite with ensuite bathroom. Below there´s a media room, a large bedroom and a 2nd bedroom that is servicing as an exercise room. An excellent family-friendly neighbourhood with easy access to superb schools, parks, shopping and transit. This home is not to be missed! (id:66550)
Property Details
| MLS® Number | R3139178 |
| Property Type | Single Family |
| Amenities Near By | Golf Course, Recreation, Shopping |
| Features | Central Location, Private Setting |
| Parking Space Total | 3 |
Building
| Bathroom Total | 4 |
| Bedrooms Total | 6 |
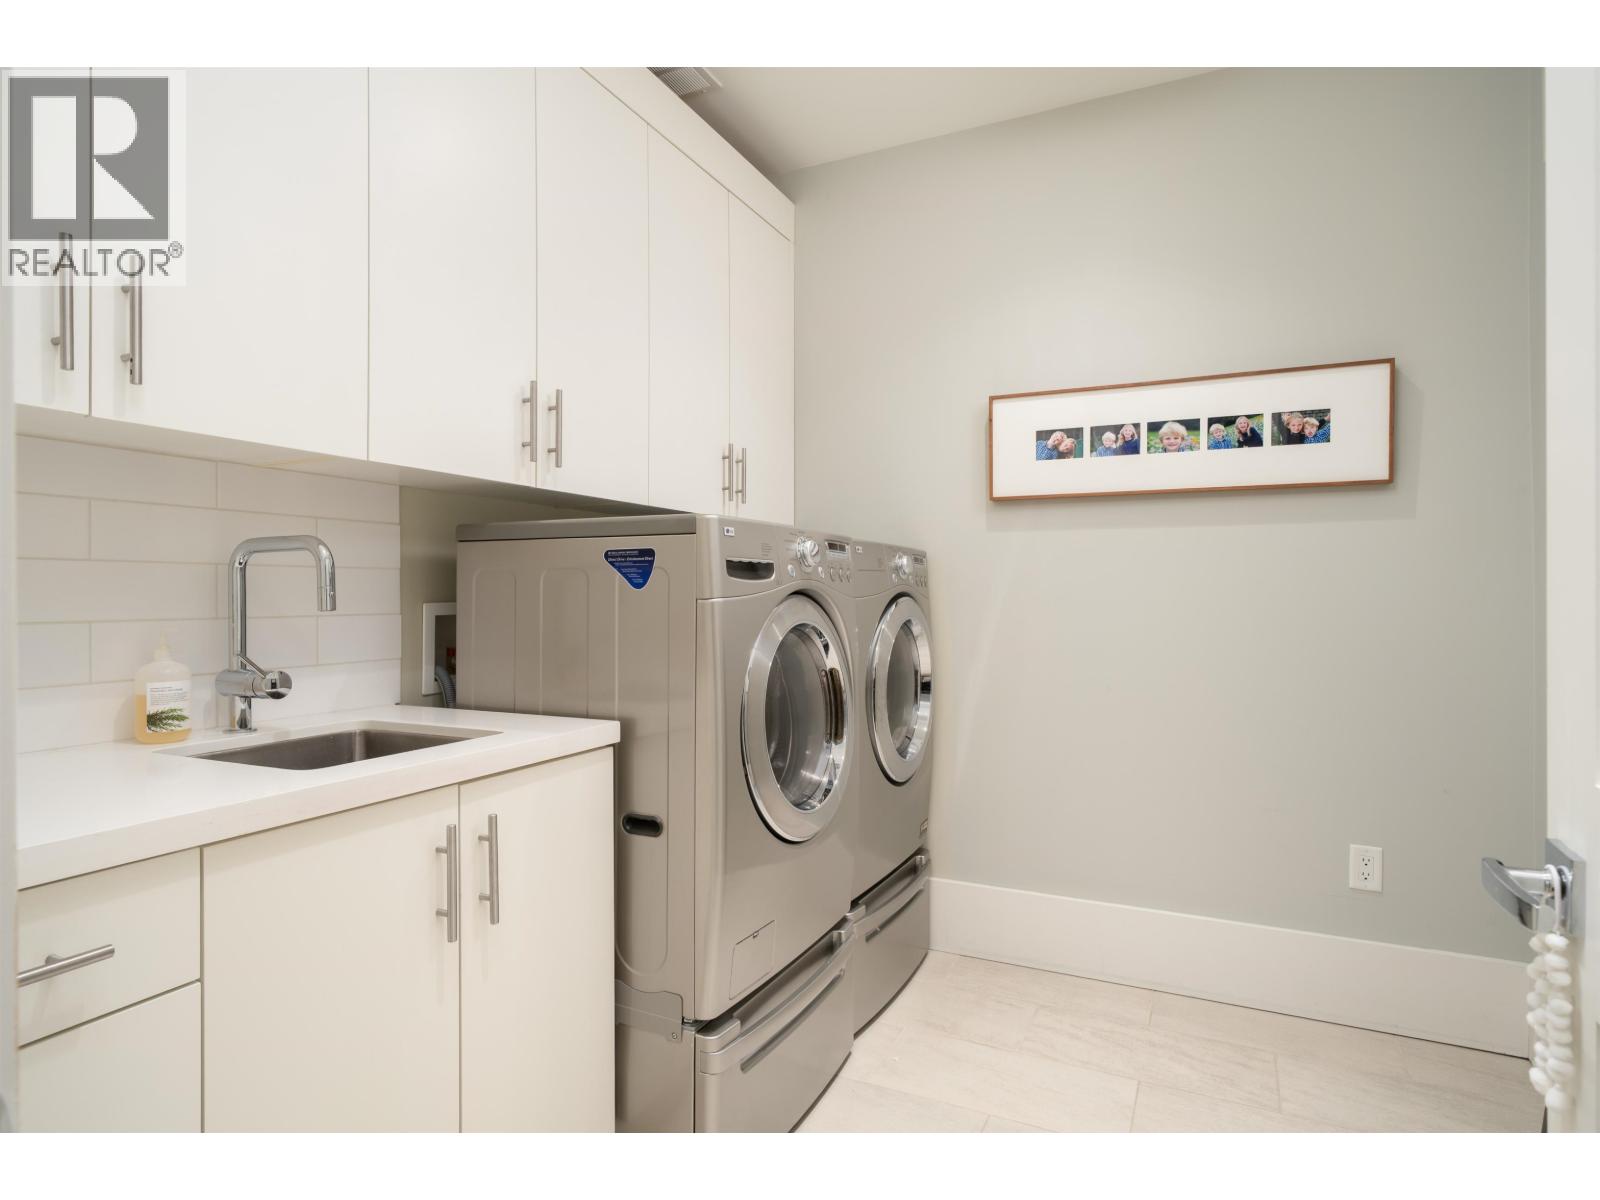
| Amenities | Laundry - In Suite |
| Appliances | Washer & Dryer, Dishwasher, Oven - Built-in, Refrigerator |
| Architectural Style | 2 Level |
| Basement Development | Finished |
| Basement Features | Unknown |
| Basement Type | Unknown (finished) |
| Constructed Date | 2009 |
| Construction Style Attachment | Detached |
| Fire Protection | Security System, Smoke Detectors |
| Fireplace Present | Yes |
| Fireplace Total | 2 |
| Fixture | Drapes/window Coverings |
| Heating Fuel | Natural Gas |
| Heating Type | Radiant Heat |
| Size Interior | 3,673 Sqft |
| Type | House |
Parking
| Garage | 3 |
Land
| Acreage | No |
| Land Amenities | Golf Course, Recreation, Shopping |
| Landscape Features | Garden Area |
| Size Frontage | 49 Ft |
| Size Irregular | 5978 |
| Size Total | 5978 Sqft |
| Size Total Text | 5978 Sqft |
Contact Us
Contact us for more information

The trademarks REALTOR®, REALTORS®, and the REALTOR® logo are controlled by The Canadian Real Estate Association (CREA) and identify real estate professionals who are members of CREA. The trademarks MLS®, Multiple Listing Service® and the associated logos are owned by The Canadian Real Estate Association (CREA) and identify the quality of services provided by real estate professionals who are members of CREA. The trademark DDF® is owned by The Canadian Real Estate Association (CREA) and identifies CREA's Data Distribution Facility (DDF®)
August 14 2026 06:57:28
Greater Vancouver REALTORS®
Engel & Volkers Vancouver