
4204 29th Street Vernon, British Columbia V1T 5B5

$558,000
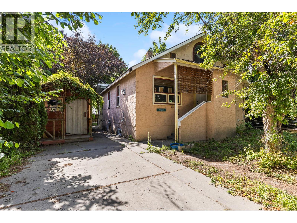
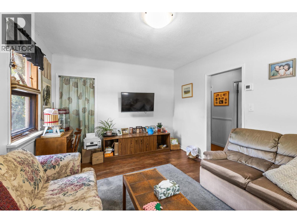
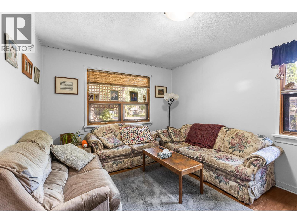
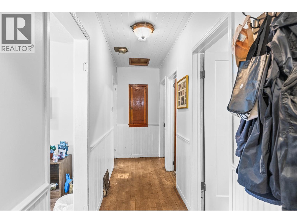
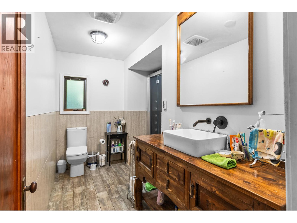
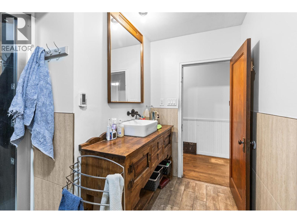
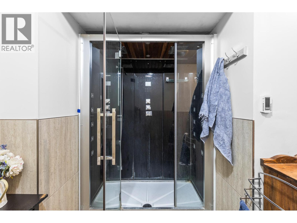
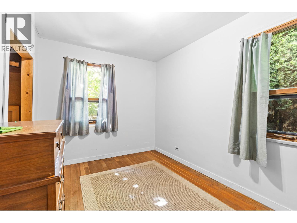
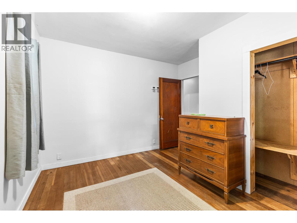
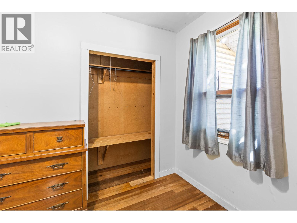
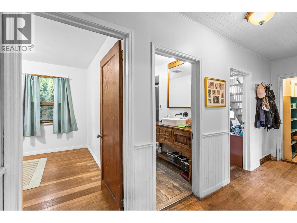
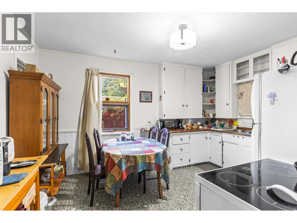
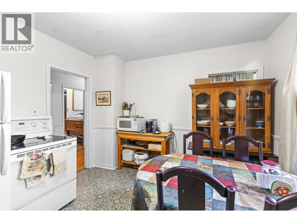
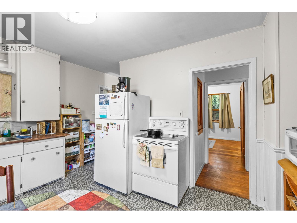
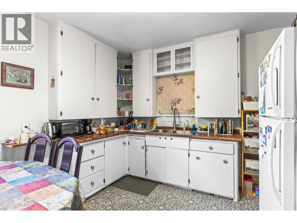
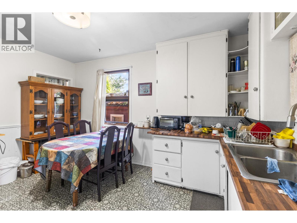
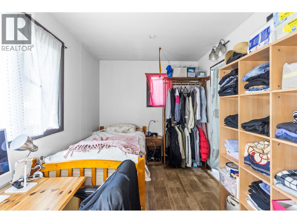
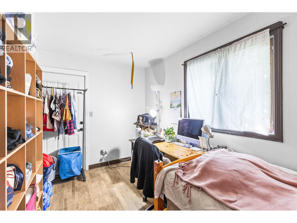
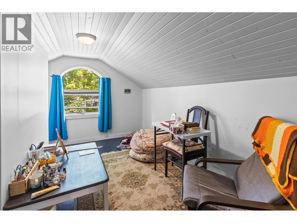
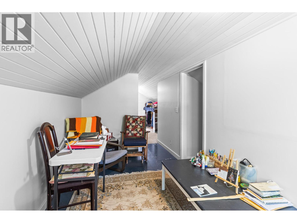
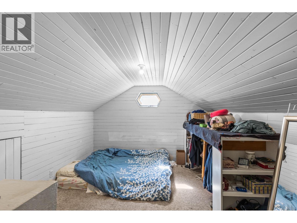
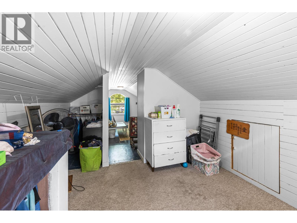
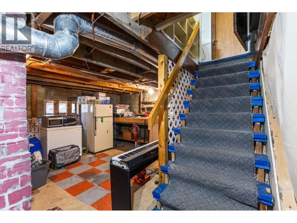
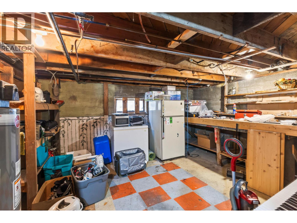
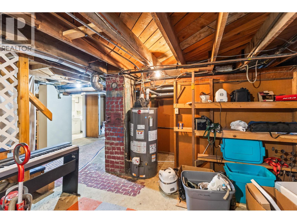
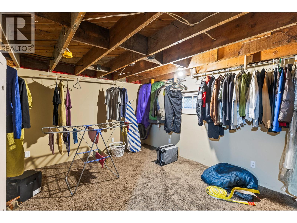
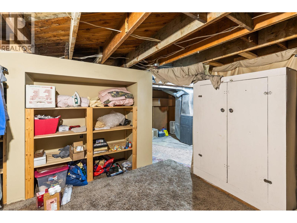
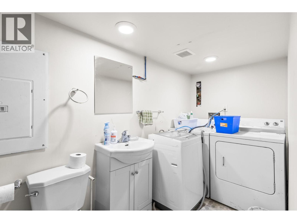
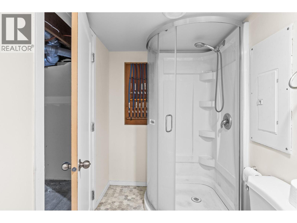
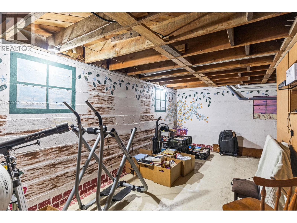
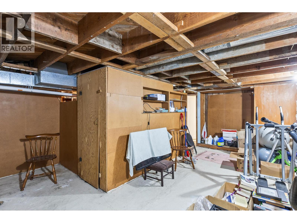
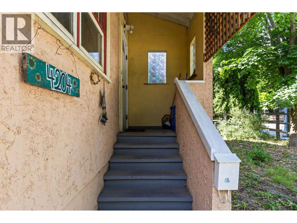
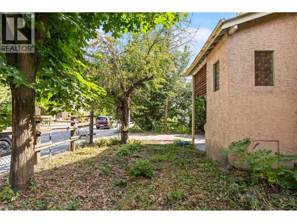
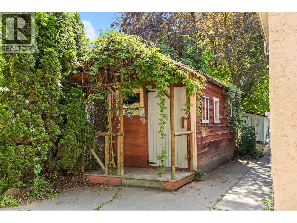
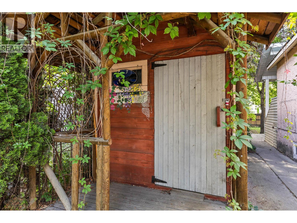
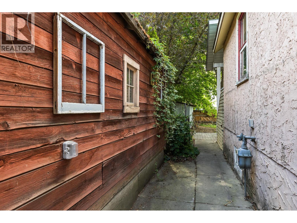
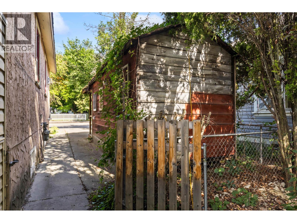
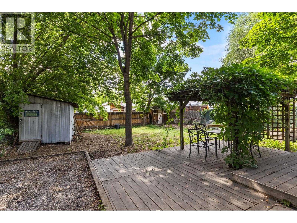
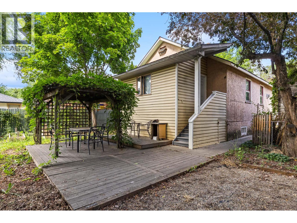
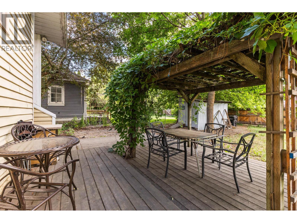
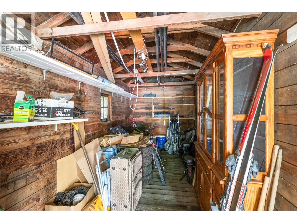
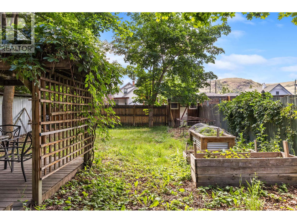
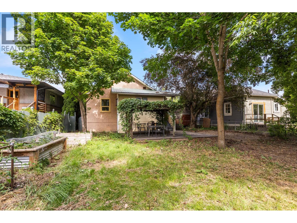
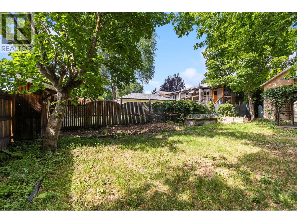
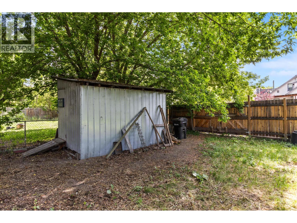
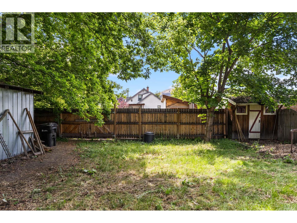
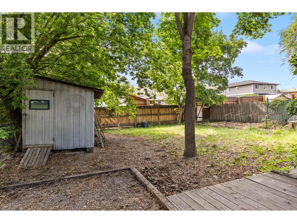
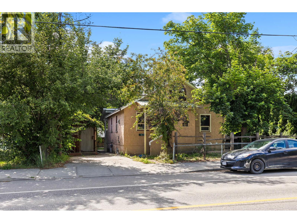
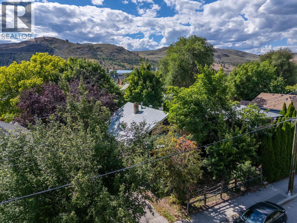
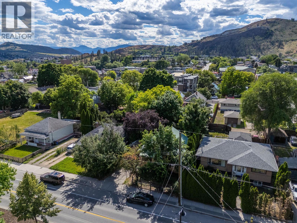
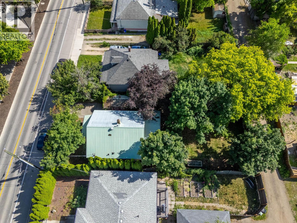
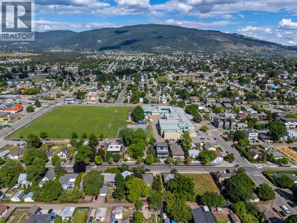
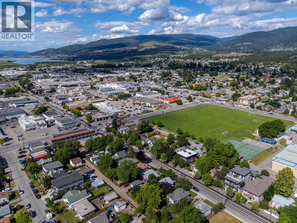
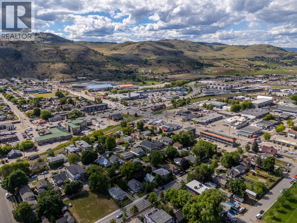
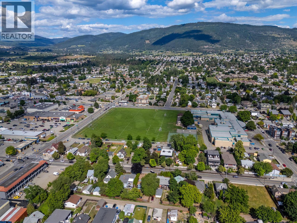
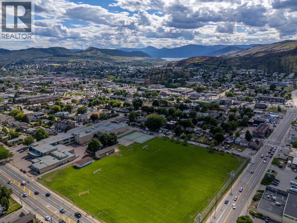
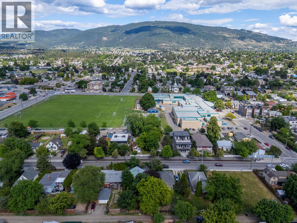
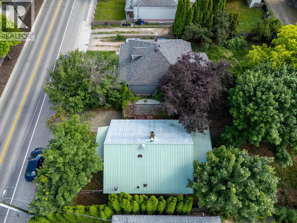
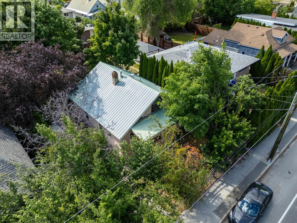
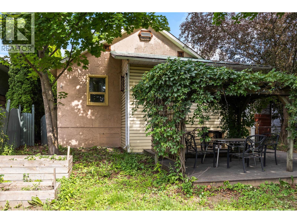
Don’t miss this opportunity to build in some sweat equity! Perfect to investors and first-time homebuyers. This 2,051 square foot home features three bedrooms, two full bathrooms, and being set on a fantastic 0.14 acre lot this property has lots to offer. On the main level are two bedrooms, one well-updated bathroom (with heated floors), kitchen, and living room. Upstairs is a great loft area, perfect for an additional bedroom, home office, or flex room. Downstairs is generous space for storage & workshop, bedroom, full bathroom, and laundry area. Great potential to add valuable finished square footage in the basement! Outside is a lovely covered porch & yard for entertaining, gardening space to spare, and three sheds for further storage & hobbies. New furnace and hot water tank (2022). Location and zoning offer strong future development potential. (id:66550)
Property Details
| MLS® Number | 10392258 |
| Property Type | Single Family |
| Neigbourhood | City of Vernon |
| Amenities Near By | Golf Nearby, Airport, Park, Recreation, Schools, Shopping, Ski Area |
| Community Features | Family Oriented |
| Features | Level Lot, Treed, See Remarks |
Building
| Bathroom Total | 2 |
| Bedrooms Total | 3 |
| Appliances | Refrigerator, Range - Electric, Water Heater - Electric, Washer & Dryer |
| Architectural Style | Other |
| Basement Type | Full |
| Constructed Date | 1947 |
| Construction Style Attachment | Detached |
| Cooling Type | Window Air Conditioner |
| Exterior Finish | Stucco |
| Heating Type | Forced Air, Radiant/infra-red Heat, See Remarks |
| Roof Material | Metal |
| Roof Style | Unknown |
| Stories Total | 3 |
| Size Interior | 1,327 Sqft |
| Type | House |
| Utility Water | Municipal Water |
Parking
| Street |
Land
| Access Type | Easy Access |
| Acreage | No |
| Fence Type | Fence |
| Land Amenities | Golf Nearby, Airport, Park, Recreation, Schools, Shopping, Ski Area |
| Landscape Features | Landscaped, Level |
| Sewer | Municipal Sewage System |
| Size Irregular | 0.14 |
| Size Total | 0.14 Ac|under 1 Acre |
| Size Total Text | 0.14 Ac|under 1 Acre |
Rooms
| Level | Type | Length | Width | Dimensions |
|---|---|---|---|---|
| Second Level | Family Room | 10'5'' x 16'7'' | ||
| Second Level | Primary Bedroom | 10'5'' x 12'6'' | ||
| Basement | Full Bathroom | Measurements not available | ||
| Basement | Storage | 19'2'' x 13'3'' | ||
| Basement | Laundry Room | 8'6'' x 13'7'' | ||
| Main Level | Bedroom | 11'3'' x 11'0'' | ||
| Main Level | Bedroom | 11'4'' x 12'6'' | ||
| Main Level | 3pc Bathroom | 11'4'' x 12'6'' | ||
| Main Level | Kitchen | 15'6'' x 14'2'' | ||
| Main Level | Living Room | 11'2'' x 14'8'' |
Contact Us
Contact us for more information

The trademarks REALTOR®, REALTORS®, and the REALTOR® logo are controlled by The Canadian Real Estate Association (CREA) and identify real estate professionals who are members of CREA. The trademarks MLS®, Multiple Listing Service® and the associated logos are owned by The Canadian Real Estate Association (CREA) and identify the quality of services provided by real estate professionals who are members of CREA. The trademark DDF® is owned by The Canadian Real Estate Association (CREA) and identifies CREA's Data Distribution Facility (DDF®)
August 14 2026 08:22:16
Association of Interior REALTORS®
Sotheby's International Realty Canada