
41725 Hare Avenue, Yarrow Yarrow, British Columbia V2R 5E9

$1,094,900
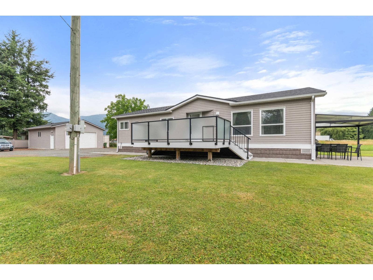
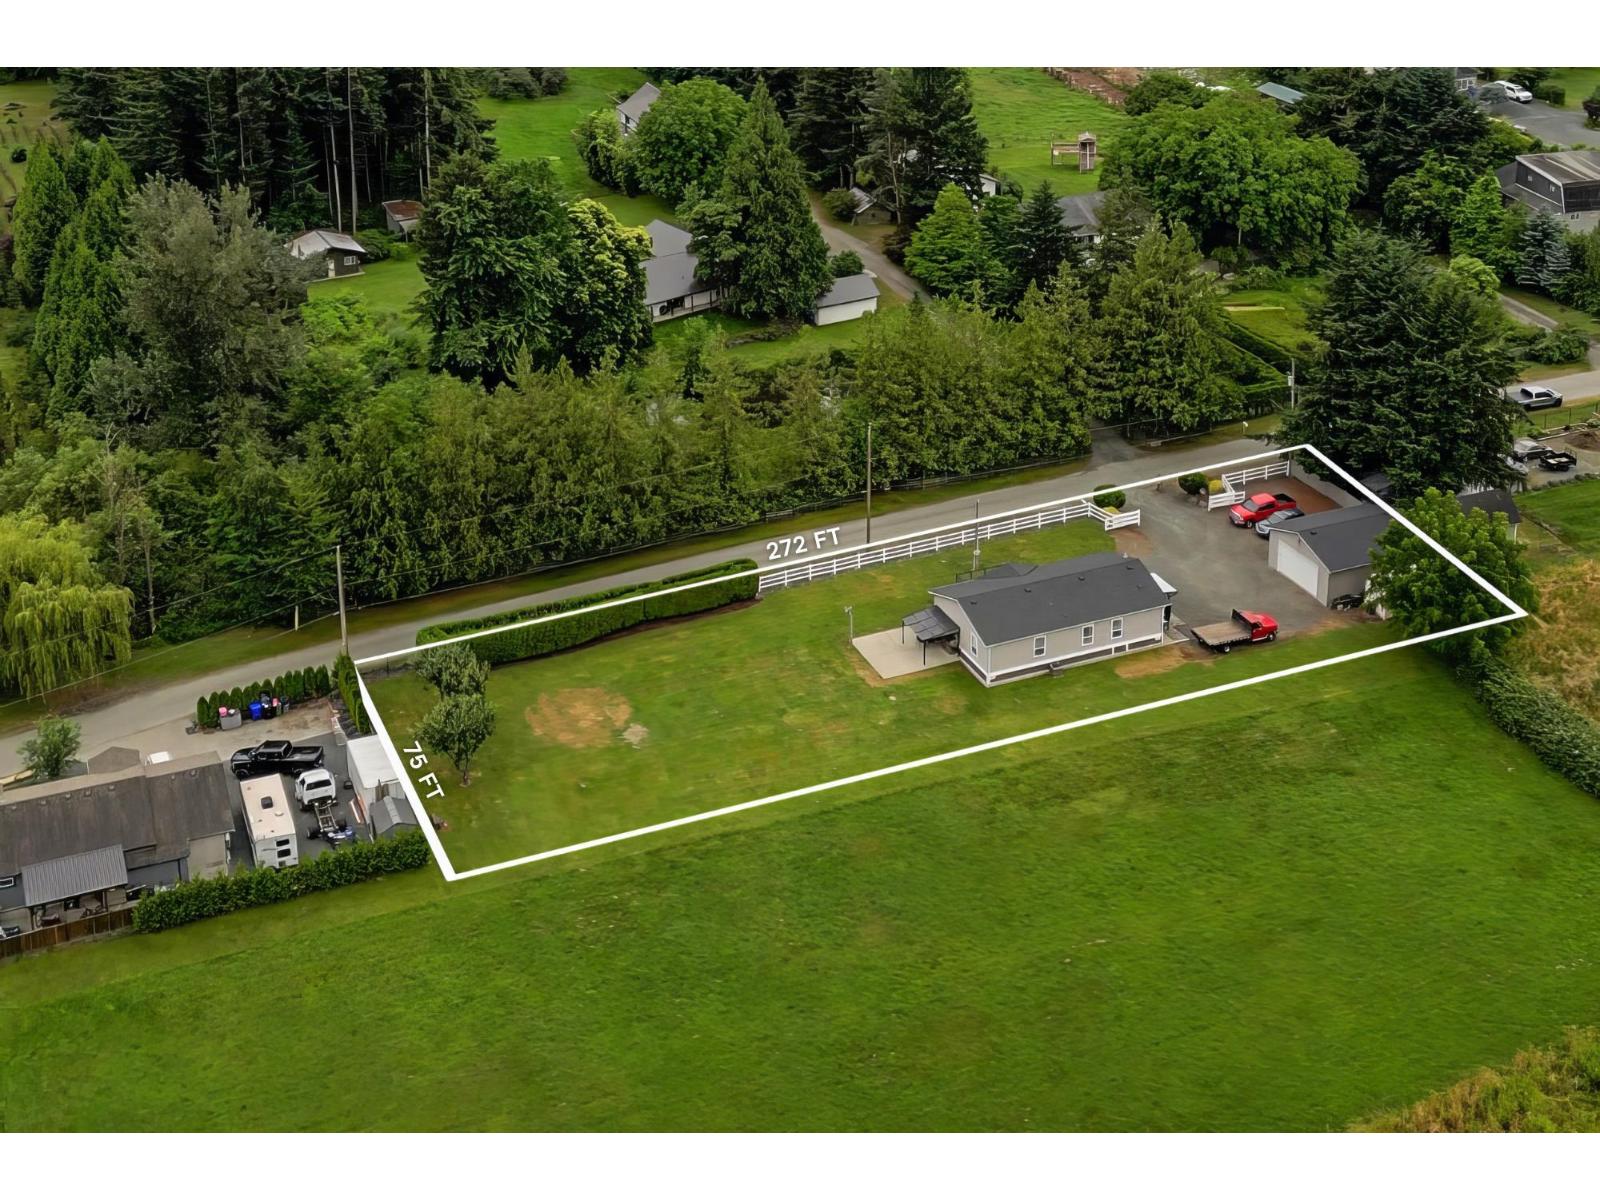
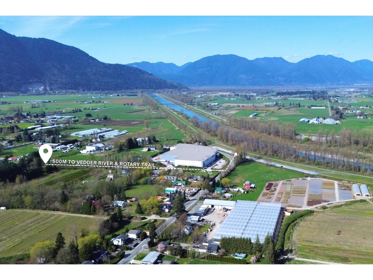
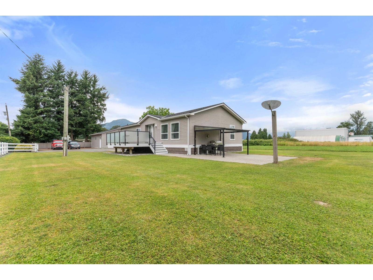
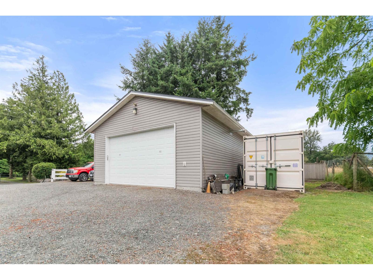
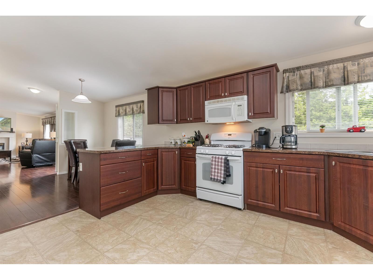
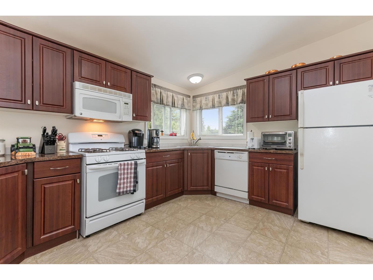
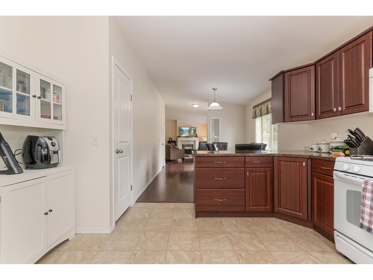
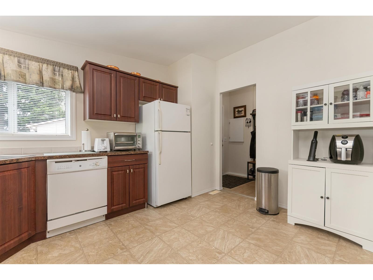
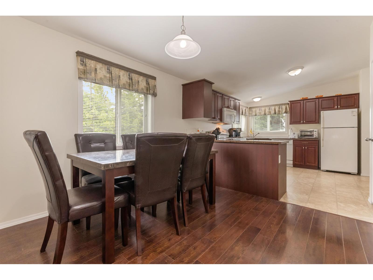
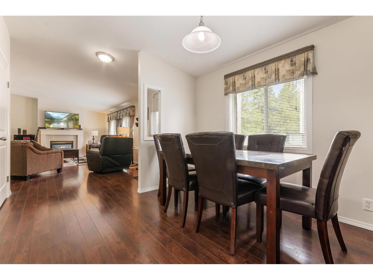
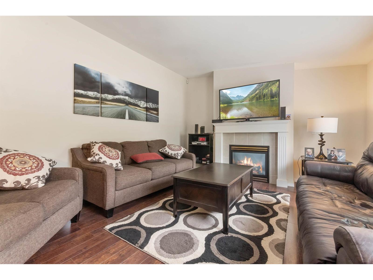
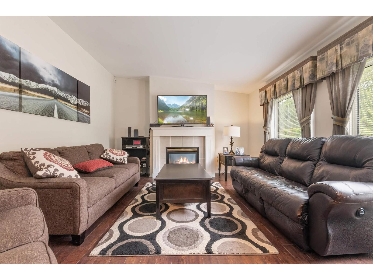
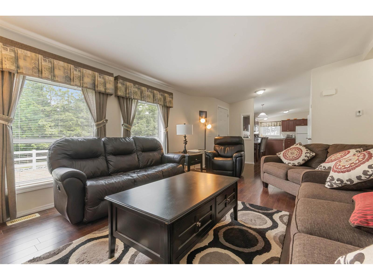
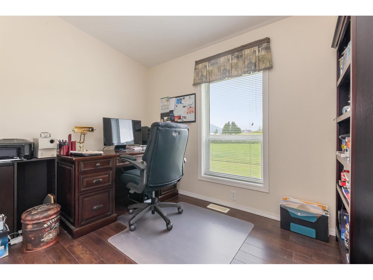
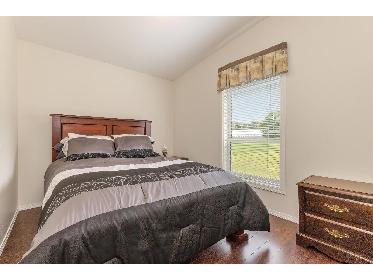
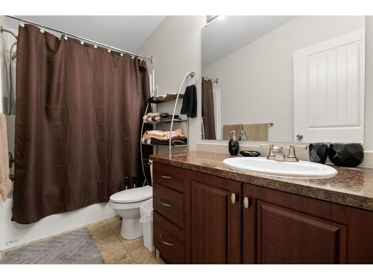
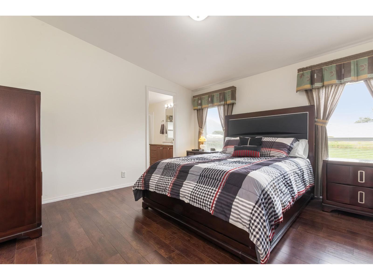
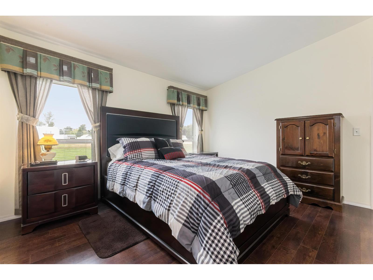
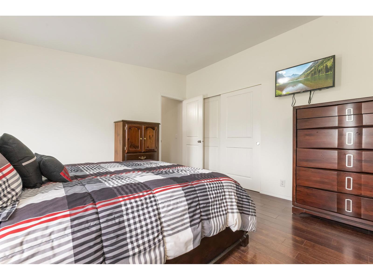
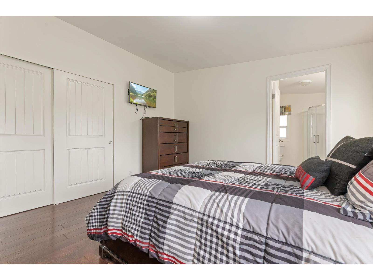
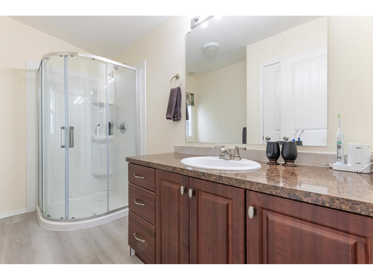
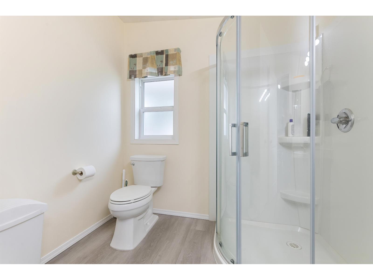
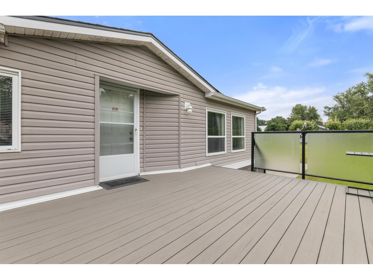
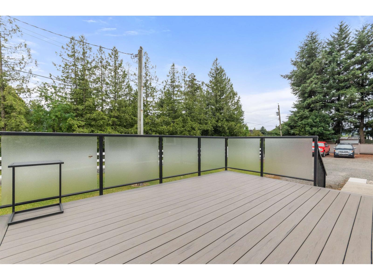
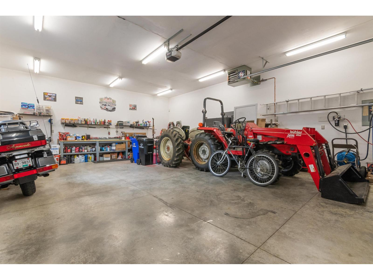
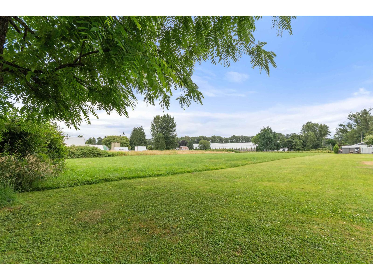
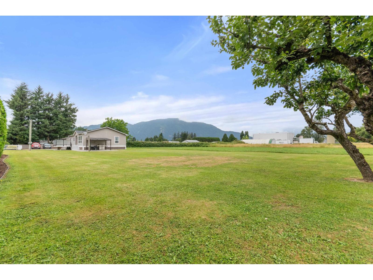
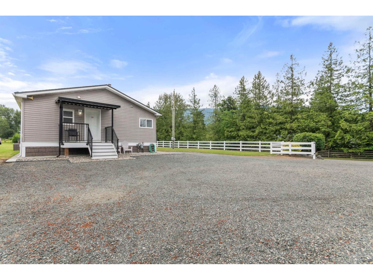
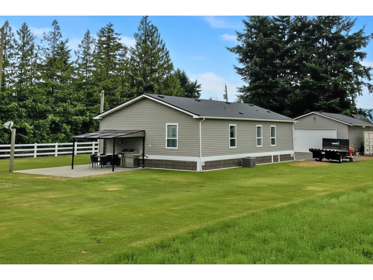
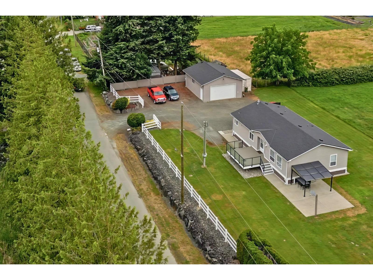
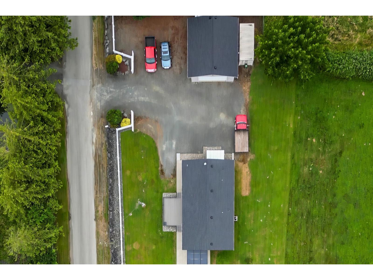
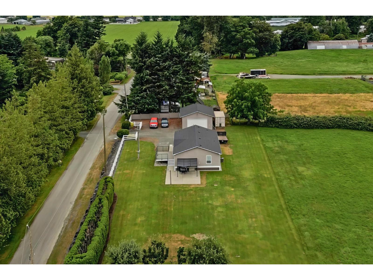
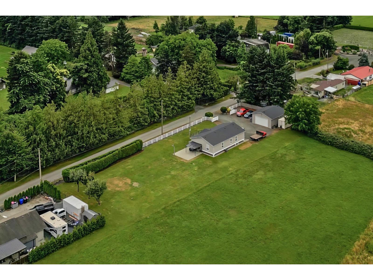
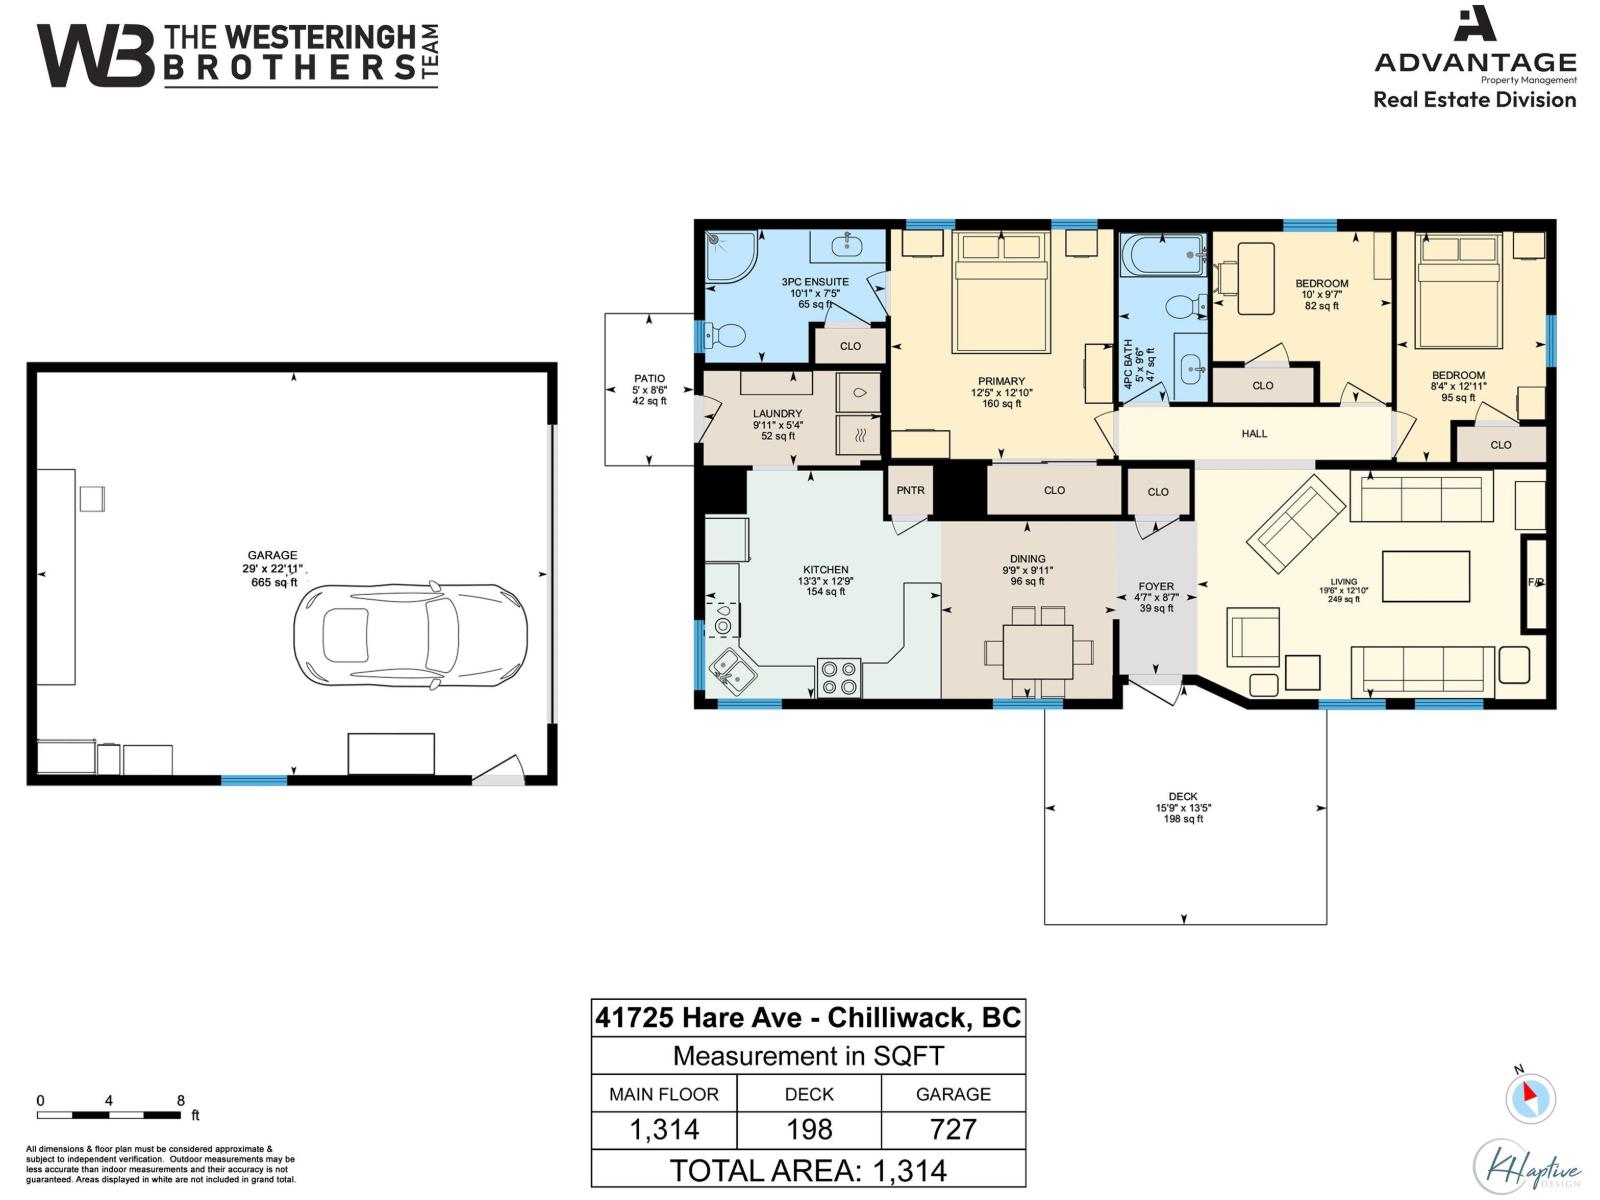
Well-maintained 3-bedroom home on a private 0.47 AC lot tucked away on a quiet dead-end street in Yarrow. This 2009-built home features an open floor plan w/ vaulted ceilings, AC, a NG fireplace & NG stove. Large primary bedroom w/ full ensuite. Outside you'll find a spacious 16x14' deck w/ new TimberTech composite decking, a concrete covered patio, a low-maintenance backyard with room for your ideas & no shortage of parking. Plus a 29x23' heated & insulated shop is serviced with NG and 220V power, making it perfect for hobbies, storage or a workspace. 2-year-old roof on home & brand new roof on shop. Ideally located on a quiet dead-end street surrounded by farmland, just 5 minutes to Hwy 1 for an easy 15-minute drive to Chilliwack or Abbotsford. Enjoy plenty of recreation nearby with the Vedder River Rotary Trail only a 500m walk away & Cultus Lake just 15 minutes away. Don't miss out! (id:66550)
Property Details
| MLS® Number | R3141373 |
| Property Type | Single Family |
| Structure | Workshop |
| View Type | Mountain View |
Building
| Bathroom Total | 2 |
| Bedrooms Total | 3 |
| Appliances | Washer, Dryer, Refrigerator, Stove, Dishwasher |
| Basement Type | None |
| Constructed Date | 2009 |
| Construction Style Attachment | Detached |
| Construction Style Other | Manufactured |
| Cooling Type | Central Air Conditioning |
| Fireplace Present | Yes |
| Fireplace Total | 1 |
| Heating Type | Forced Air |
| Stories Total | 1 |
| Size Interior | 1,314 Sqft |
| Type | House |
Parking
| Detached Garage | |
| Open | |
| R V |
Land
| Acreage | No |
| Size Frontage | 272 Ft |
| Size Irregular | 20473 |
| Size Total | 20473 Sqft |
| Size Total Text | 20473 Sqft |
Rooms
| Level | Type | Length | Width | Dimensions |
|---|---|---|---|---|
| Main Level | Kitchen | 13 ft ,3 in | 12 ft ,9 in | 13 ft ,3 in x 12 ft ,9 in |
| Main Level | Dining Room | 9 ft ,9 in | 9 ft ,11 in | 9 ft ,9 in x 9 ft ,11 in |
| Main Level | Living Room | 19 ft ,6 in | 12 ft ,10 in | 19 ft ,6 in x 12 ft ,10 in |
| Main Level | Primary Bedroom | 12 ft ,5 in | 12 ft ,10 in | 12 ft ,5 in x 12 ft ,10 in |
| Main Level | Bedroom 2 | 10 ft | 9 ft ,7 in | 10 ft x 9 ft ,7 in |
| Main Level | Bedroom 3 | 8 ft ,4 in | 12 ft ,11 in | 8 ft ,4 in x 12 ft ,11 in |
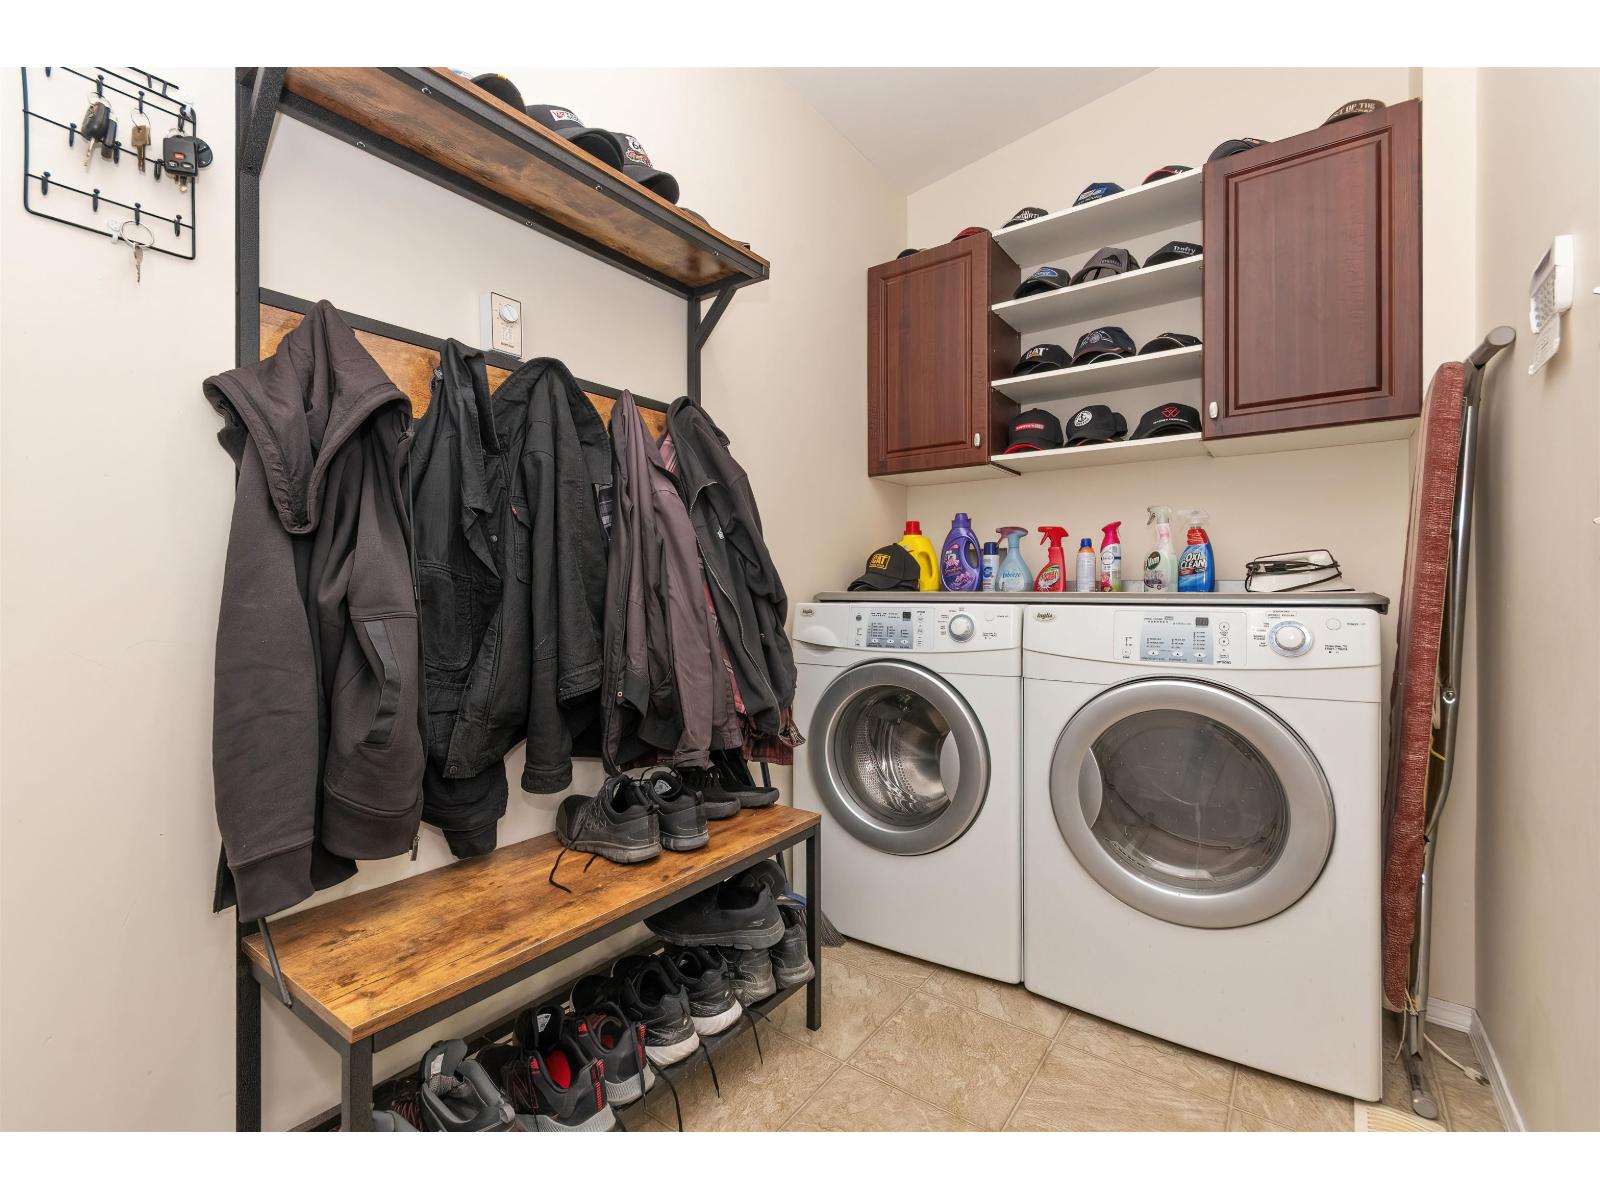
| Main Level | Laundry Room | 9 ft ,11 in | 5 ft ,4 in | 9 ft ,11 in x 5 ft ,4 in |
Contact Us
Contact us for more information

The trademarks REALTOR®, REALTORS®, and the REALTOR® logo are controlled by The Canadian Real Estate Association (CREA) and identify real estate professionals who are members of CREA. The trademarks MLS®, Multiple Listing Service® and the associated logos are owned by The Canadian Real Estate Association (CREA) and identify the quality of services provided by real estate professionals who are members of CREA. The trademark DDF® is owned by The Canadian Real Estate Association (CREA) and identifies CREA's Data Distribution Facility (DDF®)
July 03 2026 07:51:59
Chilliwack & District Real Estate Board
Advantage Property Management