
4091 Dawnview Cres Saanich, British Columbia V8N 5J8

$1,250,000
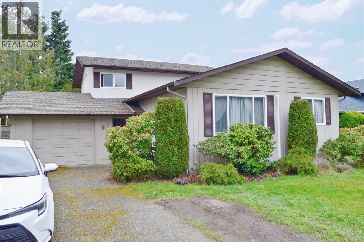
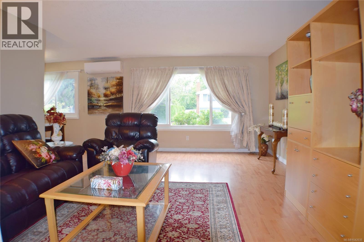
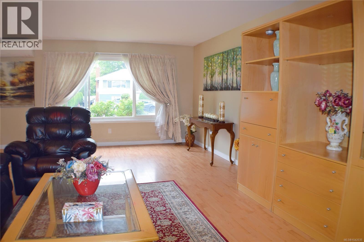
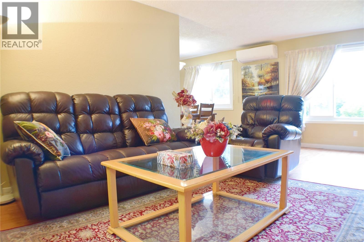
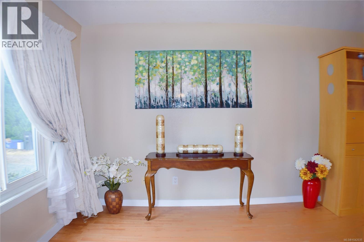
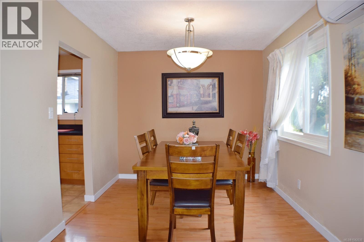
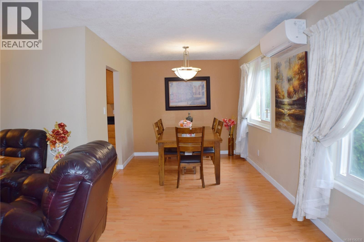
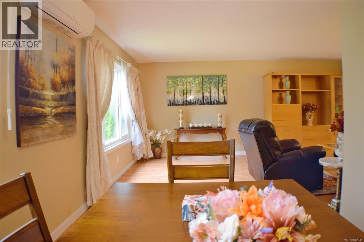
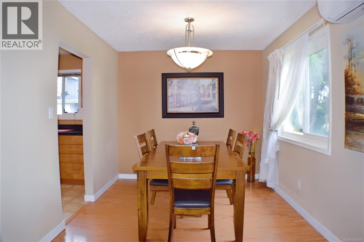
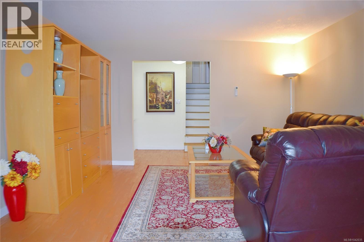
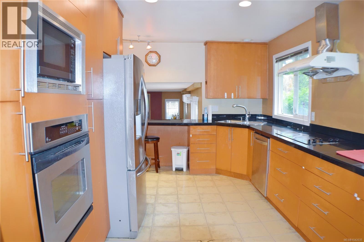
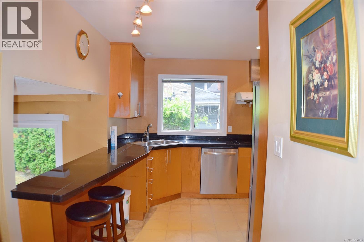
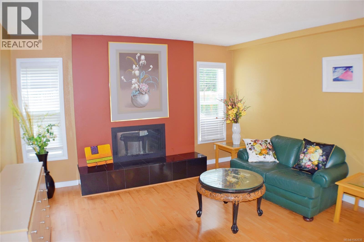
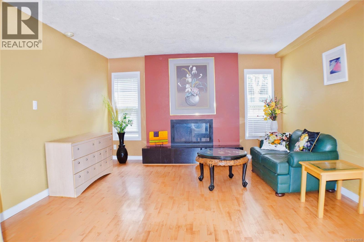
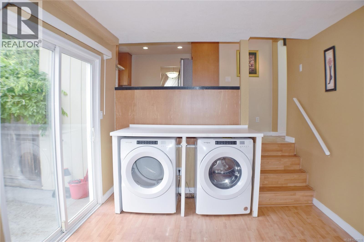
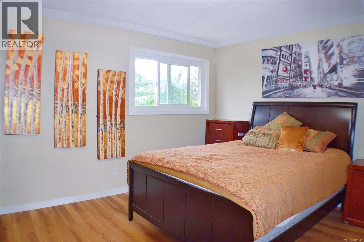
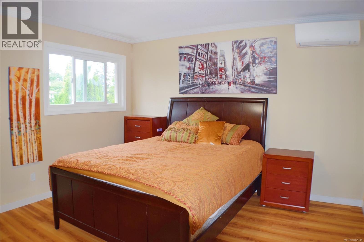
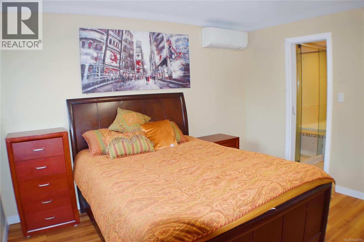
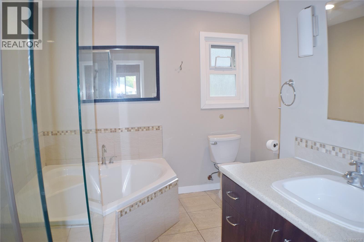
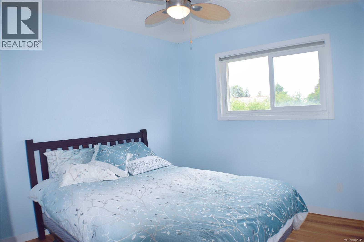
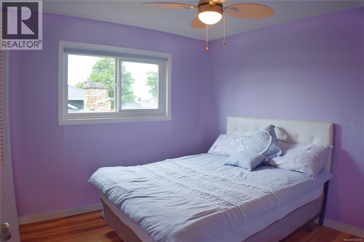
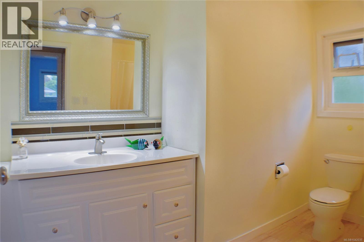
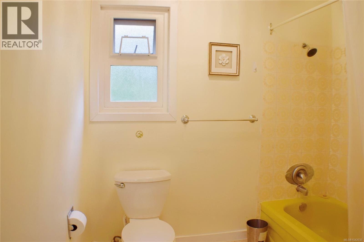
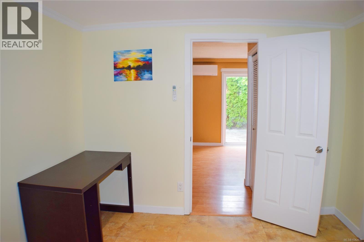
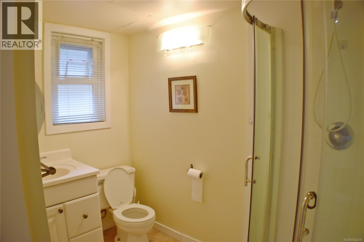
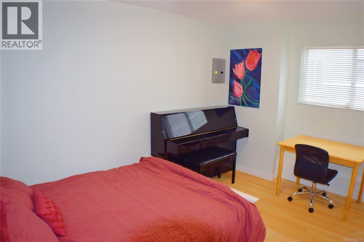
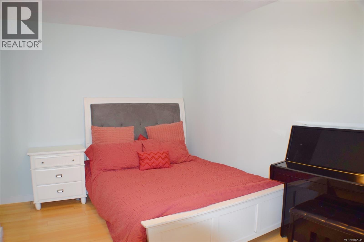
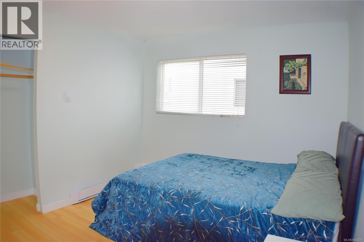
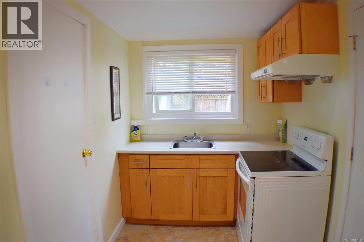
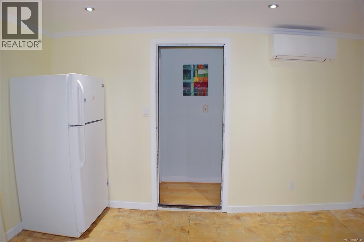
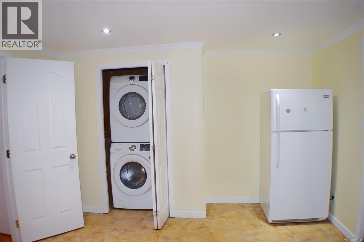
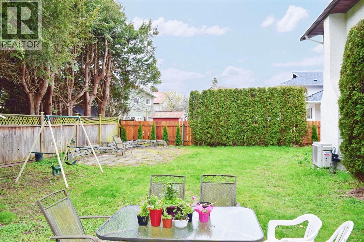
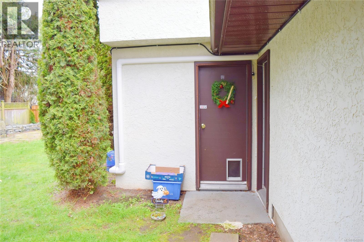
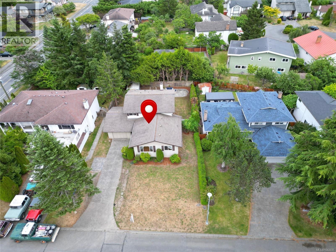
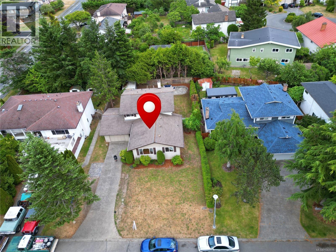
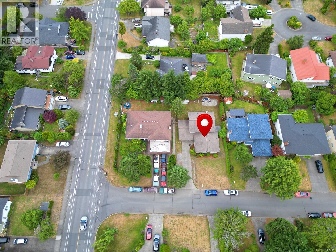
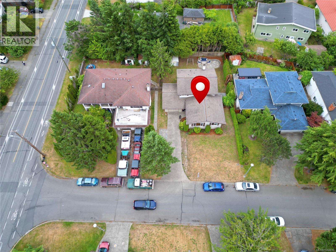
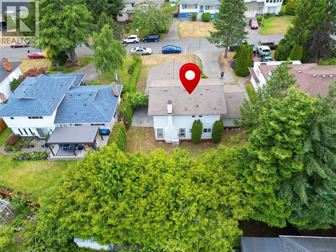
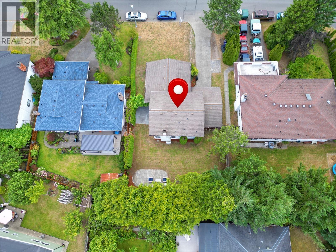
Prime Gordon Head Investment & Family Home – Steps to UVic, Mt. Douglas Secondary School and Arbutus Middle School Situated on a 7,058 sq.ft. lot, this well-maintained home offers approximately 2,200 sq.ft. of living space over 3 levels, with all living areas above ground, allowing for bright and comfortable living throughout. The main level features 3 bedrooms, 2 bathrooms, a spacious living room and a separate family room, dining area, and kitchen, ideal for family living.?The lower level contains 2-bedrooms with its own entrance and kitchen, perfect as a mortgage helper. Renovated in 2015/2025, a new heat pump system in August 2025 providing efficient heating. Currently Vacant, was rented for $6,300 per month Whether you are looking for a family home close to UVic, a reliable rental investment, or a future holding property, this property offers excellent value and long-term potential. Vacant possession possible. (id:66550)
Property Details
| MLS® Number | 1042035 |
| Property Type | Single Family |
| Neigbourhood | Arbutus |
| Features | Cul-de-sac, Rectangular |
| Parking Space Total | 1 |
| Plan | Vip29306 |
| Structure | Patio(s) |
Building
| Bathroom Total | 3 |
| Bedrooms Total | 5 |
| Appliances | Dishwasher, Dryer, Garburator, Microwave, Oven - Built-in, Refrigerator, Washer |
| Architectural Style | Other |
| Constructed Date | 1979 |
| Cooling Type | None |
| Fireplace Present | Yes |
| Fireplace Total | 1 |
| Heating Type | Heat Pump, Hot Water |
| Size Interior | 2,250 Sqft |
| Type | House |
Land
| Acreage | No |
| Size Irregular | 7058 |
| Size Total | 7058 Sqft |
| Size Total Text | 7058 Sqft |
| Zoning Type | Residential |
Rooms
| Level | Type | Length | Width | Dimensions |
|---|---|---|---|---|
| Second Level | Bathroom | 8 ft | 8 ft | 8 ft x 8 ft |
| Second Level | Bedroom | 10' x 10' | ||
| Second Level | Bedroom | 10' x 10' | ||
| Second Level | Primary Bedroom | 14' x 13' | ||
| Third Level | Bathroom | 8 ft | 8 ft | 8 ft x 8 ft |
| Lower Level | Bathroom | 6 ft | 8 ft | 6 ft x 8 ft |
| Lower Level | Bedroom | 11 ft | 12 ft | 11 ft x 12 ft |
| Lower Level | Family Room | 23' x 13' | ||
| Lower Level | Bedroom | 10' x 12' | ||
| Lower Level | Patio | 14' x 14' | ||
| Lower Level | Kitchen | 10' x 14' | ||
| Main Level | Kitchen | 15' x 10' | ||
| Main Level | Dining Room | 11' x 9' | ||
| Main Level | Living Room | 18' x 14' | ||
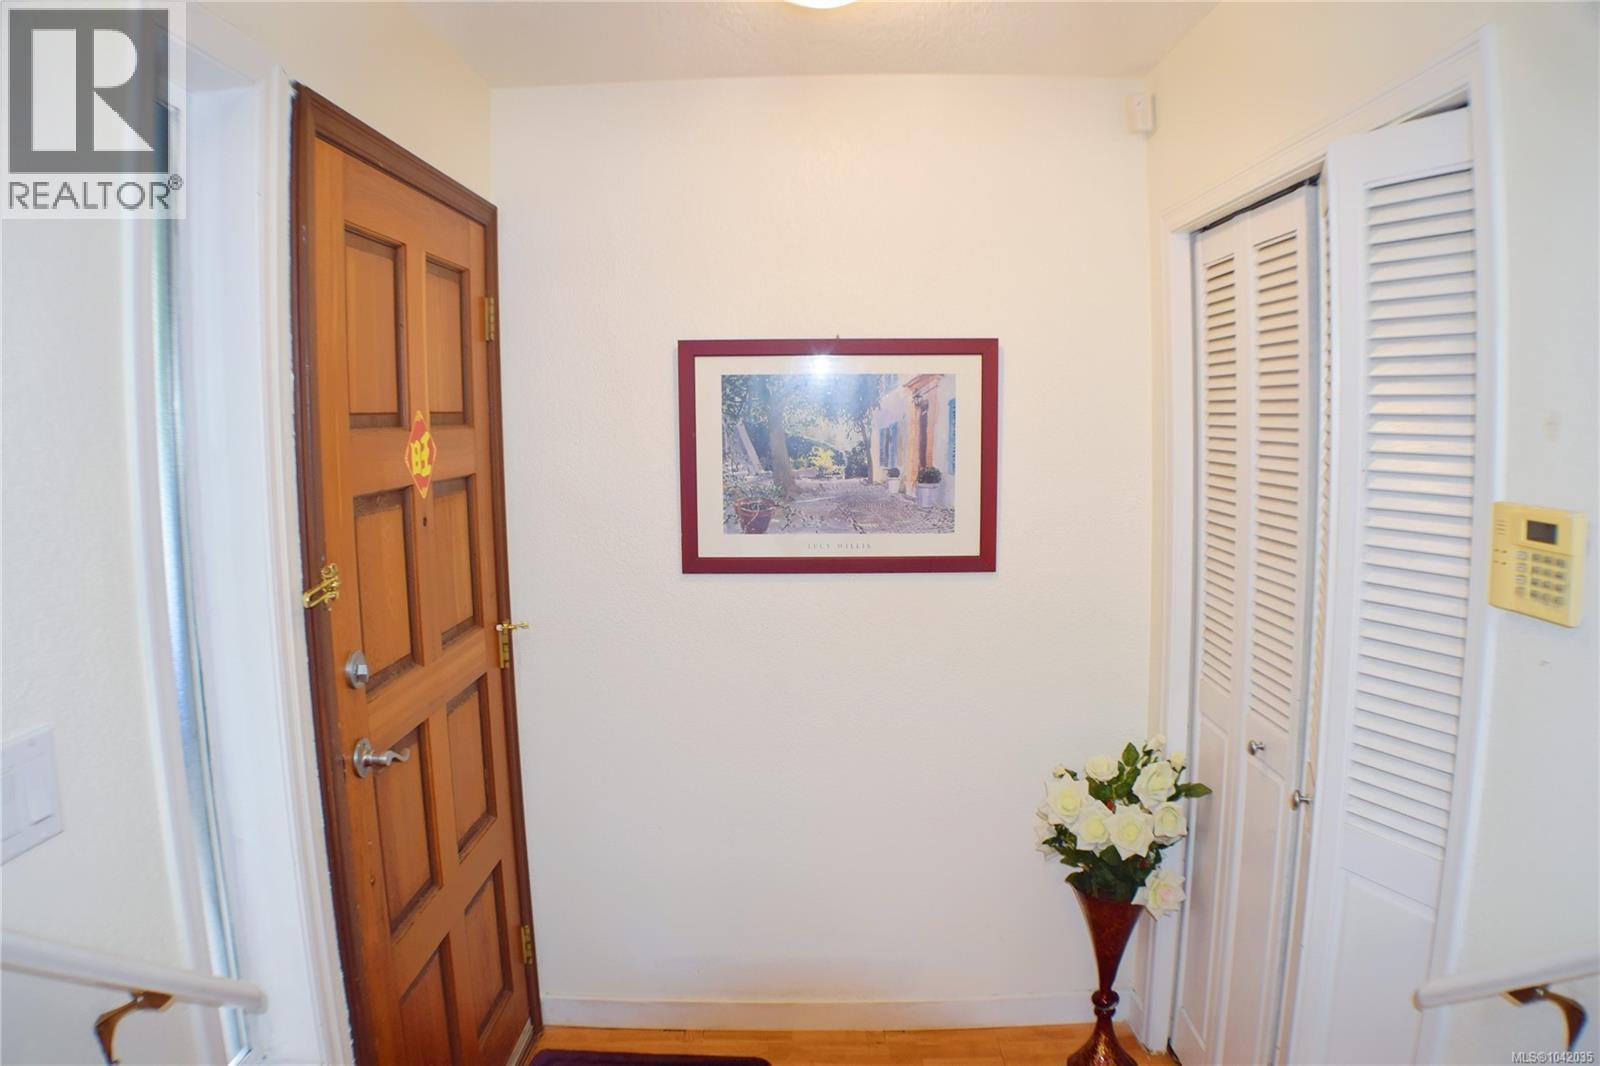
| Main Level | Entrance | 5' x 5' |
Contact Us
Contact us for more information

The trademarks REALTOR®, REALTORS®, and the REALTOR® logo are controlled by The Canadian Real Estate Association (CREA) and identify real estate professionals who are members of CREA. The trademarks MLS®, Multiple Listing Service® and the associated logos are owned by The Canadian Real Estate Association (CREA) and identify the quality of services provided by real estate professionals who are members of CREA. The trademark DDF® is owned by The Canadian Real Estate Association (CREA) and identifies CREA's Data Distribution Facility (DDF®)
July 07 2026 08:27:41
Victoria Real Estate Board
Pemberton Holmes Ltd.