
4090 W 31st Avenue Vancouver, British Columbia V6S 1Y6

$5,380,000
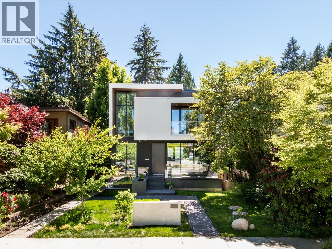
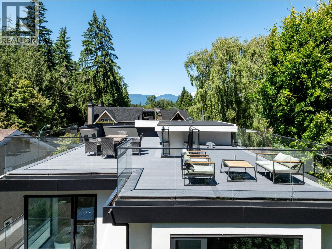
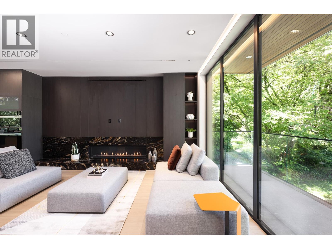
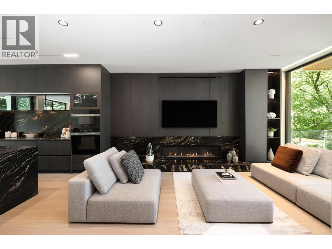
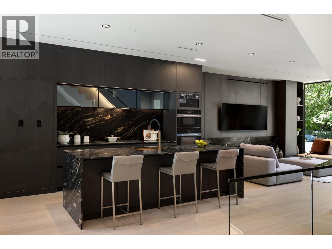
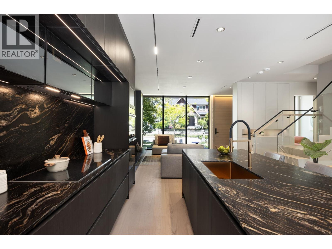
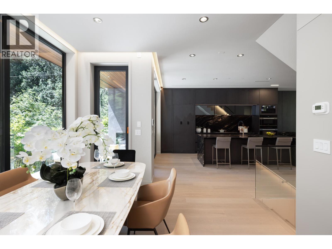
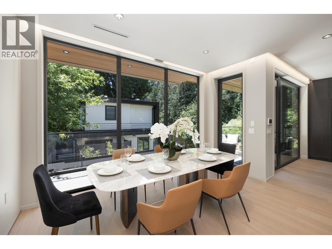
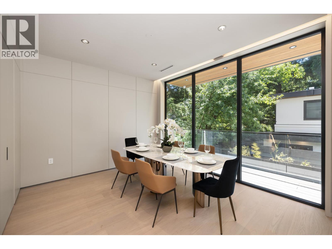
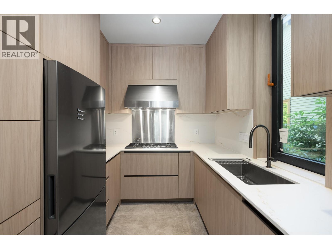
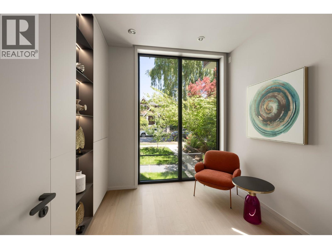
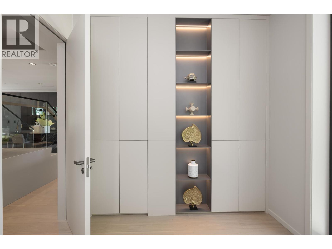
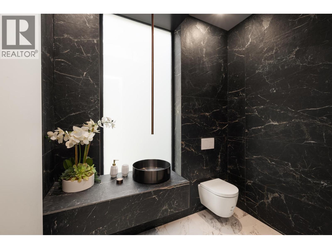
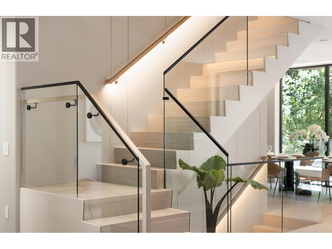
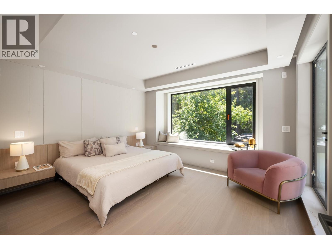
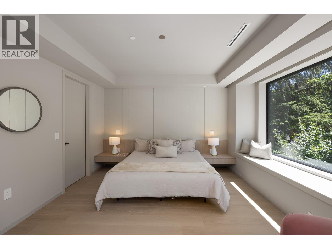
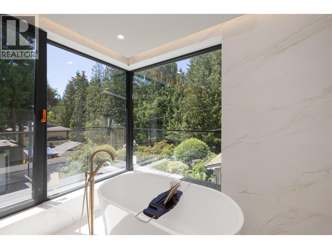
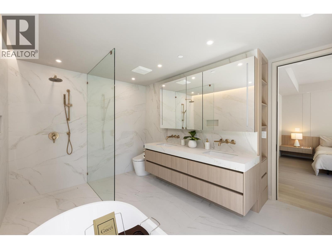
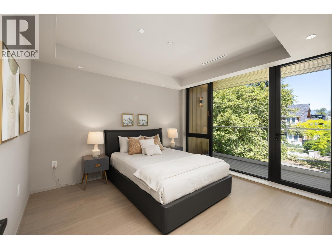
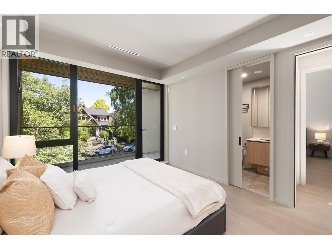
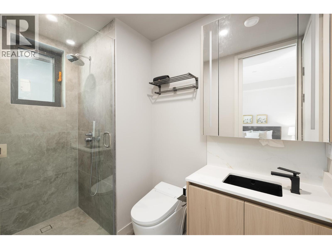
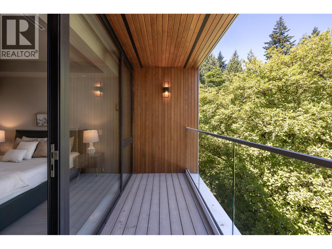
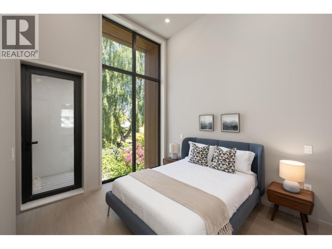
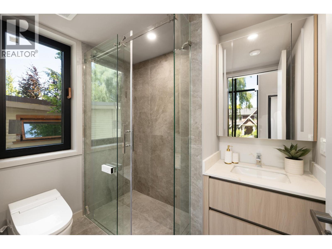
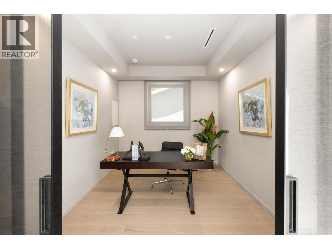
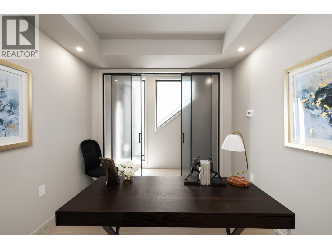
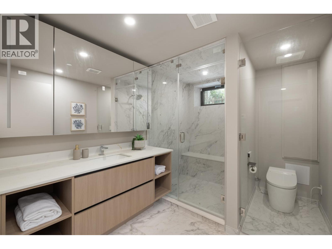
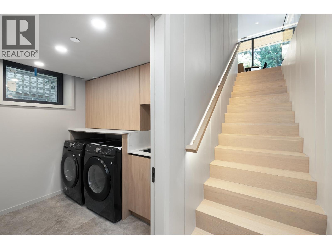
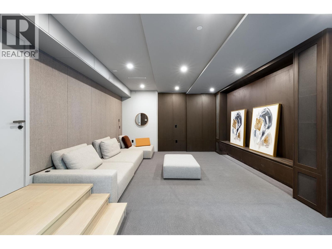
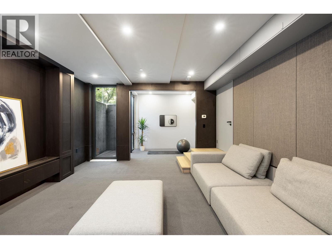
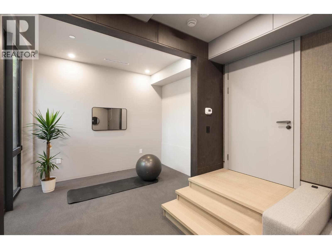
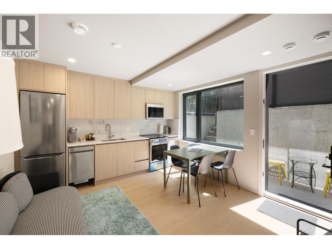
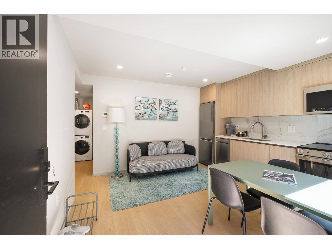
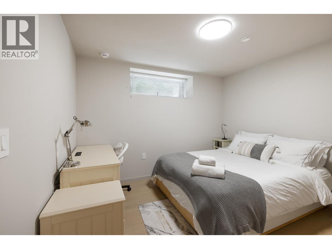
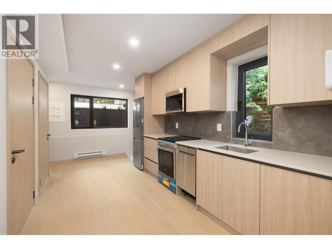
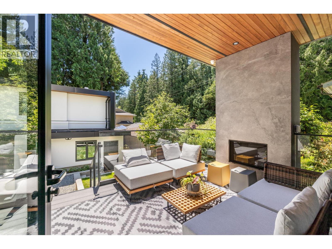
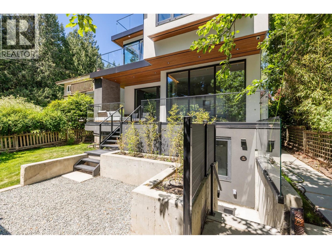
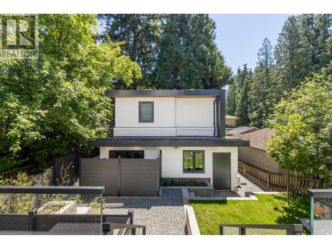
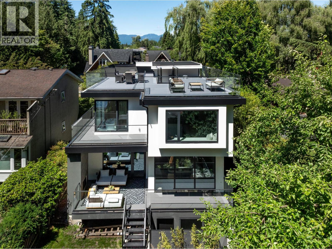
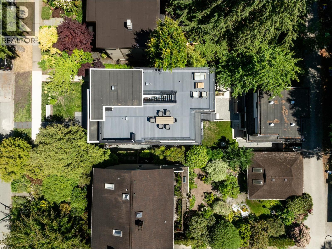
Tucked beneath a canopy of trees in the heart of Dunbar, this newly built architectural residence offers a rare blend of privacy, nature & refined modern living. Surrounded by lush greenery, floor-to-ceiling glazing fills every principal room with natural light & tranquil views. Soaring 10-foot ceilings, custom millwork, titanium natural stone finishes & concealed storage create a warm contemporary aesthetic. The open-concept main level features a stunning stone island kitchen with custom cabinetry, premium Miele appliances & a separate wok kitchen designed for effortless entertaining. Upstairs the serene primary suite is accompanied by 3 additional bedrooms & a dramatic loft, while nearly 1,000 sqft of rooftop terrace captures mountain views. The lower level offers a theatre, fitness room, steam shower & self-contained 2 bdrm suite. Complete with a laneway home, EV-ready garage & moments from St. George's, Crofton House, Lord Byng, Pacific Spirit Park, UBC and Dunbar Village. Open House: Sat Sept 5th, 2-4 PM (id:66550)
Property Details
| MLS® Number | R3143925 |
| Property Type | Single Family |
| Amenities Near By | Golf Course, Recreation, Shopping |
| Features | Central Location |
| Parking Space Total | 2 |
| View Type | View |
Building
| Bathroom Total | 9 |
| Bedrooms Total | 8 |
| Amenities | Laundry - In Suite |
| Appliances | All, Oven - Built-in |
| Architectural Style | 2 Level |
| Basement Development | Finished |
| Basement Features | Unknown |
| Basement Type | Unknown (finished) |
| Constructed Date | 2026 |
| Construction Style Attachment | Detached |
| Cooling Type | Air Conditioned |
| Fireplace Present | Yes |
| Fireplace Total | 2 |
| Heating Fuel | Electric |
| Heating Type | Radiant Heat |
| Size Interior | 4,320 Sqft |
| Type | House |
Parking
| Carport | |
| Garage | 1 |
Land
| Acreage | No |
| Land Amenities | Golf Course, Recreation, Shopping |
| Landscape Features | Garden Area |
| Size Frontage | 42 Ft |
| Size Irregular | 5491.5 |
| Size Total | 5491.5 Sqft |
| Size Total Text | 5491.5 Sqft |
Contact Us
Contact us for more information

The trademarks REALTOR®, REALTORS®, and the REALTOR® logo are controlled by The Canadian Real Estate Association (CREA) and identify real estate professionals who are members of CREA. The trademarks MLS®, Multiple Listing Service® and the associated logos are owned by The Canadian Real Estate Association (CREA) and identify the quality of services provided by real estate professionals who are members of CREA. The trademark DDF® is owned by The Canadian Real Estate Association (CREA) and identifies CREA's Data Distribution Facility (DDF®)
September 06 2026 03:03:07
Greater Vancouver REALTORS®
Exp Realty