
406 Miami River Drive, Harrison Hot Springs Harrison Hot Springs, British Columbia V0M 1K0

$919,000
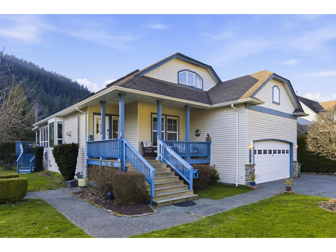
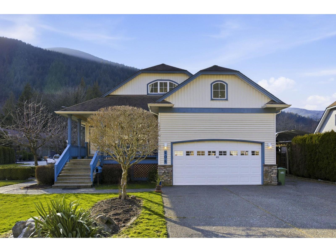
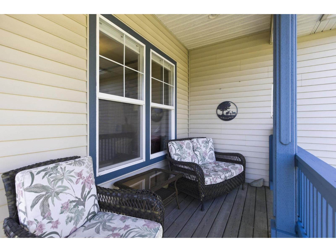
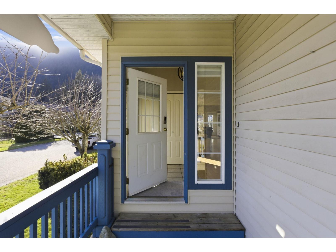
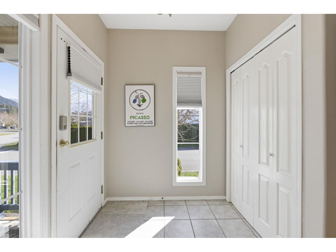
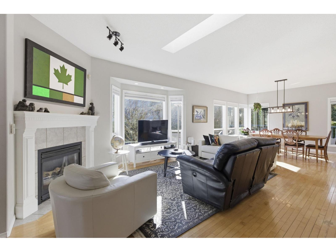
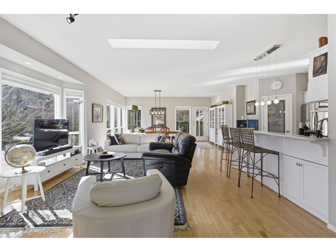
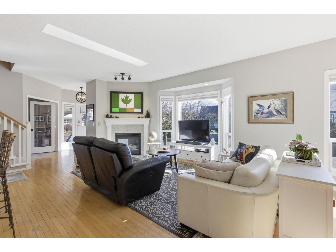
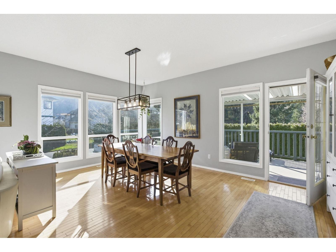
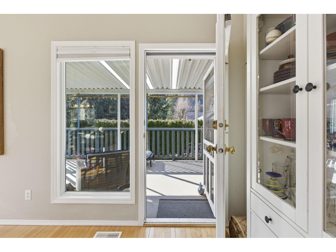
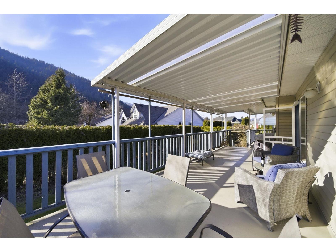
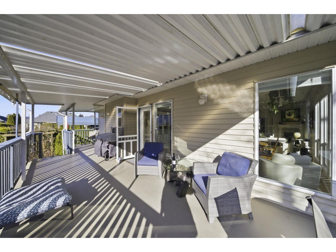
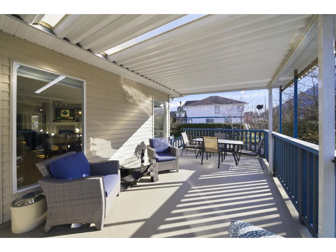
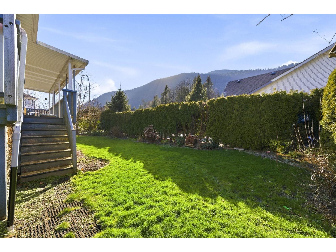
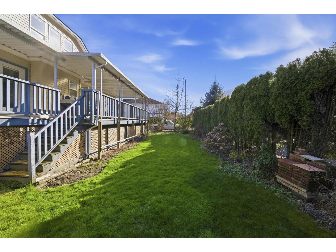
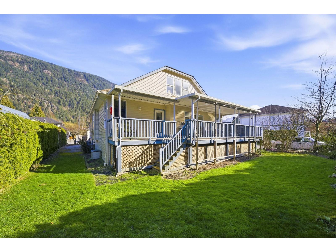
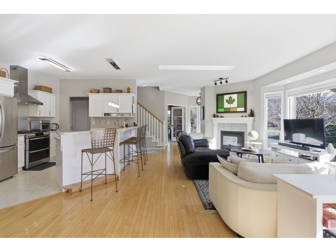
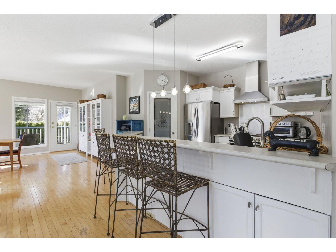
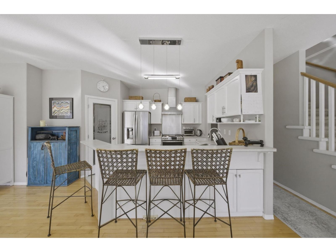
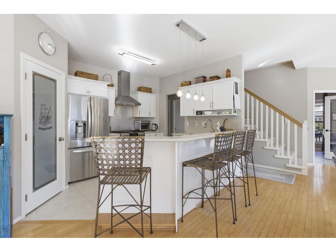
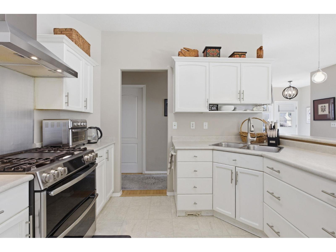
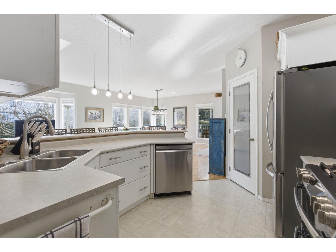
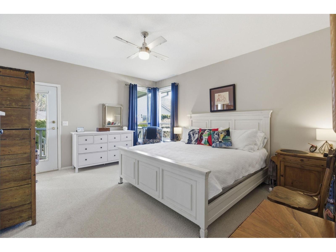
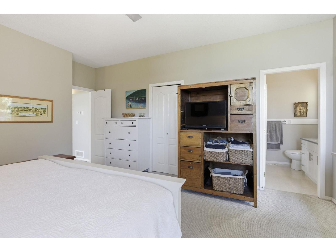
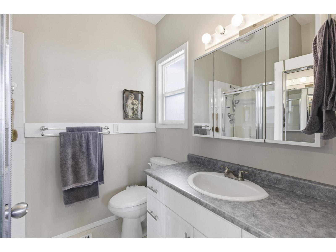
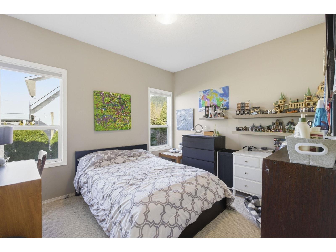
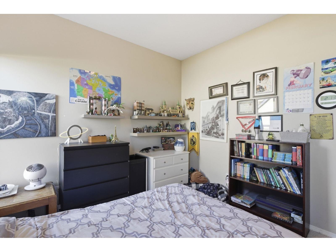
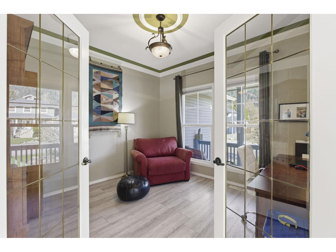
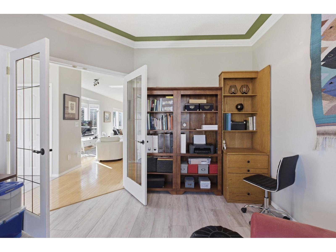
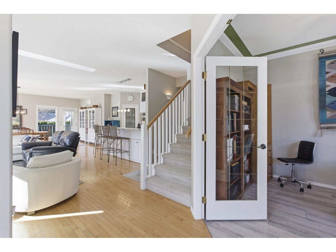
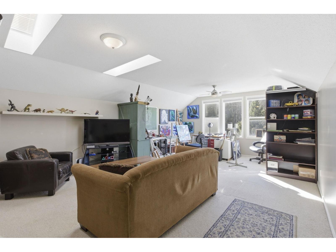
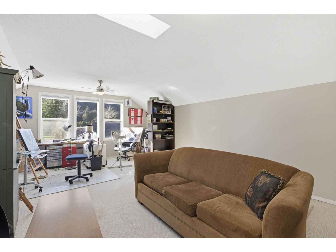
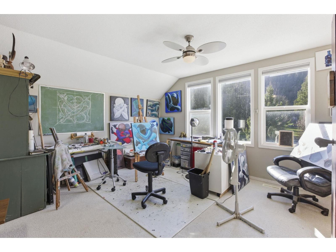
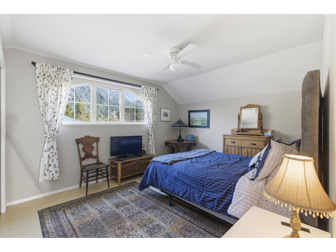
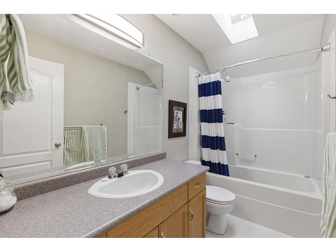
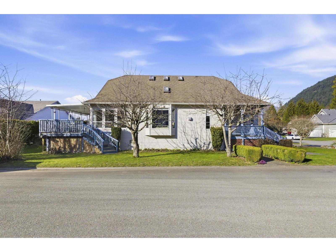
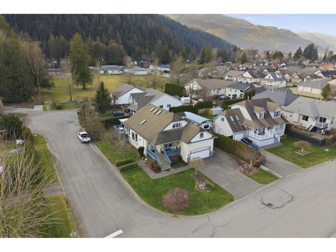
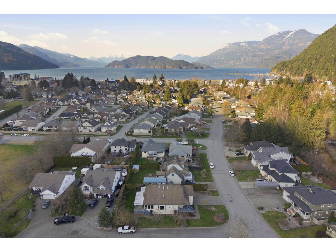
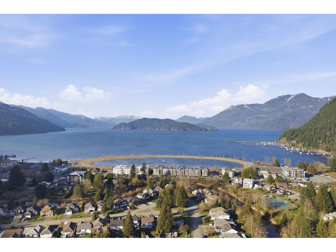
Enjoy the best of Harrison Hot Springs living from this charming and well-cared-for two-storey home, ideally located just steps from Harrison Elementary School and minutes from the lake, shops, cafés, restaurants, and scenic waterfront. Bright and welcoming, this 3-bedroom, 3-bathroom home offers a functional floor plan, spacious living areas, and an abundance of natural light throughout. The large covered patio provides the perfect space for year-round entertaining or relaxing, while ample parking, including RV parking, adds everyday convenience. An exceptional opportunity for families, retirees, or anyone looking to embrace the relaxed Harrison lifestyle. * PREC - Personal Real Estate Corporation (id:66550)
Property Details
| MLS® Number | R3137763 |
| Property Type | Single Family |
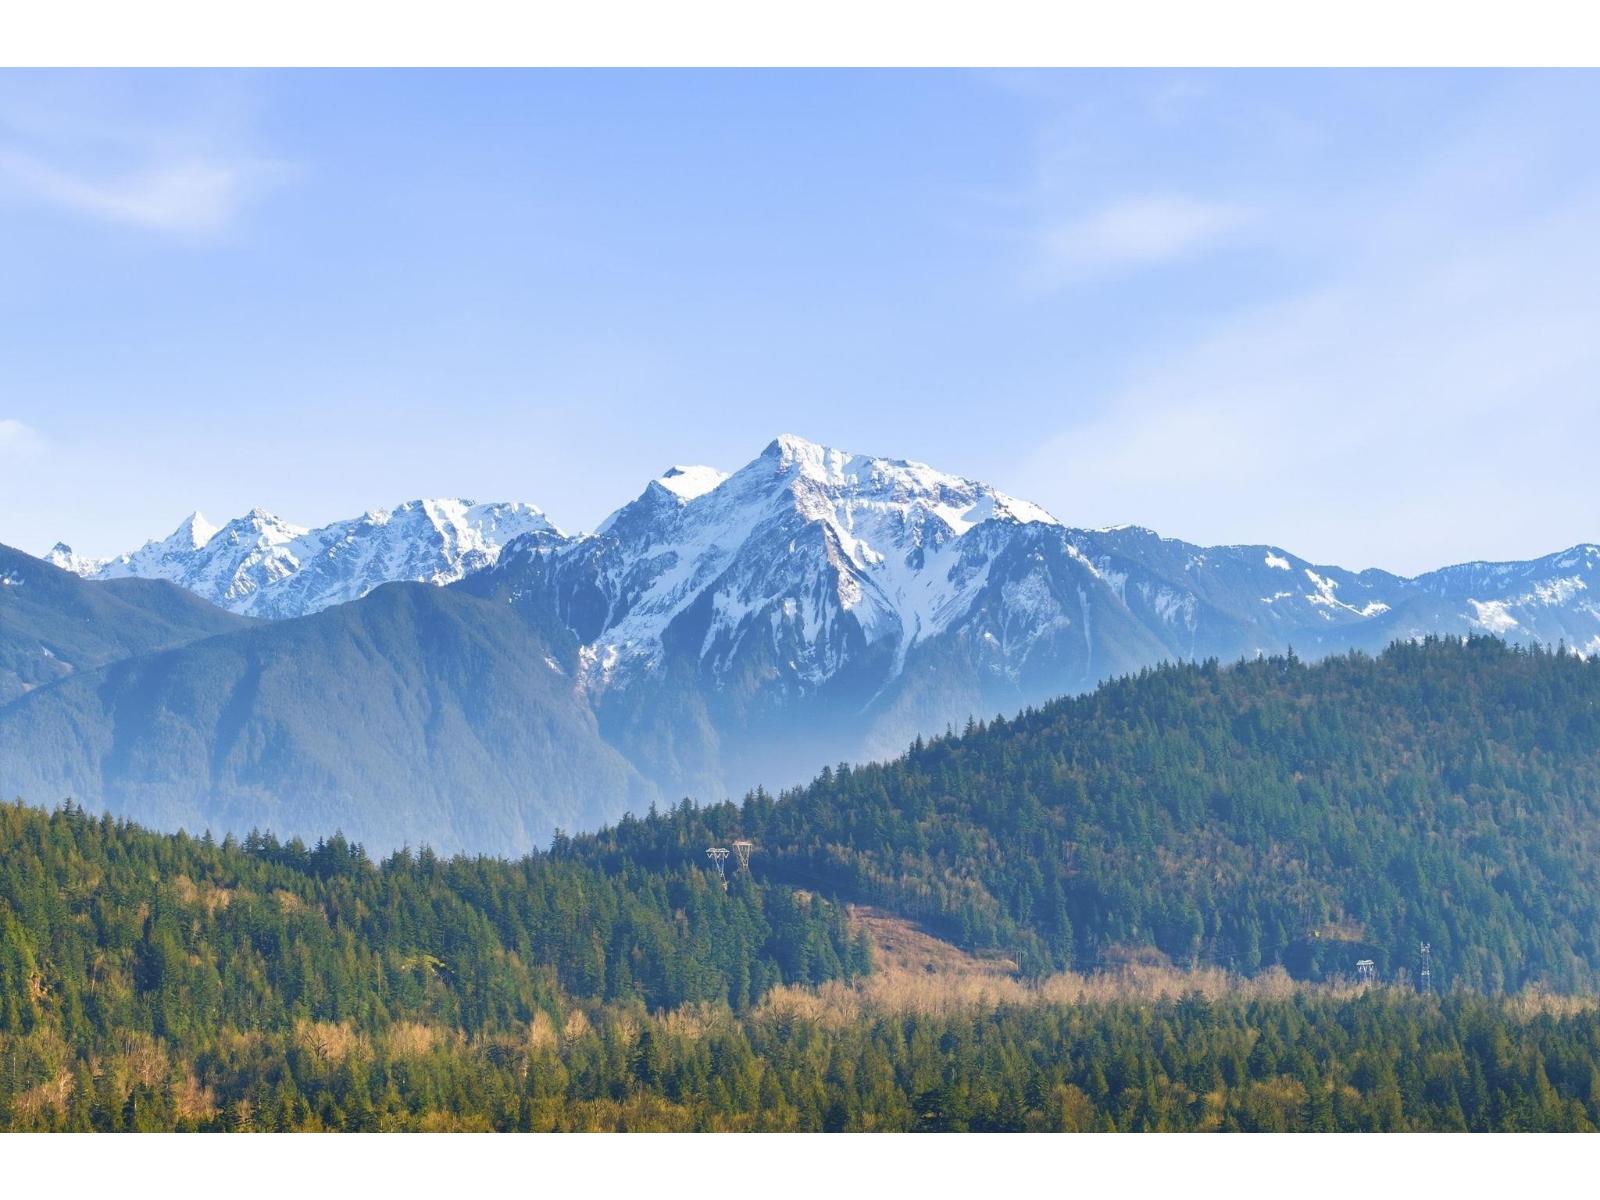
| View Type | Mountain View |
Building
| Bathroom Total | 3 |
| Bedrooms Total | 3 |
| Amenities | Laundry - In Suite |
| Appliances | Washer, Dryer, Refrigerator, Stove, Dishwasher |
| Basement Type | Crawl Space |
| Constructed Date | 2000 |
| Construction Style Attachment | Detached |
| Fireplace Present | Yes |
| Fireplace Total | 1 |
| Heating Fuel | Natural Gas |
| Heating Type | Forced Air |
| Stories Total | 2 |
| Size Interior | 2,317 Sqft |
| Type | House |
Parking
| Garage | 2 |
Land
| Acreage | No |
| Size Frontage | 63 Ft |
| Size Irregular | 7788 |
| Size Total | 7788 Sqft |
| Size Total Text | 7788 Sqft |
Rooms
| Level | Type | Length | Width | Dimensions |
|---|---|---|---|---|
| Above | Family Room | 15 ft ,6 in | 22 ft ,1 in | 15 ft ,6 in x 22 ft ,1 in |
| Above | Bedroom 3 | 15 ft ,5 in | 11 ft ,2 in | 15 ft ,5 in x 11 ft ,2 in |
| Main Level | Kitchen | 10 ft ,3 in | 14 ft ,11 in | 10 ft ,3 in x 14 ft ,11 in |
| Main Level | Living Room | 15 ft ,7 in | 17 ft ,1 in | 15 ft ,7 in x 17 ft ,1 in |
| Main Level | Dining Room | 17 ft ,6 in | 12 ft ,3 in | 17 ft ,6 in x 12 ft ,3 in |
| Main Level | Office | 11 ft ,9 in | 11 ft ,2 in | 11 ft ,9 in x 11 ft ,2 in |
| Main Level | Primary Bedroom | 13 ft ,8 in | 16 ft ,9 in | 13 ft ,8 in x 16 ft ,9 in |
| Main Level | Other | 6 ft ,5 in | 5 ft ,4 in | 6 ft ,5 in x 5 ft ,4 in |
| Main Level | Bedroom 2 | 10 ft ,2 in | 11 ft ,6 in | 10 ft ,2 in x 11 ft ,6 in |
| Main Level | Laundry Room | 5 ft ,7 in | 5 ft ,1 in | 5 ft ,7 in x 5 ft ,1 in |
Contact Us
Contact us for more information

The trademarks REALTOR®, REALTORS®, and the REALTOR® logo are controlled by The Canadian Real Estate Association (CREA) and identify real estate professionals who are members of CREA. The trademarks MLS®, Multiple Listing Service® and the associated logos are owned by The Canadian Real Estate Association (CREA) and identify the quality of services provided by real estate professionals who are members of CREA. The trademark DDF® is owned by The Canadian Real Estate Association (CREA) and identifies CREA's Data Distribution Facility (DDF®)
June 19 2026 05:41:15
Chilliwack & District Real Estate Board
Royal LePage Wheeler Cheam