
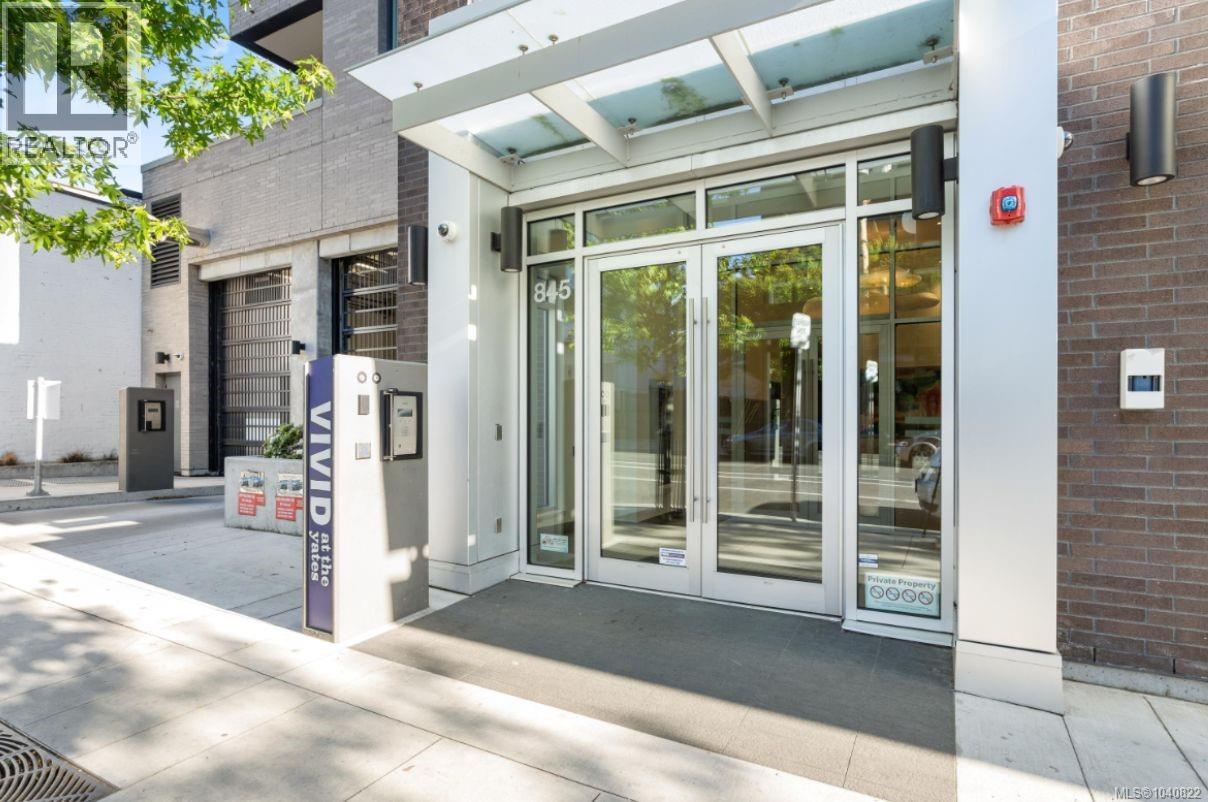
401 845 Johnson St Victoria, British Columbia V8W 0G3

$420,000Maintenance,
$419 Monthly
Maintenance,
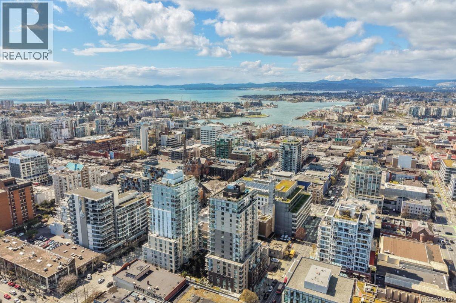
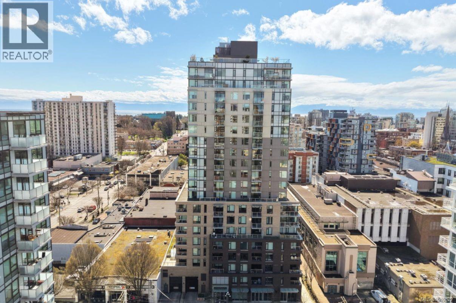
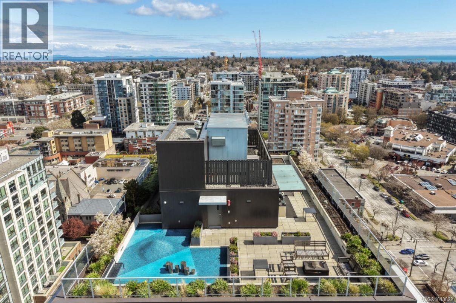
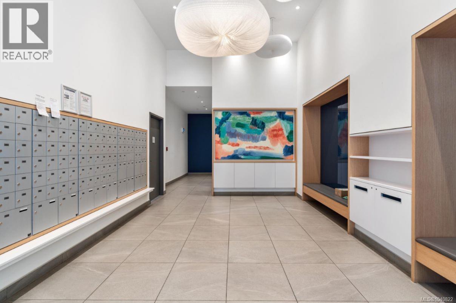
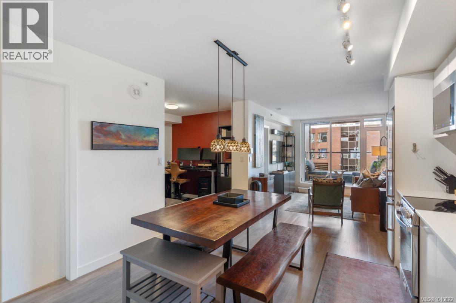
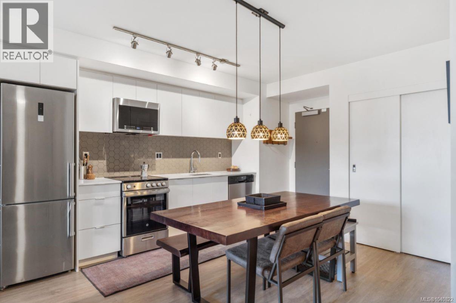
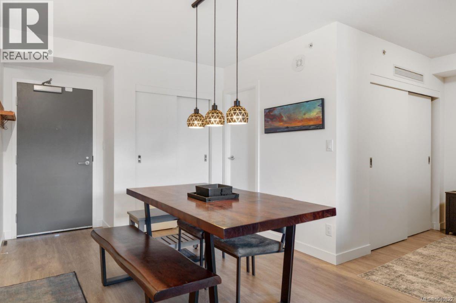
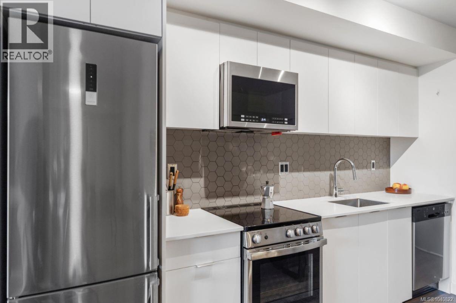
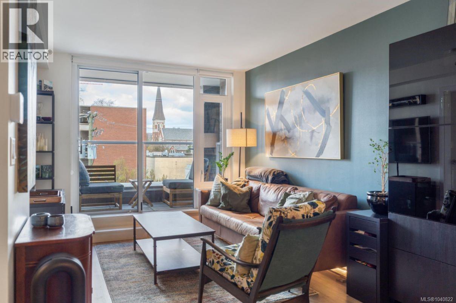
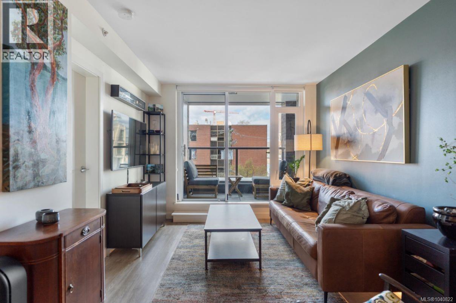
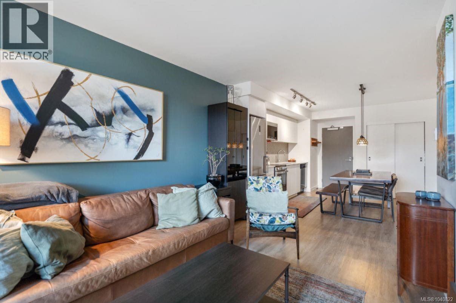
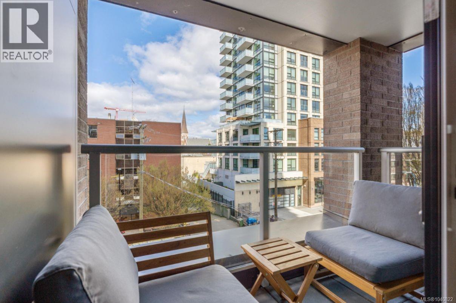
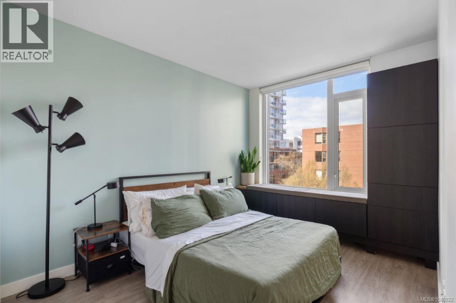
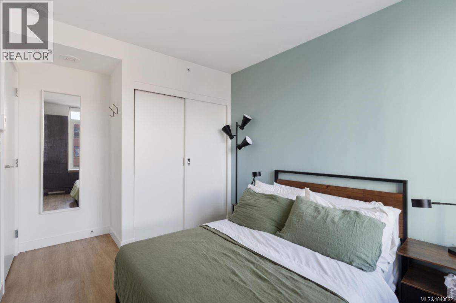
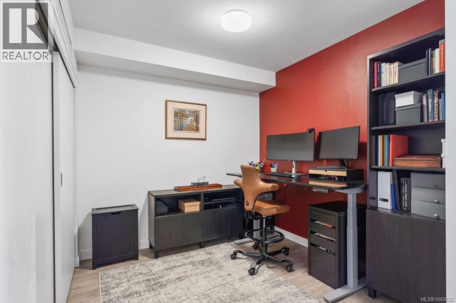
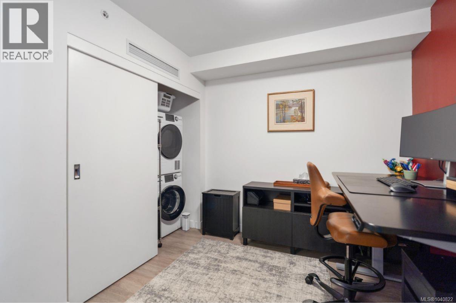
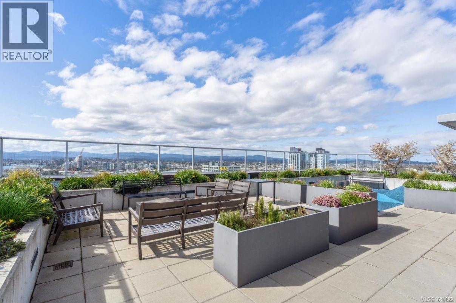
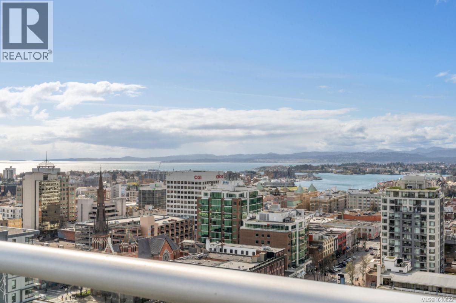
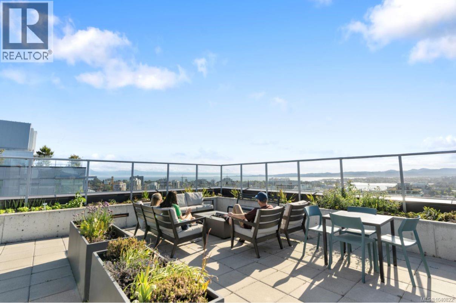
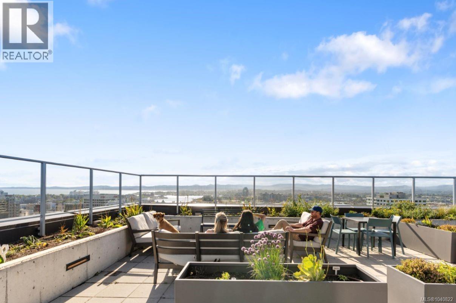
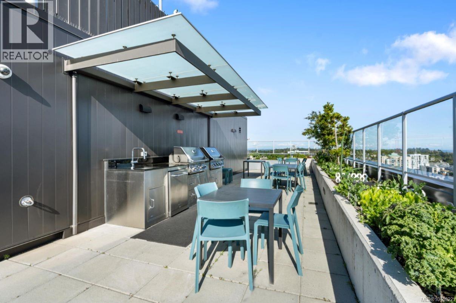
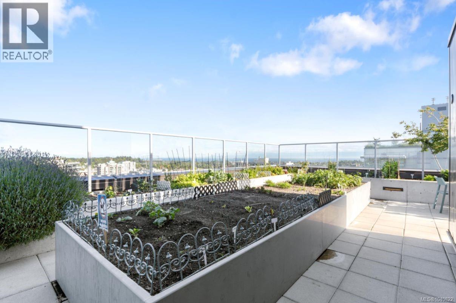
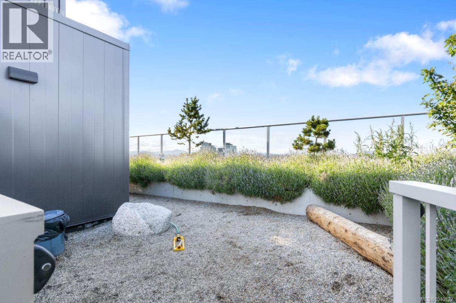
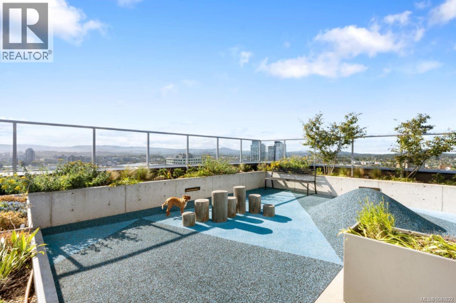
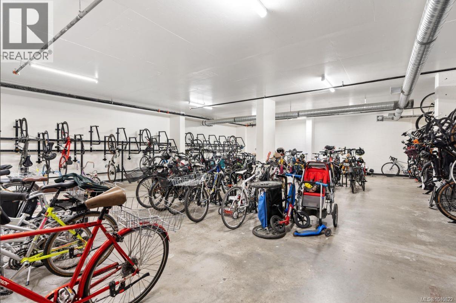
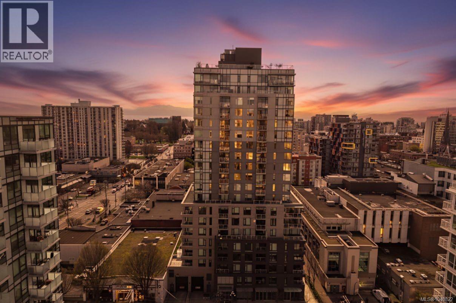
$419 MonthlyWelcome to this modern 1-bedroom plus den, 1-bath move in ready condo in the sought-after steel and concrete Vivid at Yates. Enjoy an incredible 21st-floor rooftop patio with BBQs, lounge areas, a dog run, and garden plots—perfect for entertaining and taking in city views. Inside offers a bright open layout with a contemporary kitchen featuring quartz countertops flowing into the living area and patio. The spacious den with closet is ideal as an office or second bedroom. Includes in-suite laundry, storage locker, and secure bike storage. Steps to restaurants, groceries, gyms, transit, and bike paths. Rental parking in the building; underground guest parking included. Pet-friendly, no rental restrictions, and professionally managed—an excellent home or investment in the heart of downtown living! Quick possession possible so move right in and enjoy. (id:66550)
Property Details
| MLS® Number | 1040822 |
| Property Type | Single Family |
| Neigbourhood | Downtown |
| Community Name | Vivid at the Yates |
| Community Features | Pets Allowed With Restrictions, Family Oriented |
| Features | Irregular Lot Size |
| Plan | Eps7014 |
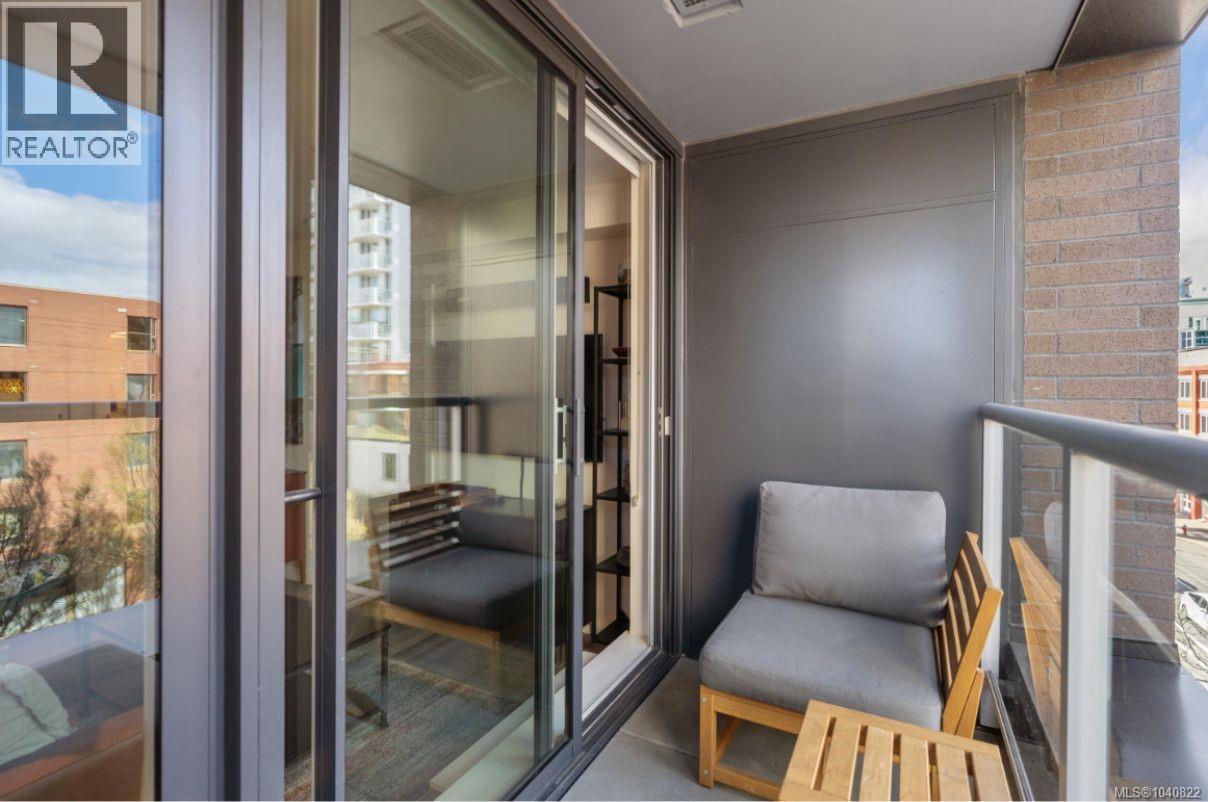
| Structure | Patio(s) |
| View Type | City View, Mountain View |
Building
| Bathroom Total | 1 |
| Bedrooms Total | 1 |
| Constructed Date | 2020 |
| Cooling Type | None |
| Heating Fuel | Natural Gas |
| Heating Type | Baseboard Heaters |
| Size Interior | 625 Sqft |
| Type | Apartment |
Parking
| Underground |
Land
| Acreage | No |
| Size Irregular | 624 |
| Size Total | 624 Sqft |
| Size Total Text | 624 Sqft |
| Zoning Type | Multi-family |
Rooms
| Level | Type | Length | Width | Dimensions |
|---|---|---|---|---|
| Main Level | Living Room | 10 ft | 9 ft | 10 ft x 9 ft |
| Main Level | Kitchen | 12 ft | 18 ft | 12 ft x 18 ft |
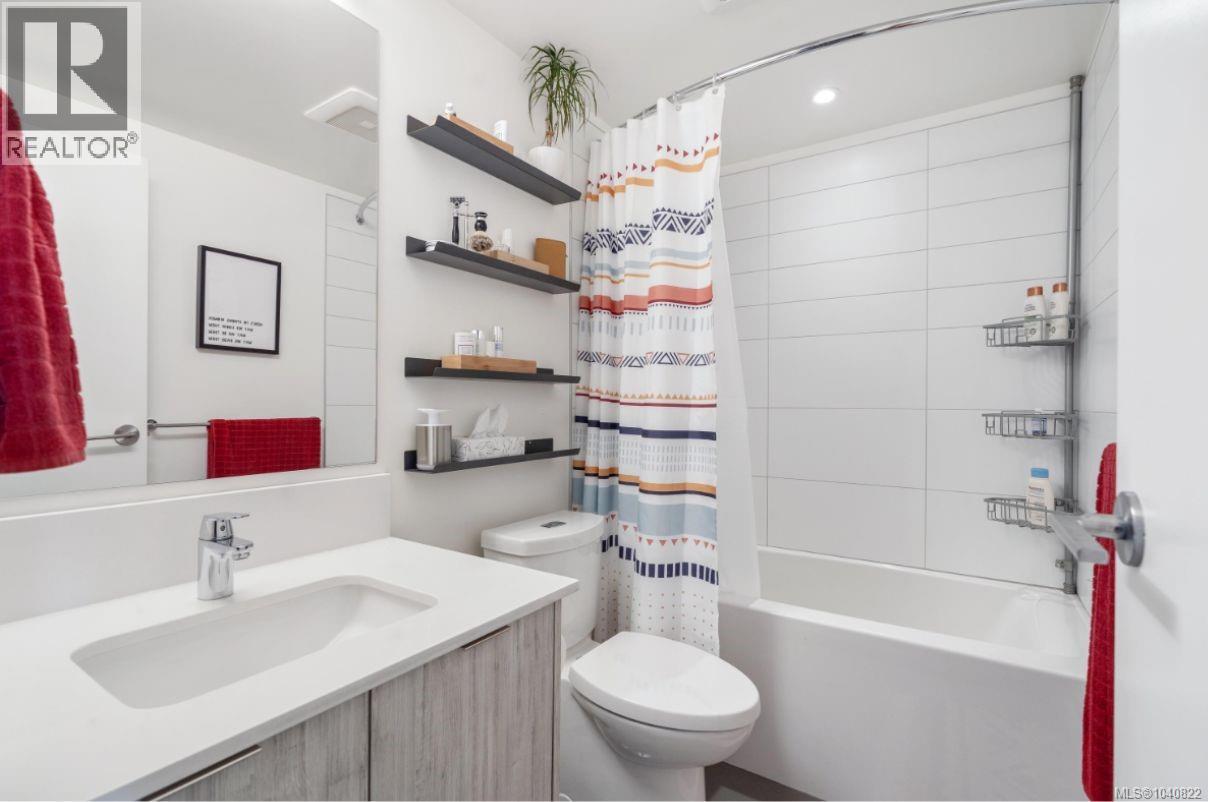
| Main Level | Bathroom | 8 ft | 5 ft | 8 ft x 5 ft |
| Main Level | Den | 9 ft | 9 ft | 9 ft x 9 ft |
| Main Level | Primary Bedroom | 8 ft | 12 ft | 8 ft x 12 ft |
| Main Level | Patio | 9 ft | 4 ft | 9 ft x 4 ft |
Contact Us
Contact us for more information

The trademarks REALTOR®, REALTORS®, and the REALTOR® logo are controlled by The Canadian Real Estate Association (CREA) and identify real estate professionals who are members of CREA. The trademarks MLS®, Multiple Listing Service® and the associated logos are owned by The Canadian Real Estate Association (CREA) and identify the quality of services provided by real estate professionals who are members of CREA. The trademark DDF® is owned by The Canadian Real Estate Association (CREA) and identifies CREA's Data Distribution Facility (DDF®)
June 19 2026 07:00:19
Victoria Real Estate Board
RE/MAX Camosun