
401 1571 Mortimer St Saanich, British Columbia V8P 3A7

$449,900Maintenance,
$616.51 Monthly
Maintenance,
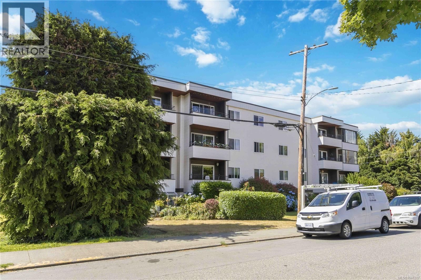
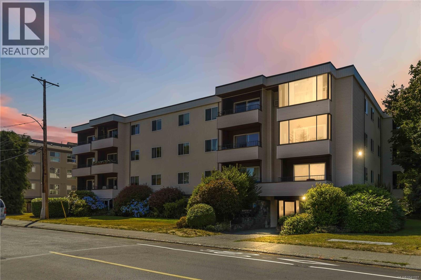
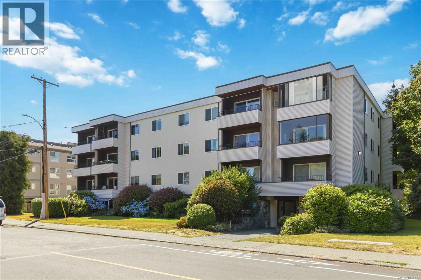
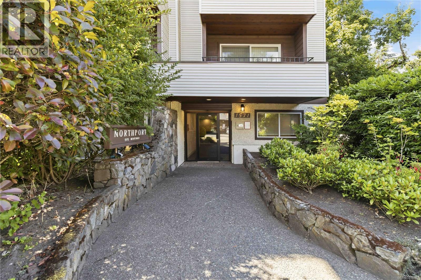
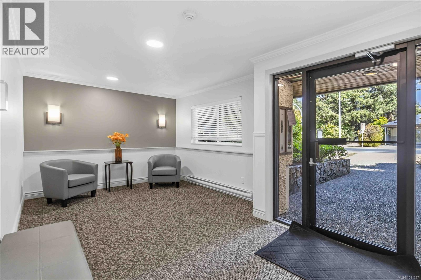
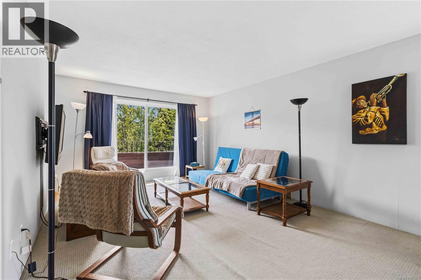
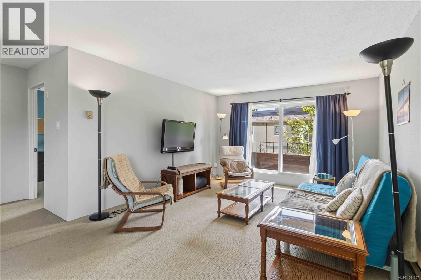
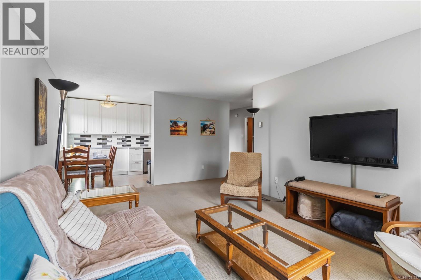
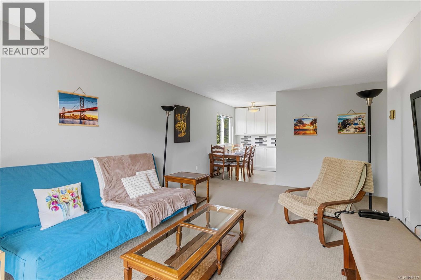
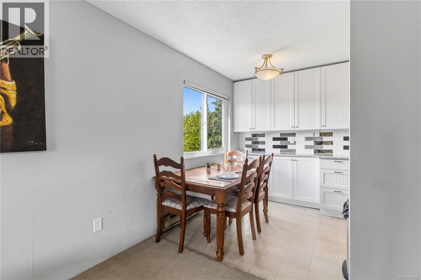
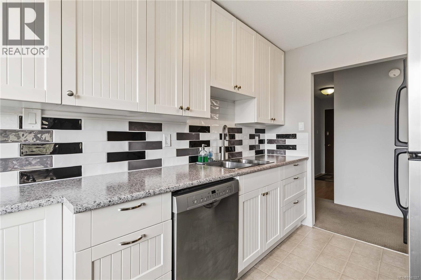
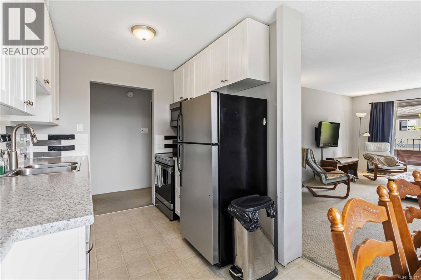
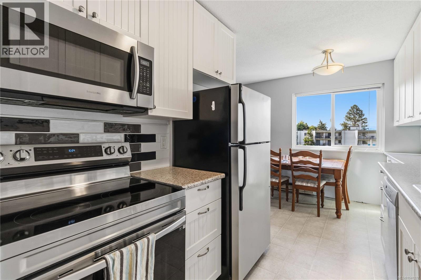
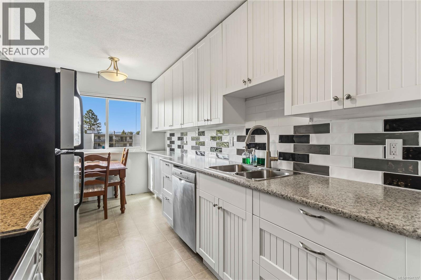
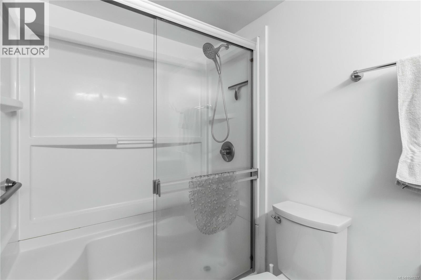
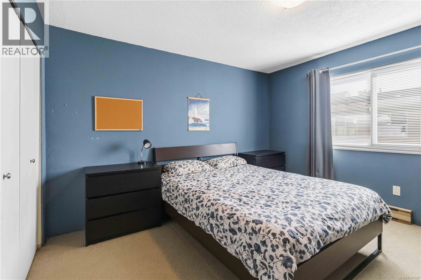
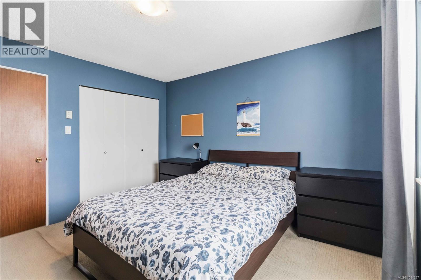
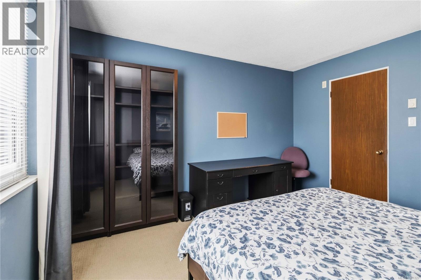
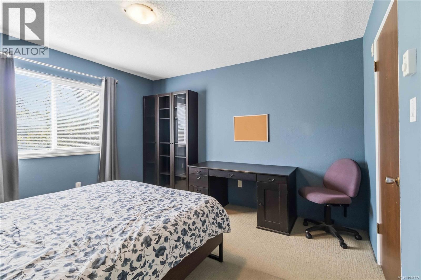
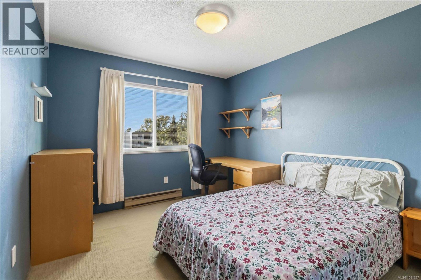
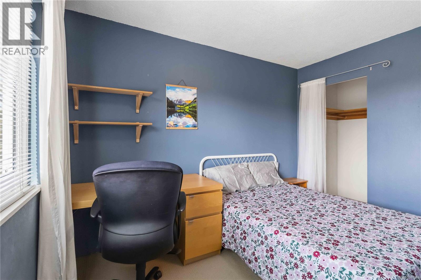
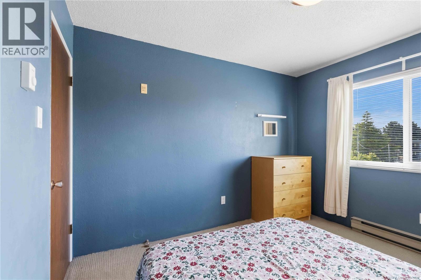
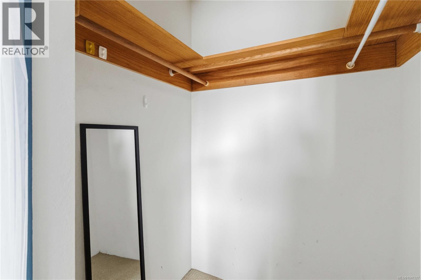
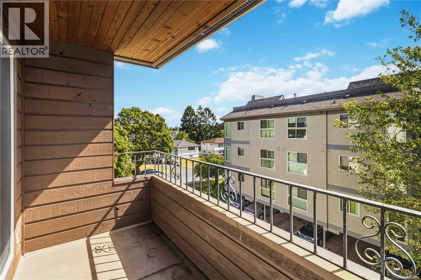
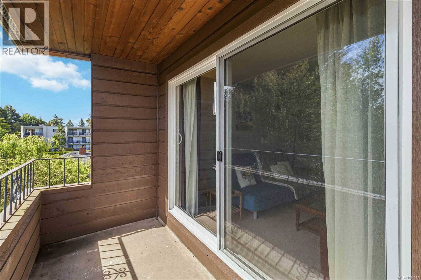
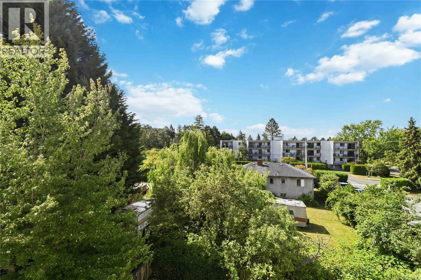
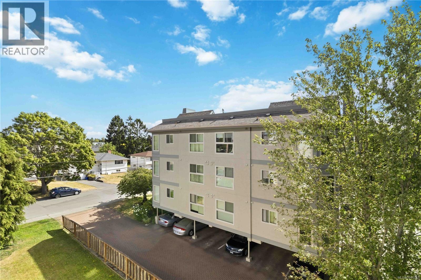
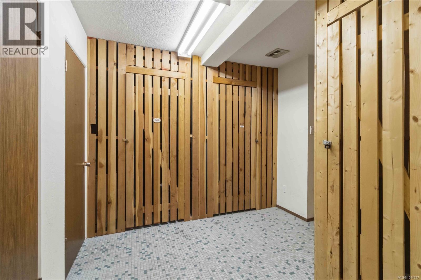
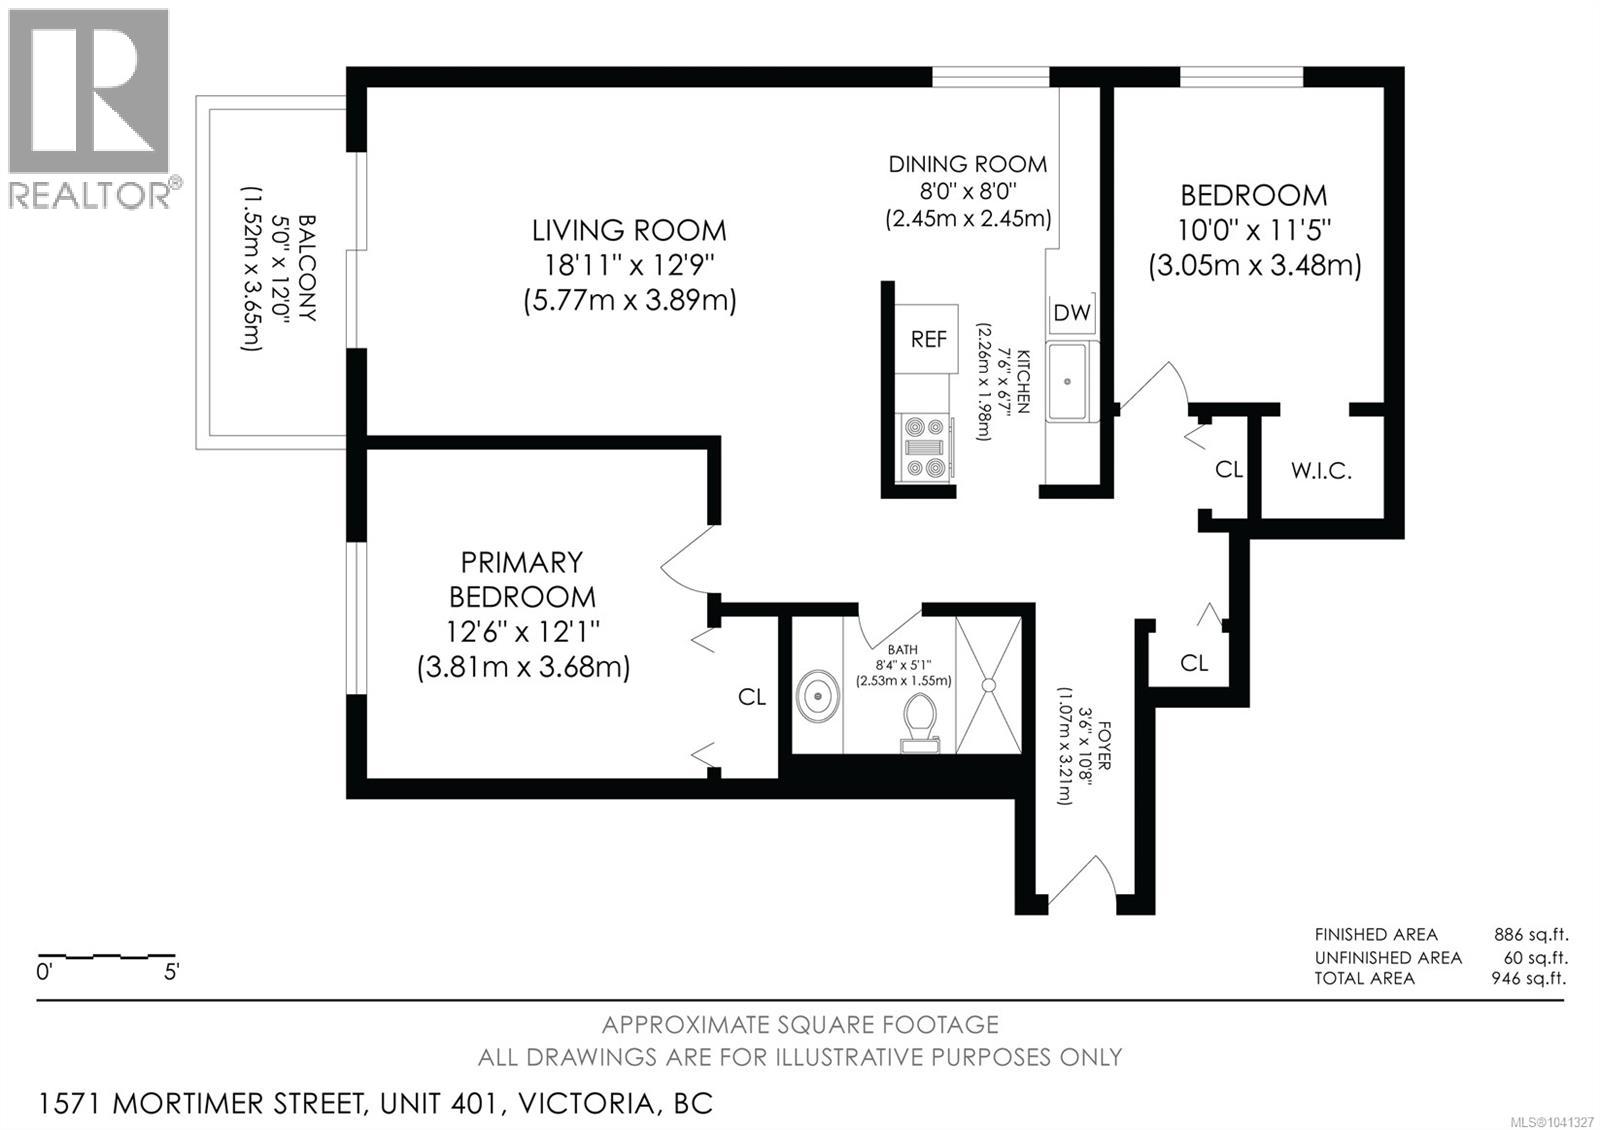
$616.51 MonthlyMove-in ready and ideally located, this spacious top-floor corner condo offers 2 bedrooms, 1 bathroom, and a bright, functional layout on the quiet side of the building. The updated kitchen provides a modern touch, while the open living and dining areas, along with large windows, create a warm and inviting space filled with natural light. This well-maintained building features a guest suite, separate storage locker, bike storage, workshop, and off-street parking. Conveniently situated just minutes from shopping, restaurants, parks, transit, Camosun College, and UVic, this is an excellent opportunity for first-time buyers, investors, students, or those looking to downsize. A fantastic condo offering exceptional value in a highly desirable neighbourhood with every amenity close at hand. (id:66550)
Property Details
| MLS® Number | 1041327 |
| Property Type | Single Family |
| Neigbourhood | Mt Tolmie |
| Community Name | Northport |
| Community Features | Pets Allowed With Restrictions, Family Oriented |
| Features | Rectangular |
| Parking Space Total | 1 |
| Plan | Vis177 |
Building
| Bathroom Total | 1 |
| Bedrooms Total | 2 |
| Constructed Date | 1974 |
| Cooling Type | None |
| Heating Fuel | Electric |
| Heating Type | Baseboard Heaters |
| Size Interior | 886 Sqft |
| Type | Apartment |
Parking
| Stall |
Land
| Acreage | No |
| Size Irregular | 939 |
| Size Total | 939 Sqft |
| Size Total Text | 939 Sqft |
| Zoning Type | Multi-family |
Rooms
| Level | Type | Length | Width | Dimensions |
|---|---|---|---|---|
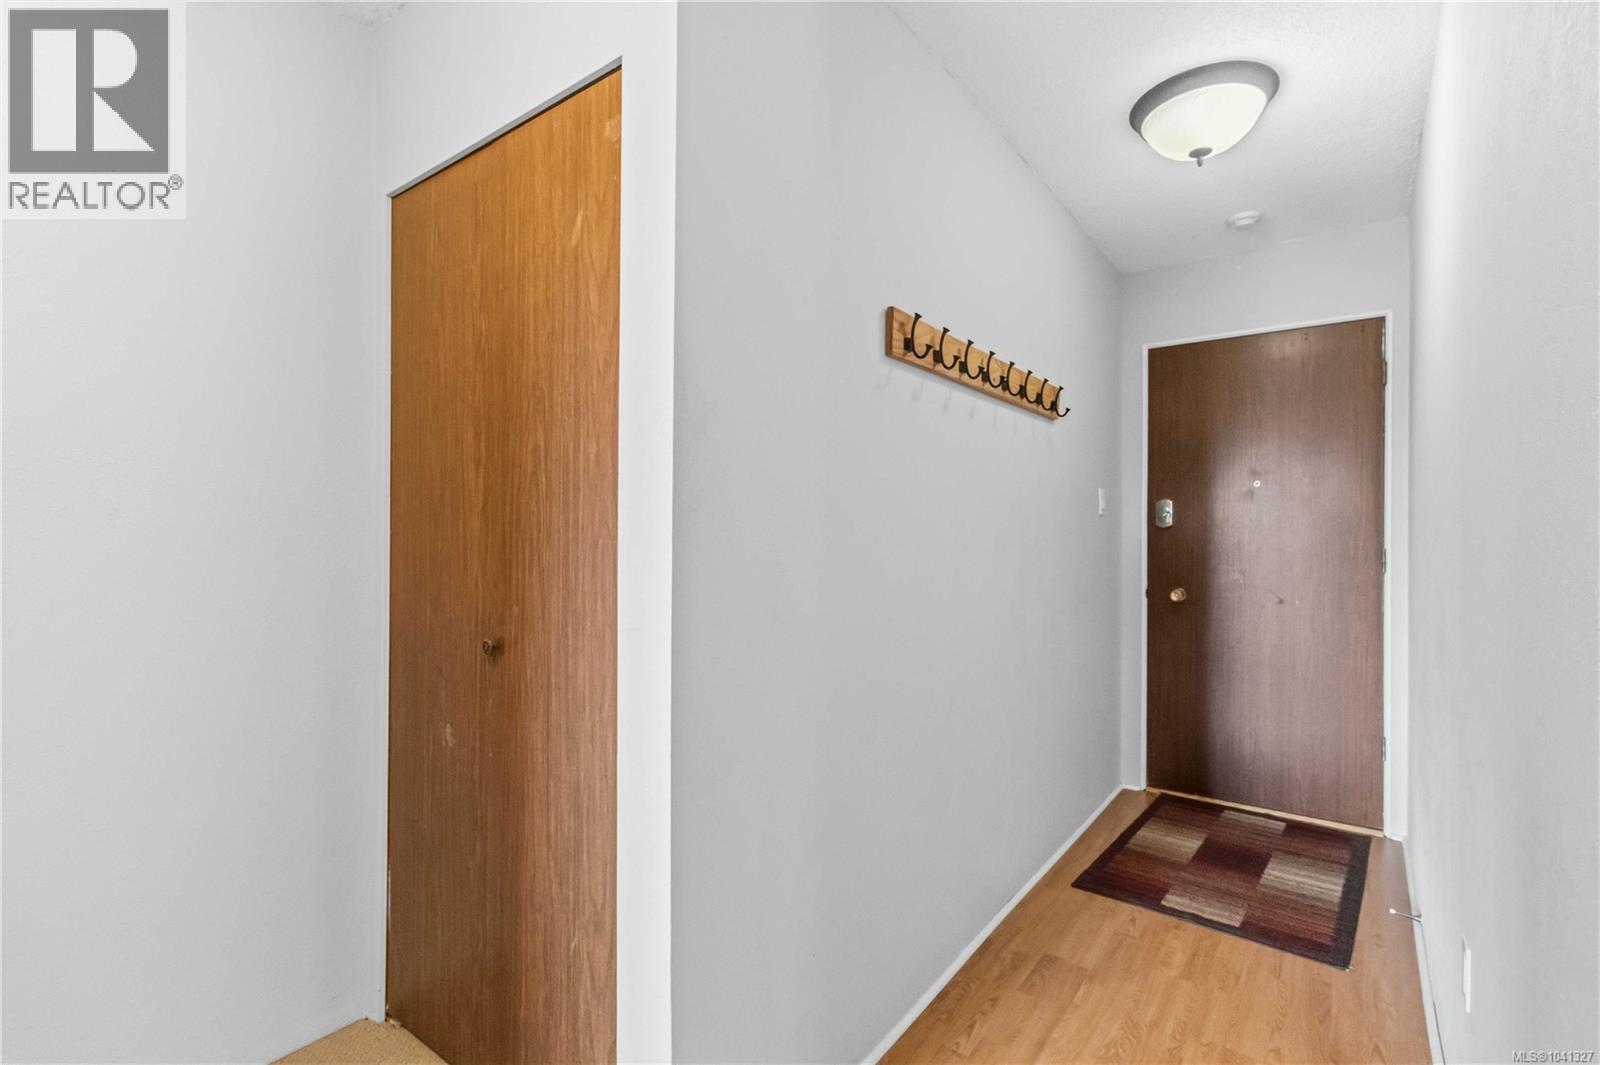
| Main Level | Entrance | 4 ft | 11 ft | 4 ft x 11 ft |
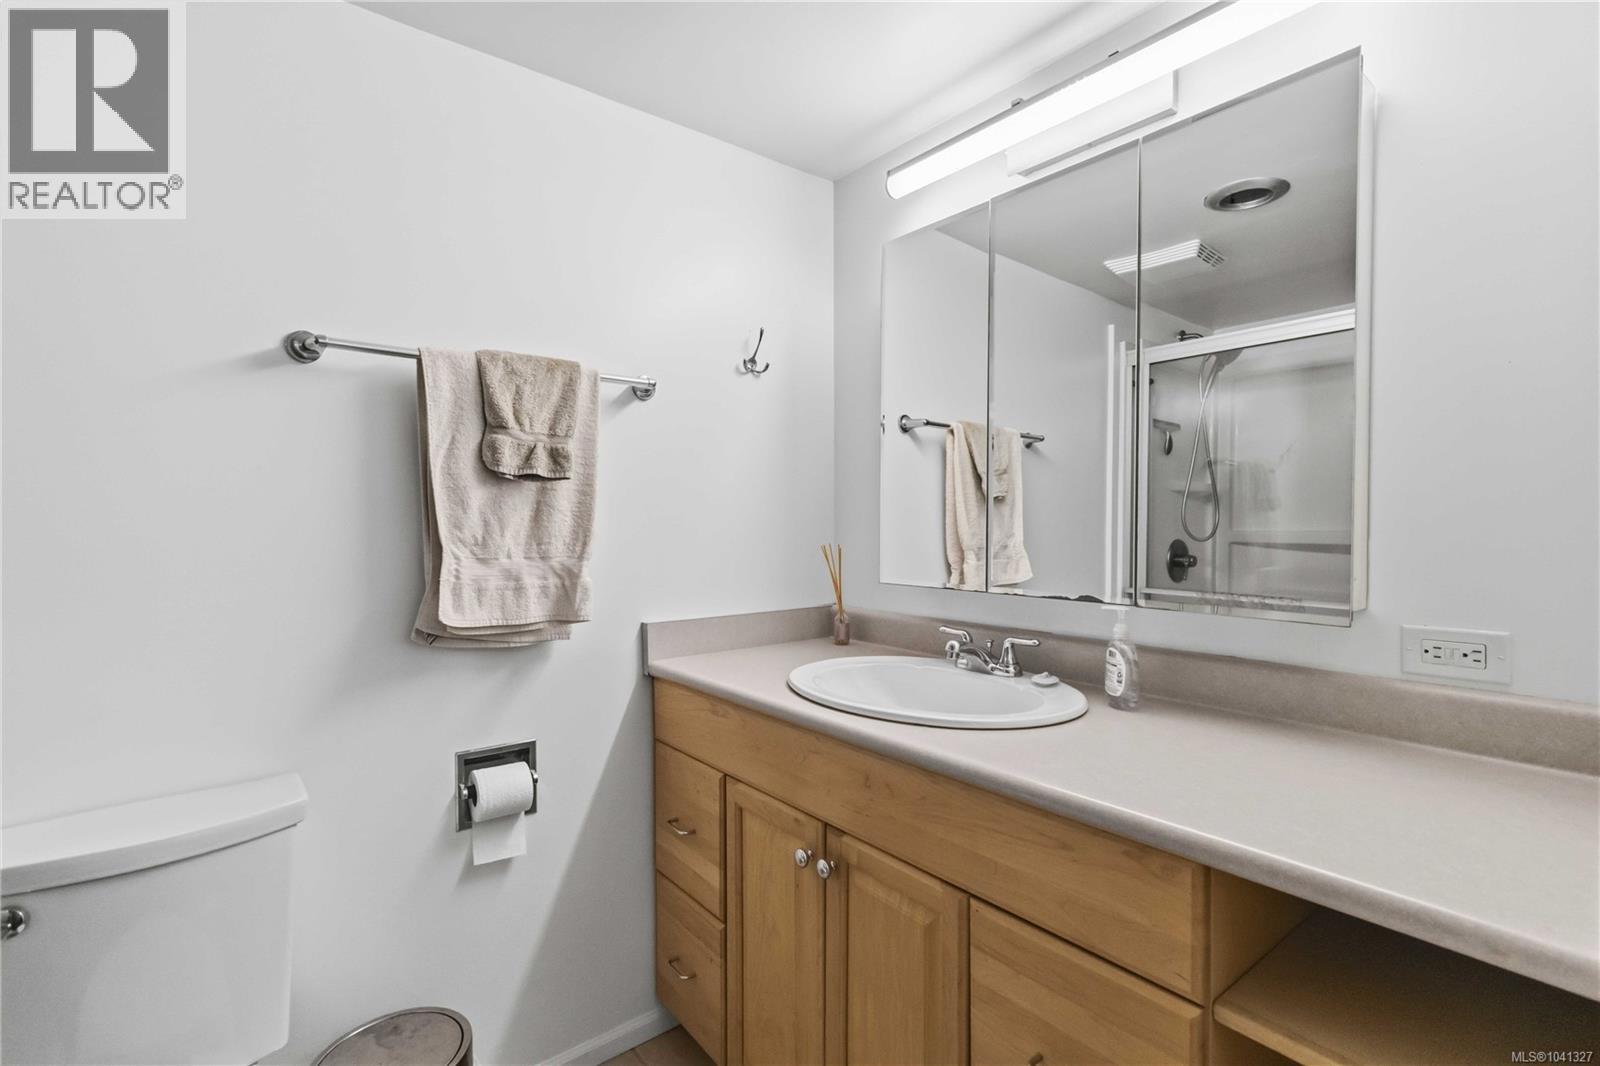
| Main Level | Bathroom | 3-Piece | ||
| Main Level | Kitchen | 8 ft | 7 ft | 8 ft x 7 ft |
| Main Level | Dining Room | 8 ft | 8 ft | 8 ft x 8 ft |
| Main Level | Living Room | 19 ft | 13 ft | 19 ft x 13 ft |
| Main Level | Primary Bedroom | 13 ft | 12 ft | 13 ft x 12 ft |
| Main Level | Bedroom | 10 ft | 11 ft | 10 ft x 11 ft |
Contact Us
Contact us for more information

The trademarks REALTOR®, REALTORS®, and the REALTOR® logo are controlled by The Canadian Real Estate Association (CREA) and identify real estate professionals who are members of CREA. The trademarks MLS®, Multiple Listing Service® and the associated logos are owned by The Canadian Real Estate Association (CREA) and identify the quality of services provided by real estate professionals who are members of CREA. The trademark DDF® is owned by The Canadian Real Estate Association (CREA) and identifies CREA's Data Distribution Facility (DDF®)
August 20 2026 06:27:45
Victoria Real Estate Board
RE/MAX Camosun