
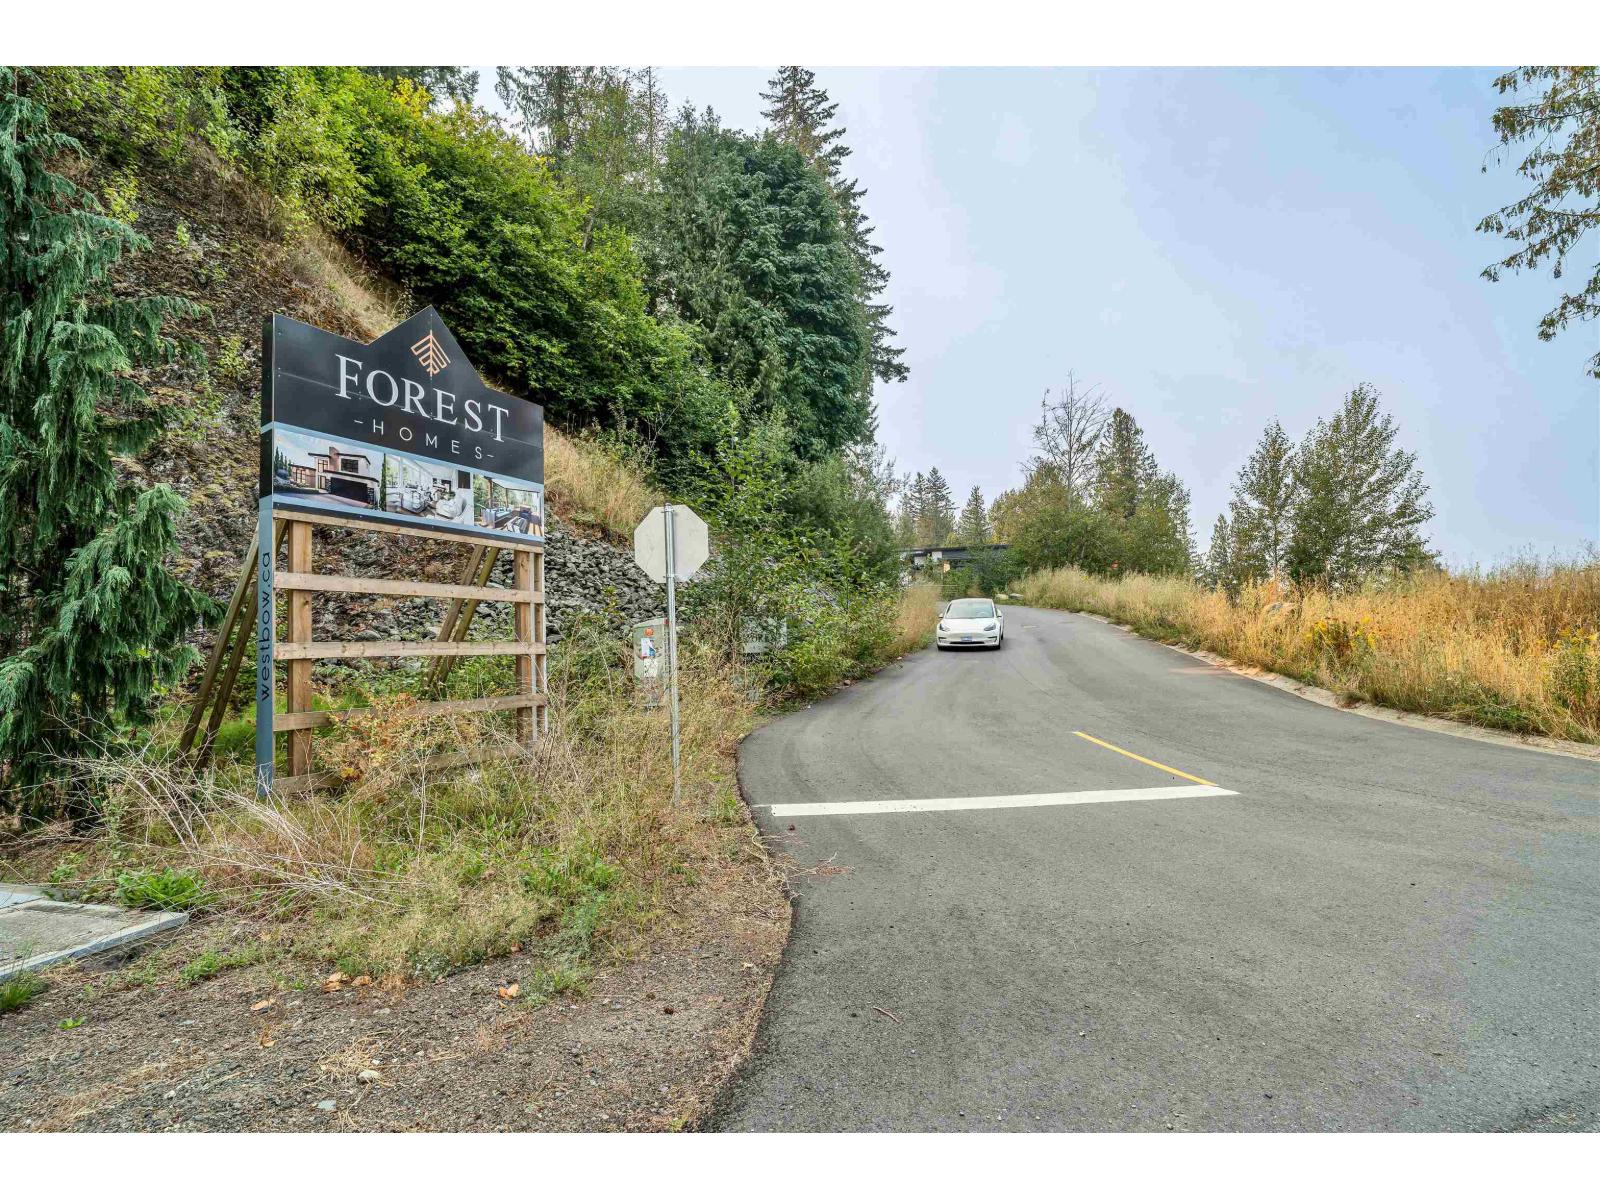
4 5988 Lindeman Street, Promontory Chilliwack, British Columbia V2R 6C1

$1,289,999
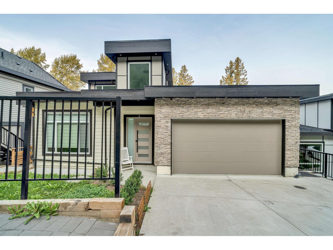
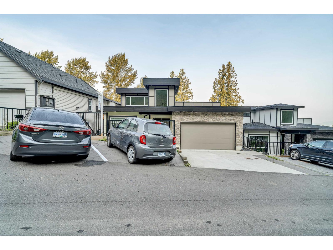
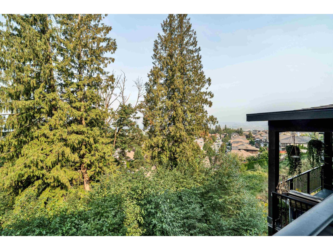
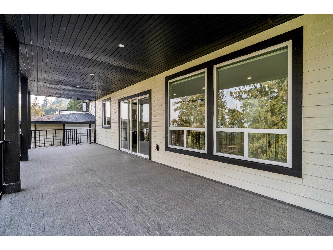
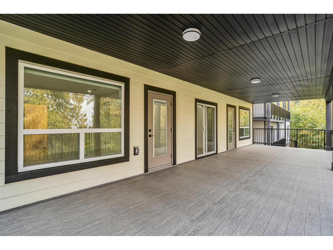
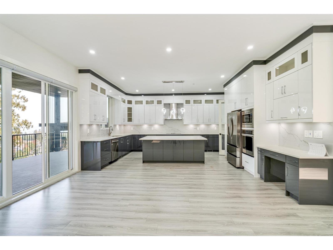
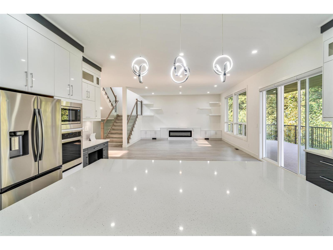
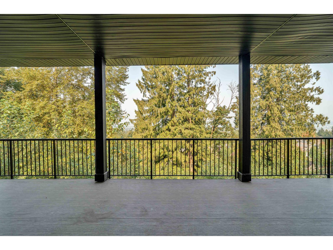
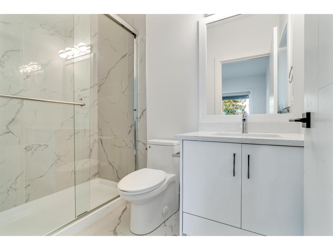
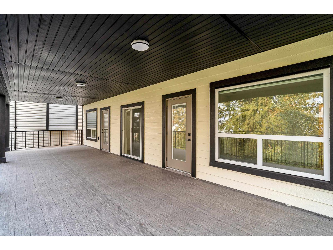
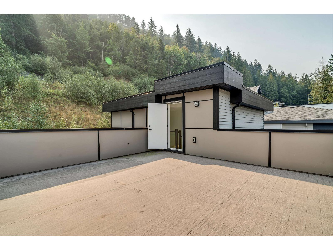
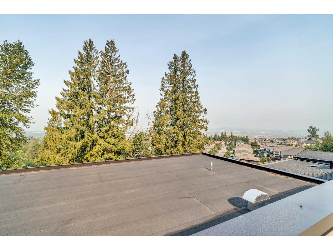
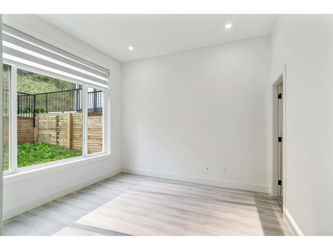
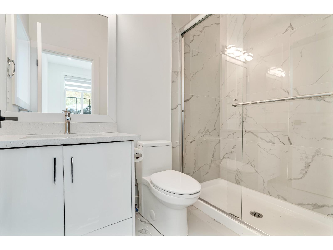
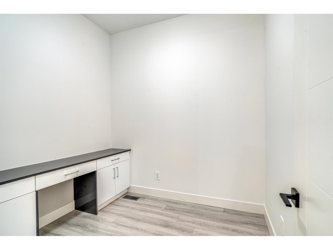
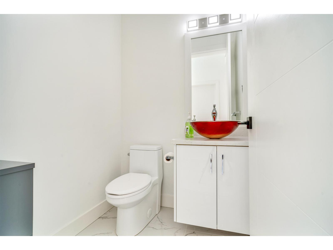
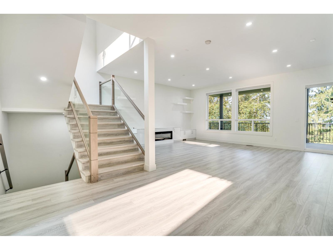
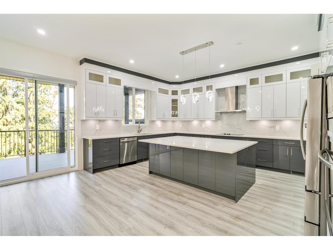
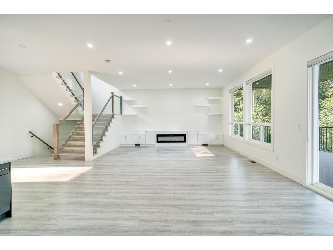
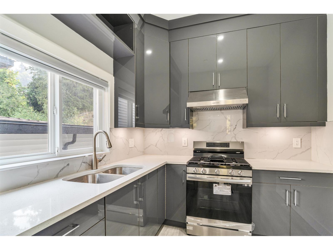
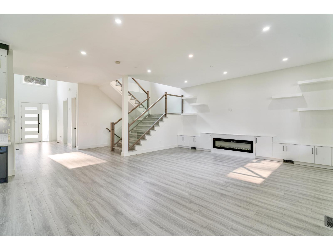
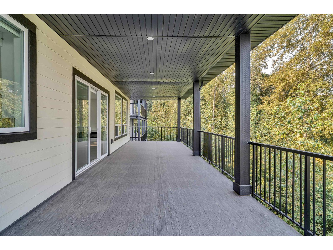
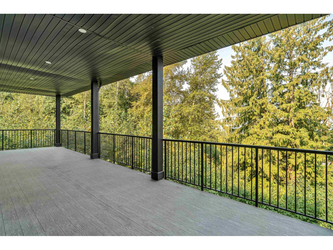
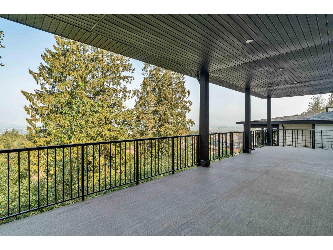
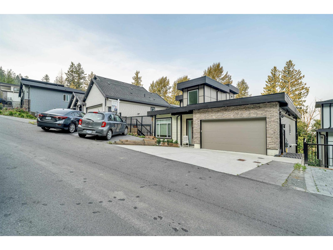
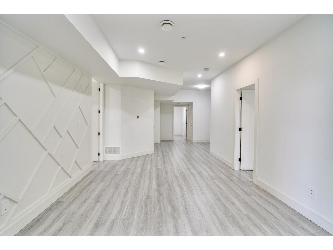
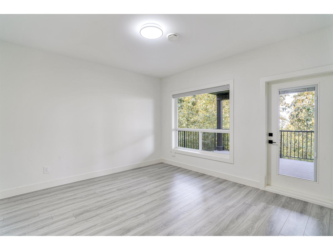
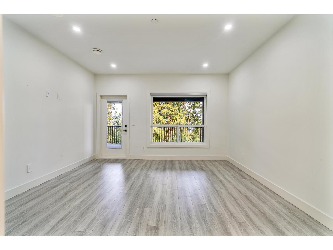
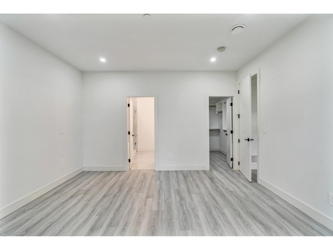
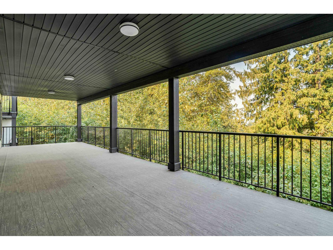
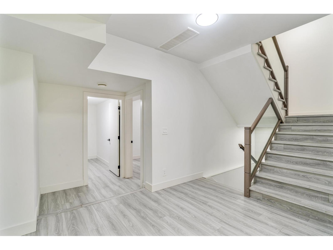
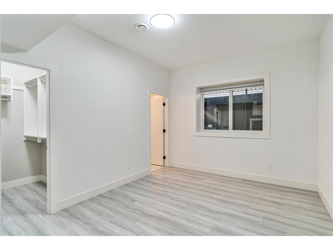
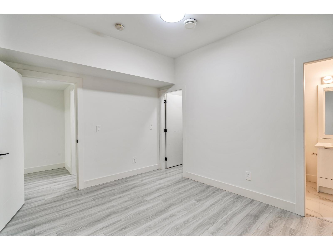
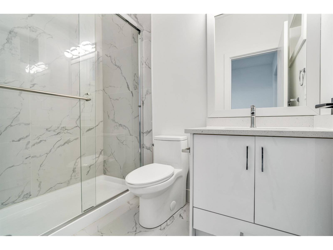
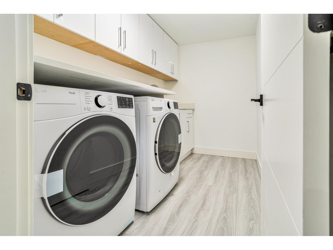
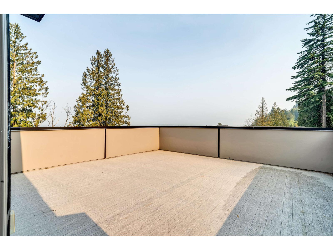
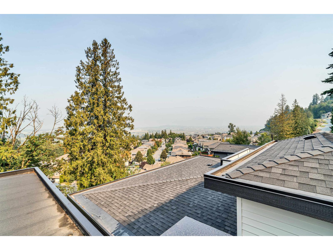
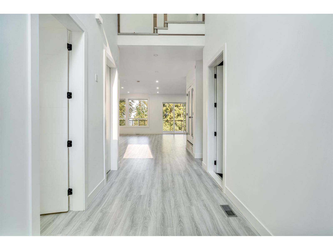
MOTIVATED SELLER!! Welcome to a new standard of luxury in Promontory. This stunning, brand-new architectural gem is a masterpiece of design, offering an incredible 8 bedrooms and 7 bathrooms across a meticulously planned layout. The home is an entertainer's dream, featuring a rooftop deck with breathtaking panoramic views and private balconies on every floor for a truly indoor-outdoor lifestyle. Step inside to a bright, open-concept living space flooded with natural light and showcasing high-end finishes at every turn. Versatility is key, with two separate, self-contained 2-bedroom suites providing the perfect solution for multi-generational living or a substantial income opportunity. Situated in a prime location just minutes from schools, shopping, and major routes!! AIRBNB potential. (id:66550)
Property Details
| MLS® Number | R3134451 |
| Property Type | Single Family |
| View Type | Mountain View, Valley View, View (panoramic) |
Building
| Bathroom Total | 7 |
| Bedrooms Total | 8 |
| Basement Development | Finished |
| Basement Type | Unknown (finished) |
| Constructed Date | 2025 |
| Construction Style Attachment | Attached |
| Fireplace Present | Yes |
| Fireplace Total | 1 |
| Heating Type | Forced Air |
| Stories Total | 2 |
| Size Interior | 4,433 Sqft |
| Type | Row / Townhouse |
Parking
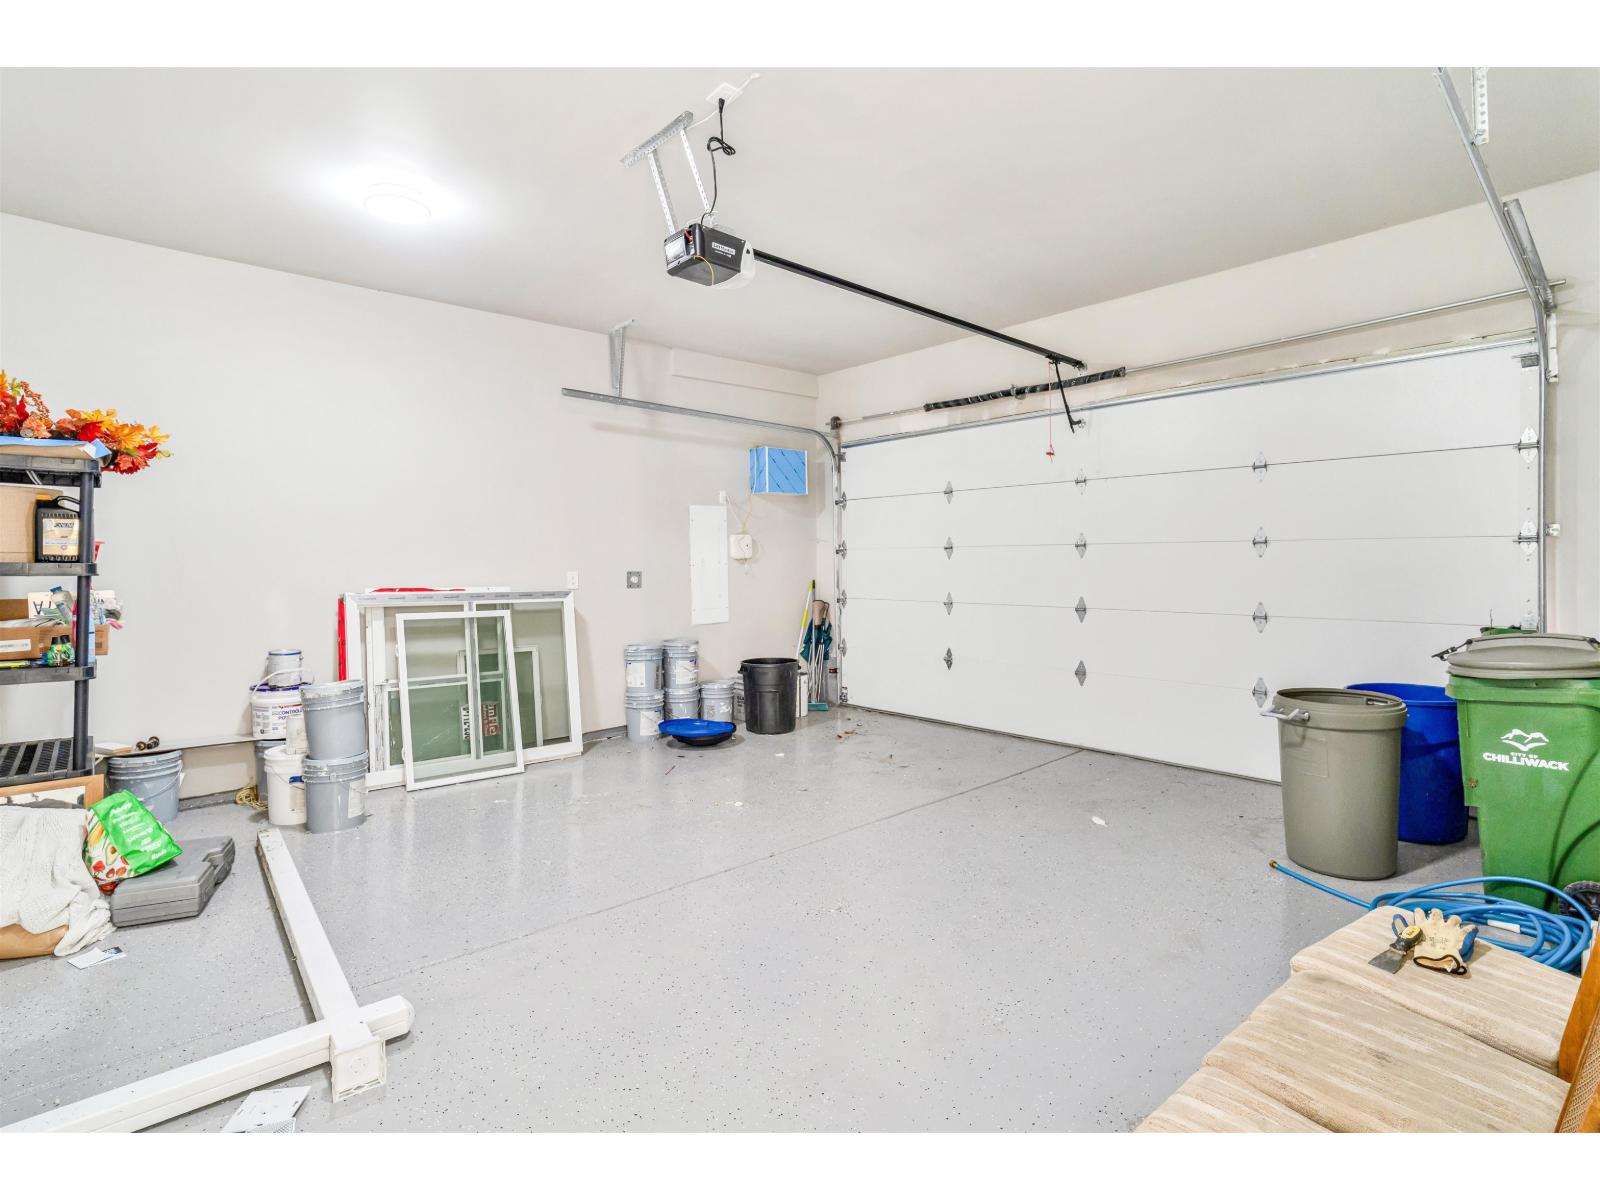
| Garage | 2 |
| Open |
Land
| Acreage | No |
| Size Irregular | 6478 |
| Size Total | 6478 Sqft |
| Size Total Text | 6478 Sqft |
Rooms
| Level | Type | Length | Width | Dimensions |
|---|---|---|---|---|
| Basement | Kitchen | 13 ft ,8 in | 15 ft | 13 ft ,8 in x 15 ft |
| Basement | Kitchen | 13 ft ,9 in | 14 ft ,8 in | 13 ft ,9 in x 14 ft ,8 in |
| Basement | Bedroom 5 | 11 ft ,10 in | 11 ft ,8 in | 11 ft ,10 in x 11 ft ,8 in |
| Basement | Bedroom 6 | 11 ft ,9 in | 11 ft ,6 in | 11 ft ,9 in x 11 ft ,6 in |
| Basement | Additional Bedroom | 8 ft | 10 ft | 8 ft x 10 ft |
| Basement | Laundry Room | Measurements not available | ||
| Lower Level | Bedroom 3 | 13 ft ,4 in | 11 ft ,6 in | 13 ft ,4 in x 11 ft ,6 in |
| Lower Level | Bedroom 4 | 13 ft ,4 in | 12 ft ,8 in | 13 ft ,4 in x 12 ft ,8 in |
| Lower Level | Primary Bedroom | 14 ft ,4 in | 16 ft | 14 ft ,4 in x 16 ft |
| Lower Level | Laundry Room | 6 ft ,8 in | 9 ft ,8 in | 6 ft ,8 in x 9 ft ,8 in |
| Lower Level | Family Room | 12 ft | 16 ft | 12 ft x 16 ft |
| Lower Level | Other | 6 ft ,6 in | 10 ft | 6 ft ,6 in x 10 ft |
| Main Level | Bedroom 2 | 11 ft | 12 ft | 11 ft x 12 ft |
| Main Level | Den | 8 ft | 8 ft ,4 in | 8 ft x 8 ft ,4 in |
| Main Level | Living Room | 18 ft | 18 ft ,4 in | 18 ft x 18 ft ,4 in |
| Main Level | Dining Room | 9 ft | 18 ft | 9 ft x 18 ft |
| Main Level | Kitchen | 13 ft ,6 in | 18 ft | 13 ft ,6 in x 18 ft |
| Main Level | Foyer | 7 ft | 15 ft ,8 in | 7 ft x 15 ft ,8 in |
| Main Level | Kitchen | 8 ft ,6 in | 8 ft ,4 in | 8 ft ,6 in x 8 ft ,4 in |
Contact Us
Contact us for more information

The trademarks REALTOR®, REALTORS®, and the REALTOR® logo are controlled by The Canadian Real Estate Association (CREA) and identify real estate professionals who are members of CREA. The trademarks MLS®, Multiple Listing Service® and the associated logos are owned by The Canadian Real Estate Association (CREA) and identify the quality of services provided by real estate professionals who are members of CREA. The trademark DDF® is owned by The Canadian Real Estate Association (CREA) and identifies CREA's Data Distribution Facility (DDF®)
August 30 2026 11:51:51
Chilliwack & District Real Estate Board
Woodhouse Realty