
3726 Phillips Road Lister, British Columbia V0B 1G2

$947,000
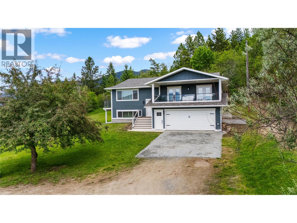
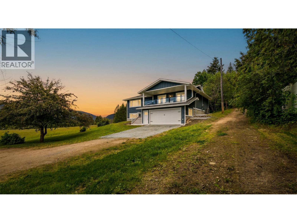
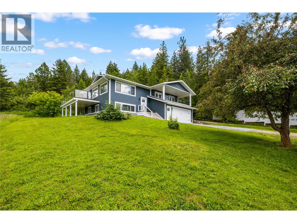
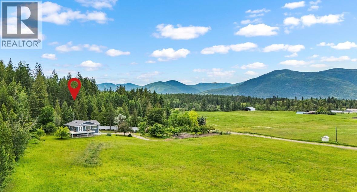
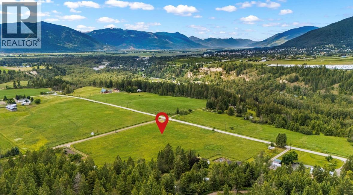
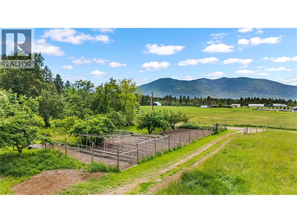
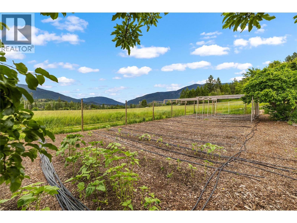
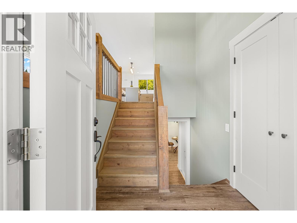
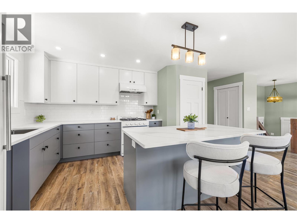
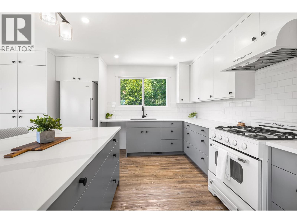
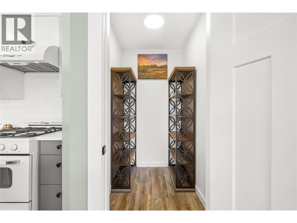
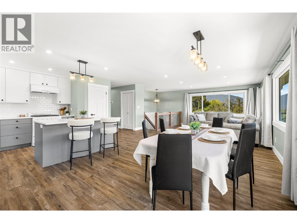
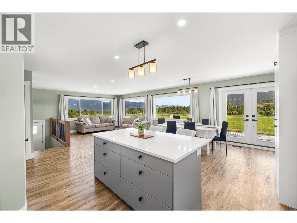
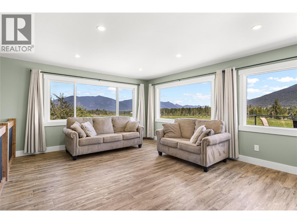
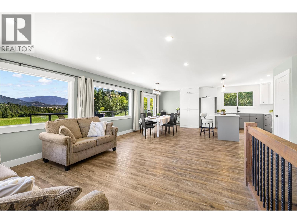
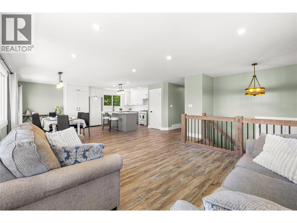
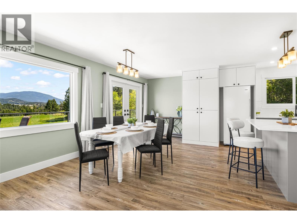
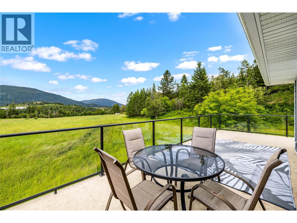
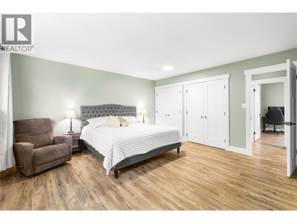
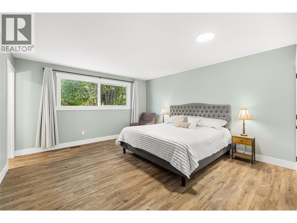
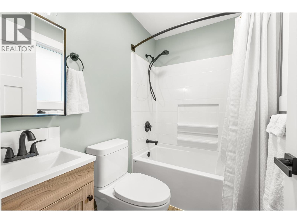
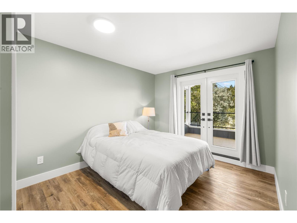
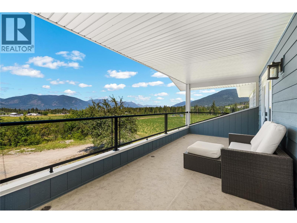
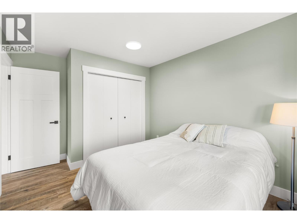
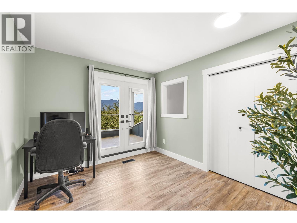
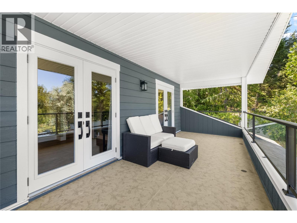
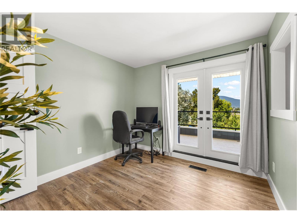
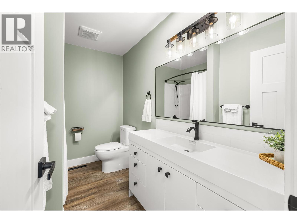
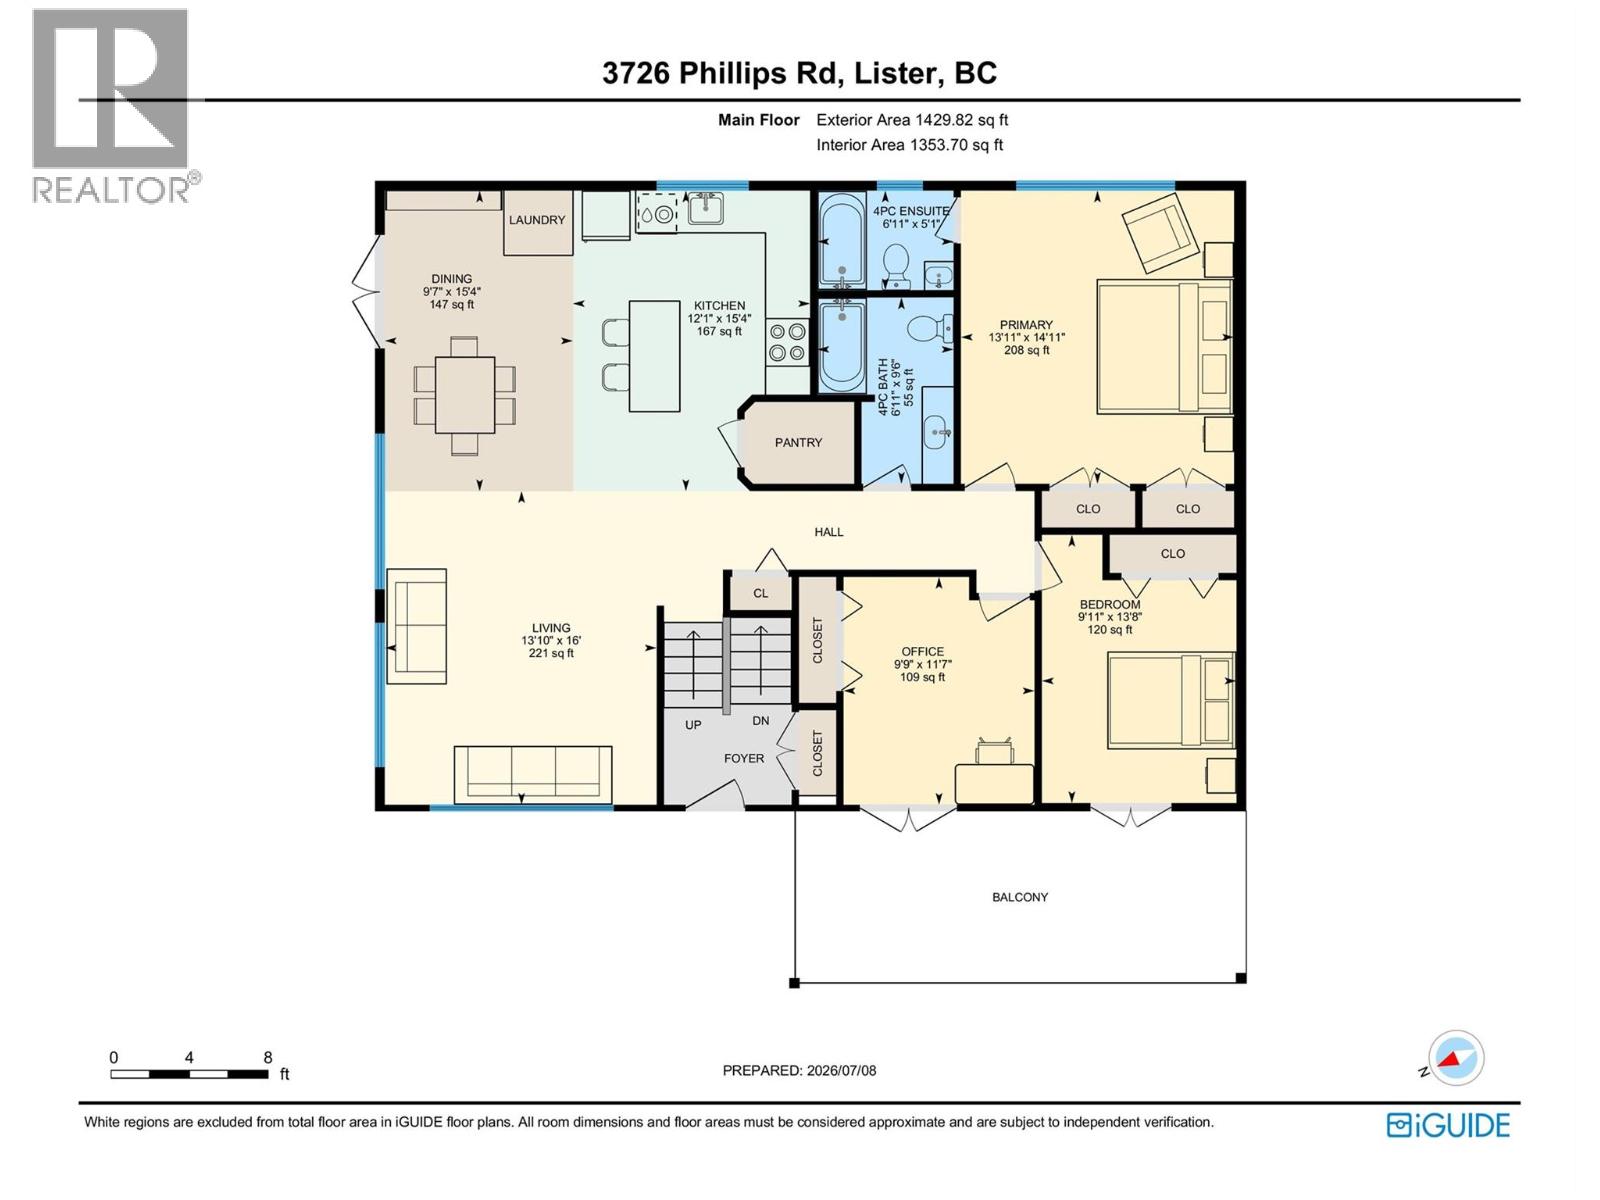
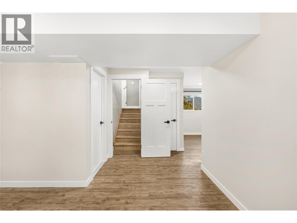
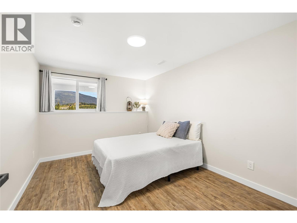
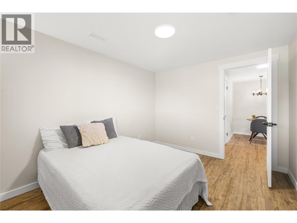
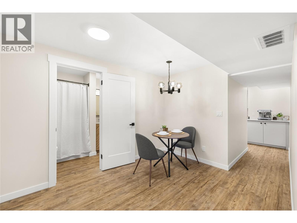
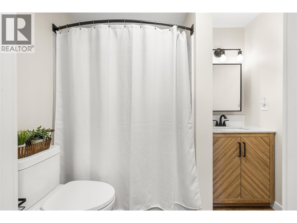
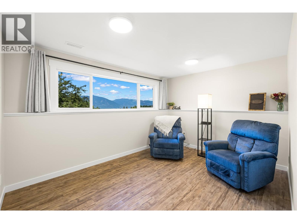
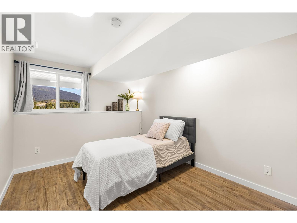
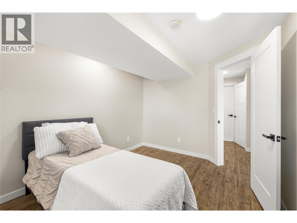
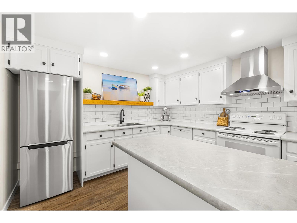
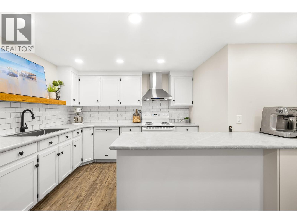
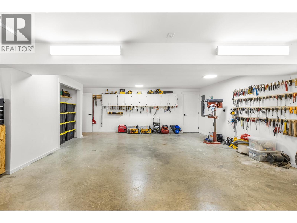
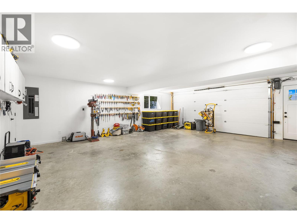
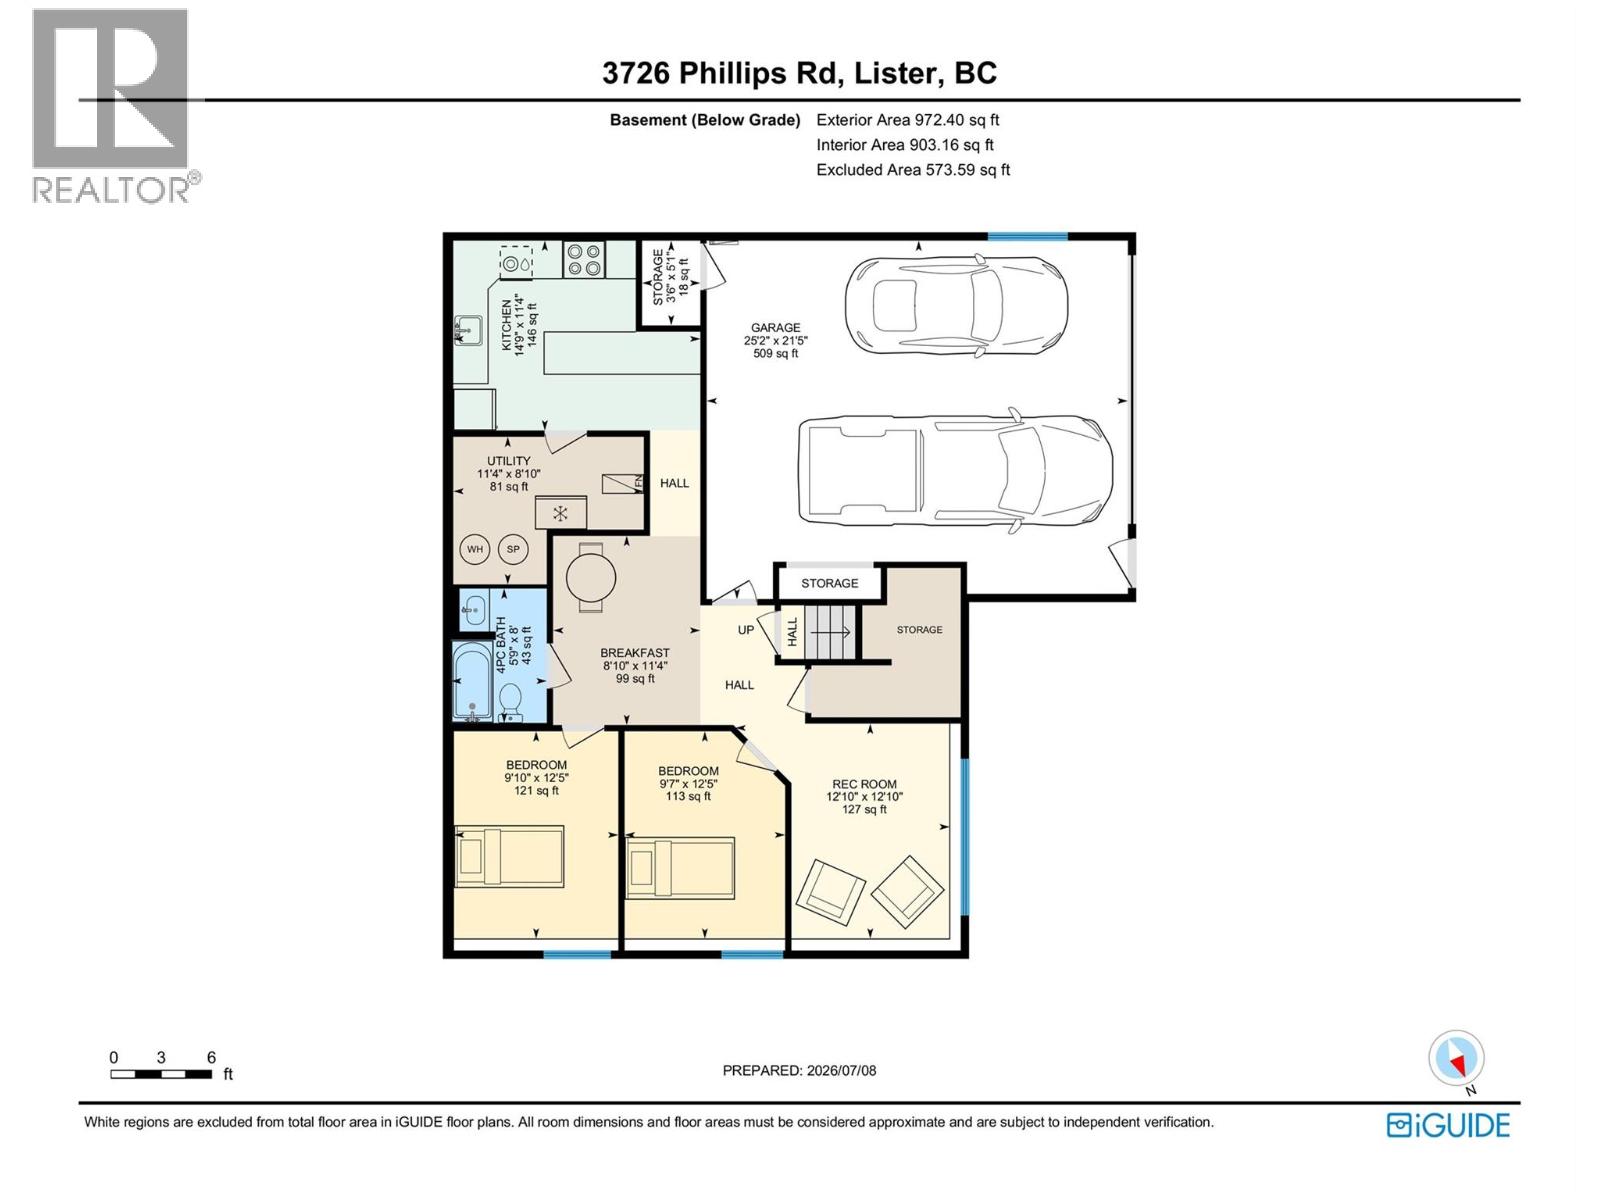
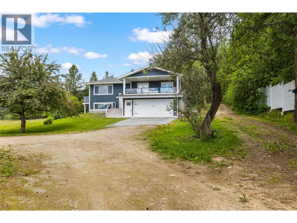
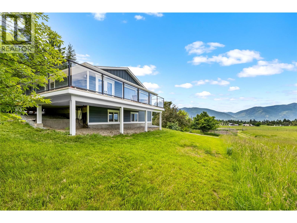
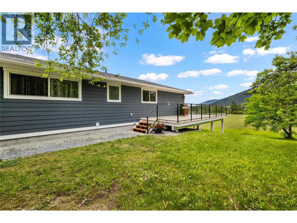
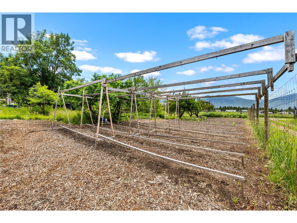
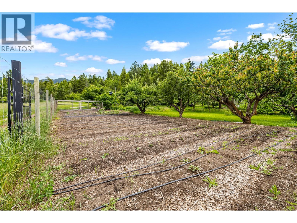
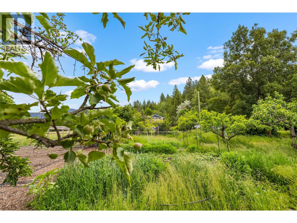
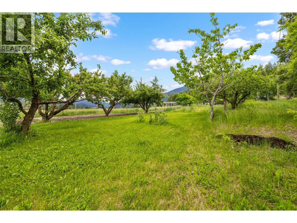
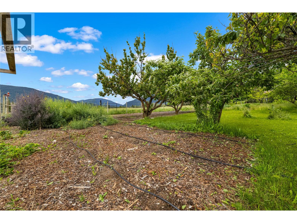
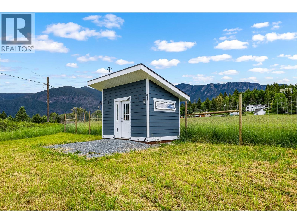
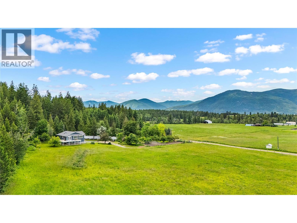
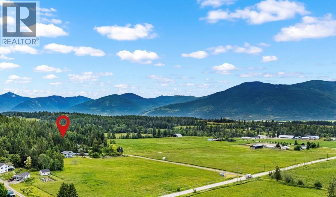
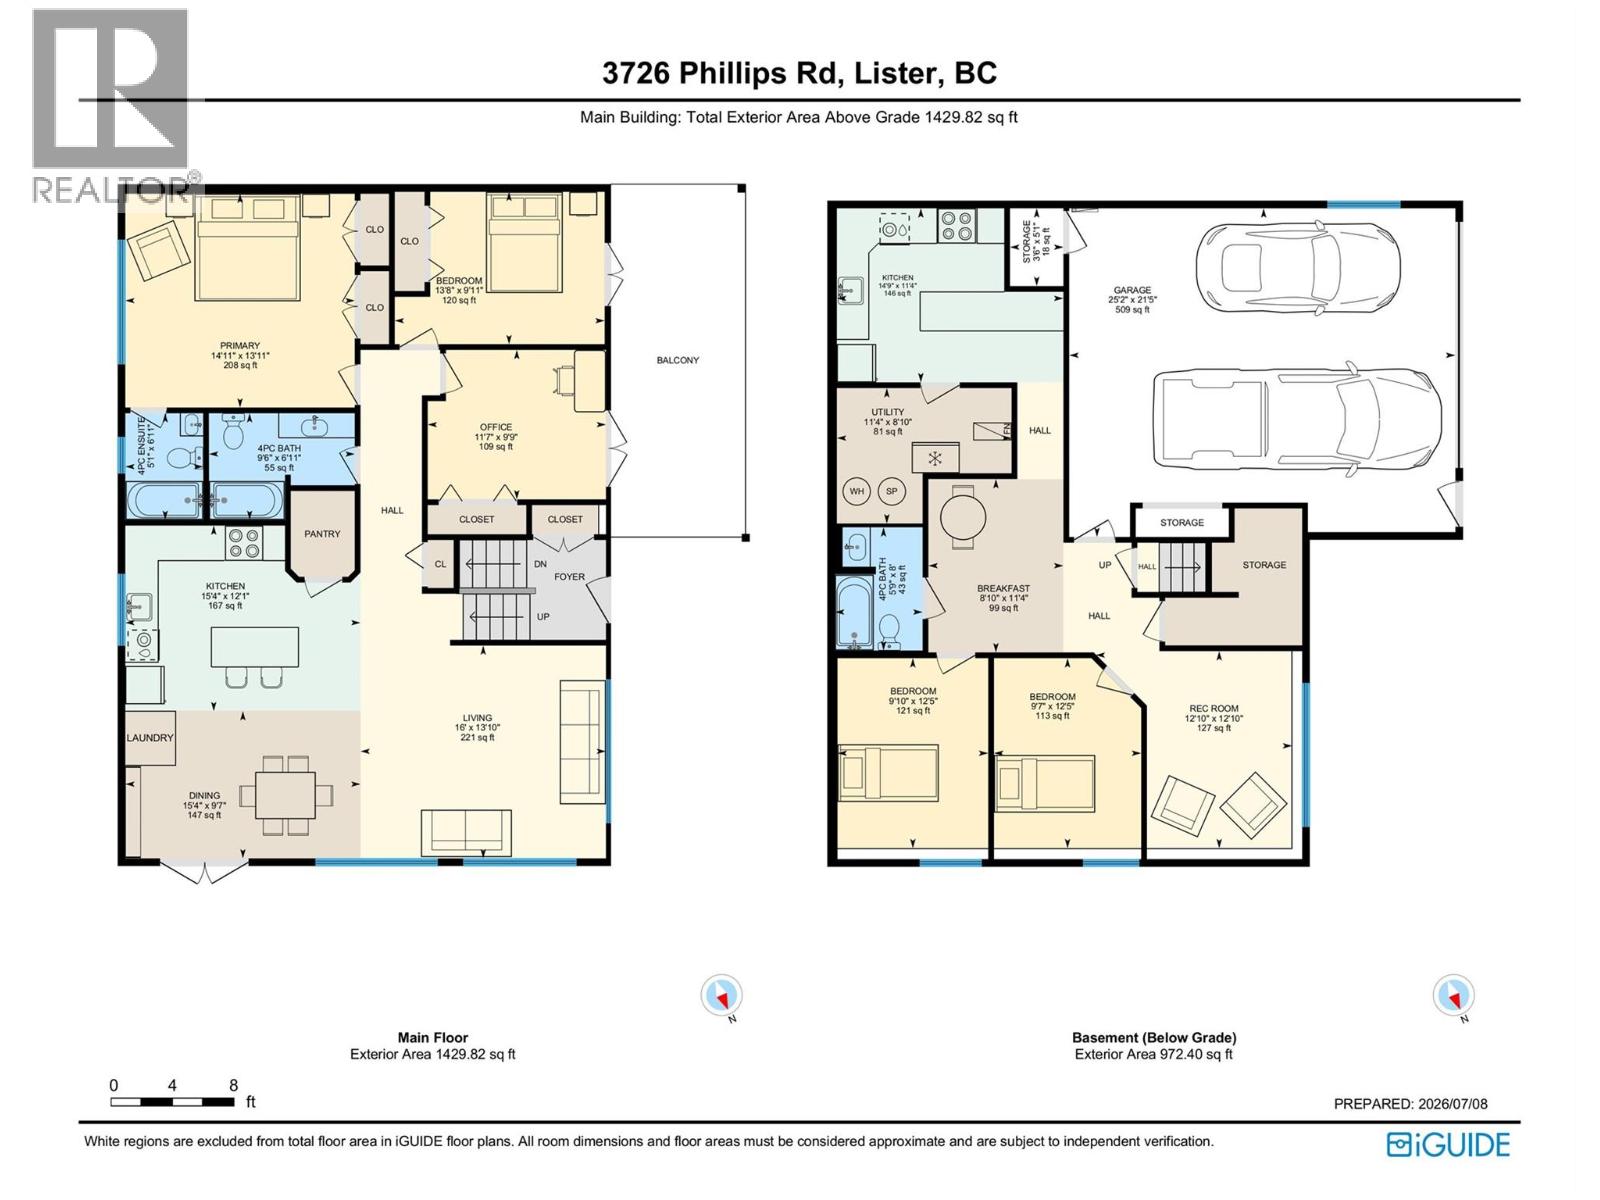
Stunning, fully renovated home on 7.61 usable acres in the heart of Lister! This home feels brand new, with exceptional craftsmanship and attention to detail throughout. The bright, open-concept main floor showcases a spacious kitchen, warm neutral finishes, and remarkable panoramic views that steal the show. From sunrise to spectacular sunsets, you'll enjoy the ever-changing scenery every day. Designed for entertaining, this inviting space is one you'll love sharing with family and friends. The main level offers 3 bedrooms, including a generous primary suite with double closets and a beautiful ensuite. The two additional bedrooms each feature direct access to the covered patio - an ideal spot to enjoy your morning coffee while taking in the peaceful surroundings. The lower level offers incredible flexibility with a family room, breakfast nook, 2 additional bedrooms, a full bathroom, and a second kitchen, easily utilized as a mother-in-law suite, making it perfect for extended family or multi-generational living. The attached garage provides ample room for vehicles, tools, and storage. Meticulously maintained and move-in ready, this home offers complete peace of mind with numerous recent upgrades, including a brand NEW roof. Outside, you'll find a large fenced garden, an impressive assortment of fruit trees including cherries, apricots, plums, pears & multiple apple varieties, plus a wrap-around driveway with two gated entrances. The flat, productive acreage is currently used as a well-producing hay field, offering endless possibilities for hobby farming, livestock, or simply enjoying the open space. A charming outbuilding at the edge of the field is the perfect location for a family farm stand. This exceptional property combines modern comfort, quality craftsmanship, stunning views, unforgettable sunsets, and country living at its finest. (id:66550)
Property Details
| MLS® Number | 10393947 |
| Property Type | Single Family |
| Neigbourhood | Lister |
| Amenities Near By | Golf Nearby, Recreation |
| Community Features | Rural Setting |
| Features | Private Setting, Corner Site |
| View Type | Mountain View, Valley View |
Building
| Bathroom Total | 3 |
| Bedrooms Total | 5 |
| Constructed Date | 1982 |
| Construction Style Attachment | Detached |
| Cooling Type | Central Air Conditioning |
| Flooring Type | Mixed Flooring |
| Heating Type | Forced Air, See Remarks |
| Roof Material | Asphalt Shingle |
| Roof Style | Unknown |
| Stories Total | 2 |
| Size Interior | 2,401 Sqft |
| Type | House |
| Utility Water | Well |
Land
| Access Type | Easy Access |
| Acreage | Yes |
| Land Amenities | Golf Nearby, Recreation |
| Sewer | Septic Tank |
| Size Irregular | 7.61 |
| Size Total | 7.61 Ac|5 - 10 Acres |
| Size Total Text | 7.61 Ac|5 - 10 Acres |
Rooms
| Level | Type | Length | Width | Dimensions |
|---|---|---|---|---|
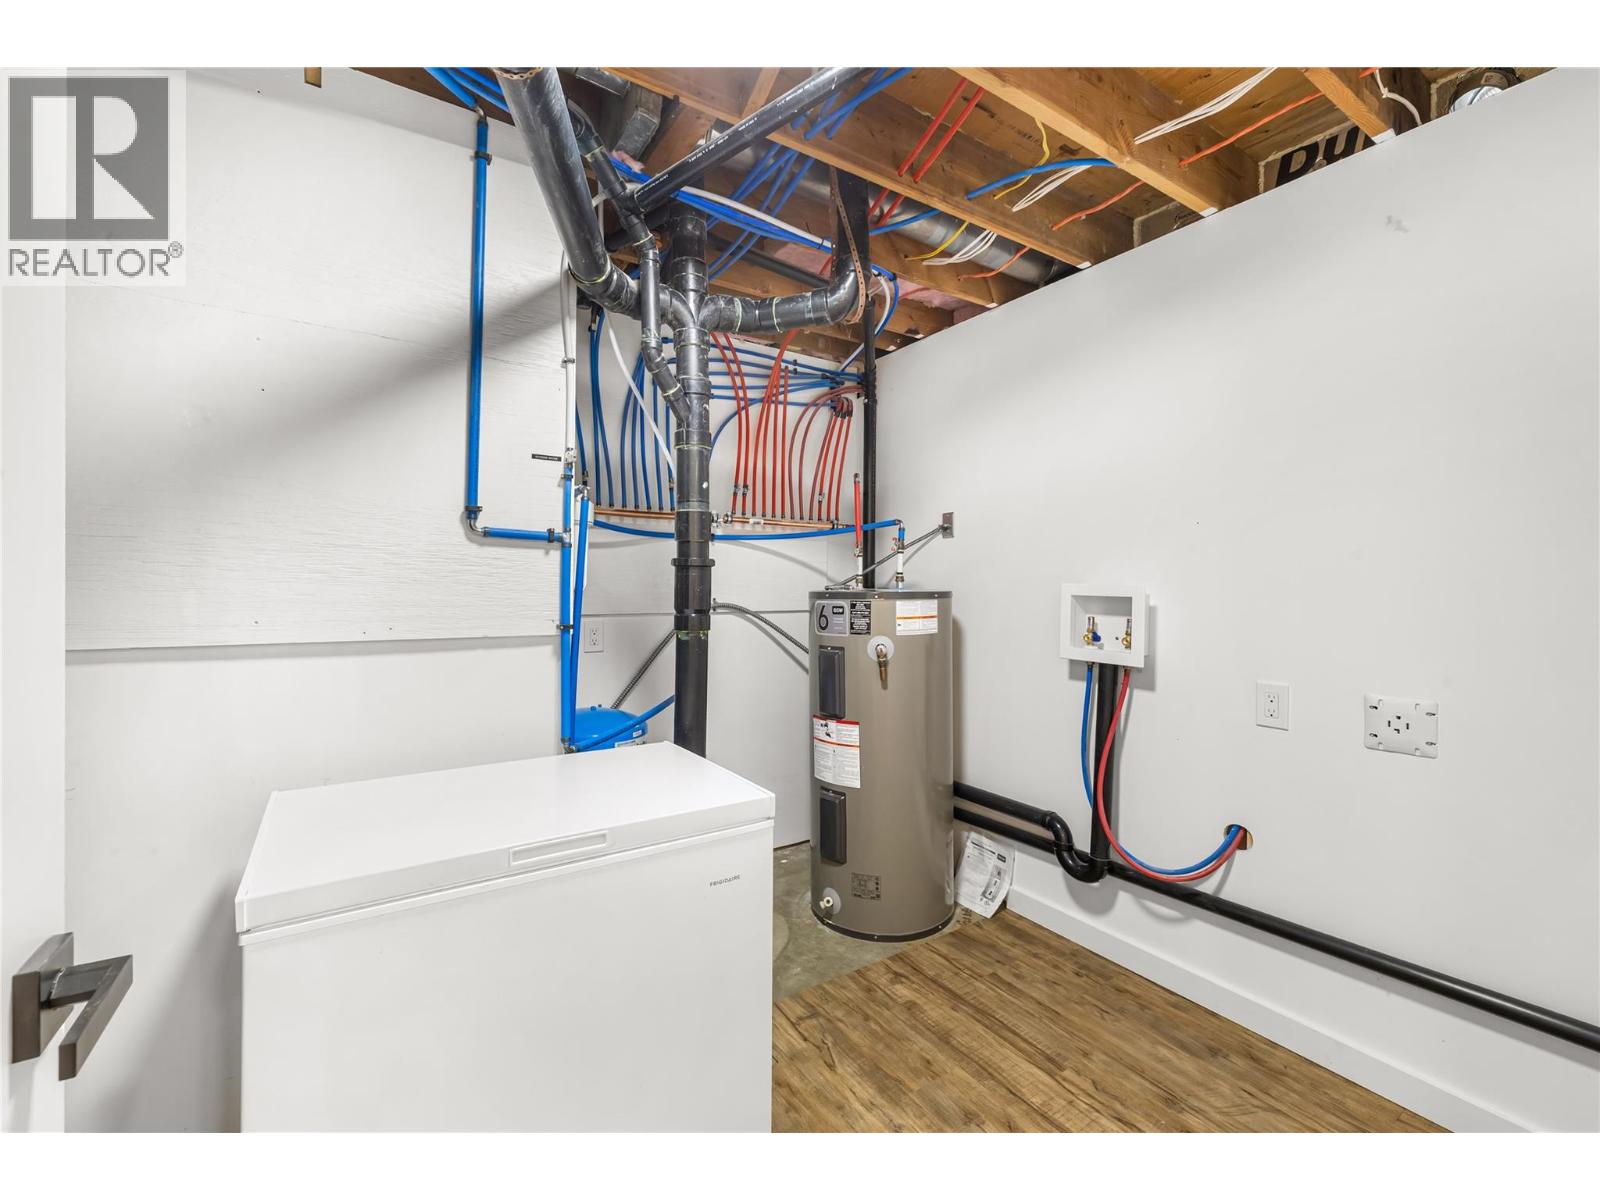
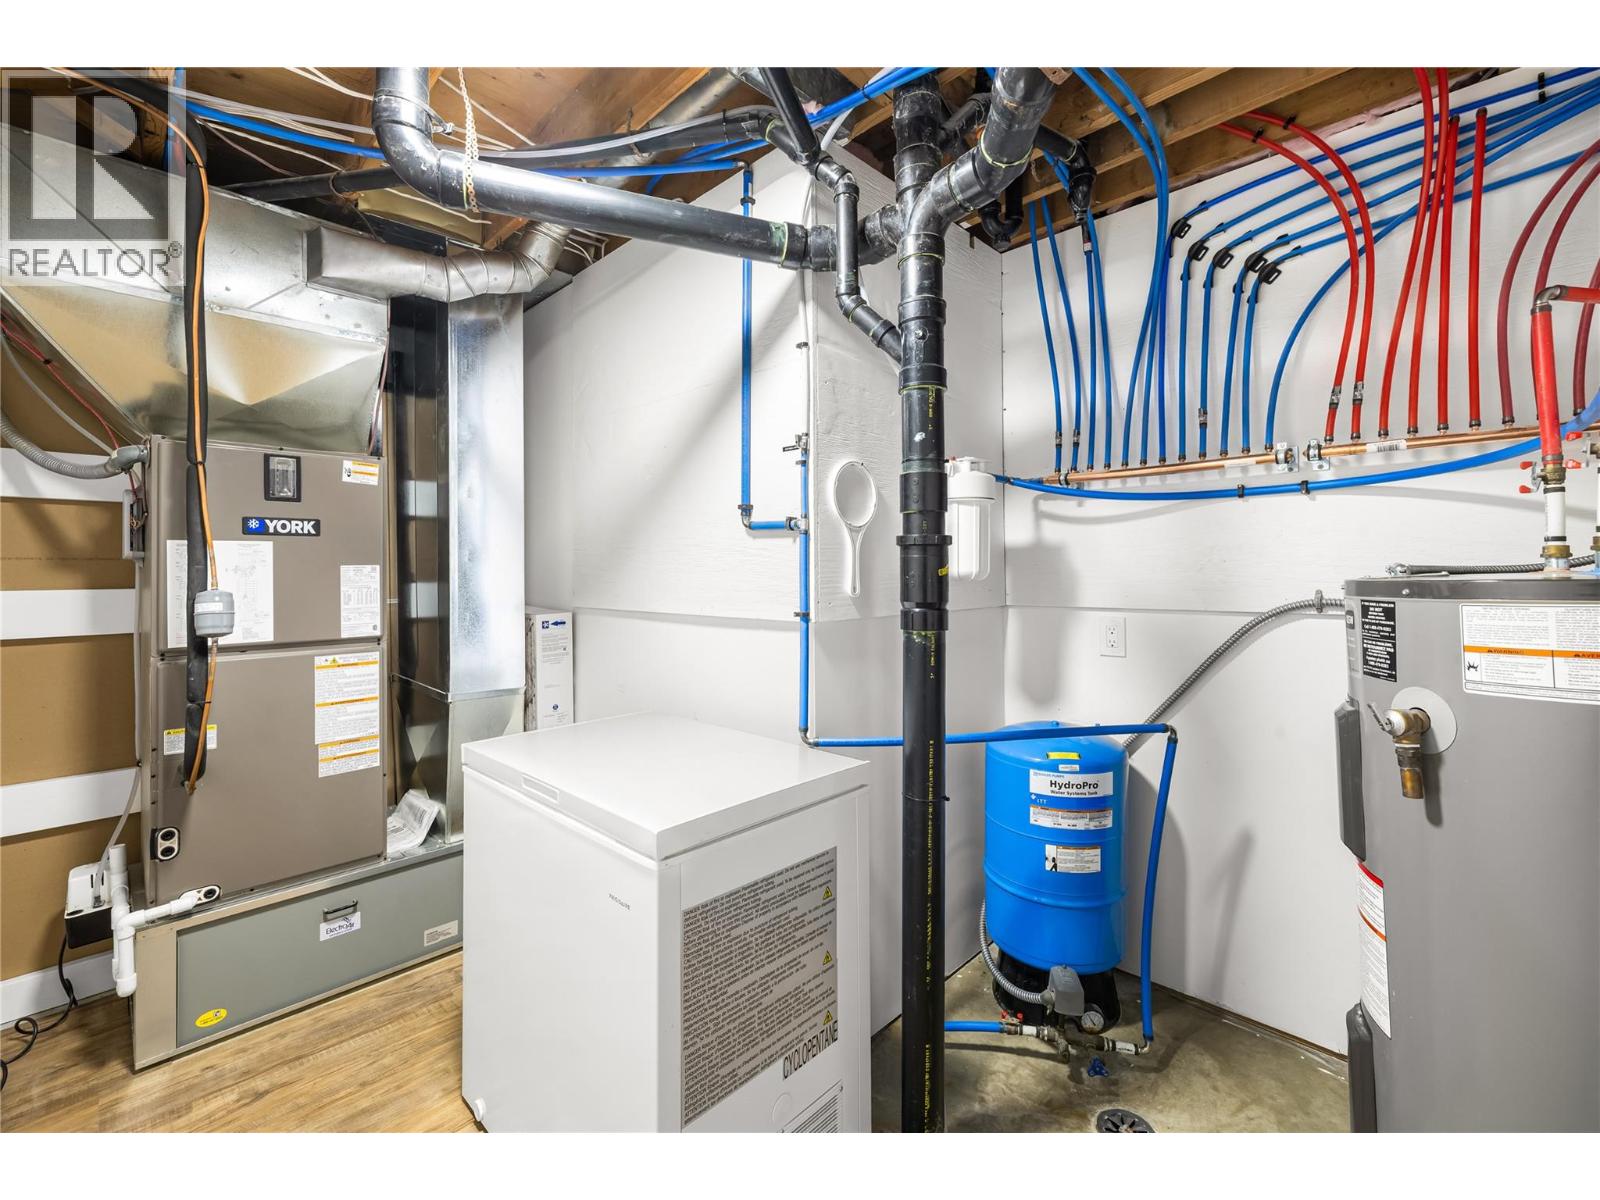
| Basement | Utility Room | 11'4'' x 8'10'' | ||
| Basement | Storage | 3'6'' x 5'1'' | ||
| Basement | Dining Nook | 8'10'' x 11'4'' | ||
| Basement | Full Bathroom | 5'9'' x 8'0'' | ||
| Basement | Bedroom | 9'10'' x 12'5'' | ||
| Basement | Bedroom | 9'7'' x 12'5'' | ||
| Basement | Family Room | 12'10'' x 12'10'' | ||
| Main Level | Full Bathroom | 9'6'' x 6'11'' | ||
| Main Level | Bedroom | 11'7'' x 9'9'' | ||
| Main Level | Bedroom | 13'8'' x 9'11'' | ||
| Main Level | Full Ensuite Bathroom | 5'1'' x 6'11'' | ||
| Main Level | Primary Bedroom | 14'11'' x 13'11'' | ||
| Main Level | Living Room | 16'0'' x 13'10'' | ||
| Main Level | Dining Room | 15'4'' x 9'7'' | ||
| Main Level | Kitchen | 15'4'' x 12'1'' | ||
| Additional Accommodation | Kitchen | 14'9'' x 11'4'' |
Contact Us
Contact us for more information

The trademarks REALTOR®, REALTORS®, and the REALTOR® logo are controlled by The Canadian Real Estate Association (CREA) and identify real estate professionals who are members of CREA. The trademarks MLS®, Multiple Listing Service® and the associated logos are owned by The Canadian Real Estate Association (CREA) and identify the quality of services provided by real estate professionals who are members of CREA. The trademark DDF® is owned by The Canadian Real Estate Association (CREA) and identifies CREA's Data Distribution Facility (DDF®)
July 13 2026 08:58:47
Association of Interior REALTORS®
Century 21 Assurance Realty Ltd