
3713 Holland Ave Cobble Hill, British Columbia V8H 0A4

$1,499,000
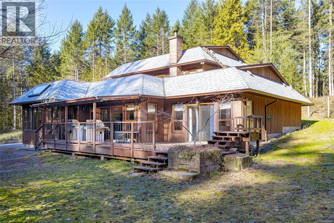
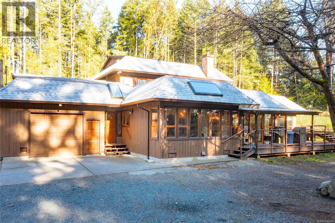
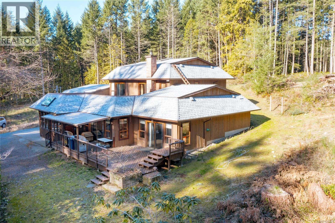
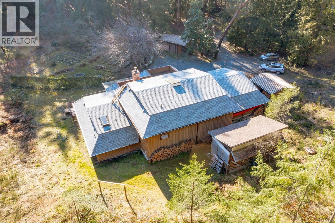
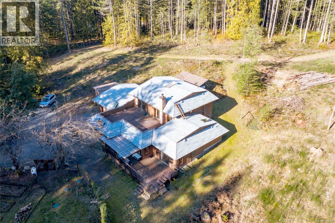
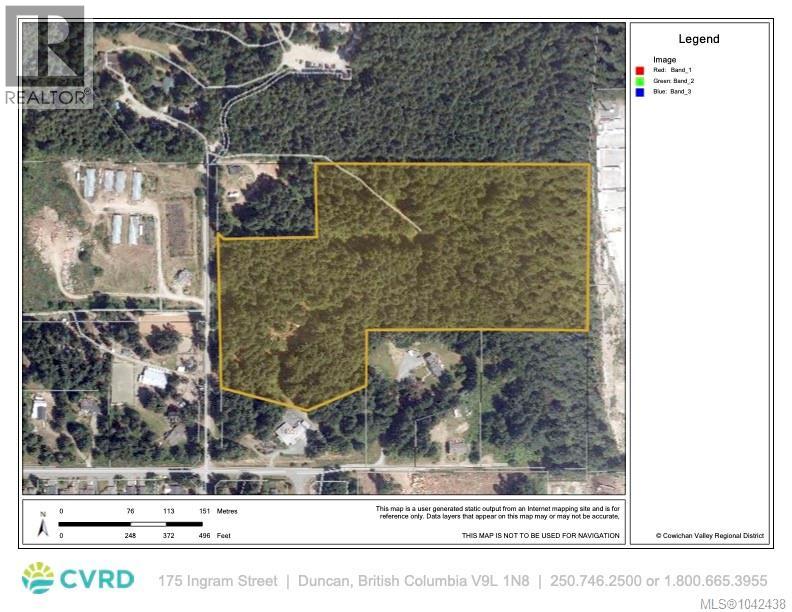
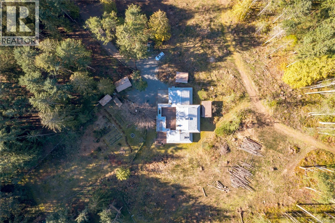
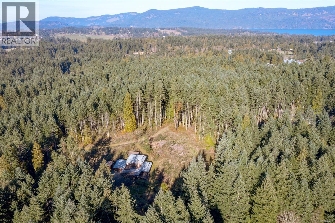
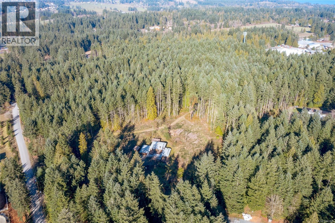
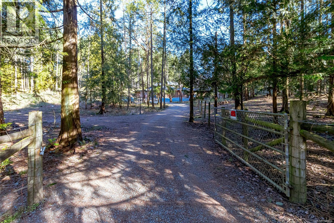
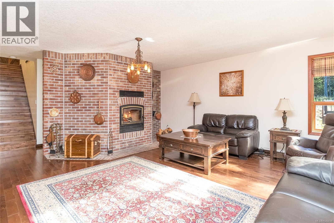
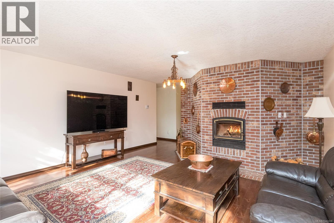
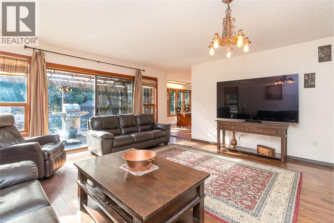
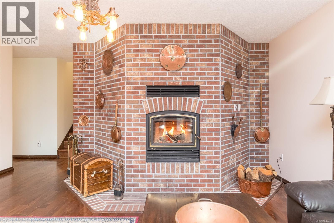
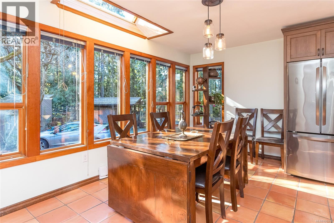
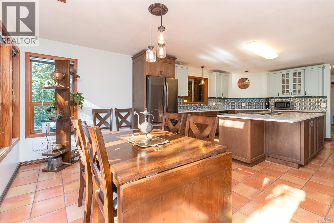
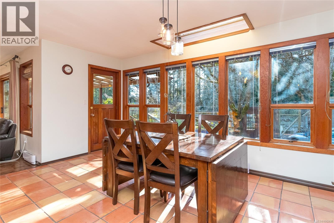
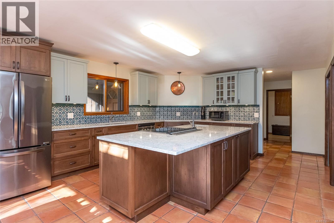
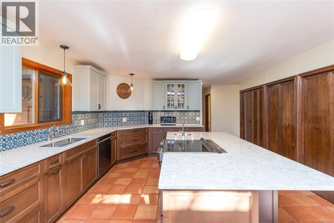
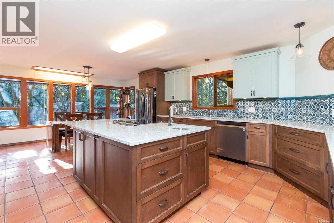
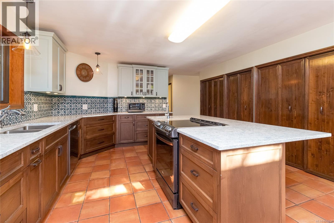
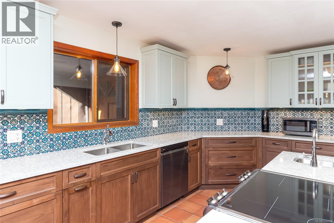
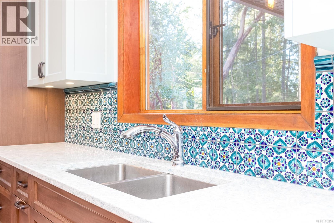
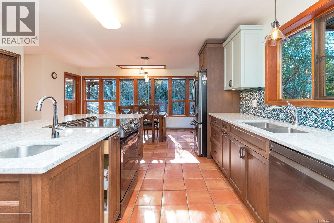
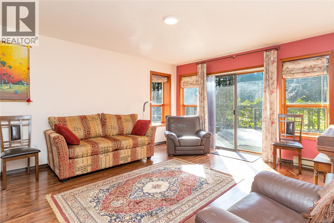
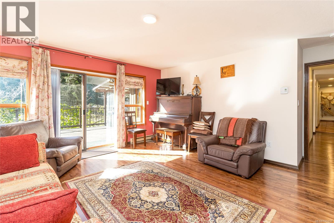
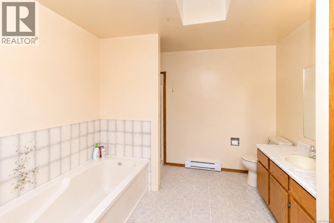
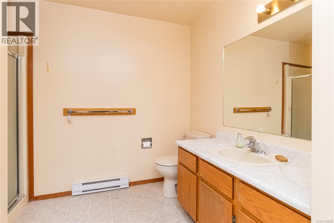
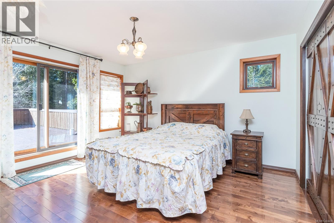
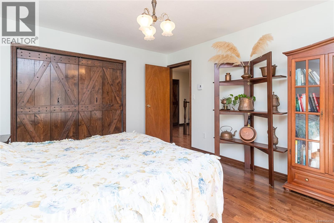
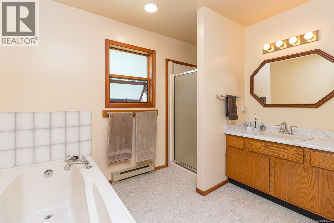
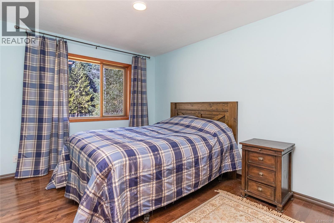
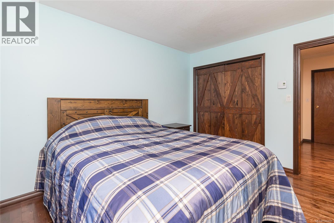
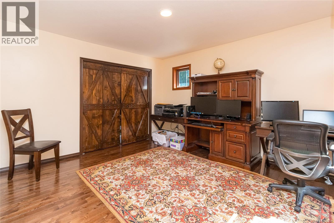
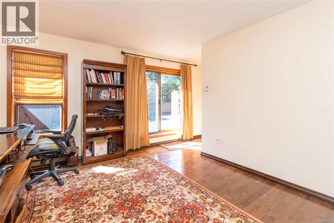
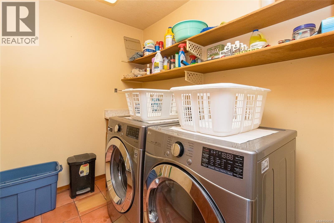
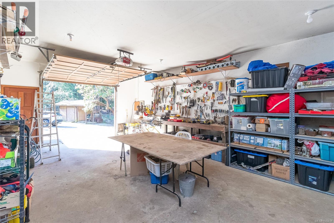
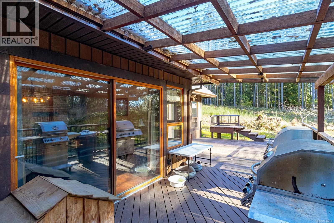
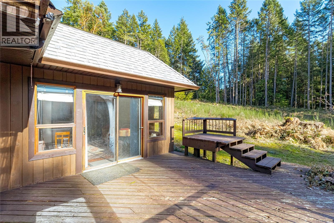
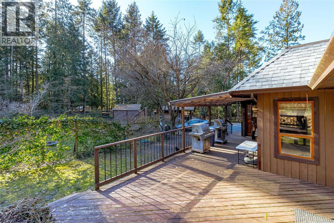
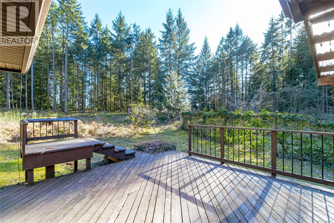
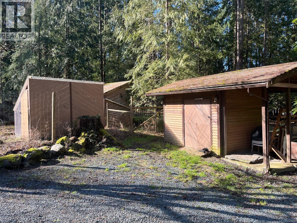
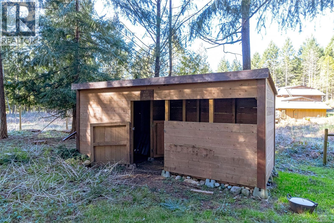
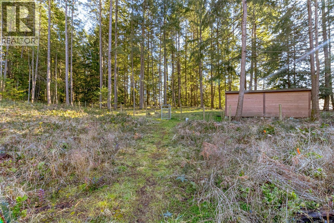
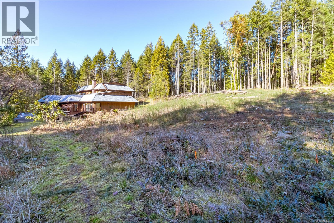
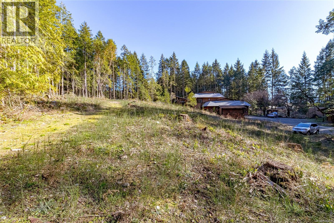
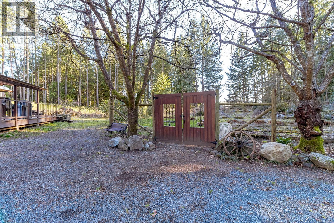
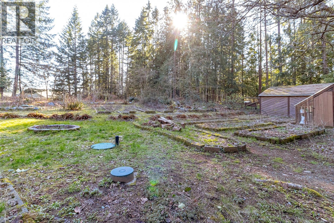
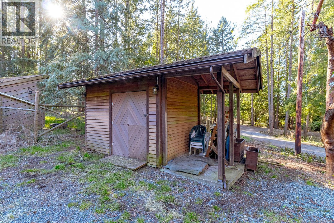
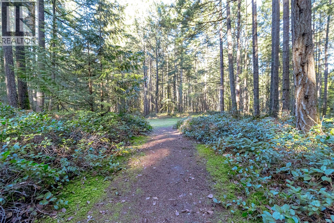
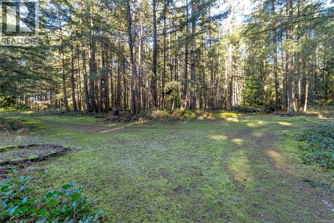
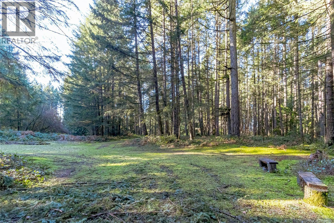
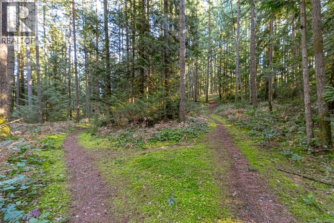
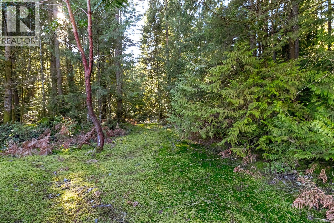
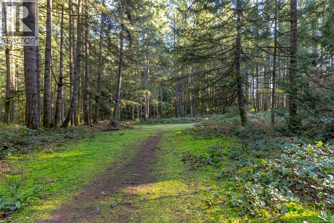
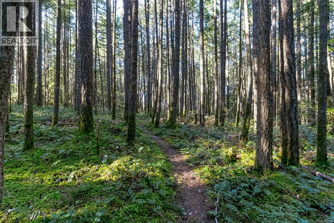
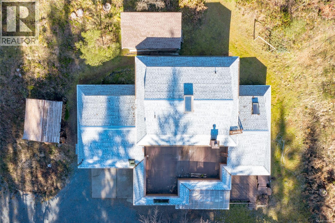
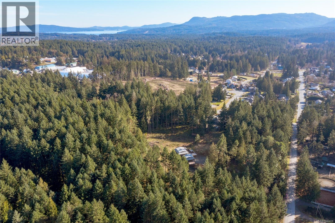
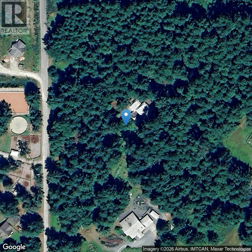
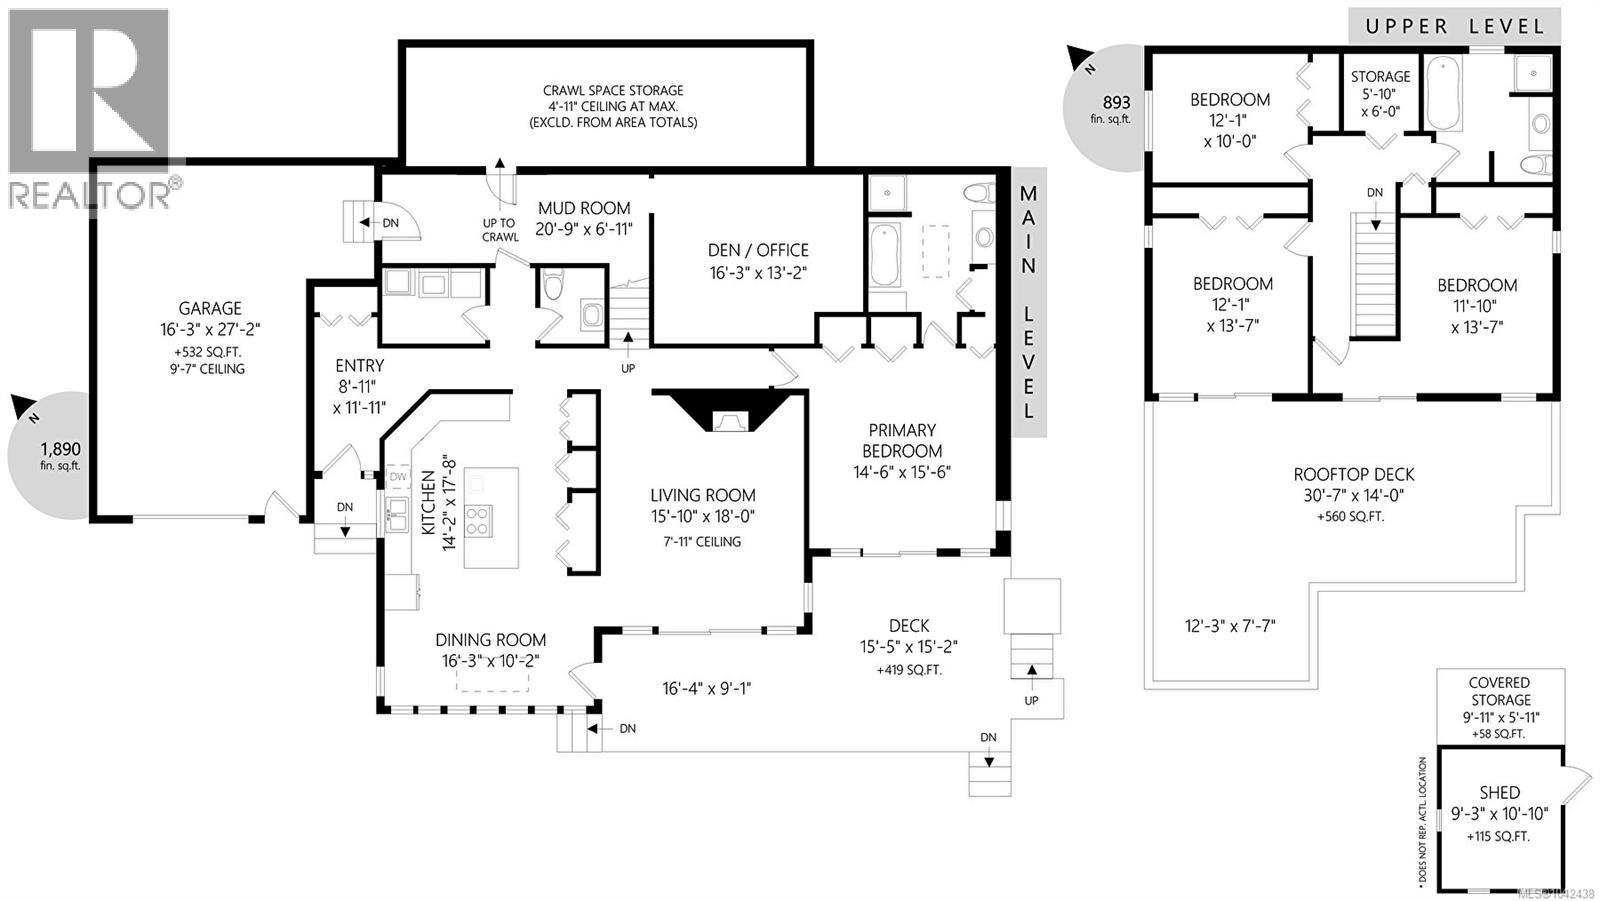
Your private Cobble Hill estate awaits on 17.9 acres of breathtaking, park-like forest, where towering trees, peaceful trails & nature create an extraordinary lifestyle. Rarely do properties of this calibre become available. This warm & welcoming 4 bed, 3 bath home offers a spacious country kitchen with quartz countertops (2021), open dining area, inviting living room with high-efficiency wood fireplace, main-level primary with ensuite, home office/studio, mudroom & abundant storage. Upstairs features 3 generous bedrooms, a 4-piece bath, extra storage & patio. Notable updates/features include newer 40-yr shingles, hardwood & imported terracotta floors, appliances, well pump, pressure tank, UV filtration & water softener. Fully fenced with separate enclosures for horses, alpacas, chickens or hobby farm animals, plus enchanting private trails for riding, walking or exploring. A truly special country retreat offering unmatched privacy, tranquility & gardens for your agricultural pursuits. (id:66550)
Property Details
| MLS® Number | 1042438 |
| Property Type | Single Family |
| Neigbourhood | Cobble Hill |
| Features | Acreage, Park Setting, Private Setting, Wooded Area, Other, Marine Oriented |
| Parking Space Total | 10 |
| Plan | Vip15656 |
| Structure | Shed |
Building
| Bathroom Total | 3 |
| Bedrooms Total | 4 |
| Appliances | Dishwasher, Dryer, Range - Electric, Refrigerator, Washer |
| Architectural Style | Westcoast |
| Constructed Date | 1986 |
| Cooling Type | None |
| Fireplace Present | Yes |
| Fireplace Total | 1 |
| Heating Fuel | Electric, Wood |
| Heating Type | Baseboard Heaters |
| Size Interior | 2,783 Sqft |
| Type | House |
Land
| Acreage | Yes |
| Size Irregular | 17.9 |
| Size Total | 17.9 Ac |
| Size Total Text | 17.9 Ac |
| Zoning Description | A1 |
| Zoning Type | Agricultural |
Rooms
| Level | Type | Length | Width | Dimensions |
|---|---|---|---|---|
| Second Level | Bathroom | 4-Piece | ||
| Second Level | Storage | 6 ft | 6 ft | 6 ft x 6 ft |
| Second Level | Bedroom | 14 ft | 12 ft | 14 ft x 12 ft |
| Second Level | Bedroom | 10' x 12' | ||
| Second Level | Bedroom | 14' x 12' | ||
| Main Level | Entrance | 9 ft | 12 ft | 9 ft x 12 ft |
| Main Level | Mud Room | 21 ft | 7 ft | 21 ft x 7 ft |
| Main Level | Den | 16 ft | 13 ft | 16 ft x 13 ft |
| Main Level | Laundry Room | 6' x 8' | ||
| Main Level | Ensuite | 4-Piece | ||
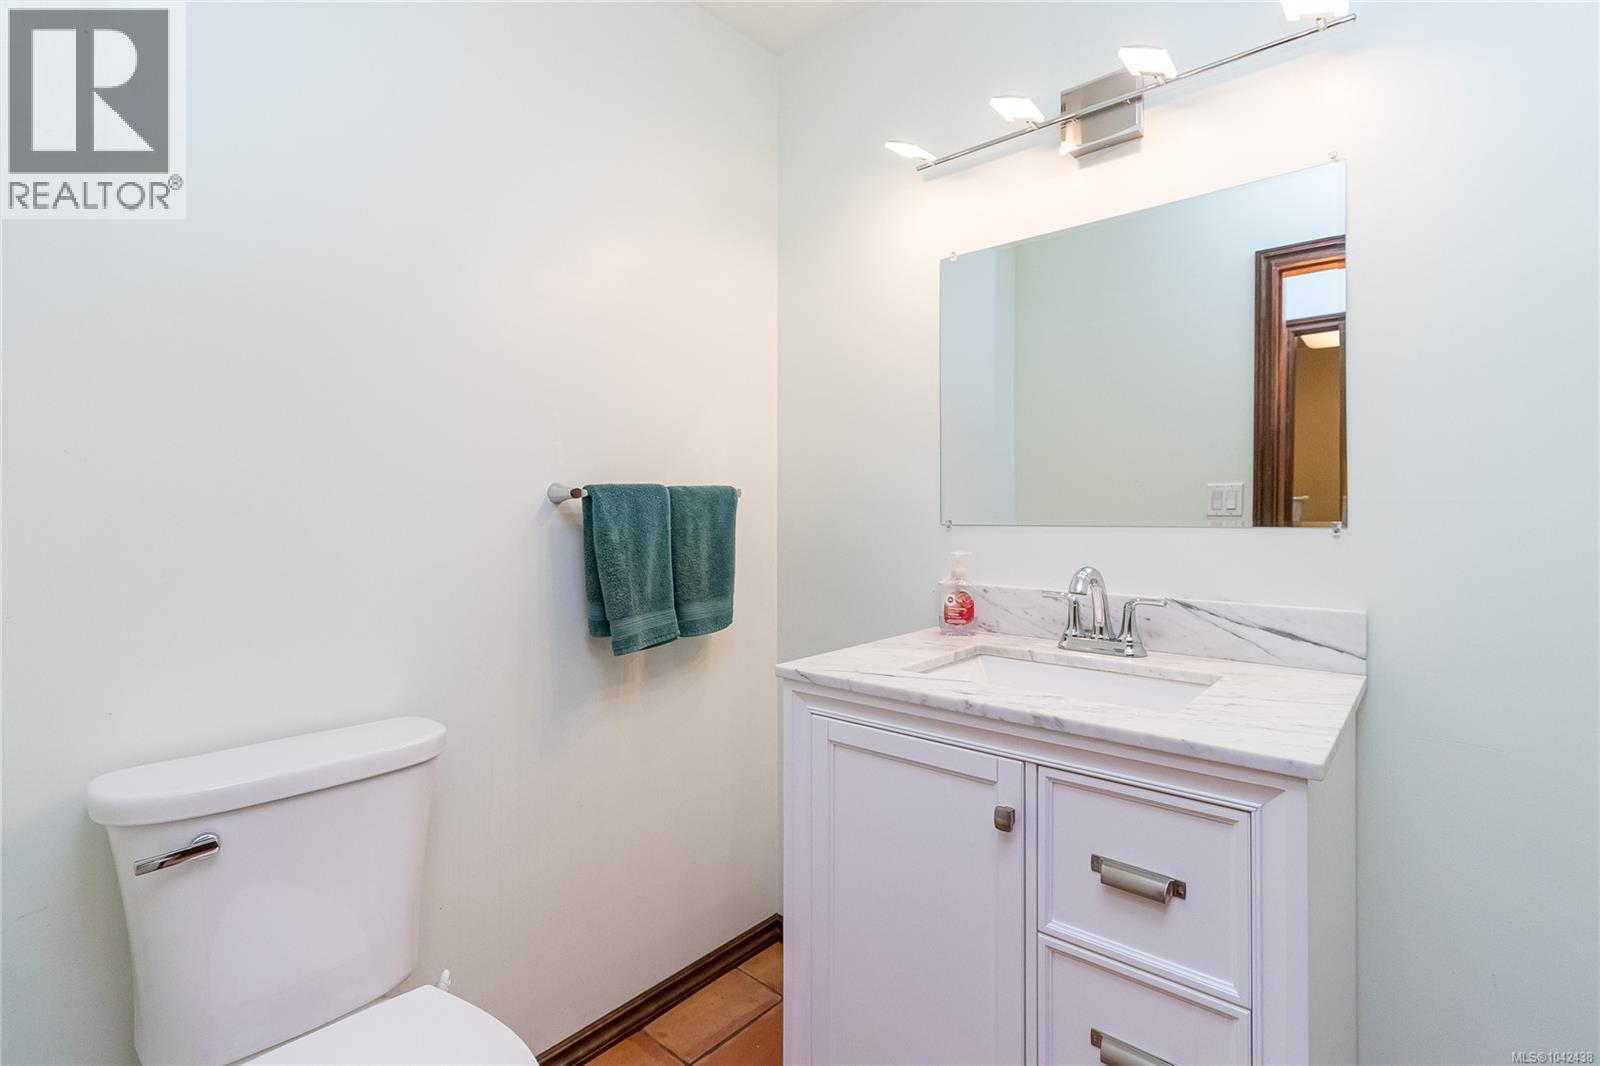
| Main Level | Bathroom | 2-Piece | ||
| Main Level | Primary Bedroom | 14' x 15' | ||
| Main Level | Kitchen | 18' x 15' | ||
| Main Level | Dining Room | 10' x 16' | ||
| Main Level | Living Room | 16' x 18' |
Contact Us
Contact us for more information

The trademarks REALTOR®, REALTORS®, and the REALTOR® logo are controlled by The Canadian Real Estate Association (CREA) and identify real estate professionals who are members of CREA. The trademarks MLS®, Multiple Listing Service® and the associated logos are owned by The Canadian Real Estate Association (CREA) and identify the quality of services provided by real estate professionals who are members of CREA. The trademark DDF® is owned by The Canadian Real Estate Association (CREA) and identifies CREA's Data Distribution Facility (DDF®)
July 09 2026 11:45:26
Victoria Real Estate Board
Royal LePage Coast Capital - Chatterton