
3457 South Slocan Village Road Bonnington, British Columbia V0G 2G2

$575,000
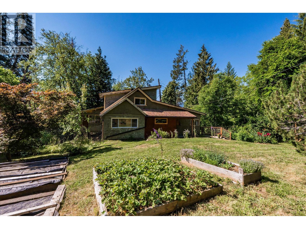
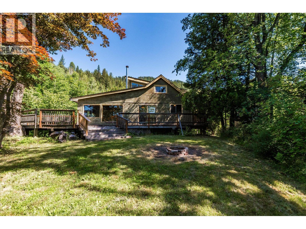
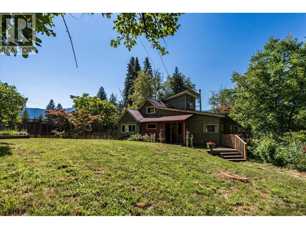
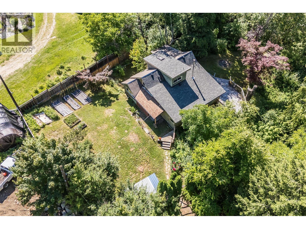
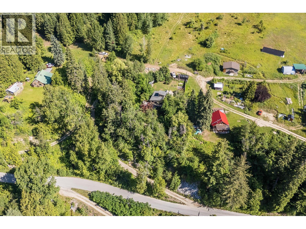
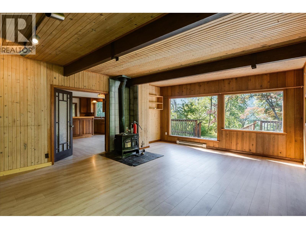
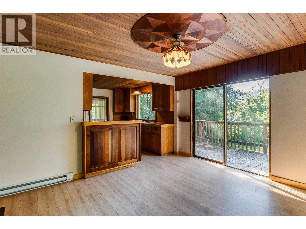
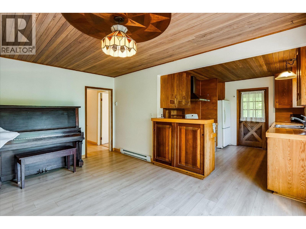
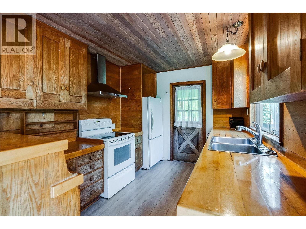
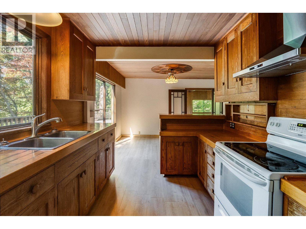
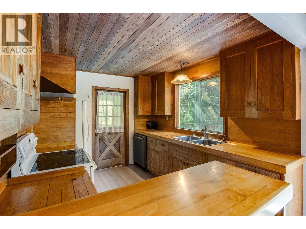
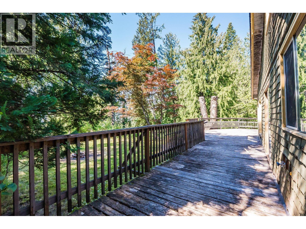
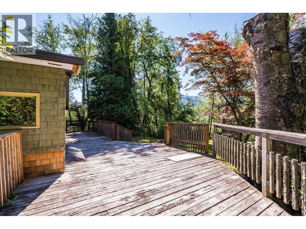
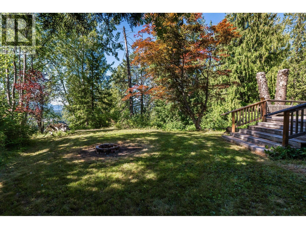
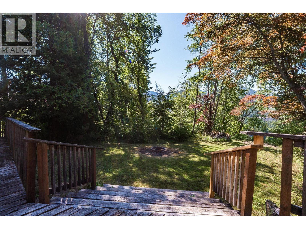
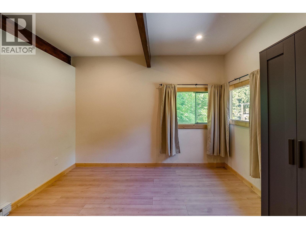
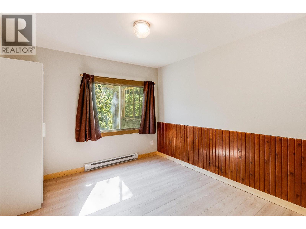
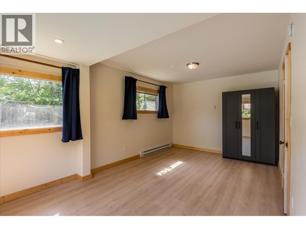
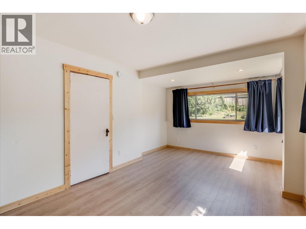
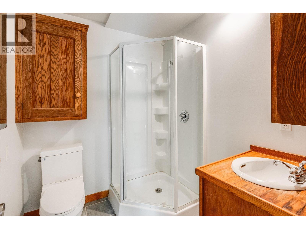
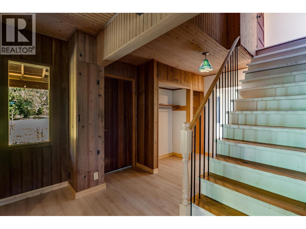
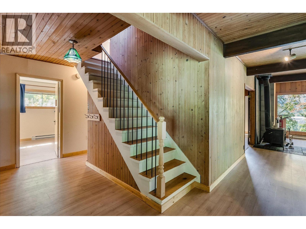
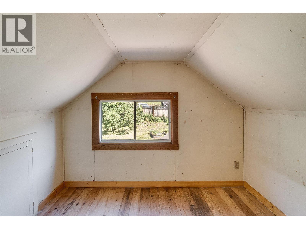
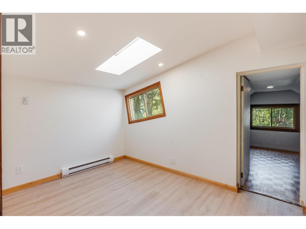
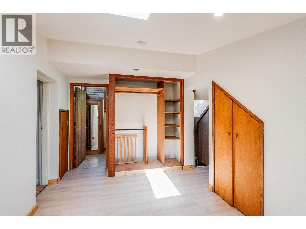
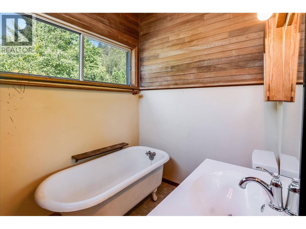
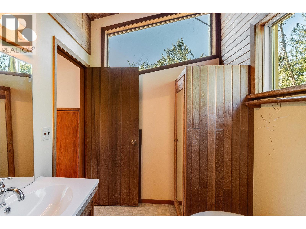
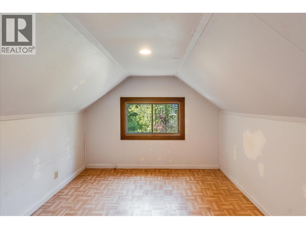
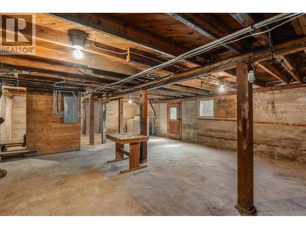
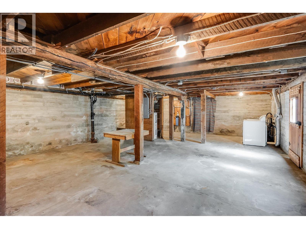
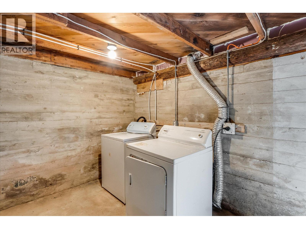
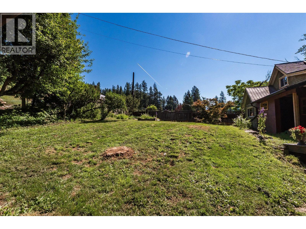
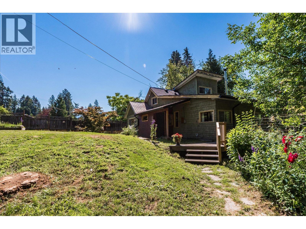
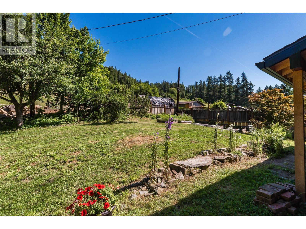
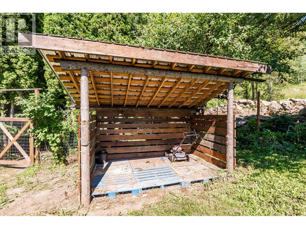
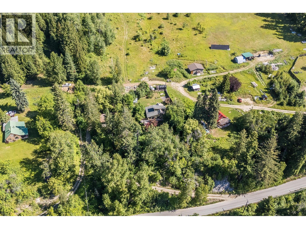
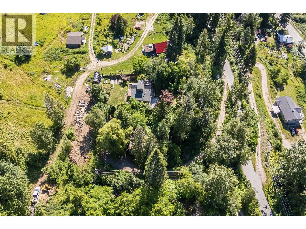
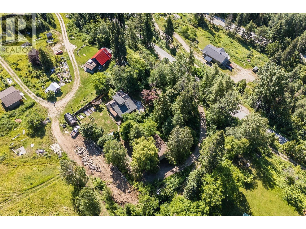
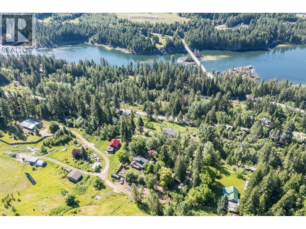
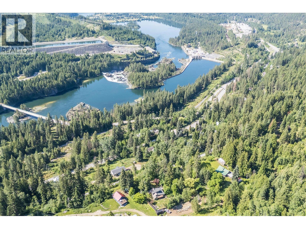
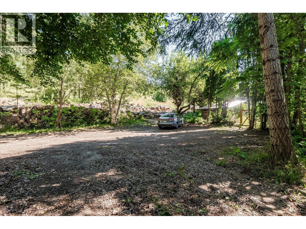
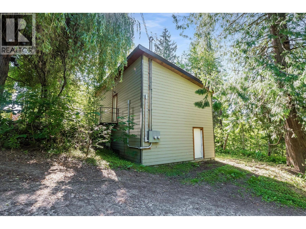
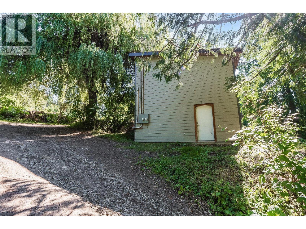
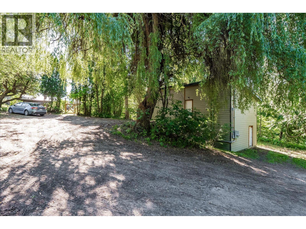
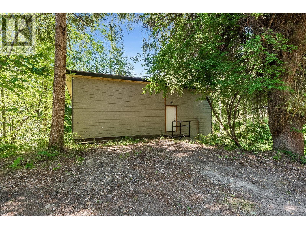
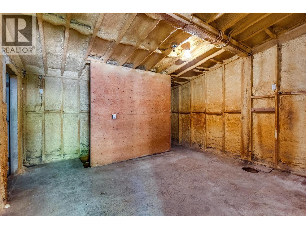
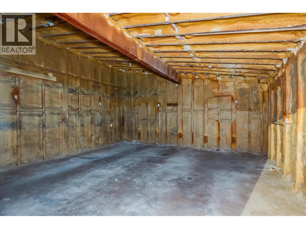
1.02-acre rural property in the desirable Bonnington area, located at 3457 South Slocan Village Road. Situated between Nelson and Castlegar, this property offers a private country setting paired with views of the Kootenay River. The 4-bedroom, 2-bathroom home features a practical layout suitable for families or those seeking extra space. The main floor spans 1,324 sq. ft. of primary living area, complemented by a 416 sq. ft. upper level. An additional 704 sq. ft. unfinished basement provides excellent utility, ample storage, or the opportunity to customize and finish to your own specifications. A standout feature of this property is the substantial 36' x 20' detached two-story accessory building. With 400-amp power already on-site, this versatile space is perfect for a workshop, home business, studio, or vehicle storage. The property sits on just over one acre of usable land, complete with established garden beds, a herb garden, and a strawberry patch. Offering great sun exposure and privacy, this is an ideal West Kootenay holding. Contact your agent today to book a viewing (id:66550)
Property Details
| MLS® Number | 10393735 |
| Property Type | Single Family |
| Neigbourhood | Nelson West/South Slocan |
| Parking Space Total | 4 |
Building
| Bathroom Total | 2 |
| Bedrooms Total | 4 |
| Basement Type | Partial |
| Constructed Date | 1939 |
| Construction Style Attachment | Detached |
| Fireplace Present | Yes |
| Fireplace Total | 1 |
| Fireplace Type | Free Standing Metal |
| Heating Fuel | Electric |
| Heating Type | Baseboard Heaters |
| Roof Material | Asphalt Shingle,metal |
| Roof Style | Unknown,unknown |
| Stories Total | 2 |
| Size Interior | 1,740 Sqft |
| Type | House |
| Utility Water | Licensed |
Land
| Acreage | Yes |
| Sewer | Septic Tank |
| Size Irregular | 1.03 |
| Size Total | 1.03 Ac|1 - 5 Acres |
| Size Total Text | 1.03 Ac|1 - 5 Acres |
Rooms
| Level | Type | Length | Width | Dimensions |
|---|---|---|---|---|
| Second Level | 3pc Bathroom | Measurements not available | ||
| Second Level | Office | 6'6'' x 9'3'' | ||
| Second Level | Other | 14'1'' x 8'8'' | ||
| Second Level | Bedroom | 9'5'' x 12'2'' | ||
| Main Level | Primary Bedroom | 11'5'' x 17'9'' | ||
| Main Level | Bedroom | 10'7'' x 11'4'' | ||
| Main Level | Bedroom | 10'9'' x 10' | ||
| Main Level | 3pc Bathroom | Measurements not available | ||
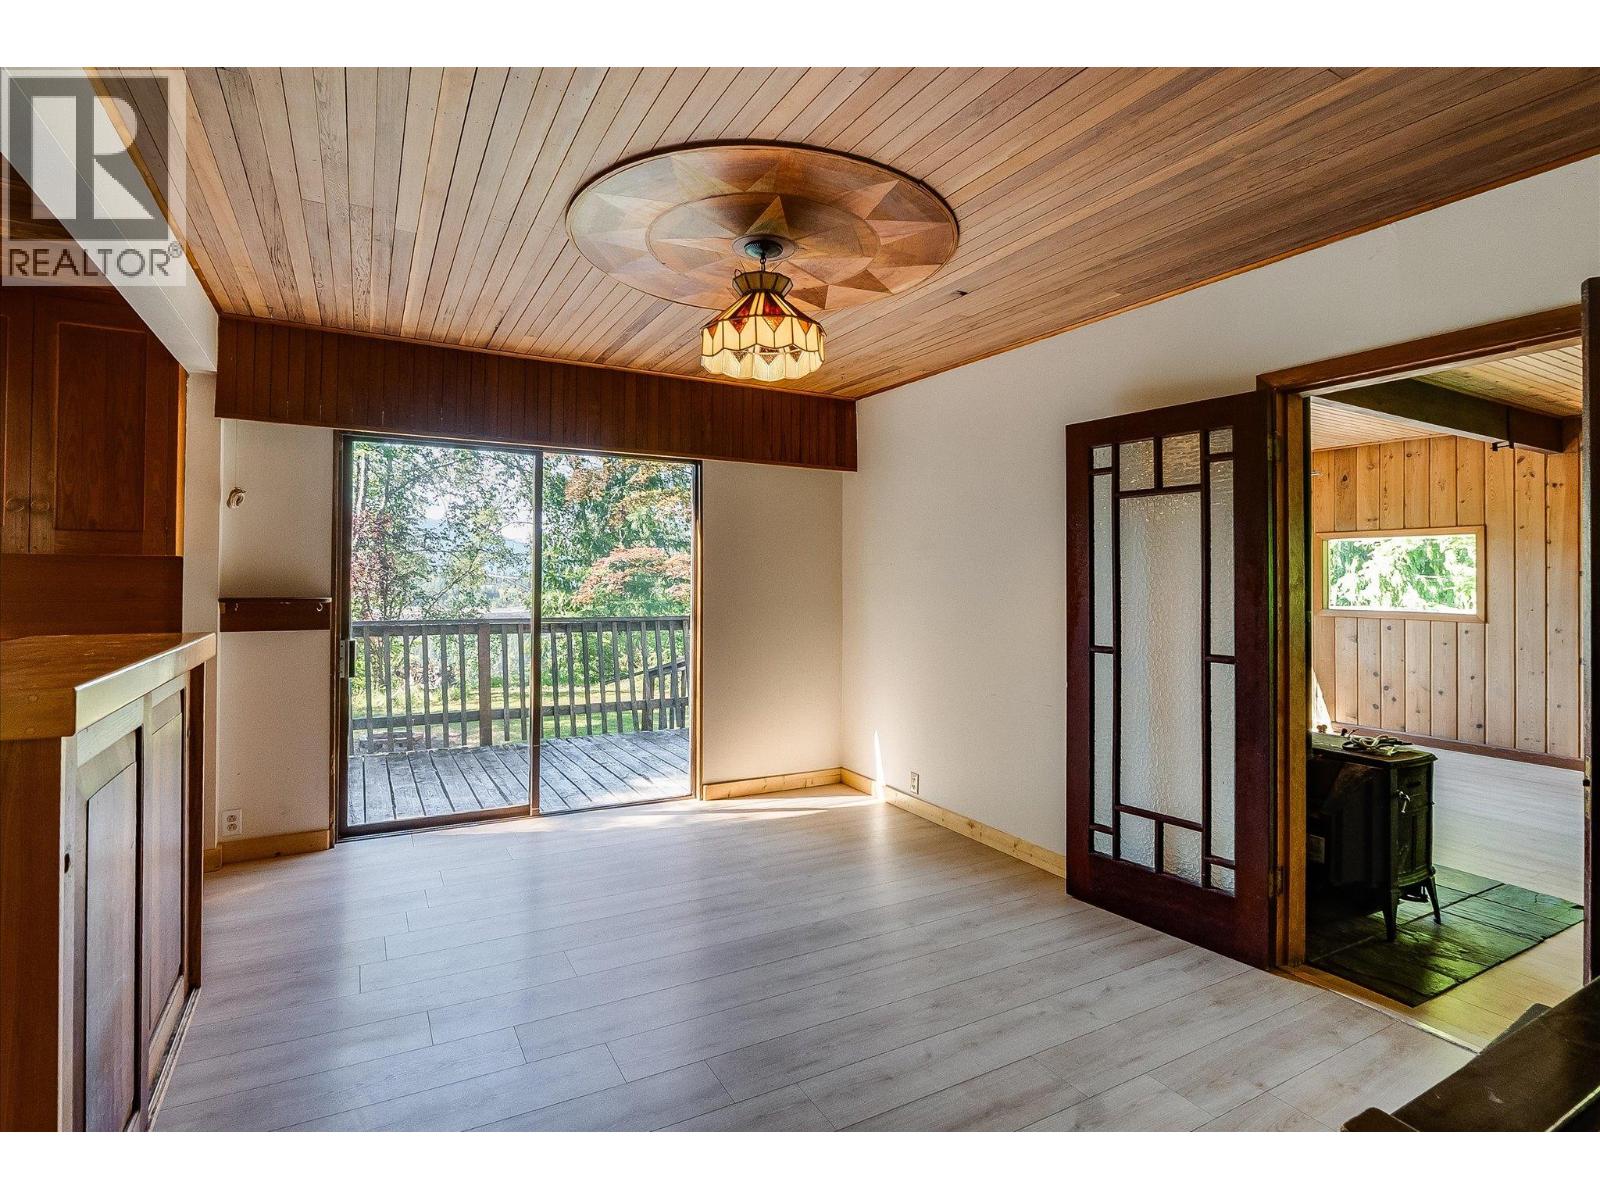
| Main Level | Dining Room | 10'7'' x 15'2'' | ||
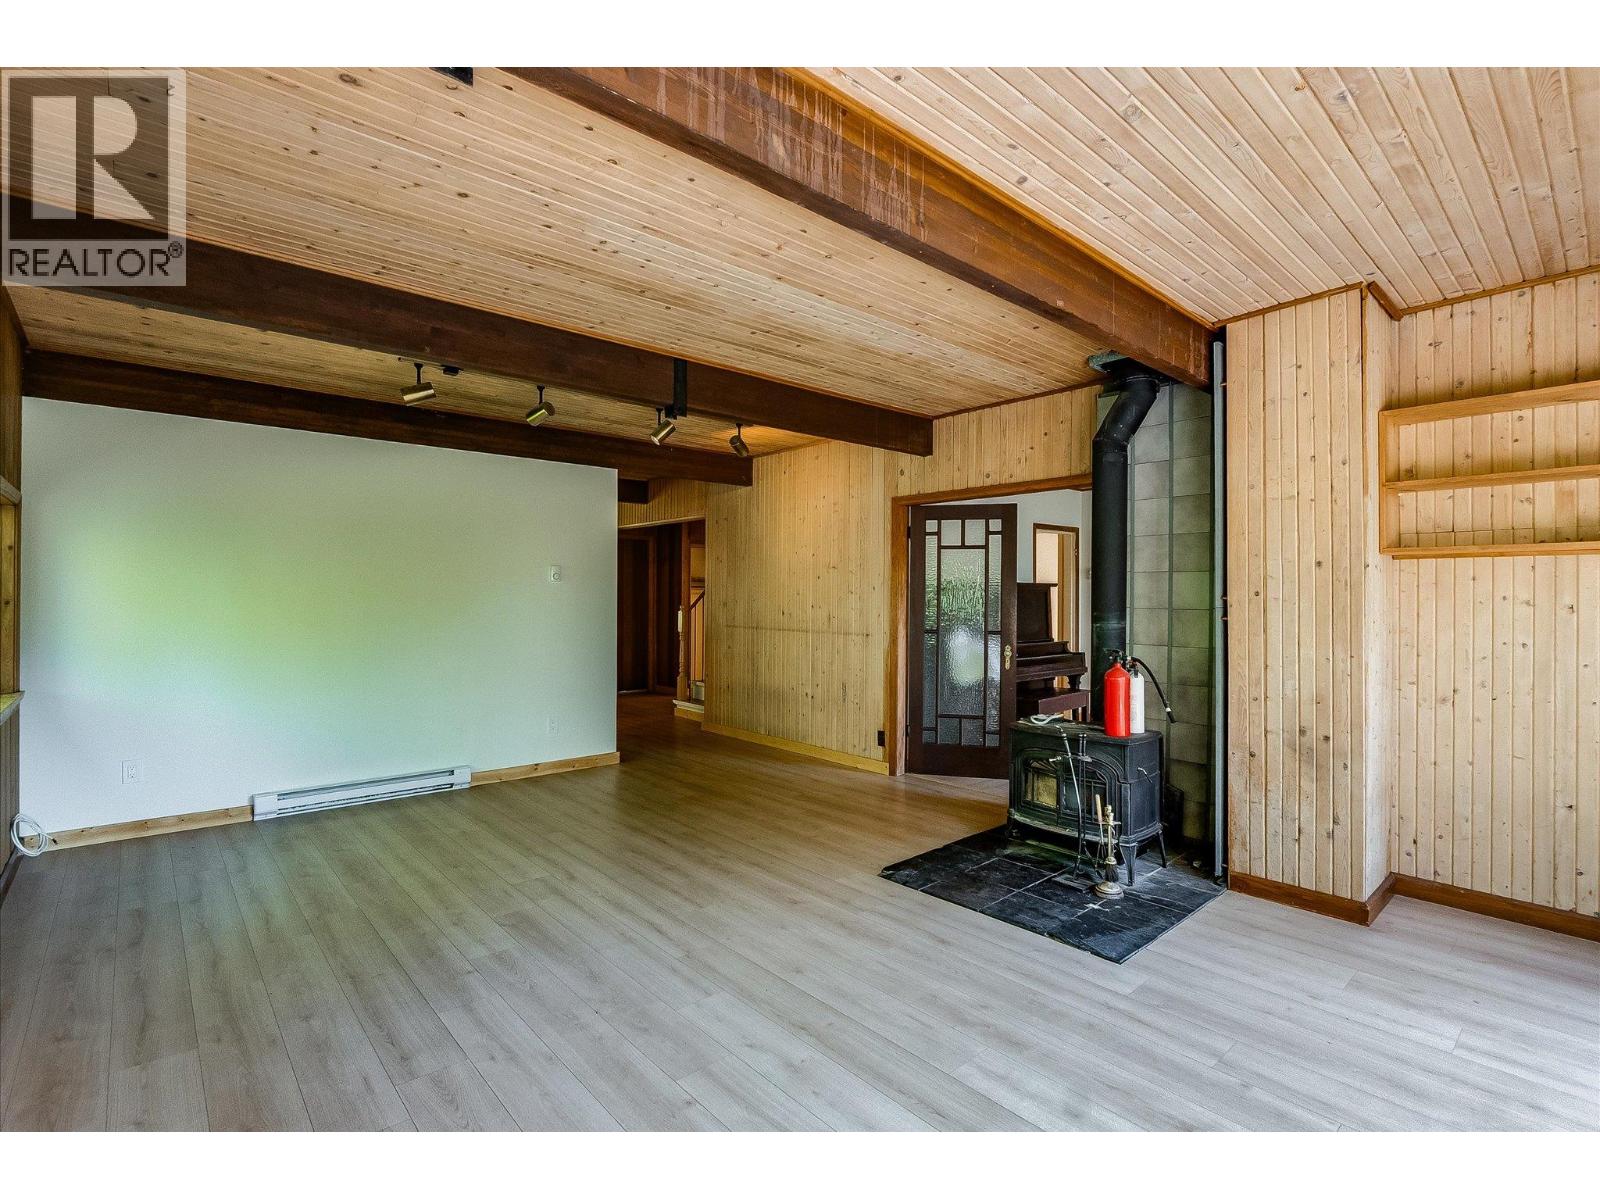
| Main Level | Living Room | 15'3'' x 19'8'' | ||
| Main Level | Kitchen | 10'9'' x 9'3'' |
Contact Us
Contact us for more information

The trademarks REALTOR®, REALTORS®, and the REALTOR® logo are controlled by The Canadian Real Estate Association (CREA) and identify real estate professionals who are members of CREA. The trademarks MLS®, Multiple Listing Service® and the associated logos are owned by The Canadian Real Estate Association (CREA) and identify the quality of services provided by real estate professionals who are members of CREA. The trademark DDF® is owned by The Canadian Real Estate Association (CREA) and identifies CREA's Data Distribution Facility (DDF®)
July 09 2026 07:47:59
Association of Interior REALTORS®
Royal LePage Rosling Realty