
3431 Solway Drive Richmond, British Columbia V7E 3T4

$1,688,000
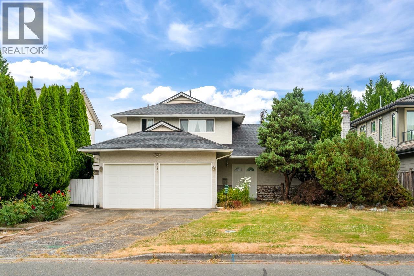
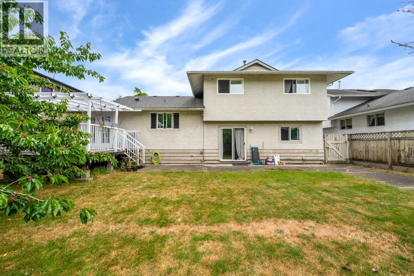
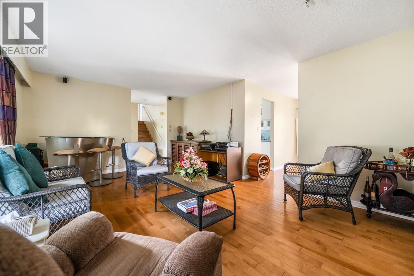
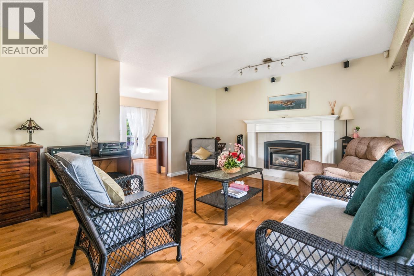
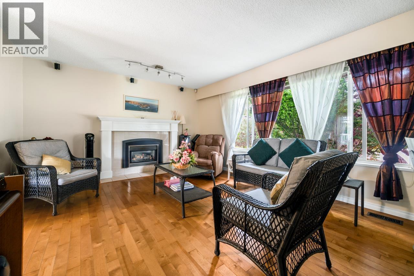
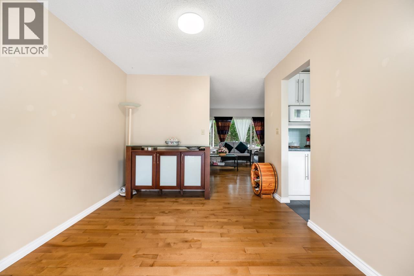
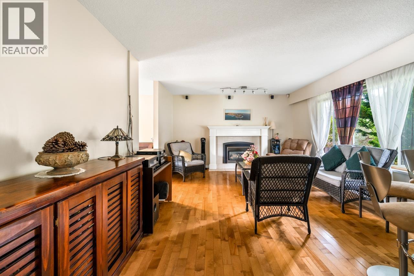
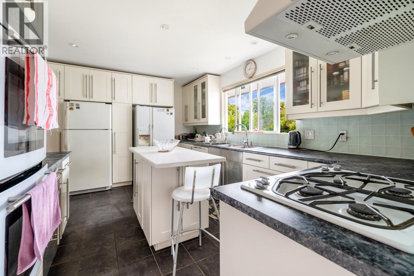
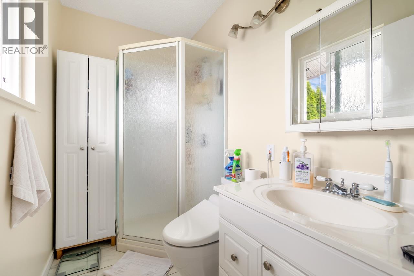
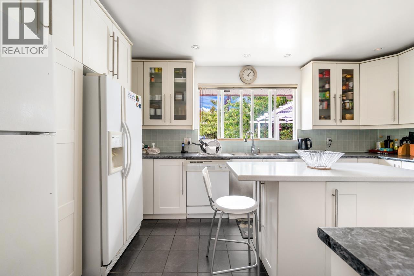
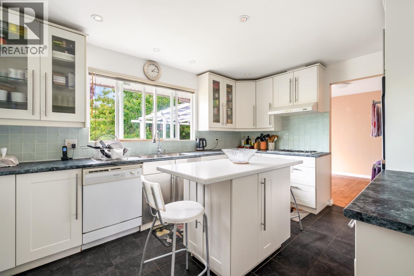
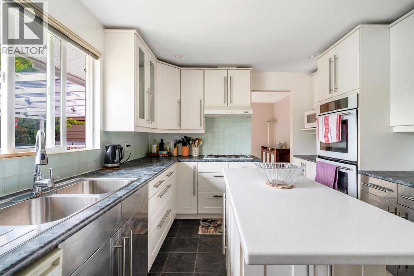
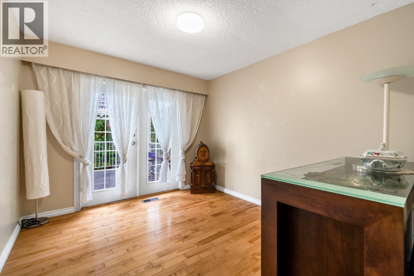
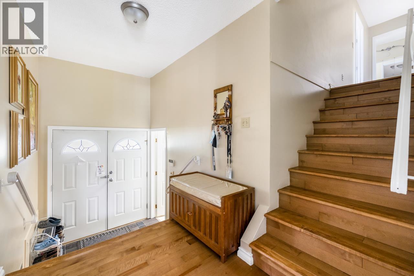
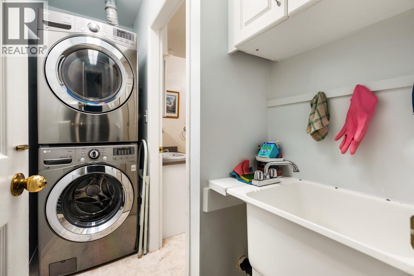
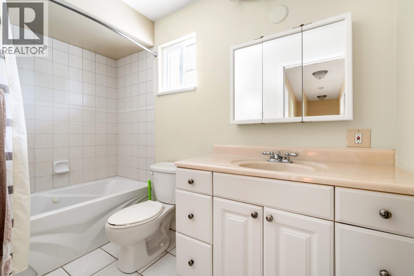
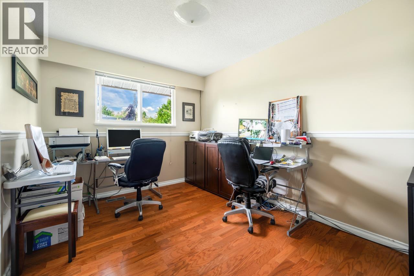
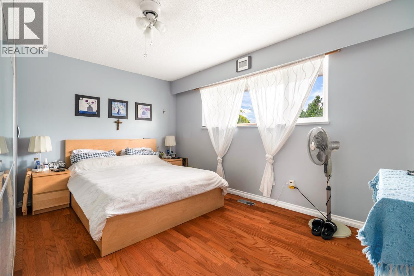
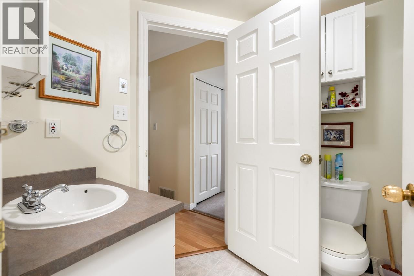
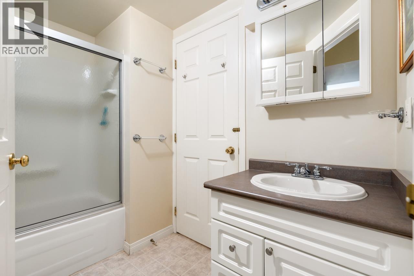
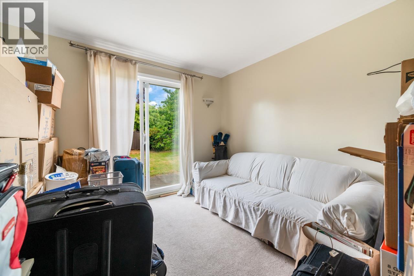
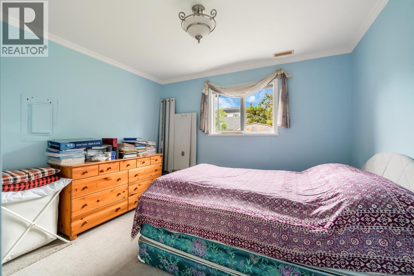
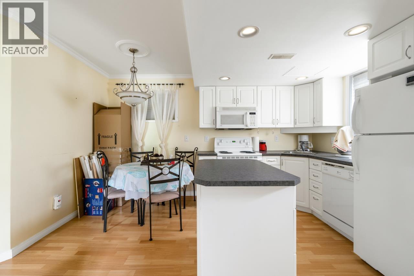
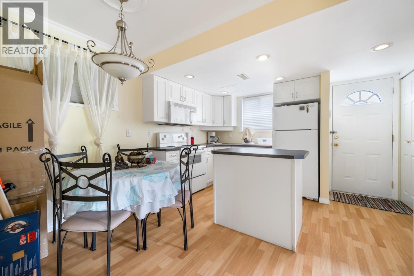
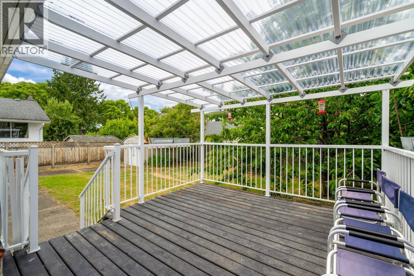
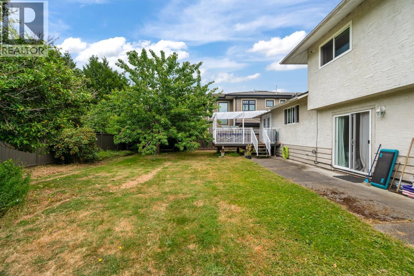
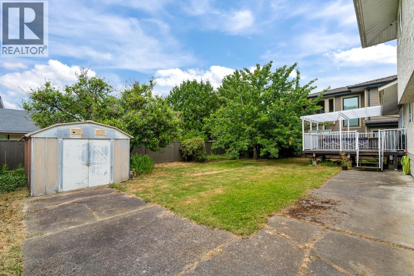
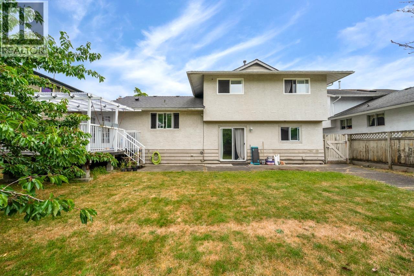
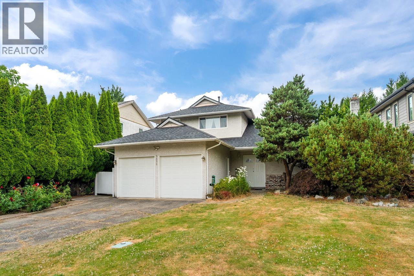
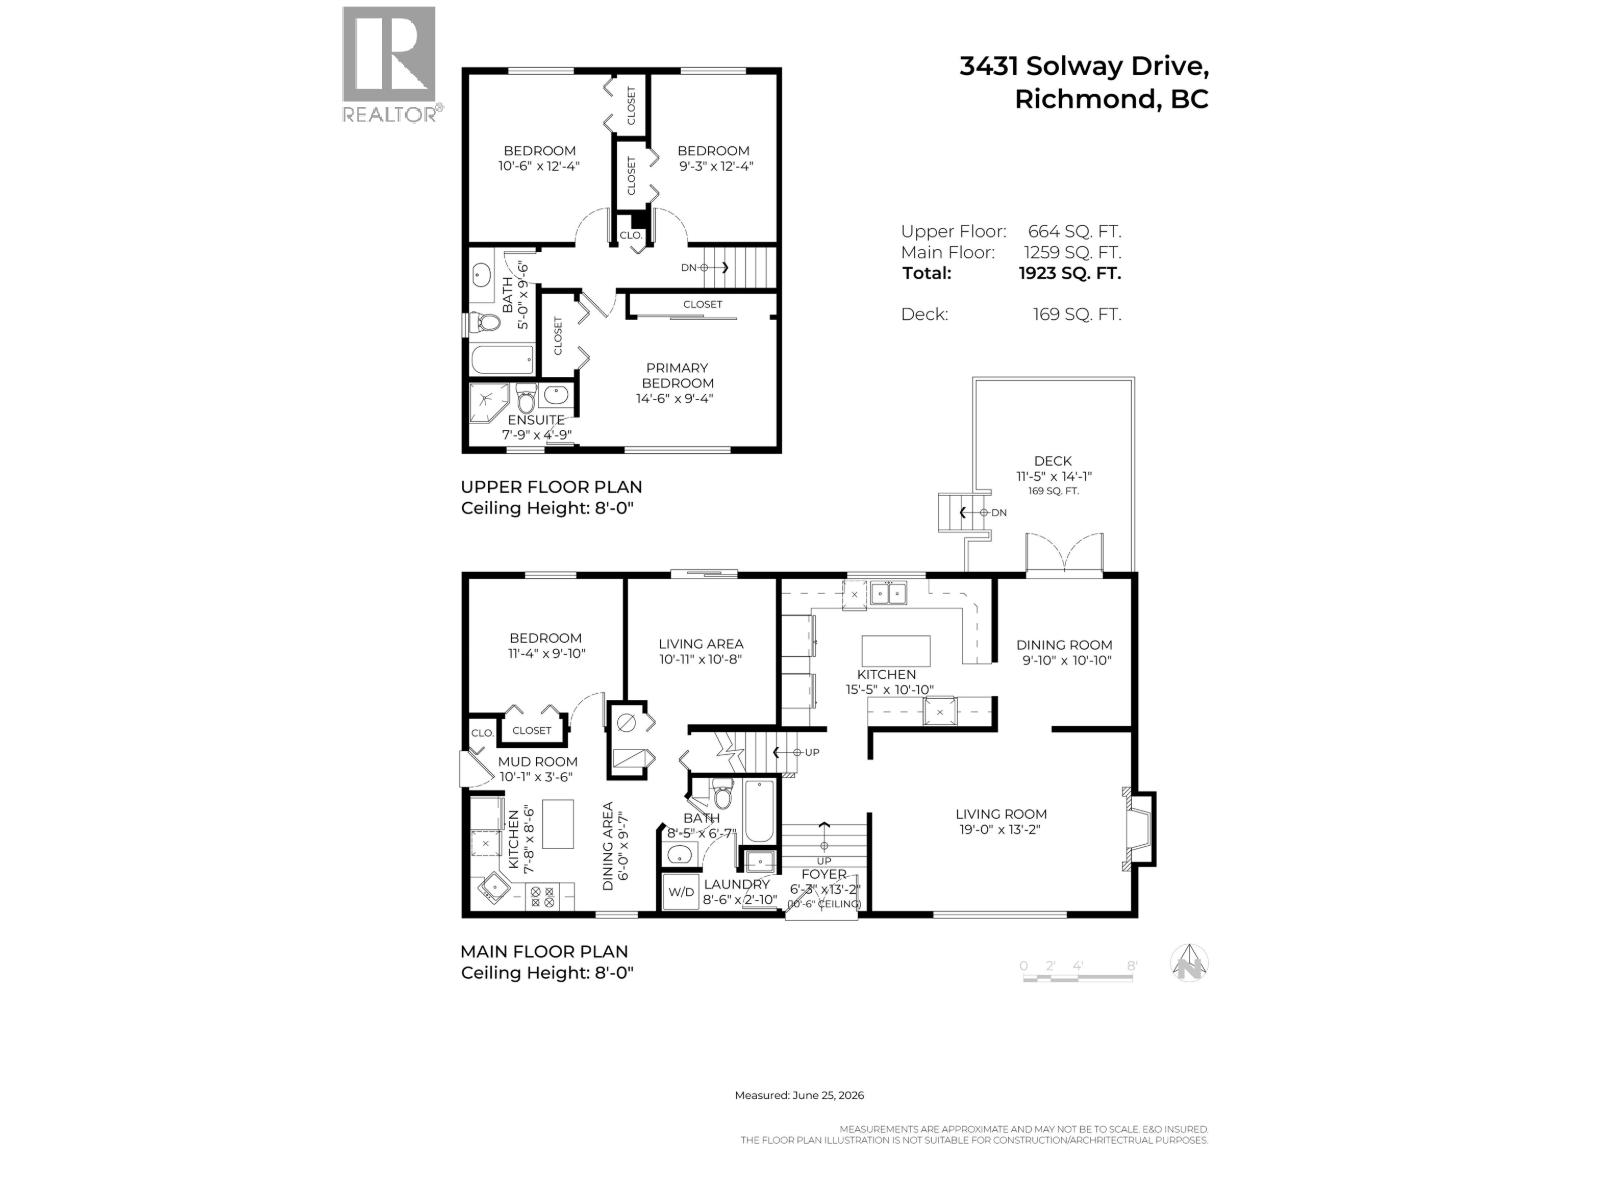
Well-maintained family home on a 62.5´ × 112´ (7,000 sq. ft.) north-south facing lot. The above floor offers 3 bedrooms and 2 full bathrooms. The lower level features a self-contained 2-bedroom suite with a separate entrance, full kitchen, and full bathroom-an excellent mortgage helper or in-law accommodation. Located in a quiet, family-friendly neighborhood close to parks, schools, and the vibrant Steveston Village, with easy access to shopping, dining, and recreation. A wonderful opportunity for families, investors, or those seeking additional rental income. welcome to Open house 3-4pm Sat July 18 (id:66550)
Property Details
| MLS® Number | R3140857 |
| Property Type | Single Family |
| Parking Space Total | 2 |
Building
| Bathroom Total | 3 |
| Bedrooms Total | 5 |
| Appliances | All |
| Architectural Style | 2 Level |
| Basement Development | Finished |
| Basement Features | Separate Entrance |
| Basement Type | Unknown (finished) |
| Constructed Date | 1973 |
| Construction Style Attachment | Detached |
| Fireplace Present | Yes |
| Fireplace Total | 1 |
| Heating Fuel | Natural Gas |
| Heating Type | Forced Air |
| Size Interior | 1,923 Sqft |
| Type | House |
Parking
| Garage | 2 |
Land
| Acreage | No |
| Size Frontage | 62 Ft ,6 In |
| Size Irregular | 7000 |
| Size Total | 7000 Sqft |
| Size Total Text | 7000 Sqft |
Contact Us
Contact us for more information

The trademarks REALTOR®, REALTORS®, and the REALTOR® logo are controlled by The Canadian Real Estate Association (CREA) and identify real estate professionals who are members of CREA. The trademarks MLS®, Multiple Listing Service® and the associated logos are owned by The Canadian Real Estate Association (CREA) and identify the quality of services provided by real estate professionals who are members of CREA. The trademark DDF® is owned by The Canadian Real Estate Association (CREA) and identifies CREA's Data Distribution Facility (DDF®)
July 19 2026 03:04:07
Greater Vancouver REALTORS®
RE/MAX Westcoast