
3425 S Chimney Lake Road Williams Lake, British Columbia V2G 5J4

$475,000
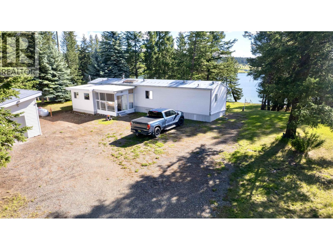
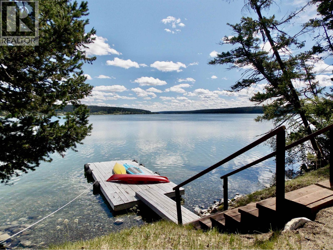
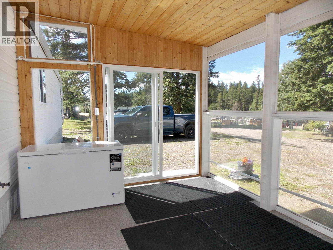
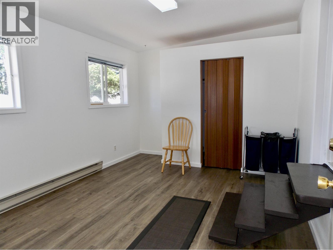
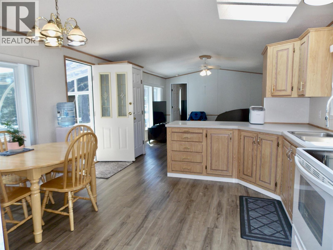
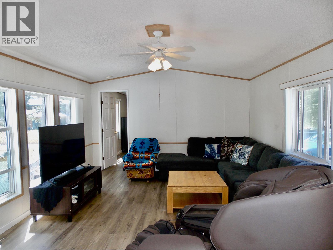
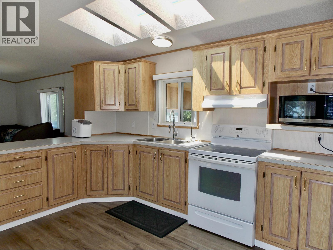
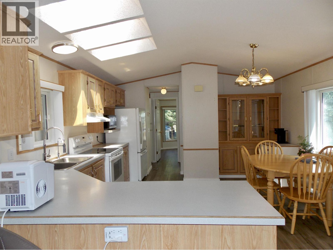
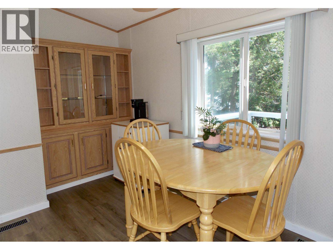
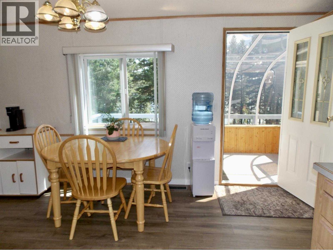
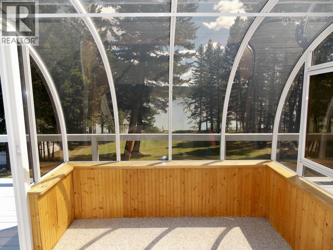
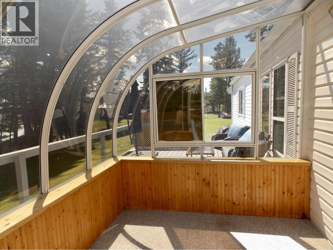
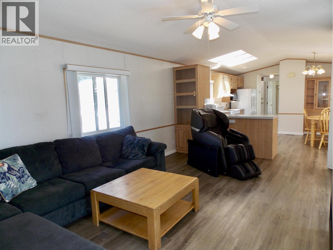
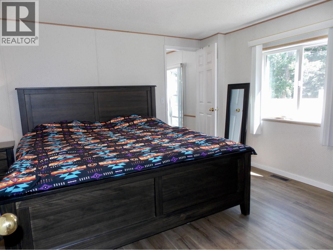
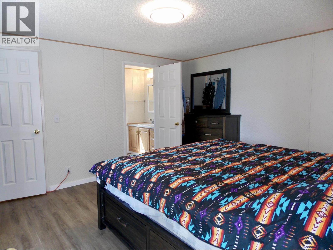
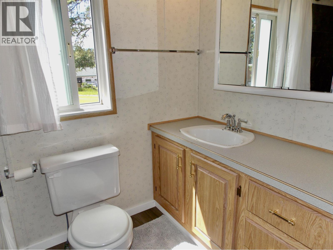
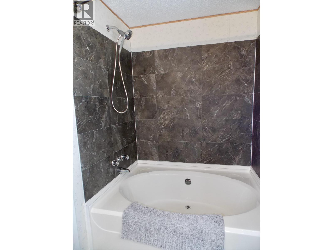
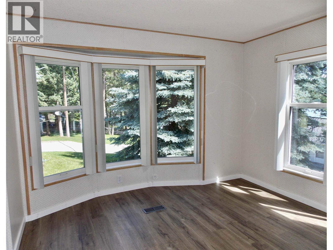
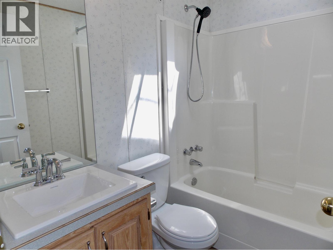
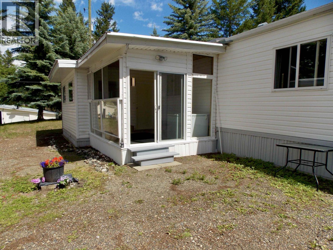
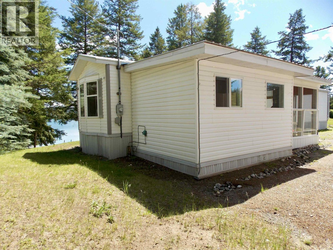
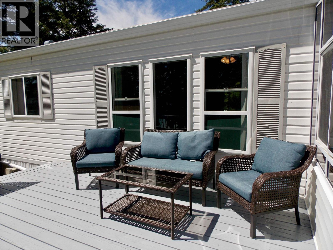
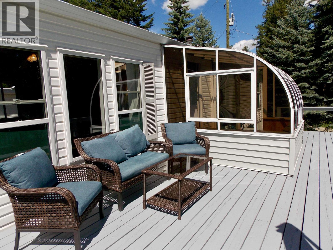
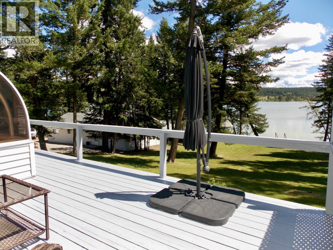
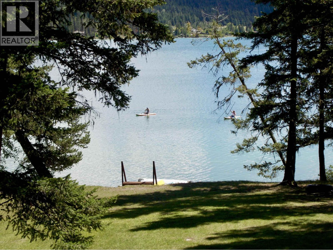
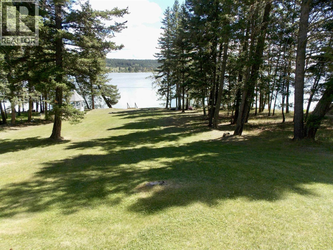
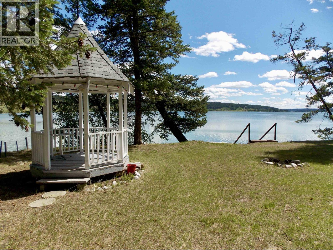
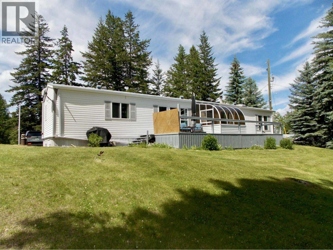
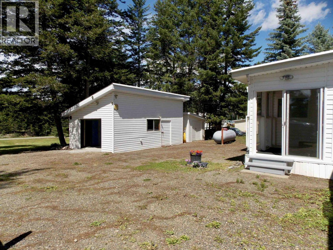
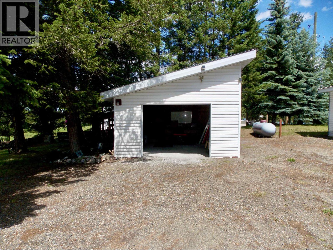
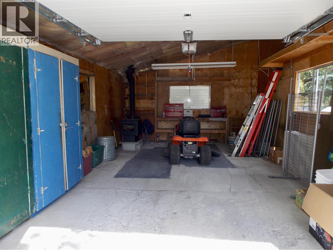
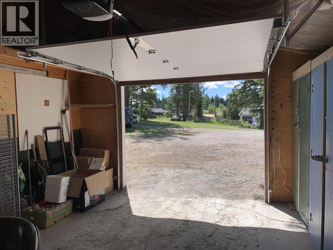
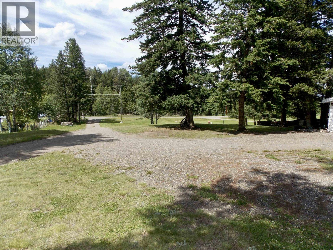
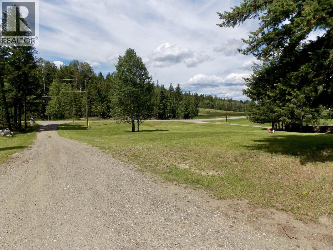
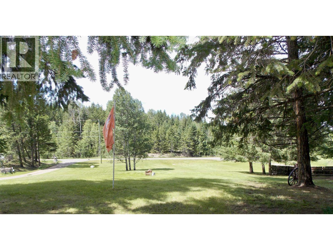
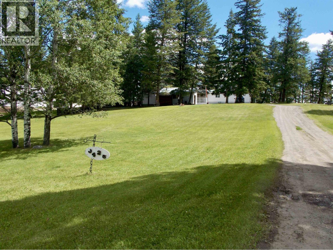
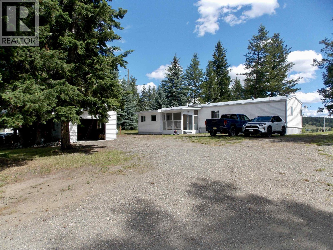
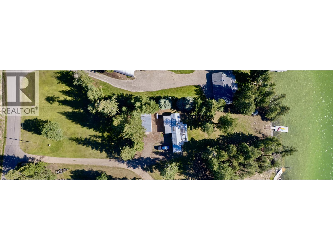
Welcome Home to Gorgeous Chimney Lake! Imagine affordable Waterfront Living on Beautiful, sought after Chimney Lake. Very nice & well maintained 2 -3 Bedroom, 2 Bathroom 1992 Manufactured Home on Parklike 1 Acre is a 99 year Leasehold Property ($2,541/yr = $211.75/mo.) Open concept Floor plan, desirable front & back Bedrooms, & Master Bedroom has Ensuite w/Soaker Tub & W/I Closet.New Flooring throughout. Addition has Lg Boot Rm & Den. Beautiful Solarium on large Deck to soak up the Lake Views! Detached Single Garage/Shop w/Wood Stove, Storage shed & wood Shed. Lovely, Park like yard w/Gazebo to enjoy! Close to Community Hall & Golf Course, w/Volunteer Fire Dept. Felker Lk Store. Endless Recreational Trails to explore.A Great Swimming, Fishing, and Boating Lake! Come "Live the Dream" here! (id:66550)
Property Details
| MLS® Number | R3143182 |
| Property Type | Single Family |
| Structure | Workshop |
| View Type | Lake View, View (panoramic) |
| Water Front Type | Waterfront |
Building
| Bathroom Total | 2 |
| Bedrooms Total | 2 |
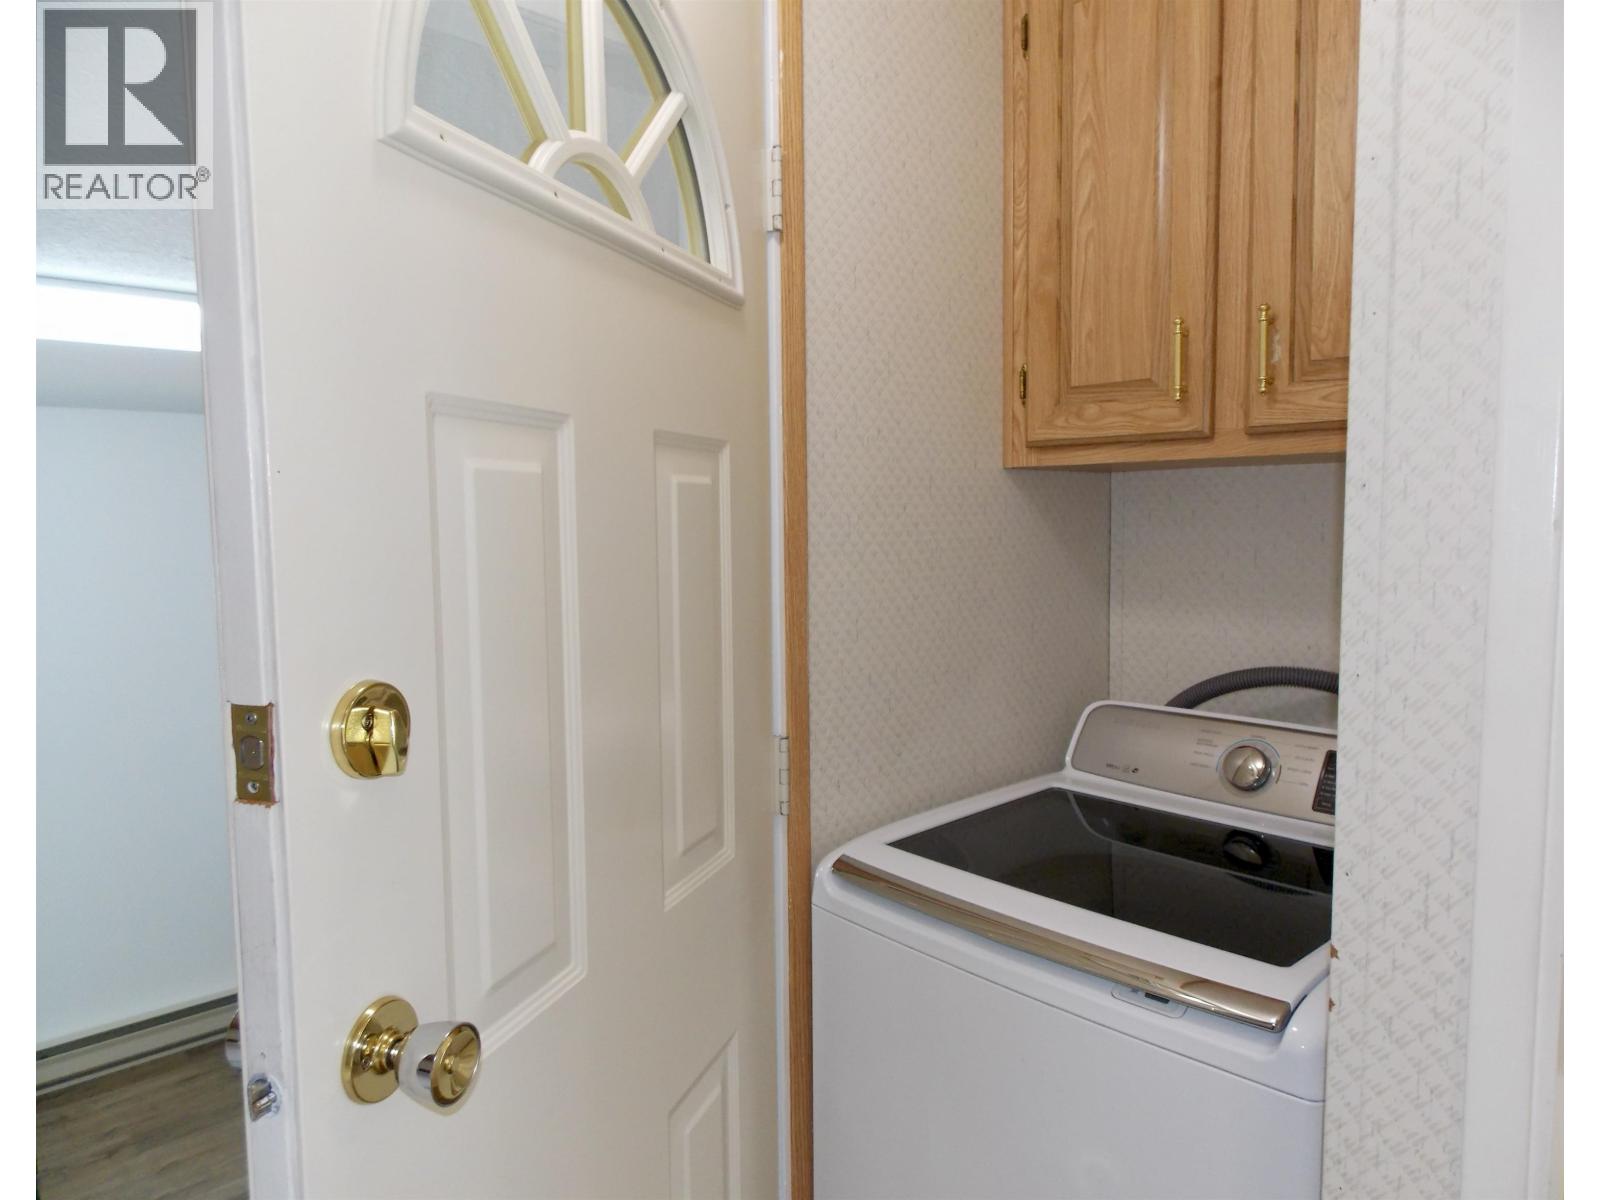
| Appliances | Washer/dryer Combo, Refrigerator, Stove |
| Basement Type | None |
| Constructed Date | 1992 |
| Construction Style Attachment | Detached |
| Construction Style Other | Manufactured |
| Exterior Finish | Vinyl Siding |
| Fireplace Present | Yes |
| Fireplace Total | 1 |
| Fixture | Drapes/window Coverings |
| Foundation Type | Unknown |
| Heating Fuel | Propane |
| Heating Type | Forced Air |
| Roof Material | Metal |
| Roof Style | Conventional |
| Stories Total | 1 |
| Size Interior | 1,200 Sqft |
| Total Finished Area | 1200 Sqft |
| Type | Manufactured Home/mobile |
| Utility Water | Drilled Well |
Parking
| Detached Garage | |
| Open | |
| R V |
Land
| Acreage | Yes |
| Size Irregular | 1.01 |
| Size Total | 1.01 Ac |
| Size Total Text | 1.01 Ac |
Rooms
| Level | Type | Length | Width | Dimensions |
|---|---|---|---|---|
| Main Level | Mud Room | 11 ft ,7 in | 10 ft ,4 in | 11 ft ,7 in x 10 ft ,4 in |
| Main Level | Den | 12 ft | 10 ft | 12 ft x 10 ft |
| Main Level | Kitchen | 14 ft | 7 ft | 14 ft x 7 ft |
| Main Level | Dining Room | 12 ft | 6 ft | 12 ft x 6 ft |
| Main Level | Living Room | 17 ft | 13 ft | 17 ft x 13 ft |
| Main Level | Solarium | 8 ft | 7 ft ,6 in | 8 ft x 7 ft ,6 in |
| Main Level | Primary Bedroom | 13 ft | 12 ft | 13 ft x 12 ft |
| Main Level | Other | 5 ft | 4 ft | 5 ft x 4 ft |
| Main Level | Bedroom 2 | 11 ft ,4 in | 10 ft ,5 in | 11 ft ,4 in x 10 ft ,5 in |
| Main Level | Laundry Room | 7 ft | 2 ft ,6 in | 7 ft x 2 ft ,6 in |
Contact Us
Contact us for more information

The trademarks REALTOR®, REALTORS®, and the REALTOR® logo are controlled by The Canadian Real Estate Association (CREA) and identify real estate professionals who are members of CREA. The trademarks MLS®, Multiple Listing Service® and the associated logos are owned by The Canadian Real Estate Association (CREA) and identify the quality of services provided by real estate professionals who are members of CREA. The trademark DDF® is owned by The Canadian Real Estate Association (CREA) and identifies CREA's Data Distribution Facility (DDF®)
September 08 2026 05:51:56
BC Northern Real Estate Board
Exp Realty (100 Mile)