
32 8430 Nottman Street Mission, British Columbia V2V 3W4

$779,900Maintenance,
$282.90 Monthly
Maintenance,
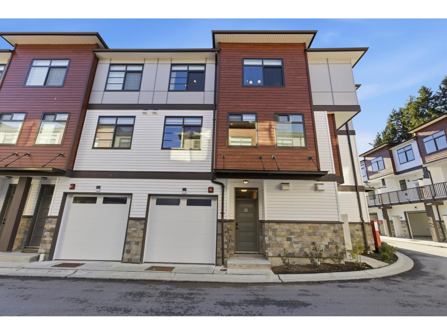
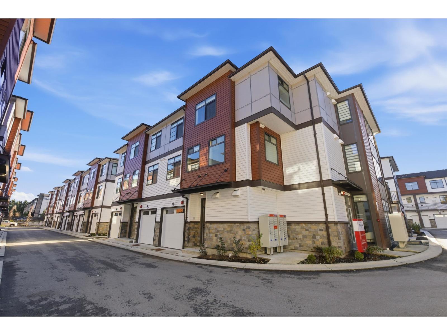
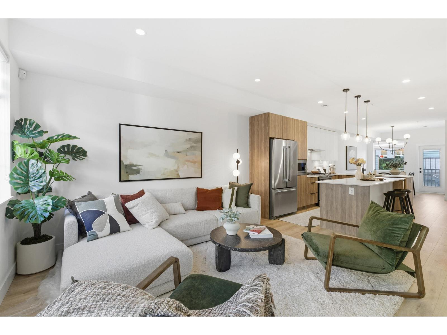
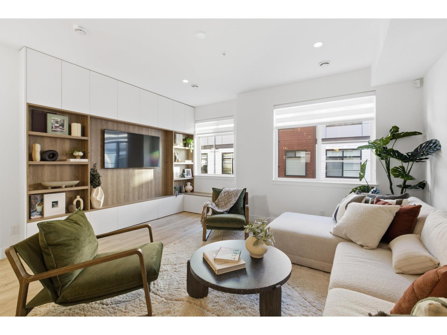
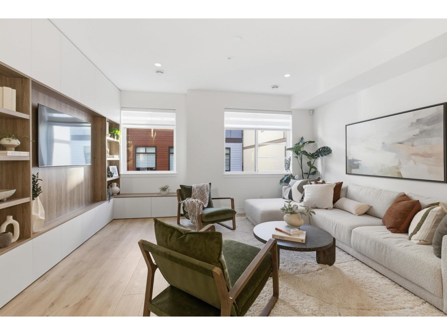
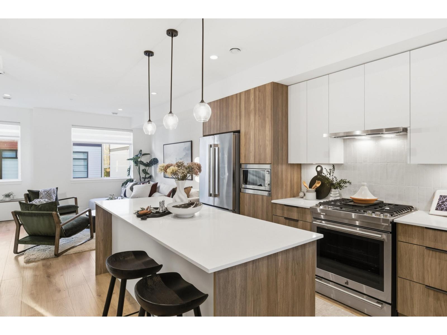
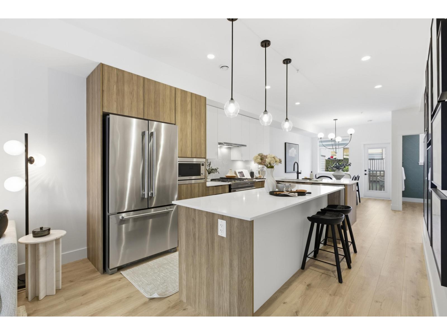
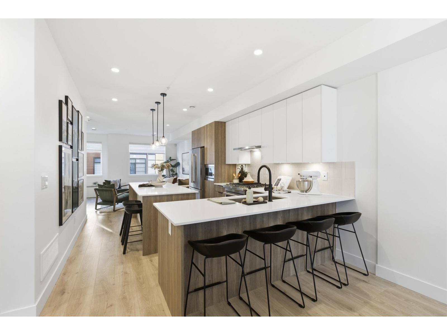
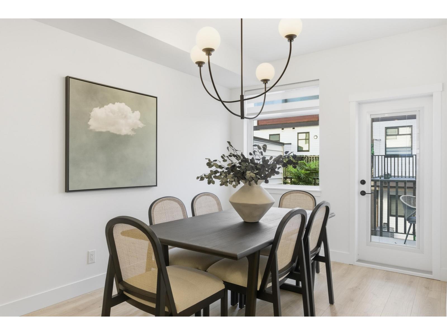
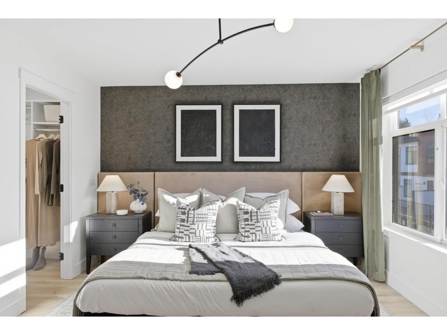
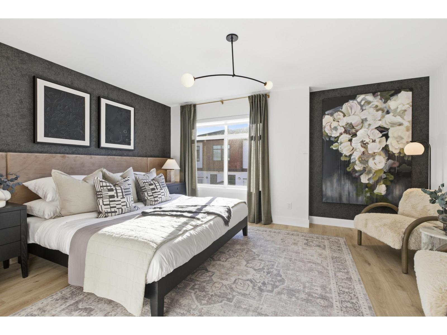
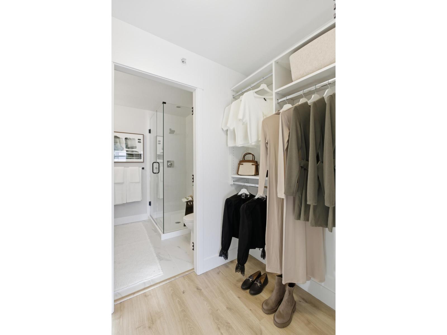
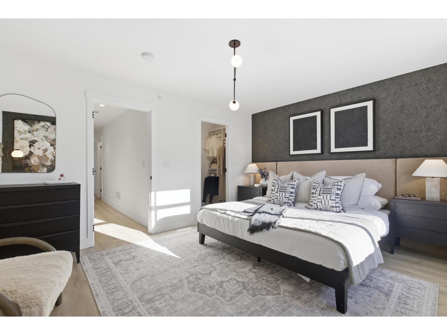
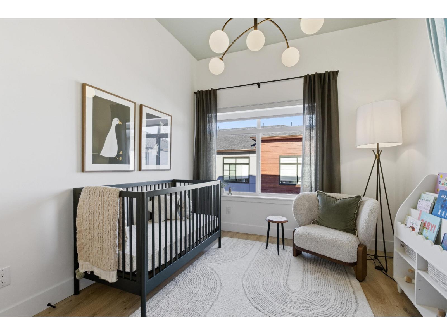
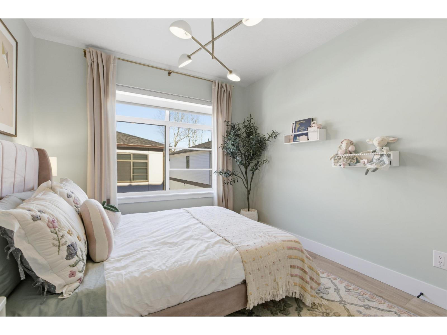
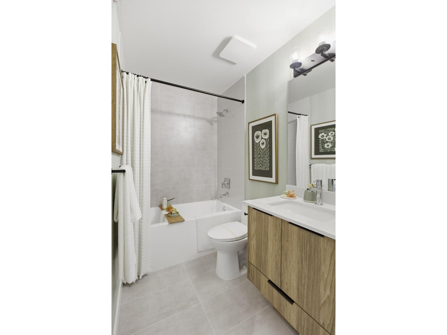
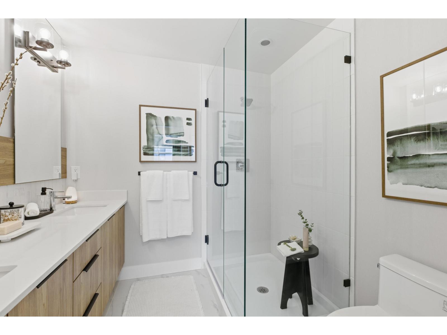
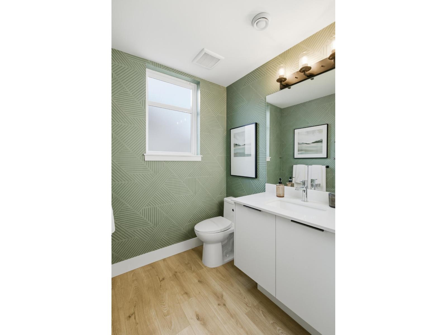
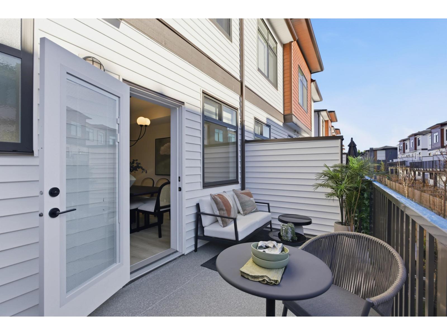
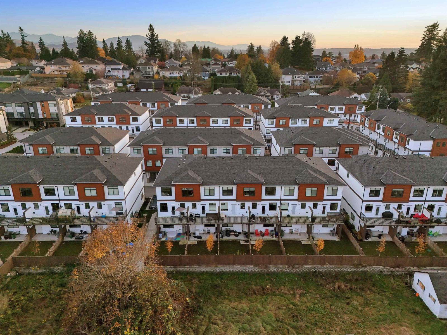
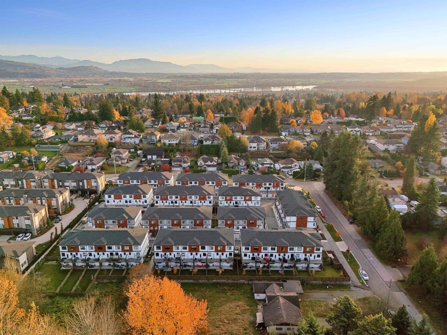
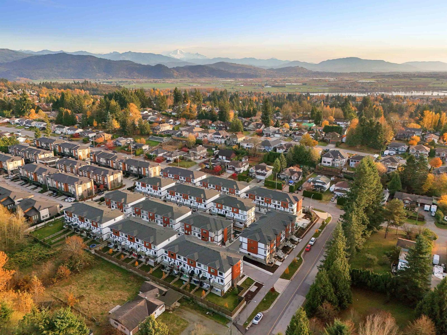
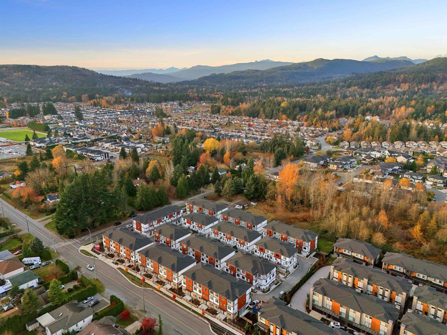
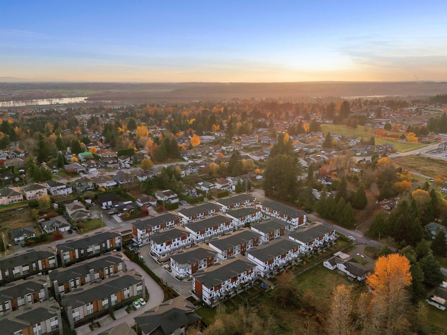
$282.90 MonthlyOne of the largest floorplans at Cherryville Townhomes, this brand-new 1,872 sq.ft. home offers 3 bedrooms, a versatile den, and 4 bathrooms across a spacious 3-level layout. The bright open-concept main floor is designed for everyday living and entertaining, while the lower-level den with full bath creates the perfect home office, guest retreat, gym, or media room. Upstairs, enjoy a generous primary bedroom with ensuite and two additional bedrooms. Complete with a rare side-by-side double garage, private outdoor space, and new home warranty. Located in a family-friendly community close to parks, schools, shopping, and recreation. Open house Saturday, August 29, 2026 & Sunday, August 30, 2026 from 1 pm to 4 pm @ Show Home #31 - 8430 Nottman Street, Mission. (id:66550)
Property Details
| MLS® Number | R3131926 |
| Property Type | Single Family |
| Community Features | Pets Allowed |
| Parking Space Total | 2 |
| Structure | Playground |
Building
| Bathroom Total | 4 |
| Bedrooms Total | 3 |
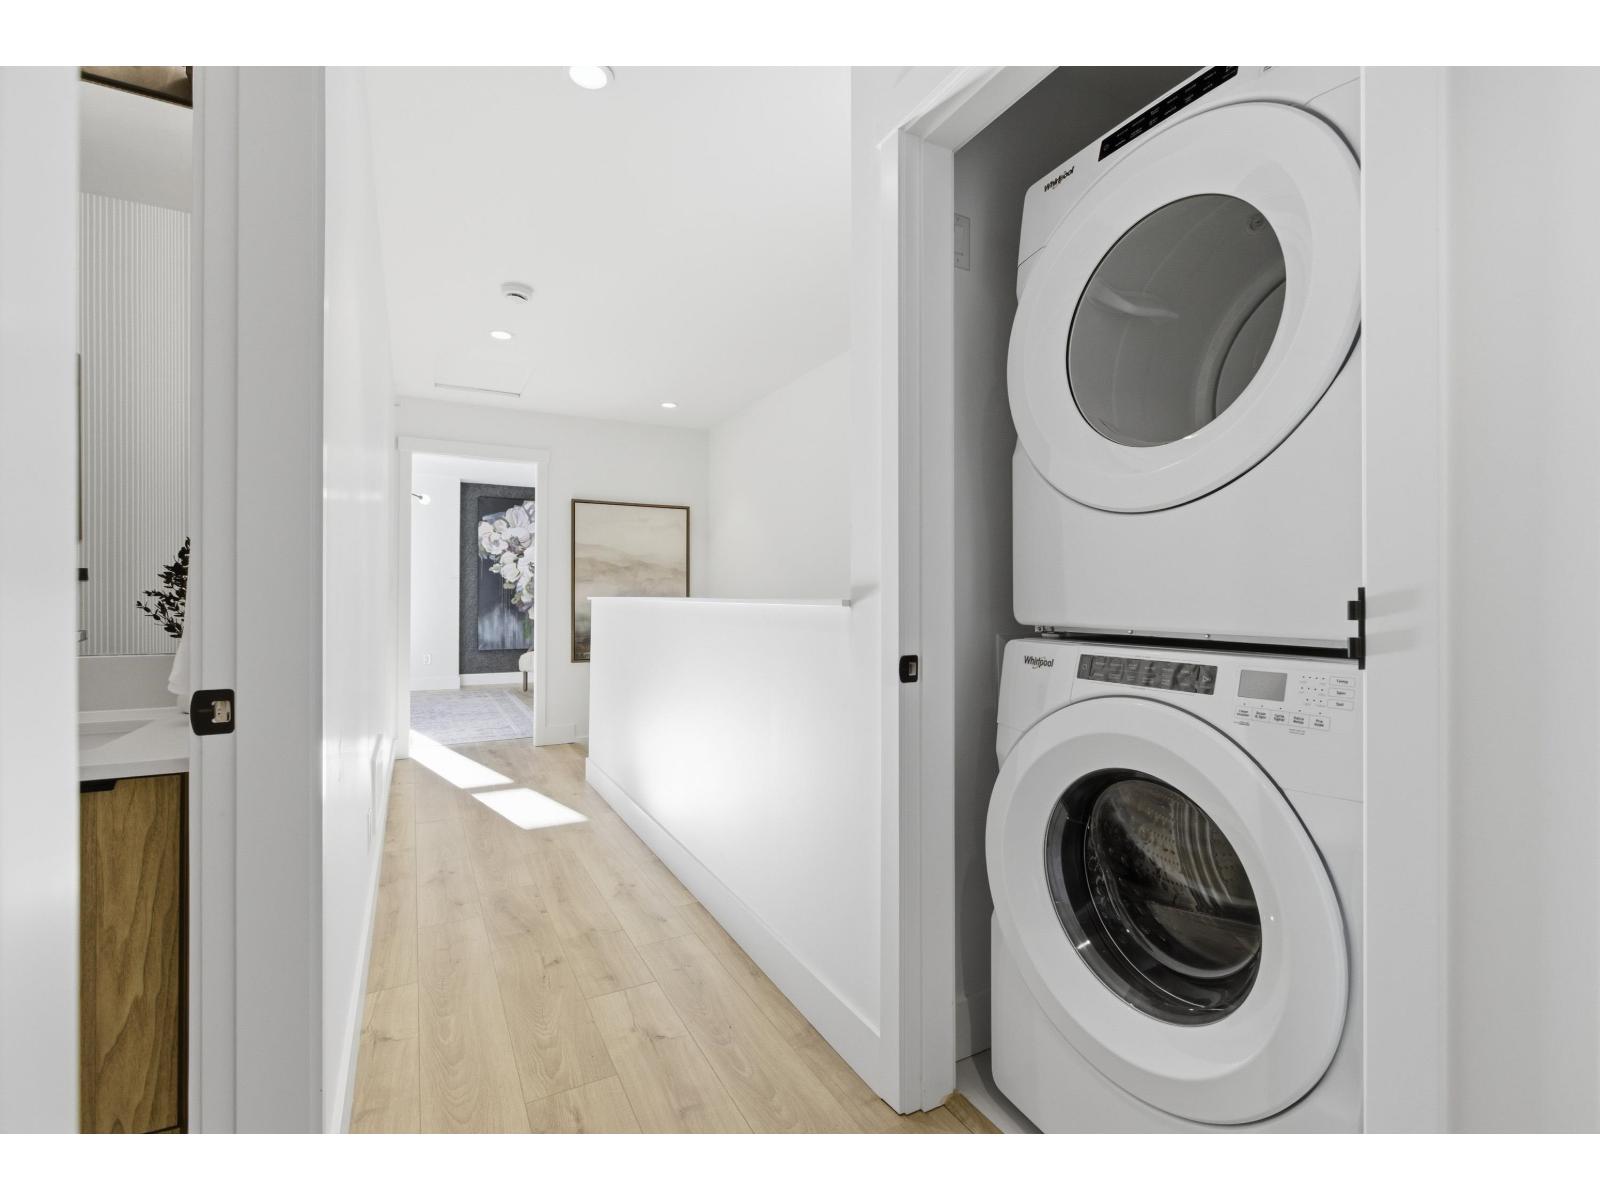
| Appliances | Washer, Dryer, Refrigerator, Stove, Dishwasher, Garage Door Opener, Microwave, Range |
| Architectural Style | 3 Level |
| Basement Development | Finished |
| Basement Type | Full (finished) |
| Constructed Date | 2026 |
| Construction Style Attachment | Attached |
| Fire Protection | Smoke Detectors |
| Heating Type | Forced Air |
| Size Interior | 1,872 Sqft |
| Type | Row / Townhouse |
| Utility Water | Municipal Water |
Parking
| Garage |
Land
| Acreage | No |
| Landscape Features | Garden Area |
| Sewer | Sanitary Sewer, Storm Sewer |
Utilities
| Electricity | Available |
| Natural Gas | Available |
| Water | Available |
Contact Us
Contact us for more information

The trademarks REALTOR®, REALTORS®, and the REALTOR® logo are controlled by The Canadian Real Estate Association (CREA) and identify real estate professionals who are members of CREA. The trademarks MLS®, Multiple Listing Service® and the associated logos are owned by The Canadian Real Estate Association (CREA) and identify the quality of services provided by real estate professionals who are members of CREA. The trademark DDF® is owned by The Canadian Real Estate Association (CREA) and identifies CREA's Data Distribution Facility (DDF®)
August 30 2026 11:18:44
Fraser Valley Real Estate Board
Royal LePage Global Force Realty, Exp Realty