
308 9751 Fourth St Sidney, British Columbia V8L 2Y9

$665,000Maintenance,
$637 Monthly
Maintenance,
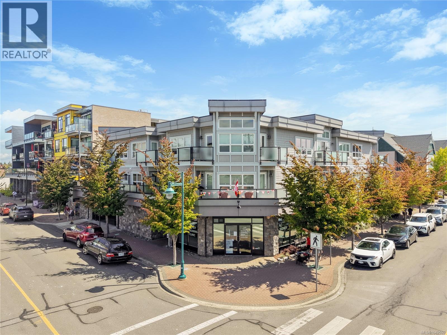
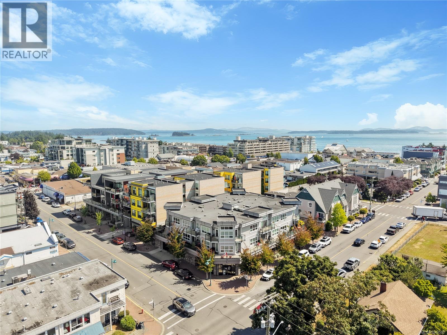
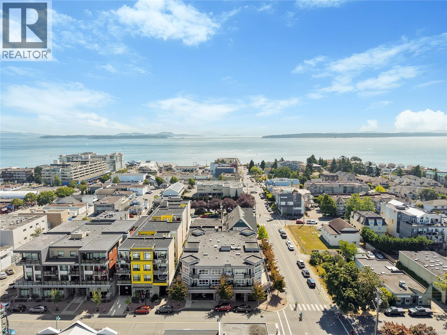
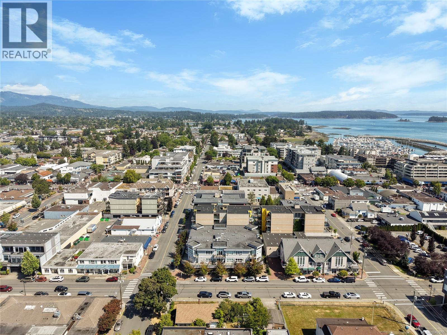
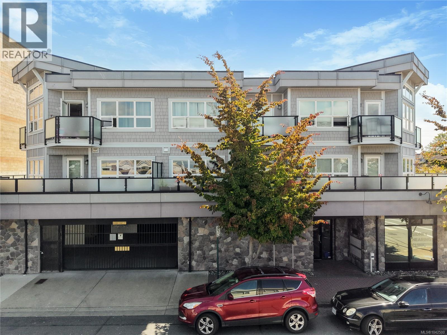
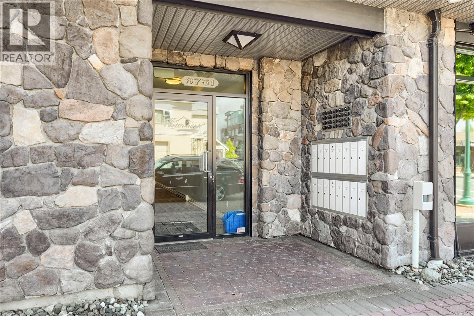
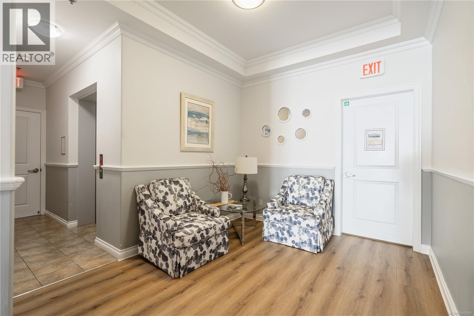
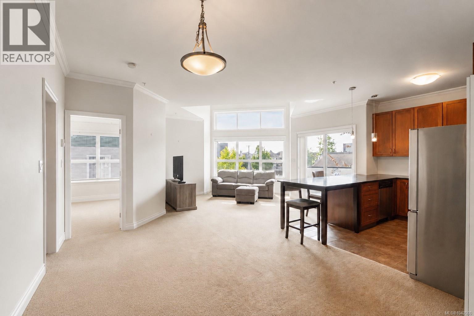
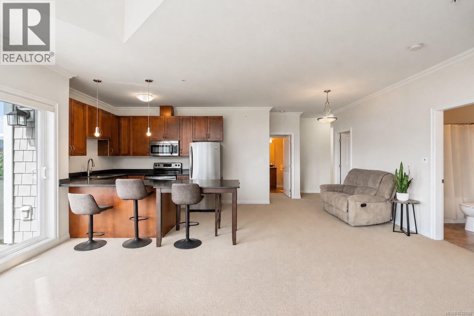
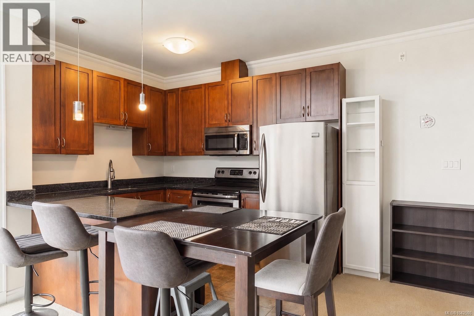
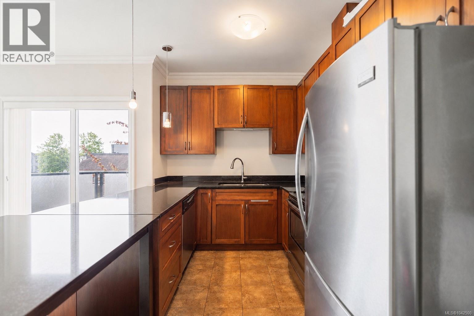
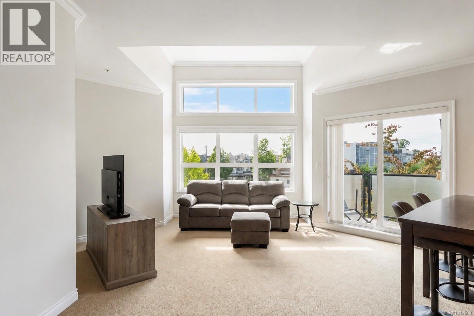
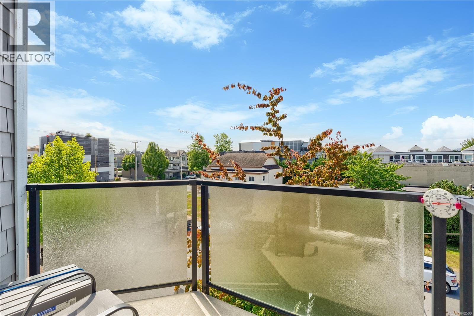
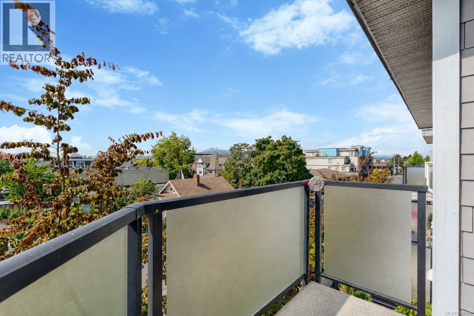
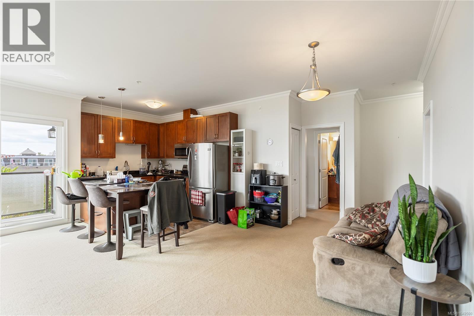
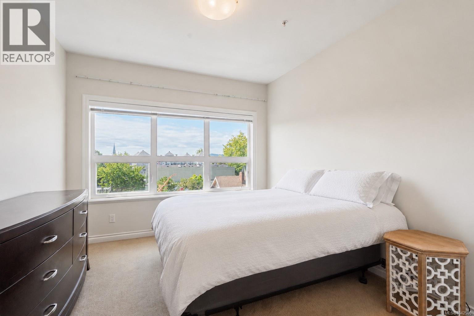
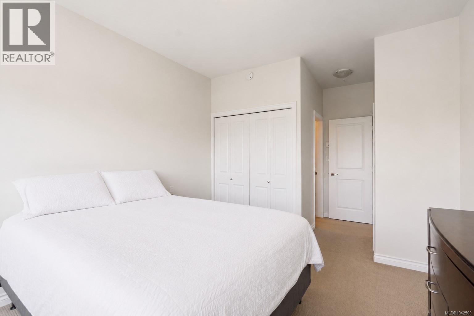
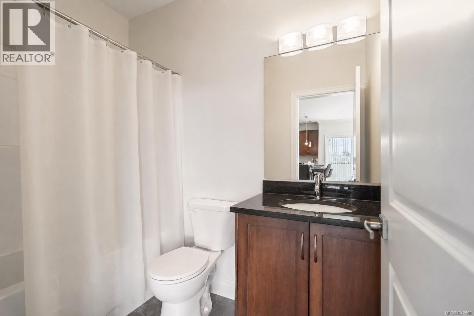
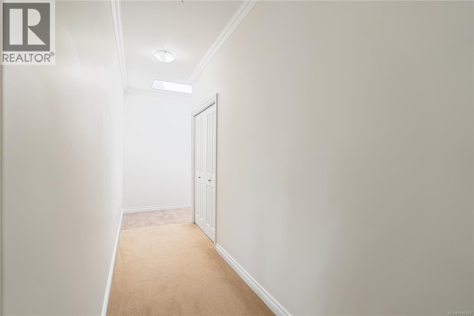
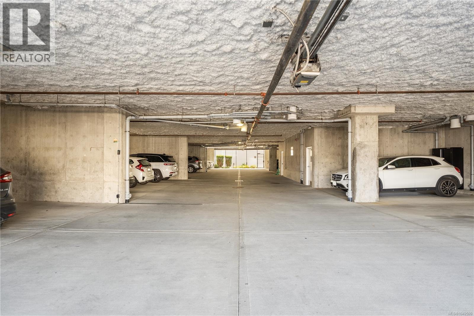
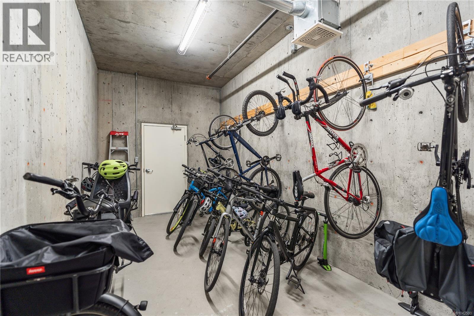
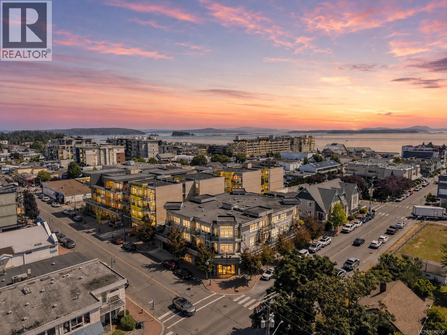
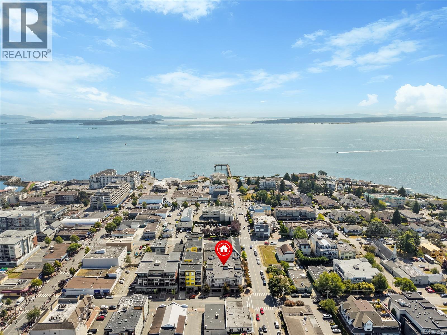
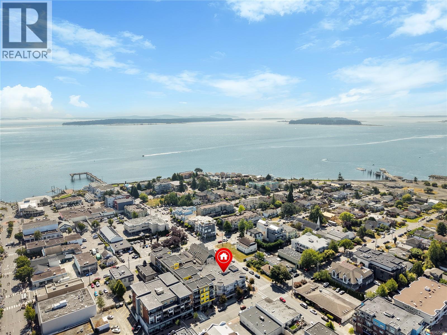
$637 MonthlyWelcome to The Watermark, a 2011 boutique residence balancing urban convenience with coastal tranquility. Situated in the absolute heart of the community, this home places premium shops, transit, fine dining, and the ocean just blocks from your door—an ideal choice for those seeking a sophisticated, low-maintenance lifestyle without compromising on luxury. Positioned on the coveted southeast corner of the top floor, this penthouse-level residence is bathed in natural light from expansive windows and skylights. The home boasts 9' ceilings that dramatically soar to 12' in the living room, creating an airy ambiance. The exceptionally large floor plan easily accommodates cherished furniture, while a split-bedroom layout ensures absolute privacy for guests. The open gourmet kitchen features rich wood cabinetry, stainless steel appliances, granite countertops, and inspiring city views. Classic crown moldings and elegant trim provide a traditional, refined aesthetic. Includes secure parking and bike storage. (id:66550)
Property Details
| MLS® Number | 1042500 |
| Property Type | Single Family |
| Neigbourhood | Sidney South-East |
| Community Name | Watermark |
| Community Features | Pets Allowed, Family Oriented |
| Features | Central Location, Corner Site, Other |
| Parking Space Total | 1 |
| Plan | Vis7119 |
Building
| Bathroom Total | 2 |
| Bedrooms Total | 2 |
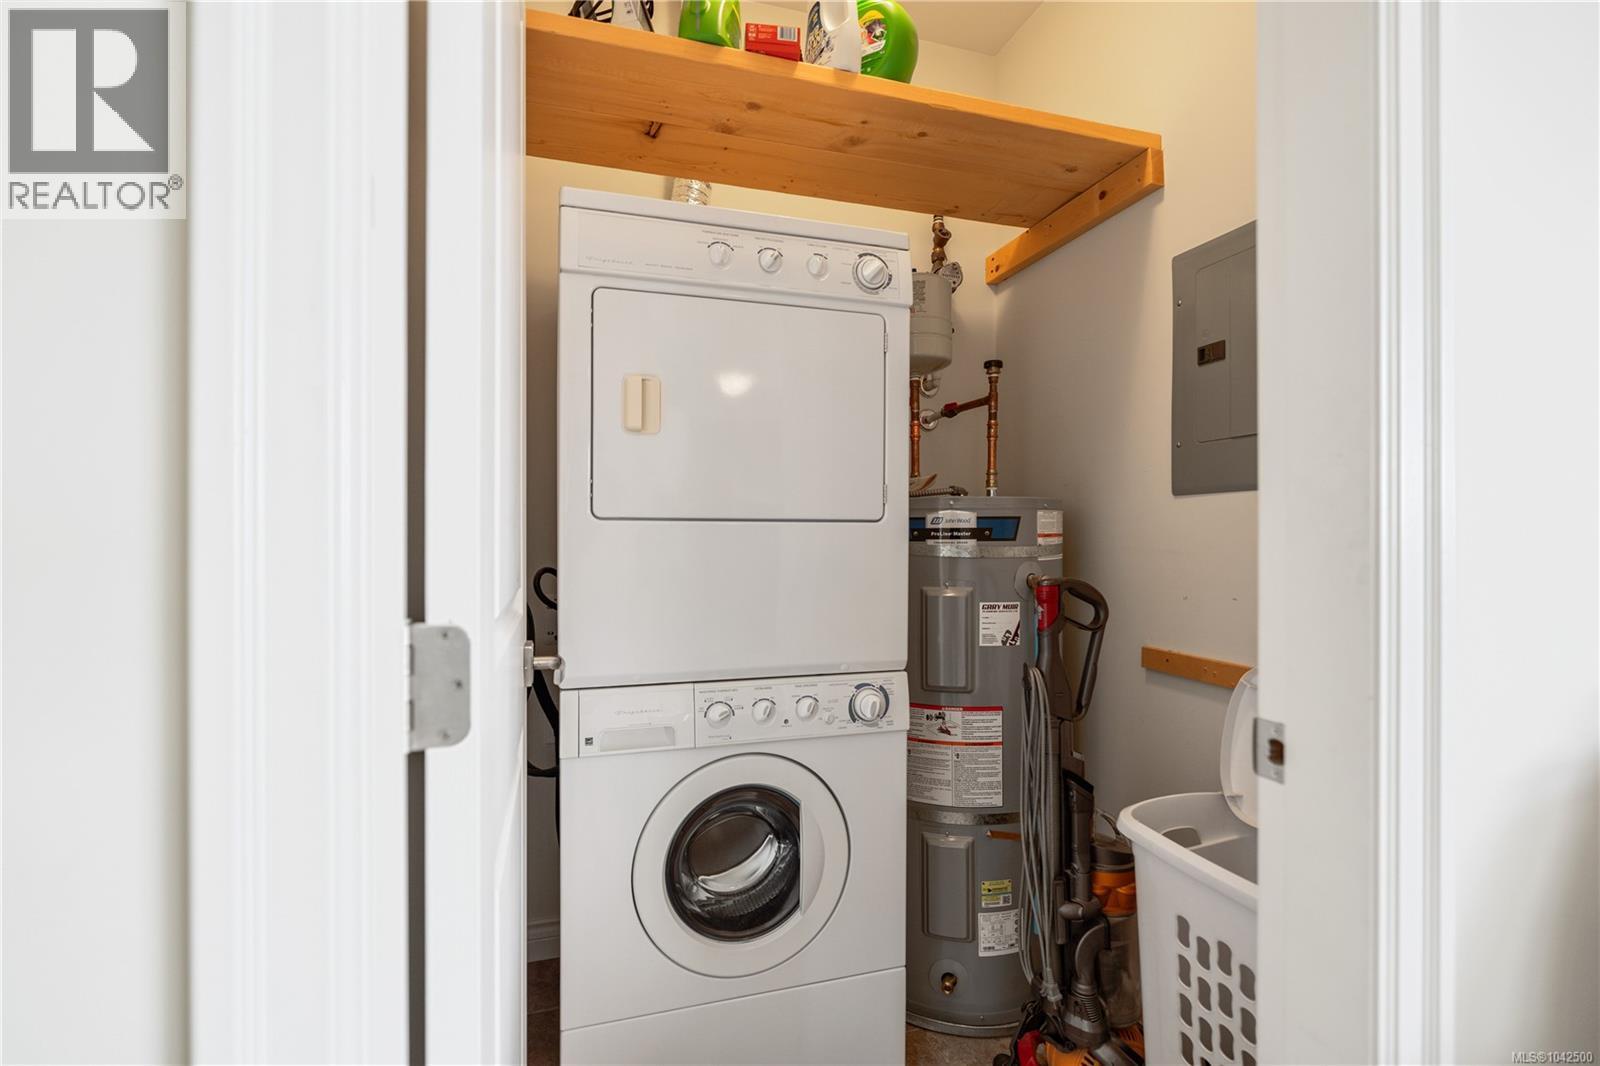
| Appliances | Dishwasher, Dryer, Refrigerator, Washer |
| Architectural Style | Contemporary |
| Constructed Date | 2011 |
| Cooling Type | None |
| Heating Fuel | Electric |
| Heating Type | Baseboard Heaters |
| Size Interior | 1,059 Sqft |
| Type | Apartment |
Parking
| Underground |
Land
| Access Type | Road Access |
| Acreage | No |
| Size Irregular | 1059 |
| Size Total | 1059 Sqft |
| Size Total Text | 1059 Sqft |
| Zoning Type | Multi-family |
Rooms
| Level | Type | Length | Width | Dimensions |
|---|---|---|---|---|
| Main Level | Balcony | 12 ft | 6 ft | 12 ft x 6 ft |
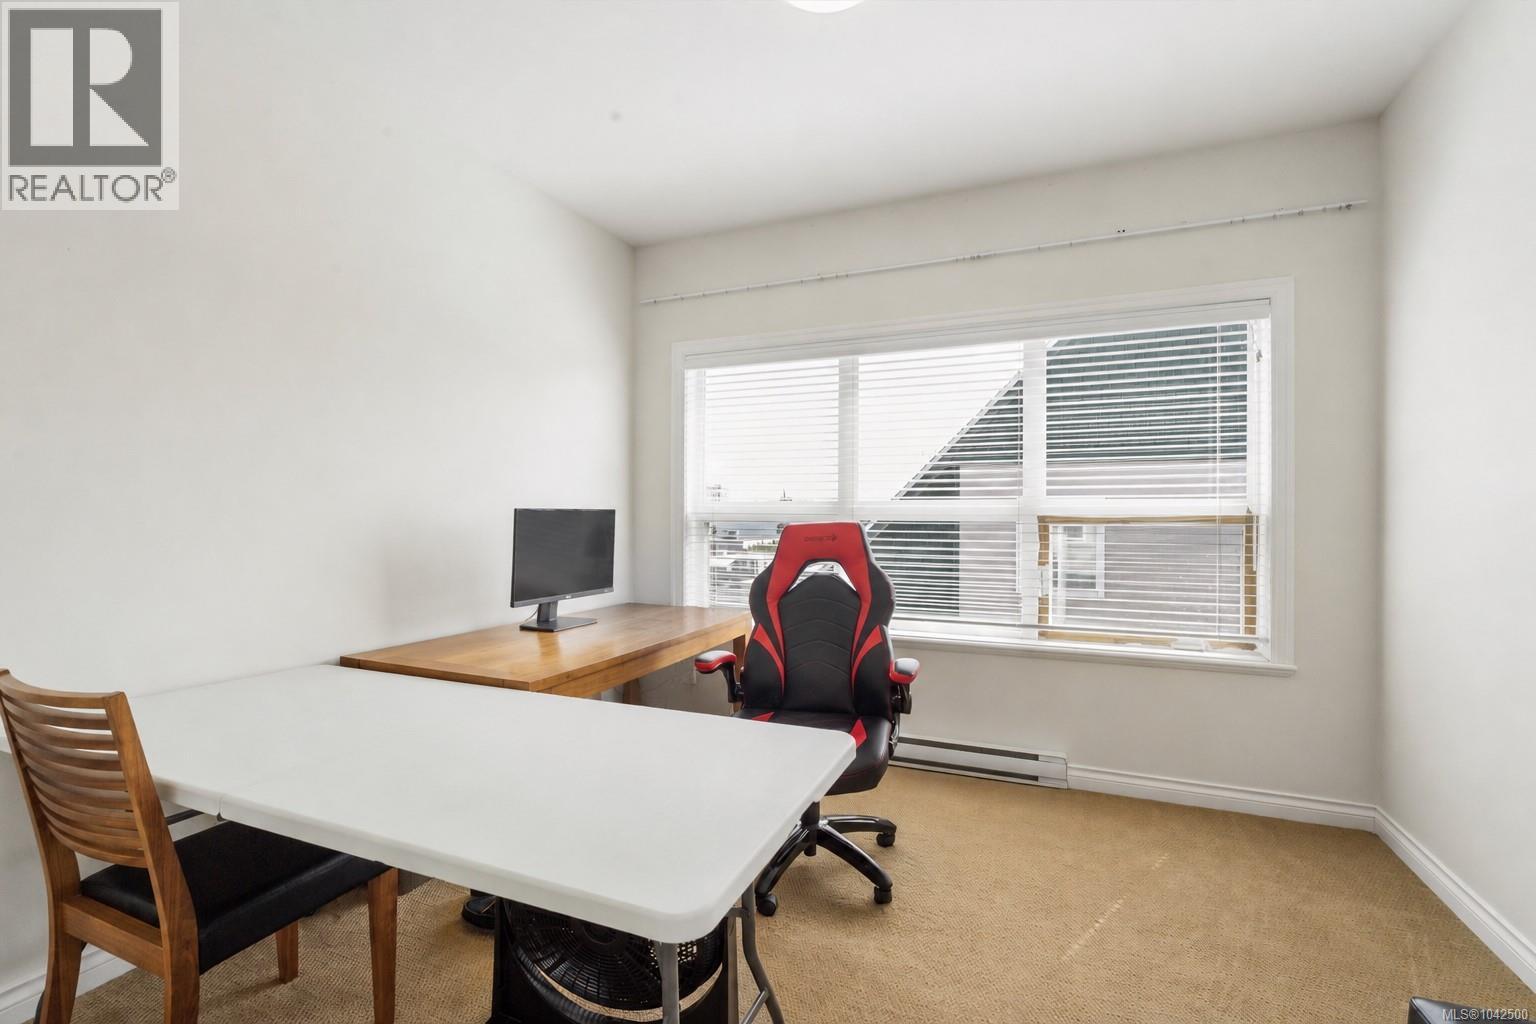
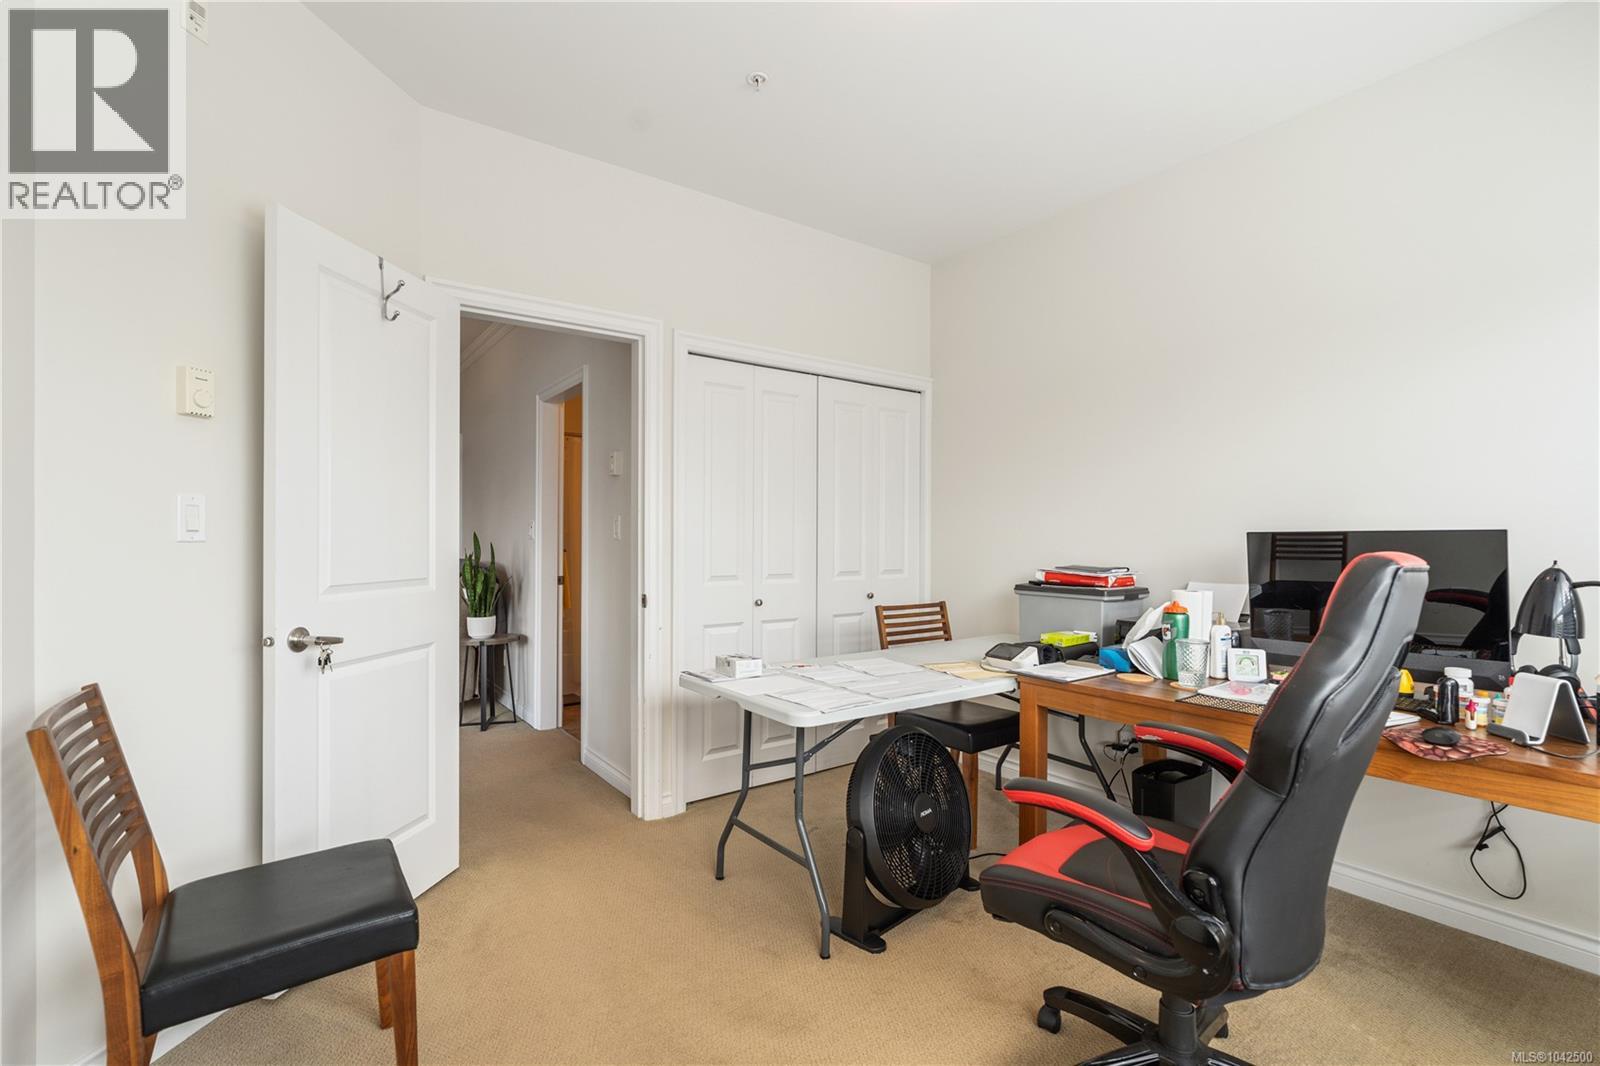
| Main Level | Bedroom | 11 ft | 11 ft | 11 ft x 11 ft |
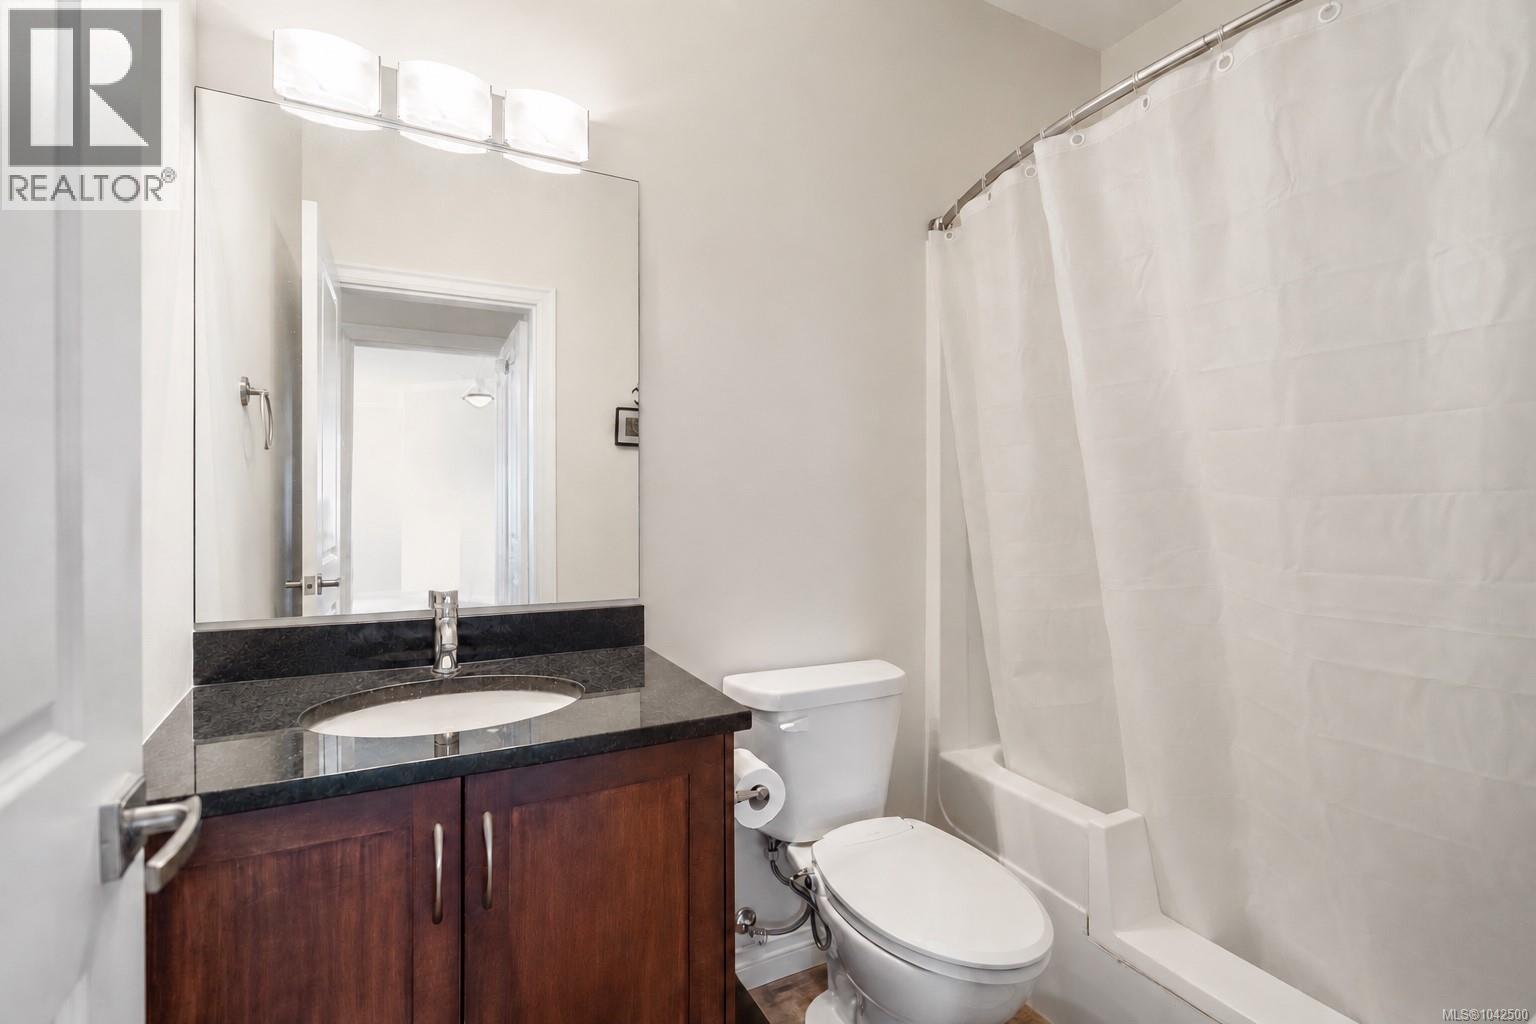
| Main Level | Ensuite | 4-Piece | ||
| Main Level | Primary Bedroom | 14 ft | 11 ft | 14 ft x 11 ft |
| Main Level | Bathroom | 4-Piece | ||
| Main Level | Kitchen | 14 ft | 8 ft | 14 ft x 8 ft |
| Main Level | Dining Room | 14 ft | 12 ft | 14 ft x 12 ft |
| Main Level | Living Room | 14 ft | 14 ft | 14 ft x 14 ft |
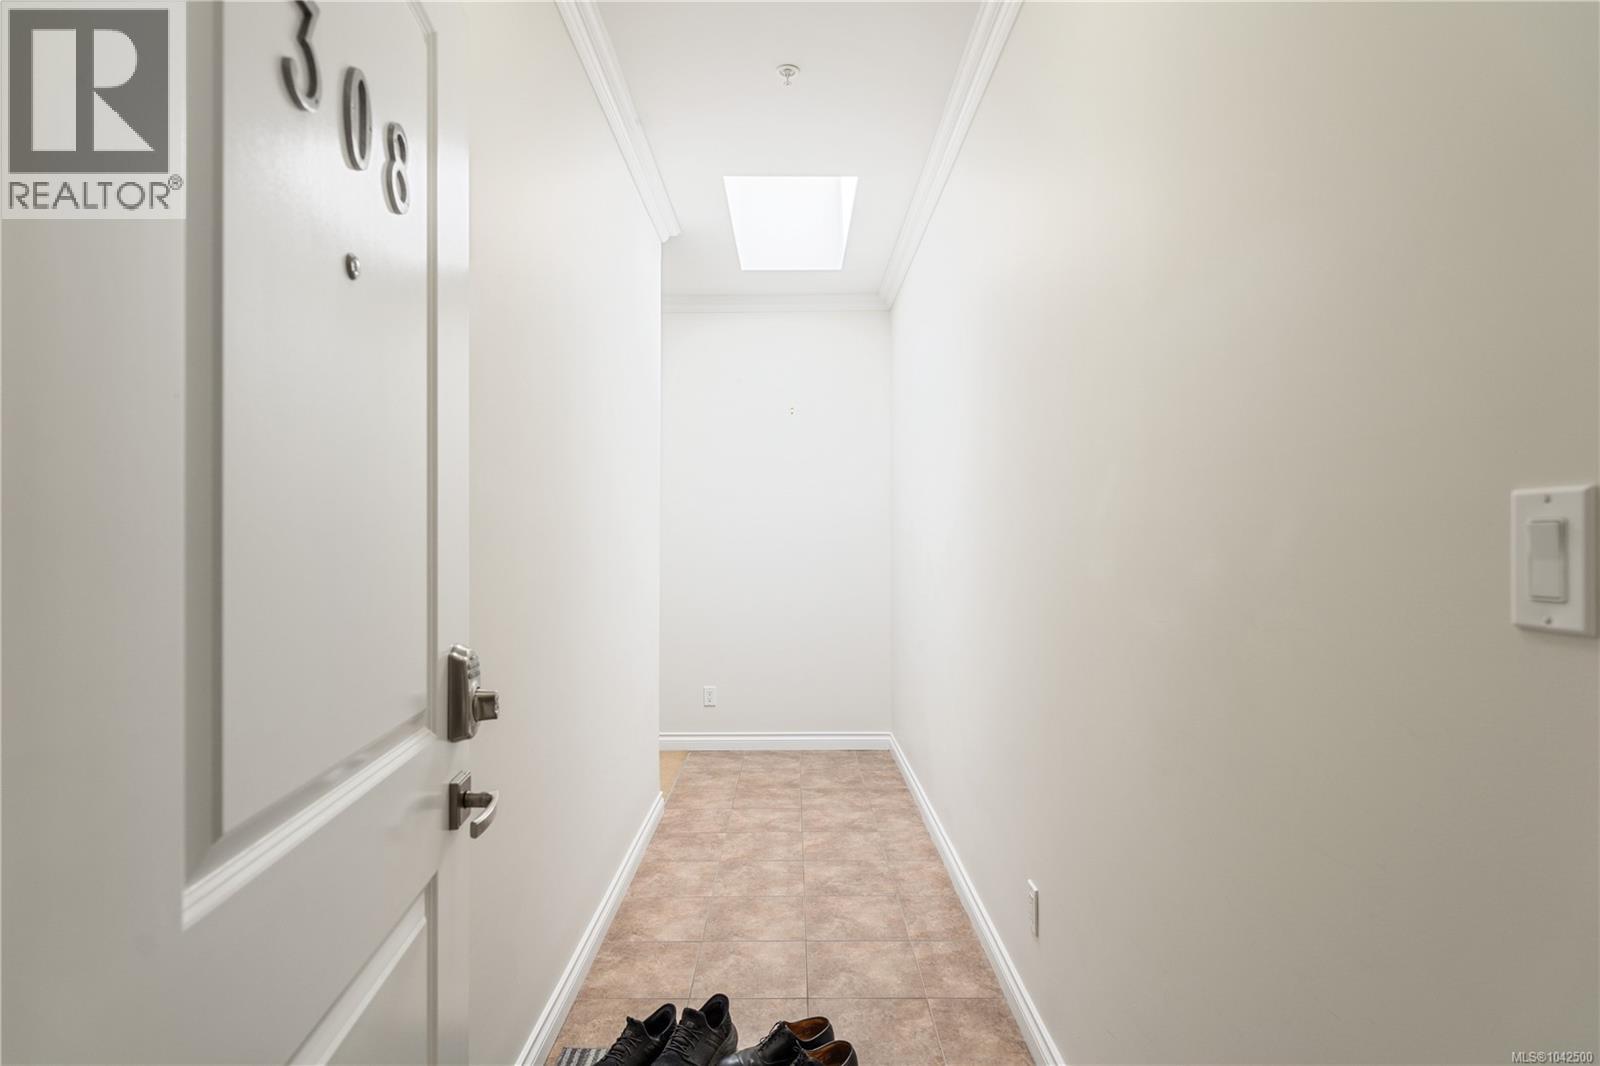
| Main Level | Entrance | 15 ft | 4 ft | 15 ft x 4 ft |
Contact Us
Contact us for more information

The trademarks REALTOR®, REALTORS®, and the REALTOR® logo are controlled by The Canadian Real Estate Association (CREA) and identify real estate professionals who are members of CREA. The trademarks MLS®, Multiple Listing Service® and the associated logos are owned by The Canadian Real Estate Association (CREA) and identify the quality of services provided by real estate professionals who are members of CREA. The trademark DDF® is owned by The Canadian Real Estate Association (CREA) and identifies CREA's Data Distribution Facility (DDF®)
July 13 2026 03:45:26
Victoria Real Estate Board
Engel & Volkers Vancouver Island