
307 2881 Peatt Rd Langford, British Columbia V9B 3V7

$539,900Maintenance,
$531.57 Monthly
Maintenance,
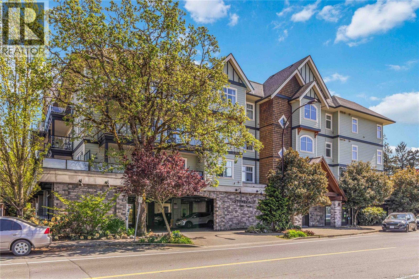
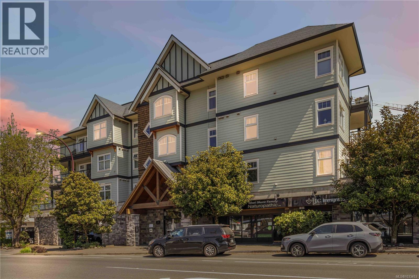
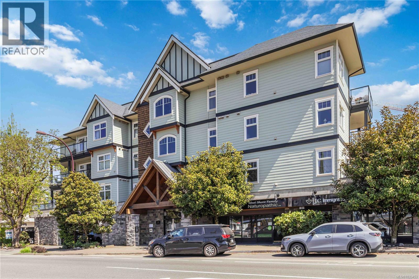
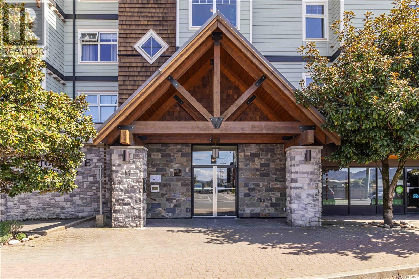
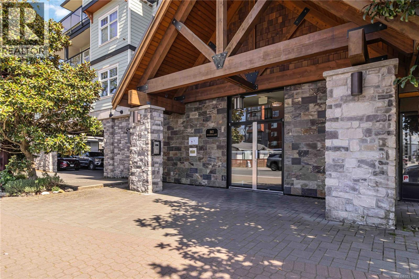
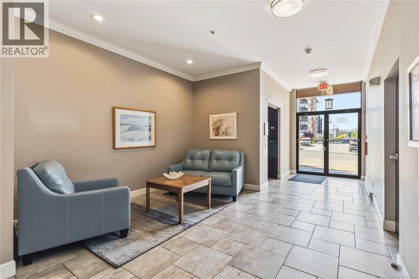
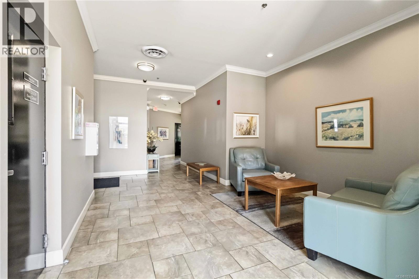
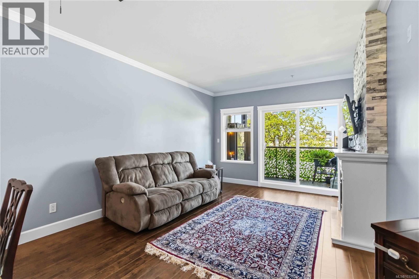
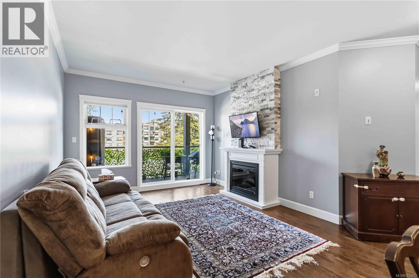
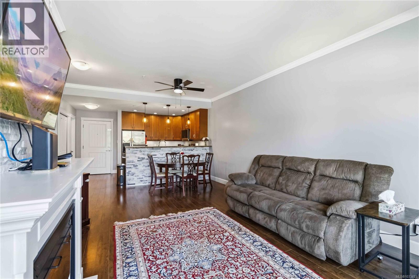
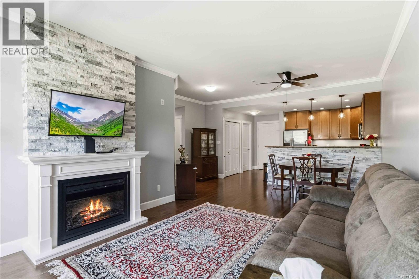
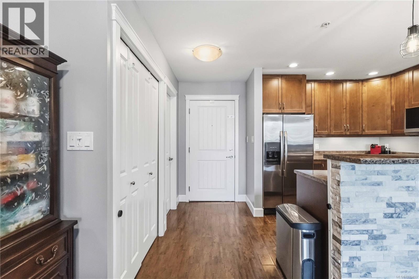
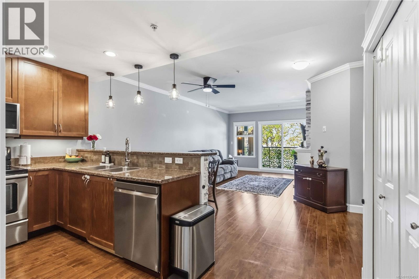
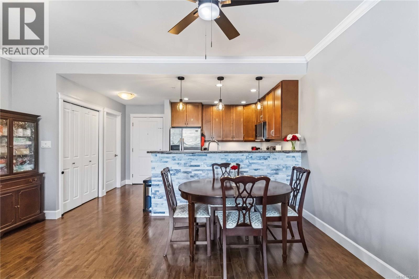
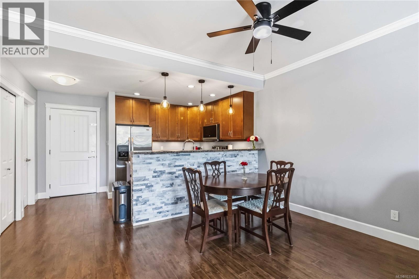
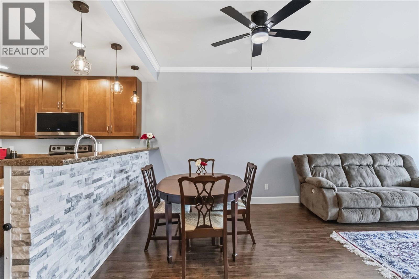
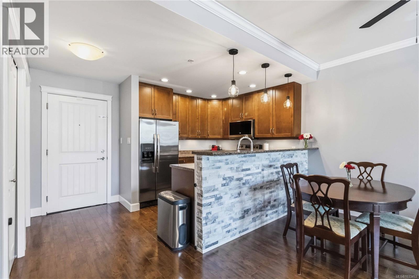
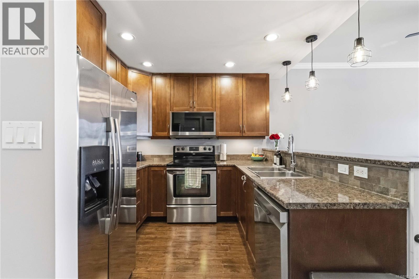
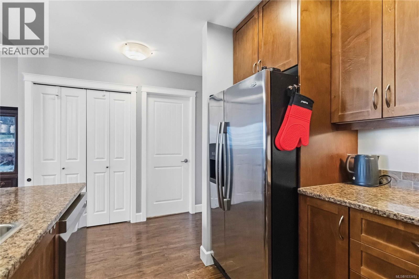
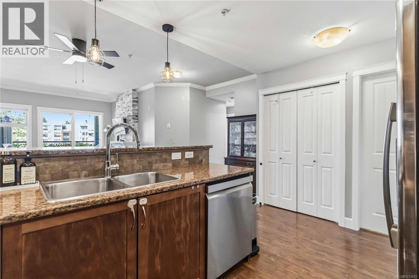
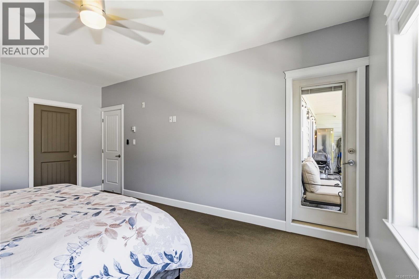
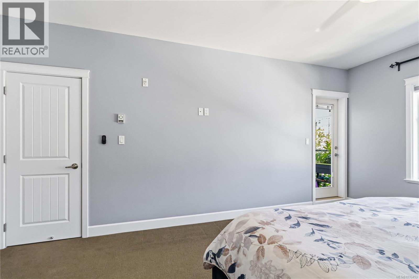
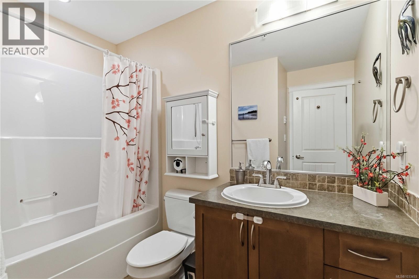
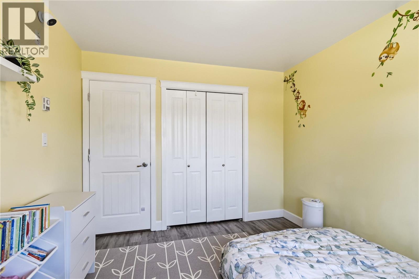
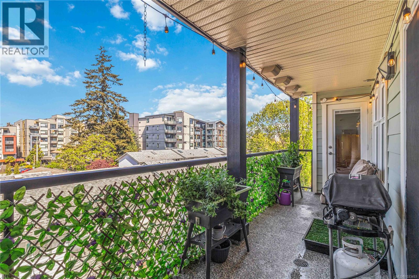
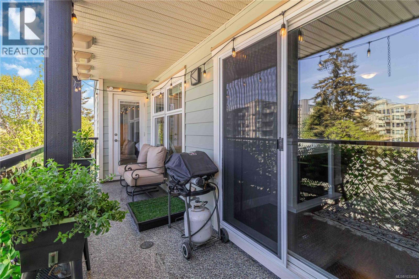
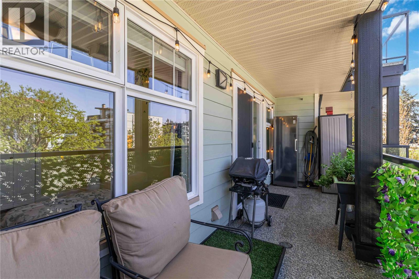
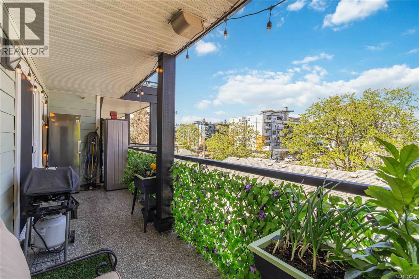
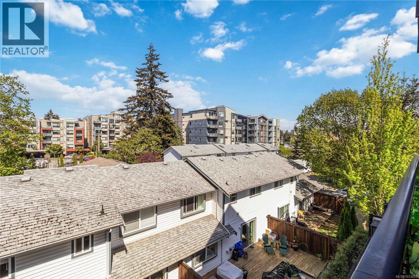
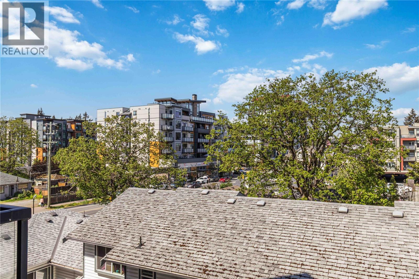
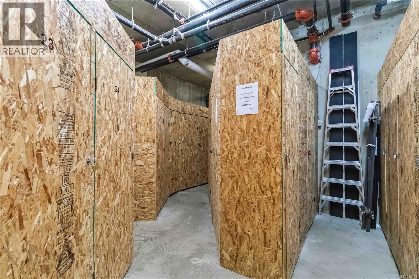
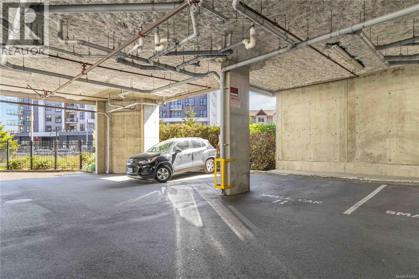
$531.57 MonthlyWelcome to Stonegate Condos - a bright and spacious 2 bedroom, 2 bathroom condo in the heart of Langford. This larger floorplan provides comfortable living and dining areas, excellent natural light, and a functional layout that works well for first time buyers, downsizers, students, or investors. It’s located near the back of the building so it’s quiet and private. Recent updates include a new microwave, dishwasher, and ceiling fan, adding everyday convenience and a fresh touch. The home also includes one parking spot and a separate storage locker. Centrally located close to shopping, restaurants, transit, parks, and the new post-secondary site, John Horgan Campus, this condo offers an easy lifestyle in one of Langford's most convenient locations. A great opportunity for buyers looking for space, value, and walkable access to everyday amenities. (id:66550)
Property Details
| MLS® Number | 1033453 |
| Property Type | Single Family |
| Neigbourhood | Langford Proper |
| Community Name | Stonegate |
| Community Features | Pets Allowed With Restrictions, Family Oriented |
| Parking Space Total | 1 |
| Plan | Vis7046 |
Building
| Bathroom Total | 2 |
| Bedrooms Total | 2 |
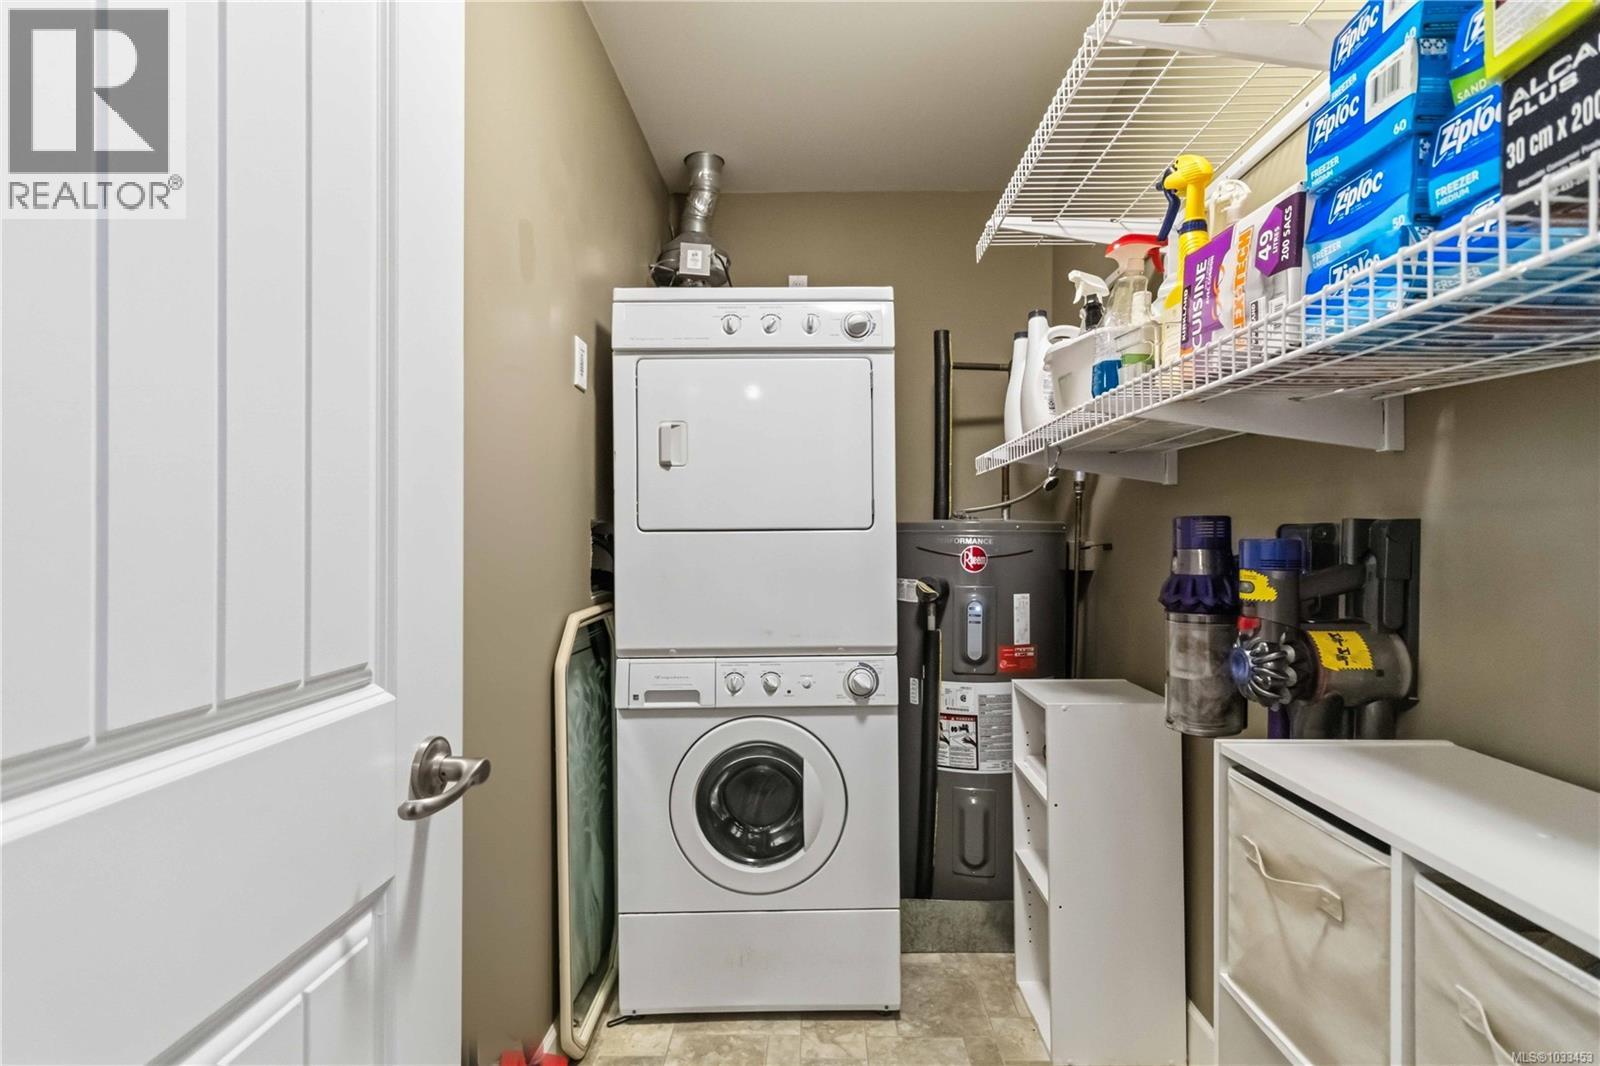
| Appliances | Dishwasher, Dryer, Microwave, Refrigerator, Washer |
| Architectural Style | Other |
| Constructed Date | 2011 |
| Cooling Type | None |
| Fireplace Present | Yes |
| Fireplace Total | 1 |
| Heating Fuel | Electric |
| Heating Type | Baseboard Heaters |
| Size Interior | 1,041 Sqft |
| Type | Apartment |
Parking
| Attached Garage |
Land
| Access Type | Road Access |
| Acreage | No |
| Size Irregular | 1041 |
| Size Total | 1041 Sqft |
| Size Total Text | 1041 Sqft |
| Zoning Type | Multi-family |
Rooms
| Level | Type | Length | Width | Dimensions |
|---|---|---|---|---|
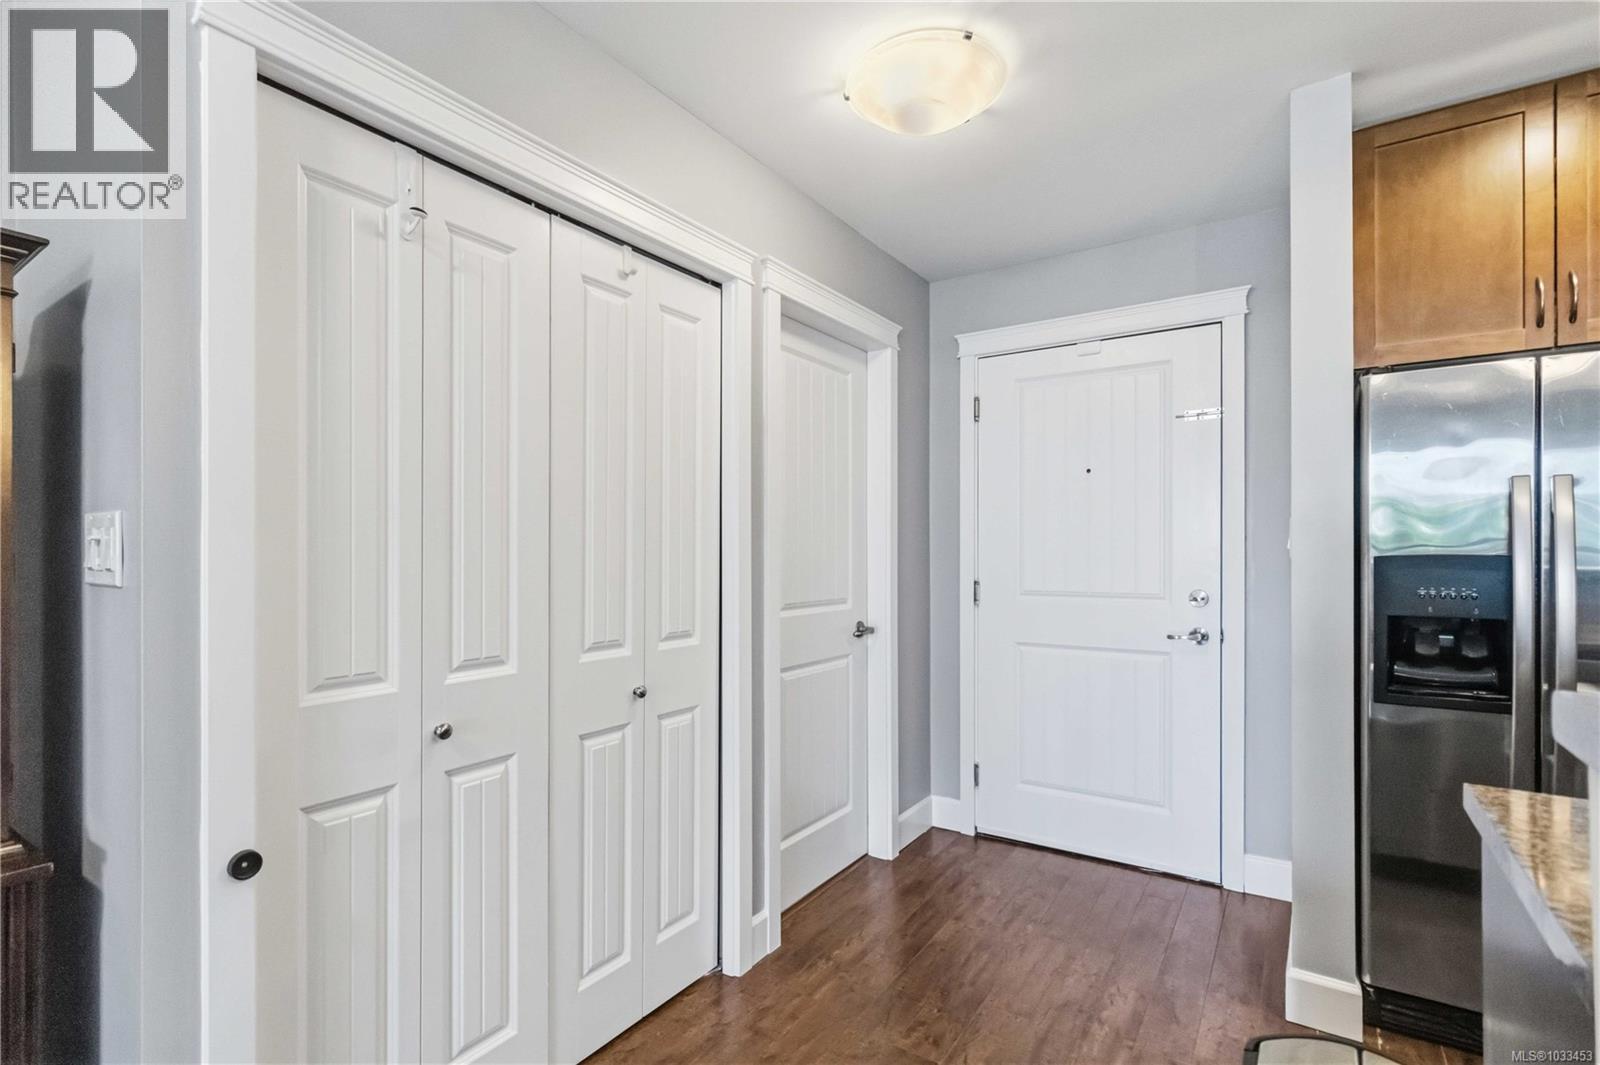
| Main Level | Entrance | 4 ft | 9 ft | 4 ft x 9 ft |
| Main Level | Kitchen | 9 ft | 9 ft | 9 ft x 9 ft |
| Main Level | Laundry Room | 9 ft | 5 ft | 9 ft x 5 ft |
| Main Level | Dining Room | 16 ft | 10 ft | 16 ft x 10 ft |
| Main Level | Living Room | 12 ft | 11 ft | 12 ft x 11 ft |
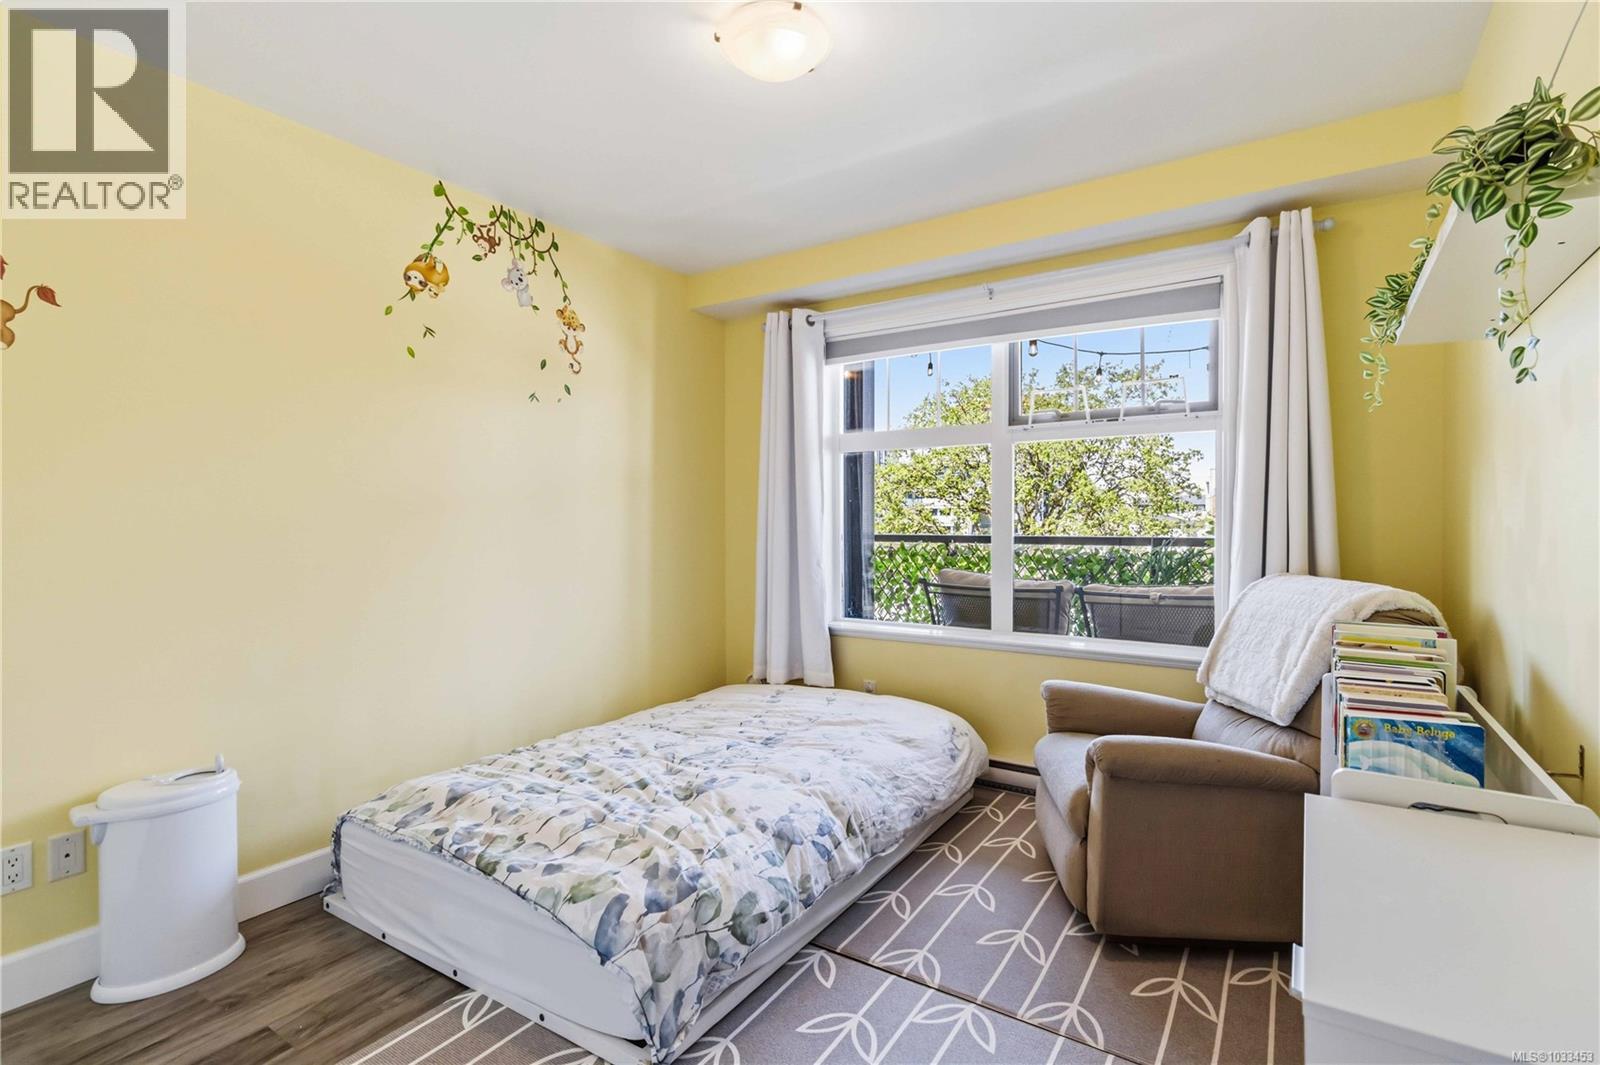
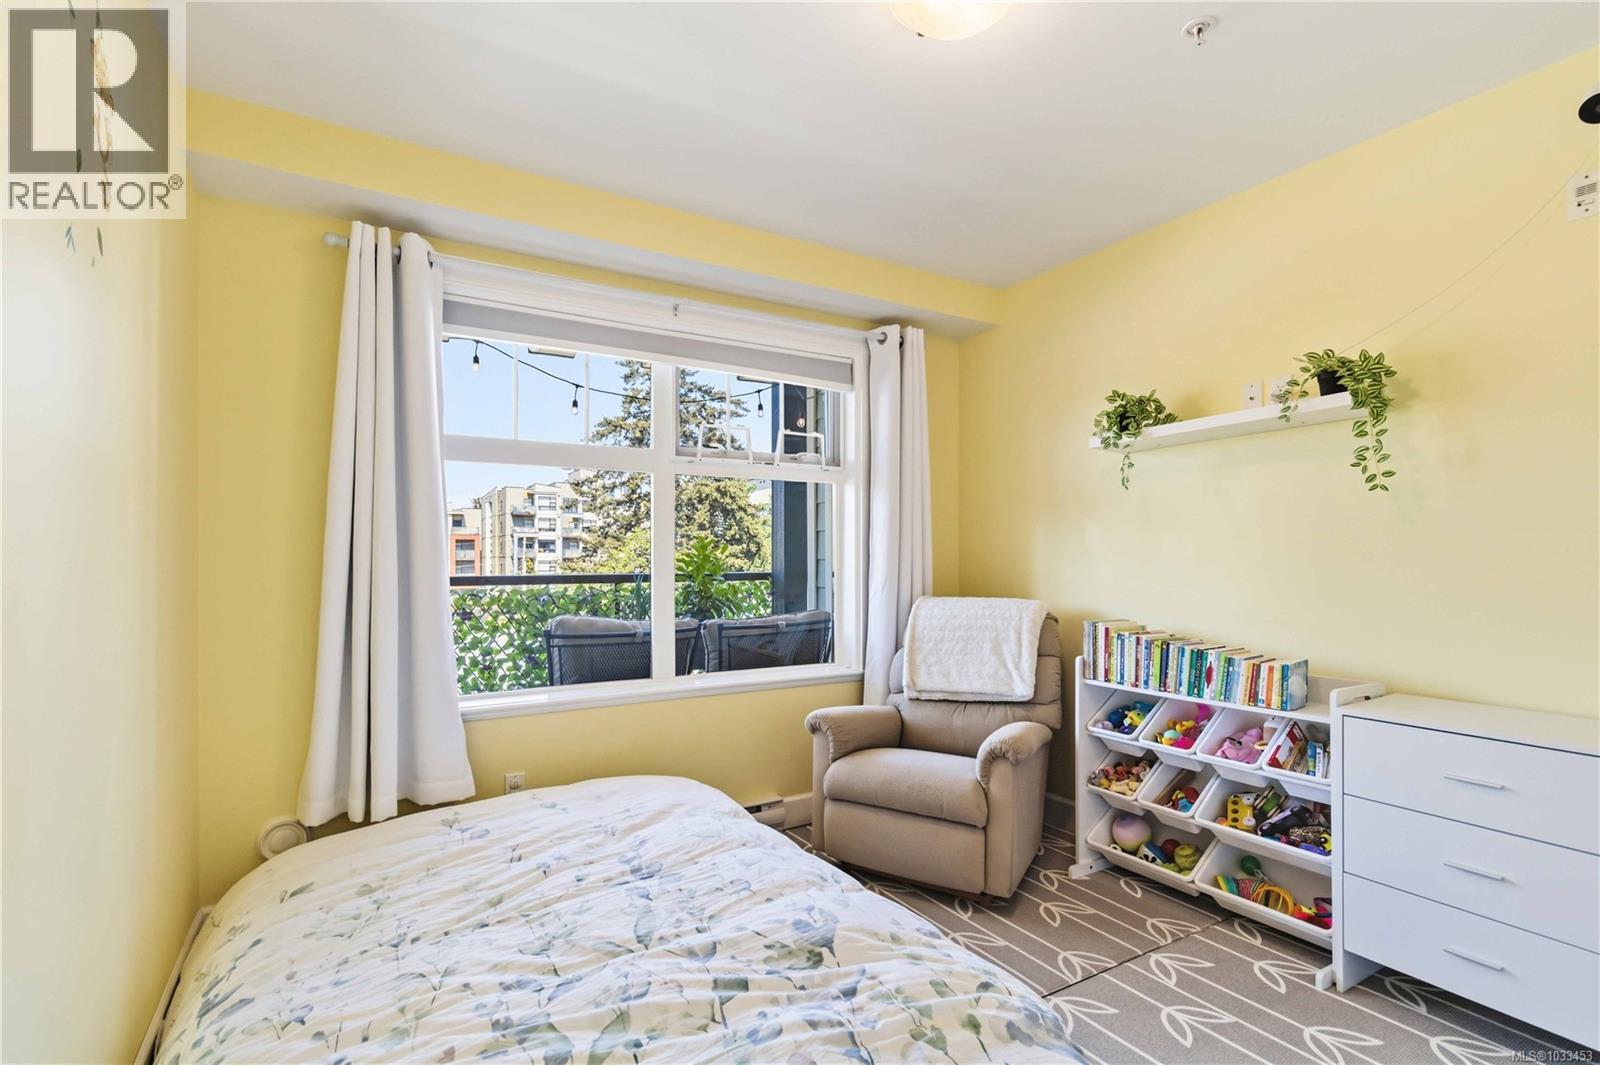
| Main Level | Bedroom | 9 ft | 11 ft | 9 ft x 11 ft |
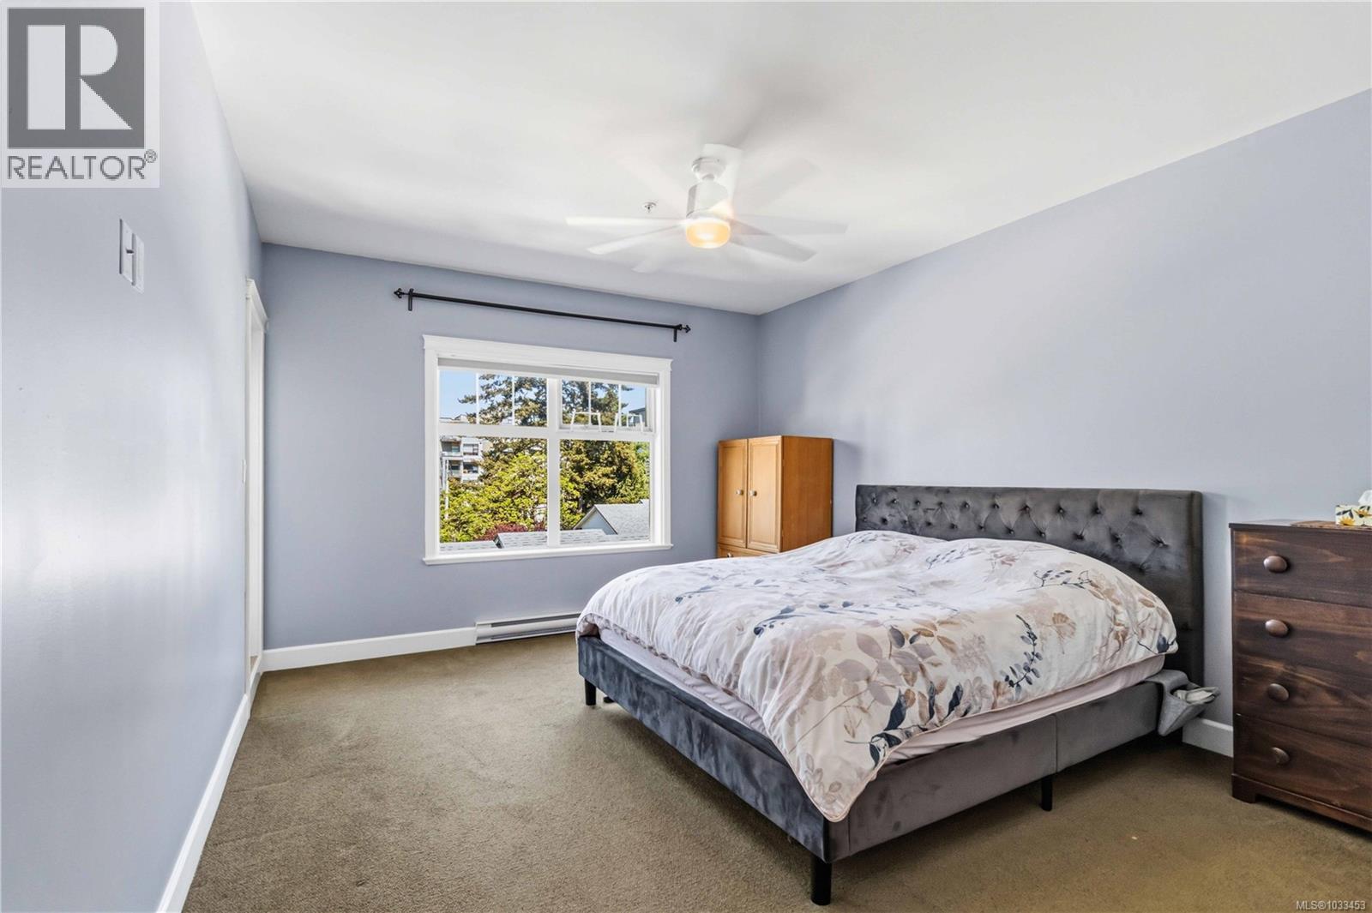
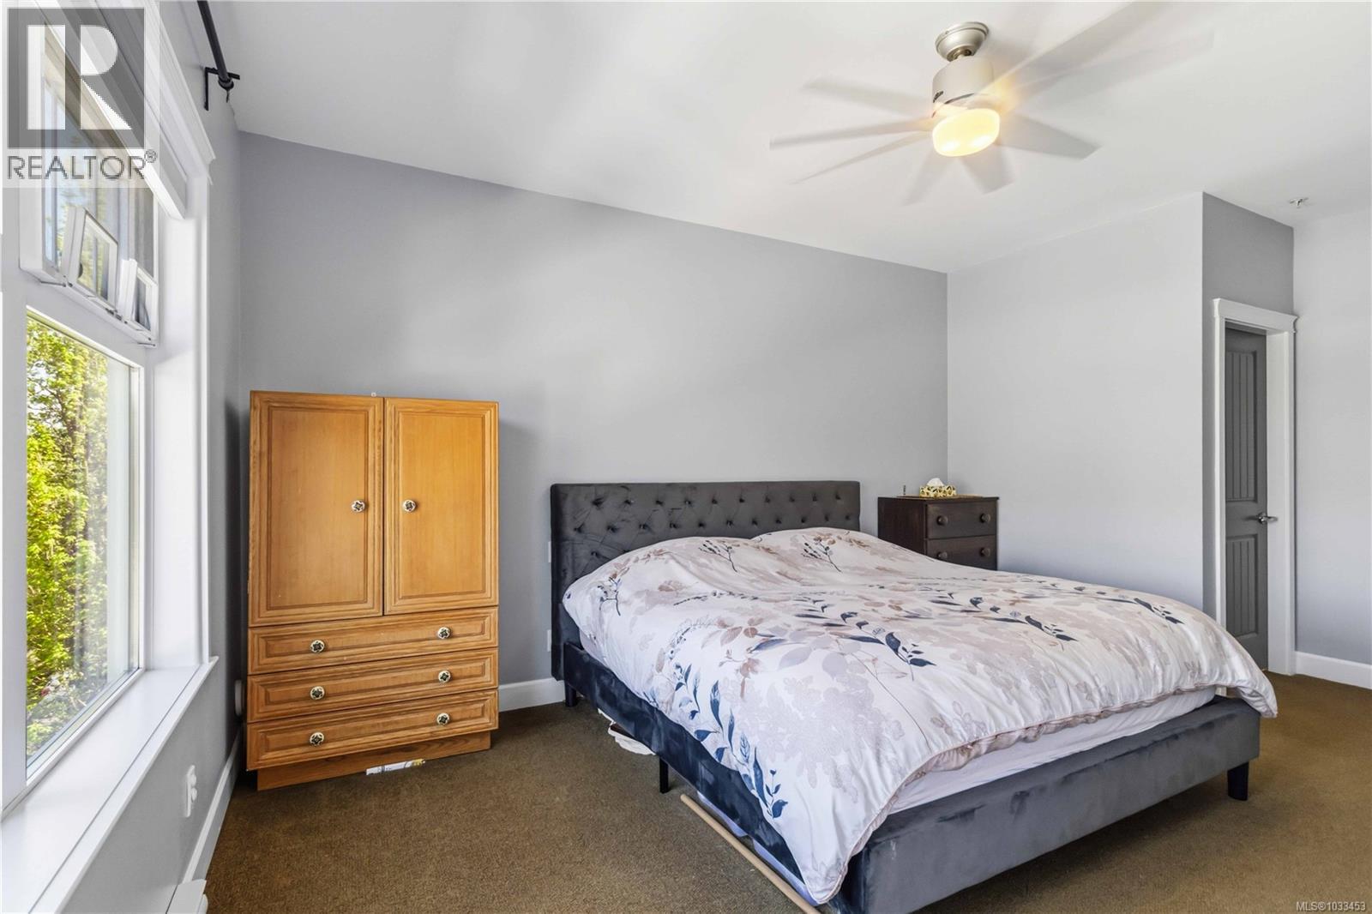
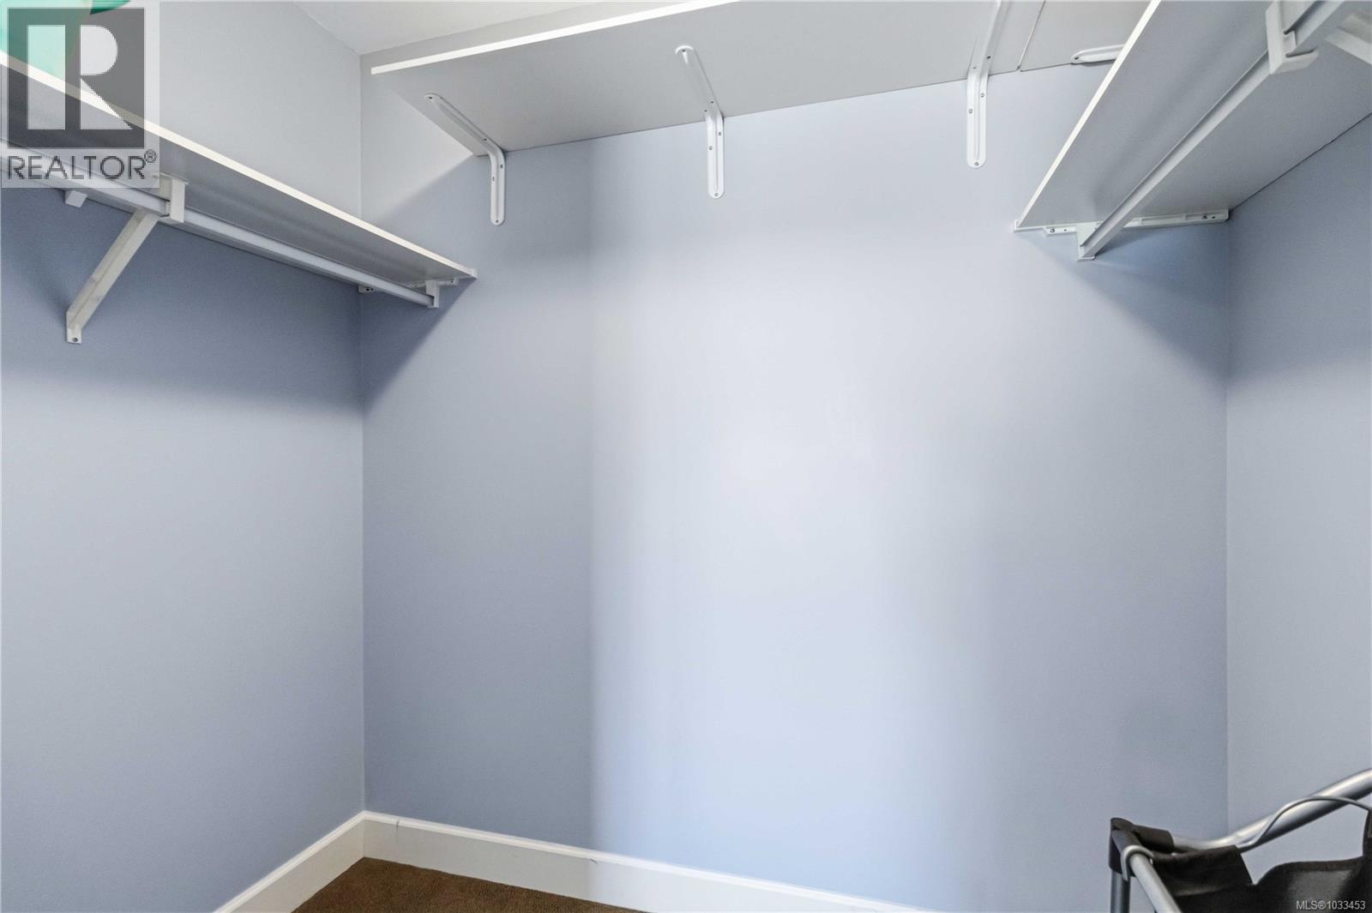
| Main Level | Primary Bedroom | 12 ft | 19 ft | 12 ft x 19 ft |
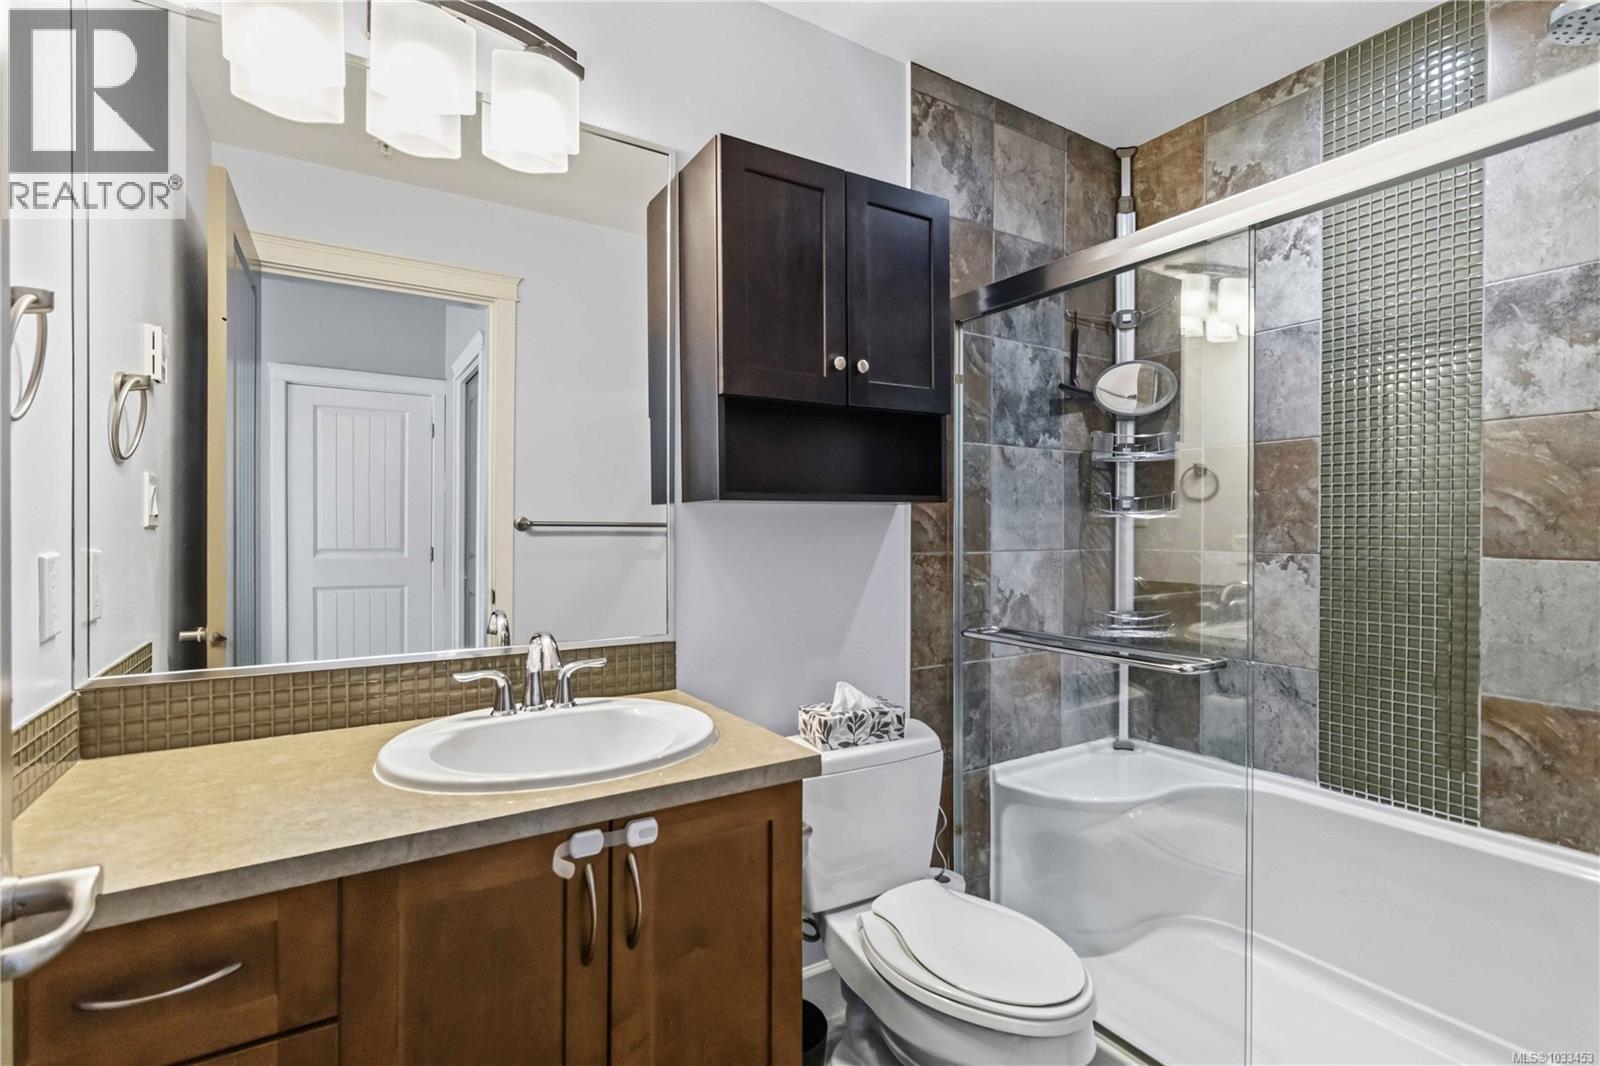
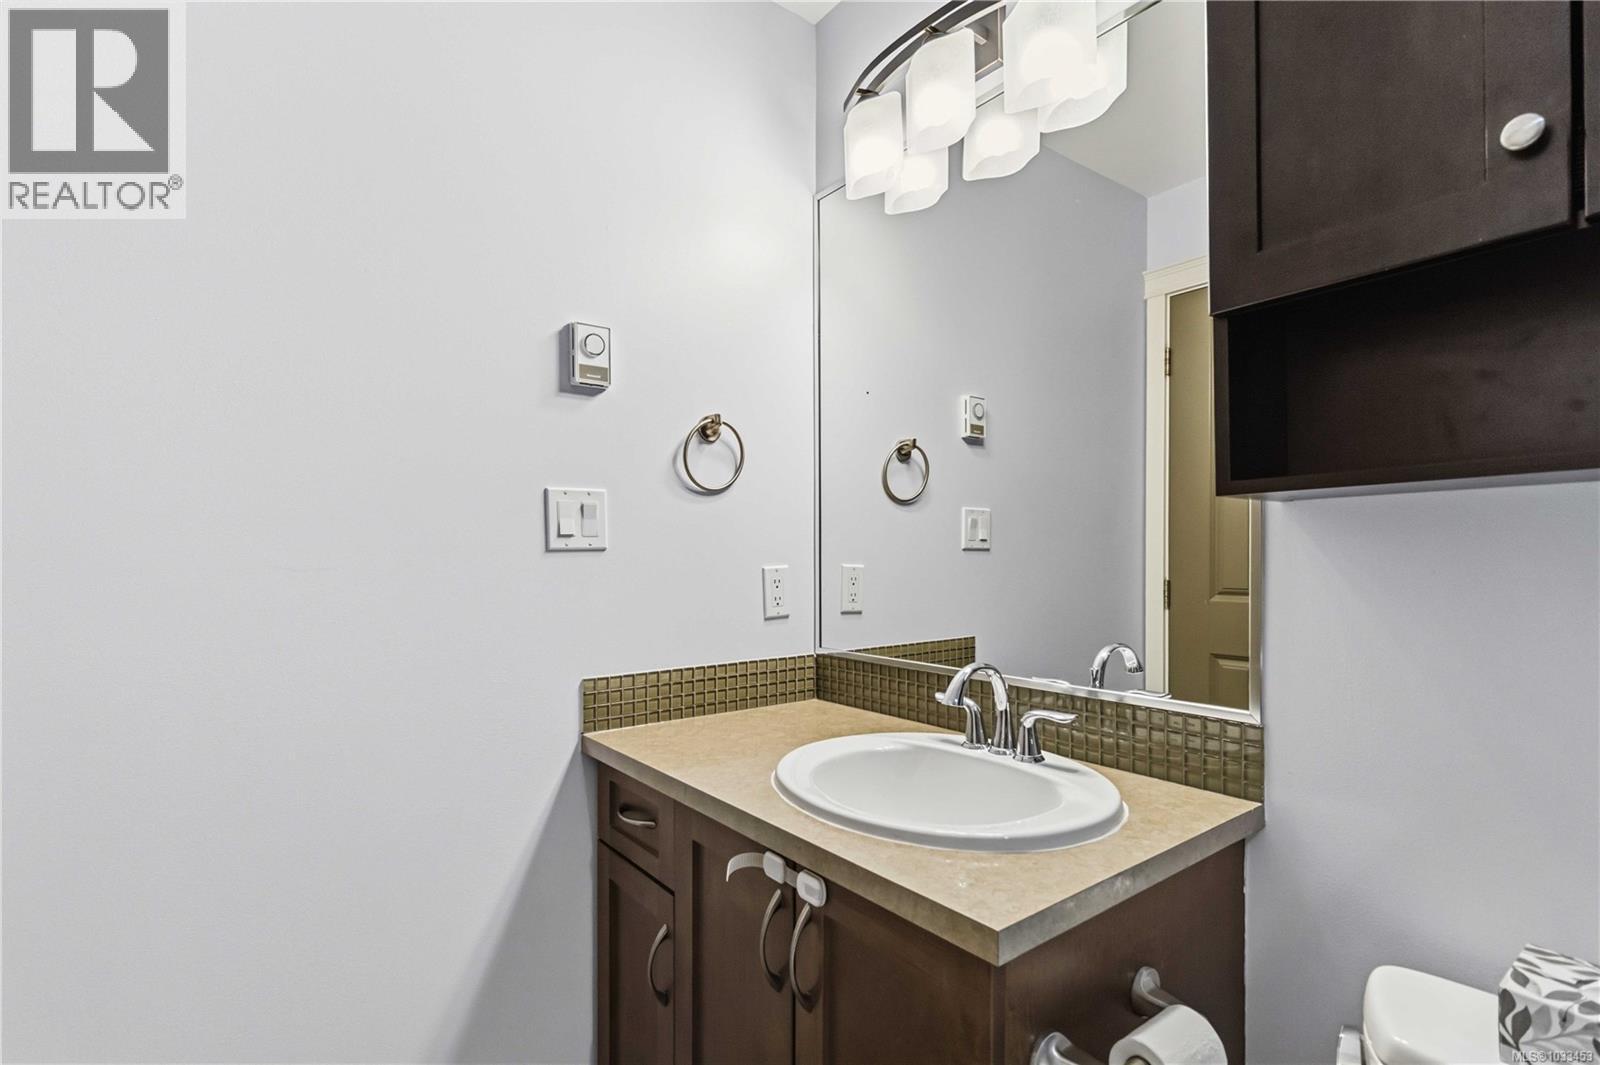
| Main Level | Ensuite | 3-Piece | ||
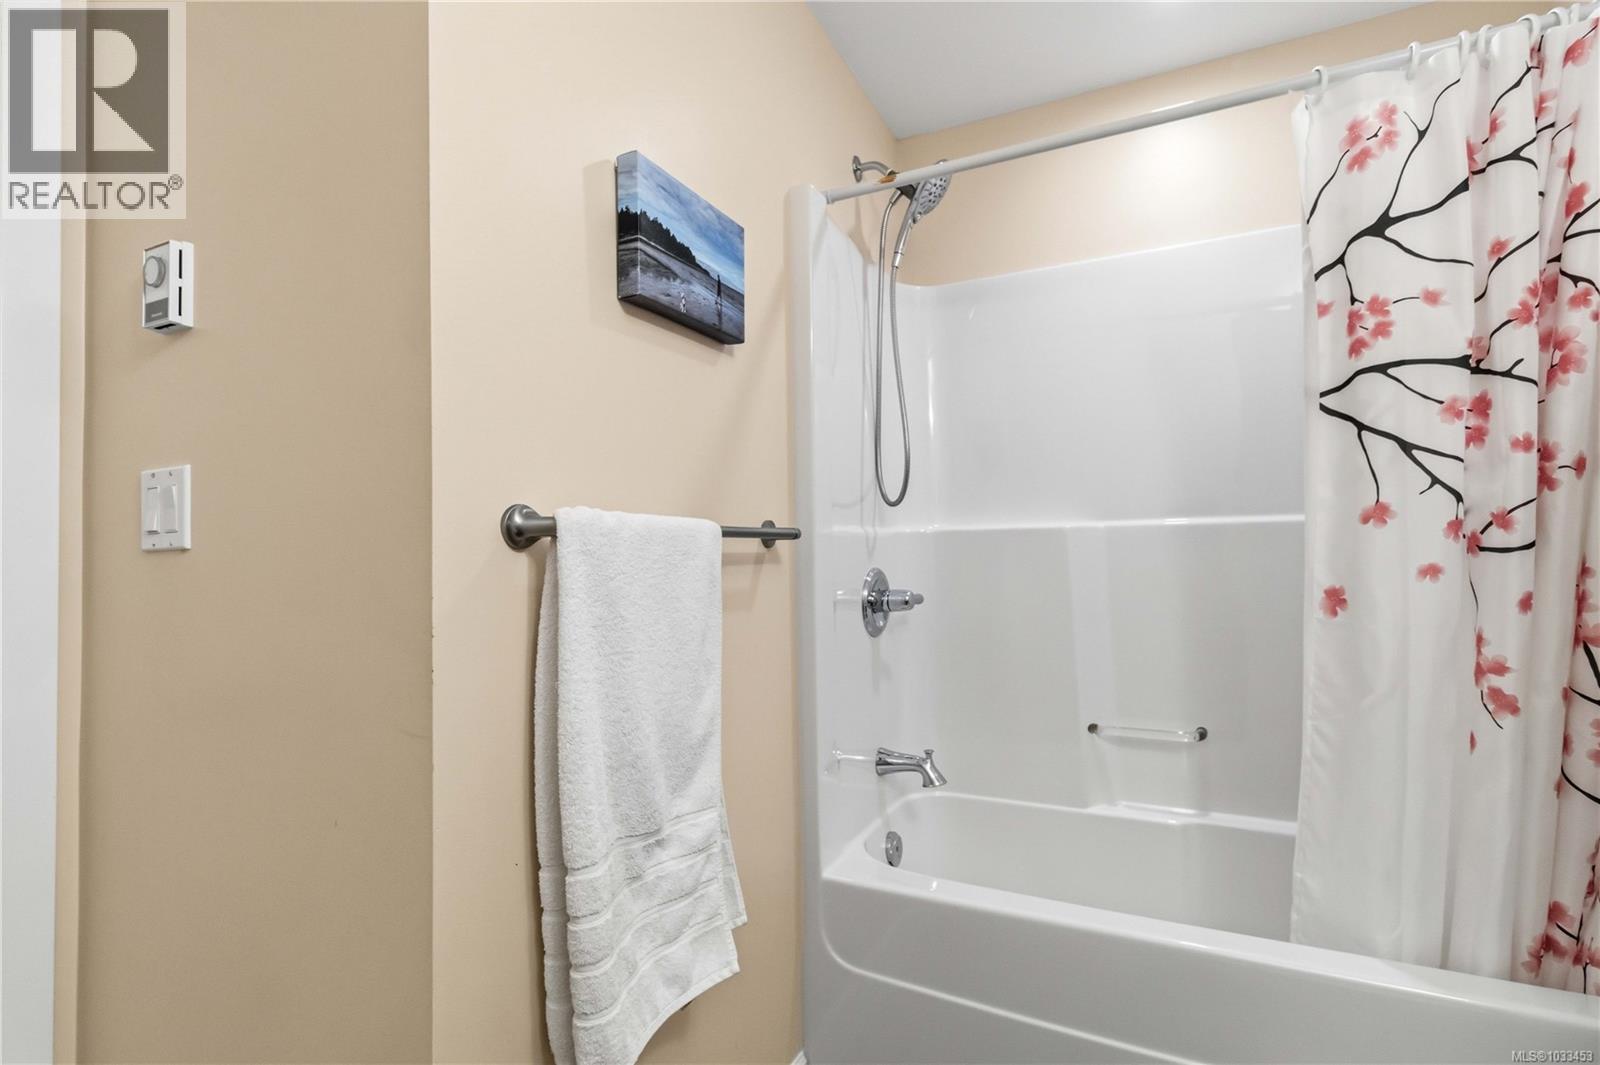
| Main Level | Bathroom | 4-Piece |
Contact Us
Contact us for more information

The trademarks REALTOR®, REALTORS®, and the REALTOR® logo are controlled by The Canadian Real Estate Association (CREA) and identify real estate professionals who are members of CREA. The trademarks MLS®, Multiple Listing Service® and the associated logos are owned by The Canadian Real Estate Association (CREA) and identify the quality of services provided by real estate professionals who are members of CREA. The trademark DDF® is owned by The Canadian Real Estate Association (CREA) and identifies CREA's Data Distribution Facility (DDF®)
May 06 2026 09:01:01
Victoria Real Estate Board
RE/MAX Camosun