
306 Baldy Place Vernon, British Columbia V1B 0A3

$1,299,000
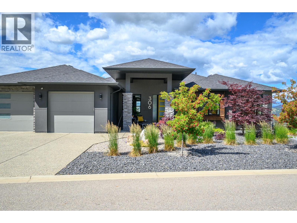
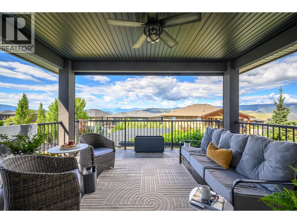
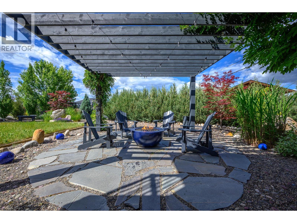
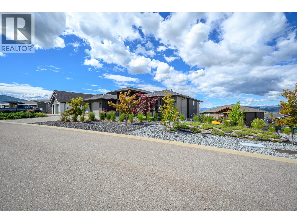
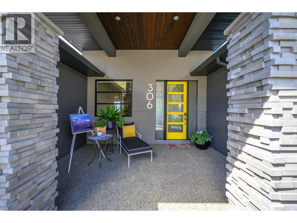
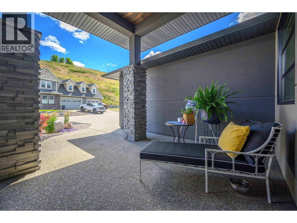
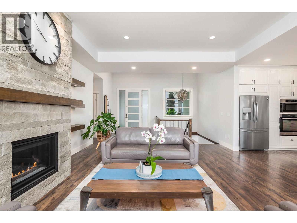
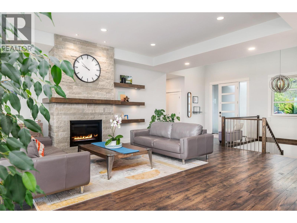
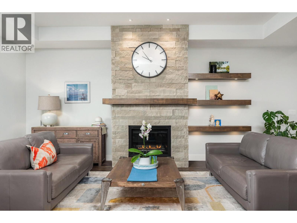
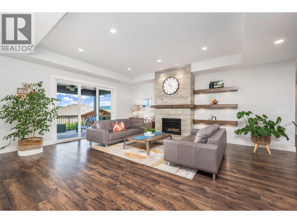
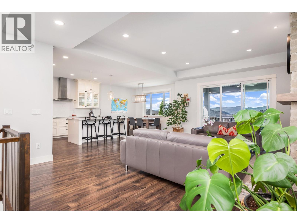
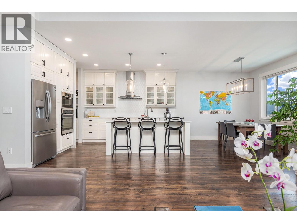
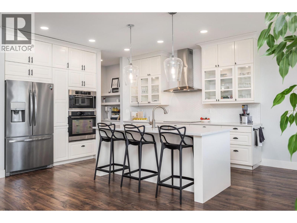
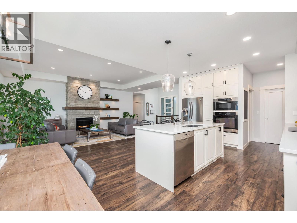
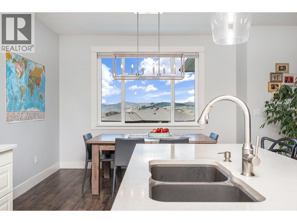
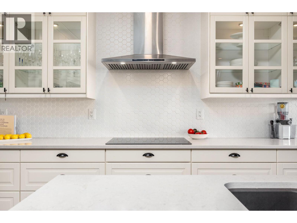
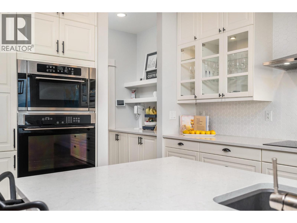
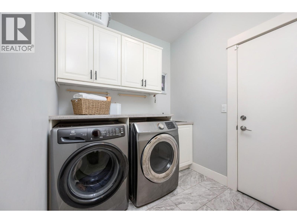
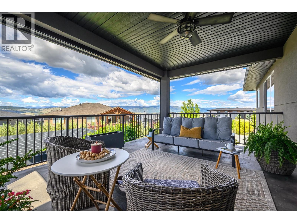
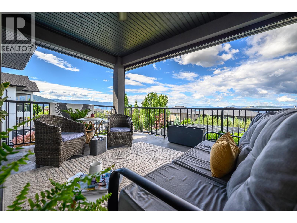
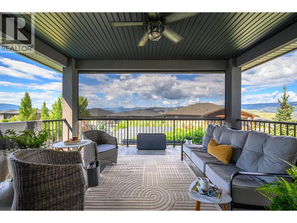
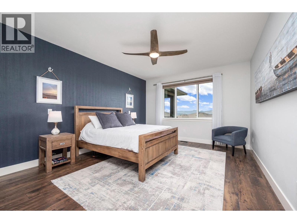
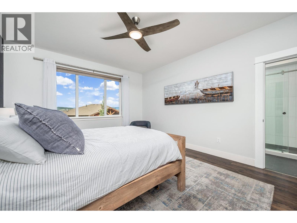
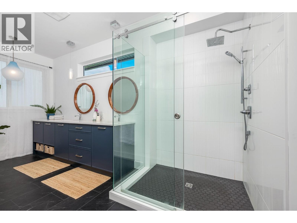
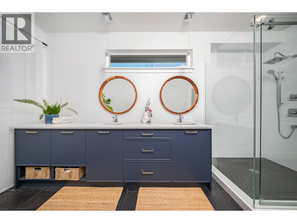
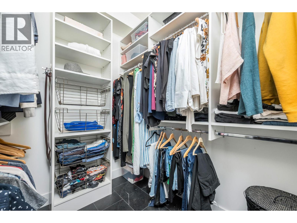
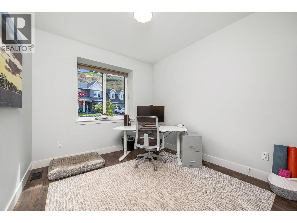
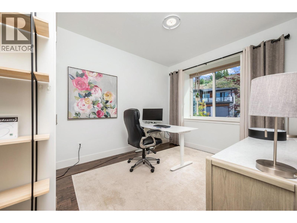
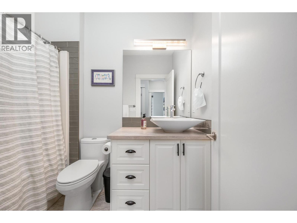
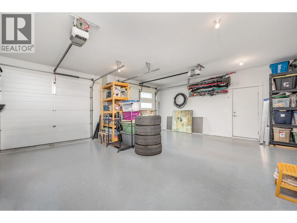
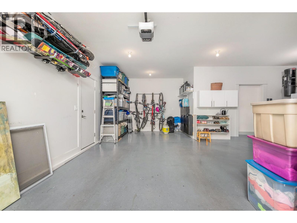
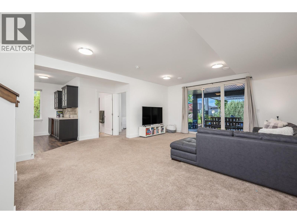
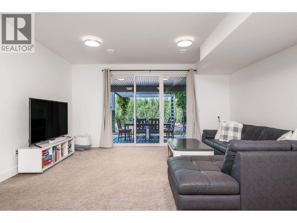
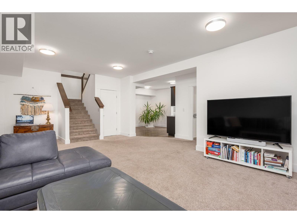
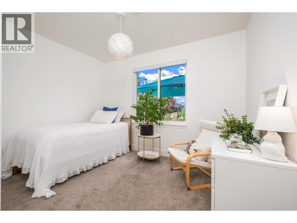
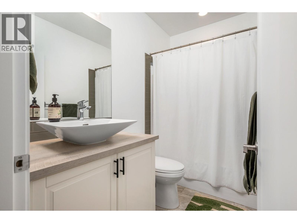
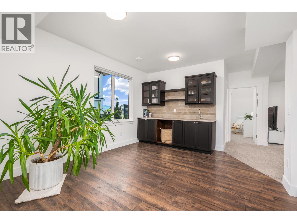
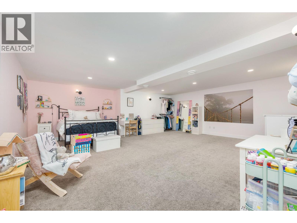
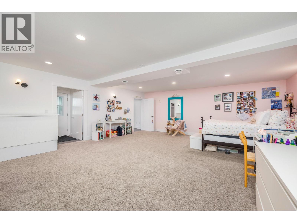
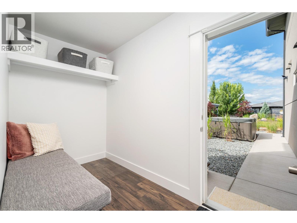
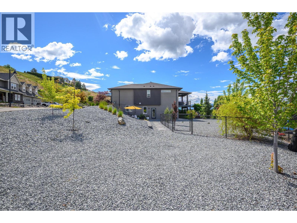
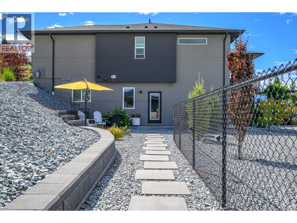
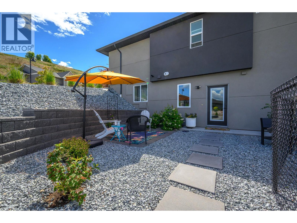
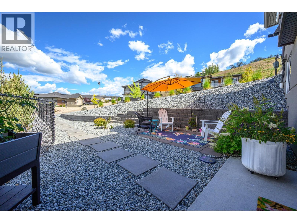
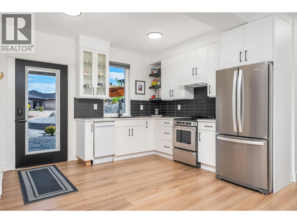
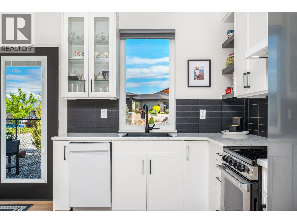
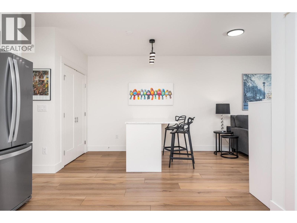
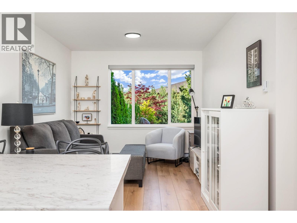
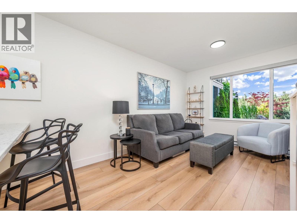
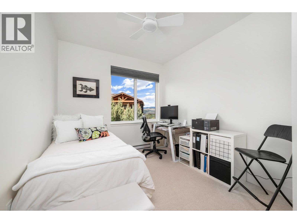
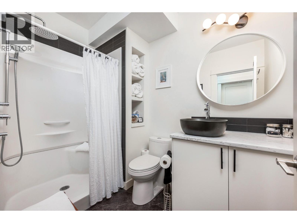
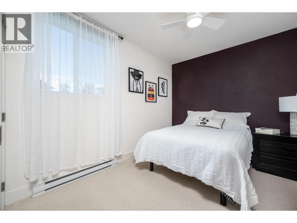
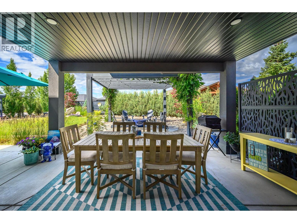
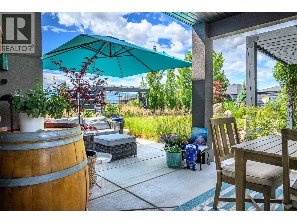
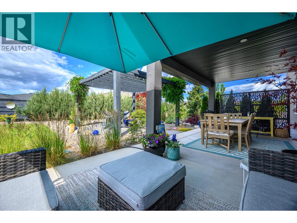
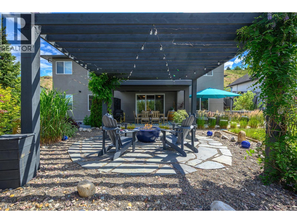
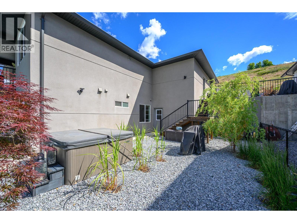
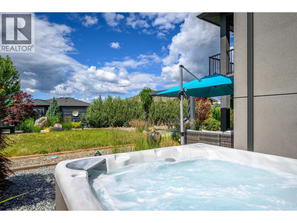
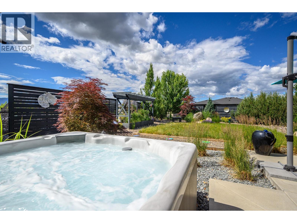
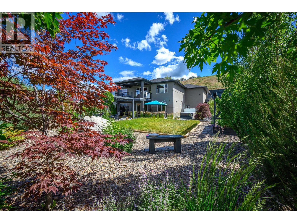
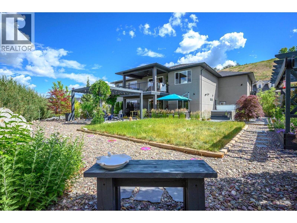
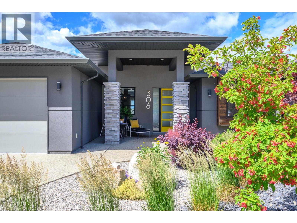
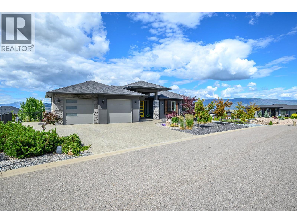
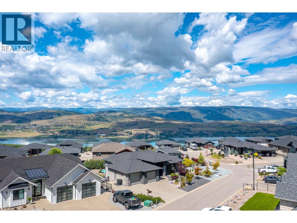
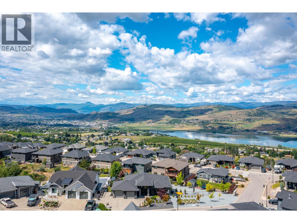
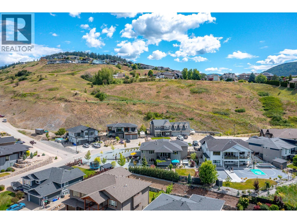
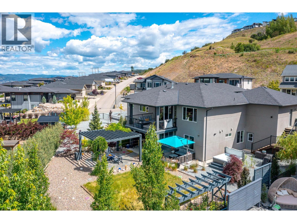
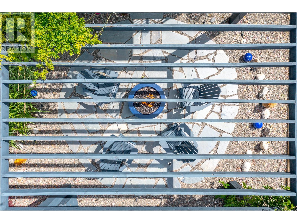
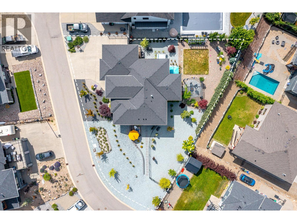
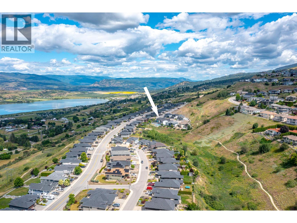
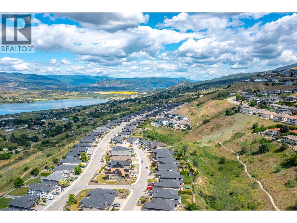
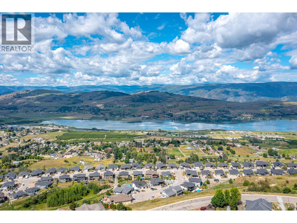
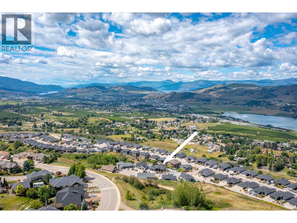
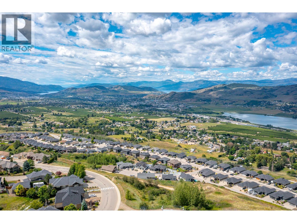
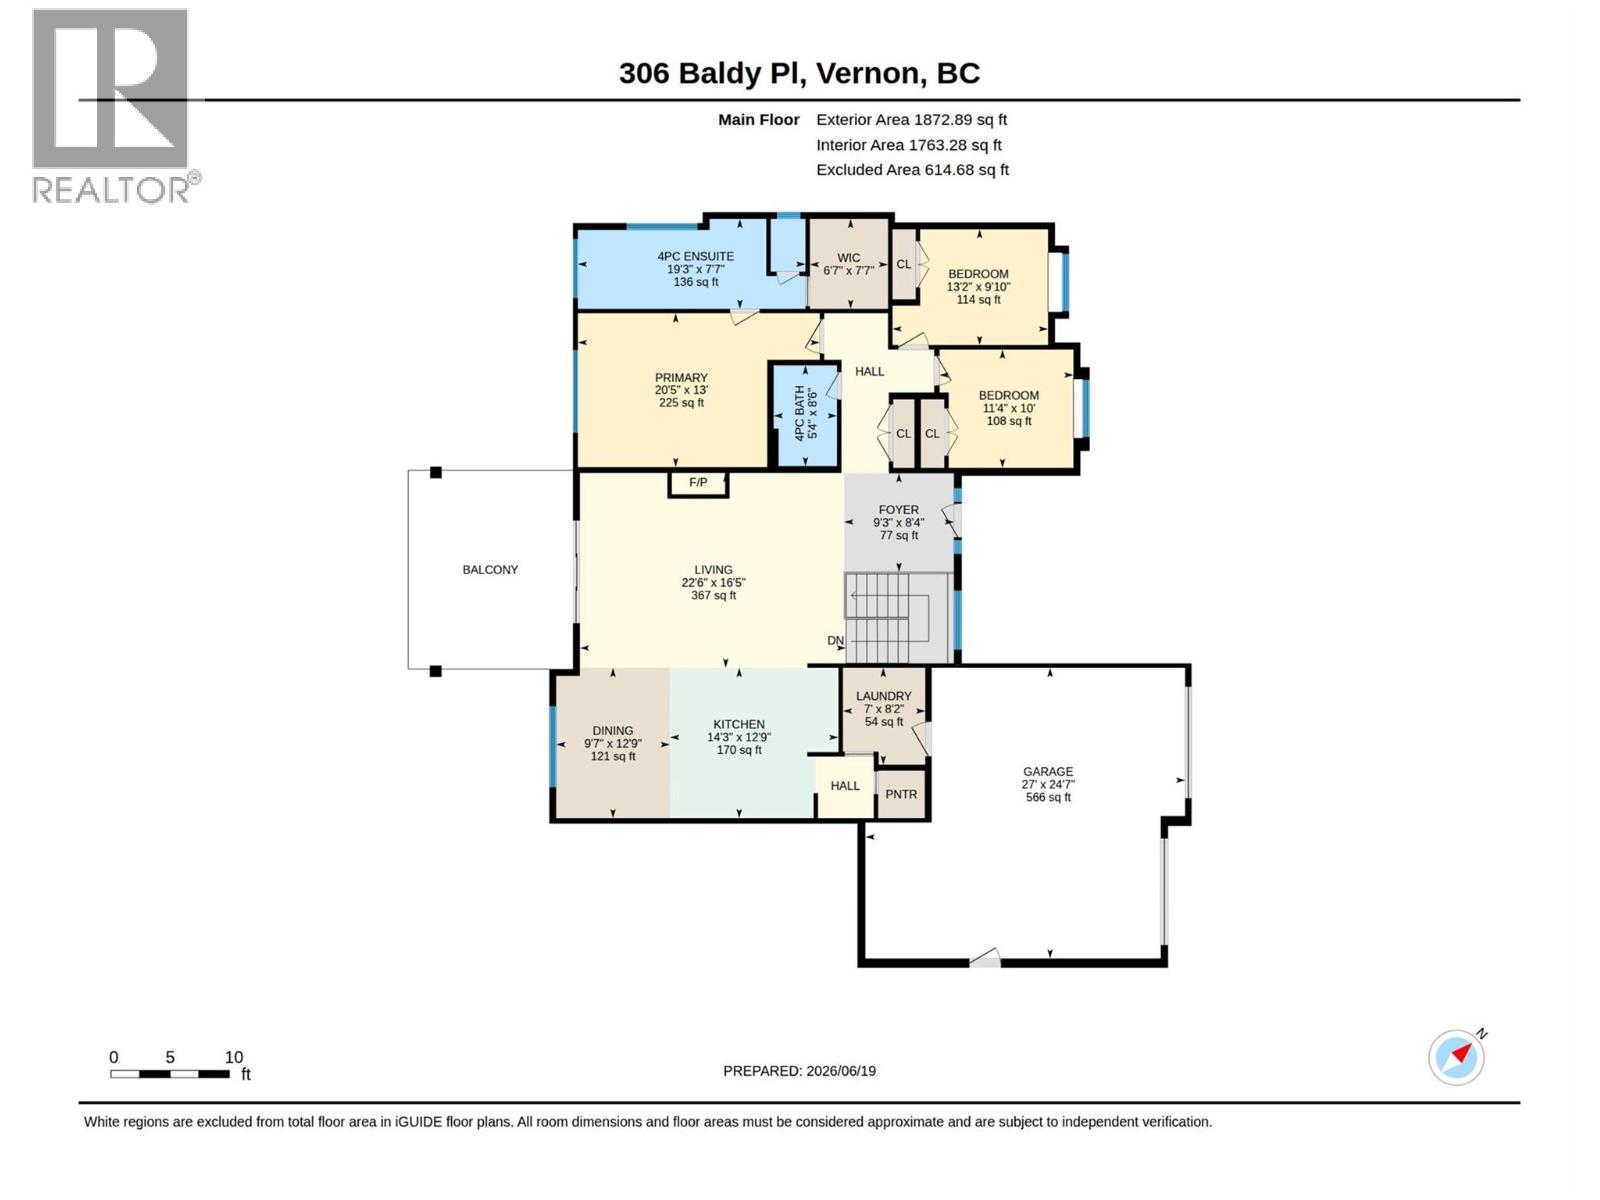
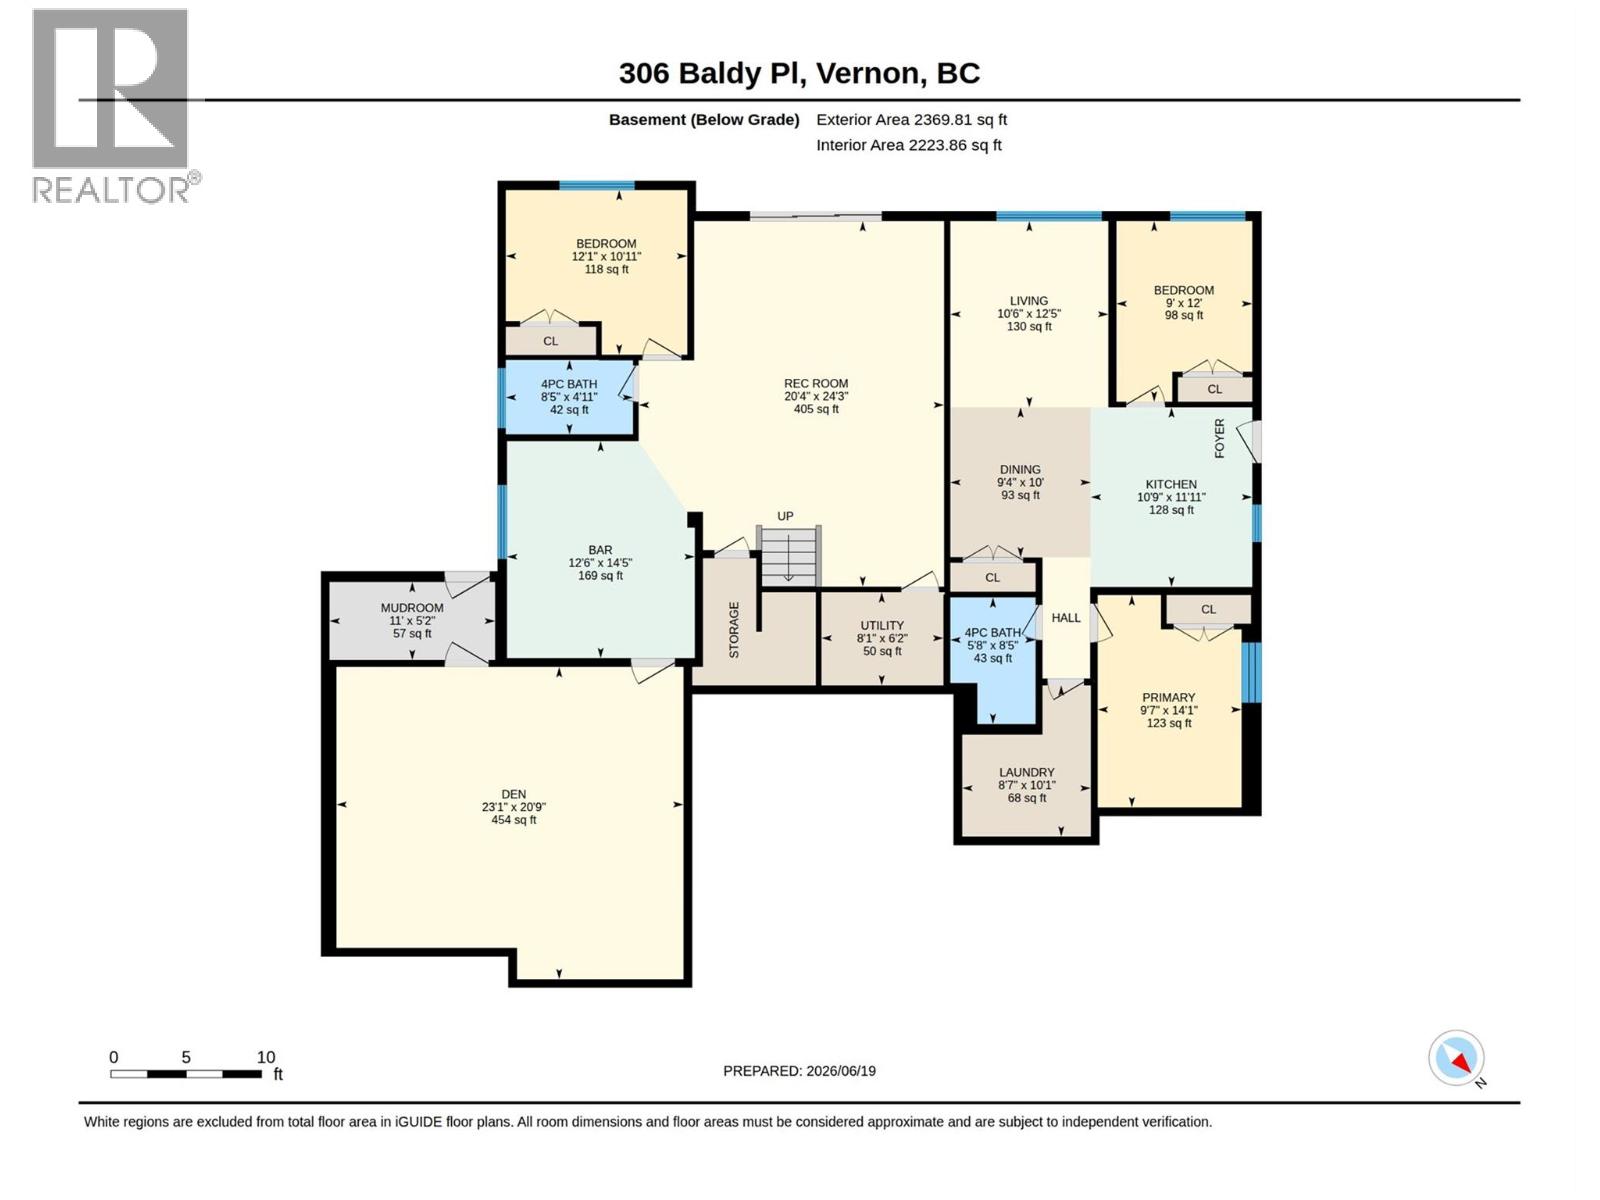
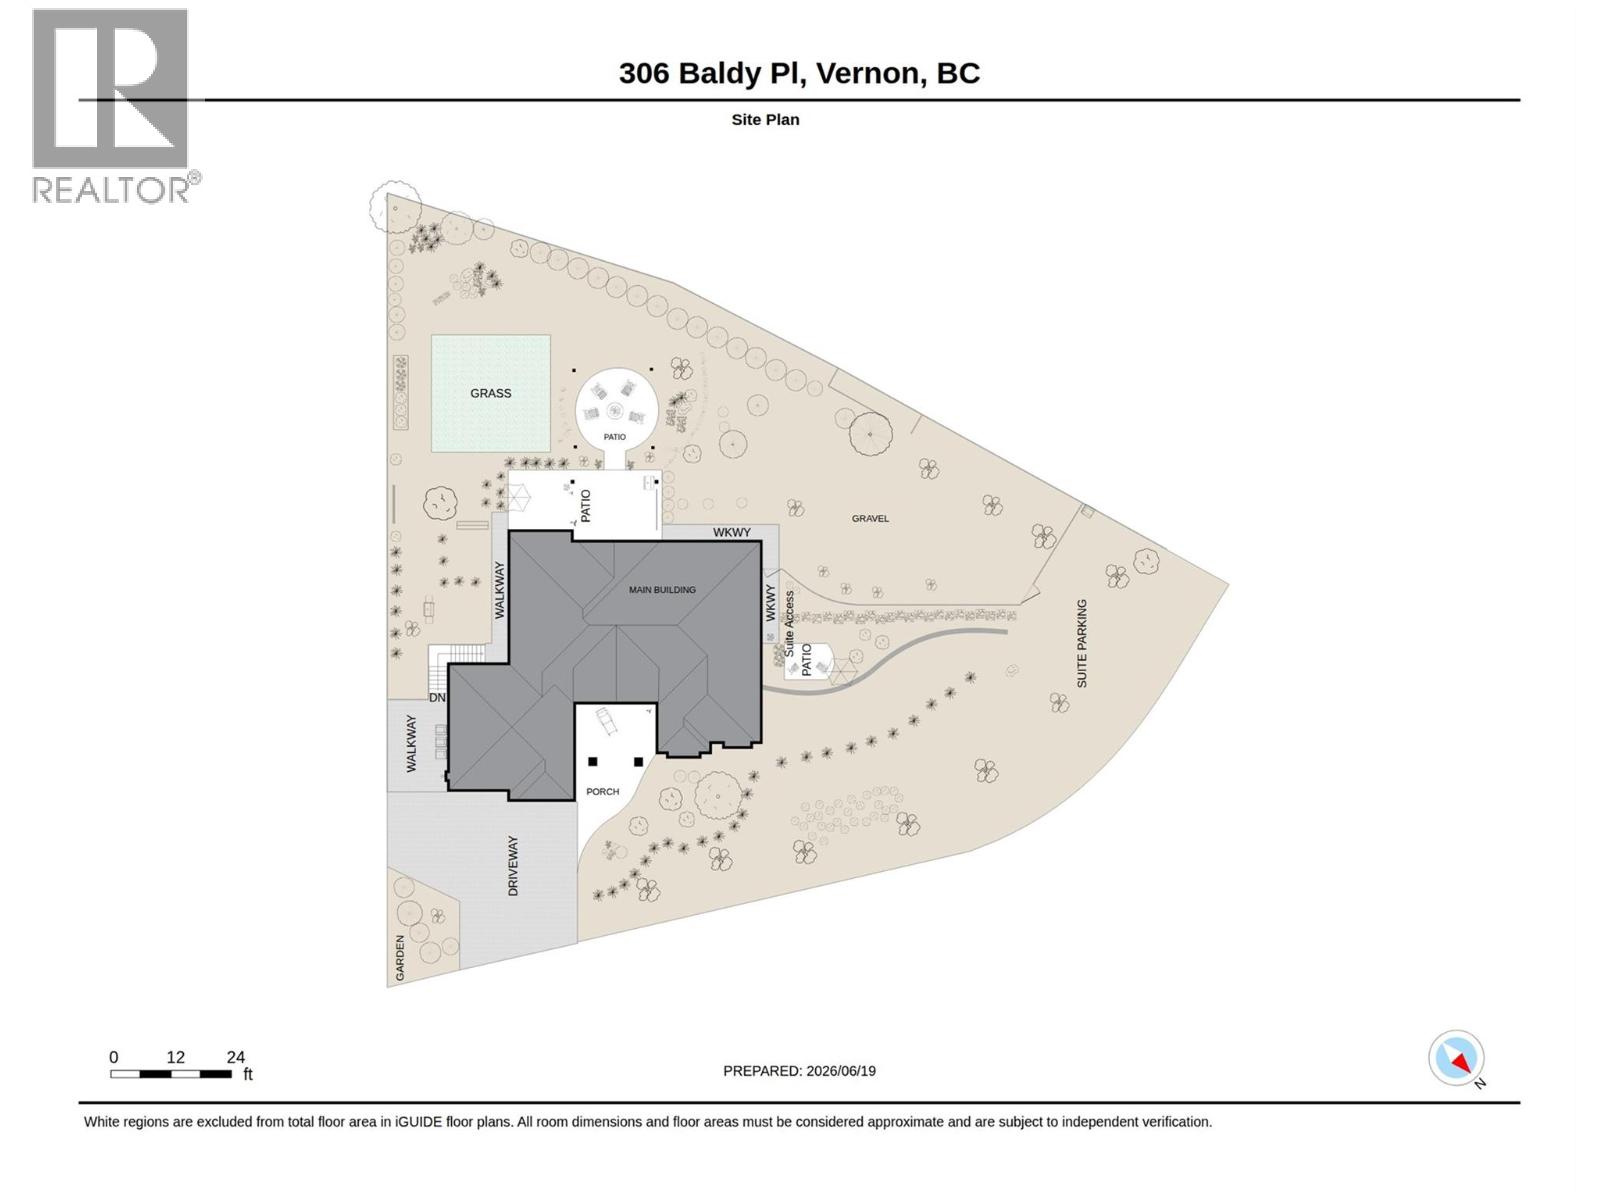
Welcome to this exceptional move-in-ready rancher offering the perfect combination of luxury, income potential & room to grow. Featuring 4 bedrooms in the main home plus a self-contained 2-bedroom suite, this property is ideal for families, multi-generational living, or buyers seeking a mortgage helper. Located in the sought-after Lower Foothills, you'll enjoy stunning valley views, direct access to nearby trails & room for future possibilities, including a pool. The bright & spacious main floor features a beautiful retreat with a spa-inspired ensuite, plus 2 additional bedrooms. Large windows capture the views, while the open-concept layout is ideal for everyday living & entertaining. Downstairs offers a 4th bedroom, full bath, wet bar & family room. The suspended garage floor creates a bonus space ideal for a games room, media room, gym, or family lounge, with potential for expanded living space or income opportunities. The self-contained 2-bedroom suite offers its own entrance & suite parking, making it an excellent mortgage helper or space for extended family. Outside, enjoy a covered patio, pergola with fire table, green space & room for the pool you've always wanted. The oversized garage provides storage or workshop space, while ample parking accommodates multiple vehicles, an RV & suite parking. If you're searching for a turnkey home with income potential, room to grow & endless possibilities in one of the area's top neighbourhoods, this property is not to be missed. (id:66550)
Property Details
| MLS® Number | 10391225 |
| Property Type | Single Family |
| Neigbourhood | Foothills |
| Amenities Near By | Park, Recreation, Schools, Ski Area |
| Community Features | Pets Allowed |
| Features | Cul-de-sac, Irregular Lot Size, See Remarks, Balcony, One Balcony |
| Parking Space Total | 7 |
| Road Type | Cul De Sac |
| View Type | Valley View, View (panoramic) |
Building
| Bathroom Total | 4 |
| Bedrooms Total | 6 |
| Appliances | Refrigerator, Dishwasher, Dryer, Cooktop - Electric, Washer, Oven - Built-in |
| Architectural Style | Contemporary |
| Constructed Date | 2018 |
| Construction Style Attachment | Detached |
| Cooling Type | Central Air Conditioning |
| Exterior Finish | Stone, Stucco |
| Heating Type | Forced Air, See Remarks |
| Stories Total | 2 |
| Size Interior | 4,079 Sqft |
| Type | House |
| Utility Water | Municipal Water |
Parking
| Attached Garage | 2 |
| R V | 1 |
Land
| Access Type | Easy Access |
| Acreage | No |
| Land Amenities | Park, Recreation, Schools, Ski Area |
| Landscape Features | Underground Sprinkler |
| Sewer | Municipal Sewage System |
| Size Irregular | 0.35 |
| Size Total | 0.35 Ac|under 1 Acre |
| Size Total Text | 0.35 Ac|under 1 Acre |
Rooms
| Level | Type | Length | Width | Dimensions |
|---|---|---|---|---|
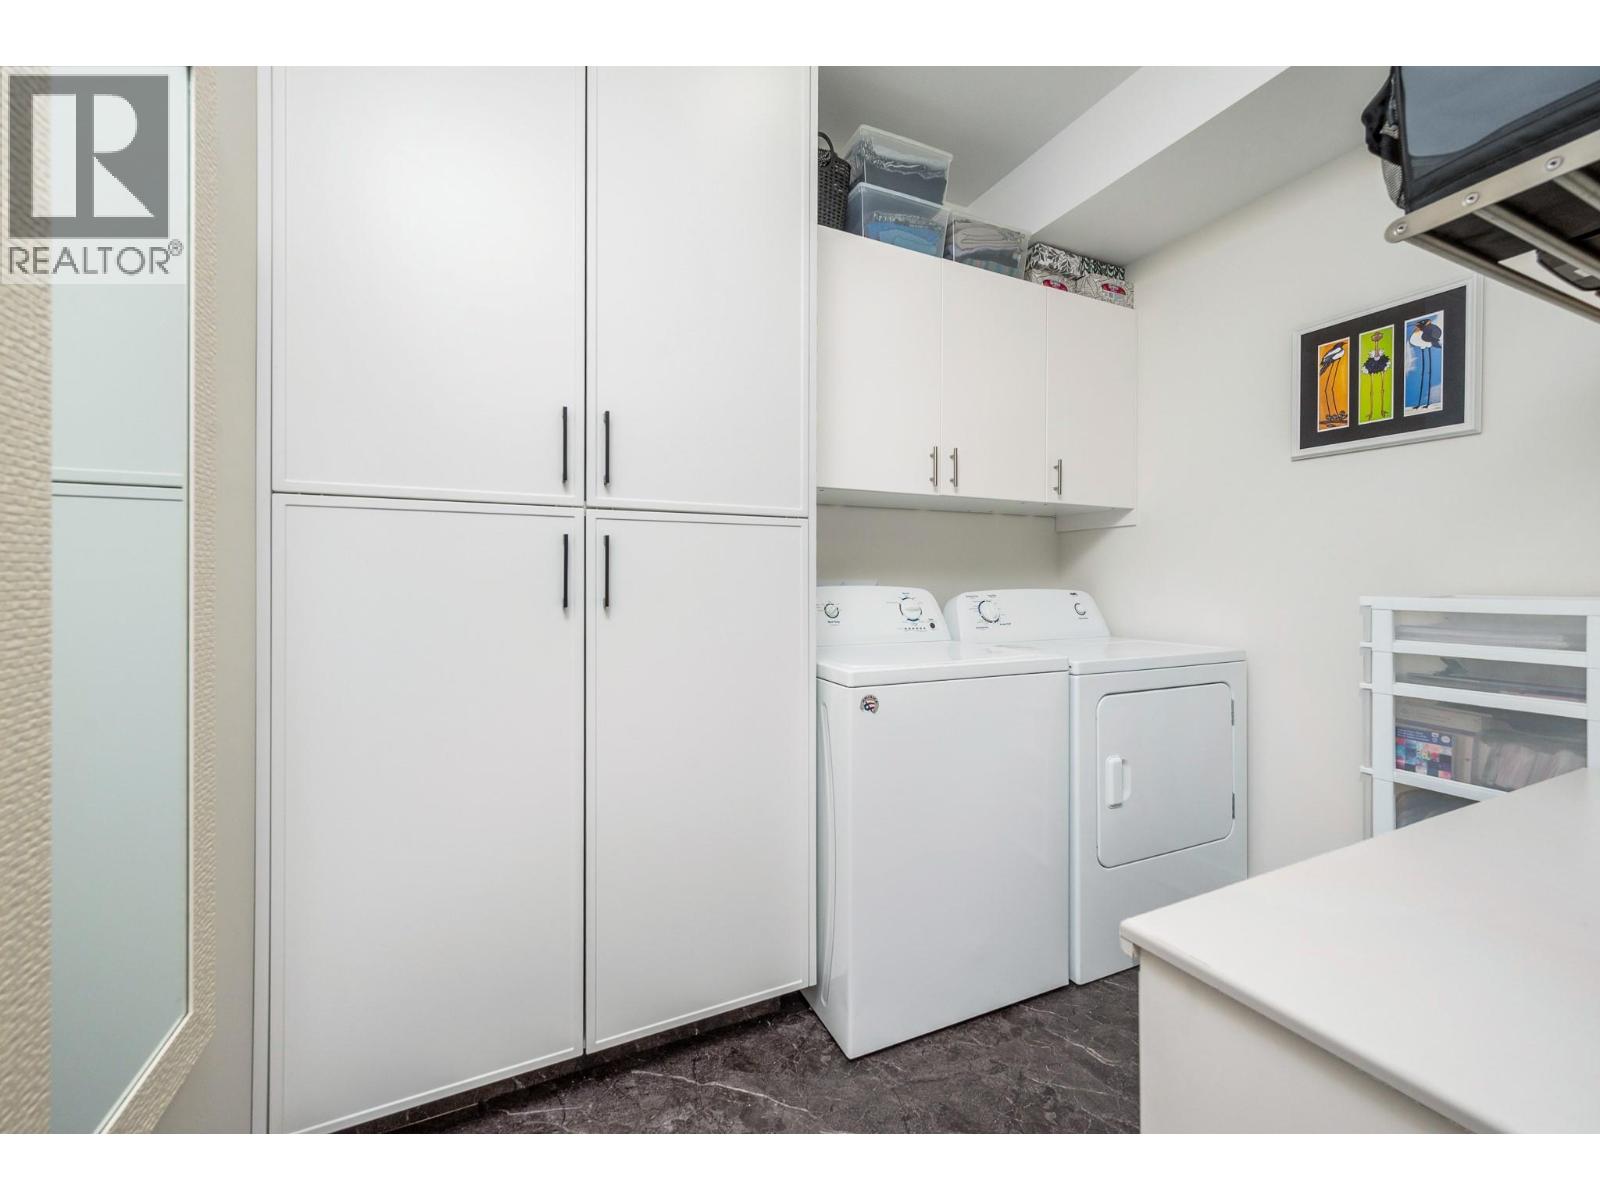
| Basement | Laundry Room | 10'1'' x 8'7'' | ||
| Basement | Media | 20'9'' x 23'1'' | ||
| Basement | Mud Room | 5'2'' x 11'0'' | ||
| Basement | Family Room | 24'3'' x 20'4'' | ||
| Basement | Den | 14'5'' x 12'7'' | ||
| Basement | 4pc Bathroom | 4'11'' x 8'5'' | ||
| Basement | Bedroom | 10'11'' x 12'1'' | ||
| Main Level | Primary Bedroom | 20'5'' x 13'1'' | ||
| Main Level | Living Room | 22'7'' x 16'6'' | ||
| Main Level | Laundry Room | 7'0'' x 7'8'' | ||
| Main Level | Kitchen | 17'2'' x 12'9'' | ||
| Main Level | Foyer | 9'3'' x 8'5'' | ||
| Main Level | Dining Room | 9'7'' x 12'9'' | ||
| Main Level | Bedroom | 11'4'' x 10'0'' | ||
| Main Level | Bedroom | 13'2'' x 9'10'' | ||
| Main Level | 5pc Ensuite Bath | 19'3'' x 7'7'' | ||
| Main Level | 4pc Bathroom | 5'4'' x 8'6'' | ||
| Additional Accommodation | Full Bathroom | 8'5'' x 5'8'' | ||
| Additional Accommodation | Bedroom | 14'1'' x 9'7'' | ||
| Additional Accommodation | Bedroom | 12'0'' x 9'0'' | ||
| Additional Accommodation | Dining Room | 10'0'' x 9'4'' | ||
| Additional Accommodation | Kitchen | 11'11'' x 10'9'' |
Utilities
| Cable | At Lot Line |
| Electricity | Available |
| Natural Gas | At Lot Line |
| Telephone | At Lot Line |
| Water | At Lot Line |
Contact Us
Contact us for more information

The trademarks REALTOR®, REALTORS®, and the REALTOR® logo are controlled by The Canadian Real Estate Association (CREA) and identify real estate professionals who are members of CREA. The trademarks MLS®, Multiple Listing Service® and the associated logos are owned by The Canadian Real Estate Association (CREA) and identify the quality of services provided by real estate professionals who are members of CREA. The trademark DDF® is owned by The Canadian Real Estate Association (CREA) and identifies CREA's Data Distribution Facility (DDF®)
June 29 2026 04:34:20
Association of Interior REALTORS®
Real Broker B.c. Ltd