
303 373 Tyee Rd Victoria, British Columbia V9A 0B3

$629,000Maintenance,
$487.88 Monthly
Maintenance,
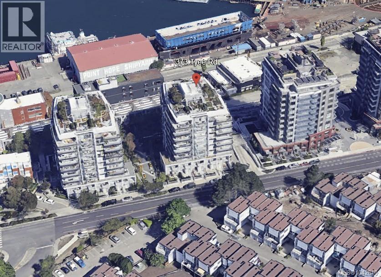
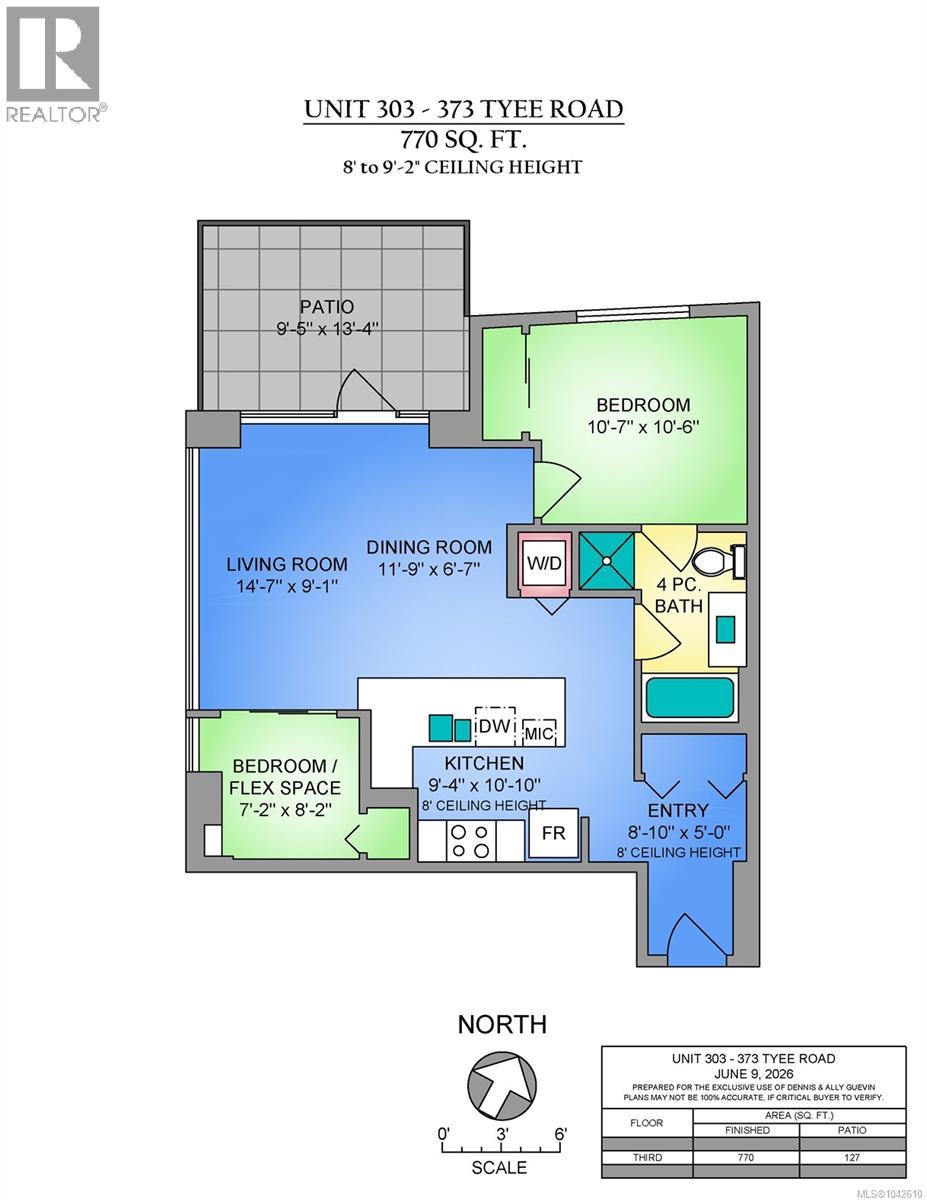
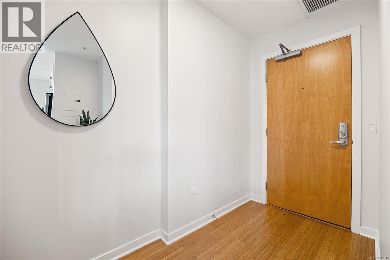
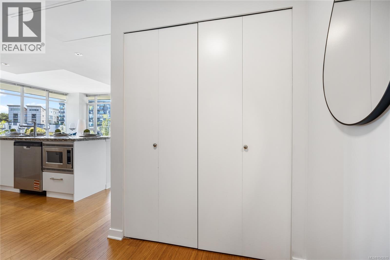
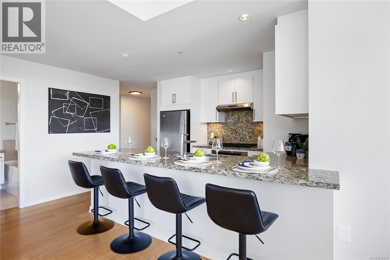
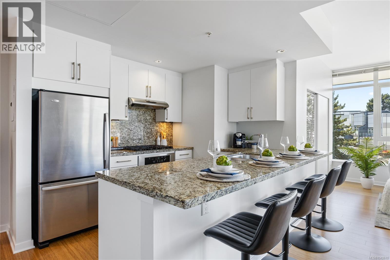
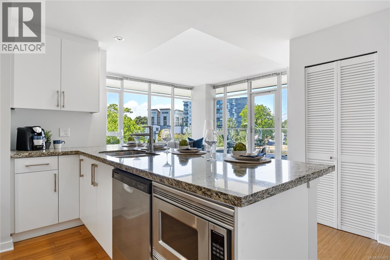
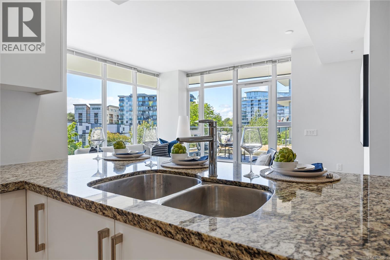
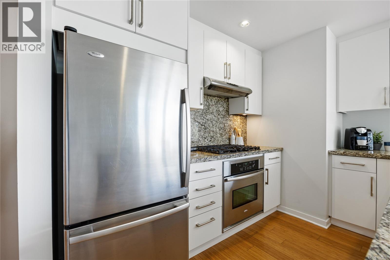
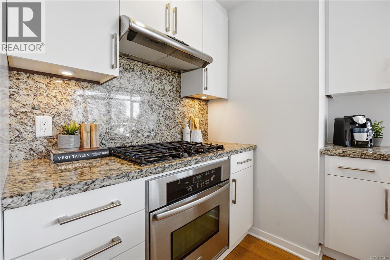
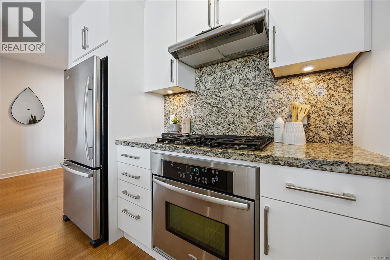
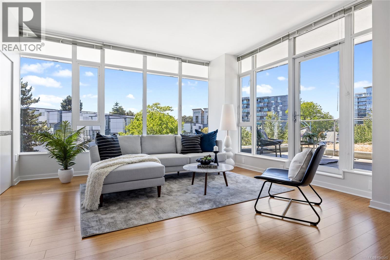
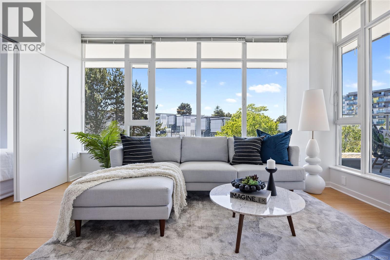
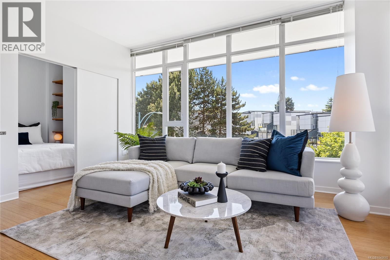
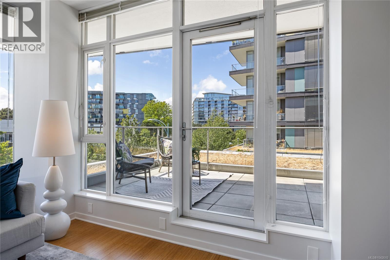
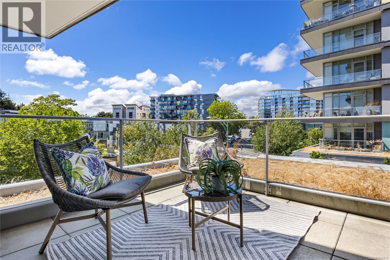
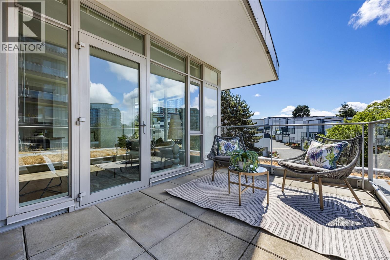
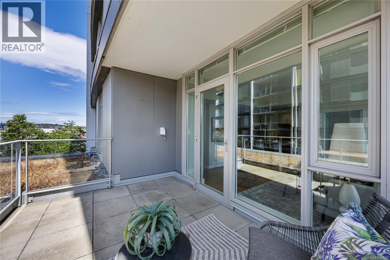
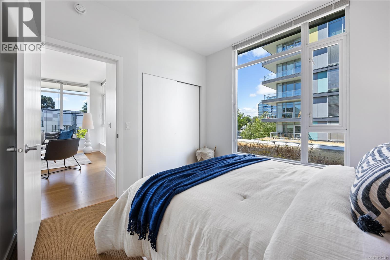
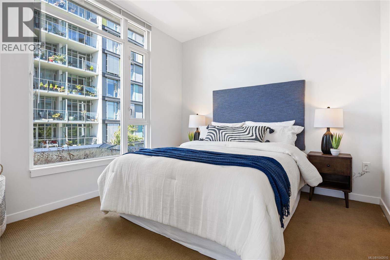
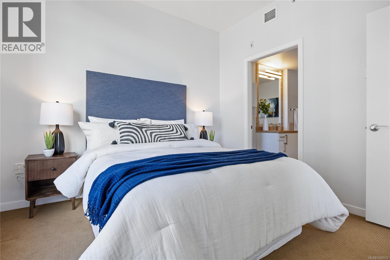
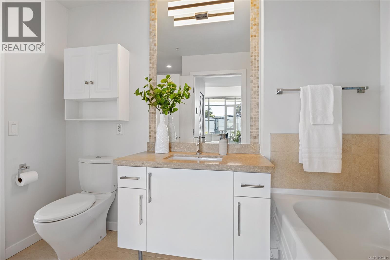
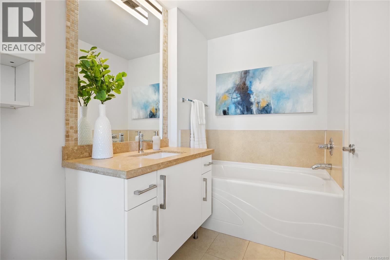
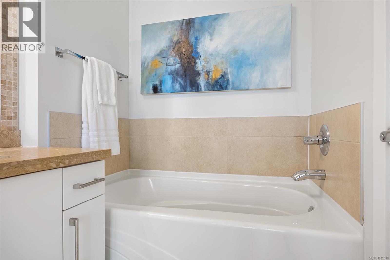
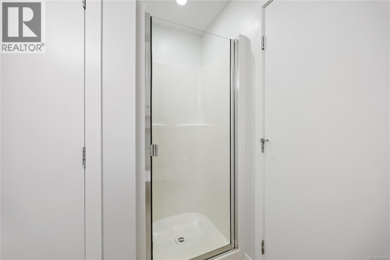
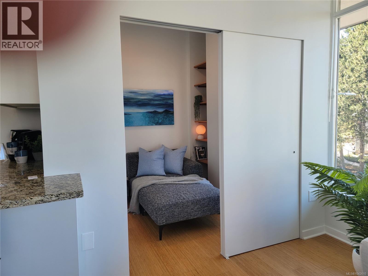
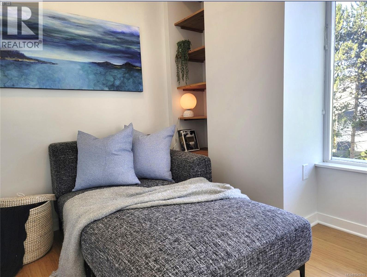
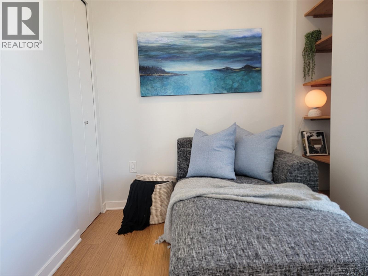
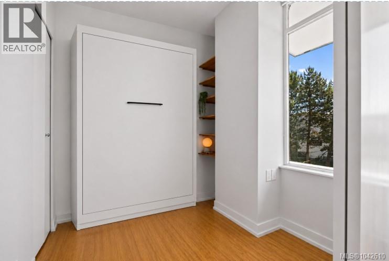
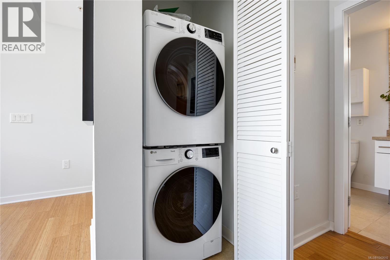
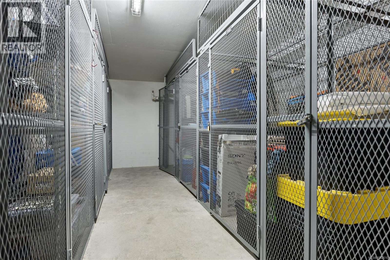
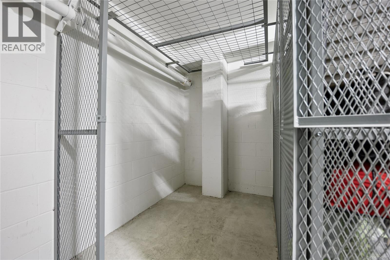
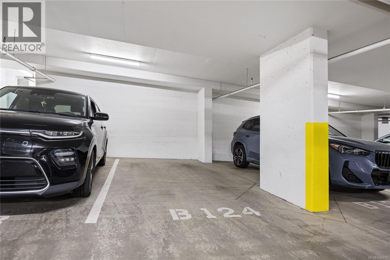
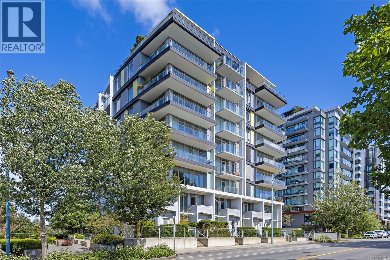
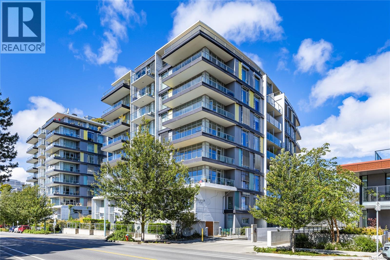
$487.88 MonthlyWelcome to 303-373 Tyee Road. The Balance Building at Dockside Green, a LEED™ Platinum certified steel & concrete building offering a 100% fresh air system providing year-round heating and cooling. This west facing corner unit at 770 sqft, large for a 1 Bed & Den, has an exceptional entertainment sized 9x13 Patio with nat gas hookup! Move in ready, Unit 303 features bamboo flooring, granite countertops, stainless steel appliances including a gas range, in-suite laundry, and a contemporary 4 piece bathroom. Parking and storage included. Professionally Managed. Rentals and pets welcome, with bike and kayak storage available. This is Vibrant VicWest, on transit and just over the bridge from downtown. Plan to view this one. It's Easy to show. (id:66550)
Property Details
| MLS® Number | 1042610 |
| Property Type | Single Family |
| Neigbourhood | Victoria West |
| Community Name | Balance |
| Community Features | Pets Allowed With Restrictions, Family Oriented |
| Features | Irregular Lot Size |
| Parking Space Total | 1 |
| Plan | Vis6763 |
| Structure | Patio(s) |
Building
| Bathroom Total | 1 |
| Bedrooms Total | 1 |
| Appliances | Dishwasher, Dryer, Microwave, Oven - Built-in, Refrigerator, Washer |
| Architectural Style | Westcoast |
| Constructed Date | 2009 |
| Cooling Type | Air Conditioned |
| Fire Protection | Fire Alarm System, Sprinkler System-fire |
| Heating Fuel | Geo Thermal, Natural Gas |
| Heating Type | Heat Pump, Heat Recovery Ventilation (hrv) |
| Size Interior | 770 Sqft |
| Type | Apartment |
Parking
| Underground |
Land
| Acreage | No |
| Size Irregular | 770 |
| Size Total | 770 Sqft |
| Size Total Text | 770 Sqft |
| Zoning Type | Multi-family |
Rooms
| Level | Type | Length | Width | Dimensions |
|---|---|---|---|---|
| Main Level | Patio | 9'5 x 13'4 | ||
| Main Level | Primary Bedroom | 10'7 x 10'6 | ||
| Main Level | Living Room | 14'7 x 9'1 | ||
| Main Level | Dining Room | 11'9 x 6'7 | ||
| Main Level | Bathroom | 4-Piece | ||
| Main Level | Den | 7'2 x 8'2 | ||
| Main Level | Kitchen | 9'4 x 10'10 | ||
| Main Level | Entrance | 8'10 x 5'0 |
Contact Us
Contact us for more information

The trademarks REALTOR®, REALTORS®, and the REALTOR® logo are controlled by The Canadian Real Estate Association (CREA) and identify real estate professionals who are members of CREA. The trademarks MLS®, Multiple Listing Service® and the associated logos are owned by The Canadian Real Estate Association (CREA) and identify the quality of services provided by real estate professionals who are members of CREA. The trademark DDF® is owned by The Canadian Real Estate Association (CREA) and identifies CREA's Data Distribution Facility (DDF®)
July 08 2026 02:01:17
Victoria Real Estate Board
Dfh Real Estate Ltd.