
2717 Somass Dr Oak Bay, British Columbia V8R 1R7

$2,600,000
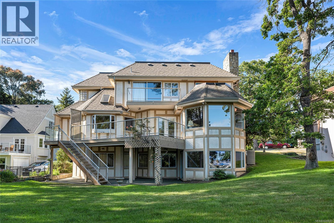
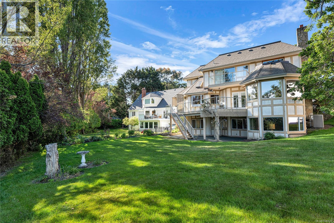
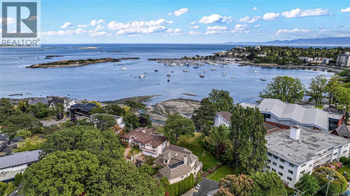
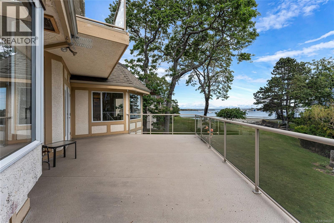
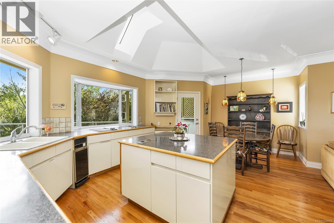
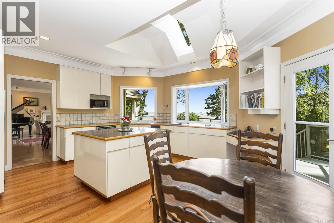
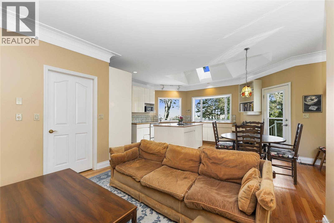
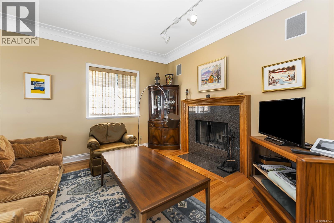
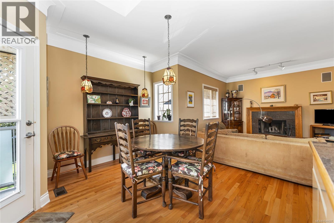
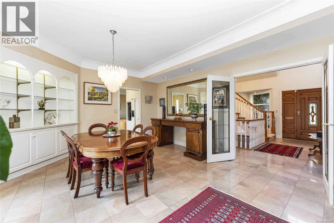
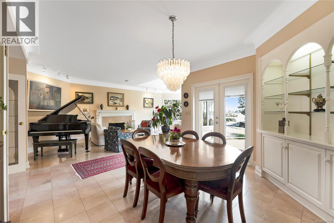
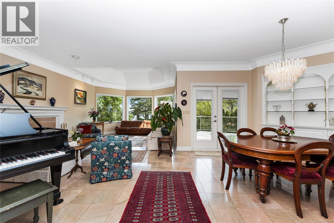
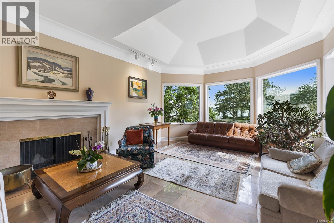
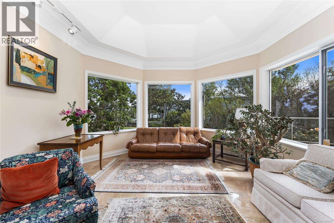
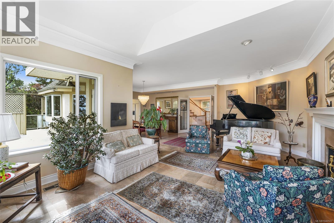
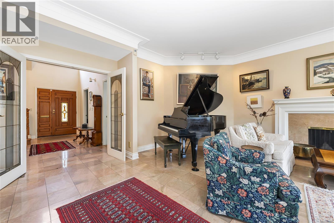
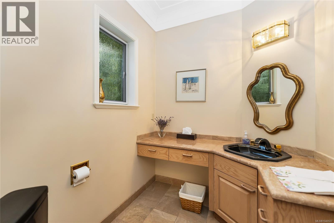
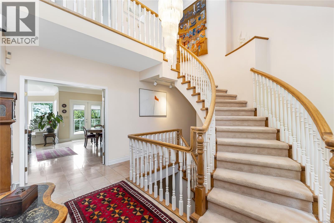
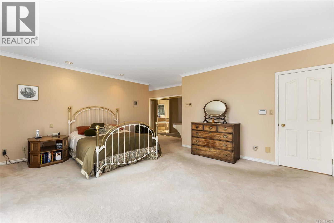
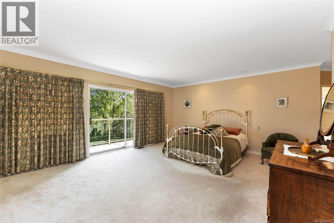
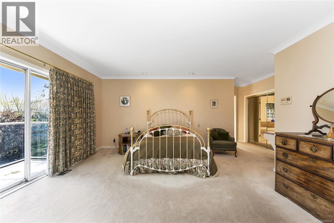
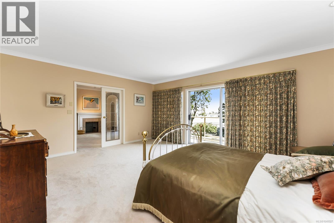
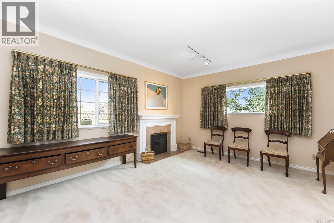
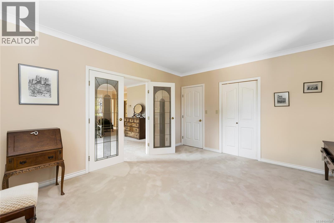
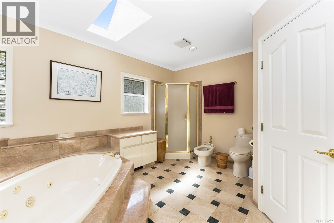
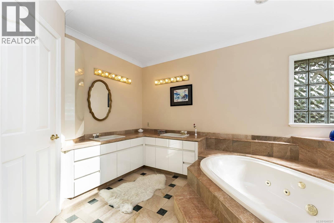
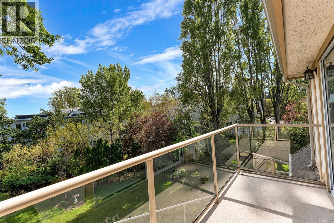
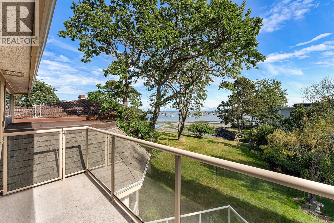
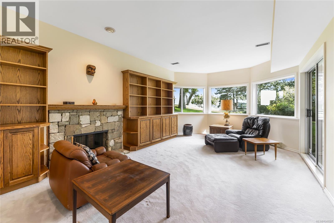
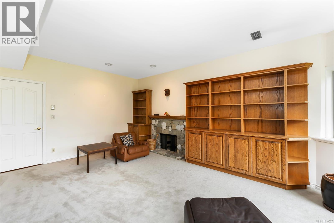
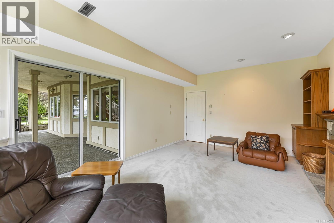
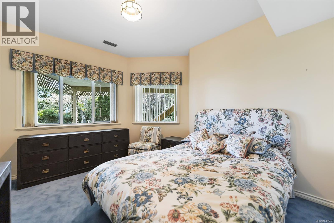
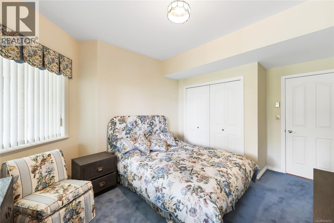
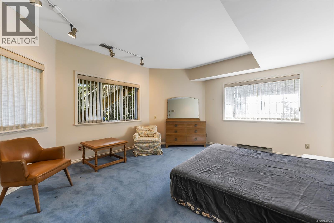
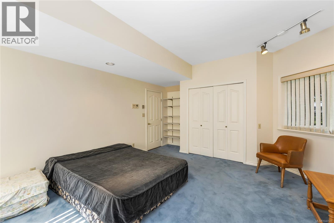
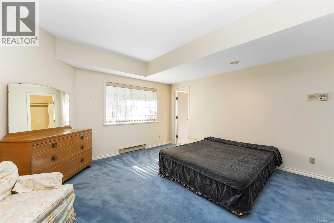
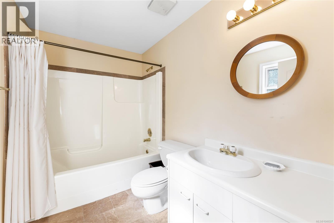
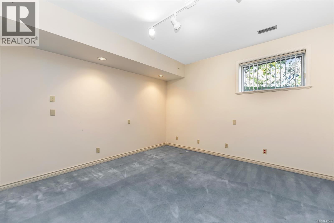
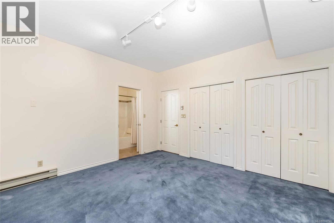
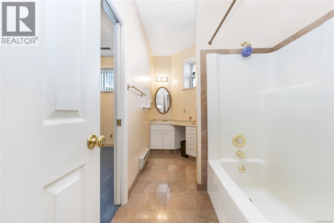
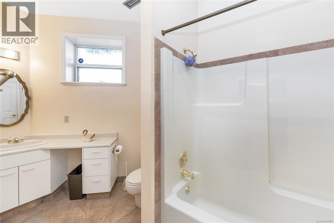
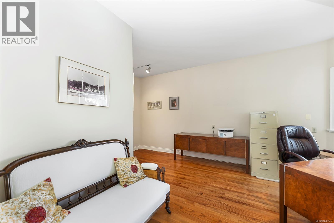
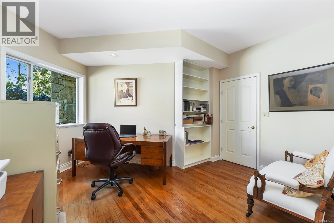
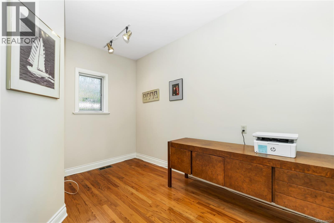
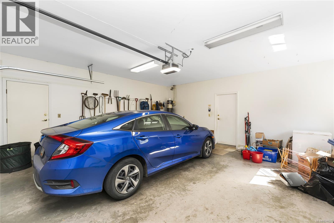
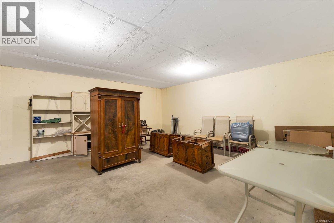
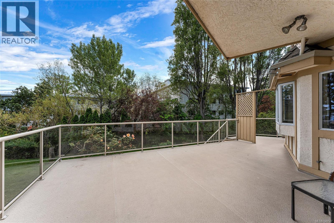
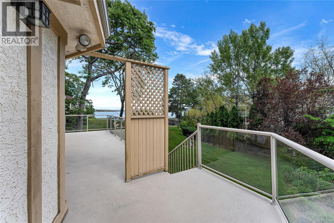
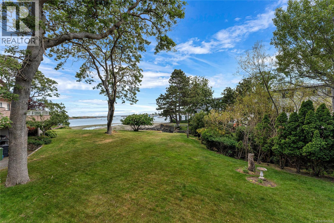
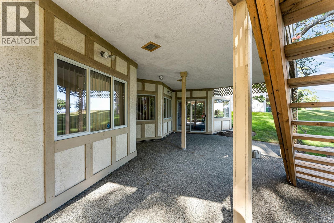
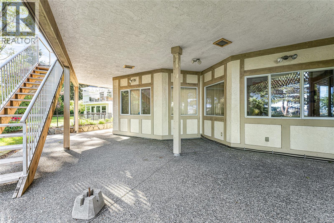
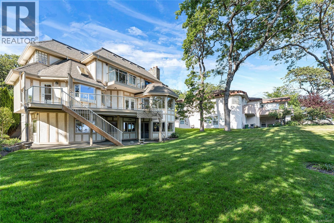
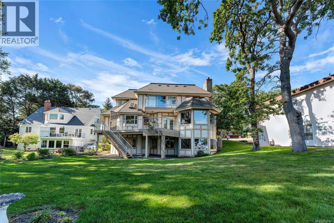
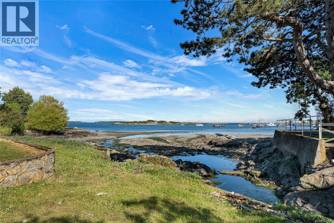
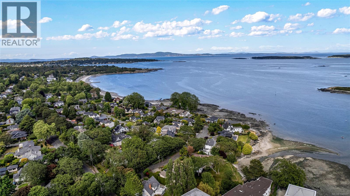
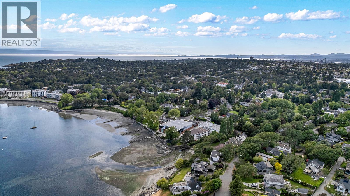
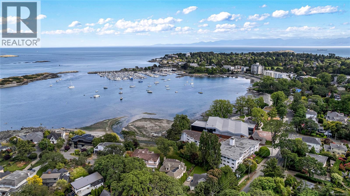
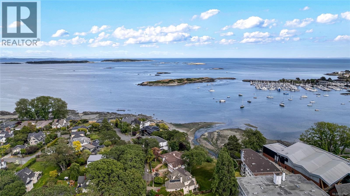
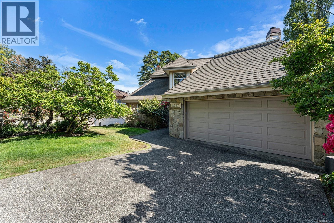
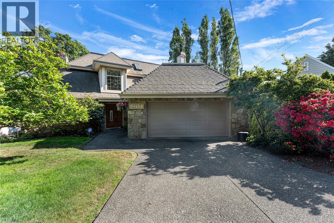
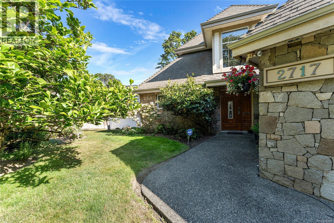
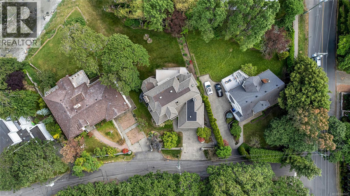
This beautiful character home on the Oak Bay waterfront offers an unparalleled coastal lifestyle with breathtaking ocean views. The bright, open-concept main floor features a spacious kitchen and dining area alongside a two-piece powder room and a grand living space beautifully elevated by elegant marble and rich hardwood flooring. Upstairs, the massive primary sanctuary serves as a true retreat, extending into an incredible secondary bedroom space featuring a cozy wood-burning fireplace and an indulgent six-piece ensuite. The lower level is ideal for guests or family, hosting a large family room with its own wood-burning fireplace and direct waterfront access, plus three bedrooms and two four-piece bathrooms, one of which serves as a private ensuite. Complete with a two-car garage and ample storage throughout, this property combines an idyllic shoreline setting with timeless architectural charm, offering a rare opportunity to create your dream waterfront estate. (id:66550)
Property Details
| MLS® Number | 1040527 |
| Property Type | Single Family |
| Neigbourhood | North Oak Bay |
| Features | Curb & Gutter, Other, Marine Oriented |
| Parking Space Total | 3 |
| Plan | Vip46788 |
| View Type | Ocean View |
Building
| Bathroom Total | 4 |
| Bedrooms Total | 5 |
| Appliances | Dishwasher, Dryer, Garburator, Oven - Built-in, Range - Electric, Refrigerator, Washer |
| Constructed Date | 1989 |
| Cooling Type | Air Conditioned |
| Fireplace Present | Yes |
| Fireplace Total | 4 |
| Heating Fuel | Electric |
| Heating Type | Baseboard Heaters, Heat Pump |
| Size Interior | 3,859 Sqft |
| Type | House |
Land
| Acreage | No |
| Size Irregular | 13112 |
| Size Total | 13112 Sqft |
| Size Total Text | 13112 Sqft |
| Zoning Type | Residential |
Rooms
| Level | Type | Length | Width | Dimensions |
|---|---|---|---|---|
| Second Level | Other | 9 ft | 3 ft | 9 ft x 3 ft |
| Second Level | Bedroom | 15 ft | 12 ft | 15 ft x 12 ft |
| Second Level | Ensuite | 6-Piece | ||
| Second Level | Primary Bedroom | 18 ft | 15 ft | 18 ft x 15 ft |
| Lower Level | Bathroom | 4-Piece | ||
| Lower Level | Bathroom | 4-Piece | ||
| Lower Level | Other | 6 ft | 4 ft | 6 ft x 4 ft |
| Lower Level | Other | 9 ft | 9 ft | 9 ft x 9 ft |
| Lower Level | Other | 10 ft | 3 ft | 10 ft x 3 ft |
| Lower Level | Other | 10 ft | 6 ft | 10 ft x 6 ft |
| Lower Level | Other | 11 ft | 9 ft | 11 ft x 9 ft |
| Lower Level | Other | 10 ft | 6 ft | 10 ft x 6 ft |
| Lower Level | Other | 9 ft | 6 ft | 9 ft x 6 ft |
| Lower Level | Other | 20 ft | 13 ft | 20 ft x 13 ft |
| Lower Level | Recreation Room | 20 ft | 20 ft | 20 ft x 20 ft |
| Lower Level | Bedroom | 161 ft | 15 ft | 161 ft x 15 ft |
| Lower Level | Bedroom | 12 ft | 11 ft | 12 ft x 11 ft |
| Lower Level | Bedroom | 13 ft | 13 ft | 13 ft x 13 ft |
| Main Level | Other | 8 ft | 5 ft | 8 ft x 5 ft |
| Main Level | Other | 8 ft | 4 ft | 8 ft x 4 ft |
| Main Level | Other | 15 ft | 4 ft | 15 ft x 4 ft |
| Main Level | Entrance | 14 ft | 6 ft | 14 ft x 6 ft |
| Main Level | Dining Nook | 9 ft | 8 ft | 9 ft x 8 ft |
| Main Level | Bathroom | 2-Piece | ||
| Main Level | Office | 20 ft | 13 ft | 20 ft x 13 ft |
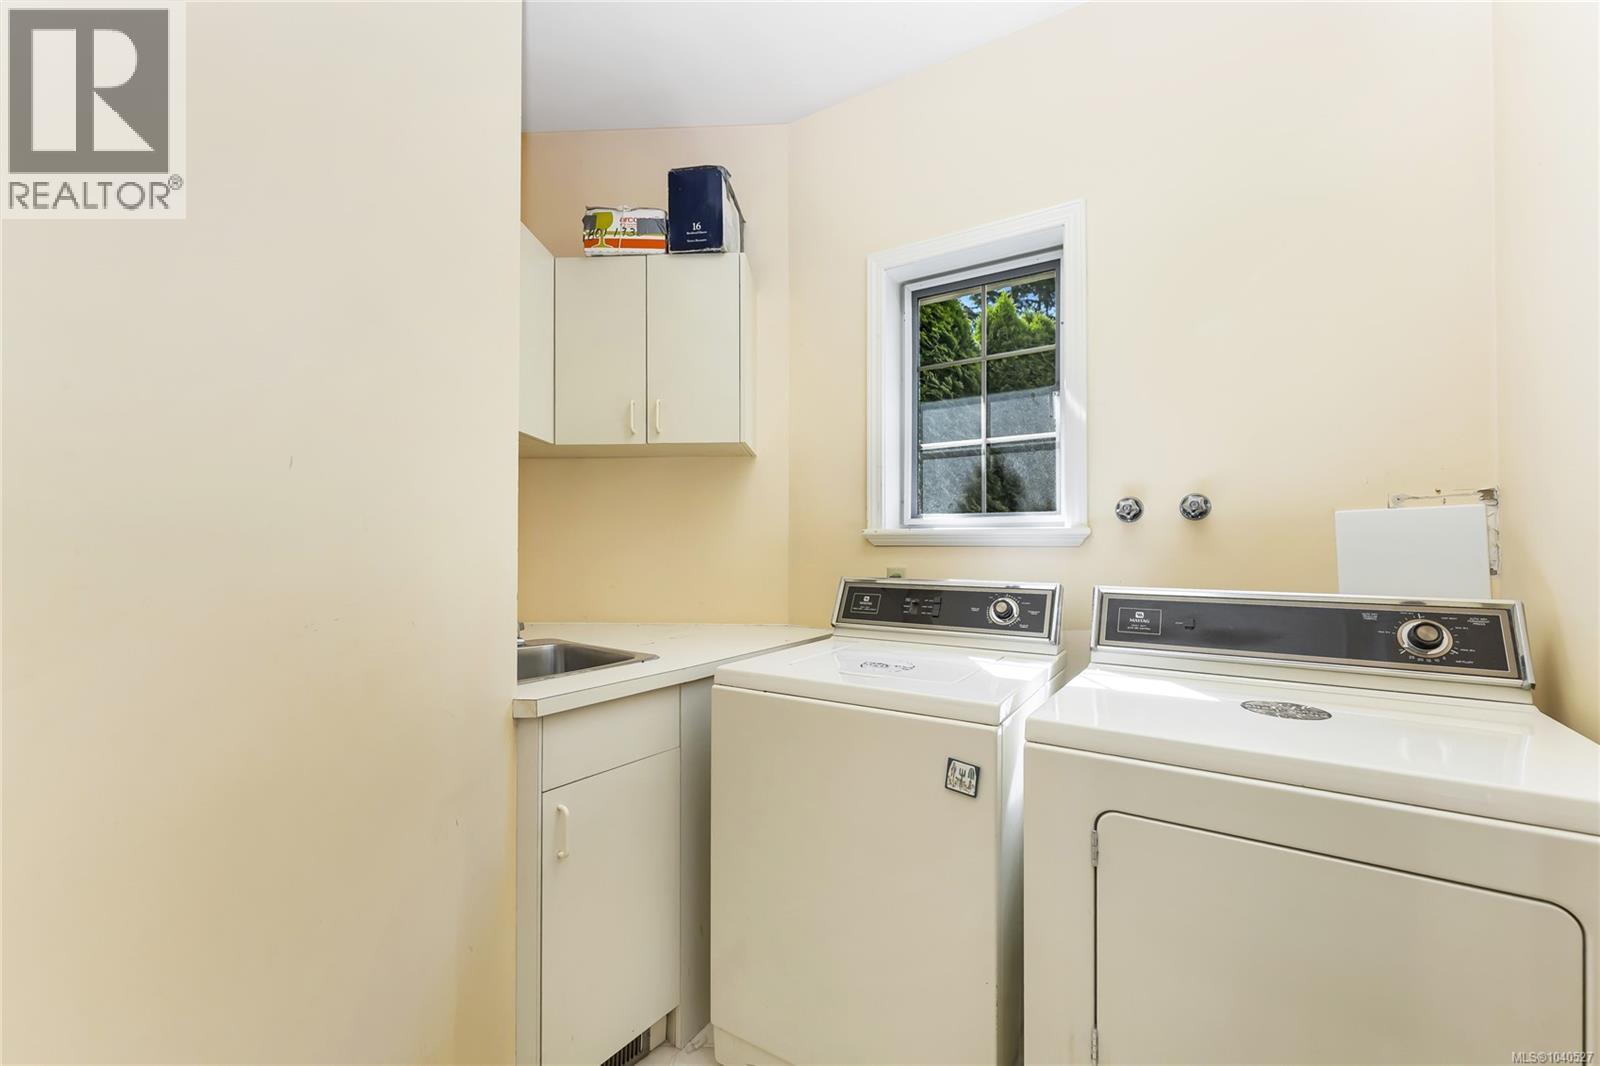
| Main Level | Laundry Room | 9 ft | 6 ft | 9 ft x 6 ft |
| Main Level | Family Room | 12 ft | 10 ft | 12 ft x 10 ft |
| Main Level | Kitchen | 15 ft | 12 ft | 15 ft x 12 ft |
| Main Level | Dining Room | 16 ft | 15 ft | 16 ft x 15 ft |
| Main Level | Living Room | 26 ft | 13 ft | 26 ft x 13 ft |
Contact Us
Contact us for more information

The trademarks REALTOR®, REALTORS®, and the REALTOR® logo are controlled by The Canadian Real Estate Association (CREA) and identify real estate professionals who are members of CREA. The trademarks MLS®, Multiple Listing Service® and the associated logos are owned by The Canadian Real Estate Association (CREA) and identify the quality of services provided by real estate professionals who are members of CREA. The trademark DDF® is owned by The Canadian Real Estate Association (CREA) and identifies CREA's Data Distribution Facility (DDF®)
June 22 2026 07:57:13
Victoria Real Estate Board
Rennie & Associates Realty Ltd.