
2400 Fitzgerald Ave Courtenay, British Columbia V9N 6K8

$498,000
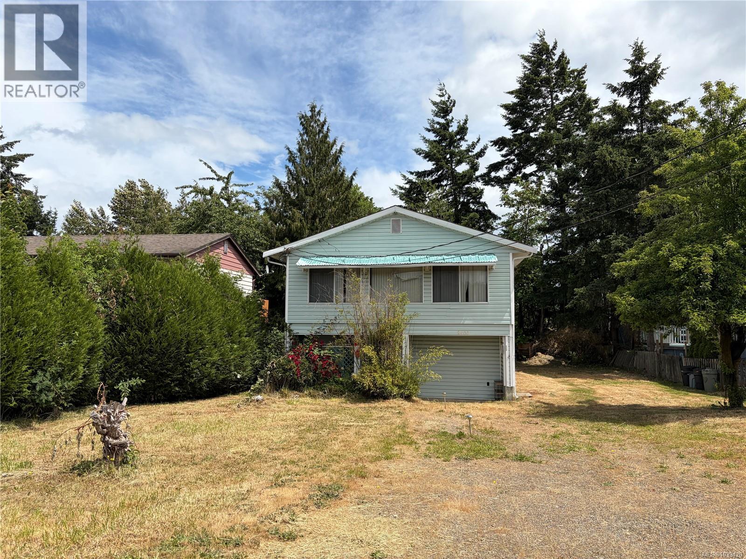
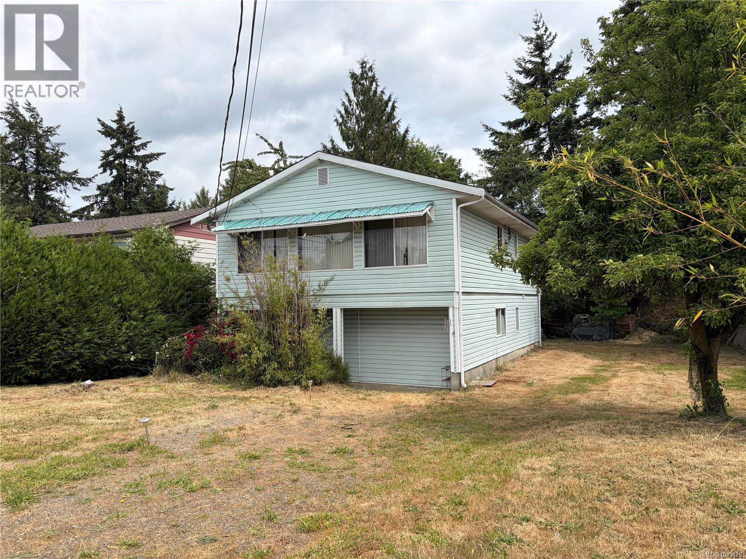
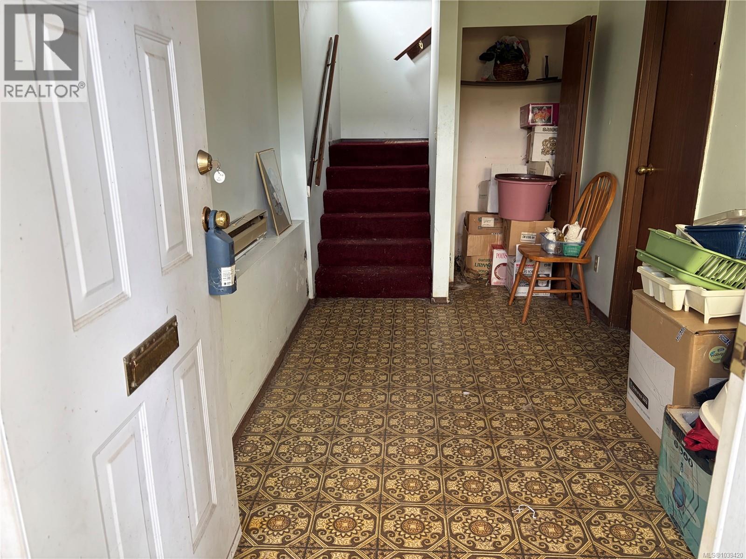
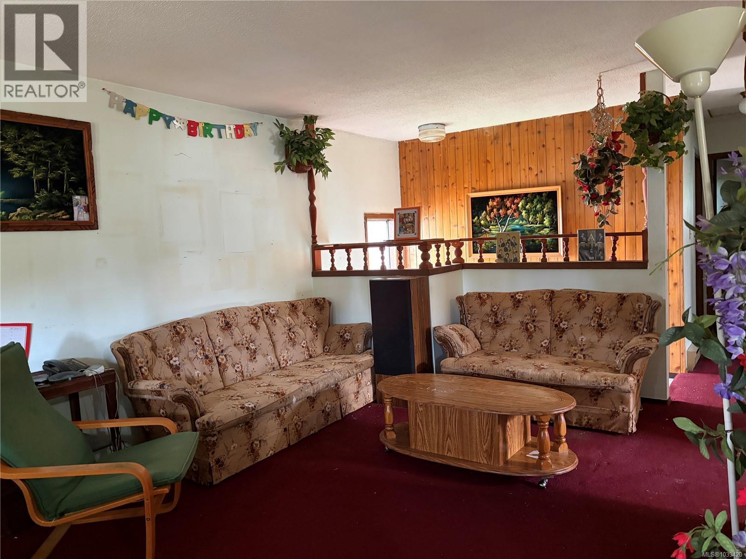
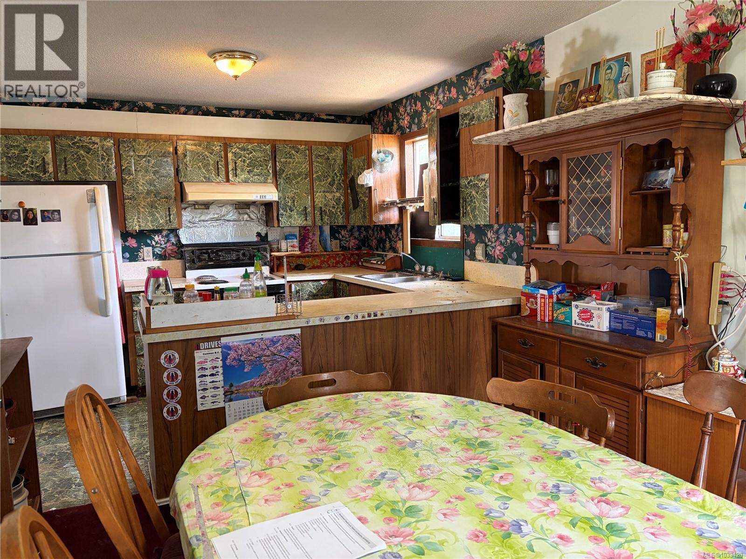
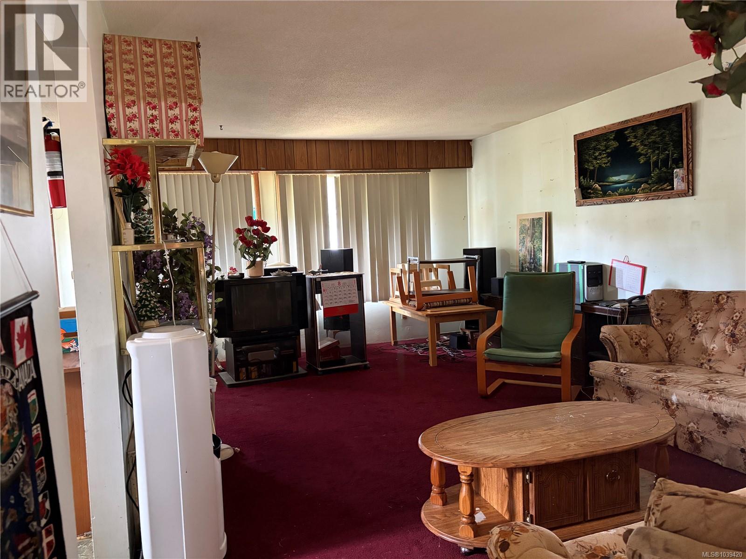
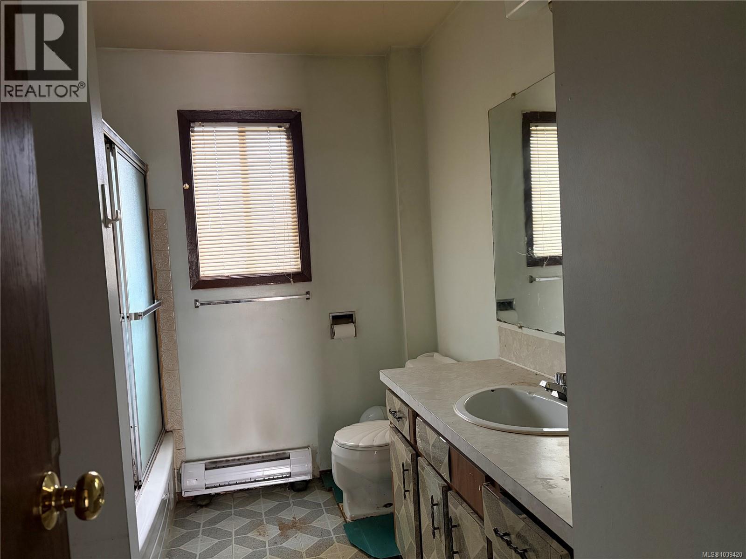
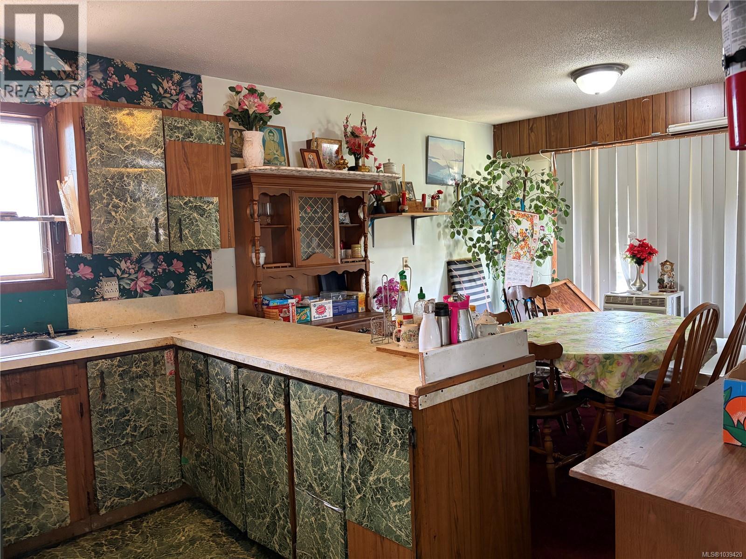
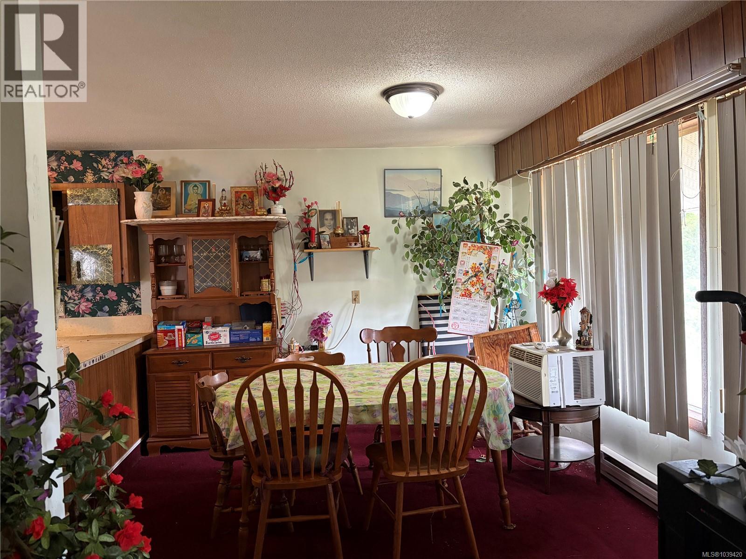
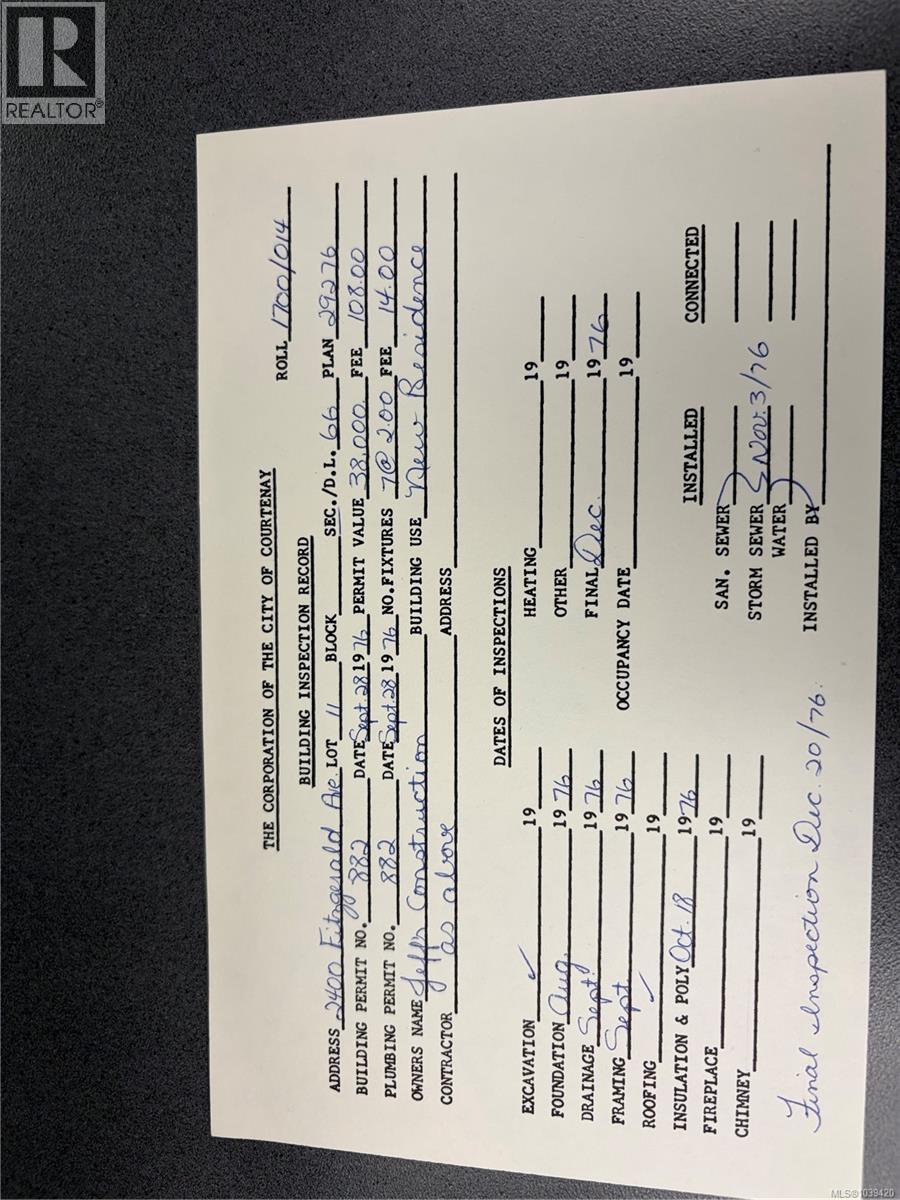
$498 000 Awesome price below assessed value. Great layout for this 4 bedroom, 2 full bathroom home. This home is an opportunity to fix up to new owners tastes. A spacious welcoming entry with 2 bedrooms, family room and full laundry & bathroom on this ground floor. Sliding doors off the family room. Upper floor enjoys an open concept kitchen & dining area opening to the spacious living room. Plenty of windows for a bright cheeriness towards the Southwest. Upstairs has 2 more spacious bedrooms. This winning design and zoning allows for a suite. Bring your design ideas for this diamond in the rough. This might be the goldilocks of just the right size at 1762 Sq Ft. Built in 1977 w/City of Courtenay permits. For multi generational living, this may be perfect. Walking distance to movie theatre, Driftwood Mall, restaurants, & Airpark walkway and ocean. Gas prices have you down? This location is highly walkable. Quick possession possible. (id:66550)
Property Details
| MLS® Number | 1039420 |
| Property Type | Single Family |
| Neigbourhood | Courtenay City |
| Features | Central Location, Level Lot, Southern Exposure, Other |
| Parking Space Total | 4 |
| Plan | Vip29276 |
Building
| Bathroom Total | 2 |
| Bedrooms Total | 4 |
| Appliances | Dryer, Range - Electric, Refrigerator, Washer |
| Constructed Date | 1977 |
| Cooling Type | See Remarks |
| Heating Type | Baseboard Heaters |
| Size Interior | 1,762 Sqft |
| Type | House |
Parking
| Stall |
Land
| Acreage | No |
| Size Irregular | 6534 |
| Size Total | 6534 Sqft |
| Size Total Text | 6534 Sqft |
| Zoning Description | Rssmuh |
| Zoning Type | Residential |
Rooms
| Level | Type | Length | Width | Dimensions |
|---|---|---|---|---|
| Lower Level | Storage | 6'0 x 4'7 | ||
| Lower Level | Bathroom | 4-Piece | ||
| Lower Level | Laundry Room | 7'0 x 4'7 | ||
| Lower Level | Bedroom | 10'0 x 10'5 | ||
| Lower Level | Bedroom | 15'6 x 10'0 | ||
| Lower Level | Family Room | 14'0 x 12'5 | ||
| Lower Level | Entrance | 11'0 x 7'5 | ||
| Main Level | Bathroom | 4-Piece | ||
| Main Level | Primary Bedroom | 11'9 x 11'8 | ||
| Main Level | Bedroom | 13'9 x 9'0 | ||
| Main Level | Dining Room | 10'6 x 10'5 | ||
| Main Level | Kitchen | 10'7 x 9'0 | ||
| Main Level | Living Room | 19'5 x 12'5 |
Contact Us
Contact us for more information

The trademarks REALTOR®, REALTORS®, and the REALTOR® logo are controlled by The Canadian Real Estate Association (CREA) and identify real estate professionals who are members of CREA. The trademarks MLS®, Multiple Listing Service® and the associated logos are owned by The Canadian Real Estate Association (CREA) and identify the quality of services provided by real estate professionals who are members of CREA. The trademark DDF® is owned by The Canadian Real Estate Association (CREA) and identifies CREA's Data Distribution Facility (DDF®)
September 03 2026 07:41:54
Vancouver Island Real Estate Board
Royal LePage-Comox Valley (Cv)