
238 Elm Avenue 100 Mile House, British Columbia V0K 2E0

$299,000
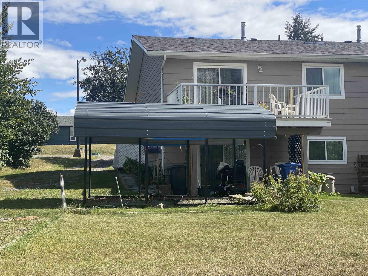
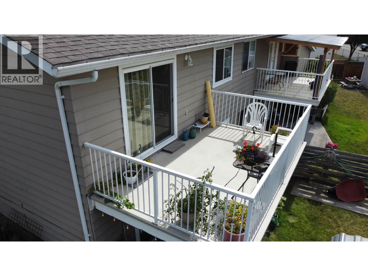
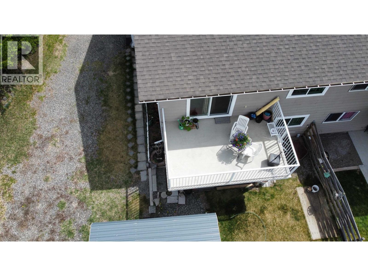
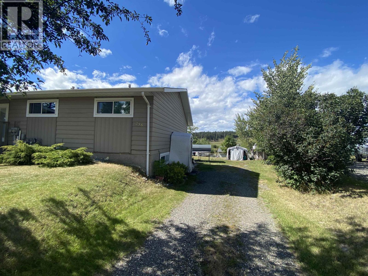
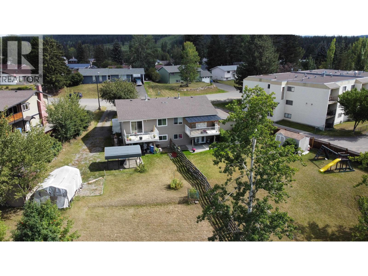
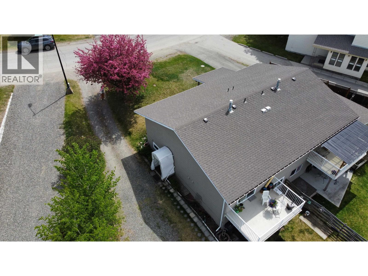
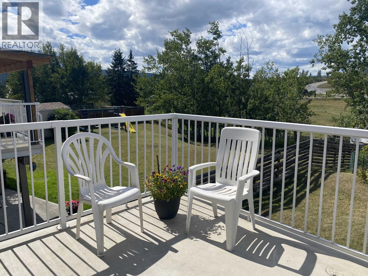
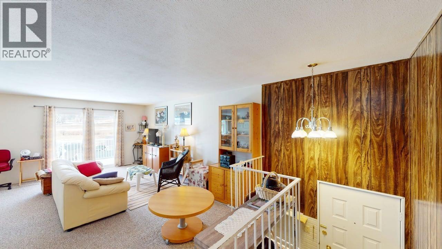
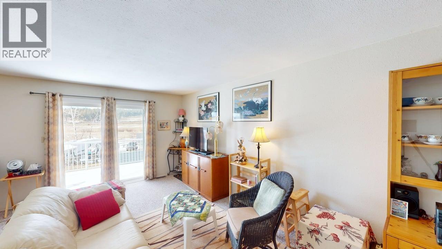
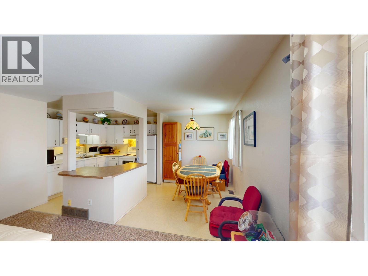
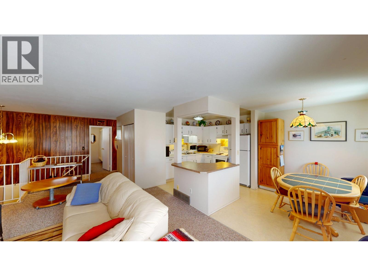
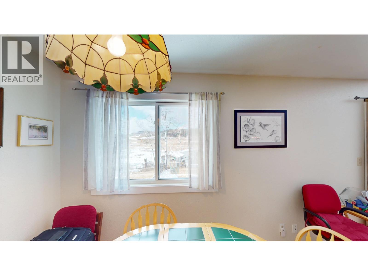
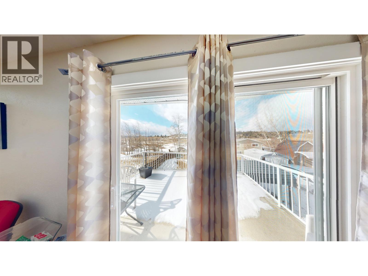
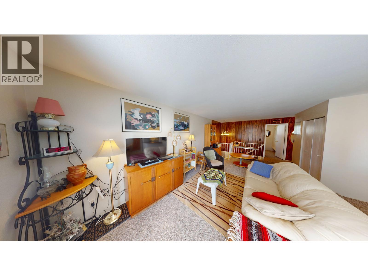
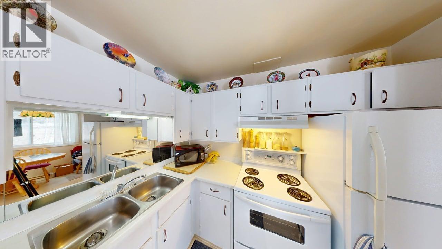
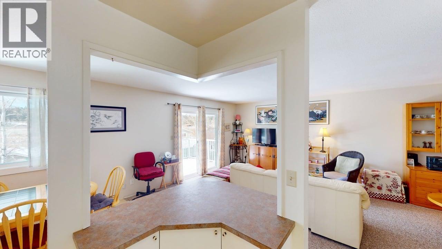
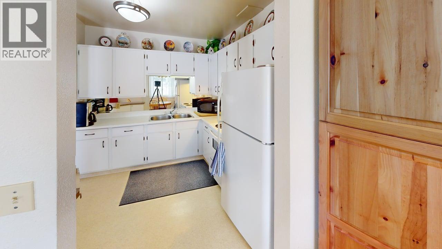
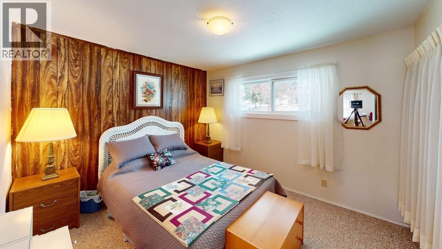
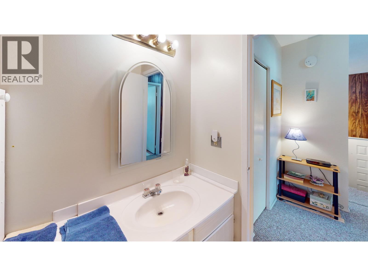
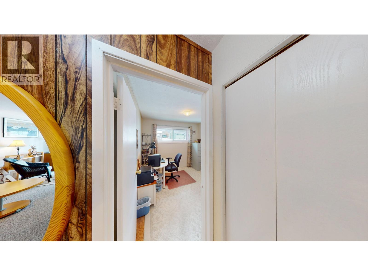
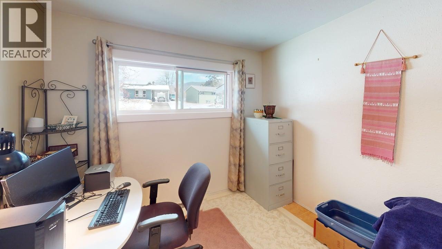
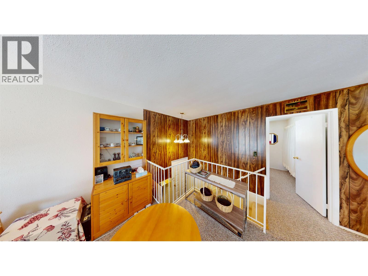
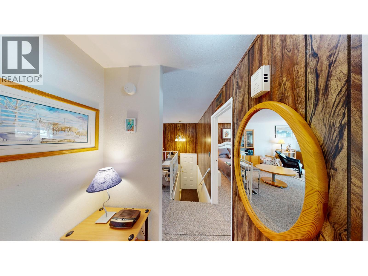
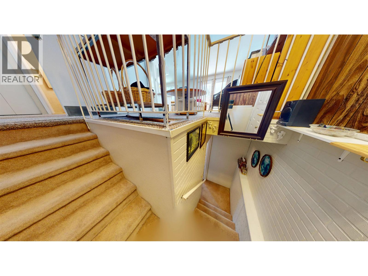
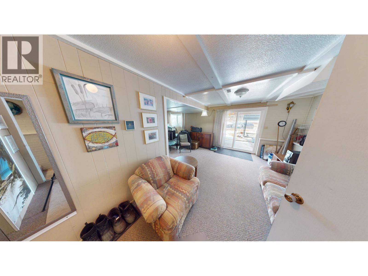
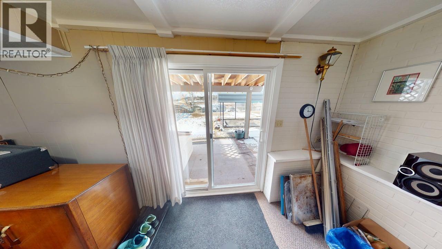
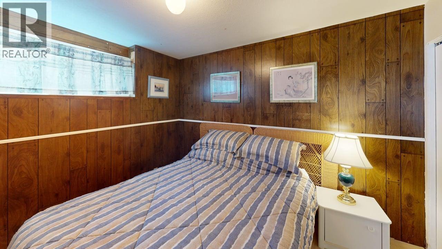
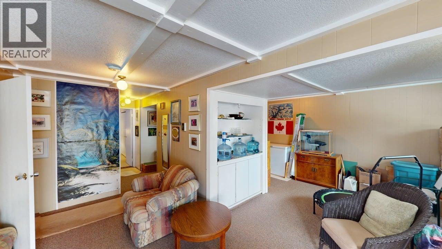
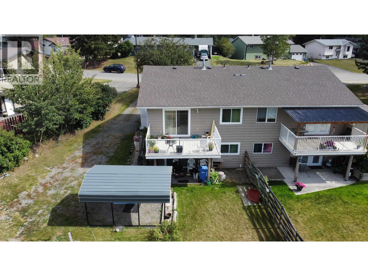
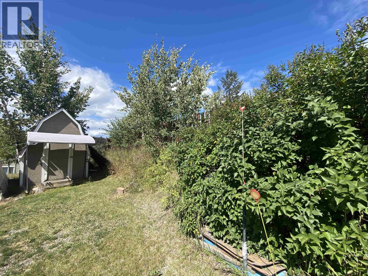
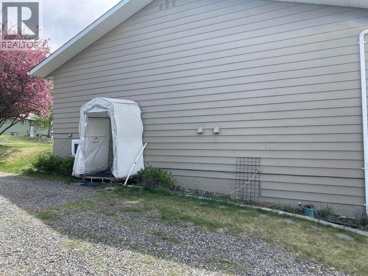
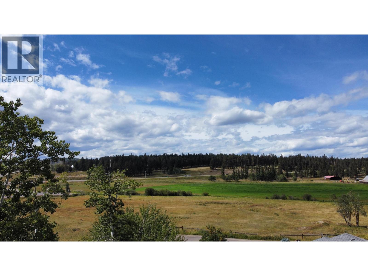
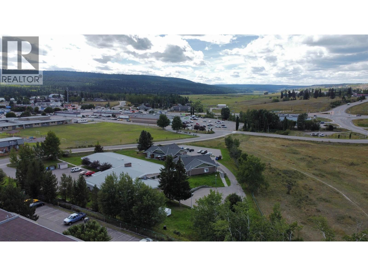
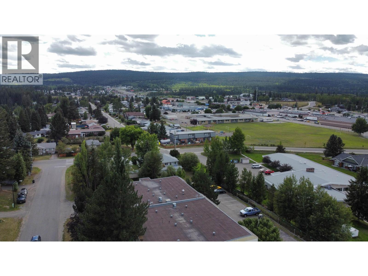
Affordable & conveniently located in town, this 3-bdrm half duplex offers a practical 2 level layout with many of the major updates already completed. Recent improvements include a new roof (2018), new windows (2023), and a new hot water tank (2026), giving buyers peace of mind knowing the big-ticket items have been taken care of. With the hard work already done, there's still room to add your own cosmetic updates & personal style to truly make it your own. Enjoy west-facing exposure w. warm afternoon sunshine & pleasant views across the neighbourhood from the main living areas. Tucked into a quiet setting, yet within easy walking distance of shopping, services, & the elementary school, this is an excellent opportunity for first-time buyers, young families, downsizers or investors. (id:66550)
Property Details
| MLS® Number | R3100324 |
| Property Type | Single Family |
| View Type | View |
Building
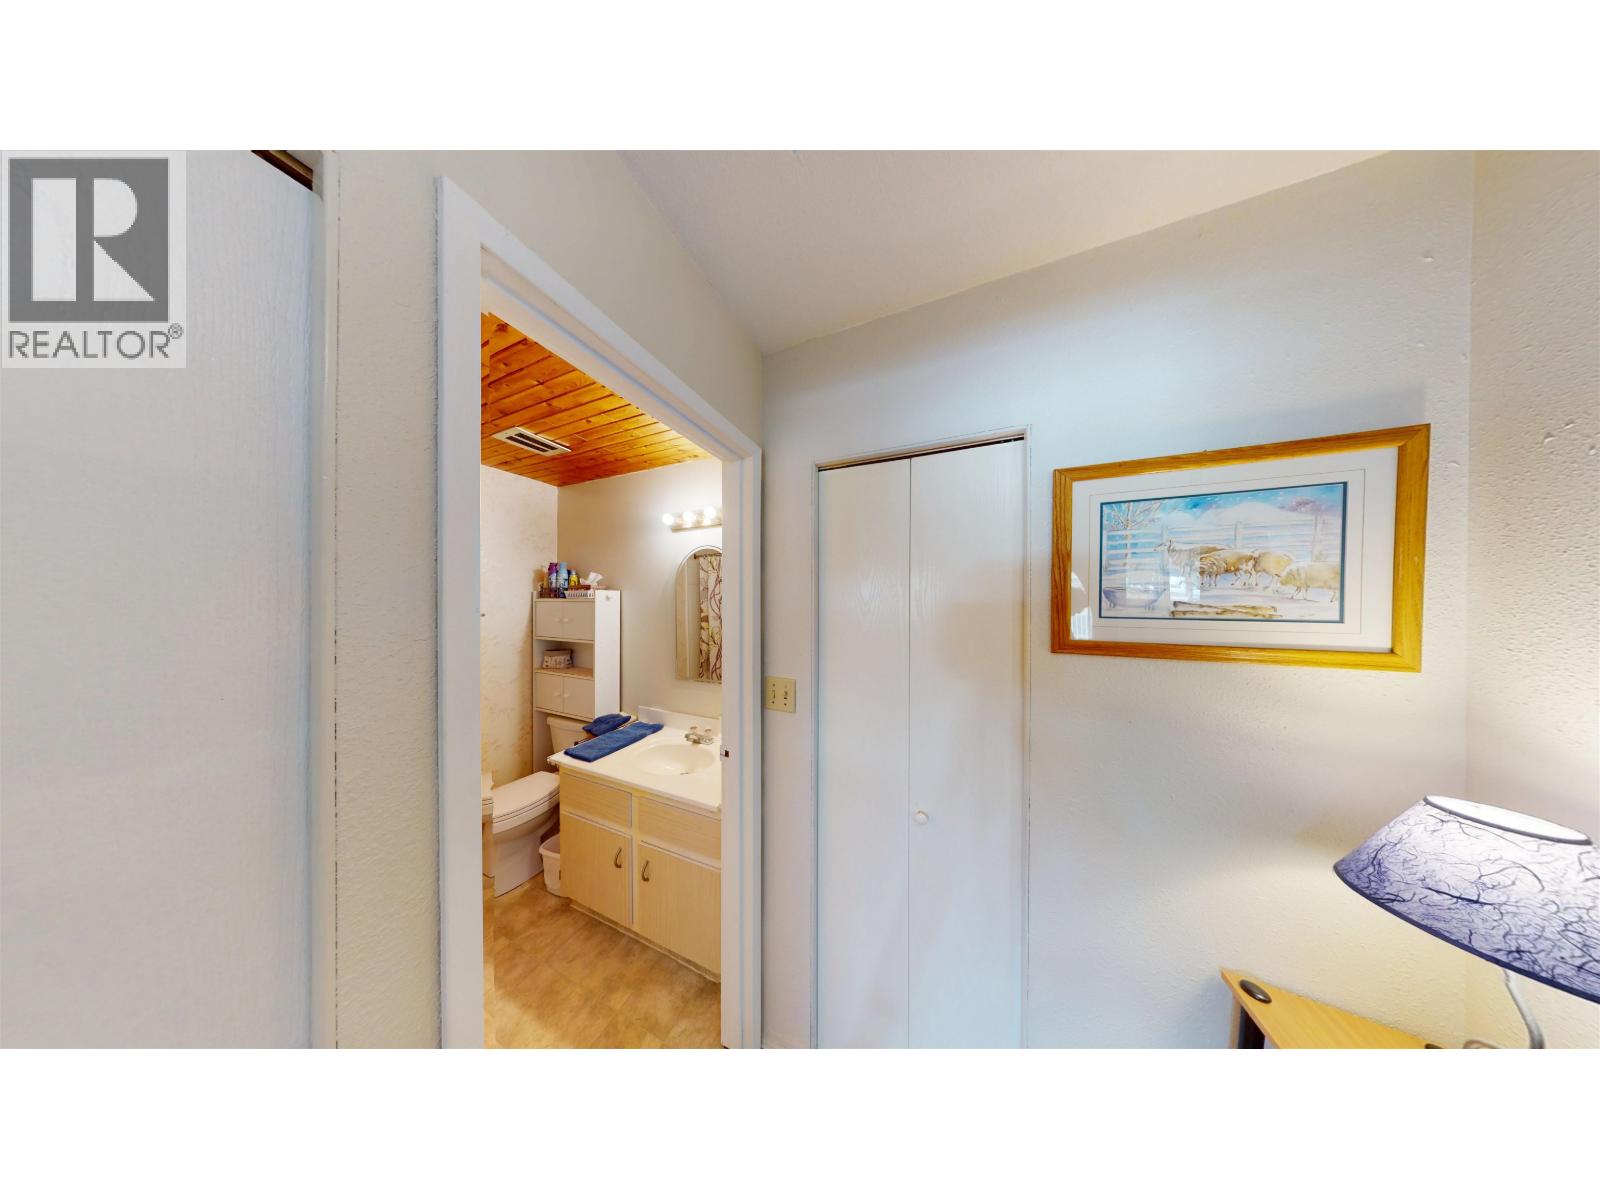
| Bathroom Total | 1 |
| Bedrooms Total | 3 |
| Appliances | Washer/dryer Combo, Refrigerator, Stove |
| Architectural Style | Split Level Entry |
| Basement Development | Finished |
| Basement Type | N/a (finished) |
| Constructed Date | 1976 |
| Construction Style Attachment | Attached |
| Exterior Finish | Vinyl Siding |
| Foundation Type | Concrete Perimeter |
| Heating Fuel | Natural Gas |
| Roof Material | Asphalt Shingle |
| Roof Style | Conventional |
| Stories Total | 1 |
| Size Interior | 1,663 Sqft |
| Total Finished Area | 1663 Sqft |
| Type | Duplex |
| Utility Water | Municipal Water |
Parking
| Open |
Land
| Acreage | No |
| Size Irregular | 0.2 |
| Size Total | 0.2 Ac |
| Size Total Text | 0.2 Ac |
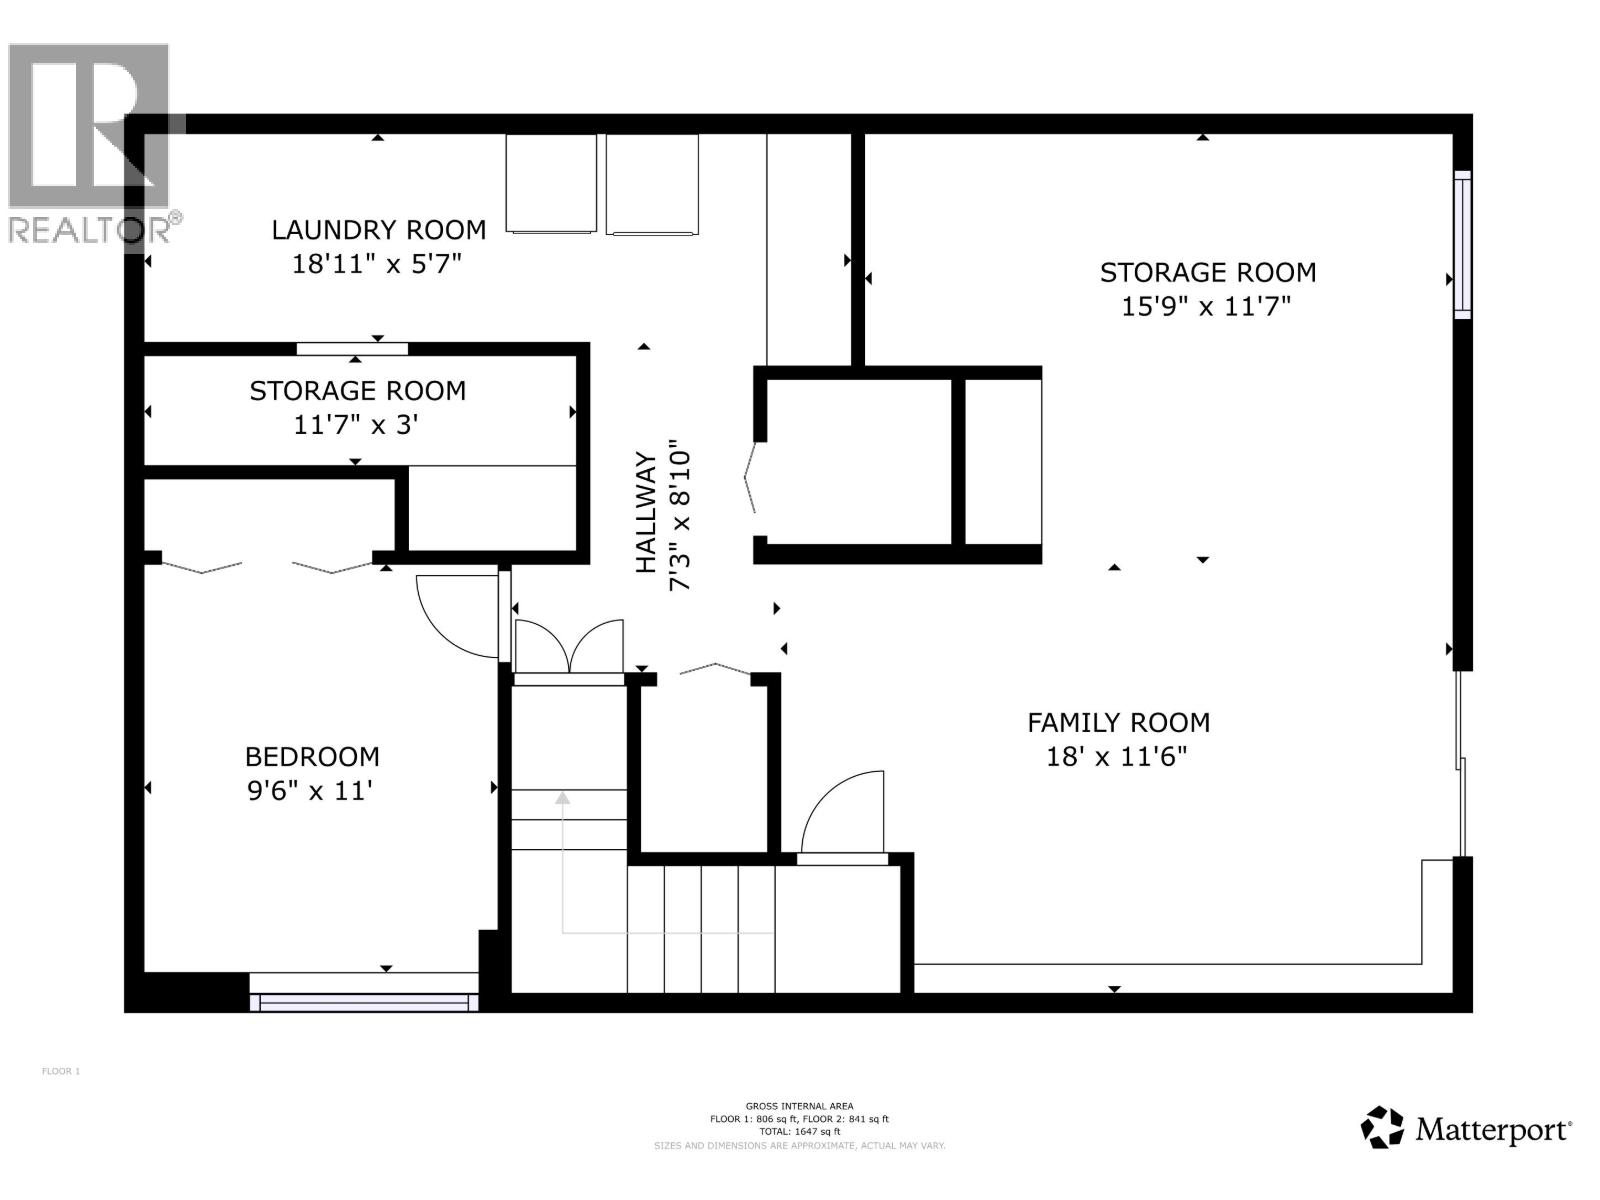
Rooms
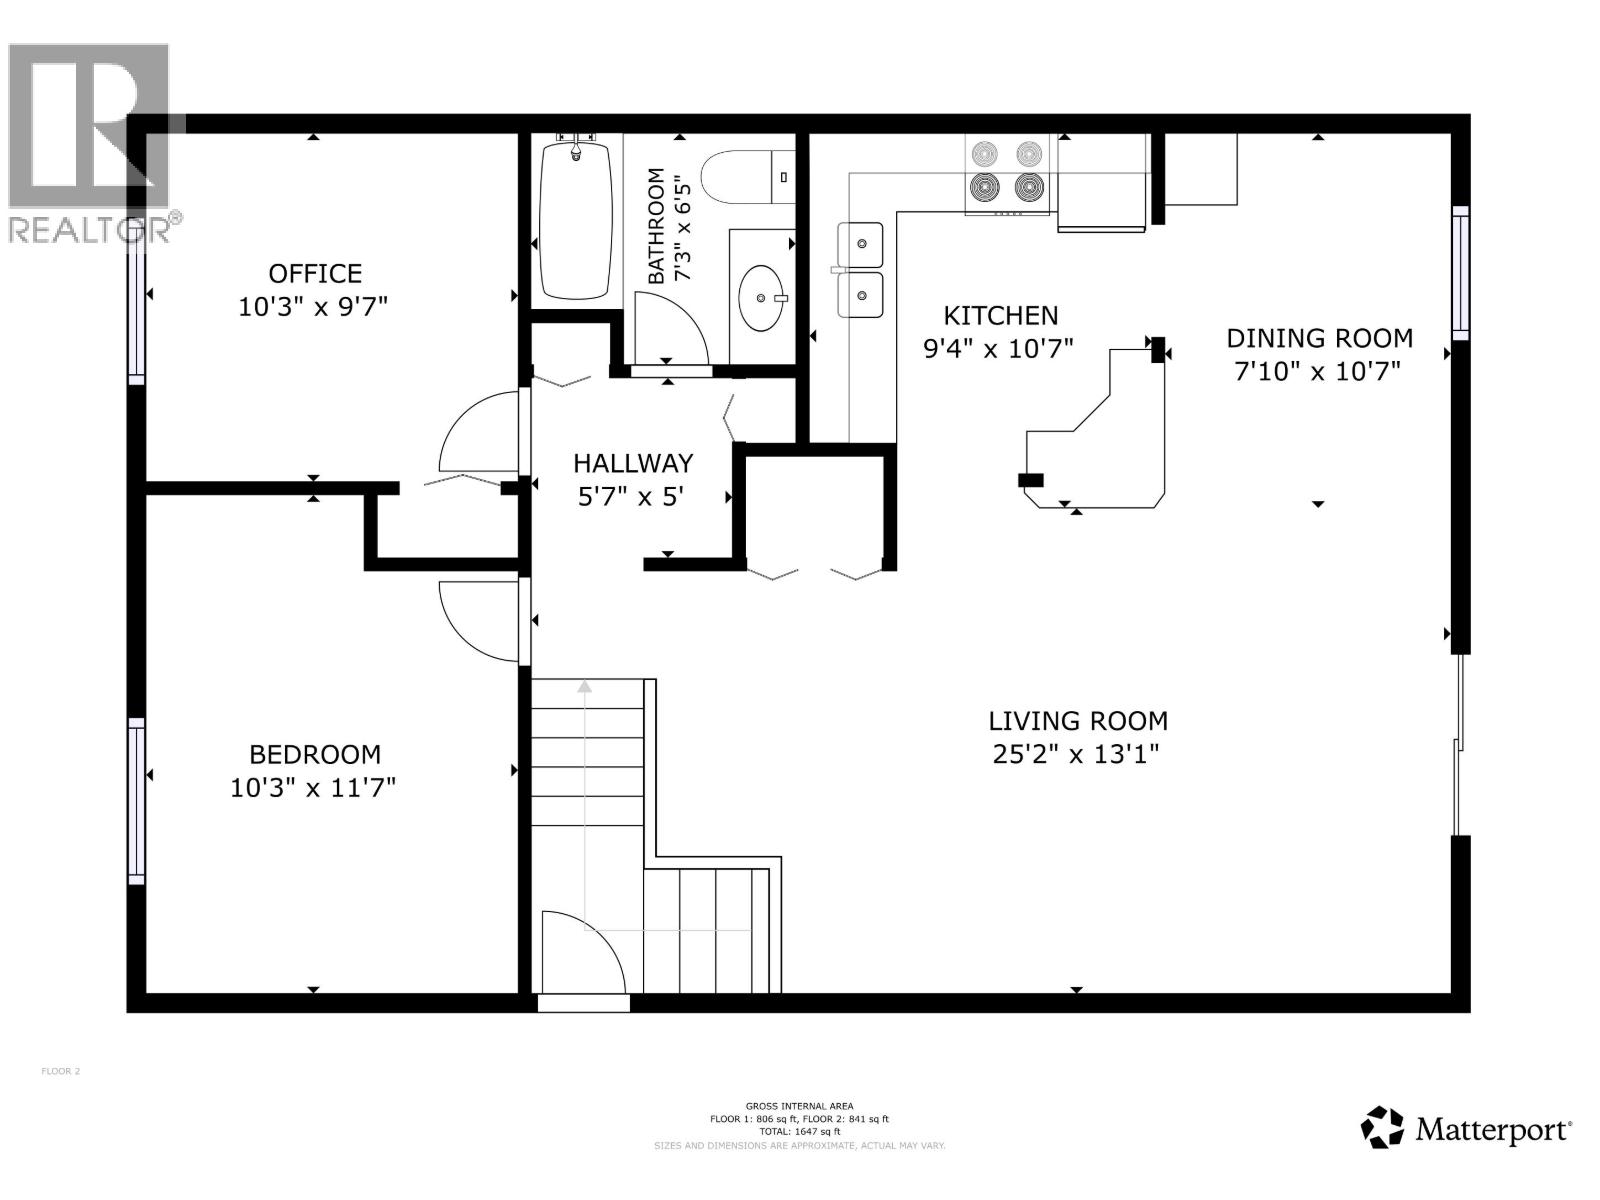
| Level | Type | Length | Width | Dimensions |
|---|---|---|---|---|
| Basement | Family Room | 18 ft | 11 ft ,7 in | 18 ft x 11 ft ,7 in |
| Basement | Bedroom 3 | 9 ft ,6 in | 11 ft | 9 ft ,6 in x 11 ft |
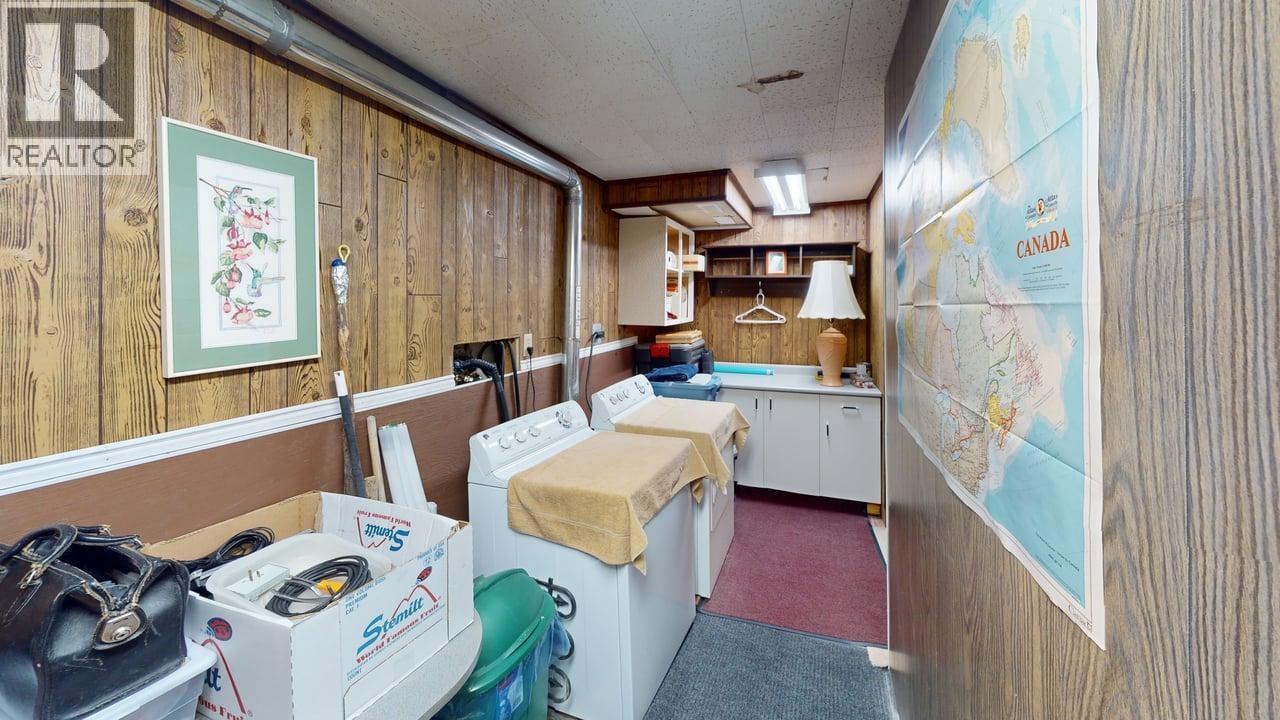
| Basement | Laundry Room | 18 ft ,1 in | 5 ft ,7 in | 18 ft ,1 in x 5 ft ,7 in |
| Basement | Storage | 11 ft ,7 in | 3 ft | 11 ft ,7 in x 3 ft |
| Basement | Flex Space | 15 ft ,9 in | 11 ft ,7 in | 15 ft ,9 in x 11 ft ,7 in |
| Main Level | Living Room | 25 ft ,2 in | 13 ft ,1 in | 25 ft ,2 in x 13 ft ,1 in |
| Main Level | Kitchen | 9 ft ,4 in | 10 ft ,7 in | 9 ft ,4 in x 10 ft ,7 in |
| Main Level | Eating Area | 7 ft ,1 in | 10 ft ,7 in | 7 ft ,1 in x 10 ft ,7 in |
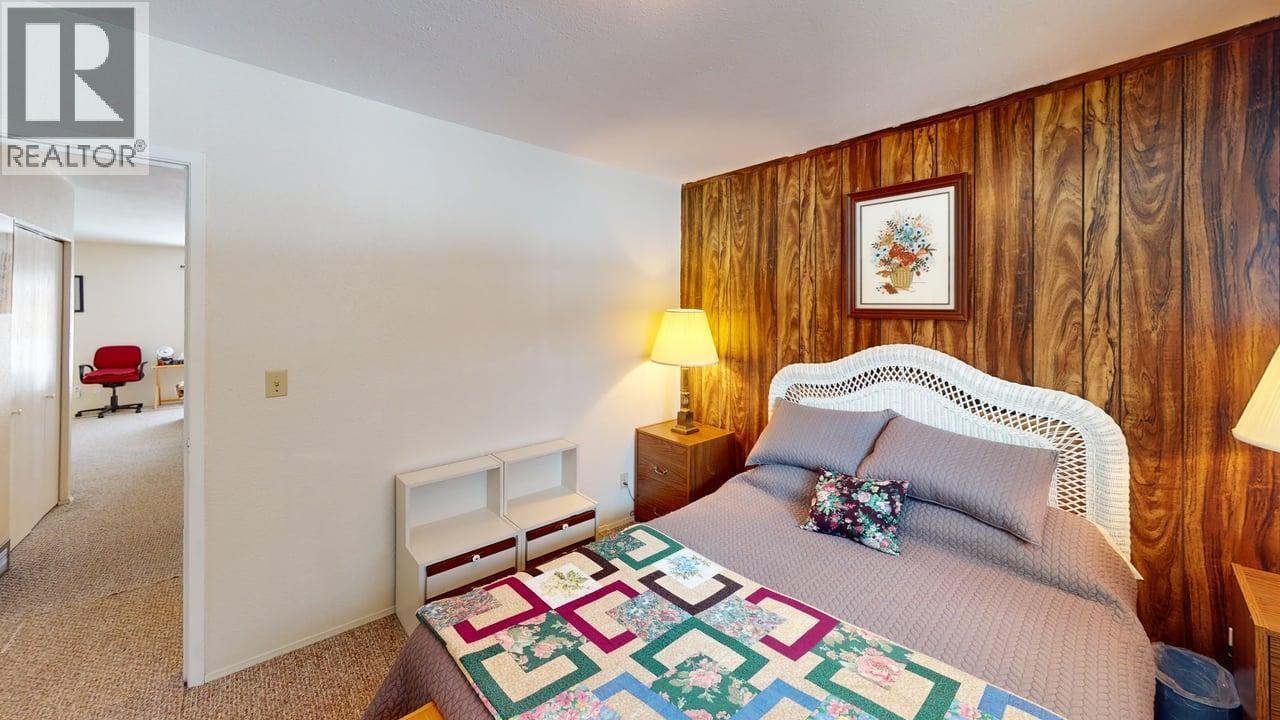
| Main Level | Bedroom 2 | 10 ft ,3 in | 9 ft ,7 in | 10 ft ,3 in x 9 ft ,7 in |
| Main Level | Primary Bedroom | 10 ft ,3 in | 11 ft ,7 in | 10 ft ,3 in x 11 ft ,7 in |
| Main Level | Foyer | 5 ft ,7 in | 5 ft | 5 ft ,7 in x 5 ft |
Contact Us
Contact us for more information

The trademarks REALTOR®, REALTORS®, and the REALTOR® logo are controlled by The Canadian Real Estate Association (CREA) and identify real estate professionals who are members of CREA. The trademarks MLS®, Multiple Listing Service® and the associated logos are owned by The Canadian Real Estate Association (CREA) and identify the quality of services provided by real estate professionals who are members of CREA. The trademark DDF® is owned by The Canadian Real Estate Association (CREA) and identifies CREA's Data Distribution Facility (DDF®)
August 31 2026 10:40:46
BC Northern Real Estate Board
RE/MAX 100