
2227 Bonnington Dr Nanoose Bay, British Columbia V9P 9L9

$1,195,000
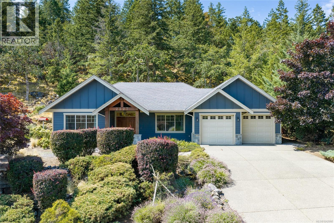
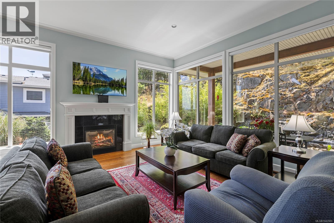
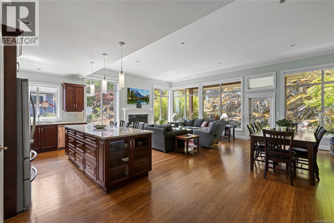
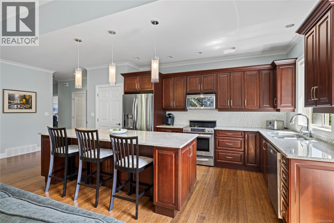
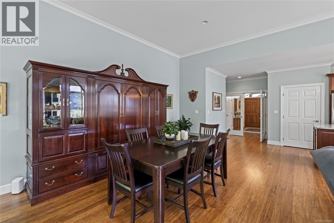
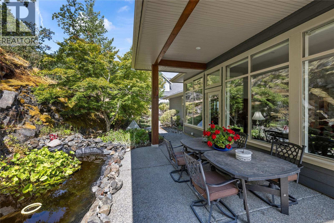
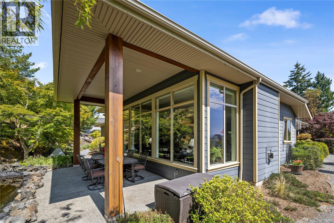
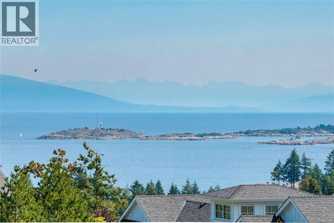
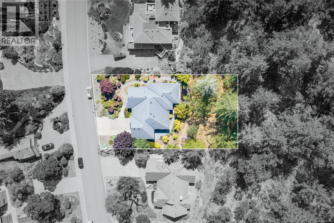
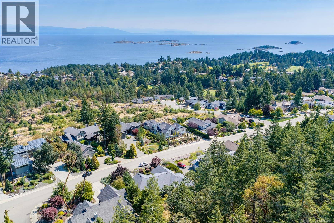
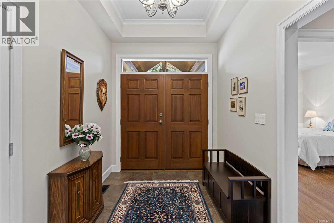
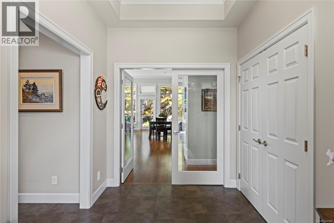
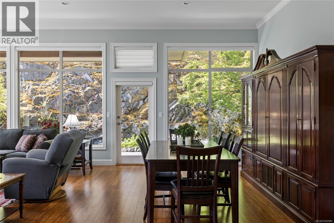
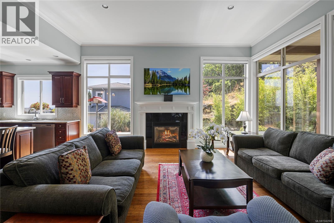
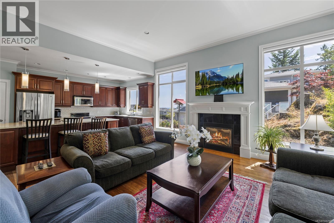
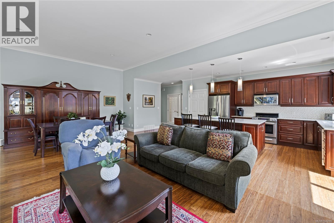
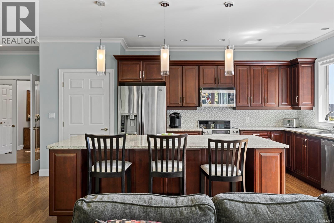
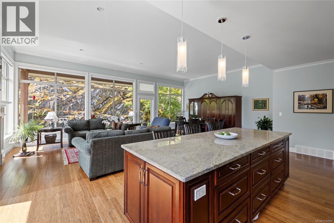
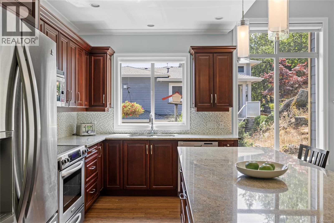
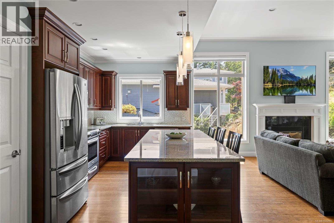
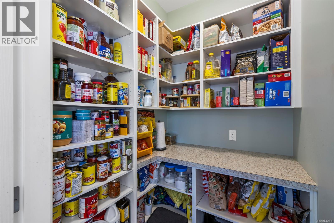
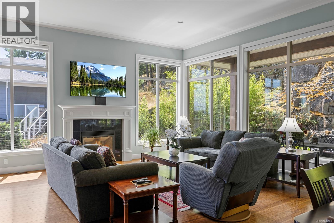
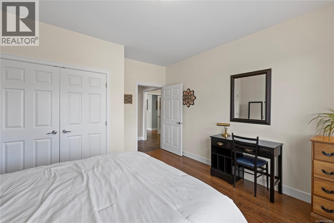
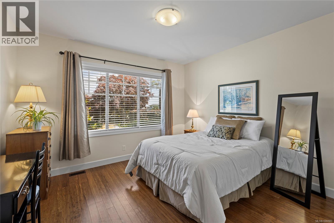
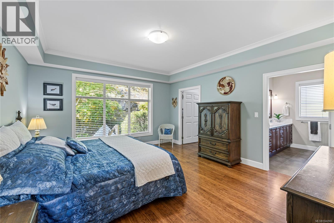
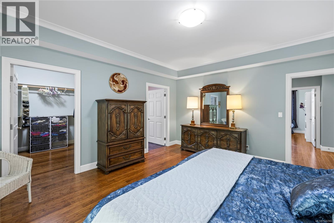
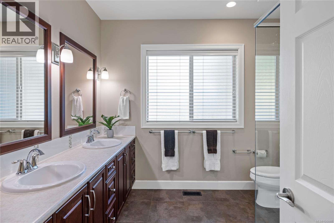
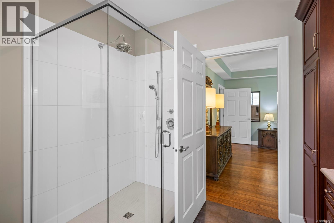
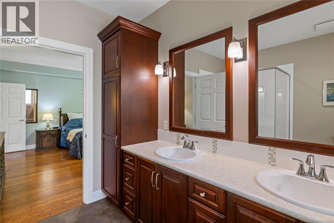
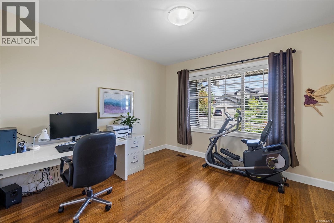
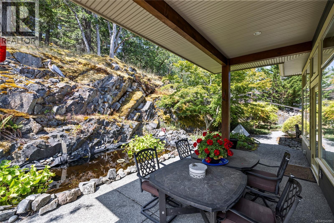
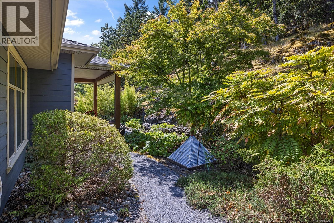
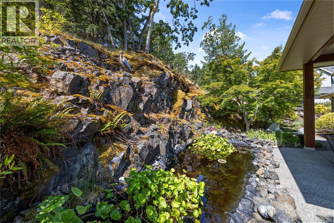
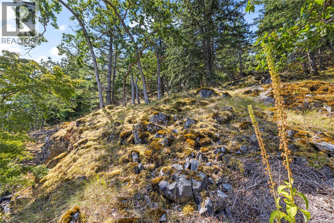
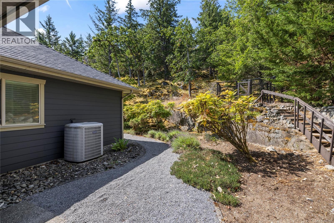
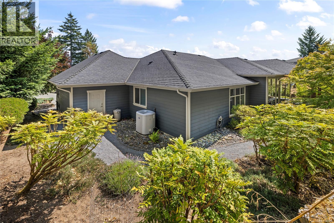
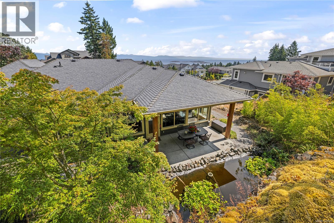
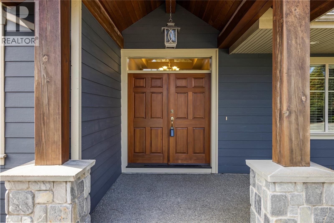
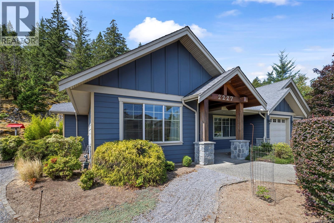
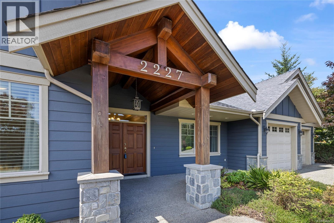
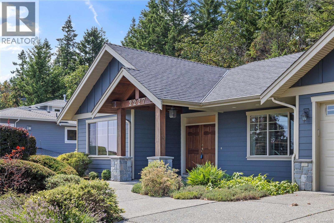
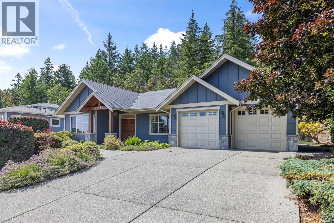
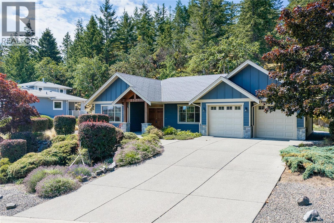
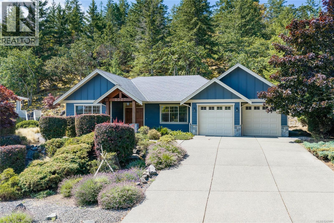
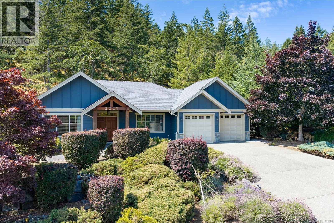
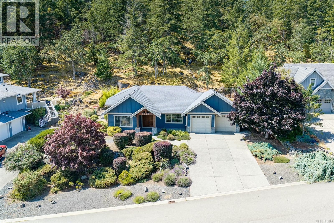
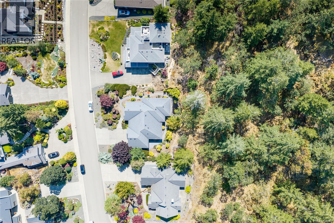
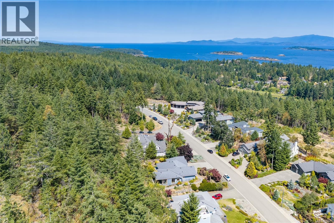
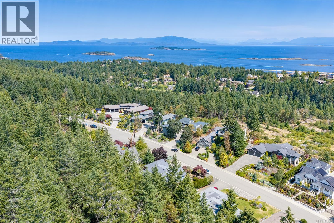
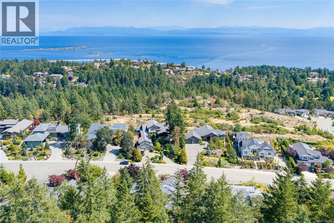
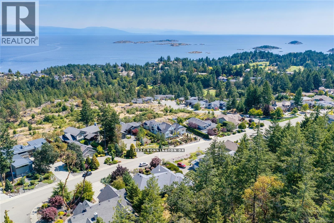
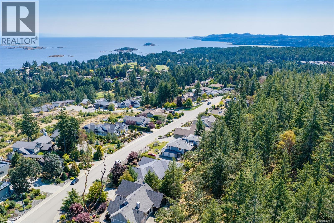
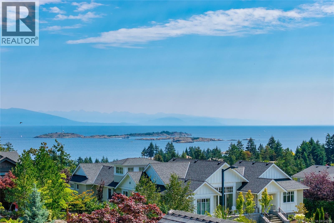
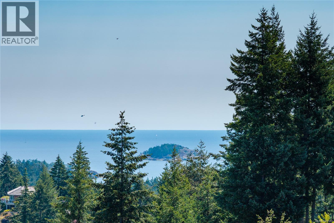
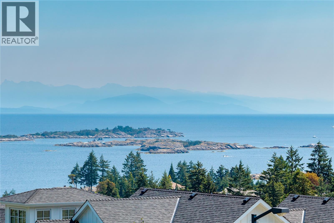
Discover the exceptional Fairwinds lifestyle in this beautifully designed rancher, where elegant living meets the natural beauty of Vancouver Island. Thoughtfully crafted with an open-concept design, this stunning home is filled with natural light, featuring expansive windows that seamlessly bring the surrounding landscape indoors and create a warm, inviting atmosphere throughout. A fabulous sense of arrival welcomes you from the moment you step inside, leading into a spacious great room that flows effortlessly into the chef-inspired kitchen, complete with a large central island, premium workspace, and the perfect setting for entertaining family and friends. The living space extends to a covered rear patio overlooking the natural rock formation and foliage of the backyard featuring a tranquil pond, creating the perfect setting for year-round indoor-outdoor living and peaceful relaxation. The home offers three generous bedrooms, including a luxurious primary suite designed for comfort and accessibility. The spa-inspired ensuite features a beautifully appointed oversized wheelchair-accessible shower, while the entire home has been thoughtfully designed to provide complete wheelchair accessibility without compromising style or elegance. Ideally located just a short stroll from the Fairwinds Wellness Club, championship golf course, and an extensive network of scenic walking trails, this home places you in the heart of one of Vancouver Island's premier master-planned waterfront communities. Enjoy an active coastal lifestyle with exceptional amenities including an 18-hole golf course, full-service marina, wellness center with fitness and aquatic facilities, excellent dining, and miles of trails winding through forests and along the shoreline. Whether you're golfing, boating, kayaking, enjoying dinner with friends, or simply taking in the natural surroundings, Fairwinds offers an unmatched lifestyle in a spectacular setting. (id:66550)
Property Details
| MLS® Number | 1042980 |
| Property Type | Single Family |
| Neigbourhood | Fairwinds |
| Parking Space Total | 4 |
| Plan | Vip80854 |
Building
| Bathroom Total | 2 |
| Bedrooms Total | 3 |
| Constructed Date | 2010 |
| Cooling Type | Air Conditioned |
| Fireplace Present | Yes |
| Fireplace Total | 1 |
| Heating Fuel | Electric |
| Heating Type | Heat Pump |
| Size Interior | 1,974 Sqft |
| Type | House |
Parking
| Garage |
Land
| Acreage | No |
| Size Irregular | 15246 |
| Size Total | 15246 Sqft |
| Size Total Text | 15246 Sqft |
| Zoning Type | Residential |
Rooms
| Level | Type | Length | Width | Dimensions |
|---|---|---|---|---|
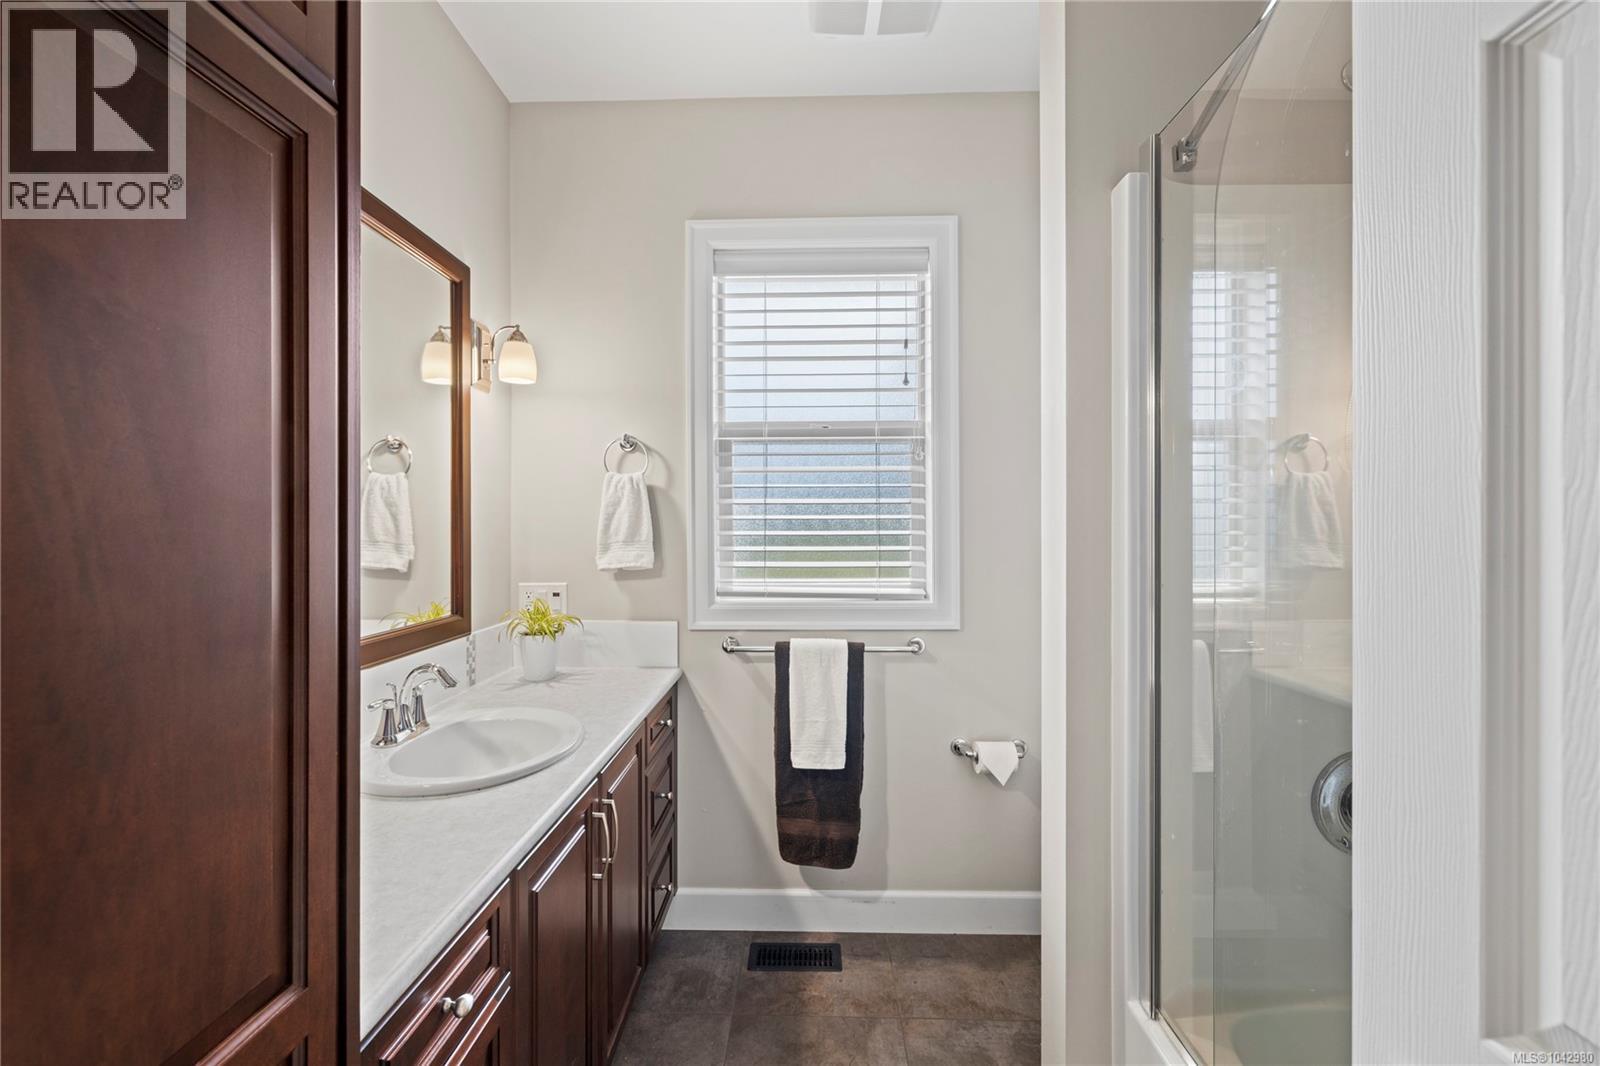
| Main Level | Ensuite | 4-Piece | ||
| Main Level | Primary Bedroom | 14'0 x 16'2 | ||
| Main Level | Dining Room | 11'3 x 18'2 | ||
| Main Level | Living Room | 16'0 x 18'2 | ||
| Main Level | Kitchen | 18'25 x 9'0 | ||
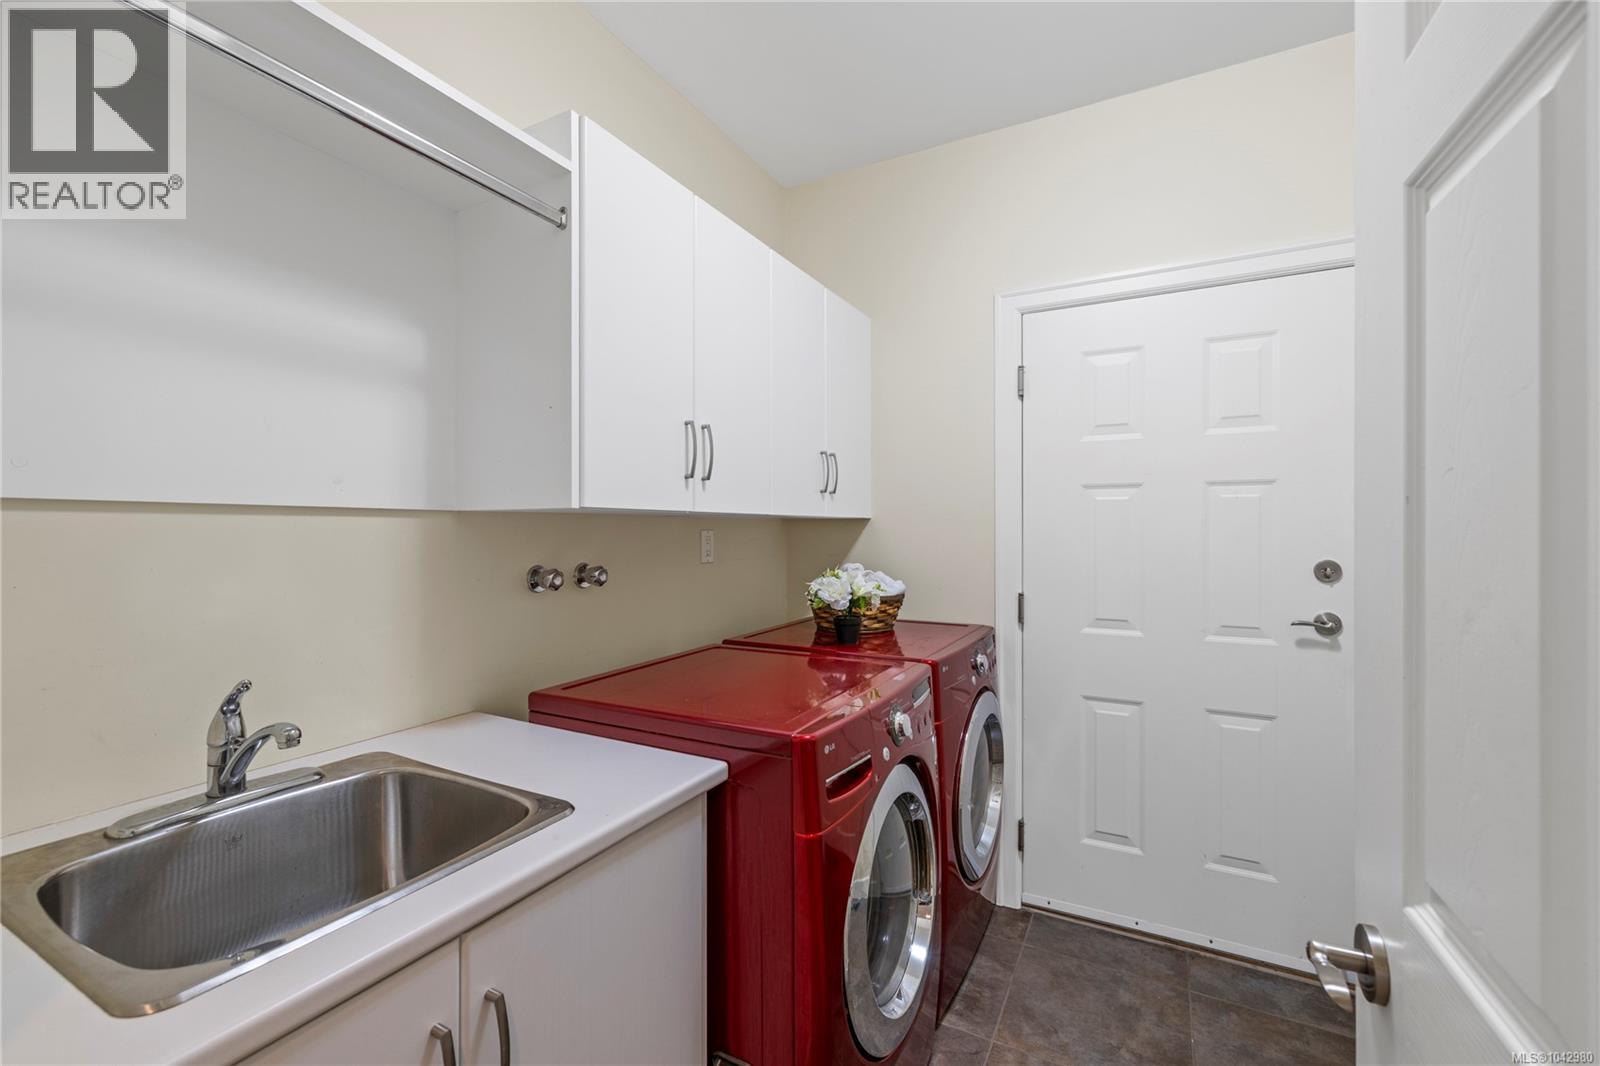
| Main Level | Laundry Room | 8'0 x 8'7 | ||
| Main Level | Bathroom | 4-Piece | ||
| Main Level | Bedroom | 13'1 x 14'5 | ||
| Main Level | Bedroom | 12'3 x 12'1 |
Contact Us
Contact us for more information

The trademarks REALTOR®, REALTORS®, and the REALTOR® logo are controlled by The Canadian Real Estate Association (CREA) and identify real estate professionals who are members of CREA. The trademarks MLS®, Multiple Listing Service® and the associated logos are owned by The Canadian Real Estate Association (CREA) and identify the quality of services provided by real estate professionals who are members of CREA. The trademark DDF® is owned by The Canadian Real Estate Association (CREA) and identifies CREA's Data Distribution Facility (DDF®)
July 16 2026 09:41:46
Vancouver Island Real Estate Board
Royal LePage Island Living (Qu)