
2200 Cataline Court Houston, British Columbia V0J 1Z0

$249,000
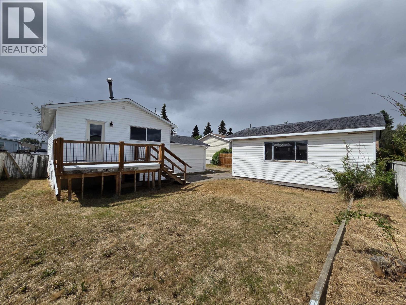
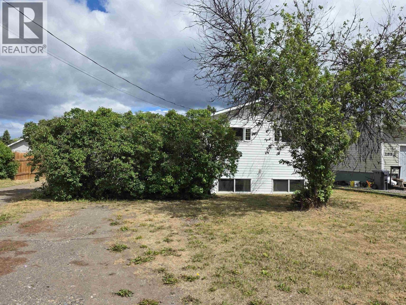
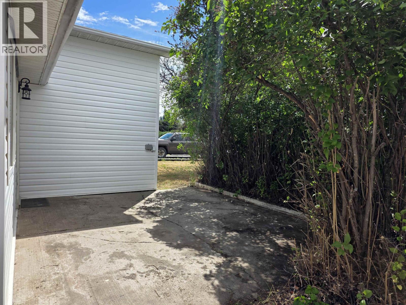
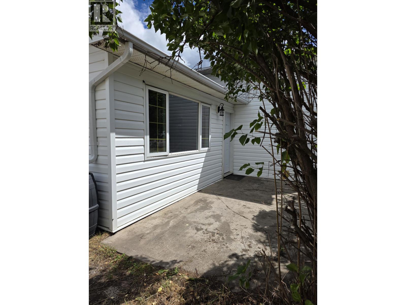
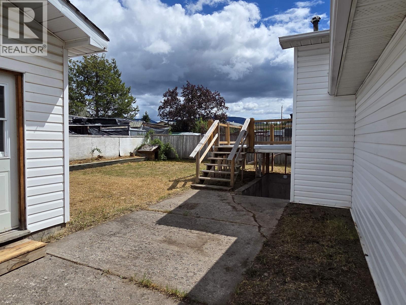
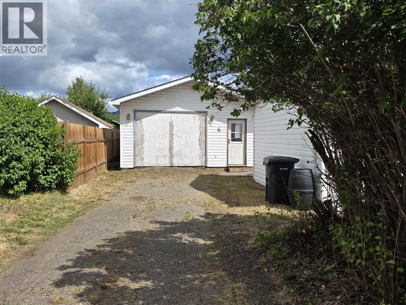
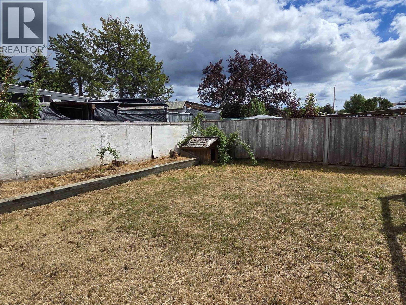
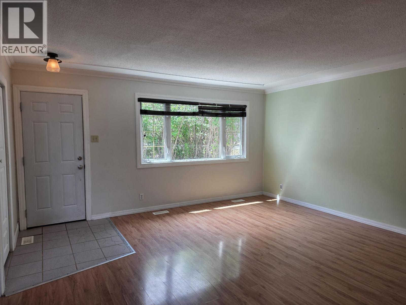
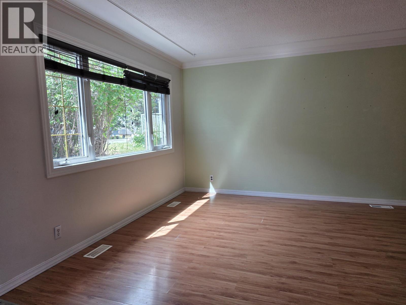
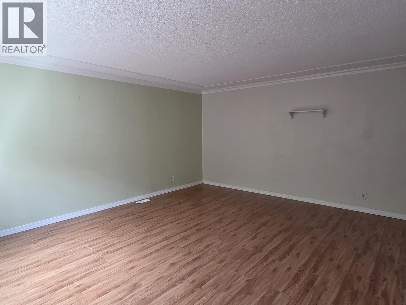
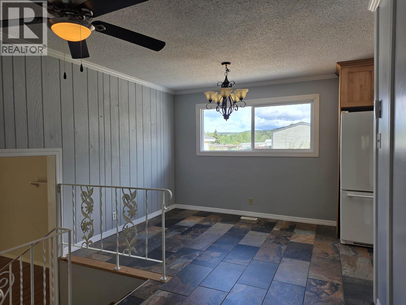
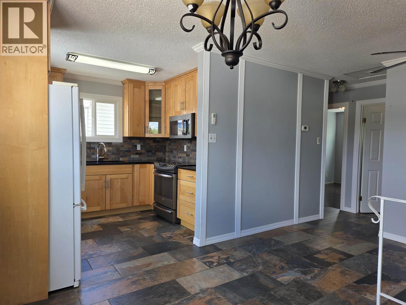
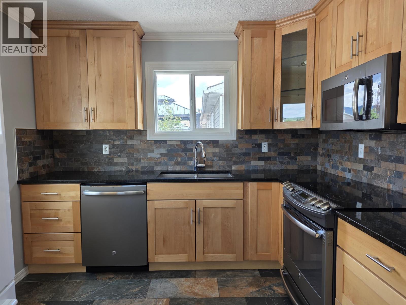
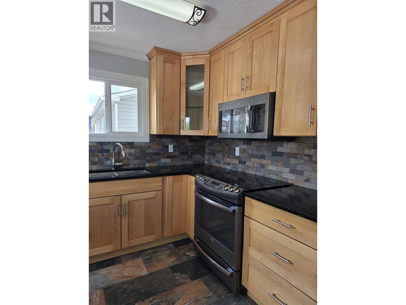
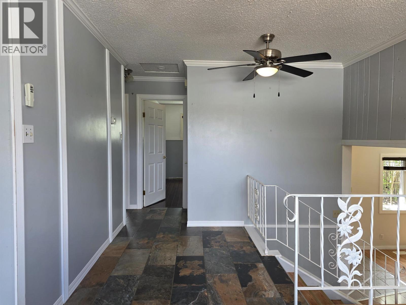
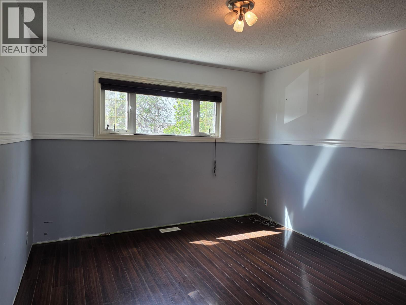
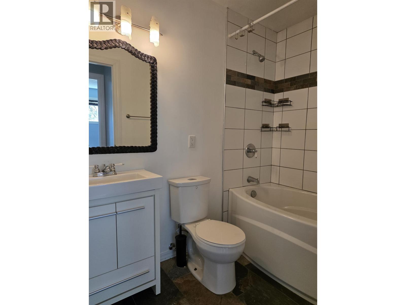
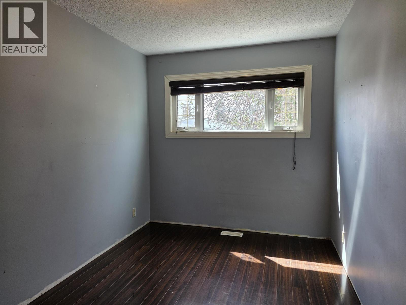
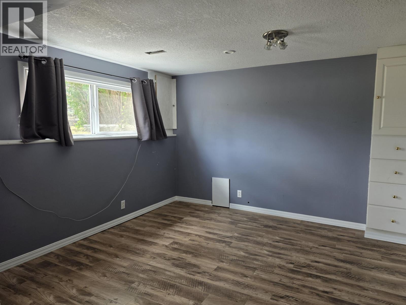
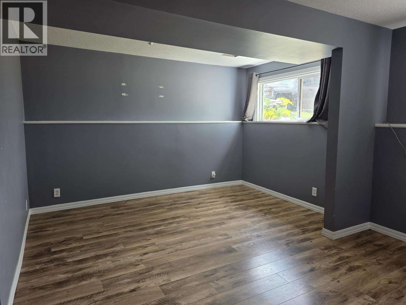
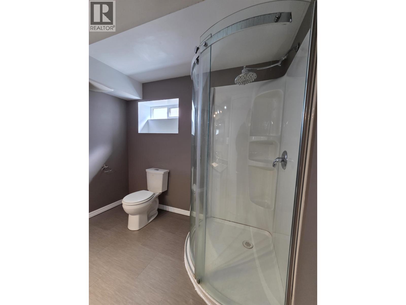
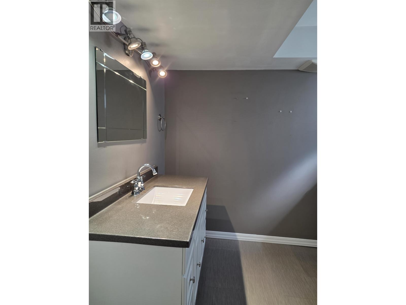
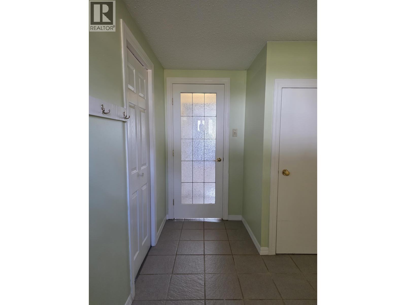
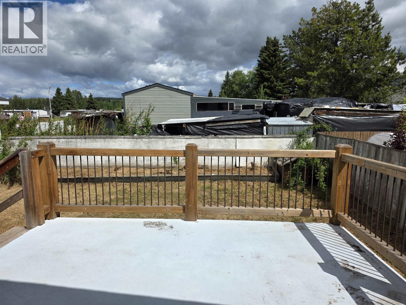
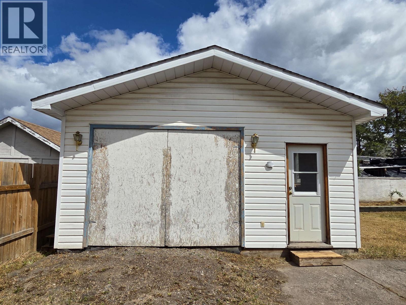
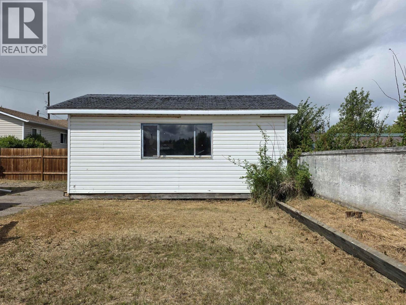
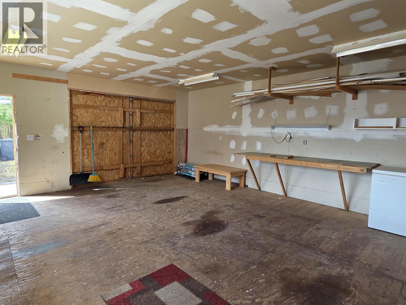
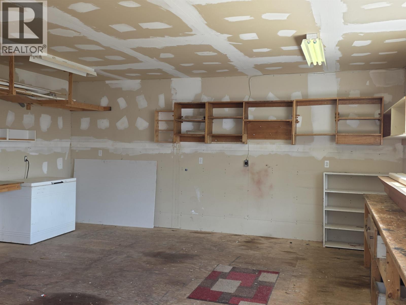
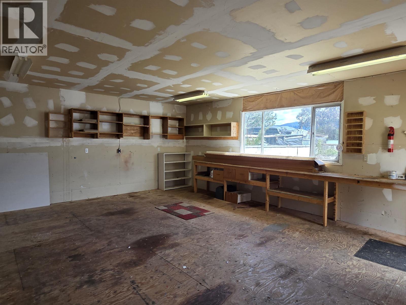
Great solid home with various updates over the years including shingles (2016), windows, siding, and some flooring. Updated kitchen with granite countertops and newer appliances. Deep closets in bedrooms. Large windows throughout letting in lots of natural light. The main bath has a large soaker tub and the second bathroom has an updated shower. Large primary bedroom in basement that can also be used as a rec room. Basement entry leading to a handy mudroom. This property also features a 20' x 24' insulated and wired shop, sundeck, private concrete patio surrounded by lilac bushes, and plenty of parking space. Fully fenced backyard. Conveniently located close to an elementary school, shopping, recreation centers & all downtown amenities! Quick possession possible. (id:66550)
Property Details
| MLS® Number | R3144544 |
| Property Type | Single Family |
Building
| Bathroom Total | 2 |
| Bedrooms Total | 3 |
| Basement Type | Partial |
| Constructed Date | 1970 |
| Construction Style Attachment | Detached |
| Construction Style Split Level | Split Level |
| Exterior Finish | Vinyl Siding |
| Foundation Type | Concrete Perimeter |
| Heating Fuel | Natural Gas |
| Heating Type | Forced Air |
| Roof Material | Asphalt Shingle |
| Roof Style | Conventional |
| Stories Total | 3 |
| Size Interior | 1,592 Sqft |
| Total Finished Area | 1592 Sqft |
| Type | House |
| Utility Water | Municipal Water |
Parking
| Open |
Land
| Acreage | No |
| Size Irregular | 6002 |
| Size Total | 6002 Sqft |
| Size Total Text | 6002 Sqft |
Rooms
| Level | Type | Length | Width | Dimensions |
|---|---|---|---|---|
| Above | Kitchen | 8 ft ,1 in | 10 ft | 8 ft ,1 in x 10 ft |
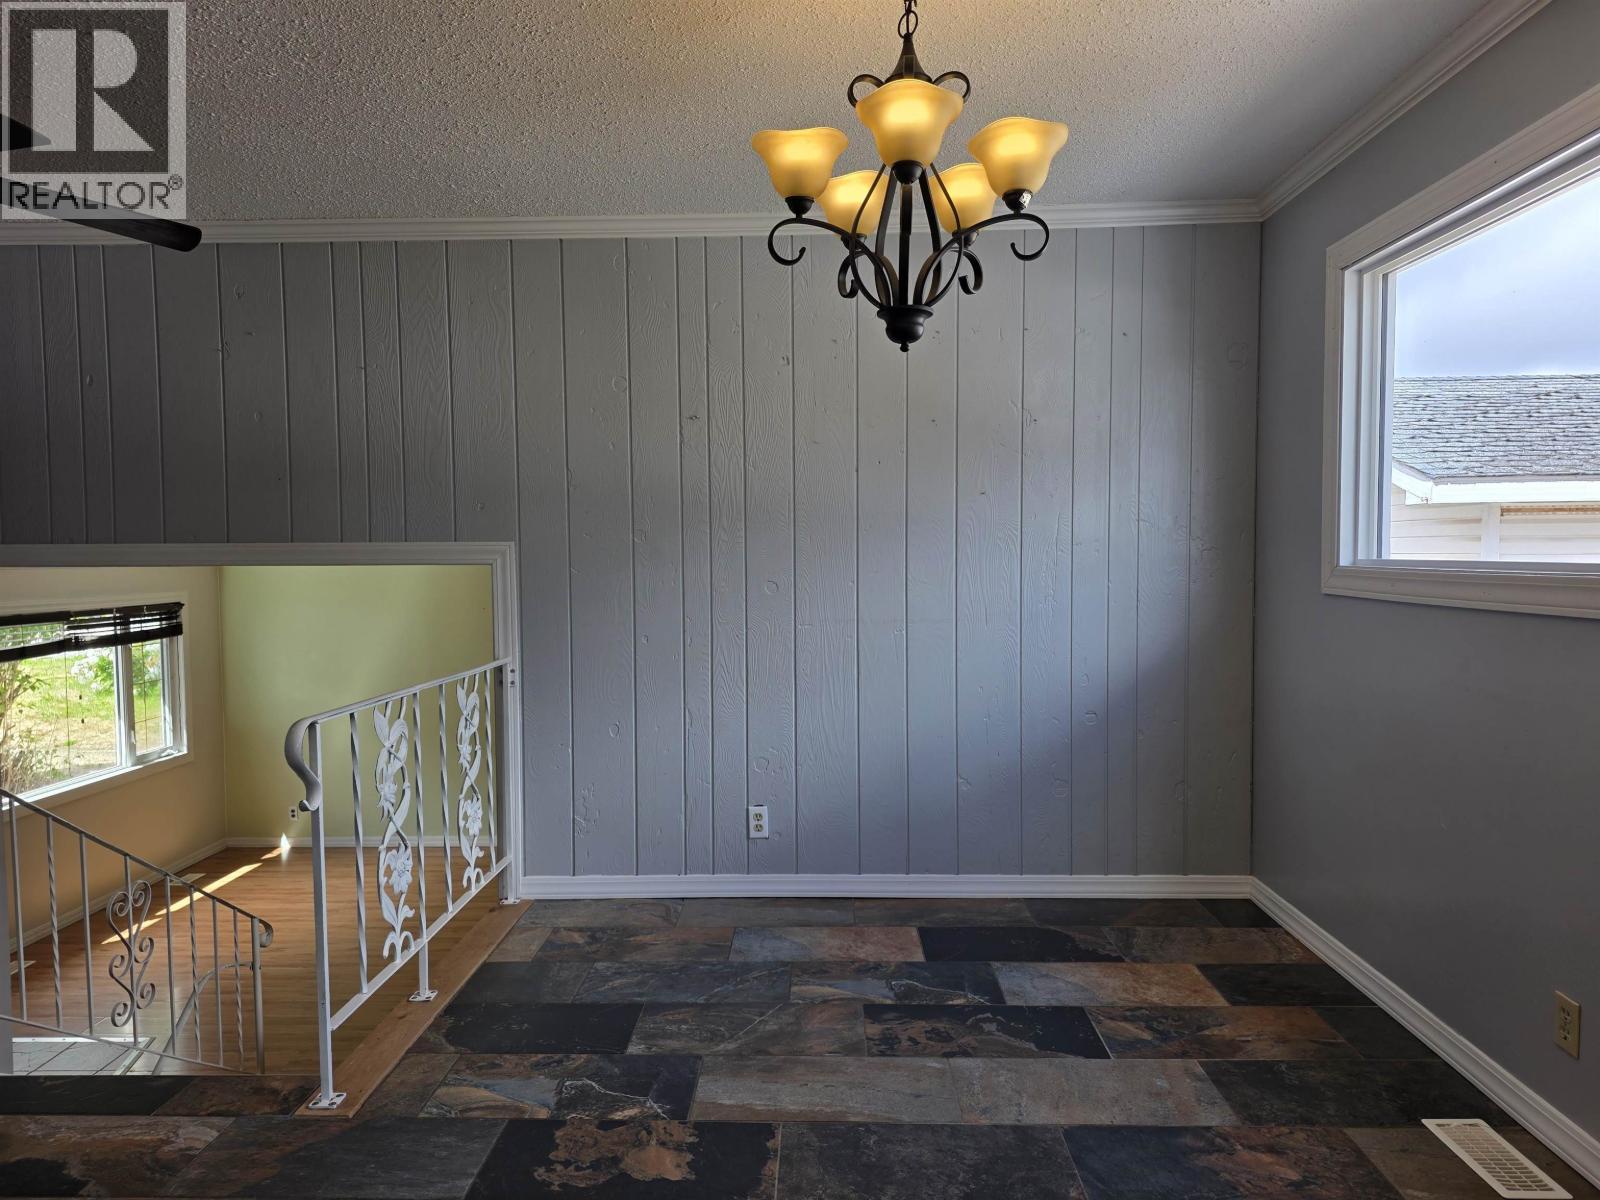
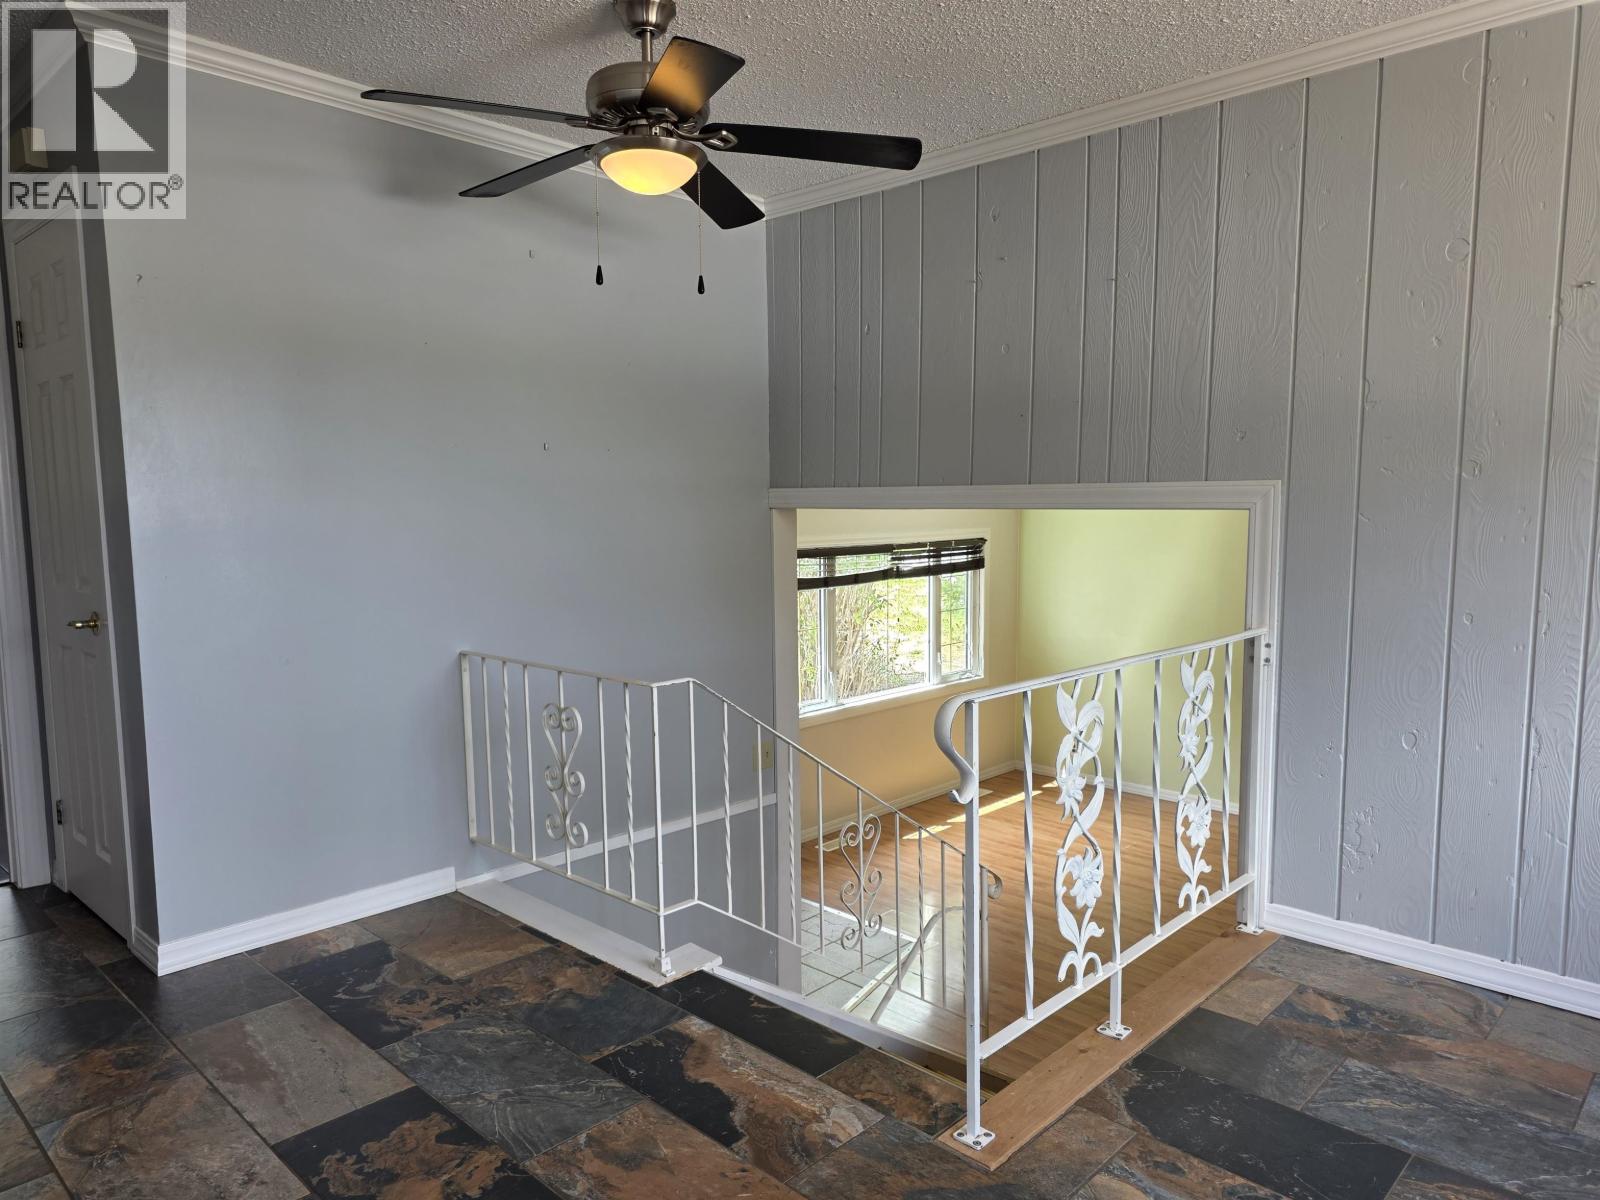
| Above | Dining Room | 9 ft ,1 in | 8 ft ,6 in | 9 ft ,1 in x 8 ft ,6 in |
| Above | Primary Bedroom | 10 ft ,1 in | 12 ft ,3 in | 10 ft ,1 in x 12 ft ,3 in |
| Above | Bedroom 2 | 8 ft ,2 in | 12 ft ,2 in | 8 ft ,2 in x 12 ft ,2 in |
| Basement | Bedroom 3 | 10 ft ,1 in | 11 ft ,6 in | 10 ft ,1 in x 11 ft ,6 in |
| Basement | Dining Nook | 7 ft ,5 in | 11 ft ,3 in | 7 ft ,5 in x 11 ft ,3 in |
| Basement | Mud Room | 9 ft ,1 in | 8 ft ,2 in | 9 ft ,1 in x 8 ft ,2 in |
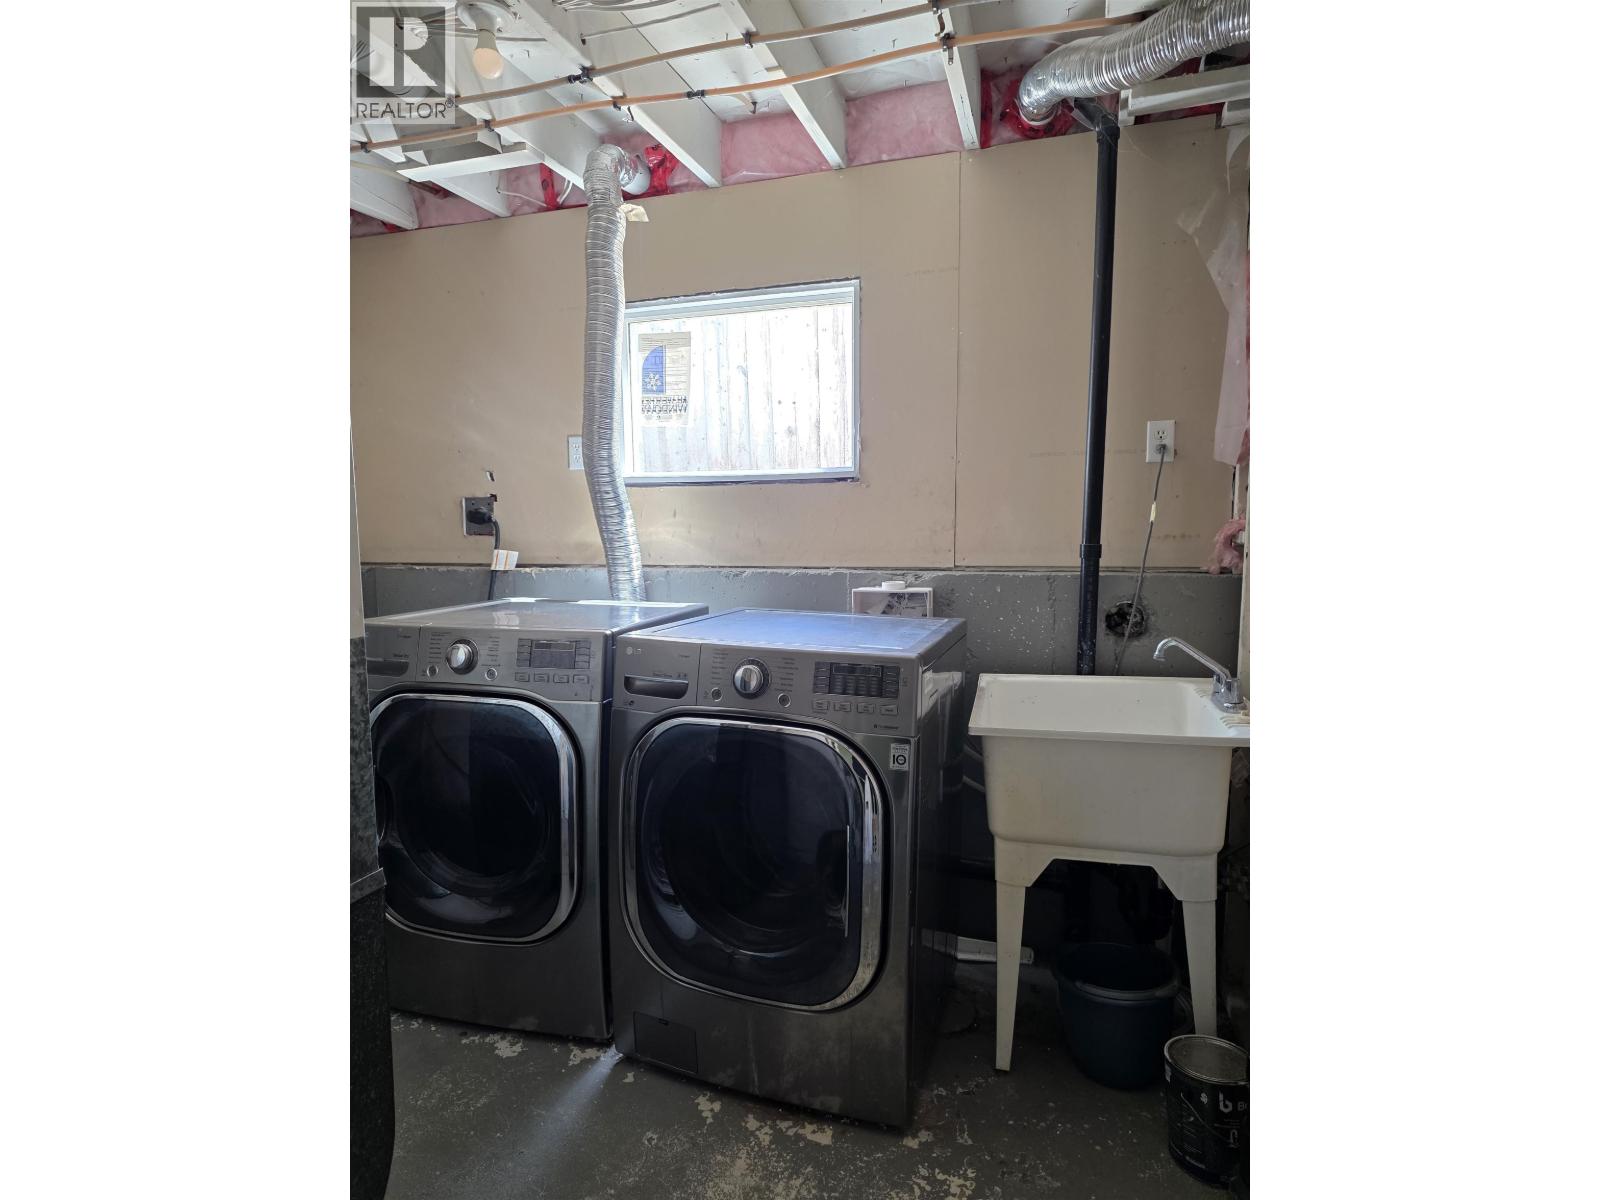
| Basement | Utility Room | 8 ft ,2 in | 10 ft | 8 ft ,2 in x 10 ft |
| Main Level | Living Room | 15 ft ,7 in | 17 ft ,3 in | 15 ft ,7 in x 17 ft ,3 in |
Contact Us
Contact us for more information

The trademarks REALTOR®, REALTORS®, and the REALTOR® logo are controlled by The Canadian Real Estate Association (CREA) and identify real estate professionals who are members of CREA. The trademarks MLS®, Multiple Listing Service® and the associated logos are owned by The Canadian Real Estate Association (CREA) and identify the quality of services provided by real estate professionals who are members of CREA. The trademark DDF® is owned by The Canadian Real Estate Association (CREA) and identifies CREA's Data Distribution Facility (DDF®)
August 12 2026 03:52:10
BC Northern Real Estate Board
RE/MAX Bulkley Valley