
22 Willow Crescent Osoyoos, British Columbia V0H 1V3

$1,050,000
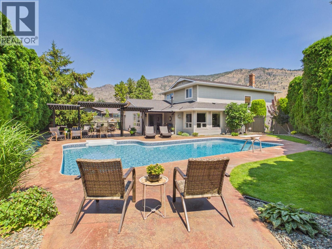
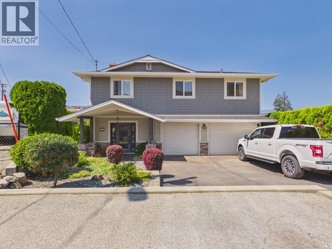
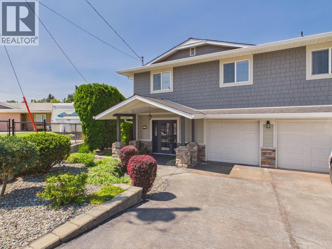
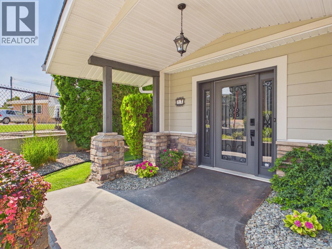
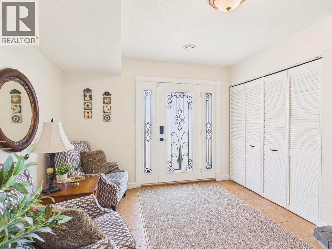
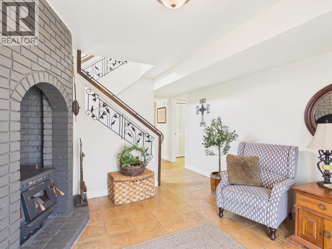
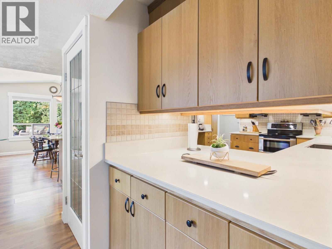
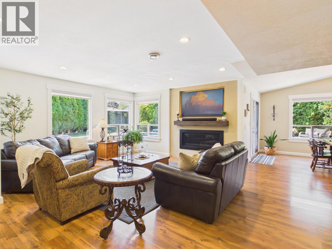
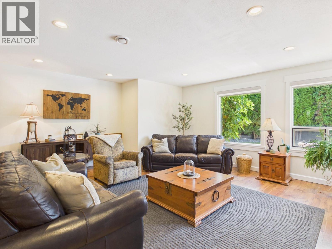
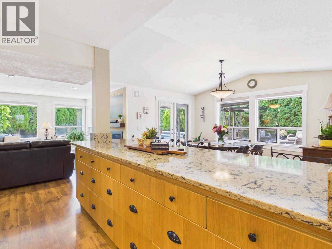
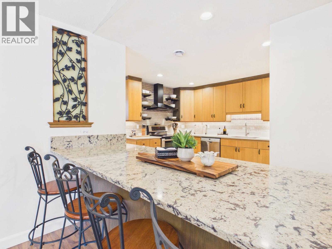
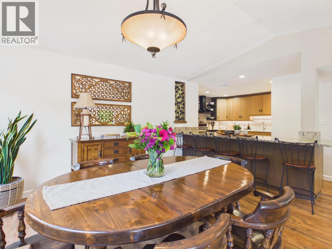
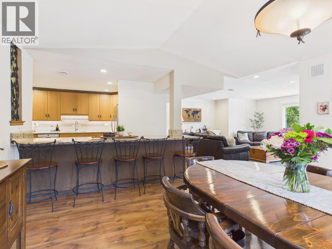
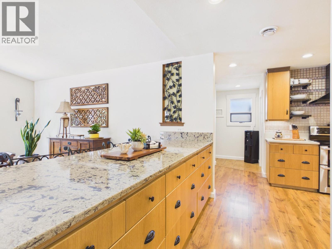
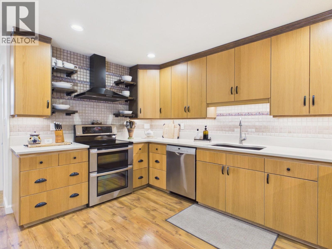
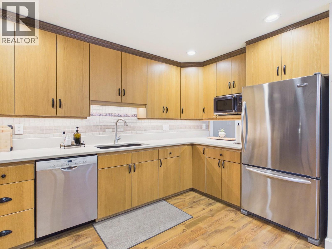
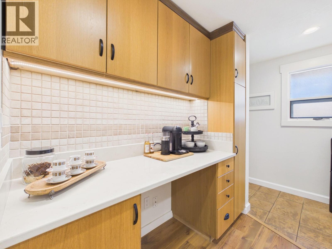
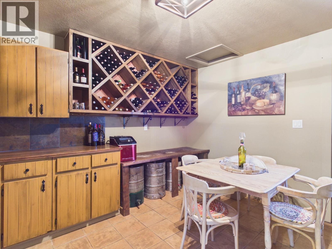
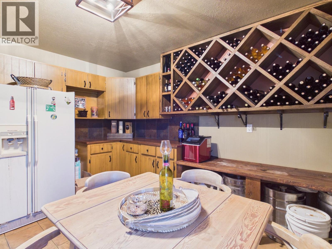
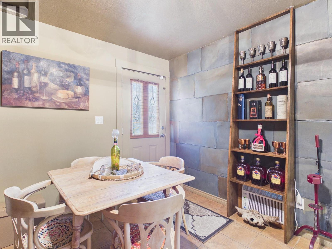
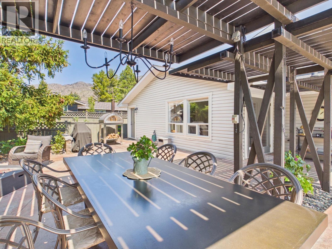
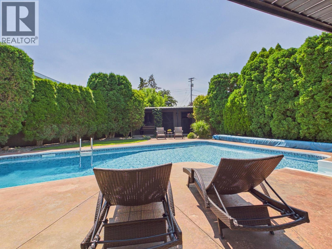
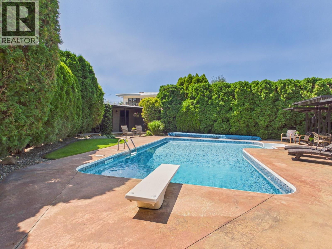
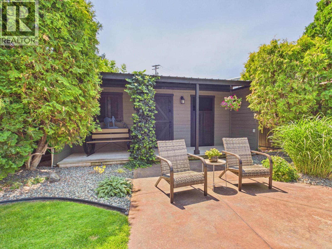
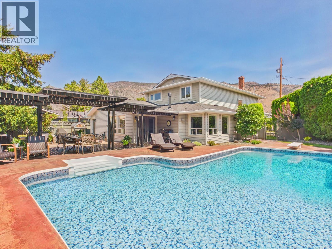
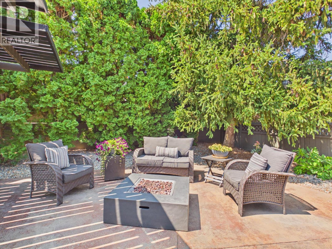
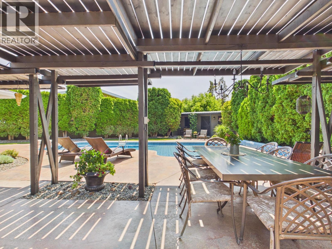
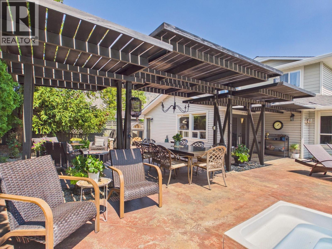
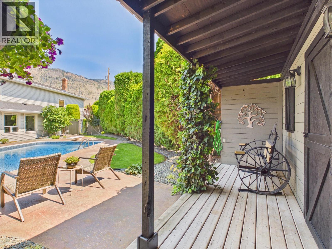
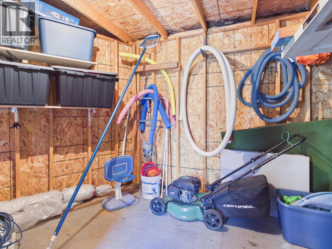
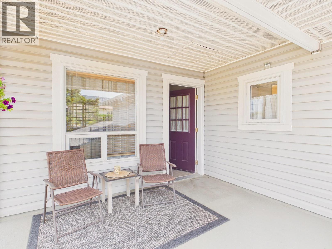
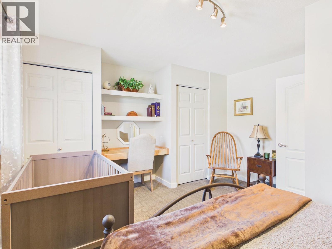
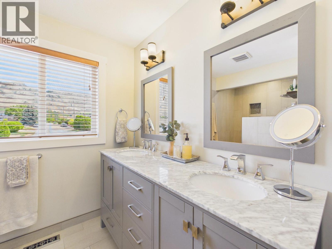
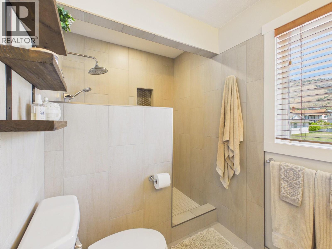
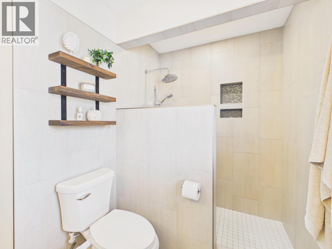
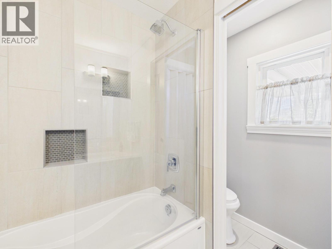
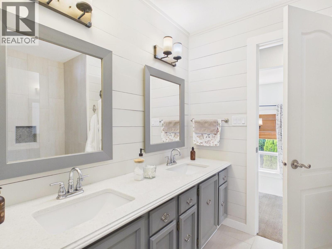
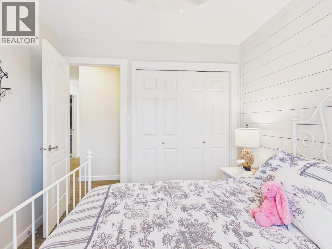
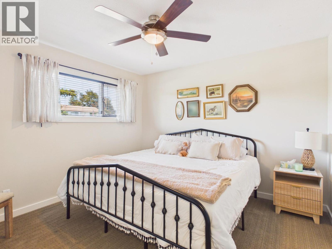
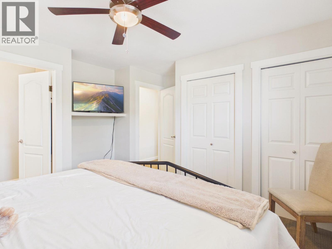
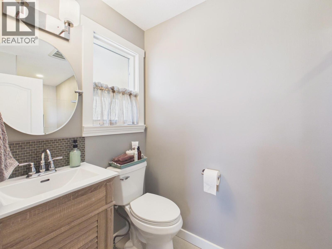
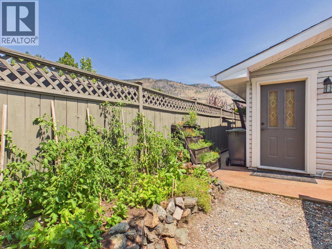
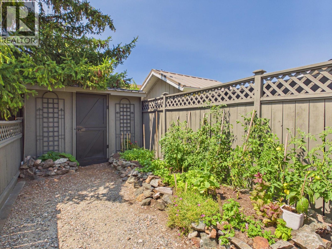
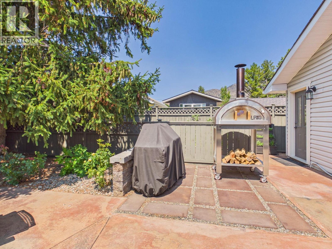
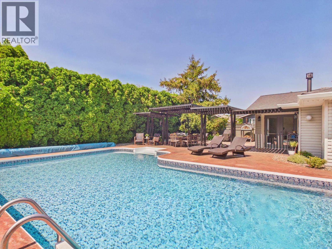
BEAUTIFULLY REMODELED TWO-LEVEL HOME WITH A PRIVATE HEATED POOL in one of Osoyoos’ most peaceful and family-friendly neighbourhoods. Designed for everyday living and entertaining, this spacious home features an open-concept kitchen with gorgeous countertops, ample prep space, and a seamless connection to the dining and living areas. Relocated to the lower level during the renovation, the kitchen offers easy access to the backyard and pool, ideal for summer entertaining, family dinners, and indoor-outdoor living. The private yard is surrounded by mature cedar trees and features a heated pool, outdoor changing area, and space for relaxing or hosting. Wine enthusiasts will appreciate the temperature-controlled wine room and cellar. Another unique feature is the inviting front entrance, transformed into an additional living area. Complete with a wood-burning stove, it offers a comfortable retreat for reading or relaxing. Situated near the entrance to Willow Crescent on one of Osoyoos’ quietest residential streets. A nearby park, Rattlesnake Canyon, and local ice cream are within walking distance, while the home remains far enough removed to maintain its peaceful setting. This beautifully updated property offers comfort, privacy, entertaining space, and the relaxed Osoyoos lifestyle. (id:66550)
Property Details
| MLS® Number | 10395125 |
| Property Type | Single Family |
| Neigbourhood | Osoyoos |
| Amenities Near By | Park, Recreation, Ski Area |
| Community Features | Family Oriented |
| Features | Private Setting |
| Parking Space Total | 2 |
| Pool Type | Inground Pool |
Building
| Bathroom Total | 4 |
| Bedrooms Total | 4 |
| Architectural Style | Contemporary |
| Constructed Date | 1988 |
| Construction Style Attachment | Detached |
| Cooling Type | Central Air Conditioning |
| Exterior Finish | Stone, Other |
| Fireplace Fuel | Gas,wood |
| Fireplace Present | Yes |
| Fireplace Total | 2 |
| Fireplace Type | Unknown,conventional |
| Half Bath Total | 1 |
| Heating Fuel | Wood |
| Heating Type | Forced Air, Heat Pump, Stove, See Remarks |
| Roof Material | Asphalt Shingle |
| Roof Style | Unknown |
| Stories Total | 2 |
| Size Interior | 2,416 Sqft |
| Type | House |
| Utility Water | Municipal Water |
Parking
| Additional Parking | |
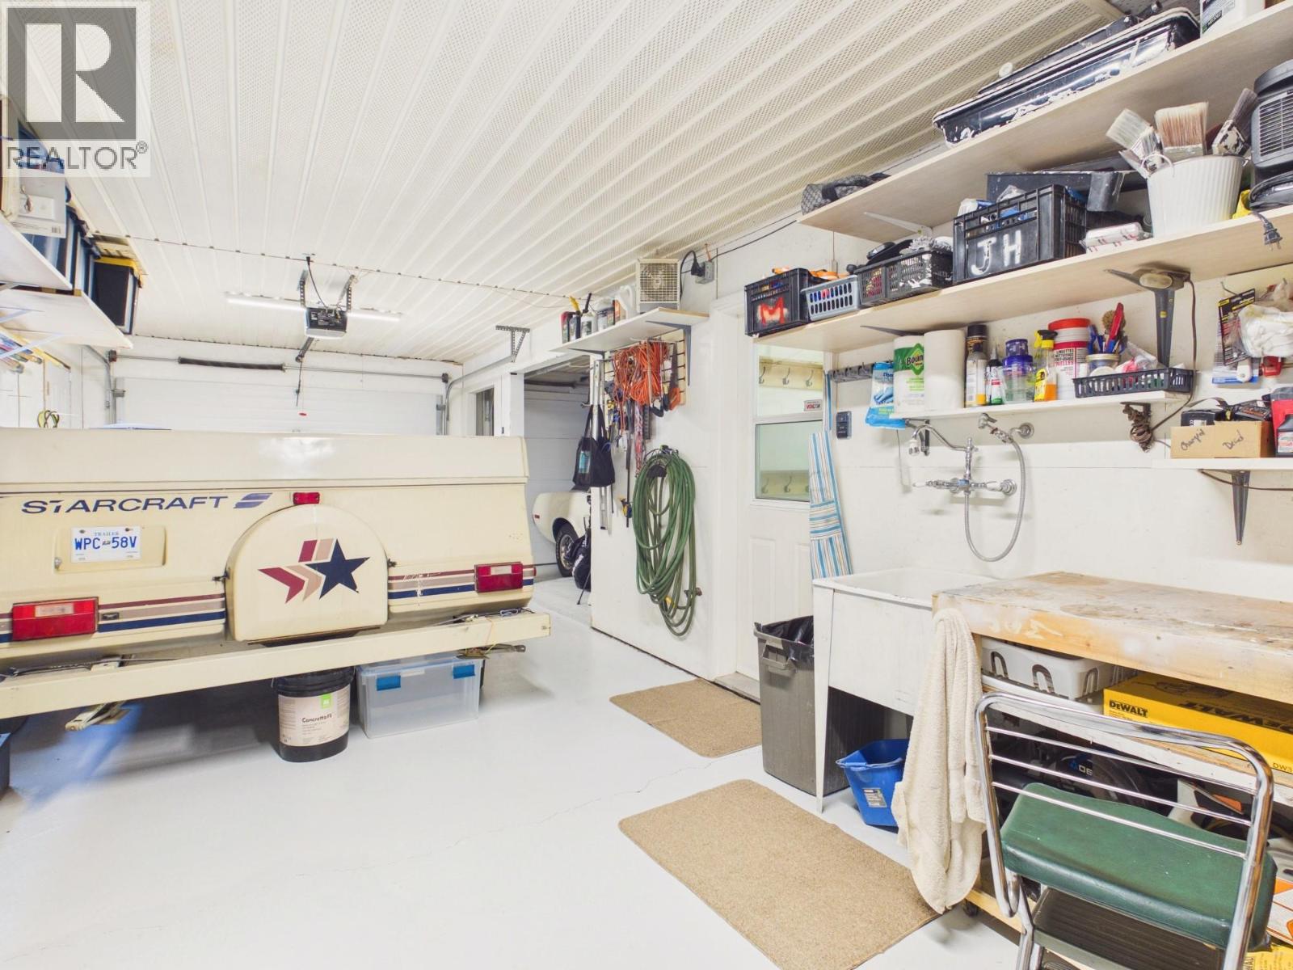
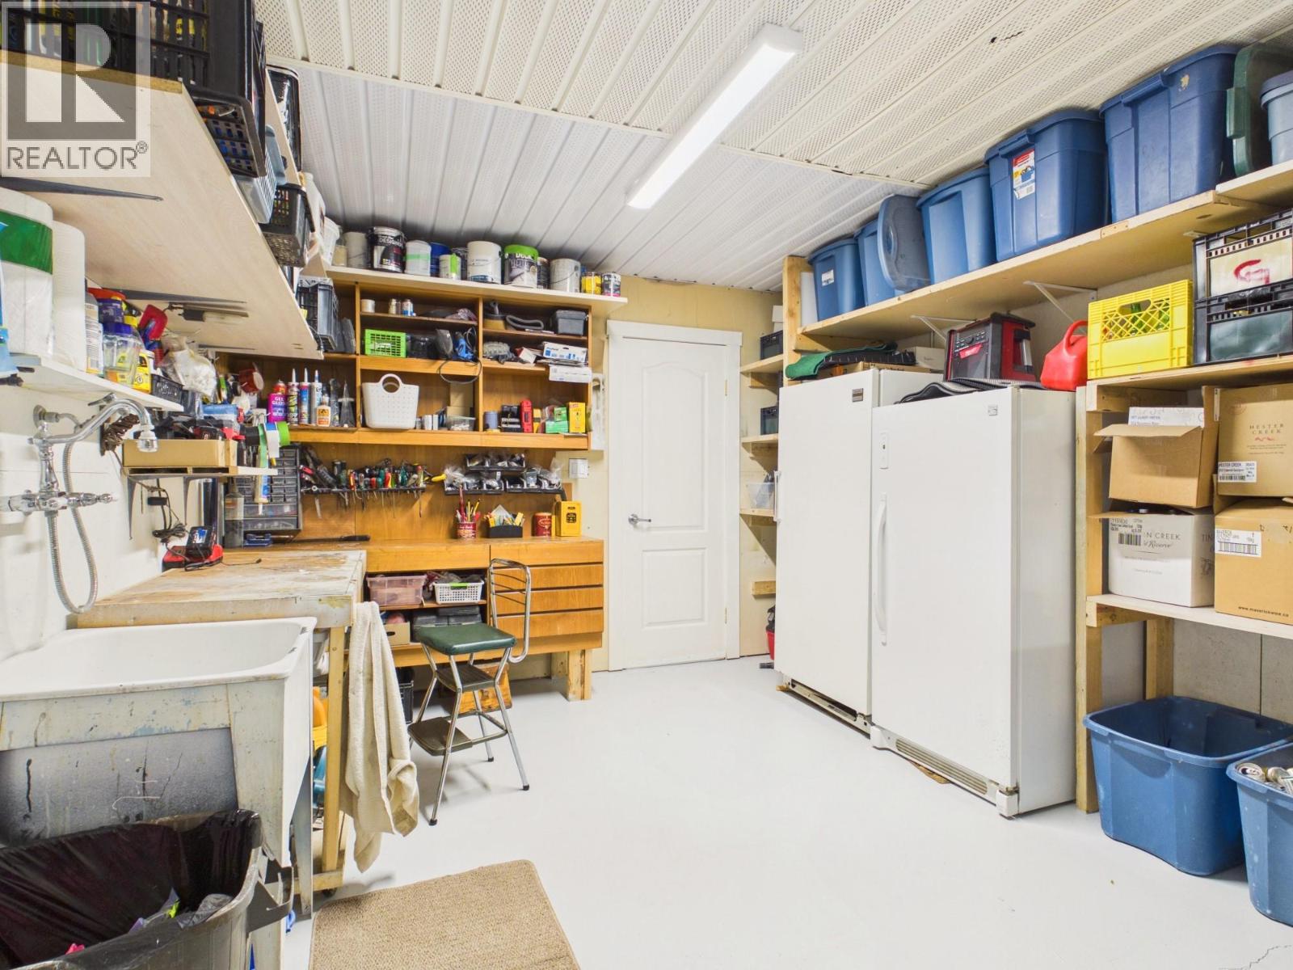
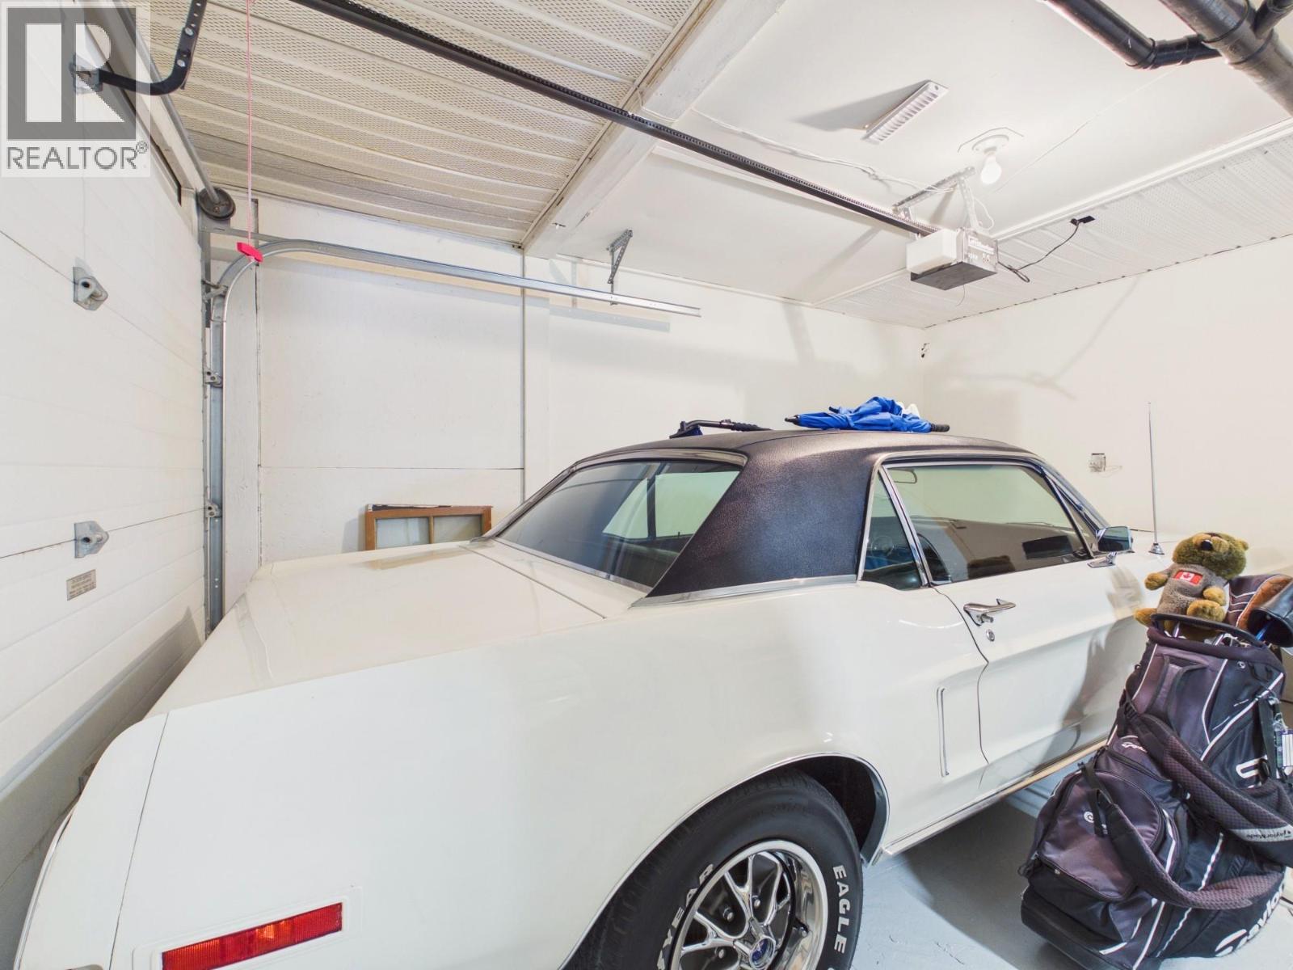
| Attached Garage | 2 |
Land
| Acreage | No |
| Fence Type | Fence |
| Land Amenities | Park, Recreation, Ski Area |
| Sewer | Municipal Sewage System |
| Size Irregular | 0.19 |
| Size Total | 0.19 Ac|under 1 Acre |
| Size Total Text | 0.19 Ac|under 1 Acre |
Rooms
| Level | Type | Length | Width | Dimensions |
|---|---|---|---|---|
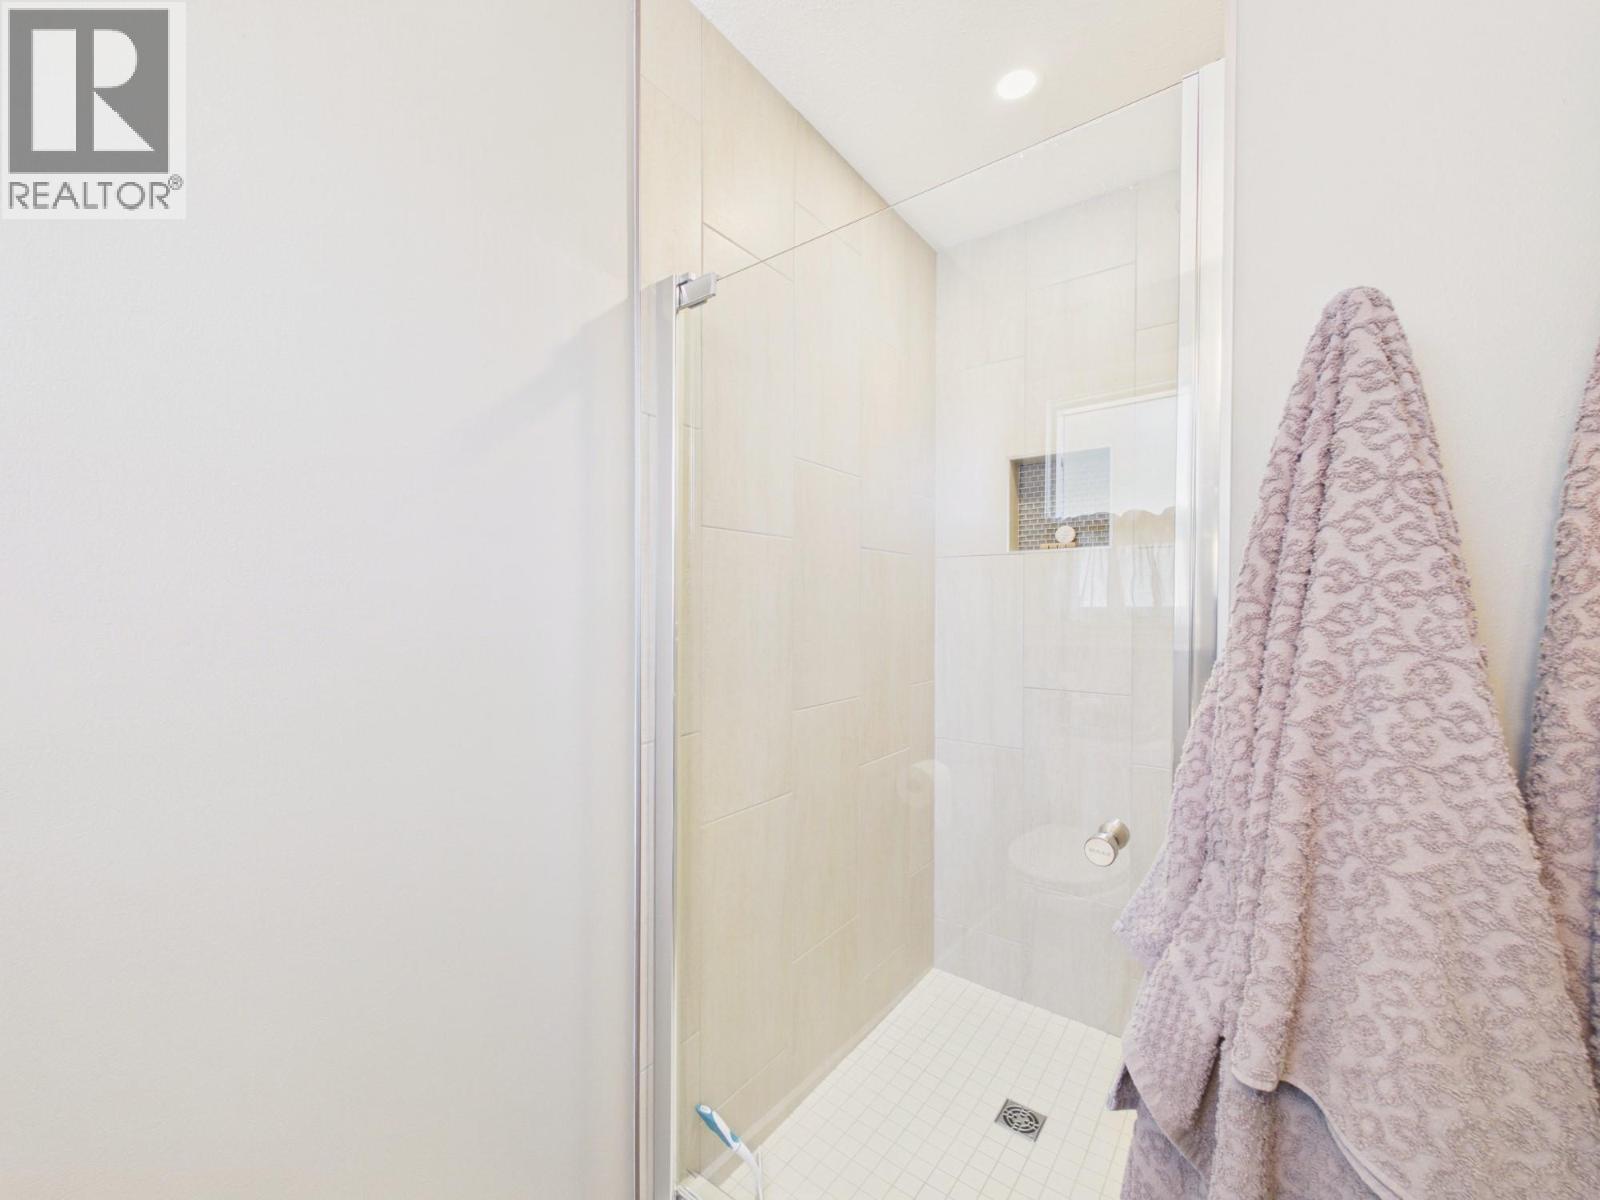
| Second Level | 3pc Ensuite Bath | Measurements not available | ||
| Second Level | 4pc Bathroom | Measurements not available | ||
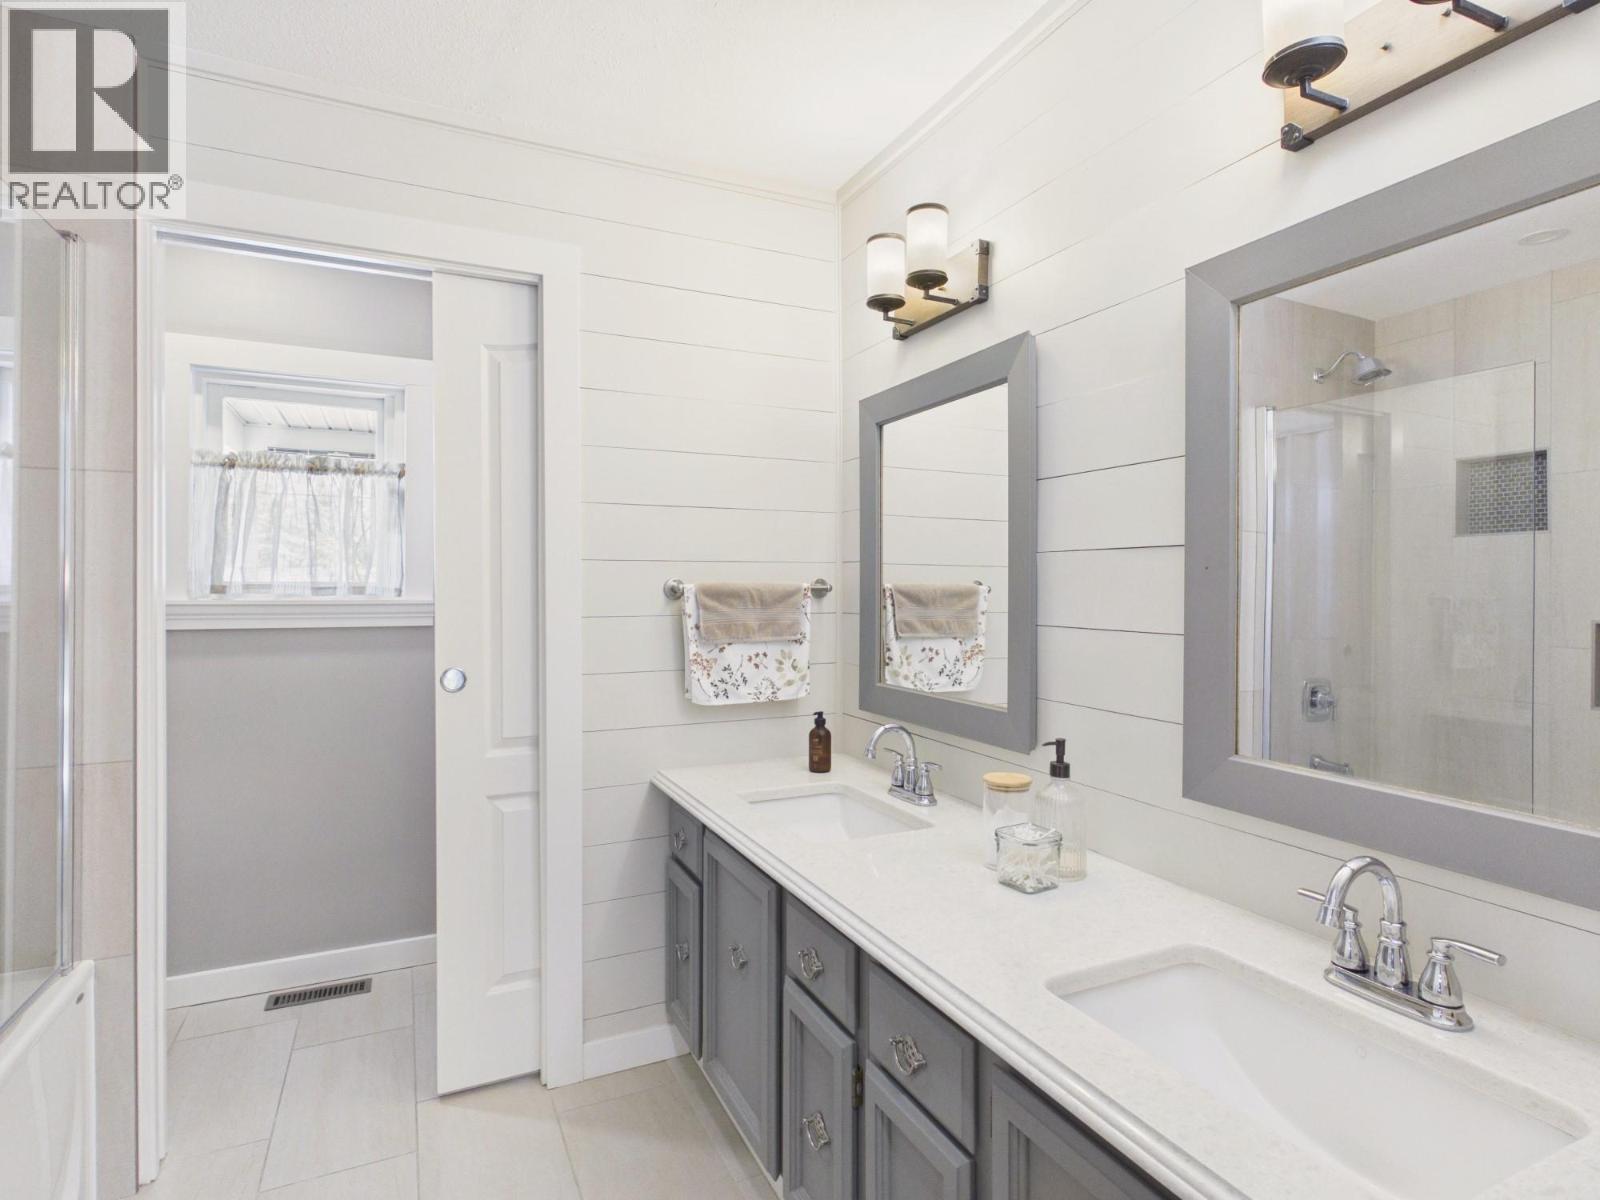
| Second Level | 5pc Ensuite Bath | Measurements not available | ||
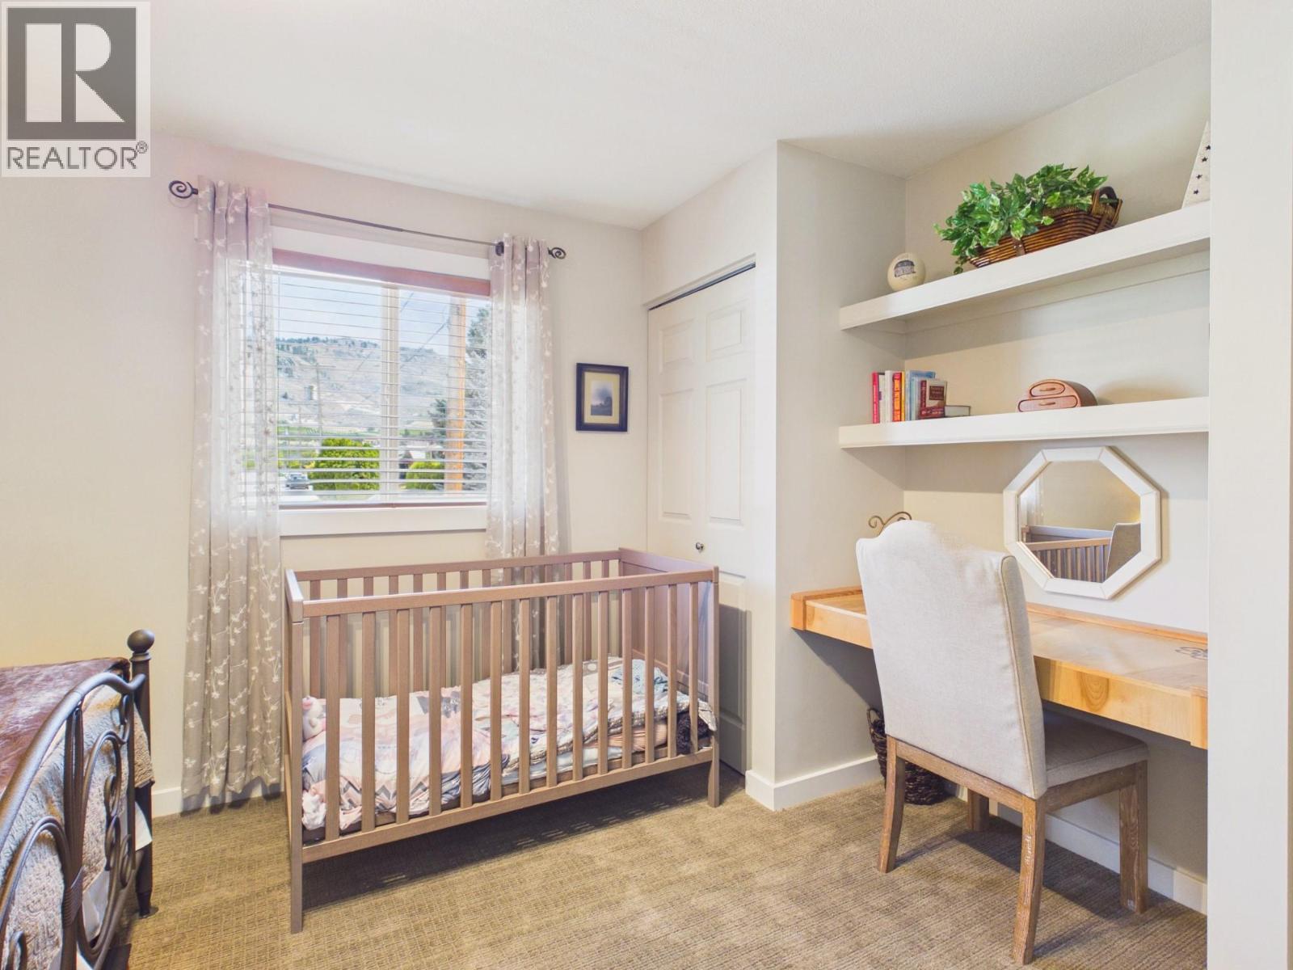
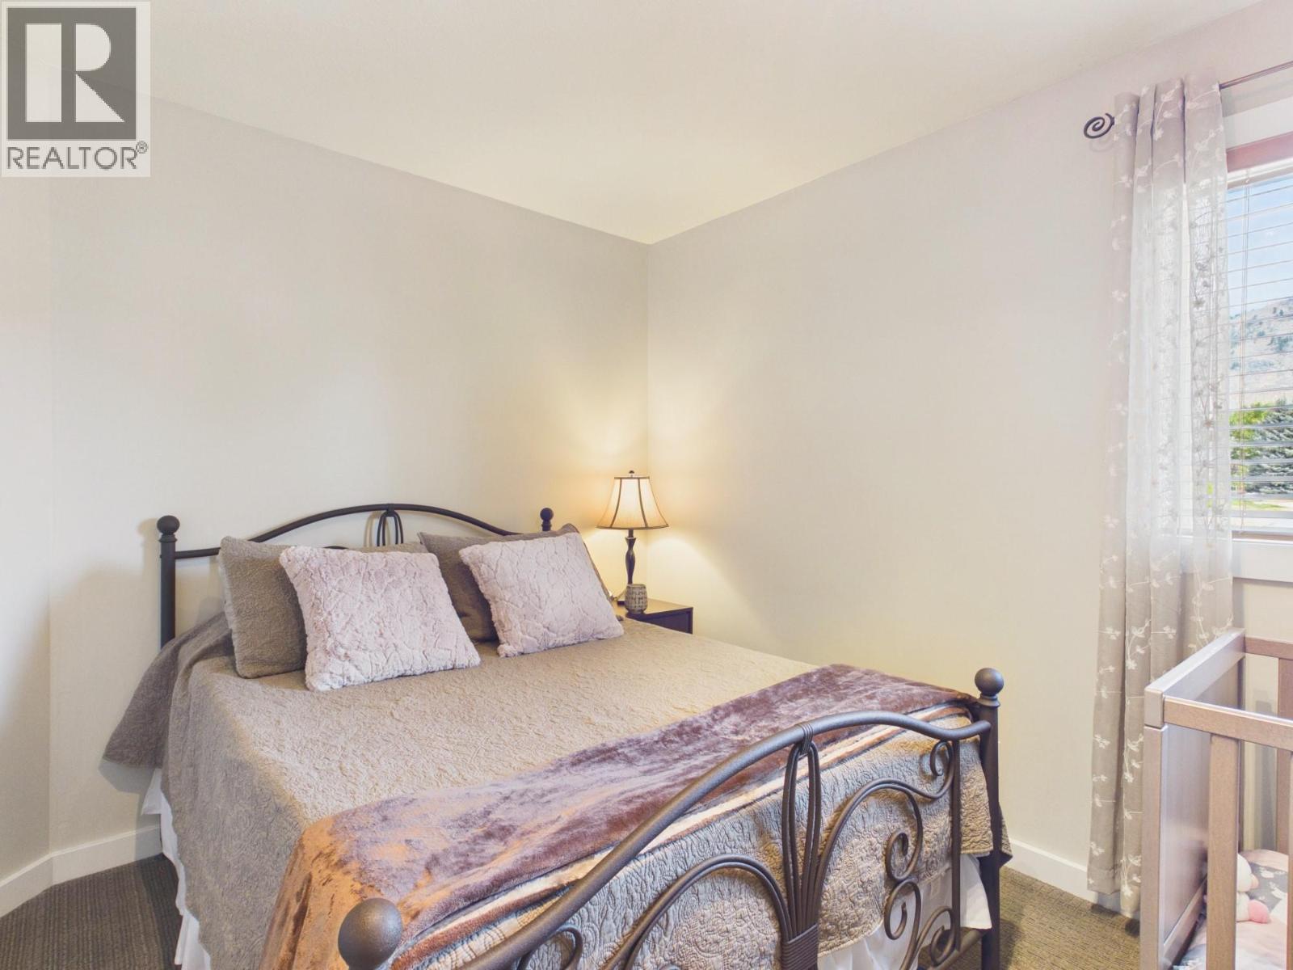
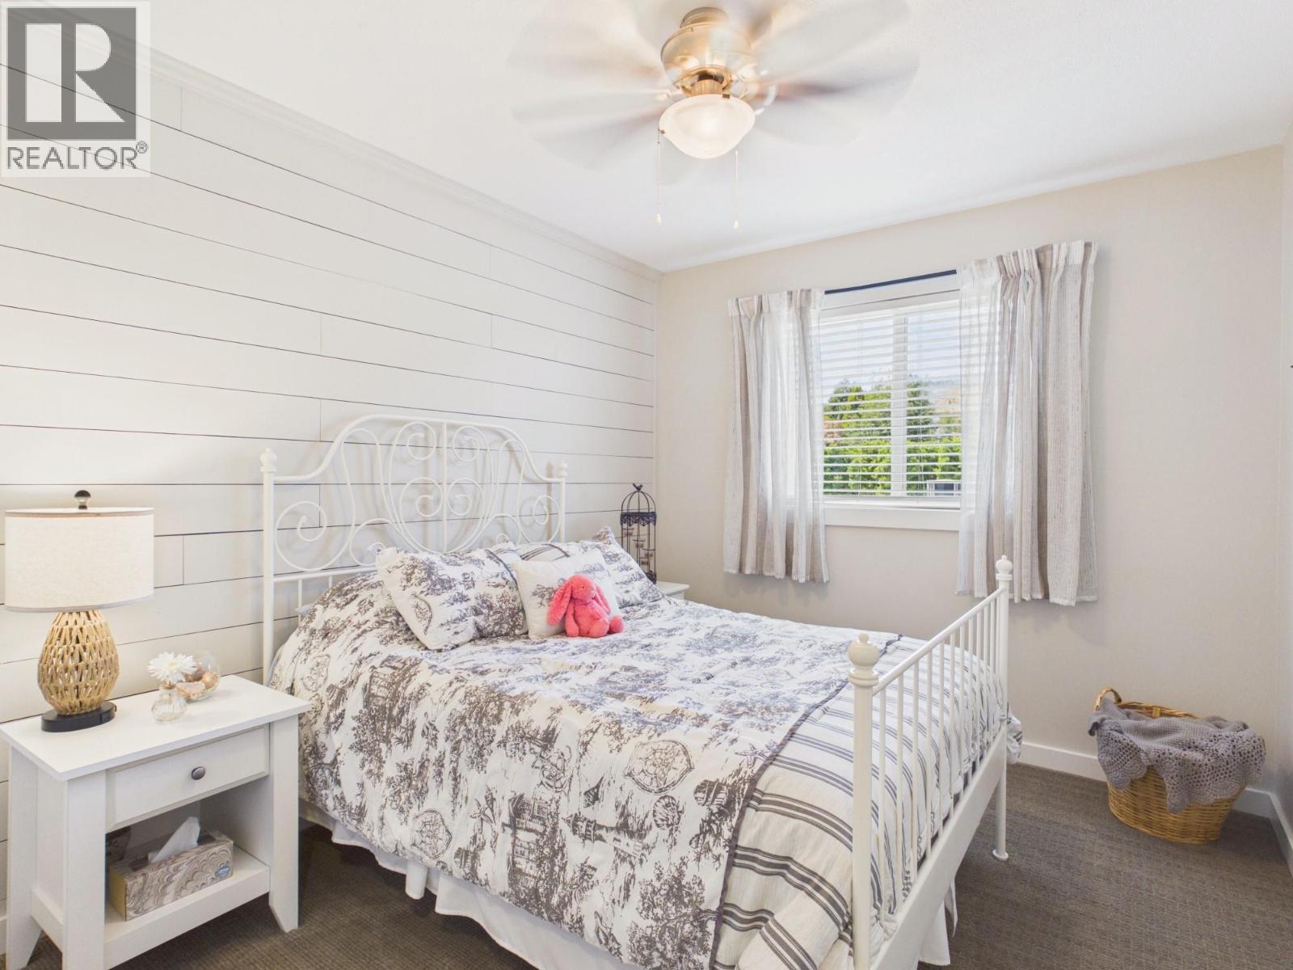
| Second Level | Bedroom | 6'9'' x 12'11'' | ||
| Second Level | Bedroom | 9' x 10'11'' | ||
| Second Level | Bedroom | 11'2'' x 11'4'' | ||
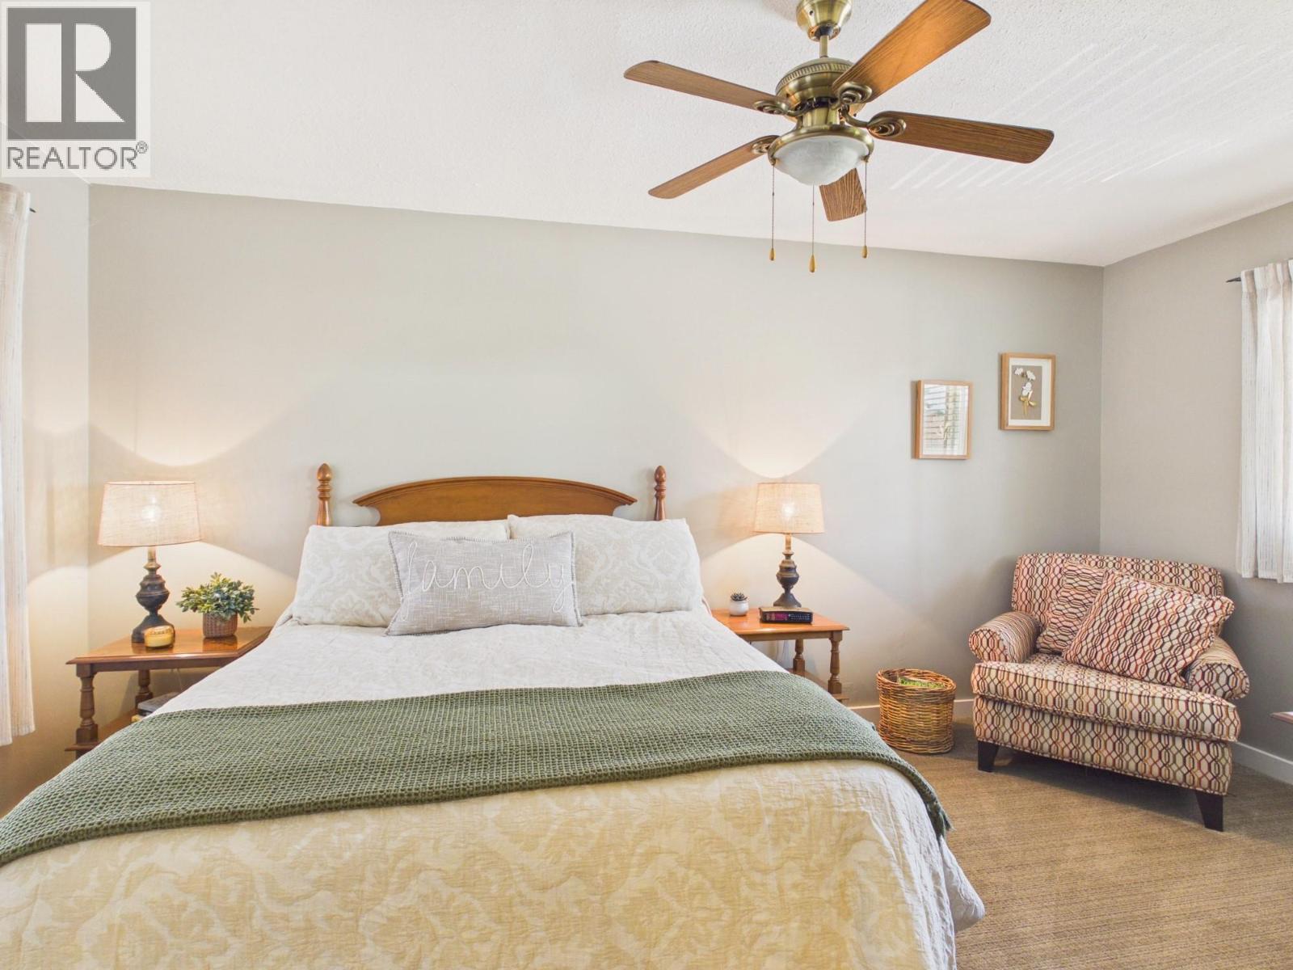
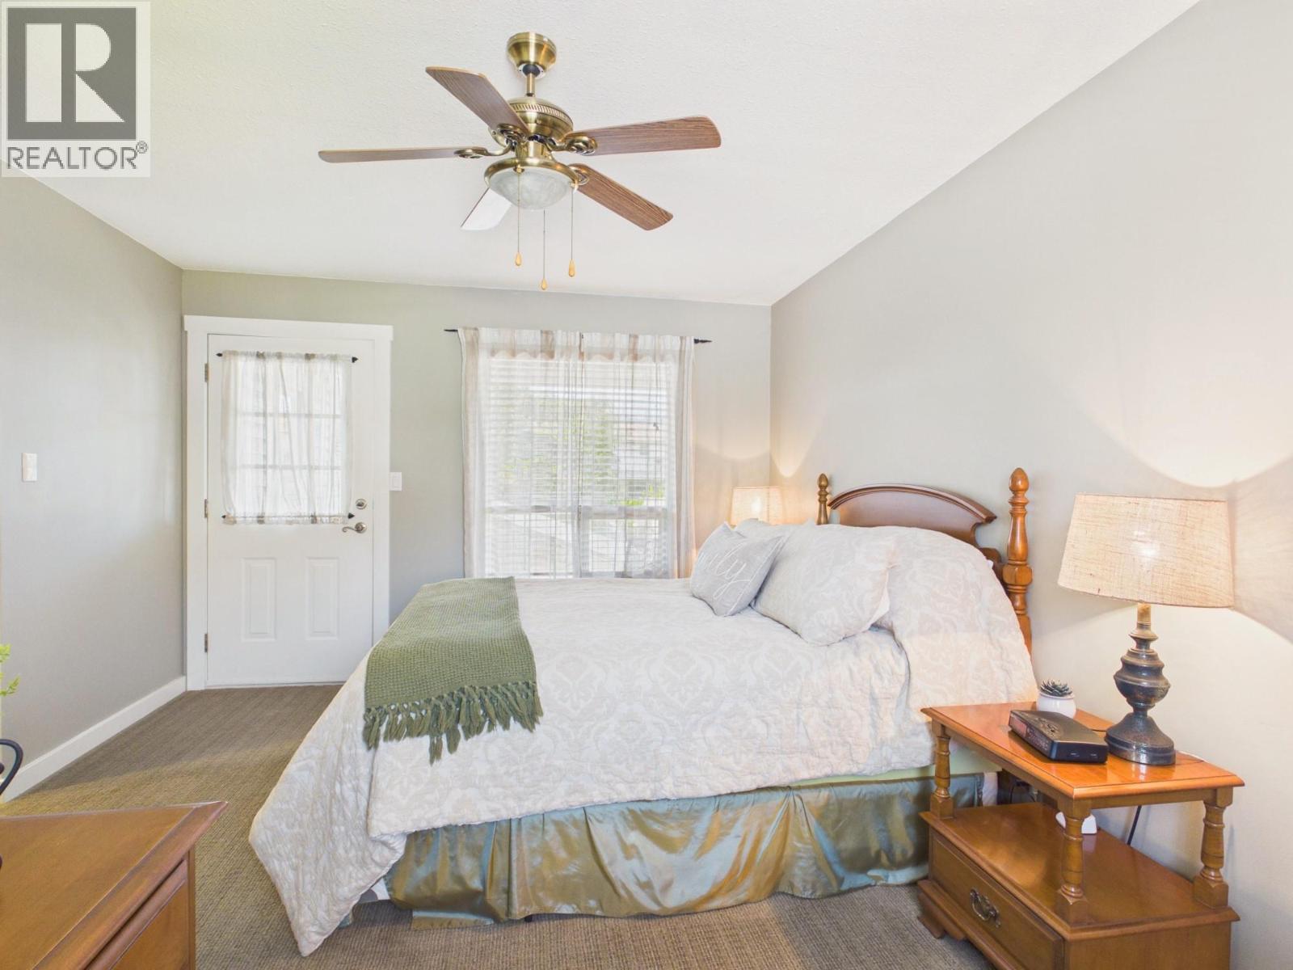
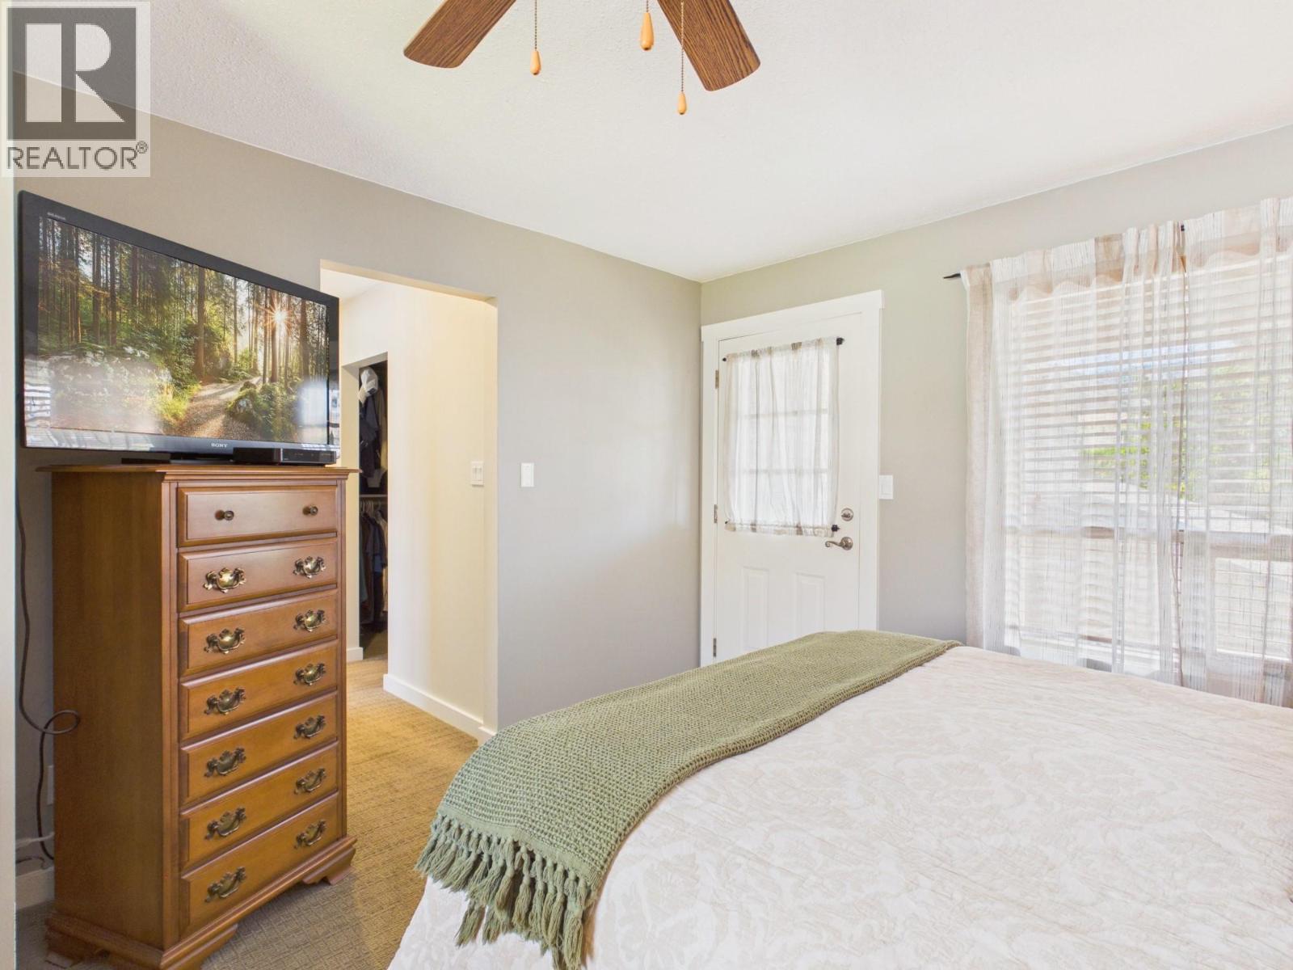
| Second Level | Primary Bedroom | 11'8'' x 16'1'' | ||
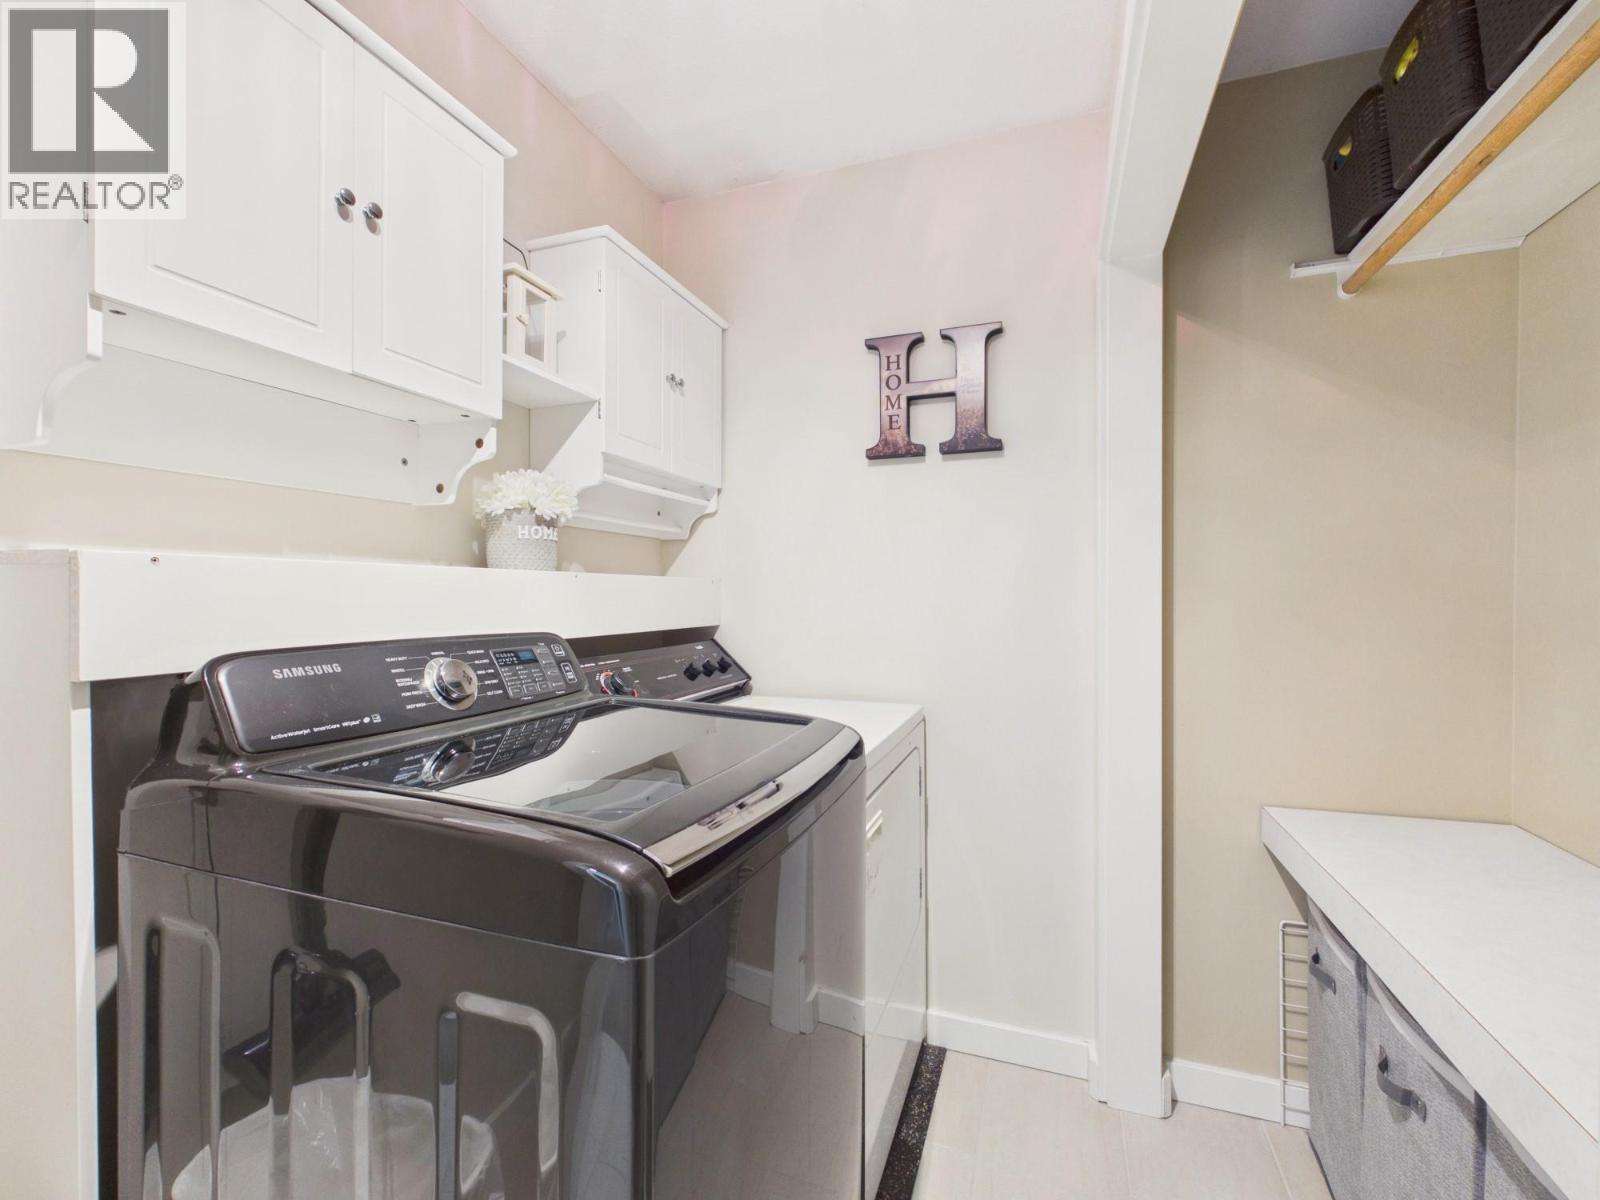
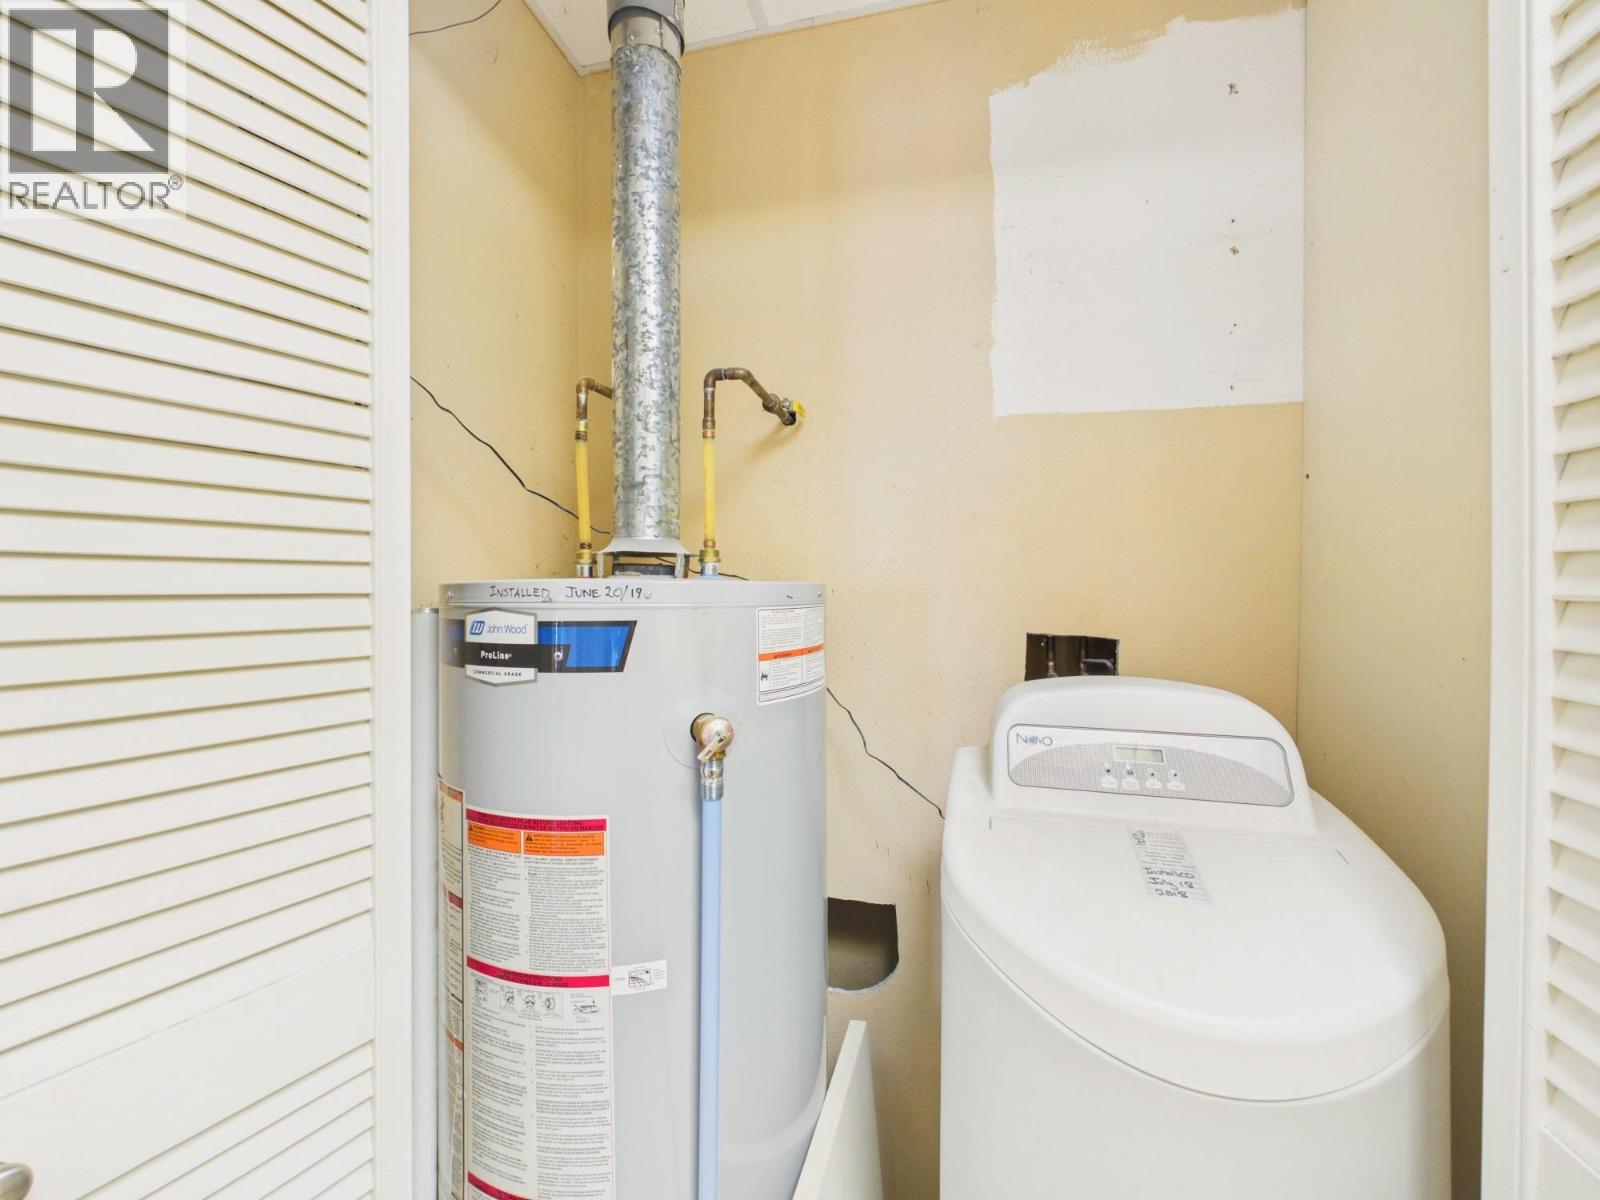
| Main Level | Laundry Room | 8'11'' x 6'9'' | ||
| Main Level | Foyer | 10'7'' x 15'4'' | ||
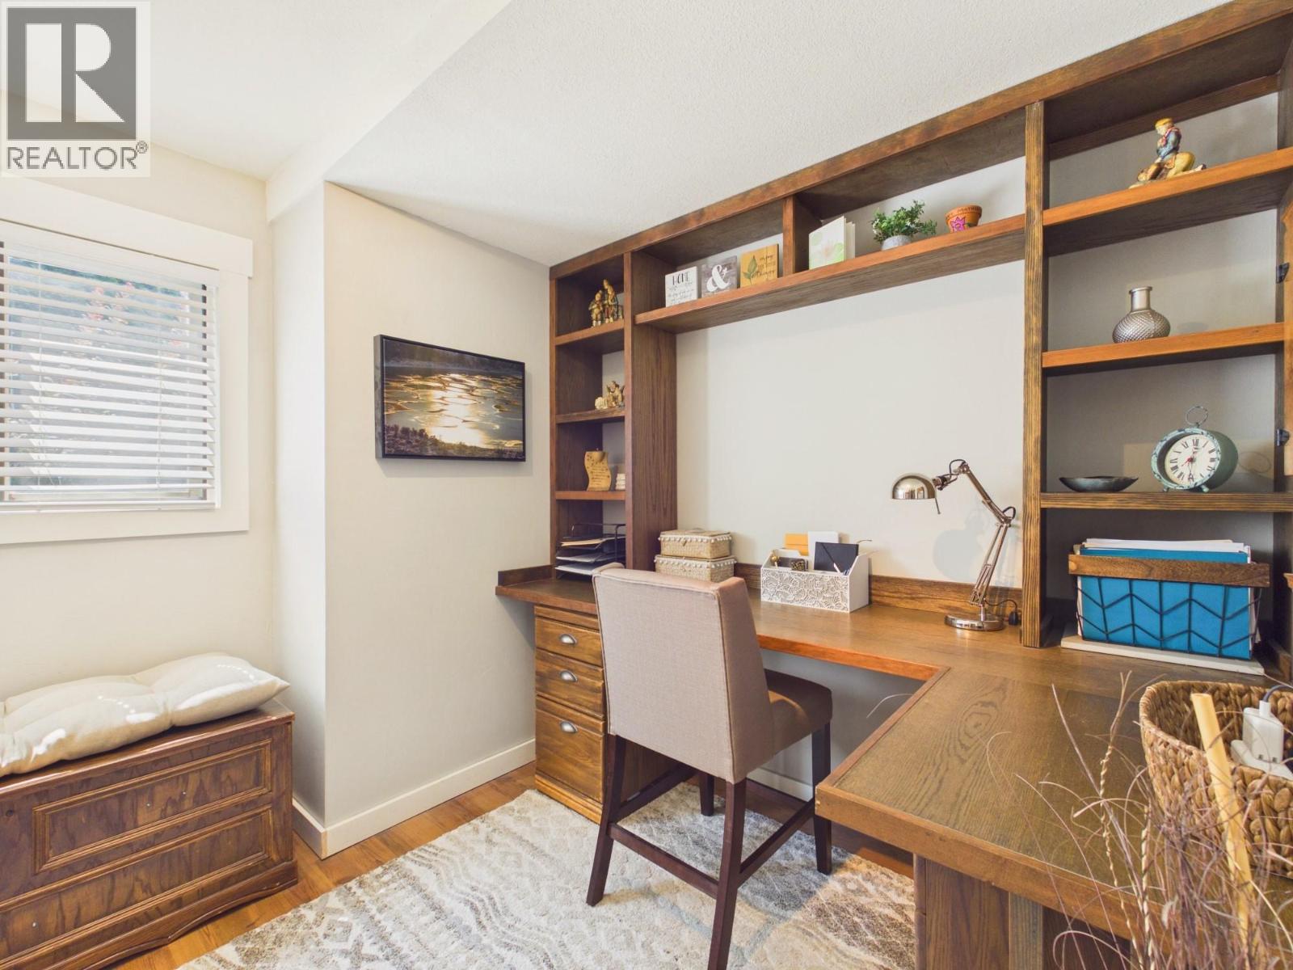
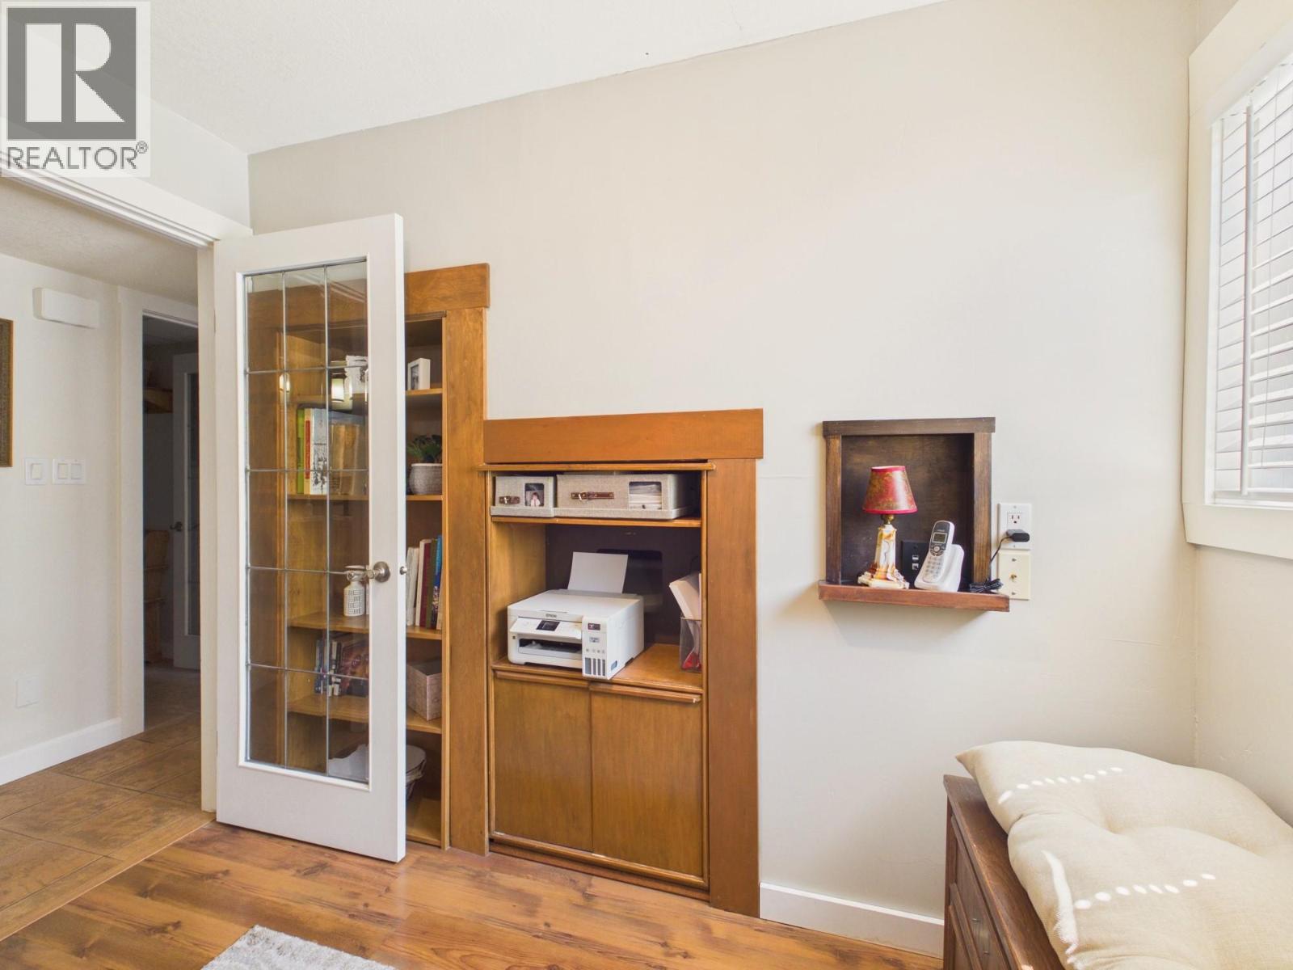
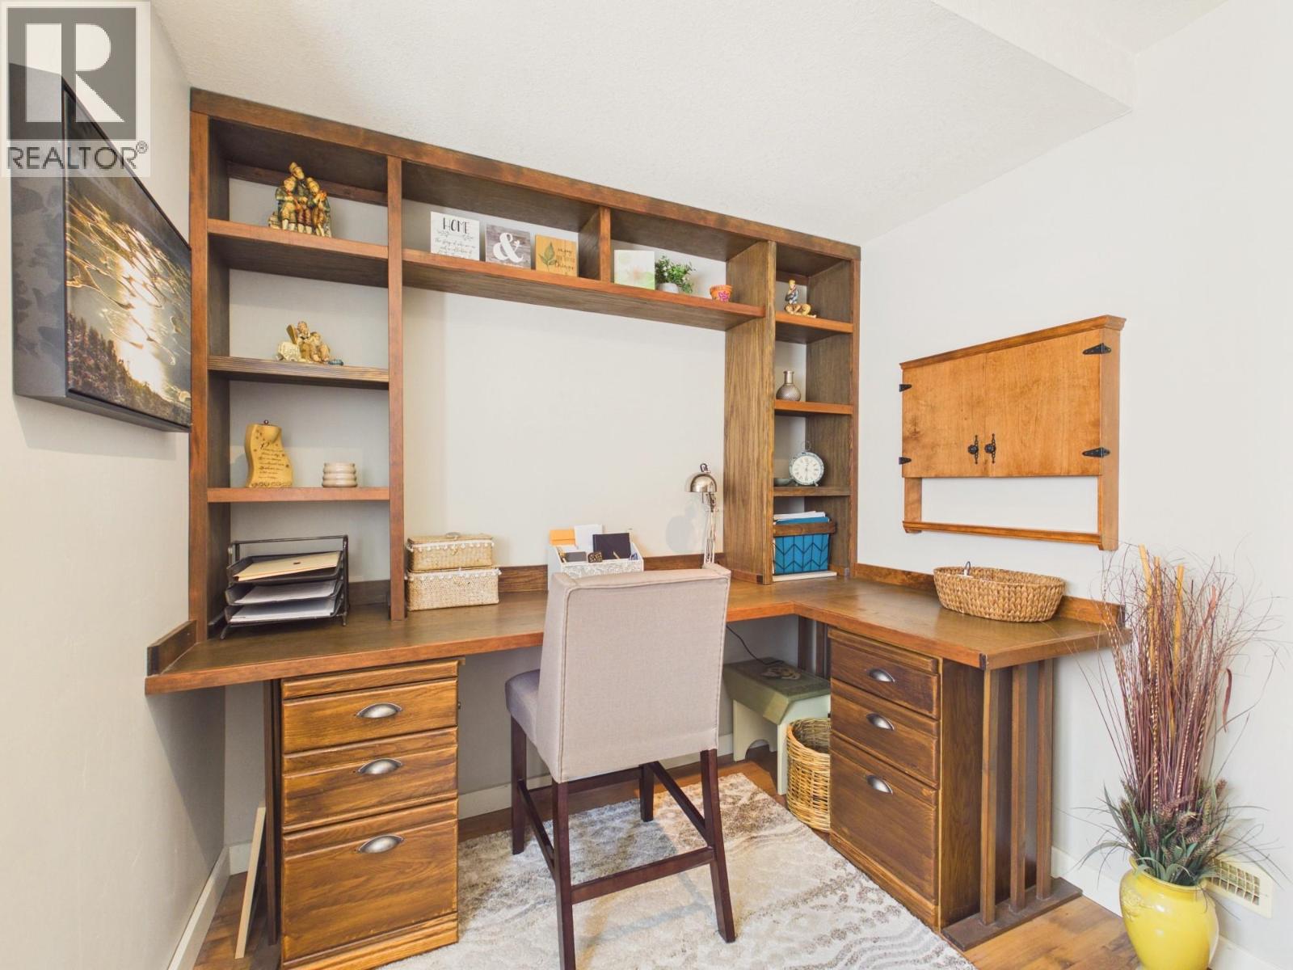
| Main Level | Office | 9'3'' x 8'11'' | ||
| Main Level | Mud Room | 9'5'' x 4'9'' | ||
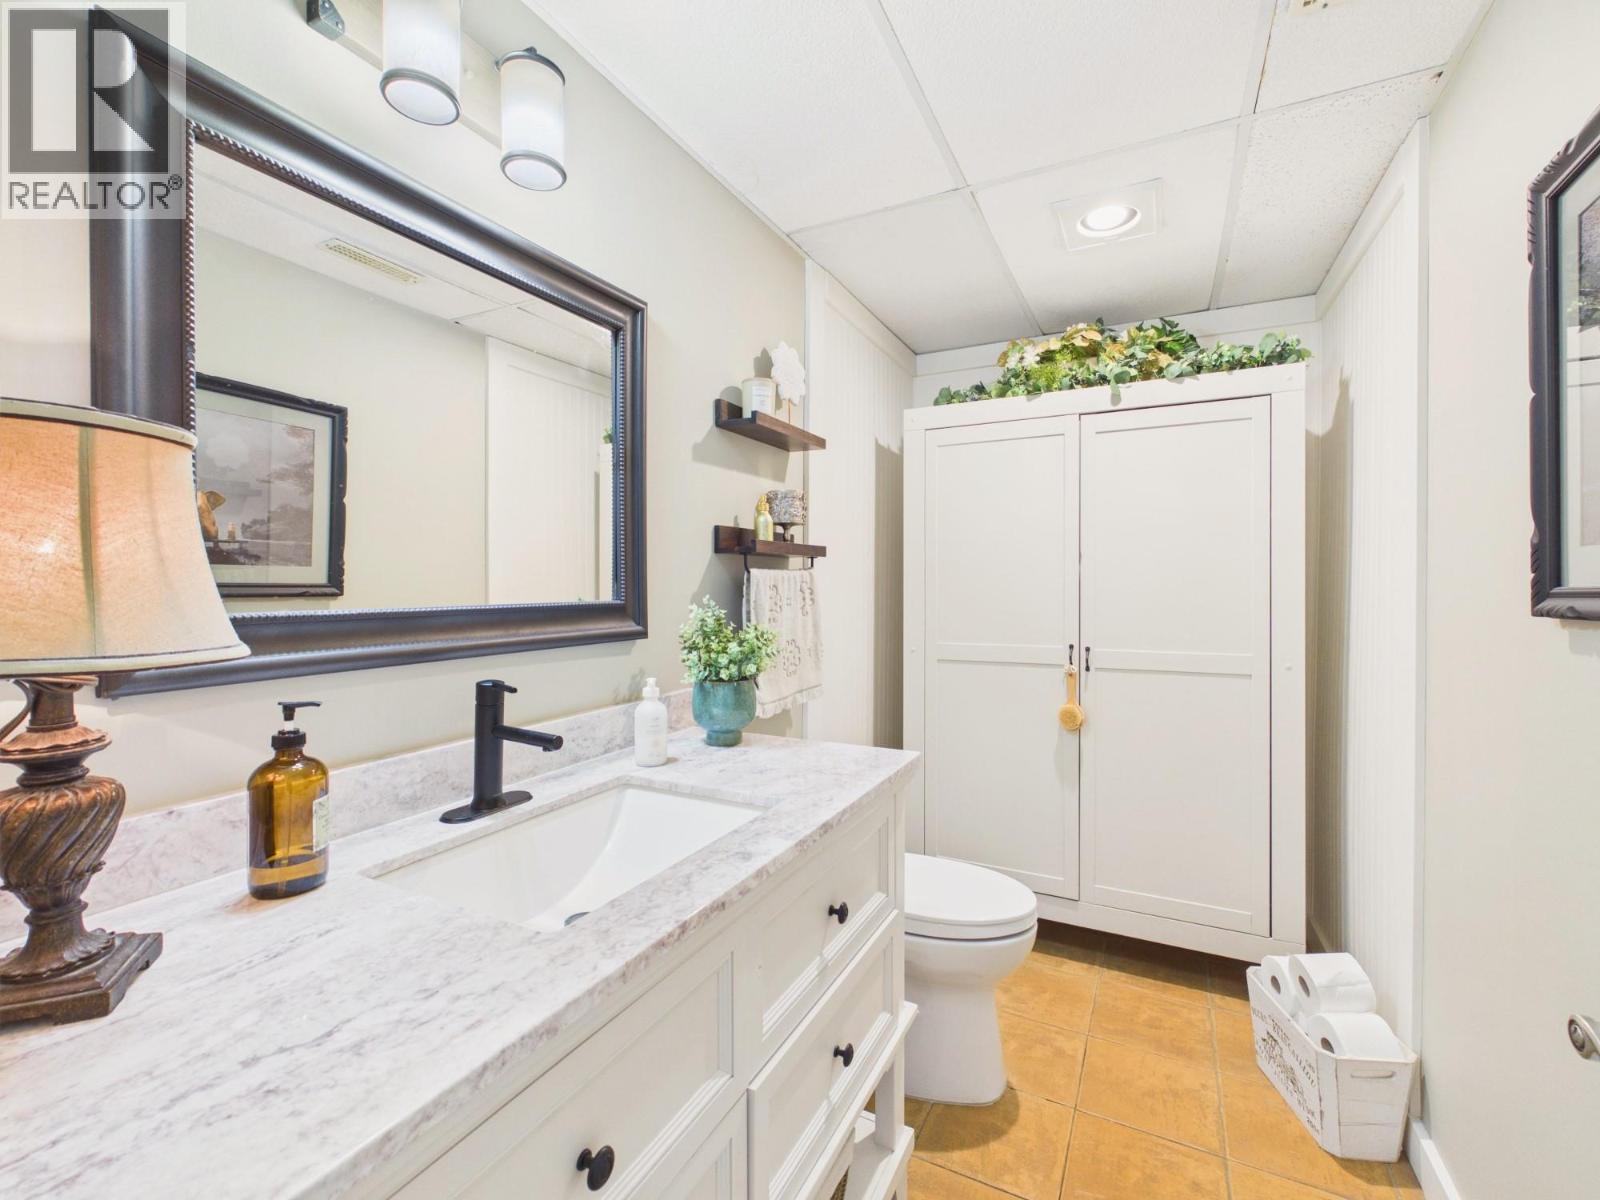
| Main Level | 2pc Bathroom | Measurements not available | ||
| Main Level | Living Room | 13'8'' x 15'1'' | ||
| Main Level | Kitchen | 19'2'' x 13'3'' | ||
| Main Level | Dining Room | 15'9'' x 15'6'' | ||
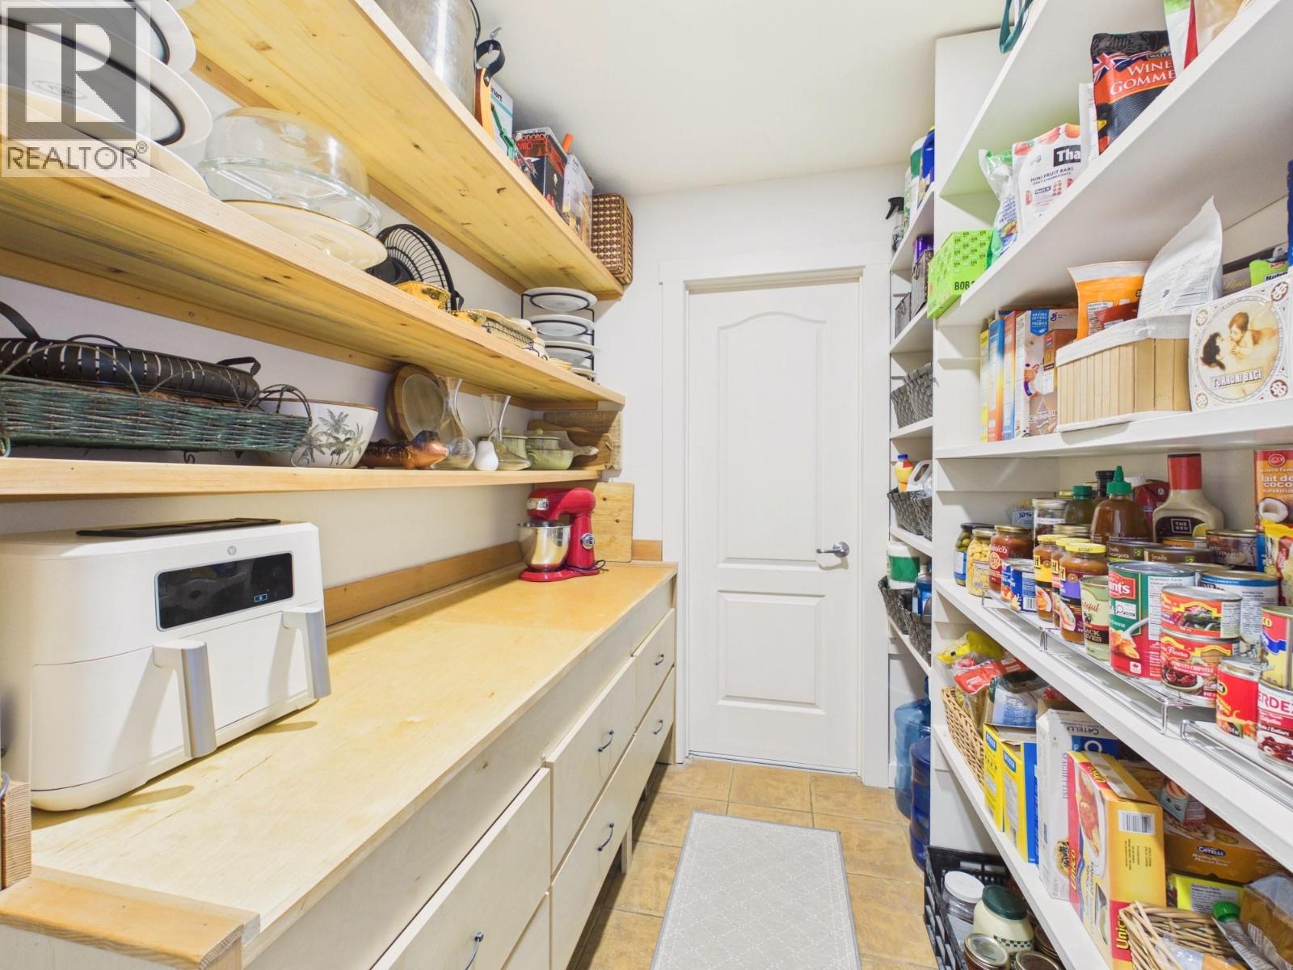
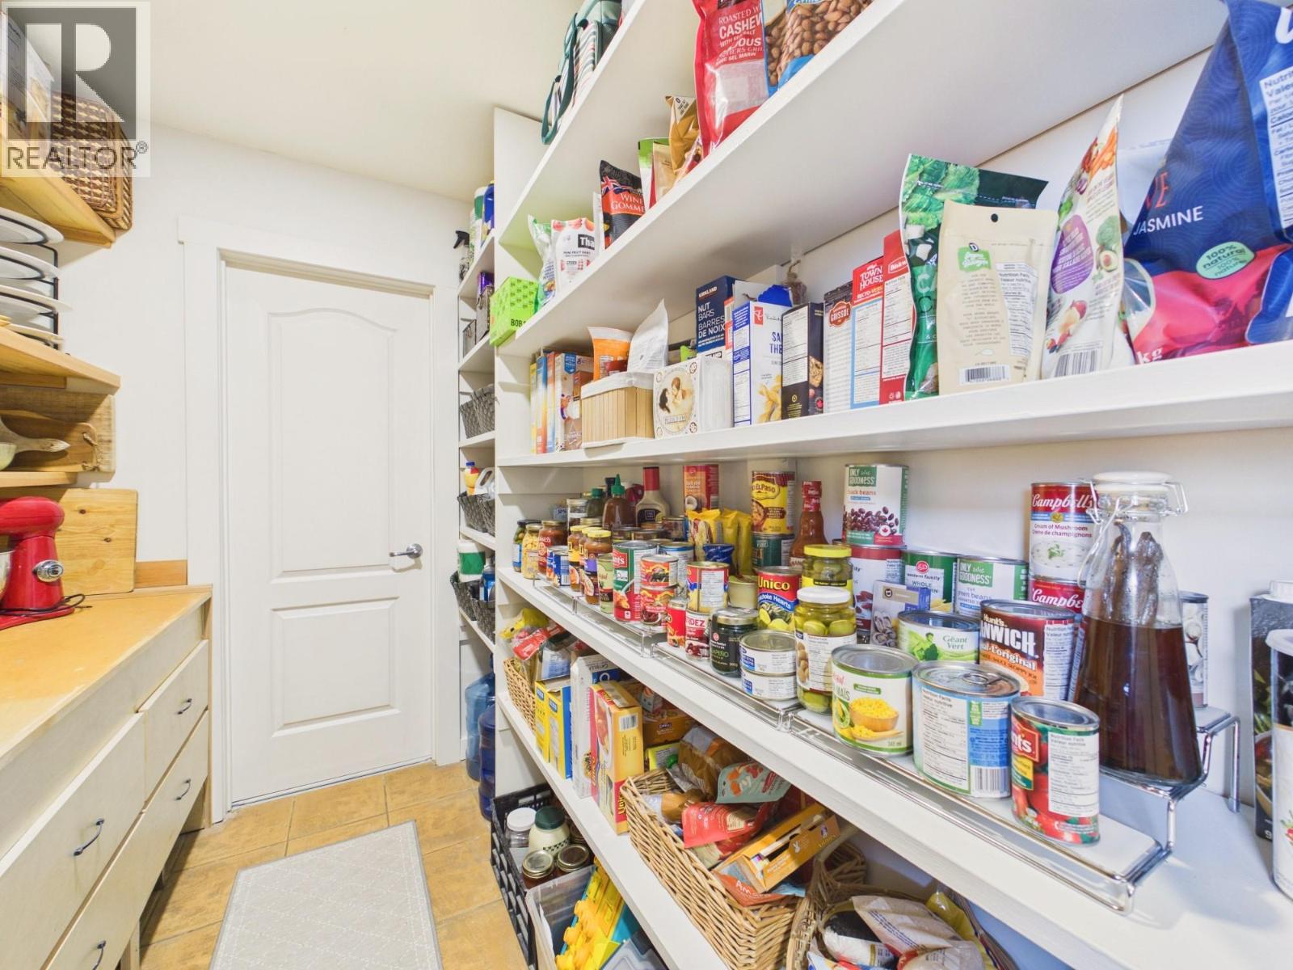
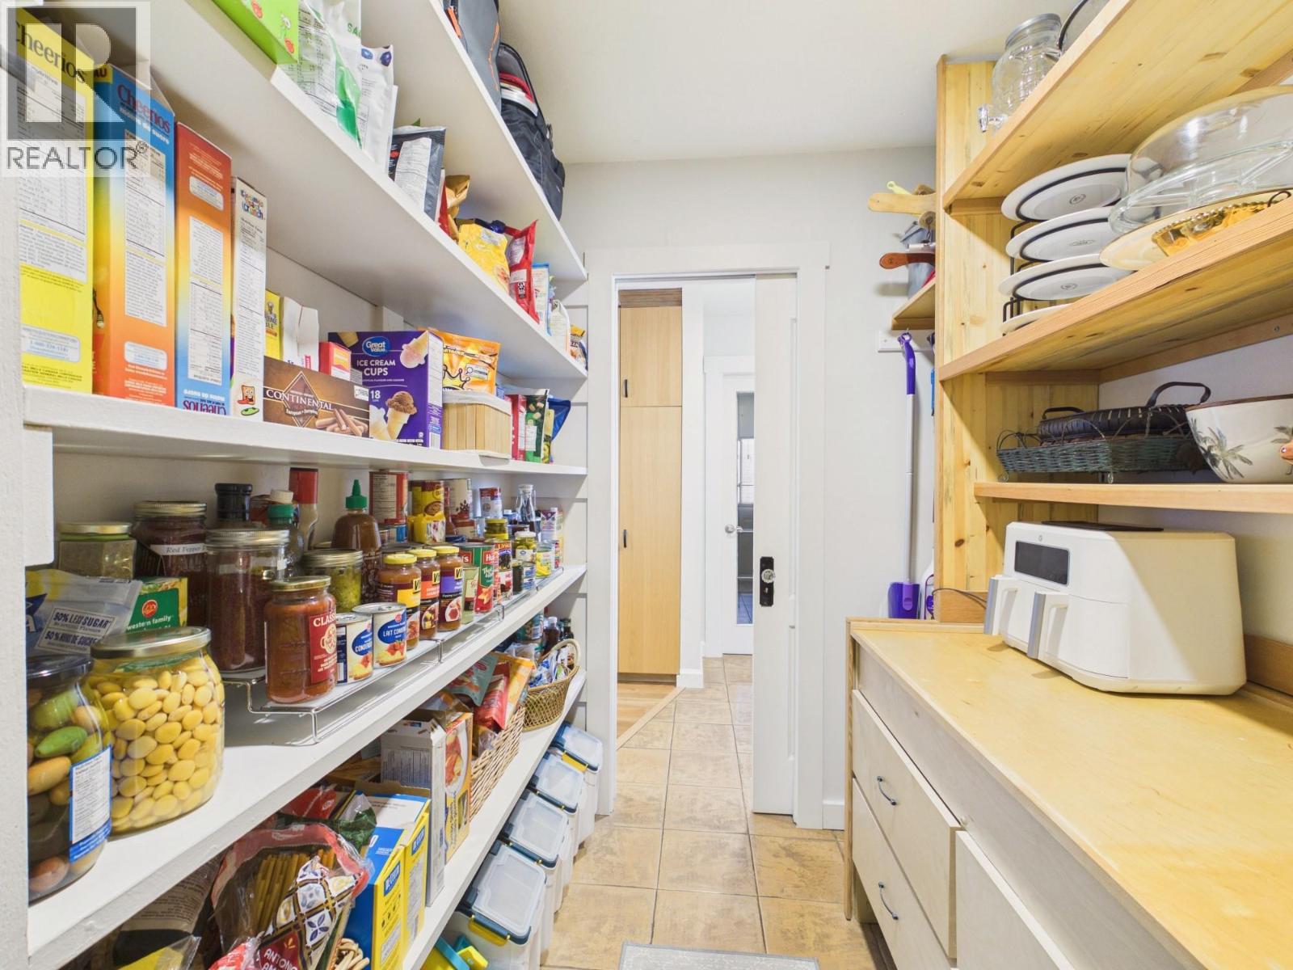
| Main Level | Pantry | 5'11'' x 8'0'' | ||
| Main Level | Wine Cellar | 11'7'' x 12'9'' |
Contact Us
Contact us for more information

The trademarks REALTOR®, REALTORS®, and the REALTOR® logo are controlled by The Canadian Real Estate Association (CREA) and identify real estate professionals who are members of CREA. The trademarks MLS®, Multiple Listing Service® and the associated logos are owned by The Canadian Real Estate Association (CREA) and identify the quality of services provided by real estate professionals who are members of CREA. The trademark DDF® is owned by The Canadian Real Estate Association (CREA) and identifies CREA's Data Distribution Facility (DDF®)
July 17 2026 11:01:56
Association of Interior REALTORS®
RE/MAX Realty Solutions