
211 Larsen Avenue Enderby, British Columbia V4Y 4A8

$570,000
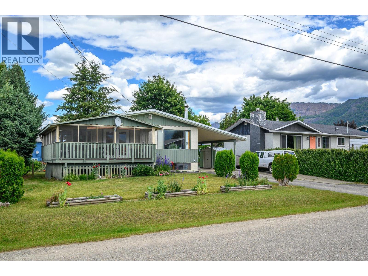
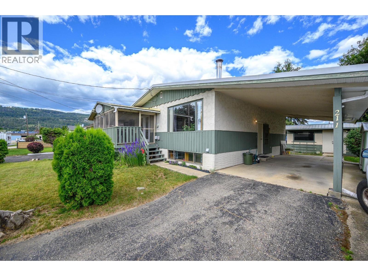
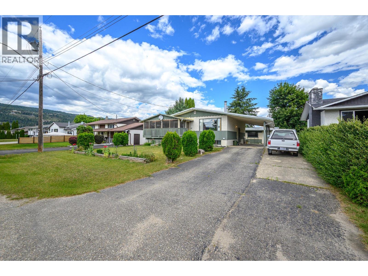
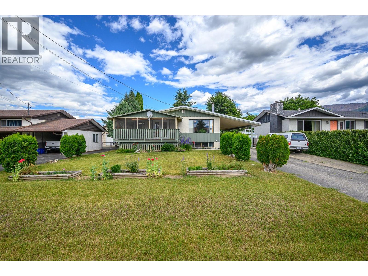
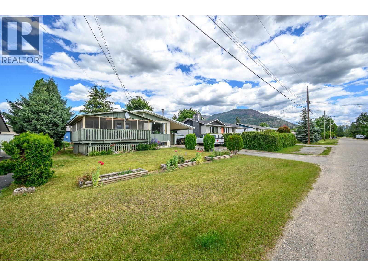
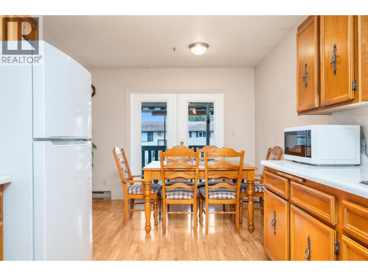
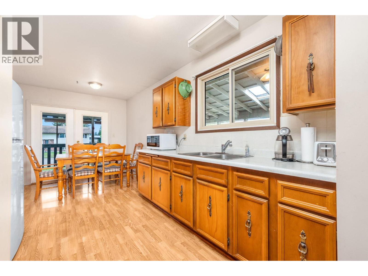
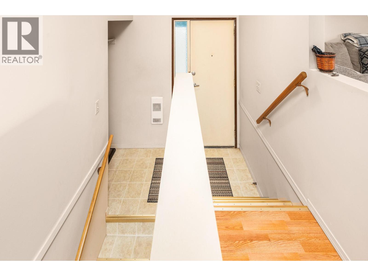
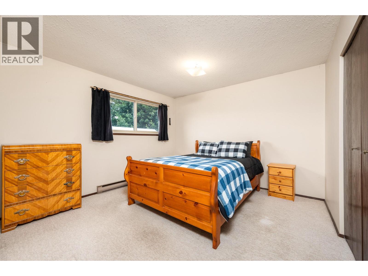
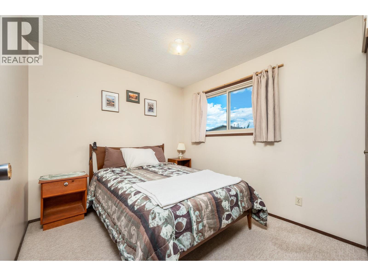
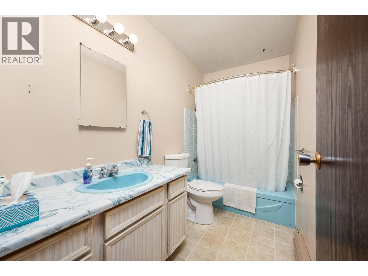
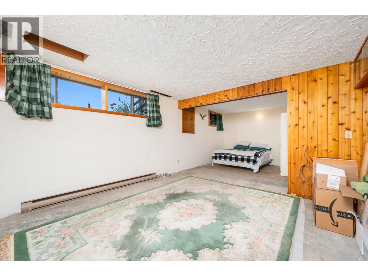
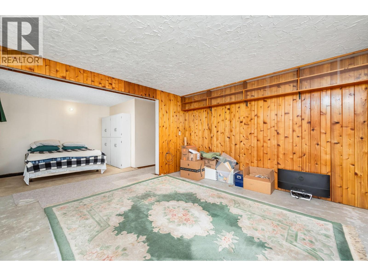
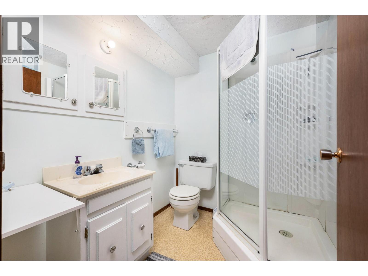
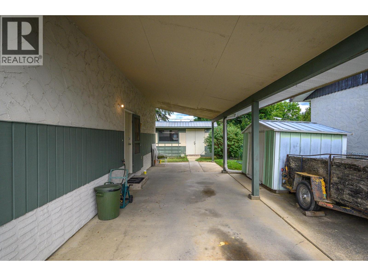
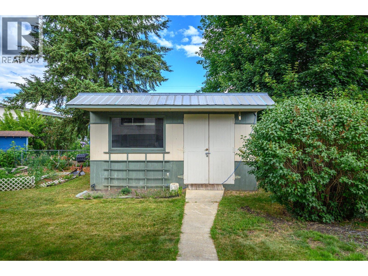
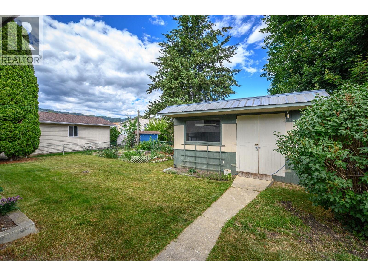
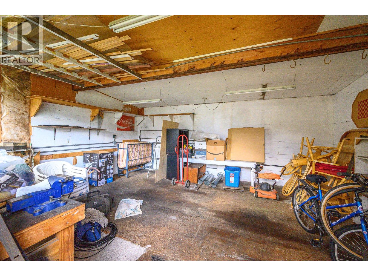
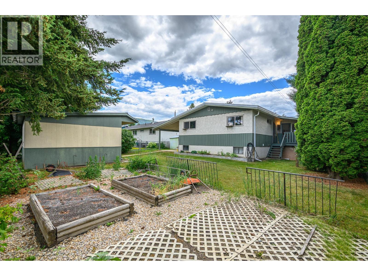
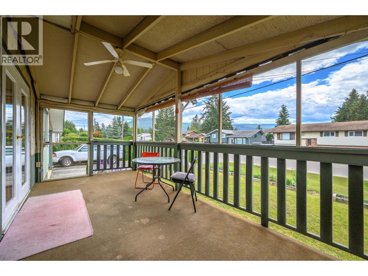
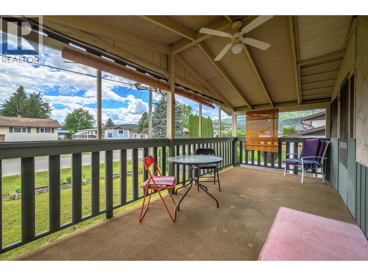
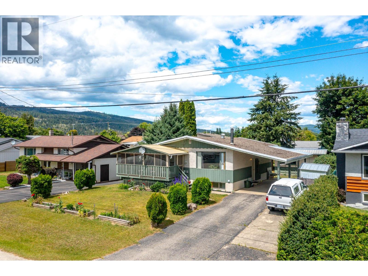
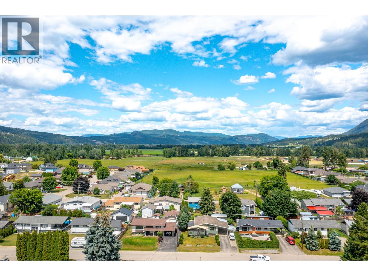
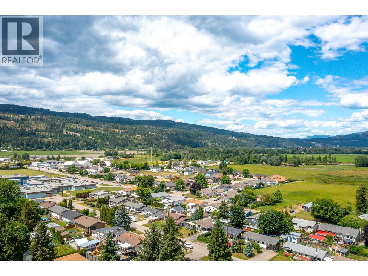
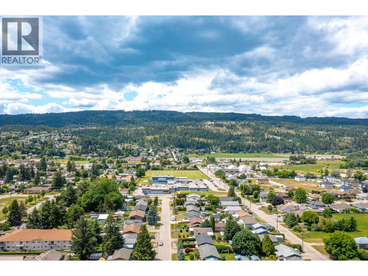
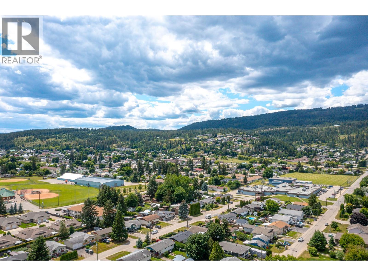
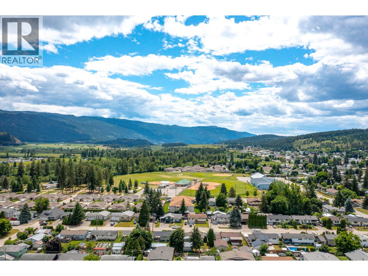
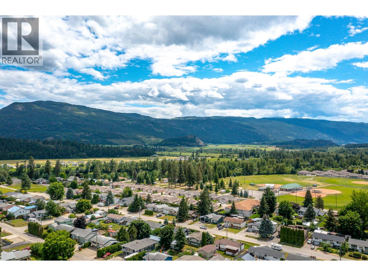
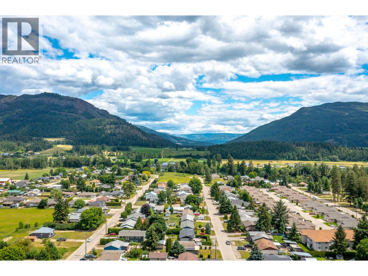
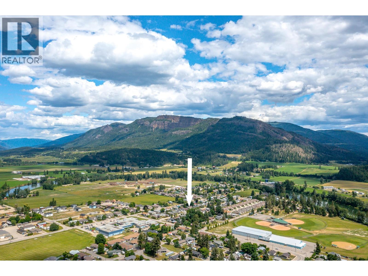
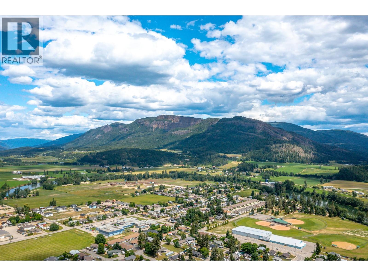
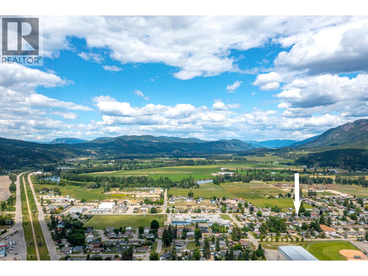
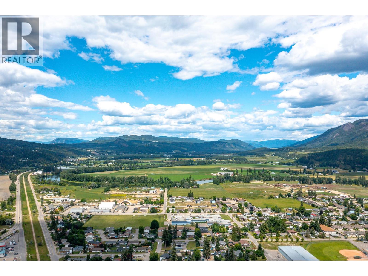
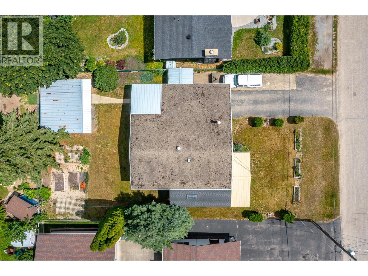
Ready and waiting for your design ideas! Set on a quiet street close to schools, parks and recreation, Shuswap River and the infamous Waterwheel Park is this wonderful family home with 4 bedrooms and 2 bathrooms. Large flat lot with detached workshop, shed and a drive-thru carport to access the fenced backyard. This is one you won't want to miss out on! (id:66550)
Property Details
| MLS® Number | 10392049 |
| Property Type | Single Family |
| Neigbourhood | Enderby / Grindrod |
| Parking Space Total | 5 |
Building
| Bathroom Total | 2 |
| Bedrooms Total | 3 |
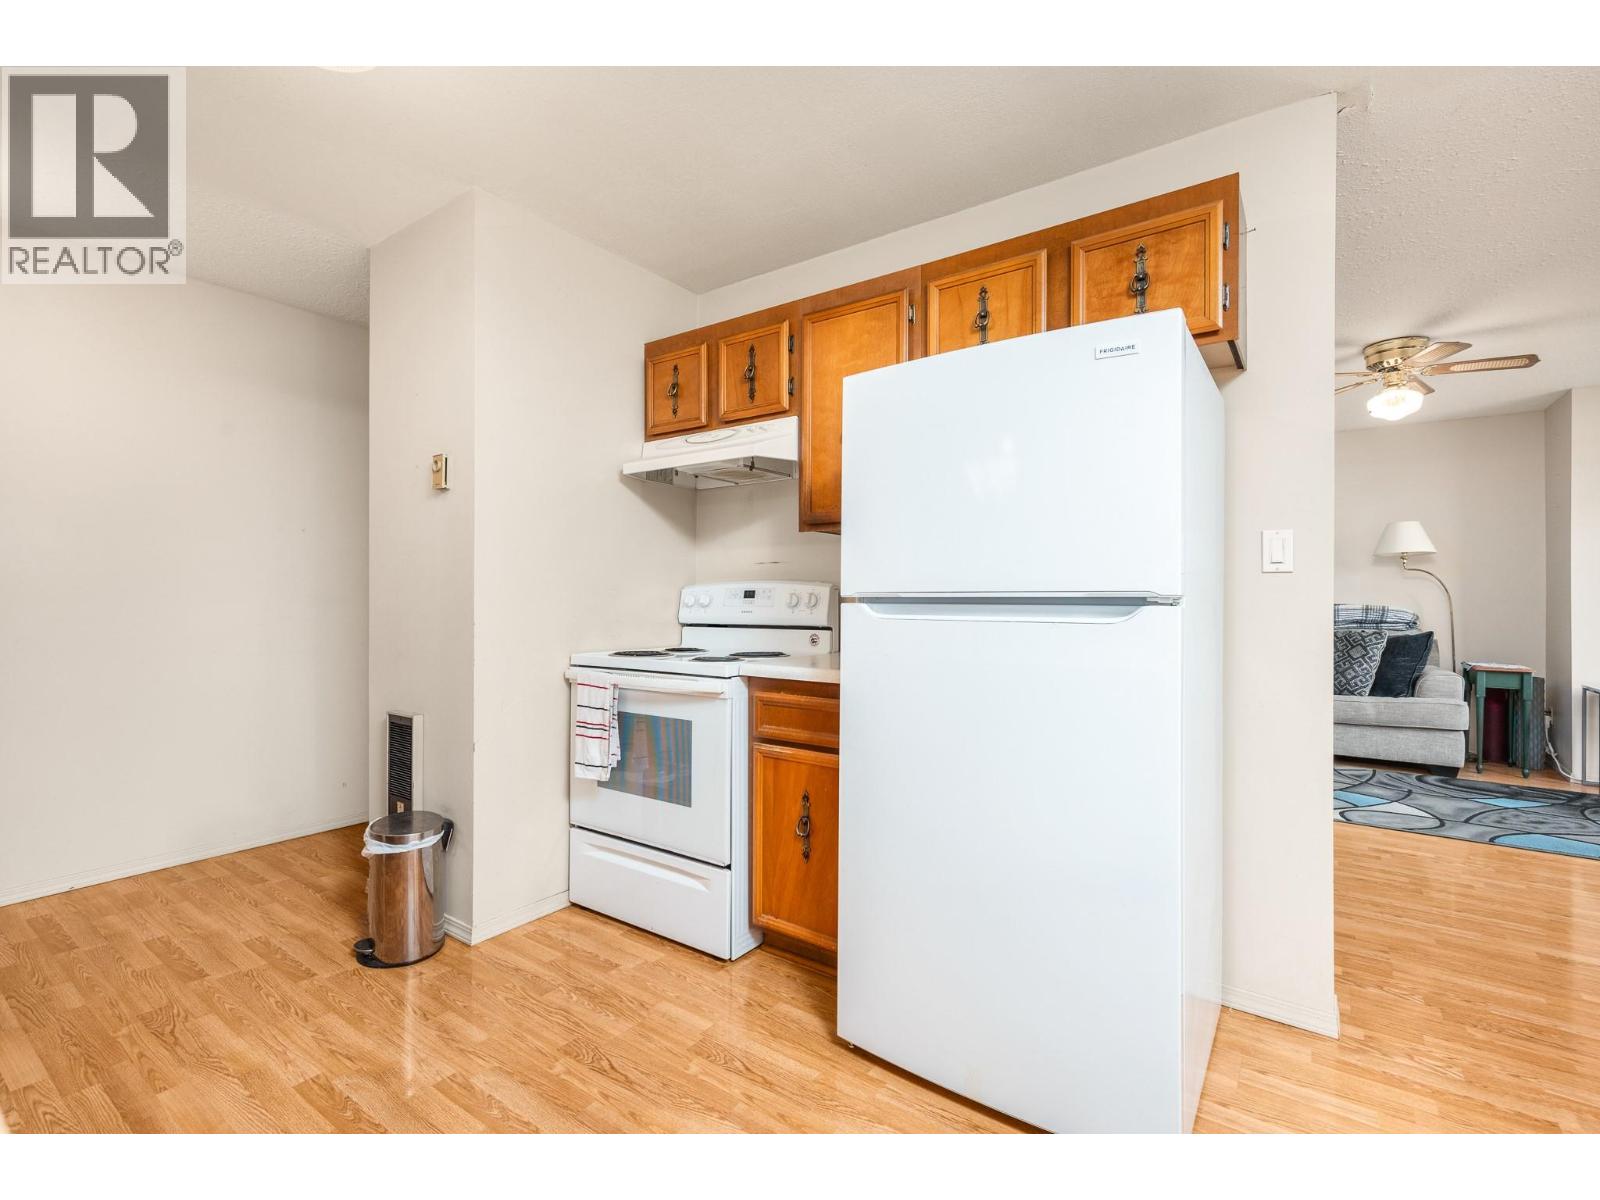
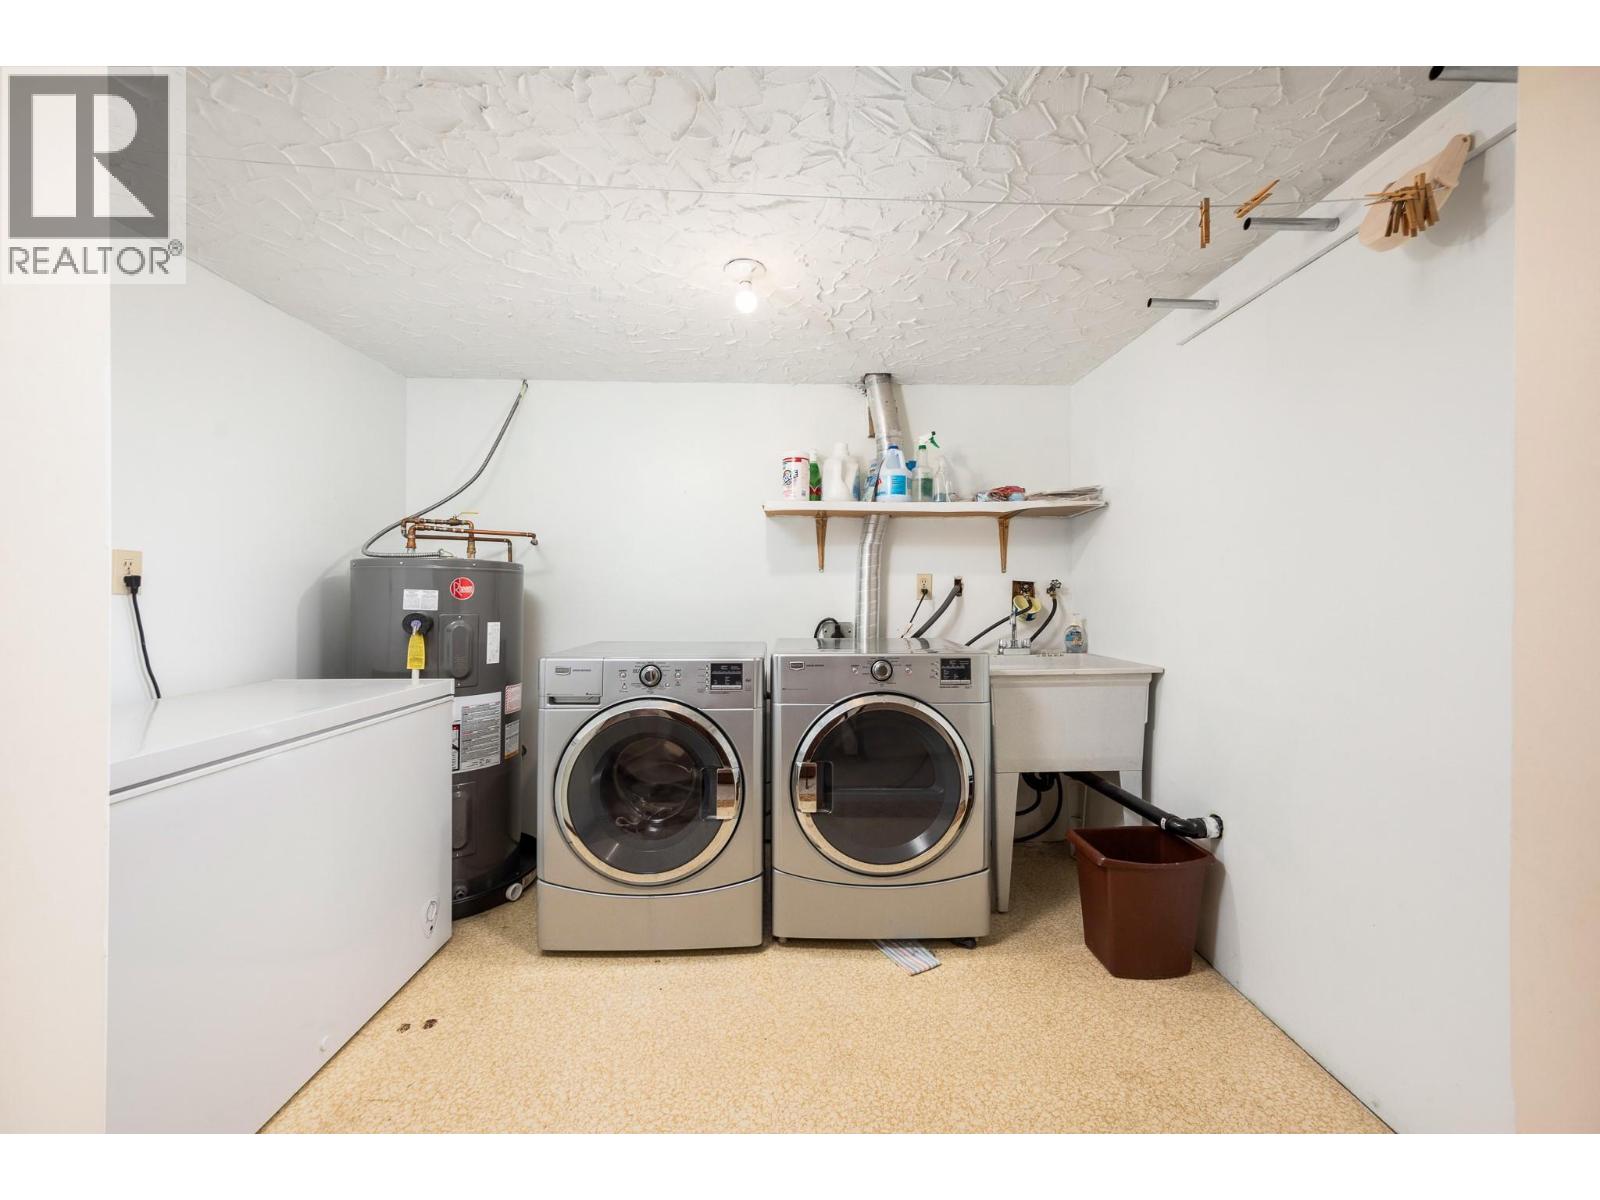
| Appliances | Refrigerator, Dryer, Oven - Electric, Washer |
| Constructed Date | 1977 |
| Construction Style Attachment | Detached |
| Heating Type | Baseboard Heaters |
| Stories Total | 2 |
| Size Interior | 1,656 Sqft |
| Type | House |
| Utility Water | Municipal Water |
Parking
| Carport |
Land
| Acreage | No |
| Sewer | Municipal Sewage System |
| Size Irregular | 0.17 |
| Size Total | 0.17 Ac|under 1 Acre |
| Size Total Text | 0.17 Ac|under 1 Acre |
Rooms
| Level | Type | Length | Width | Dimensions |
|---|---|---|---|---|
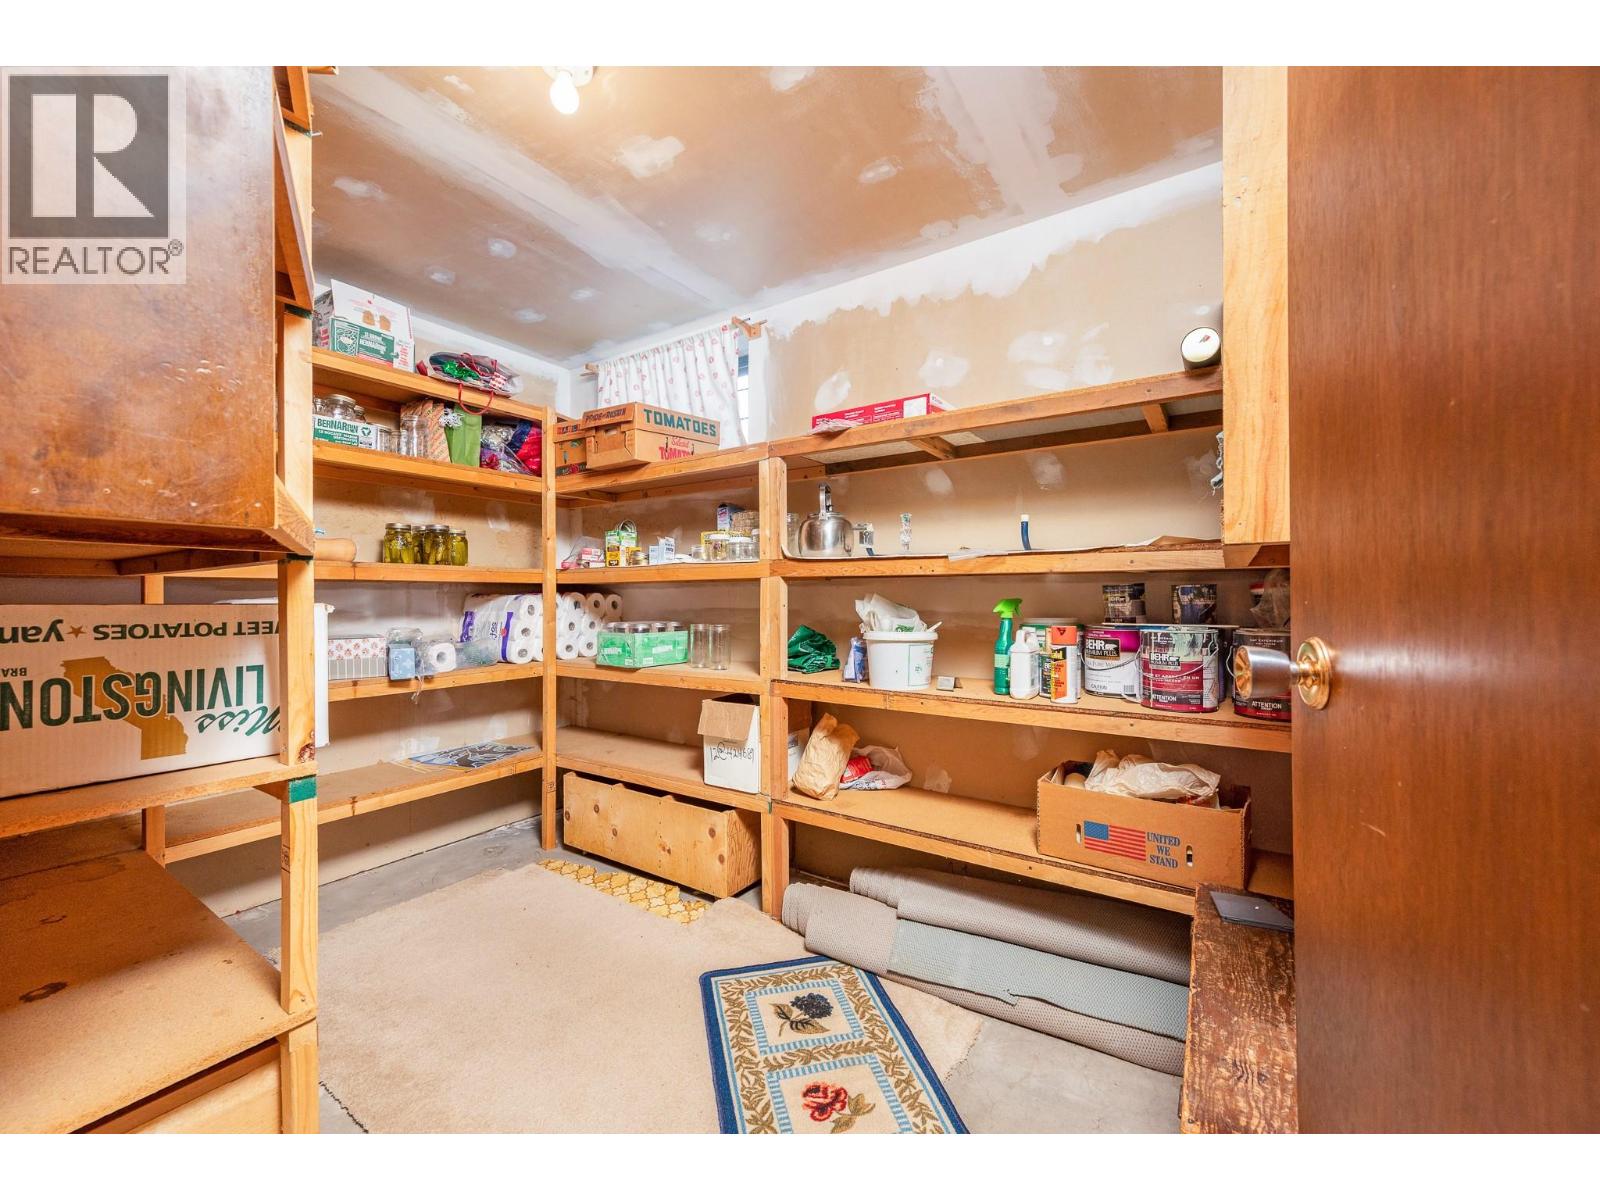
| Basement | Storage | 6'5'' x 12'11'' | ||
| Basement | Storage | 10'9'' x 6'11'' | ||
| Basement | Recreation Room | 13'0'' x 24'1'' | ||
| Basement | Laundry Room | 6'9'' x 9'9'' | ||
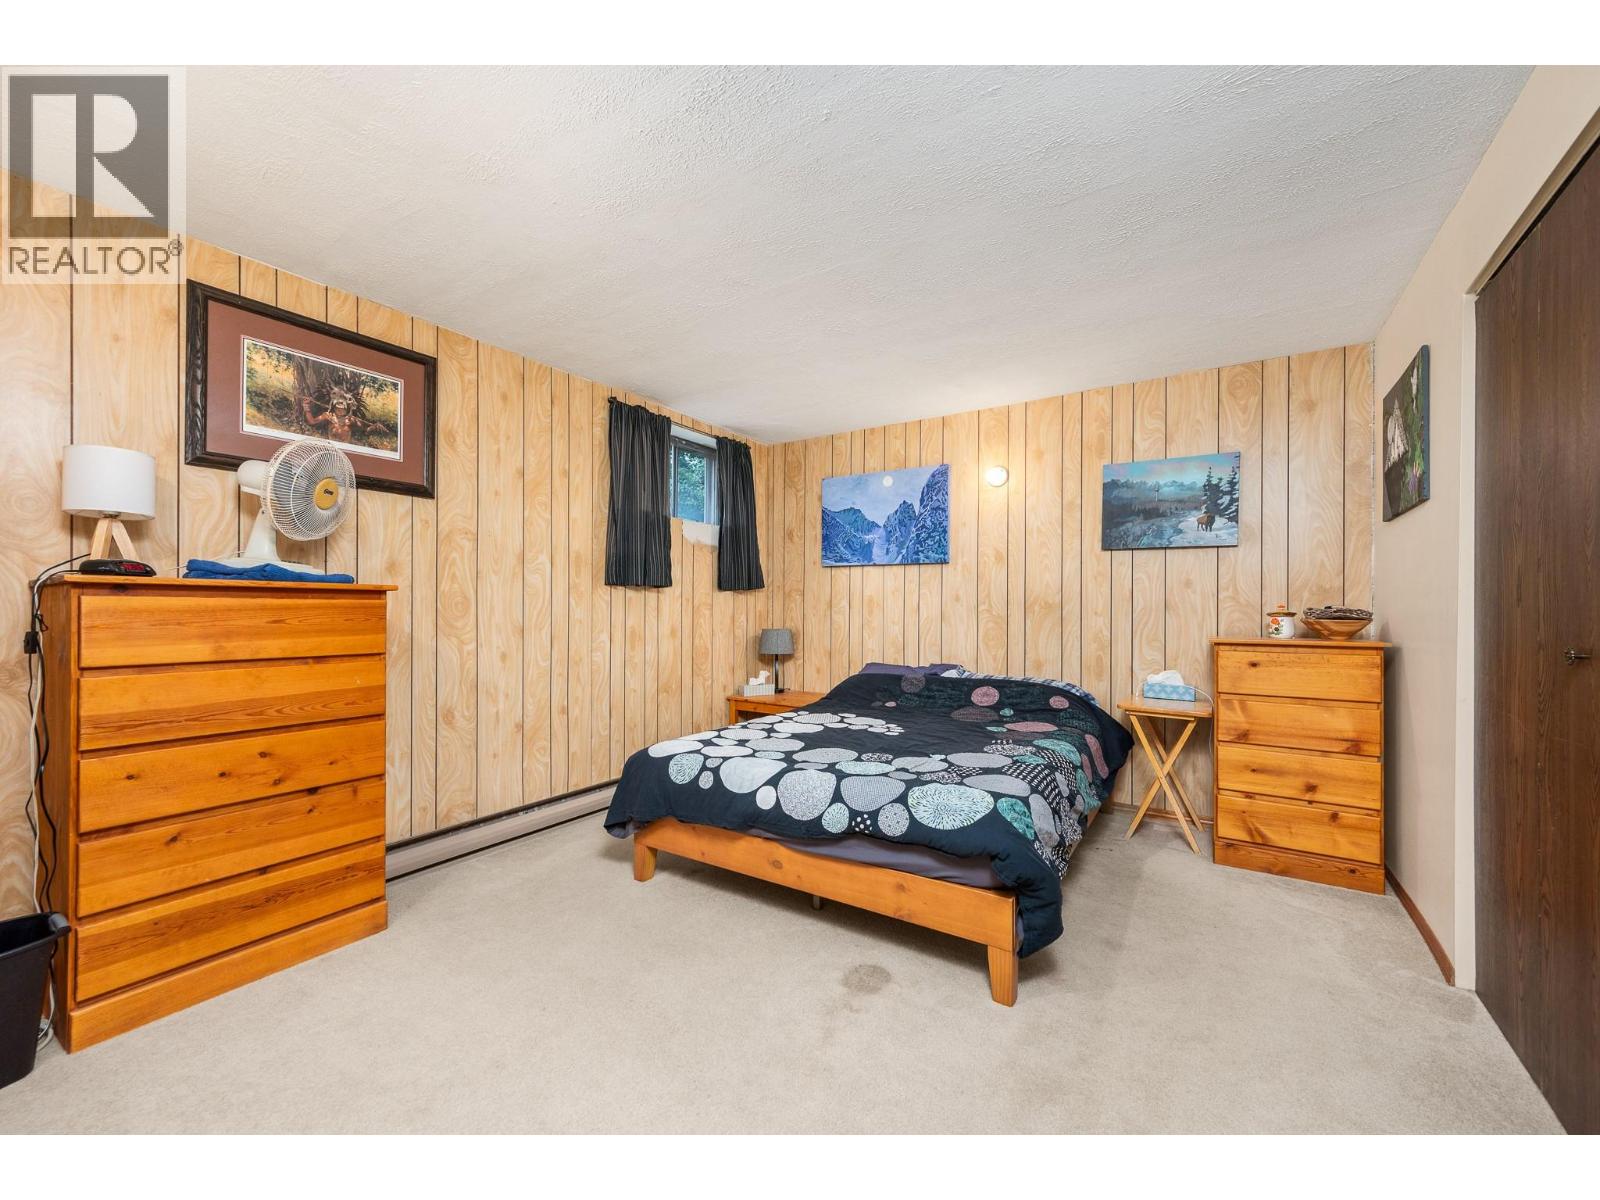
| Basement | Bedroom | 12'10'' x 11'3'' | ||
| Basement | 3pc Bathroom | 6'9'' x 6'4'' | ||
| Main Level | Workshop | 19'3'' x 15'5'' | ||
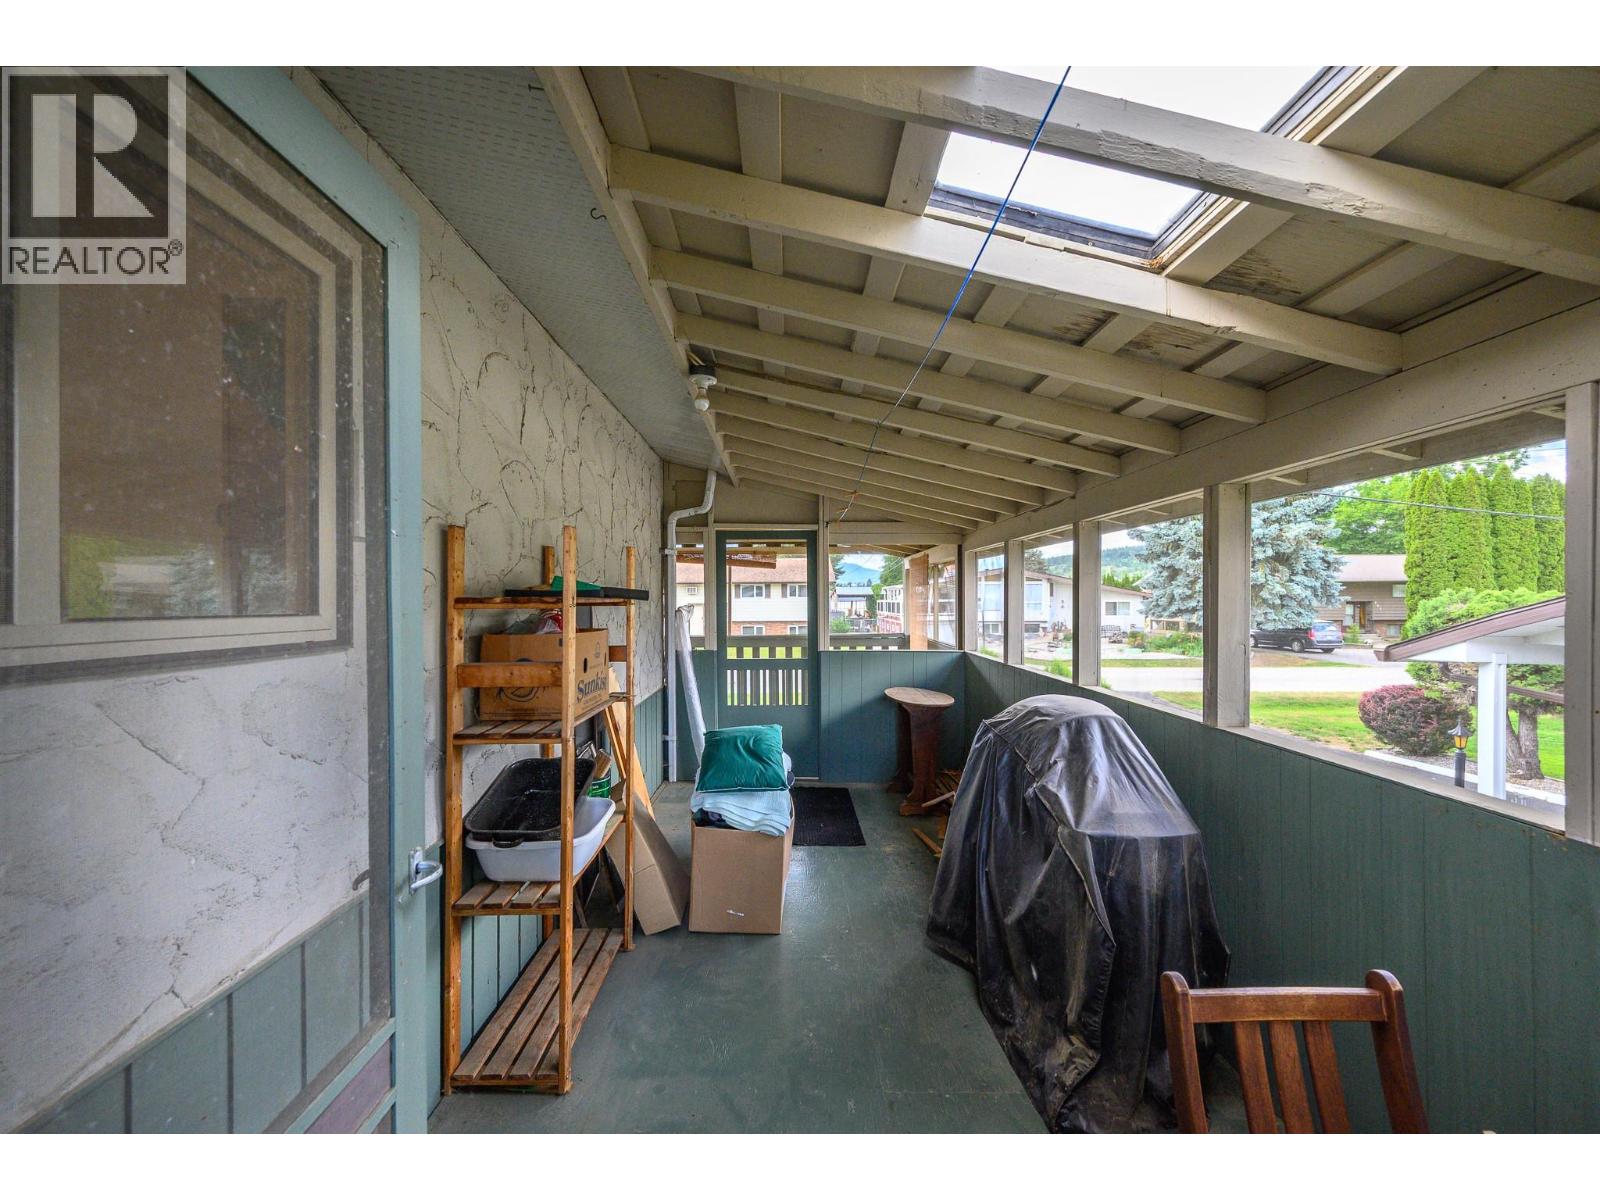
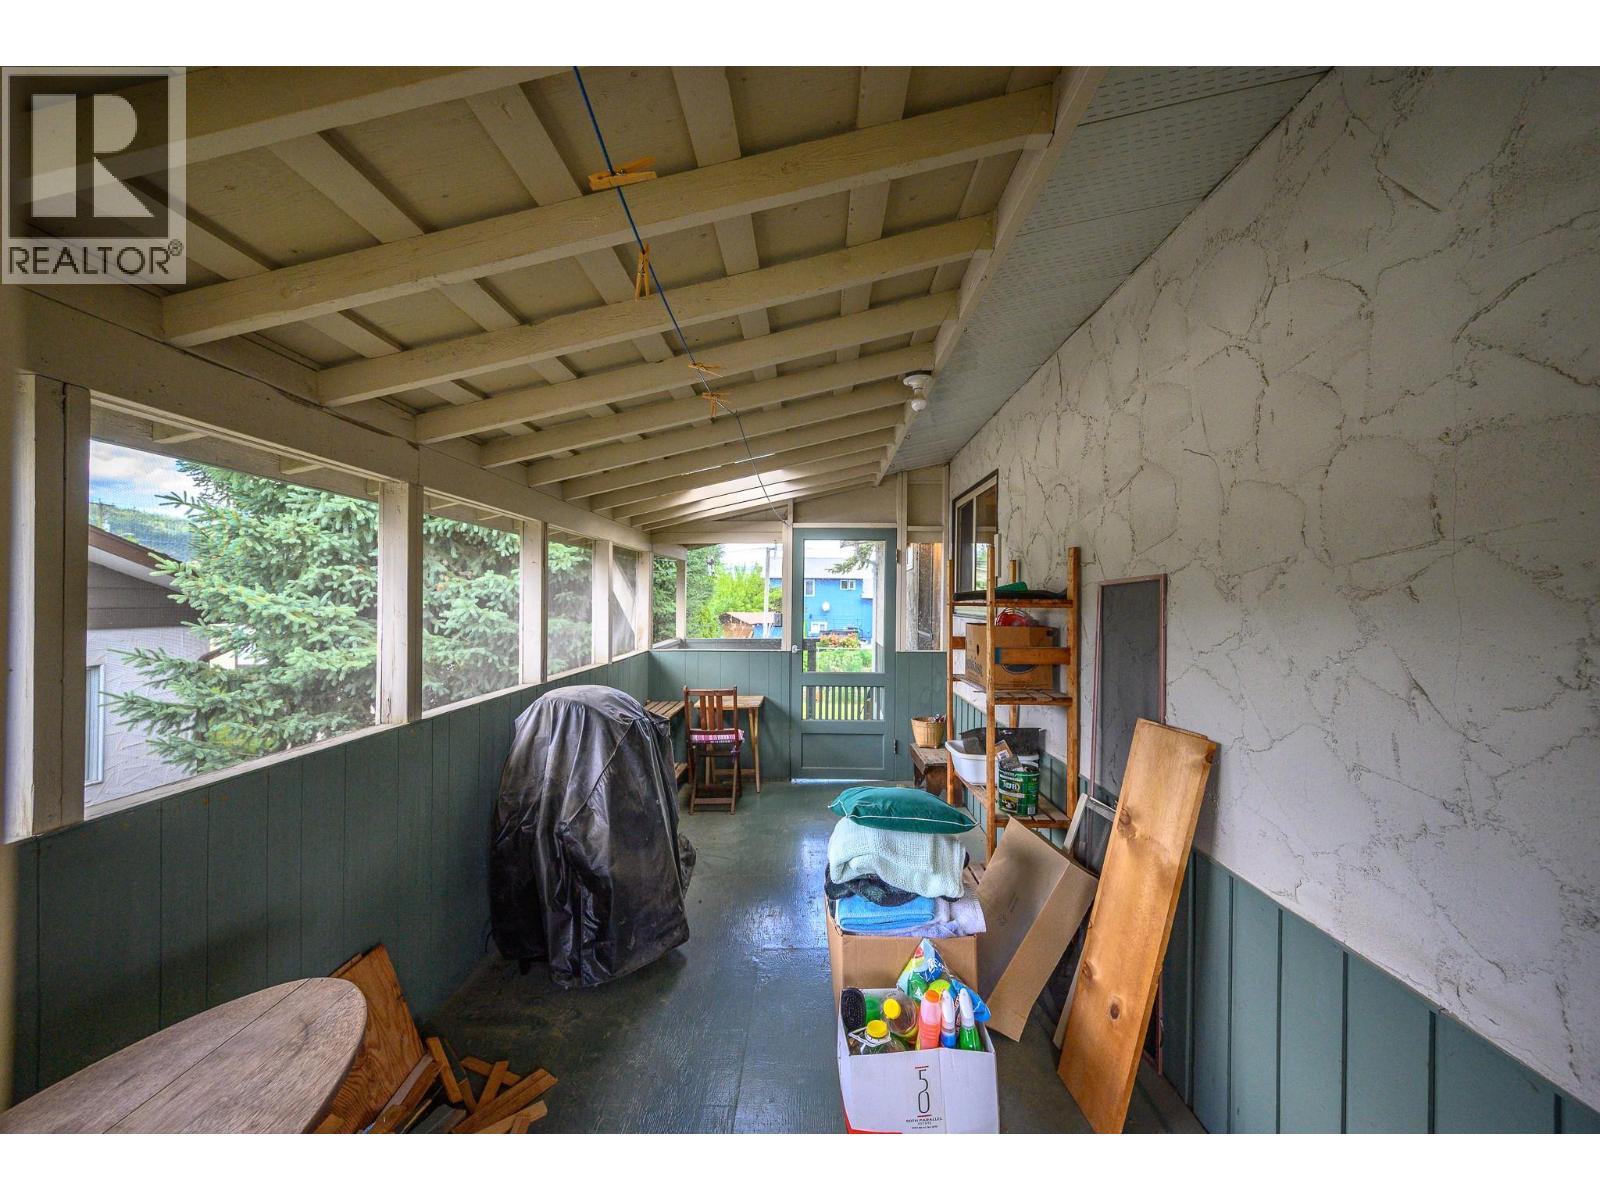
| Main Level | Sunroom | 7'8'' x 16'2'' | ||
| Main Level | Primary Bedroom | 12'2'' x 11'11'' | ||
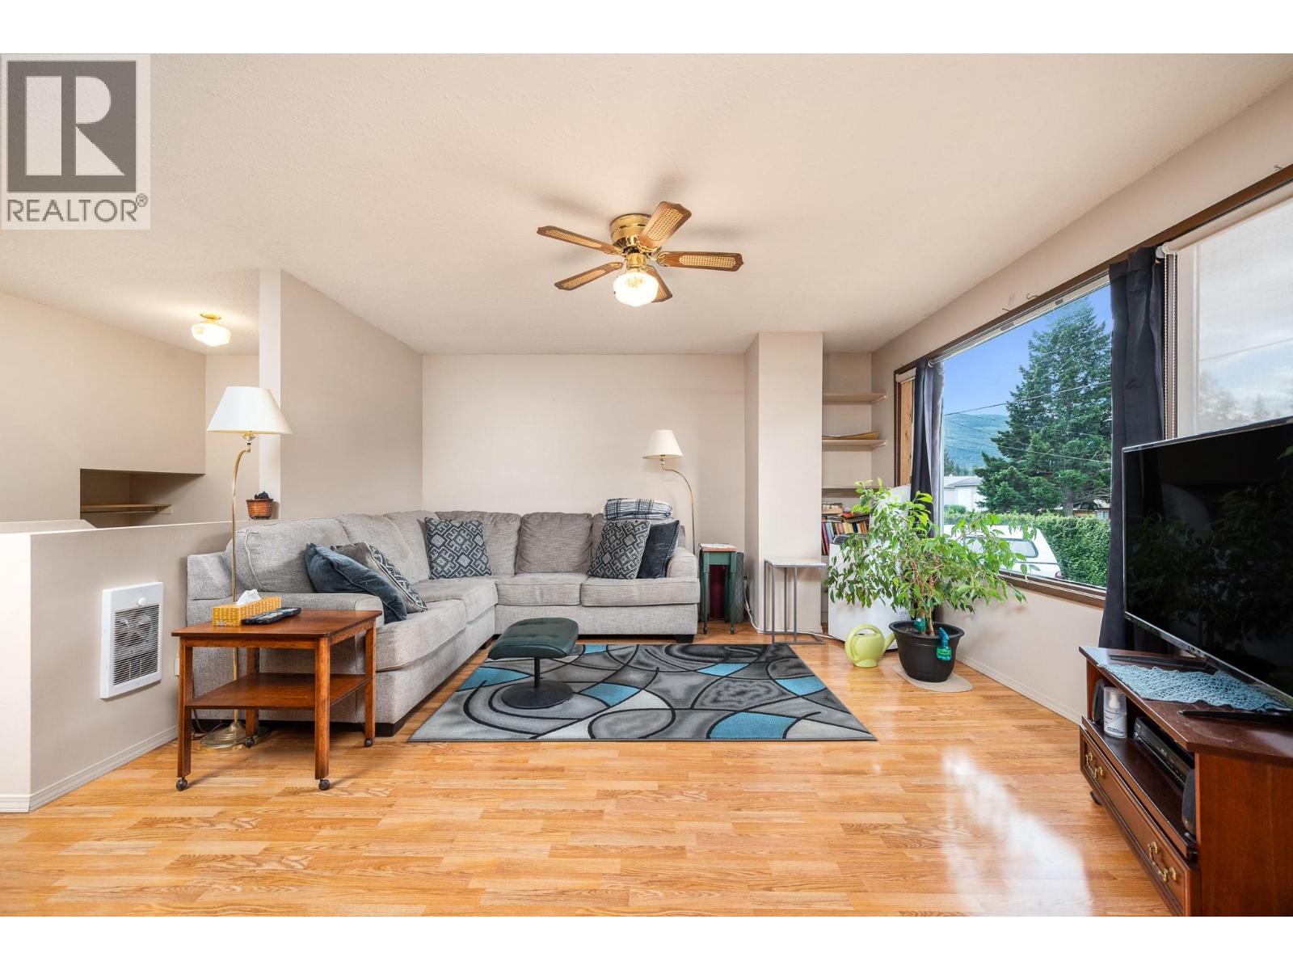
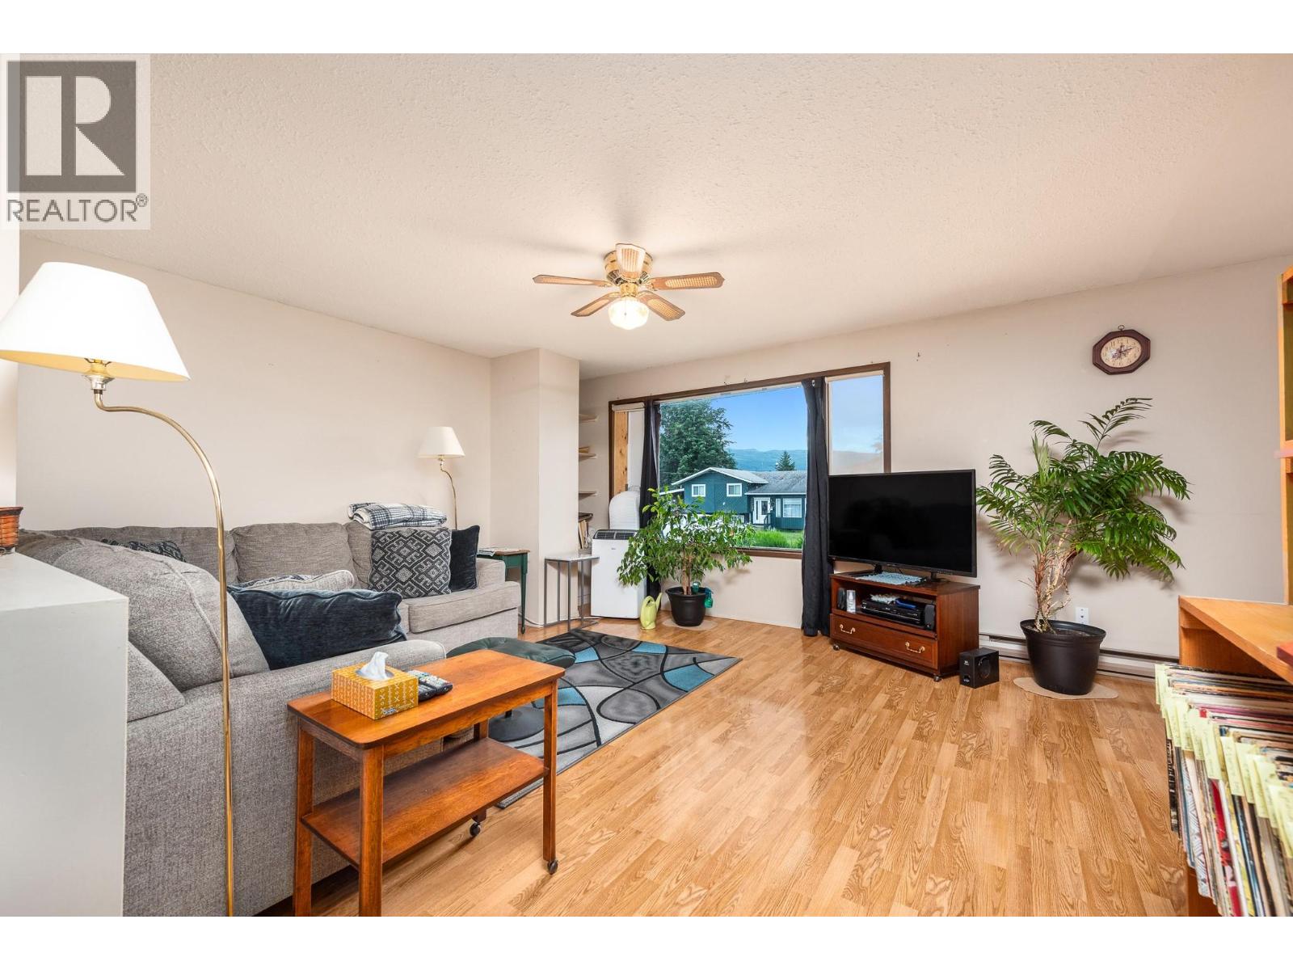
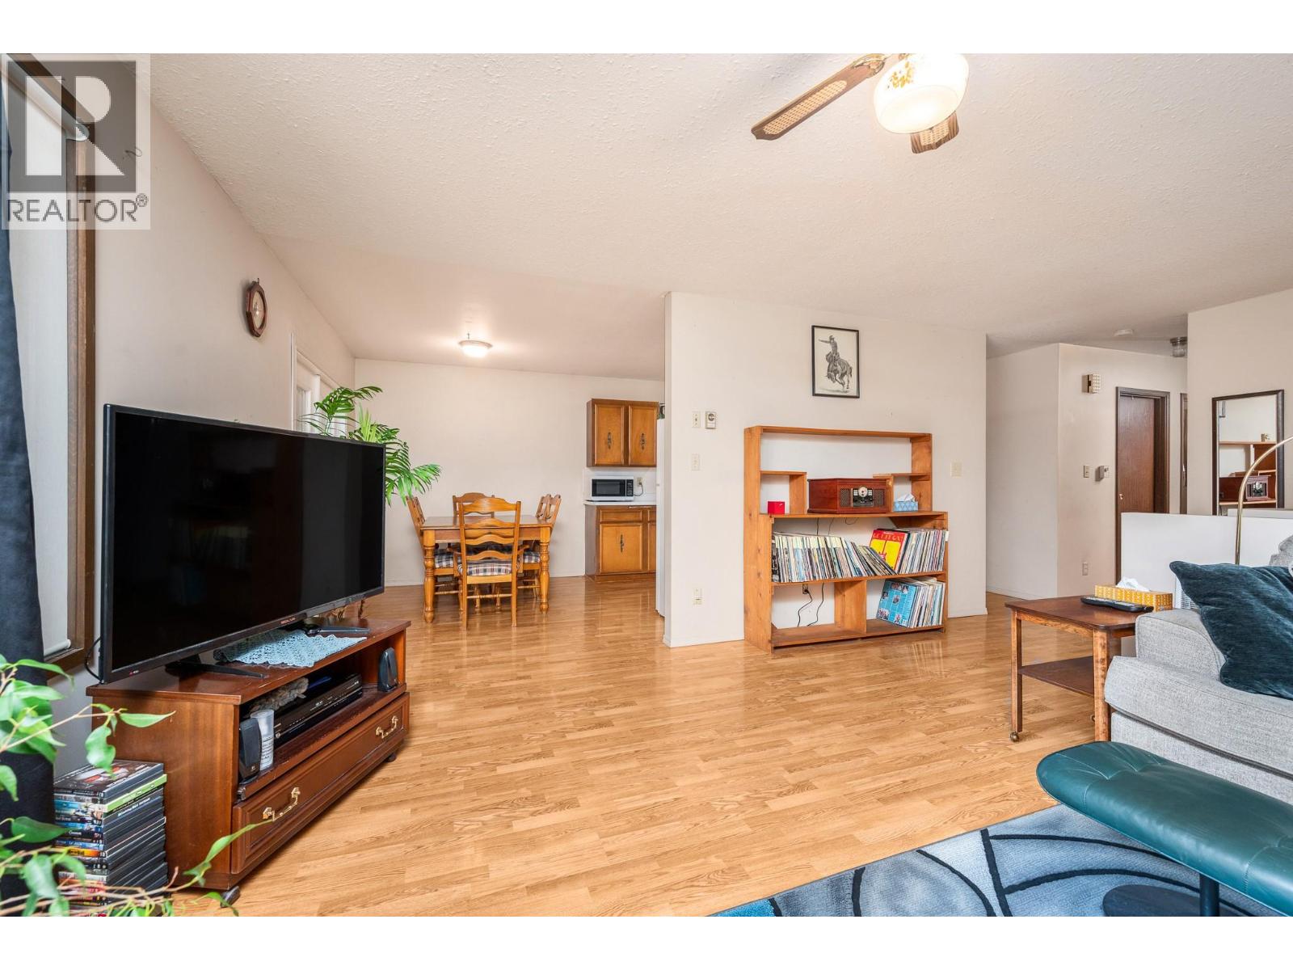
| Main Level | Living Room | 15'8'' x 14'2'' | ||
| Main Level | Kitchen | 9'7'' x 9'10'' | ||
| Main Level | Dining Room | 9'9'' x 7'10'' | ||
| Main Level | Bedroom | 9'7'' x 8'10'' | ||
| Main Level | 4pc Bathroom | 9'7'' x 5'0'' |
Contact Us
Contact us for more information

The trademarks REALTOR®, REALTORS®, and the REALTOR® logo are controlled by The Canadian Real Estate Association (CREA) and identify real estate professionals who are members of CREA. The trademarks MLS®, Multiple Listing Service® and the associated logos are owned by The Canadian Real Estate Association (CREA) and identify the quality of services provided by real estate professionals who are members of CREA. The trademark DDF® is owned by The Canadian Real Estate Association (CREA) and identifies CREA's Data Distribution Facility (DDF®)
August 13 2026 04:29:08
Association of Interior REALTORS®
Royal LePage Downtown Realty