
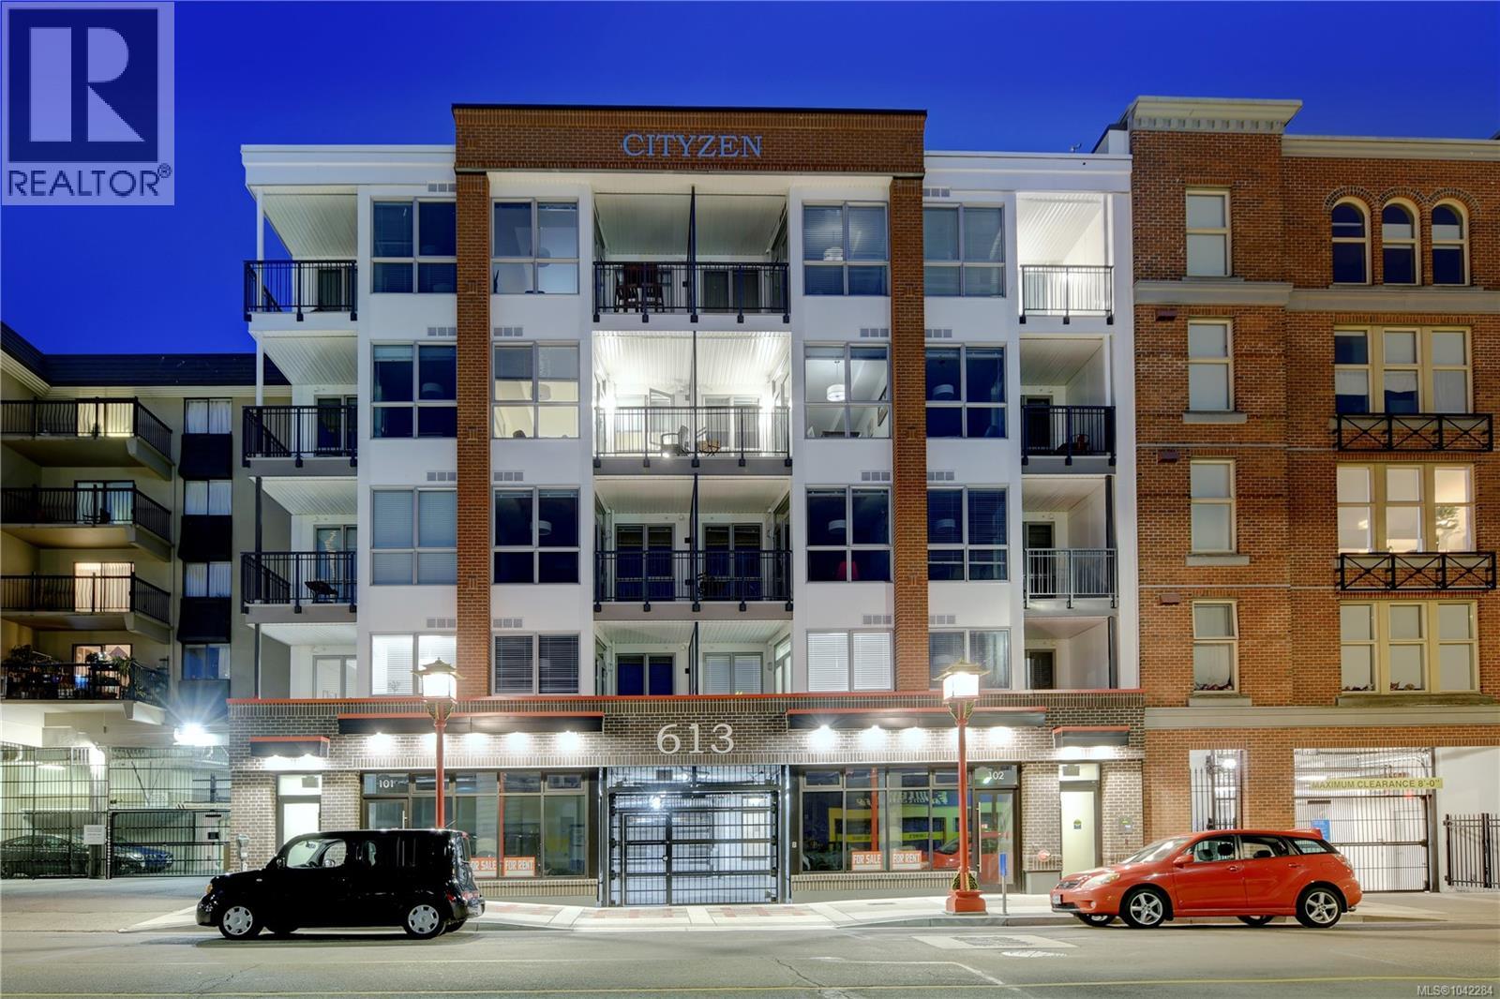
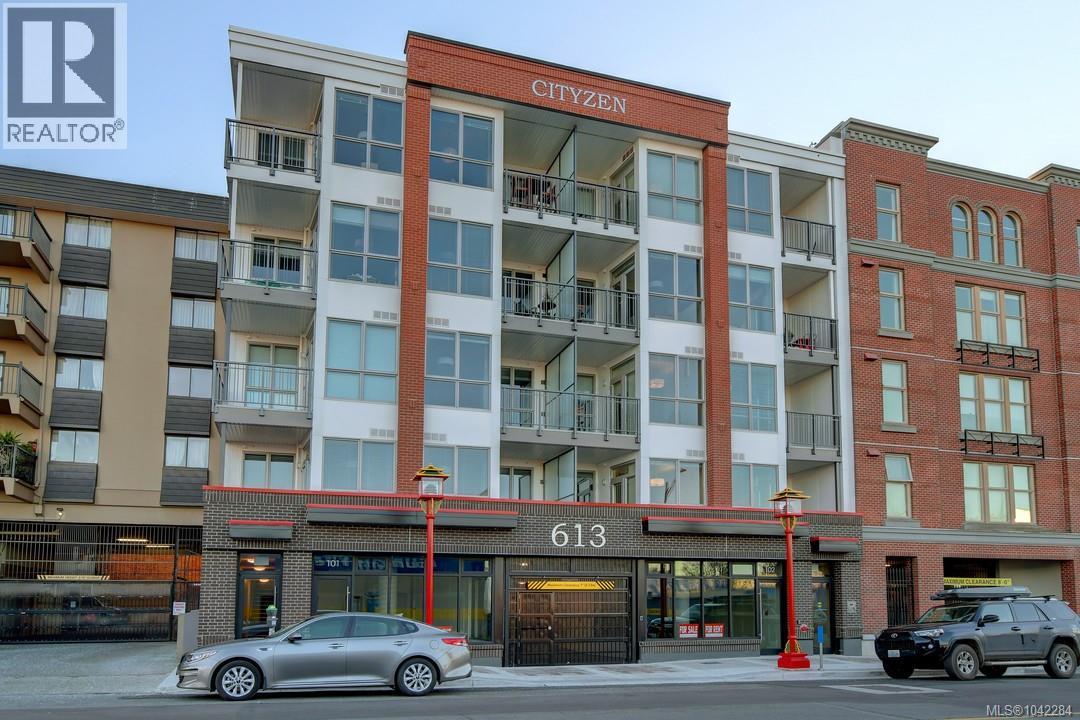
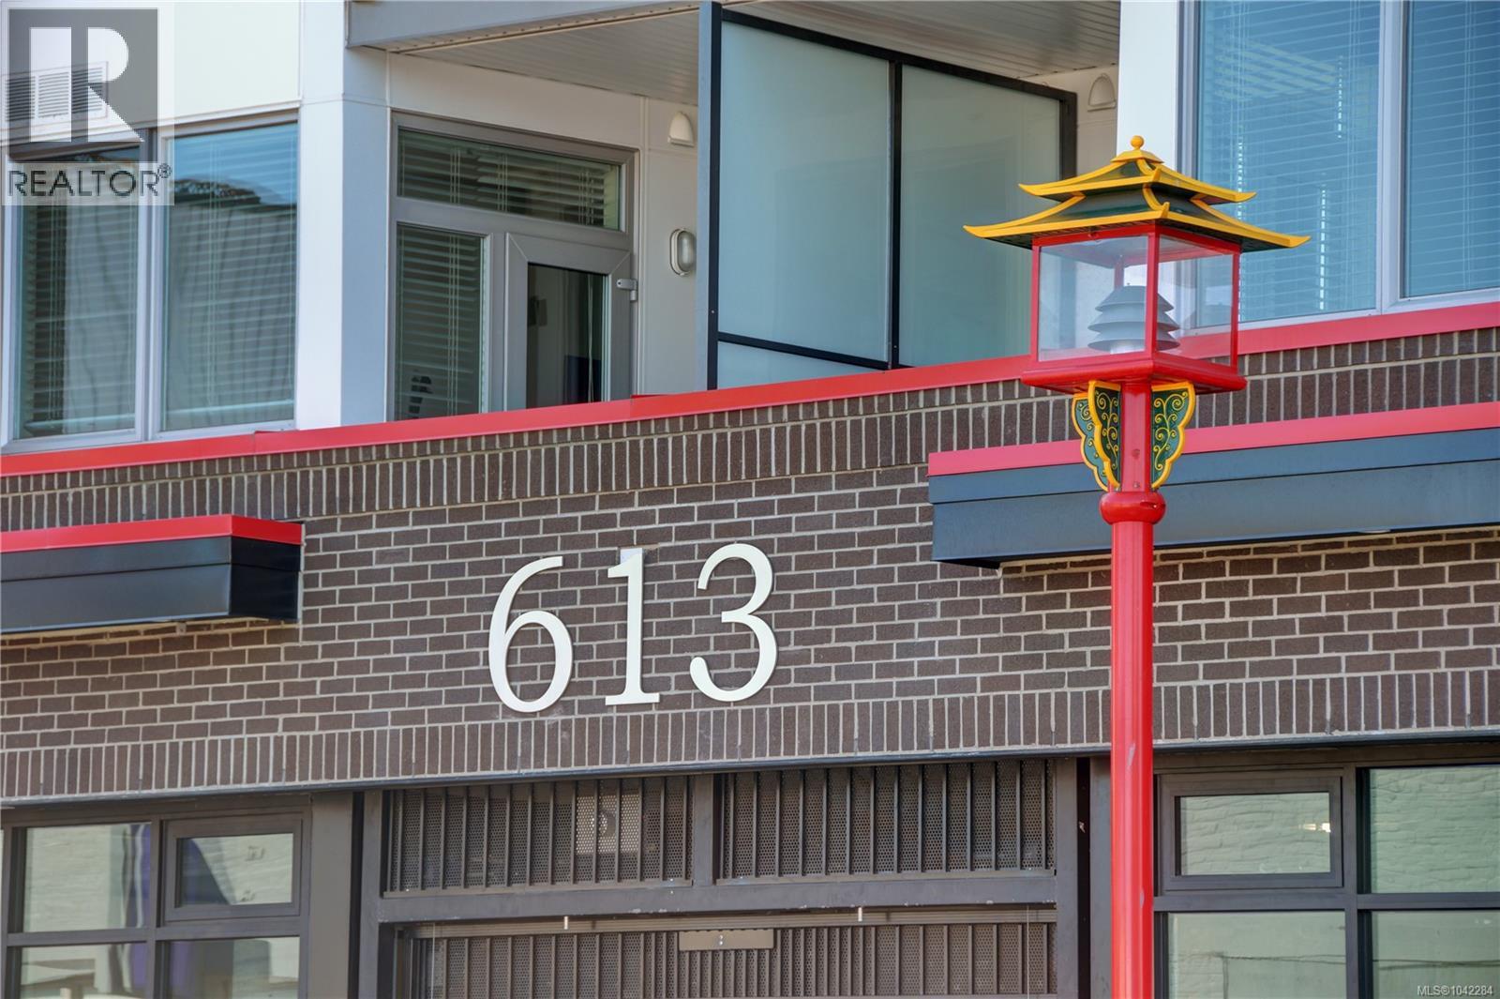
206 613 Herald St Victoria, British Columbia V8W 1S8

$430,000Maintenance,
$380 Monthly
Maintenance,
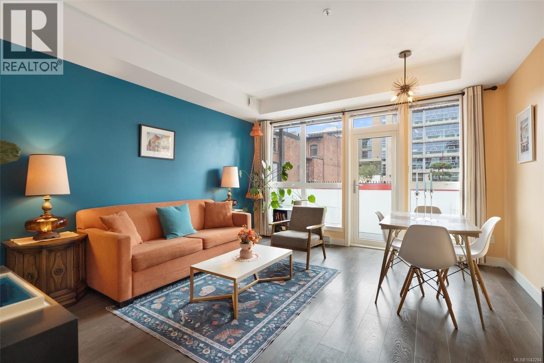
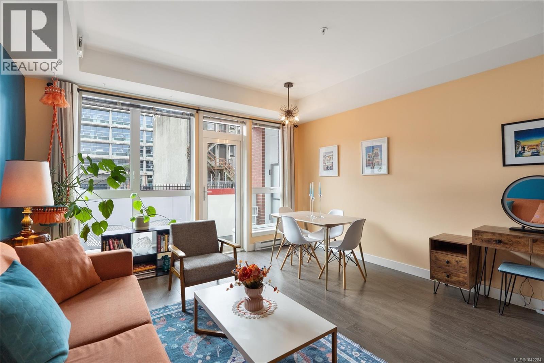
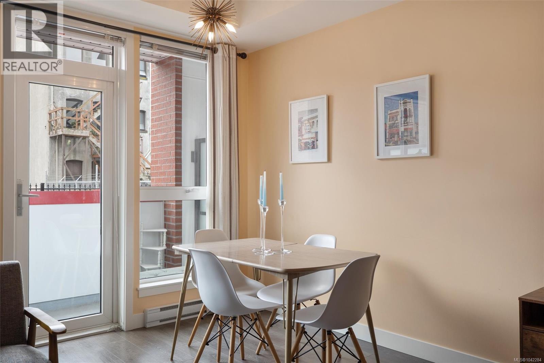
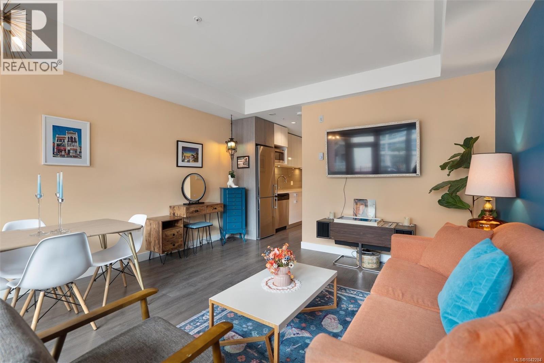
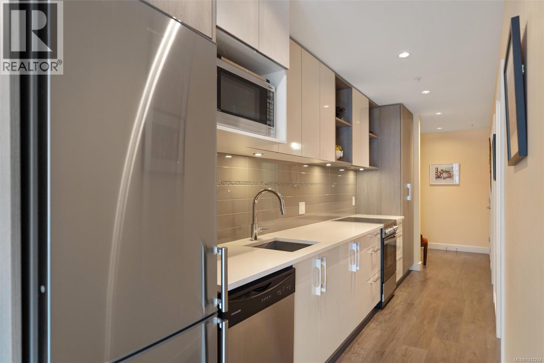
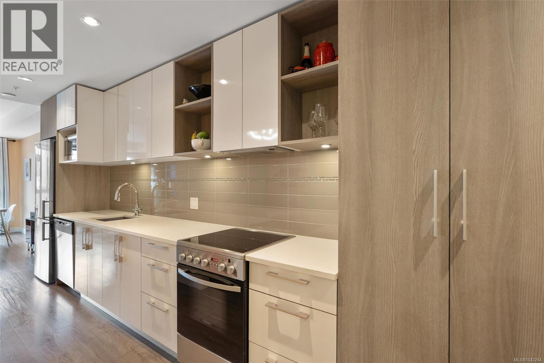
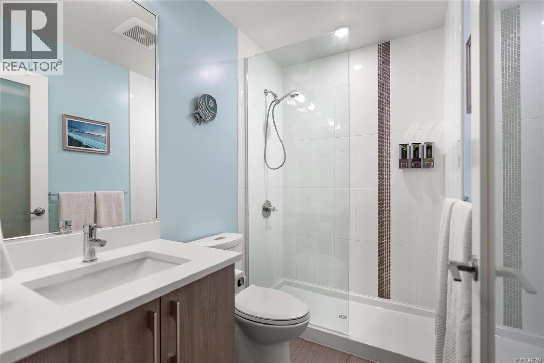
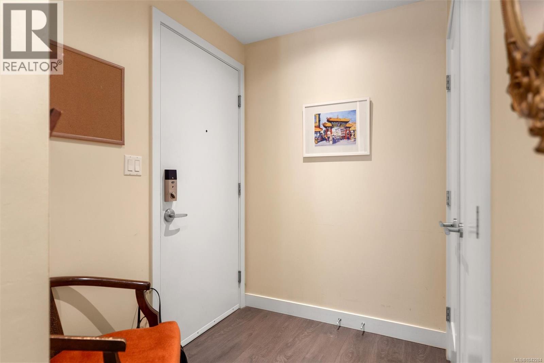
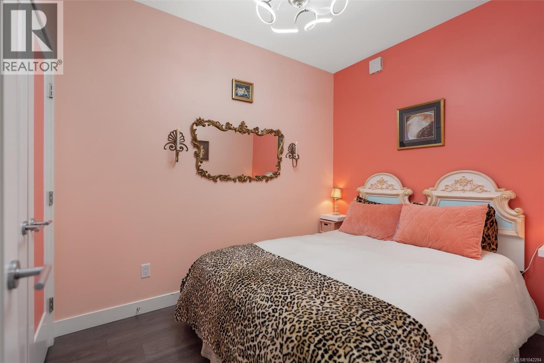
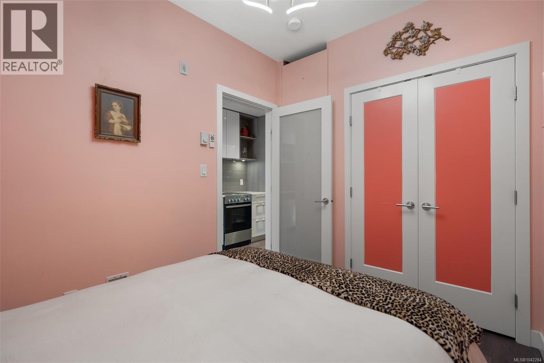
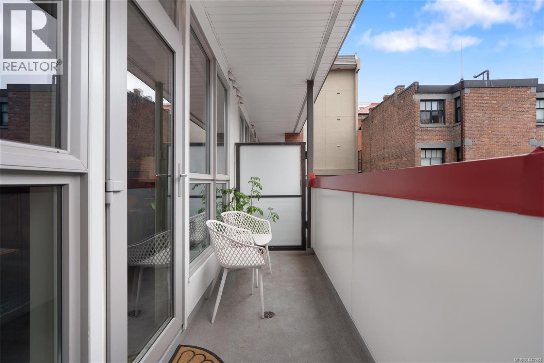
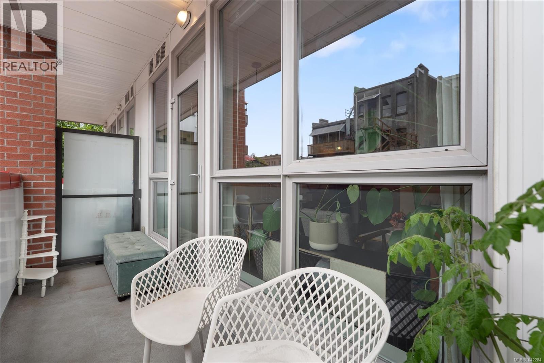
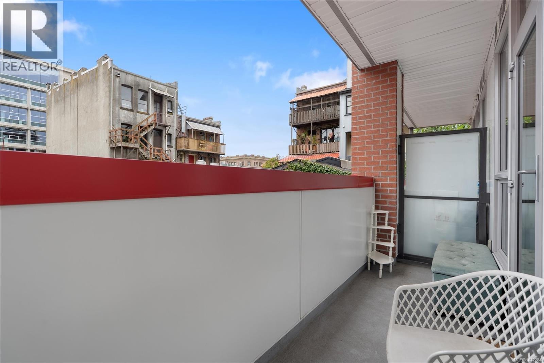
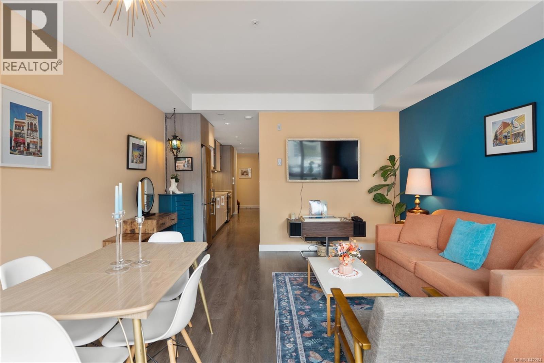
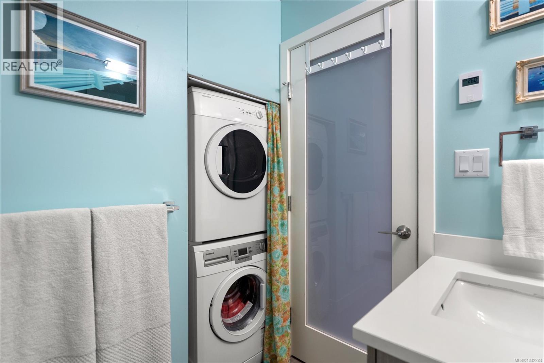
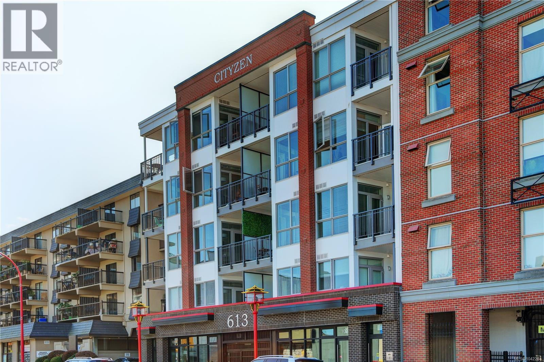
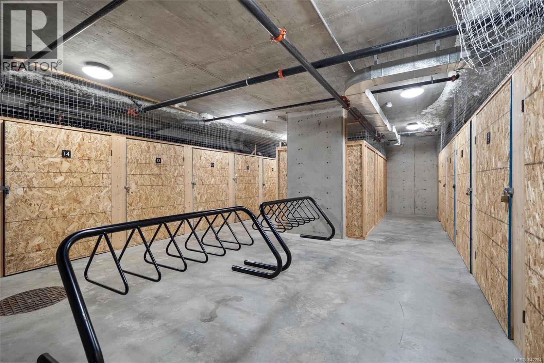
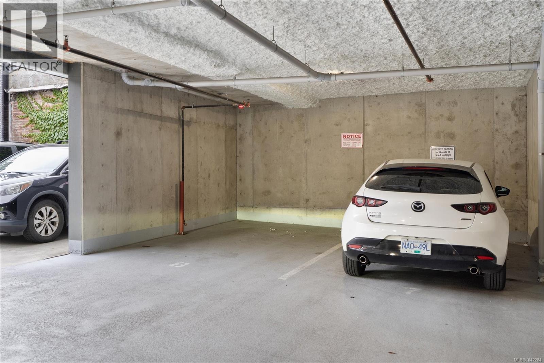
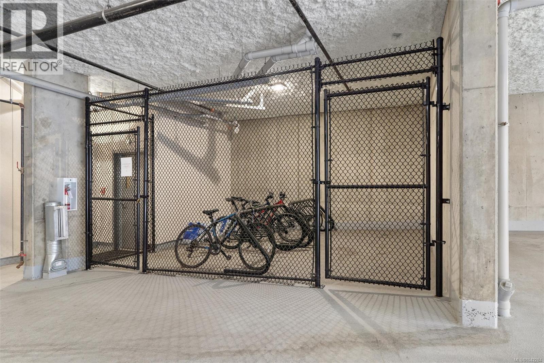
$380 MonthlyWelcome to Unit 206 at ''Cityzen'' (613 Herald Street), a premium 2018 building by Homewood Constructors. This immaculate 1-bed, 1-bath condo WITH PARKING, offers 540 sq ft of highly functional indoor living space paired with a 68 sq ft south-facing covered patio - perfect for soaking up the sun or firing up the BBQ. Inside, a spacious entryway leads to a fully loaded kitchen featuring quartz countertops, quality appliances, a ceramic backsplash and ample storage. The open-concept living and dining area boasts flexibility for multiple furniture layouts and is framed by a wall of windows that floods the space with natural light. The bedroom comfortably accommodates a queen suite and features a 4-ft closet. The private bathroom offers premium finishes, quartz counters, heated floors and a walk-in shower. Rare bonus: this is one of only 9 units with a dedicated parking space, plus a large storage locker and bike storage. Investor and pet friendly! (id:66550)
Property Details
| MLS® Number | 1042284 |
| Property Type | Single Family |
| Neigbourhood | Downtown |
| Community Name | CityZen |
| Community Features | Pets Allowed, Family Oriented |
| Features | Central Location, Other |
| Parking Space Total | 1 |
| Plan | Eps5226 |
Building
| Bathroom Total | 1 |
| Bedrooms Total | 1 |
| Appliances | Dishwasher, Dryer, Microwave, Range - Electric, Refrigerator, Washer |
| Constructed Date | 2018 |
| Cooling Type | None |
| Heating Fuel | Electric, Other |
| Heating Type | Baseboard Heaters |
| Size Interior | 539 Sqft |
| Type | Apartment |
Parking
| Underground |
Land
| Acreage | No |
| Size Irregular | 540 |
| Size Total | 540 Sqft |
| Size Total Text | 540 Sqft |
| Zoning Type | Multi-family |
Rooms
| Level | Type | Length | Width | Dimensions |
|---|---|---|---|---|
| Main Level | Dining Room | 14'9 x 4'4 | ||
| Main Level | Entrance | 6'9 x 5'5 | ||
| Main Level | Bathroom | 4'11 x 7'9 | ||
| Main Level | Primary Bedroom | 9'10 x 7'10 | ||
| Main Level | Kitchen | 16'11 x 5'5 | ||
| Main Level | Living Room | 14'9 x 9'2 | ||
| Main Level | Balcony | 13'6 x 4'1 |
Contact Us
Contact us for more information

The trademarks REALTOR®, REALTORS®, and the REALTOR® logo are controlled by The Canadian Real Estate Association (CREA) and identify real estate professionals who are members of CREA. The trademarks MLS®, Multiple Listing Service® and the associated logos are owned by The Canadian Real Estate Association (CREA) and identify the quality of services provided by real estate professionals who are members of CREA. The trademark DDF® is owned by The Canadian Real Estate Association (CREA) and identifies CREA's Data Distribution Facility (DDF®)
August 06 2026 03:04:19
Victoria Real Estate Board
Nai Commercial (Victoria) Inc.