
204 7181 Lantzville Rd Lantzville, British Columbia V0R 2H0

$764,900Maintenance,
$398.76 Monthly
Maintenance,
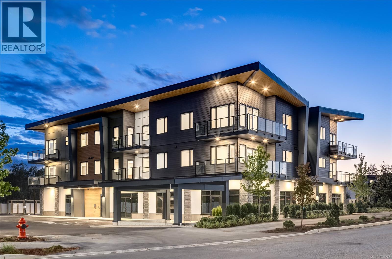
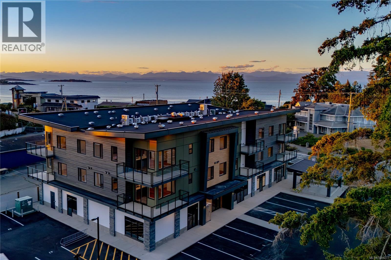
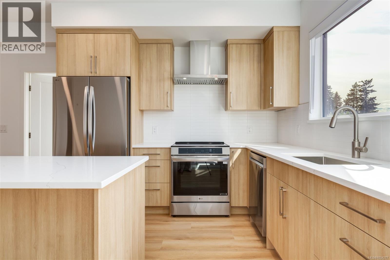
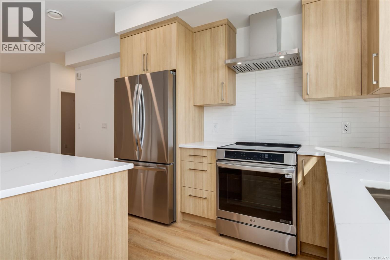
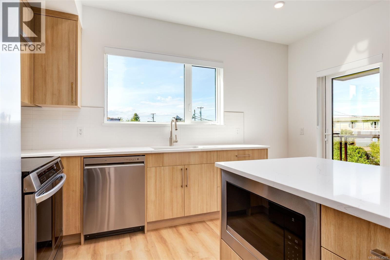
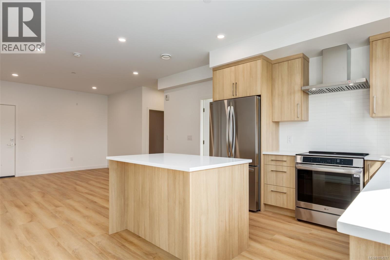
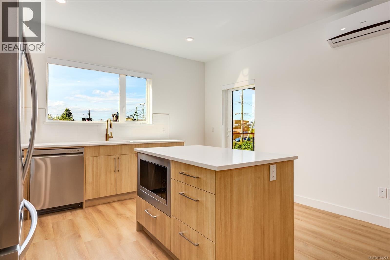
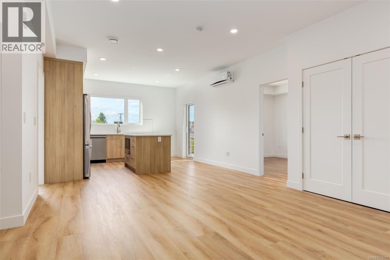
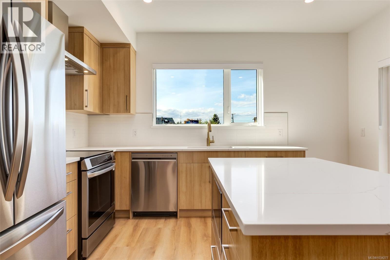
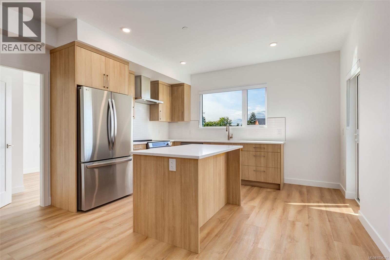
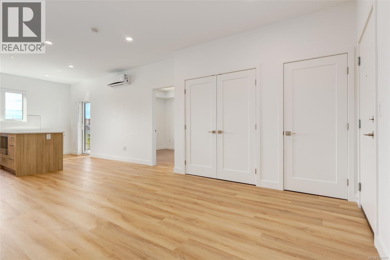
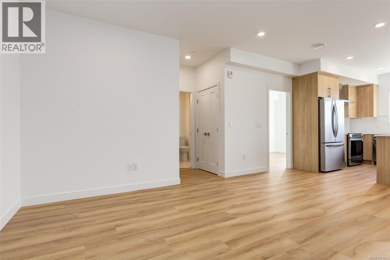
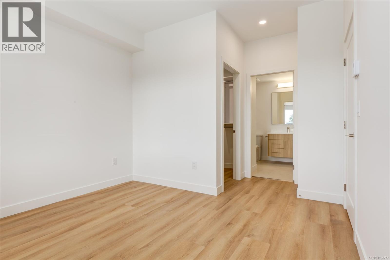
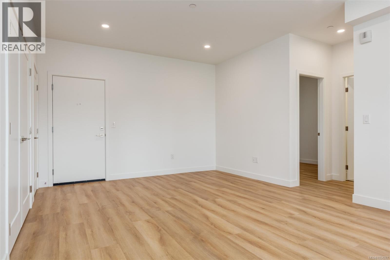
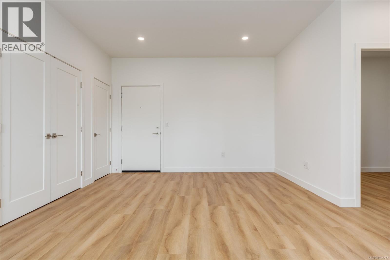
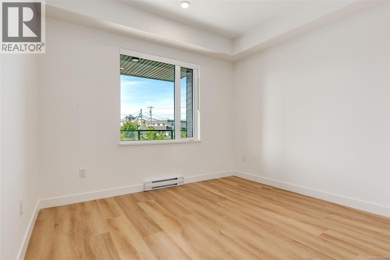
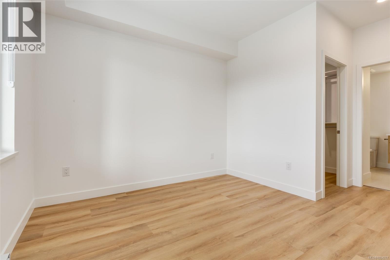
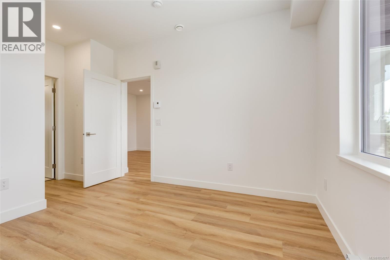
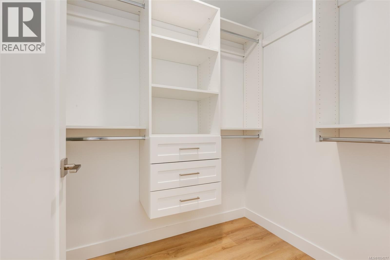
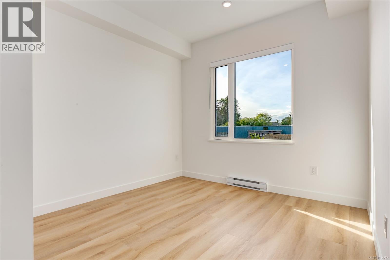
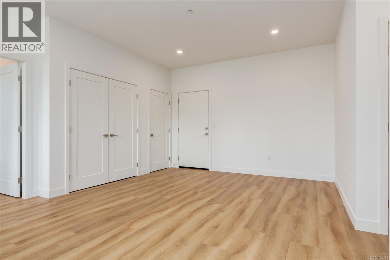
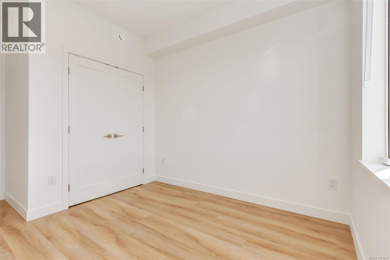
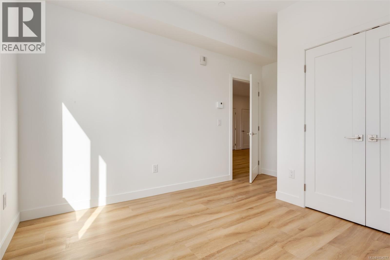
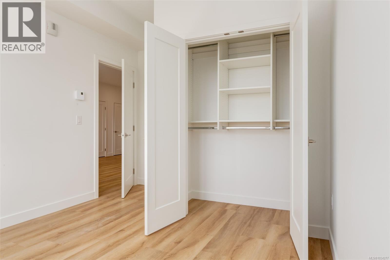
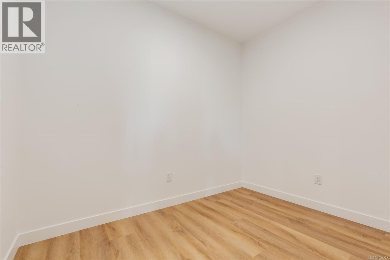
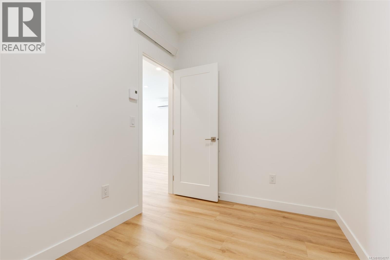
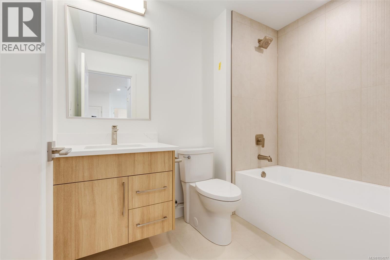
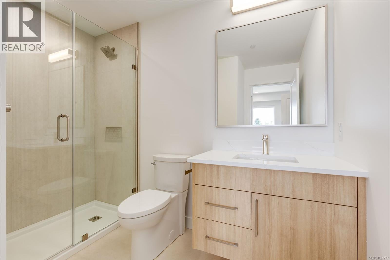
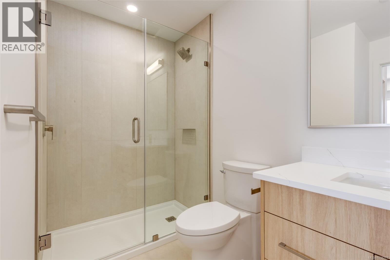
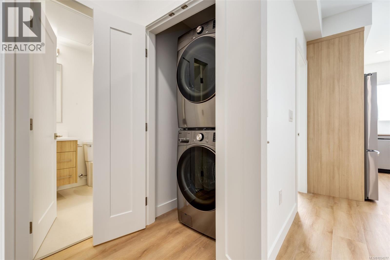
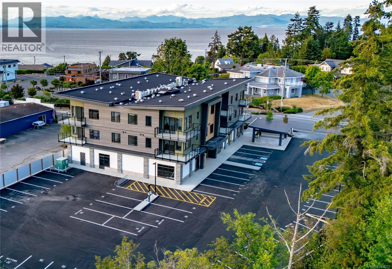
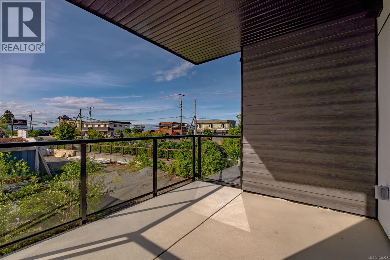
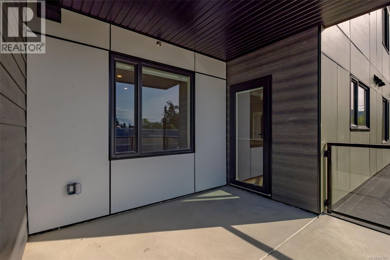
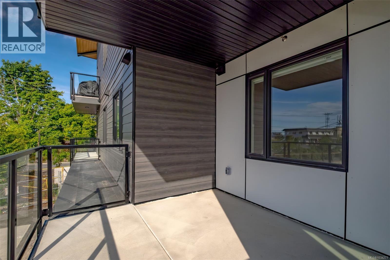
$398.76 MonthlyOPEN HOUSE SATURDAYS AND SUNDAYS 1-3. Embrace a coastal lifestyle, a truly walkable village with a pub and two restaurants, village post office, and several beaches within an easy stroll. This brand new, 2nd floor home features 1008 sf, 2 bedrooms + den, 2 bathrooms each with tastefully appointed glass and tile accents. Dramatic 9’ ceilings and a deep covered deck, each home is designed for modern living with open layouts. Classy luxury vinyl plank flooring, tile accents, high end finishing, and a heat pump add year round comfort. The kitchen is a chef's dream with quartz countertops, tiled backsplash, double sinks, and high-end LG appliances. A pet friendly complex plus bike storage and elevator access adds everyday convenience. Two parking stalls, bike storage, (common area) EV charging stations are additional features. Grab a fresh latte to go at the new Drip Coffee Social and wander down to the beach to catch a passing cruise ship or the evening sunset over the Winchelsea Islands. Coastline Station offers the developer's commitment to craftsmanship, sustainability, & respect for Lantzville’s unique milieu. These 12 well-appointed residential homes are scheduled for completion in June 2026. All measurements are approximate & should be verified if important. (id:66550)
Property Details
| MLS® Number | 1034277 |
| Property Type | Single Family |
| Neigbourhood | Lower Lantzville |
| Community Features | Pets Allowed With Restrictions, Family Oriented |
| Features | Central Location, Other |
| Parking Space Total | 14 |
Building
| Bathroom Total | 2 |
| Bedrooms Total | 2 |
| Appliances | Dishwasher, Dryer, Microwave, Refrigerator, Washer |
| Architectural Style | Contemporary |
| Constructed Date | 2026 |
| Cooling Type | Air Conditioned |
| Heating Fuel | Electric |
| Heating Type | Heat Pump |
| Size Interior | 1,008 Sqft |
| Type | Apartment |
Parking
| Open |
Land
| Access Type | Road Access |
| Acreage | No |
| Zoning Type | Residential/commercial |
Rooms
| Level | Type | Length | Width | Dimensions |
|---|---|---|---|---|
| Main Level | Balcony | 11'0 x 9'0 | ||
| Main Level | Ensuite | 3-Piece | ||
| Main Level | Living Room | 12'9 x 12'0 | ||
| Main Level | Primary Bedroom | 11'0 x 10'7 | ||
| Main Level | Kitchen | 13'9 x 8'6 | ||
| Main Level | Den | 10'2 x 7'9 | ||
| Main Level | Laundry Room | 3'10 x 3'6 | ||
| Main Level | Bedroom | 10'6 x 10'2 | ||
| Main Level | Dining Room | 13'9 x 8'6 | ||
| Main Level | Bathroom | 4-Piece | ||
| Main Level | Entrance | 10'3 x 3'7 |
Contact Us
Contact us for more information

The trademarks REALTOR®, REALTORS®, and the REALTOR® logo are controlled by The Canadian Real Estate Association (CREA) and identify real estate professionals who are members of CREA. The trademarks MLS®, Multiple Listing Service® and the associated logos are owned by The Canadian Real Estate Association (CREA) and identify the quality of services provided by real estate professionals who are members of CREA. The trademark DDF® is owned by The Canadian Real Estate Association (CREA) and identifies CREA's Data Distribution Facility (DDF®)
July 12 2026 10:42:00
Vancouver Island Real Estate Board
RE/MAX Professionals (Na)