
2 520 Hot Springs Road, Harrison Hot Springs Harrison Hot Springs, British Columbia V0M 1K0

$709,900
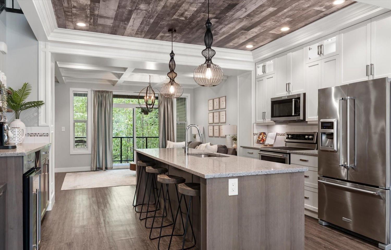
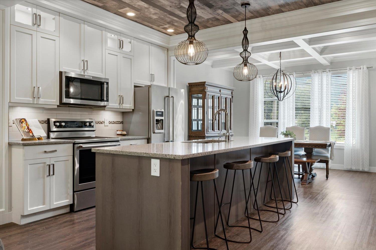
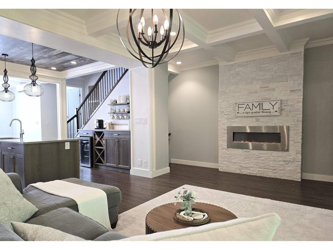
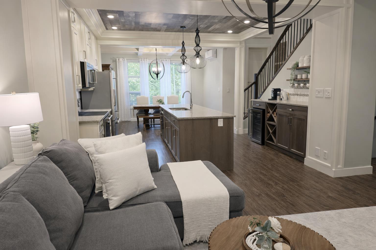
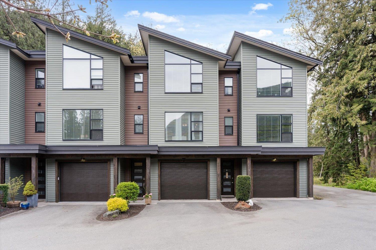
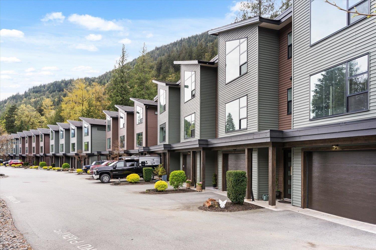
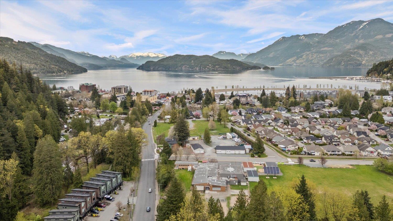
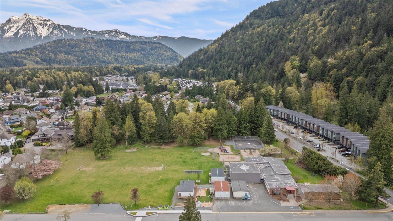
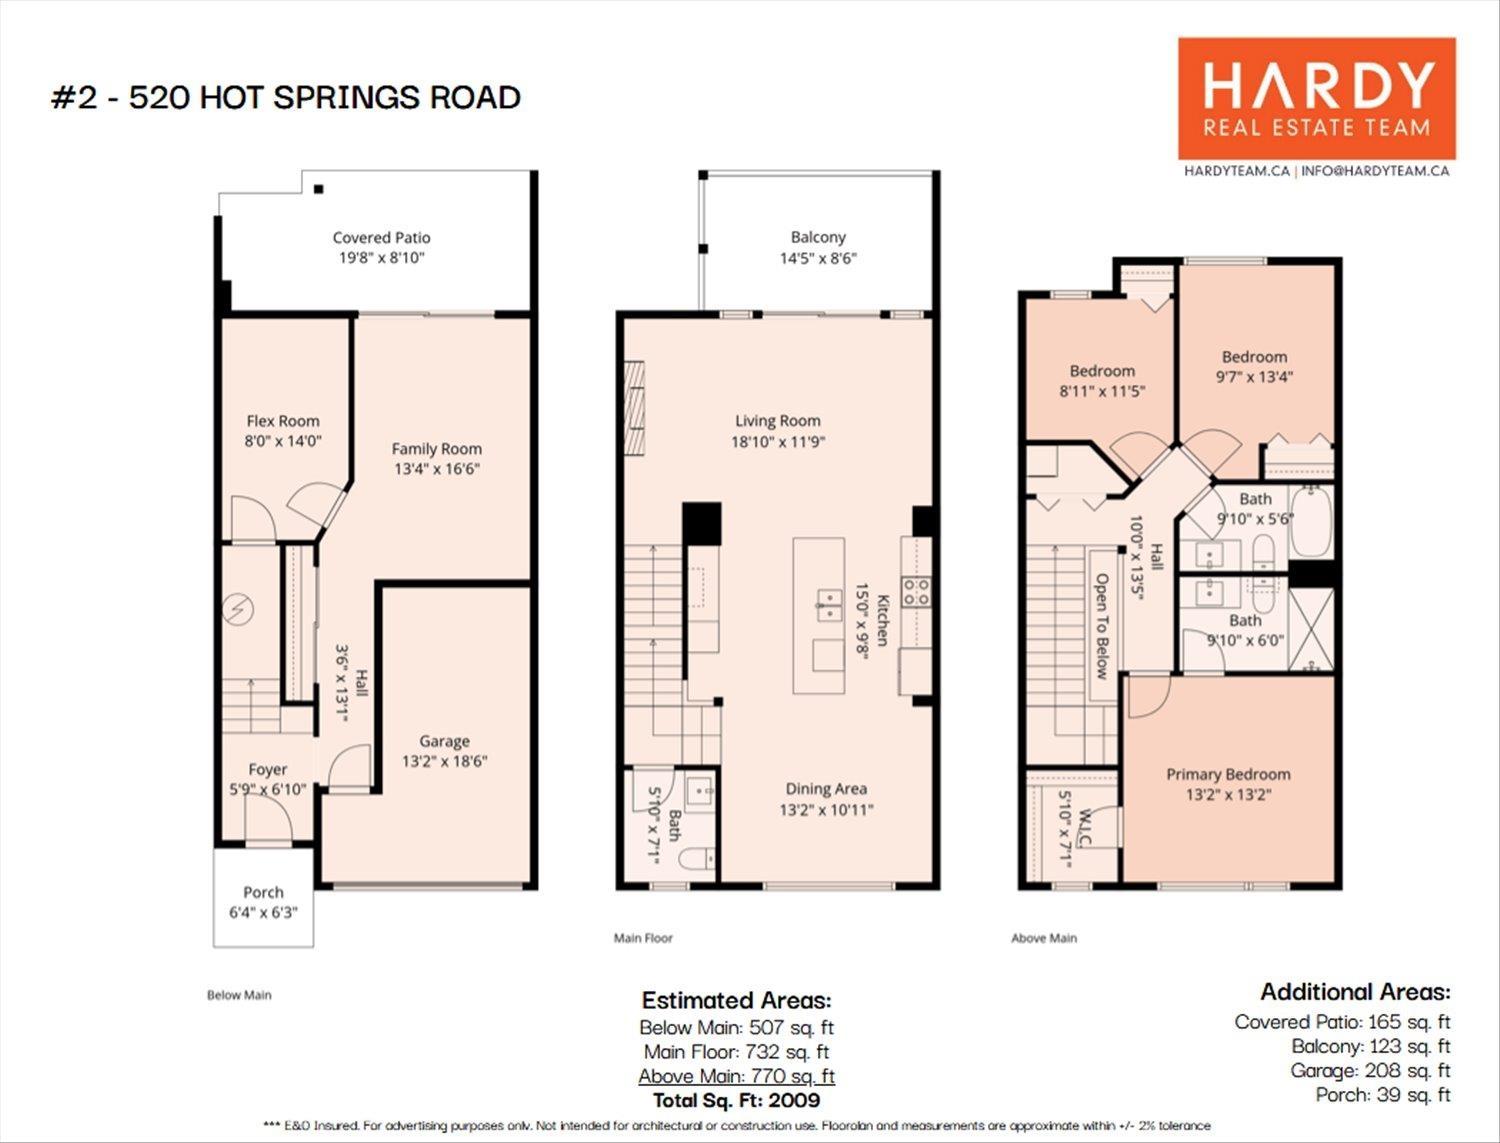
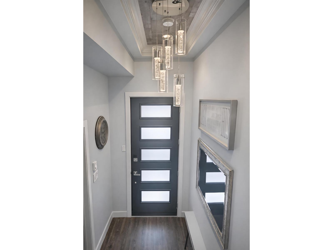
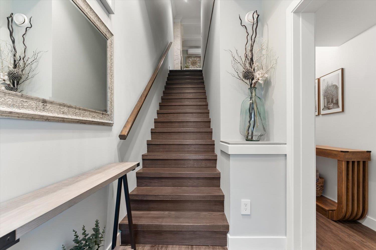
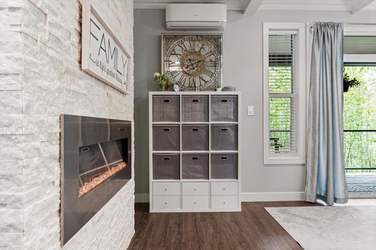
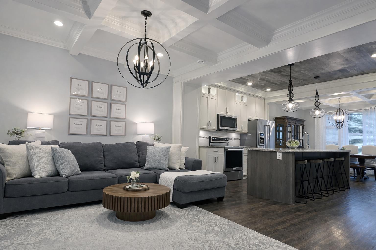
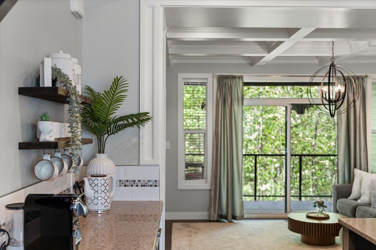
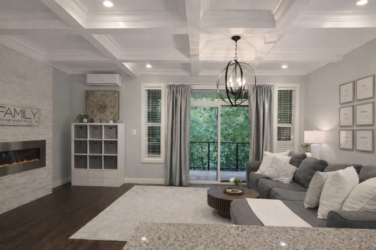
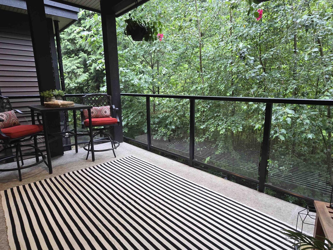
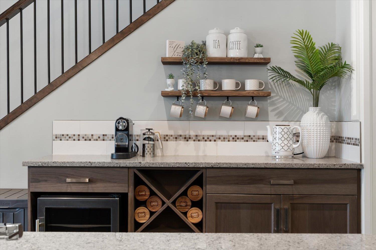
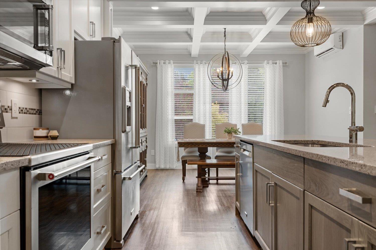
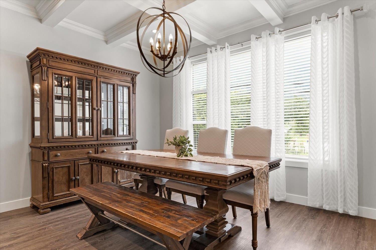
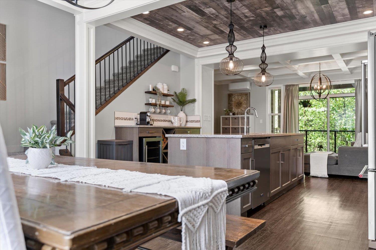
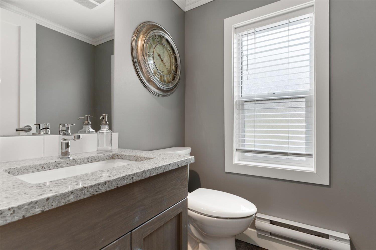
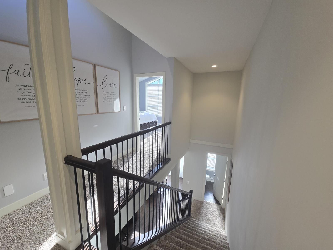
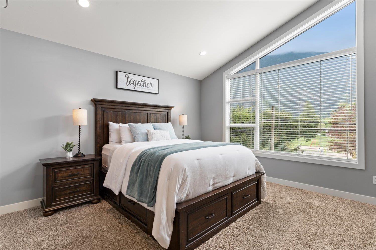
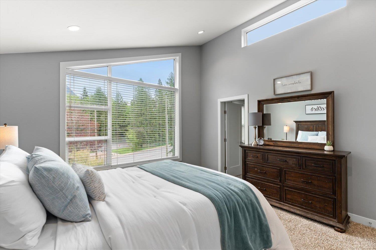
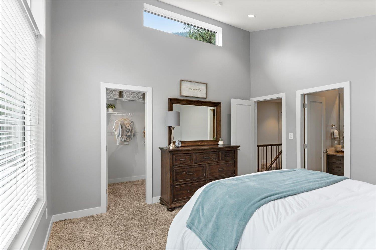
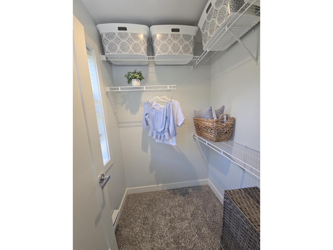
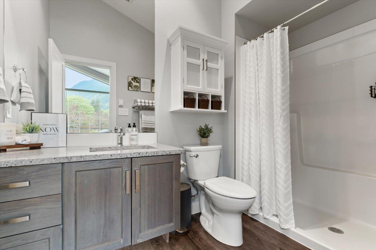
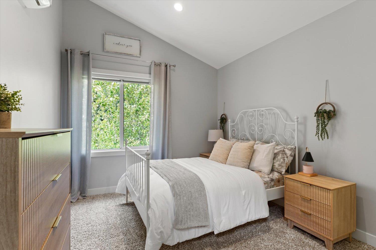
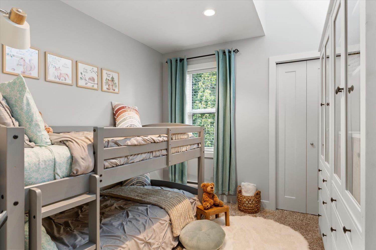
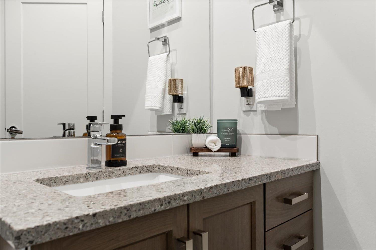
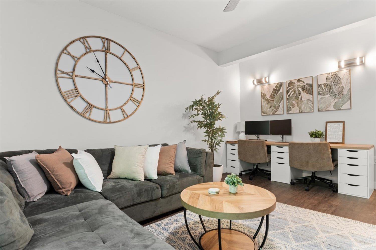
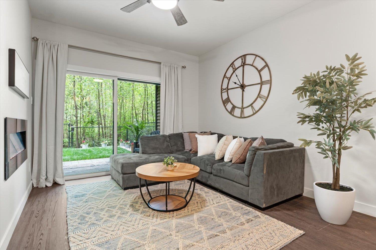
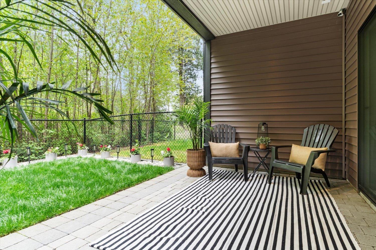
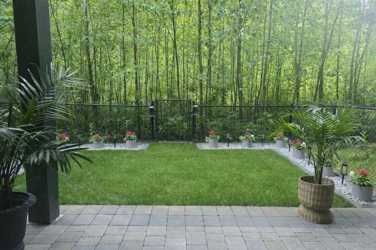
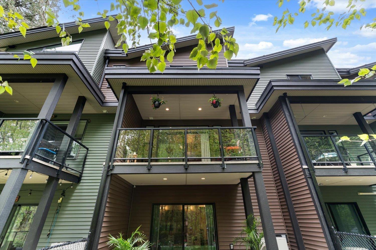
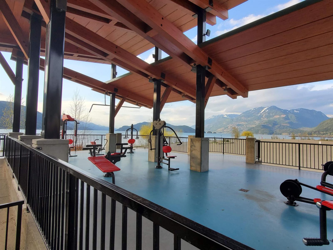
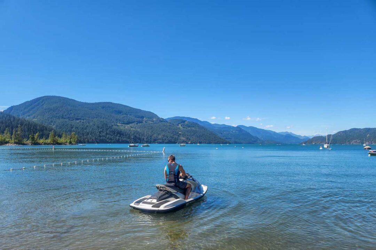
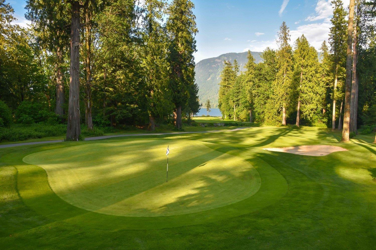
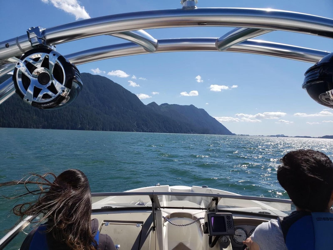
Steps from Harrison Lake, Beaches, Parks, Trails, Restaurants, Tennis, Marina, & Golf; where everyday feels like a Retreat & Lakefront strolls are moments away. Welcome home to Branches by the Lake, featuring modern Open-Concept Interiors, Low-Maintenance Living, & Architectural Layouts built for Privacy. Inside, experience Custom Millwork, Artisan Coffered/Tray Ceilings, & a Floor-to-Ceiling Quartz Fireplace creating craftsmanship & scale rarely found in a Townhouse. The Main Level features Full-Height Cabinetry, SS Appliances, Quartz Counters, an Oversized Island for Entertaining, a Coffee/Wine Bar, & Spacious Deck overlooking the Greenspace for Morning Coffee & Relaxed Evenings. Upper Level offers 12-ft Vaulted Ceilings, abundant Natural Light, A Mountain-View Primary Suite, & 2 more Bedrooms. Lower Level has a Family Room w. Fireplace, Flex Room for Office or Gym, Storage, & a Private Fenced Yard along the Greenspace. Thermo Windows, Heat Pump w. Zoned A/C, Wired for Hot Tub. Flexible Closing/Possession. (id:66550)
Property Details
| MLS® Number | R3119059 |
| Property Type | Single Family |
| View Type | Mountain View |
Building
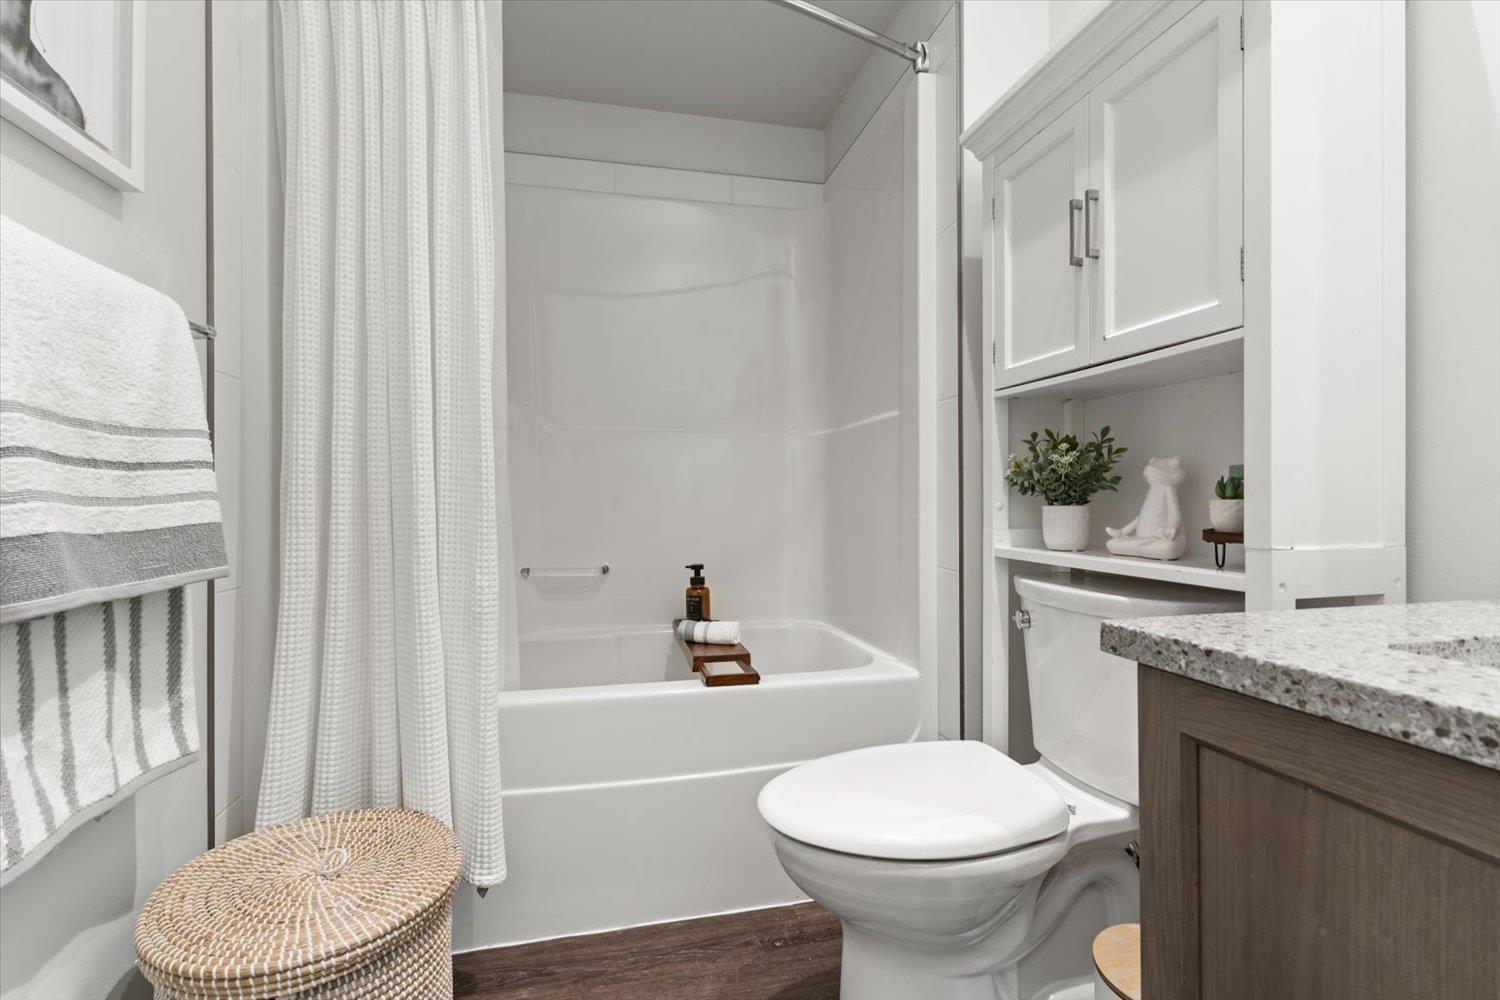
| Bathroom Total | 3 |
| Bedrooms Total | 3 |
| Amenities | Laundry - In Suite |
| Appliances | Washer, Dryer, Refrigerator, Stove, Dishwasher |
| Basement Type | None |
| Constructed Date | 2016 |
| Construction Style Attachment | Attached |
| Cooling Type | Central Air Conditioning |
| Fireplace Present | Yes |
| Fireplace Total | 2 |
| Fixture | Drapes/window Coverings |
| Heating Fuel | Electric |
| Heating Type | Baseboard Heaters, Heat Pump |
| Stories Total | 3 |
| Size Interior | 2,009 Sqft |
| Type | Row / Townhouse |
Parking
| Garage | 1 |
Land
| Acreage | No |
Rooms
| Level | Type | Length | Width | Dimensions |
|---|---|---|---|---|
| Above | Primary Bedroom | 13 ft ,2 in | 13 ft ,2 in | 13 ft ,2 in x 13 ft ,2 in |
| Above | Other | 5 ft ,10 in | 7 ft ,1 in | 5 ft ,10 in x 7 ft ,1 in |
| Above | Bedroom 2 | 9 ft ,7 in | 13 ft ,4 in | 9 ft ,7 in x 13 ft ,4 in |
| Above | Bedroom 3 | 8 ft ,11 in | 11 ft ,5 in | 8 ft ,11 in x 11 ft ,5 in |
| Lower Level | Family Room | 13 ft ,4 in | 16 ft ,6 in | 13 ft ,4 in x 16 ft ,6 in |
| Lower Level | Flex Space | 8 ft | 14 ft | 8 ft x 14 ft |
| Lower Level | Foyer | 5 ft ,9 in | 6 ft ,10 in | 5 ft ,9 in x 6 ft ,10 in |
| Main Level | Living Room | 18 ft ,10 in | 11 ft ,9 in | 18 ft ,10 in x 11 ft ,9 in |
| Main Level | Kitchen | 15 ft | 9 ft ,8 in | 15 ft x 9 ft ,8 in |
| Main Level | Dining Room | 13 ft ,2 in | 10 ft ,11 in | 13 ft ,2 in x 10 ft ,11 in |
Contact Us
Contact us for more information

The trademarks REALTOR®, REALTORS®, and the REALTOR® logo are controlled by The Canadian Real Estate Association (CREA) and identify real estate professionals who are members of CREA. The trademarks MLS®, Multiple Listing Service® and the associated logos are owned by The Canadian Real Estate Association (CREA) and identify the quality of services provided by real estate professionals who are members of CREA. The trademark DDF® is owned by The Canadian Real Estate Association (CREA) and identifies CREA's Data Distribution Facility (DDF®)
July 13 2026 07:28:58
Chilliwack & District Real Estate Board
RE/MAX Lifestyles Realty (Langley)