
1969 Osprey Lane Cawston, British Columbia V0X 1C1

$980,000
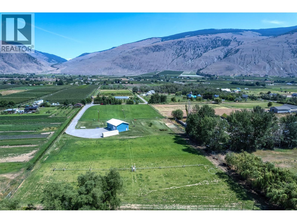
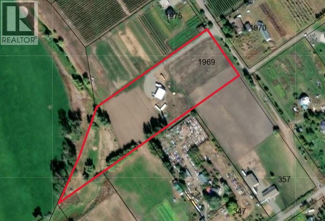
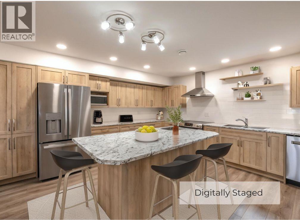
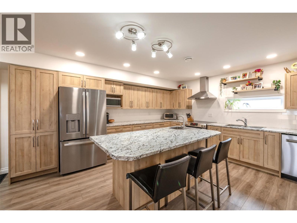
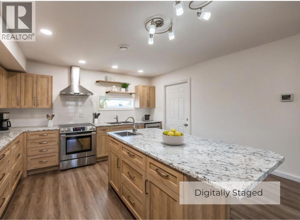
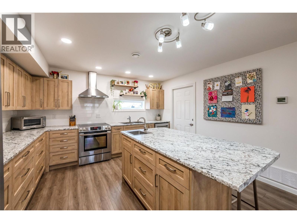
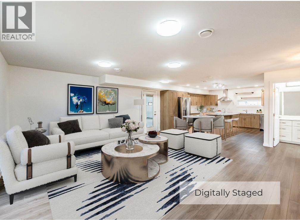
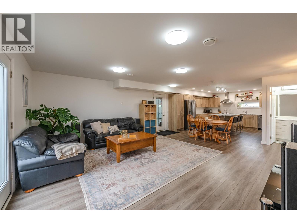
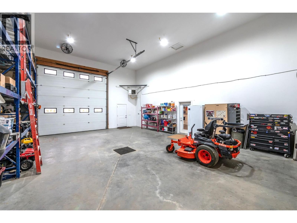
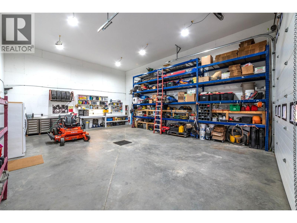
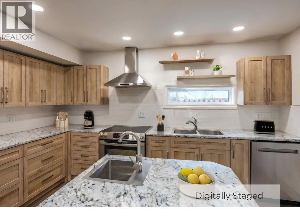
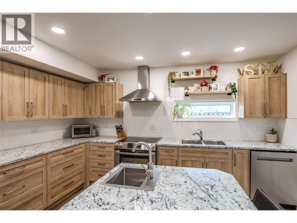
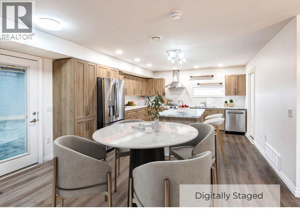
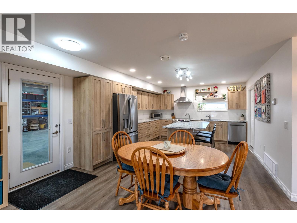
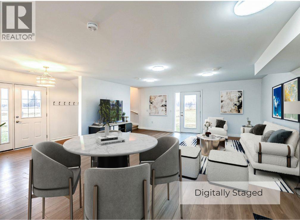
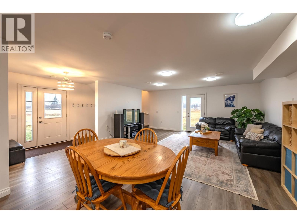
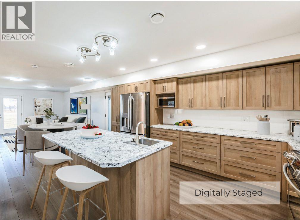
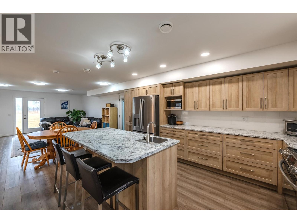
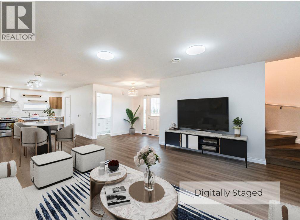
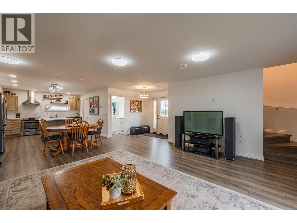
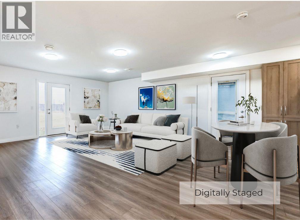
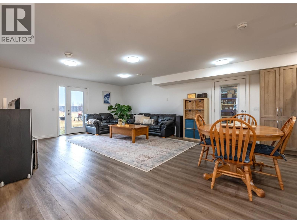
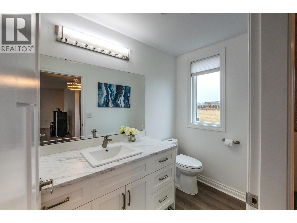
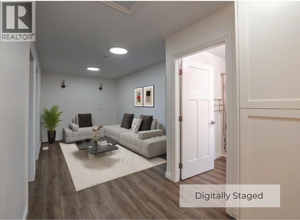
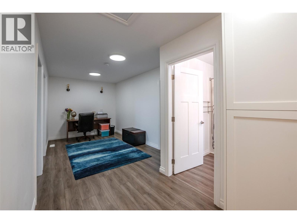
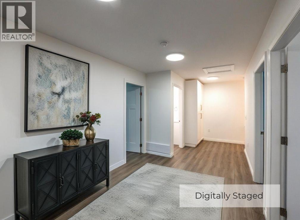
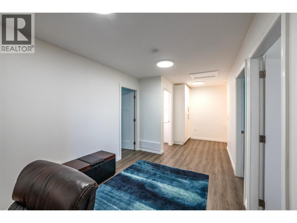
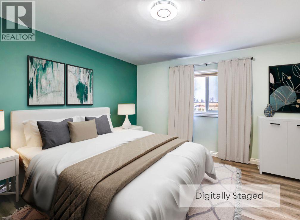
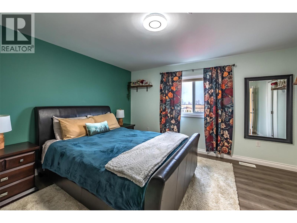
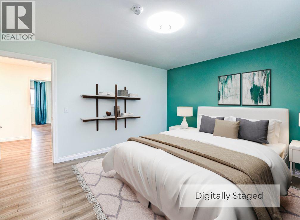
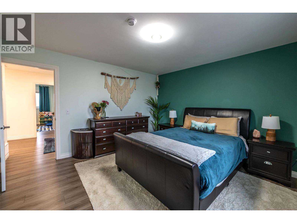
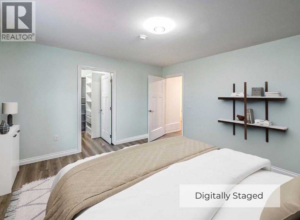
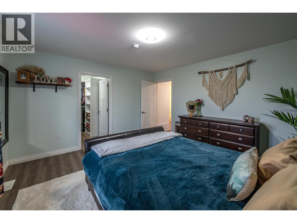
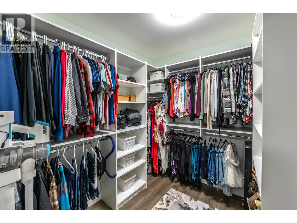
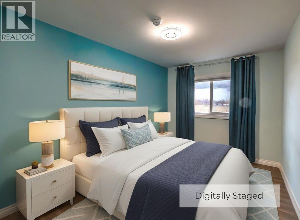
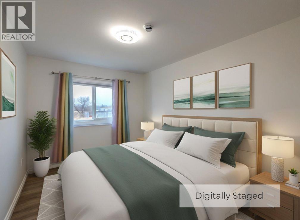
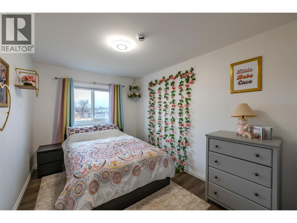
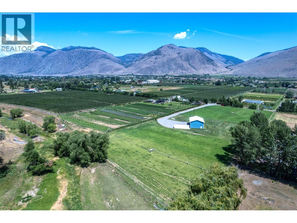
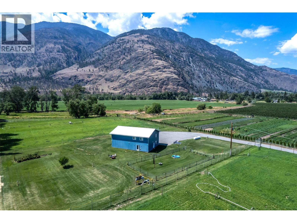
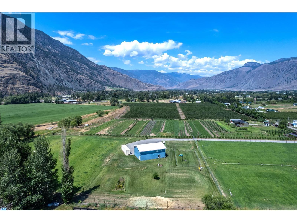
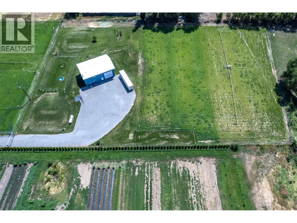
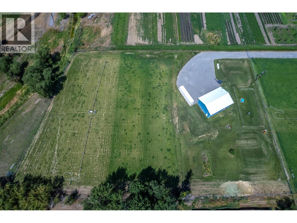
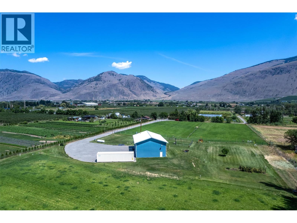
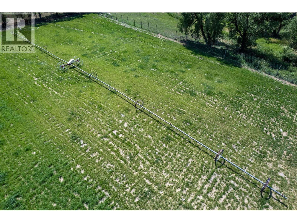
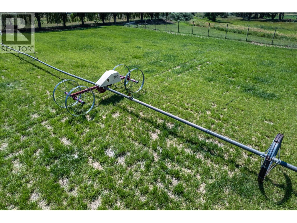
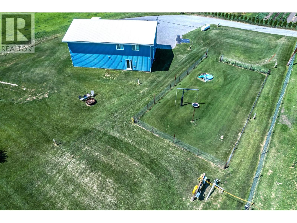
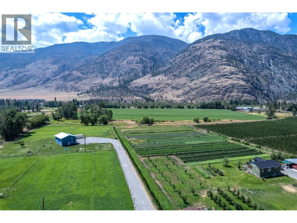
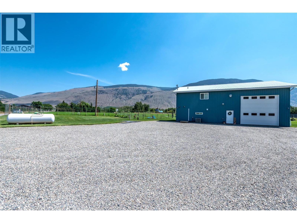
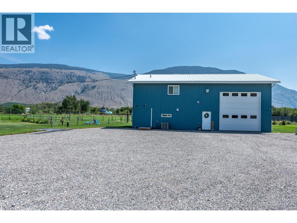
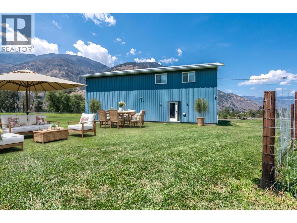
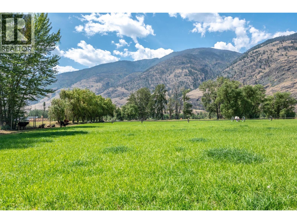
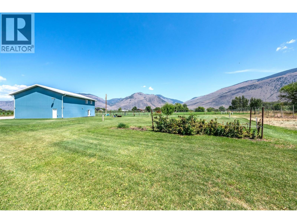
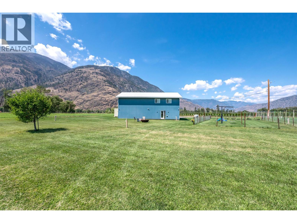
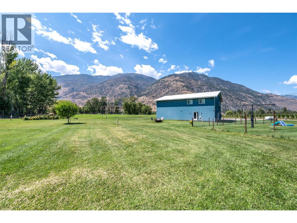
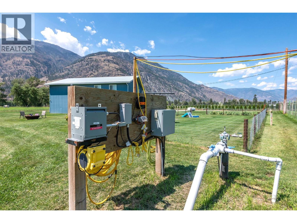
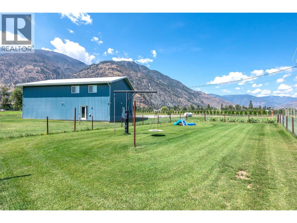
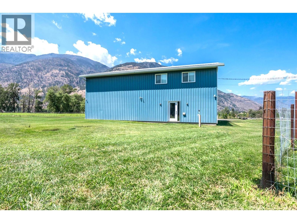
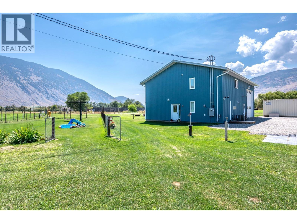
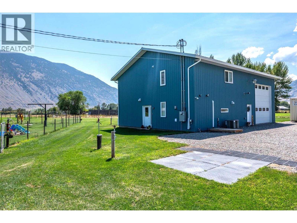
Escape to 6.58 acres of pristine, flat, and fully irrigated land where your lifestyle isn't limited by zoning. Whether you envision a boutique farm, a world-class equestrian setup, or the ultimate private retreat, this property is a rare blank canvas. The centerpiece for any enthusiast is the massive 985 sq. ft. heated workshop—boasting 18-foot ceilings, a 14-foot overhead door, and high-output power for your heaviest projects or tallest toys. The custom-built residence offers a bright, modern ""easy-living"" floor plan. Every square inch is maximized with custom cabinetry and clever built-in storage in the primary suite, ensuring a space that is as organized as it is beautiful. With dual wells (domestic/irrigation) and full 50-amp RV hookups, the infrastructure is already here to support your biggest dreams. This isn't just a home; it's an opportunity to own a piece of the Okanagan that works as hard as you do. * Information package available upon request* Some pictures are virtually staged* (id:66550)
Property Details
| MLS® Number | 10373277 |
| Property Type | Agriculture |
| Neigbourhood | Cawston |
| Farm Type | Unknown |
| Parking Space Total | 10 |
| View Type | River View, Mountain View, Valley View |
| Water Front Type | Waterfront On Creek |
Building
| Bathroom Total | 2 |
| Bedrooms Total | 3 |
| Appliances | Refrigerator, Dishwasher, Oven - Electric, Range - Electric, Washer |
| Constructed Date | 2022 |
| Cooling Type | Central Air Conditioning, Heat Pump |
| Half Bath Total | 1 |
| Heating Type | Forced Air, Heat Pump |
| Roof Material | Metal |
| Roof Style | Unknown |
| Stories Total | 2 |
| Size Interior | 1,678 Sqft |
| Type | Other |
| Utility Water | Well |
Parking
| See Remarks | |
| Attached Garage | 2 |
| Heated Garage |
Land
| Acreage | Yes |
| Sewer | Septic Tank |
| Size Irregular | 6.58 |
| Size Total | 6.58 Ac|5 - 10 Acres |
| Size Total Text | 6.58 Ac|5 - 10 Acres |
| Surface Water | Creeks |
Rooms
| Level | Type | Length | Width | Dimensions |
|---|---|---|---|---|
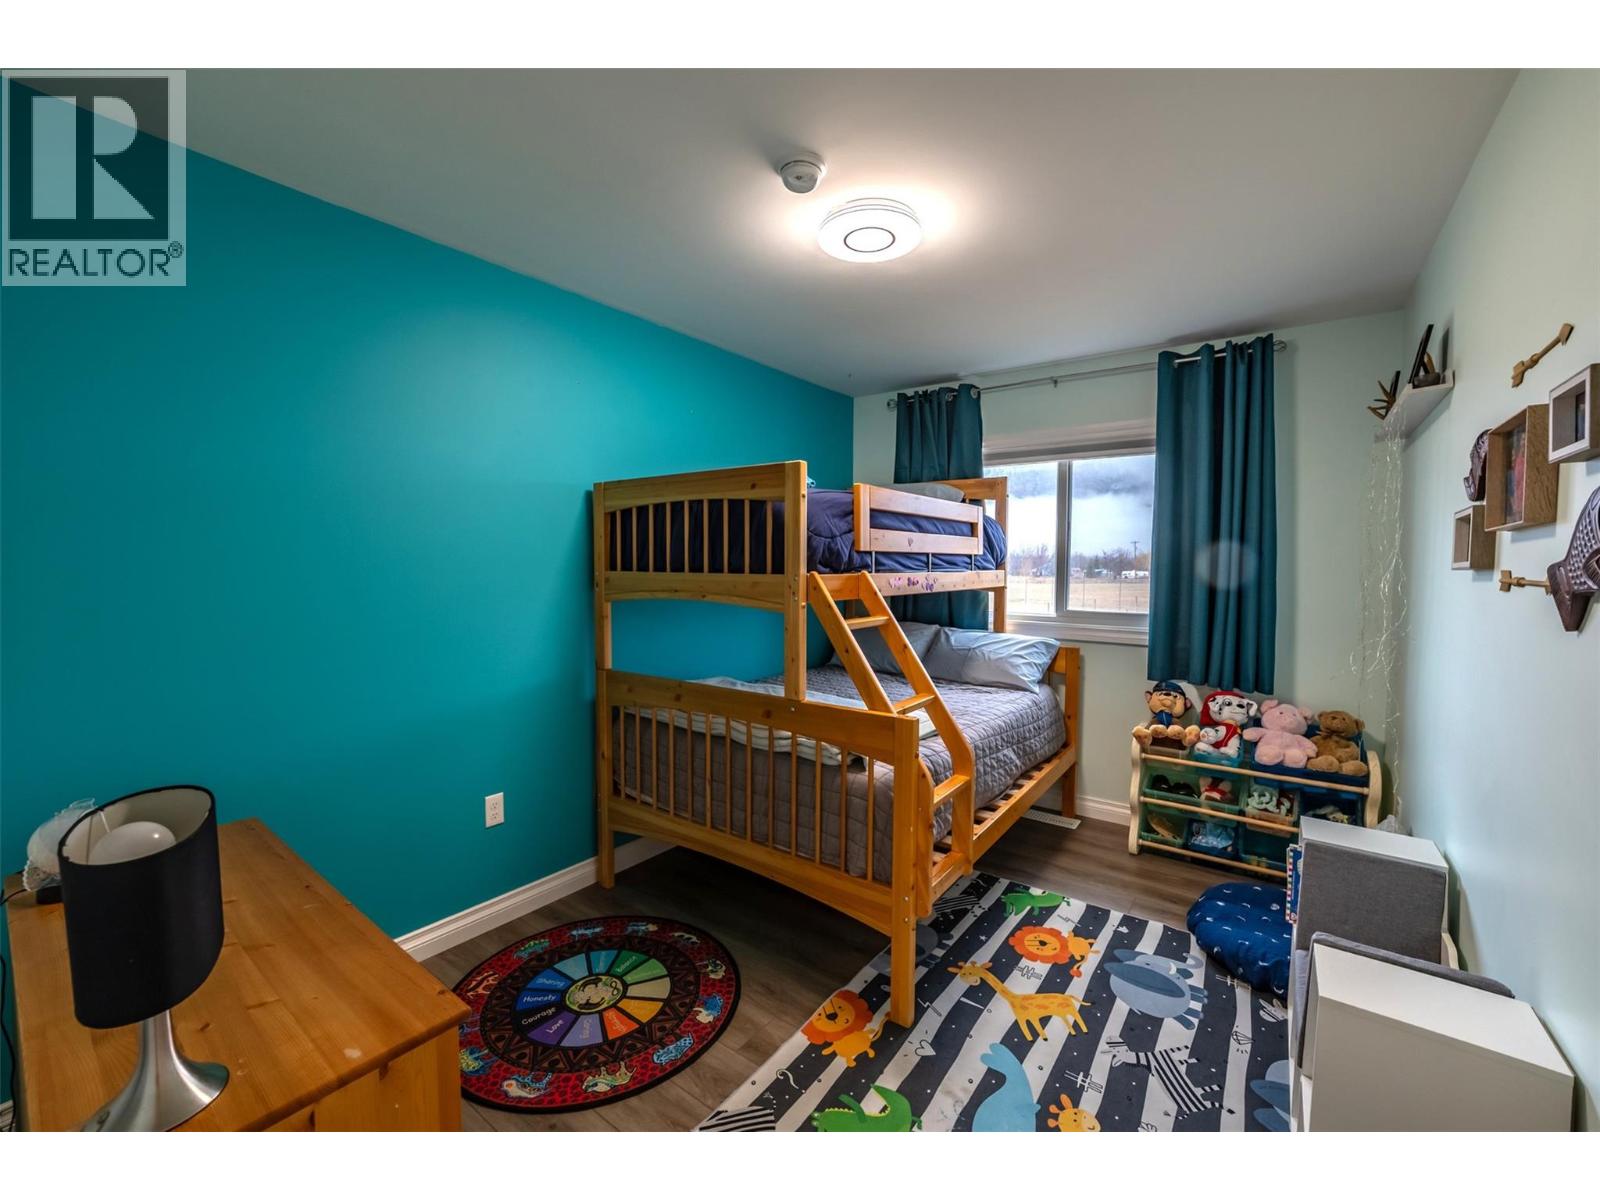
| Second Level | Bedroom | 12'1'' x 8'10'' | ||
| Second Level | Bedroom | 12'2'' x 8'10'' | ||
| Second Level | Other | 7'6'' x 7'11'' | ||
| Second Level | Primary Bedroom | 12'11'' x 13'7'' | ||
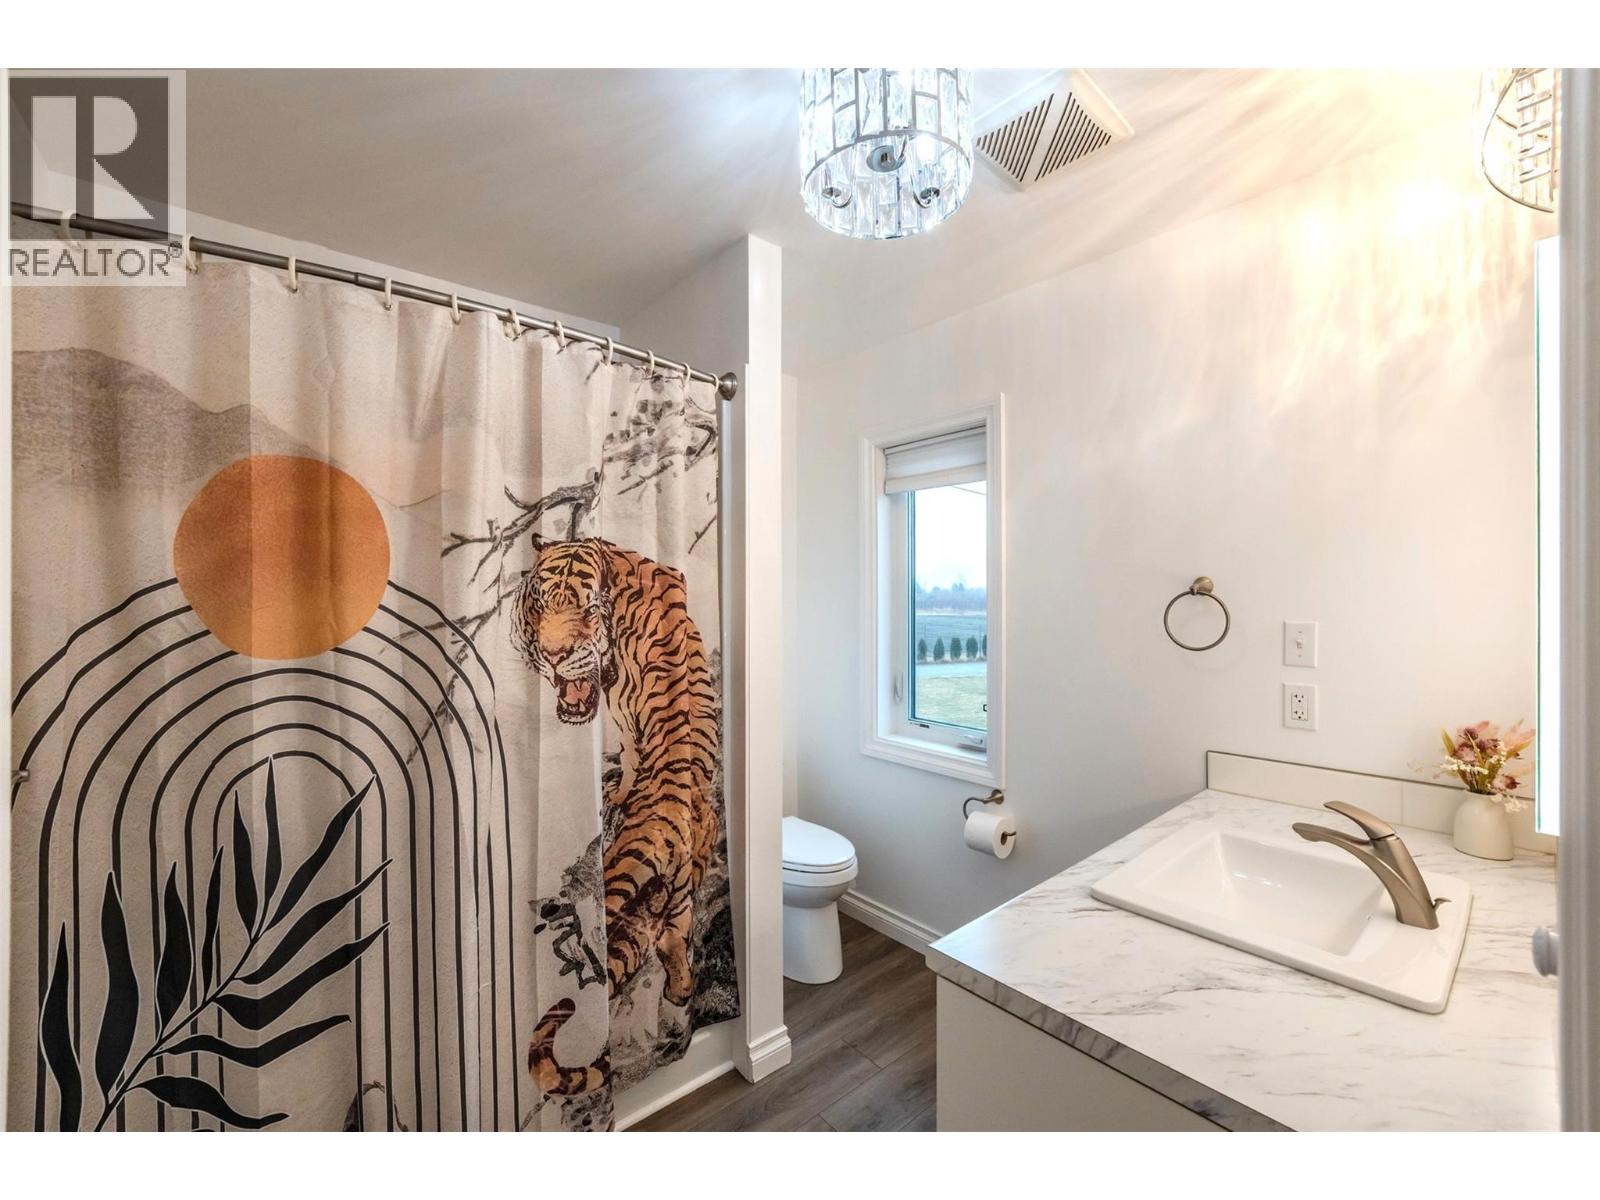
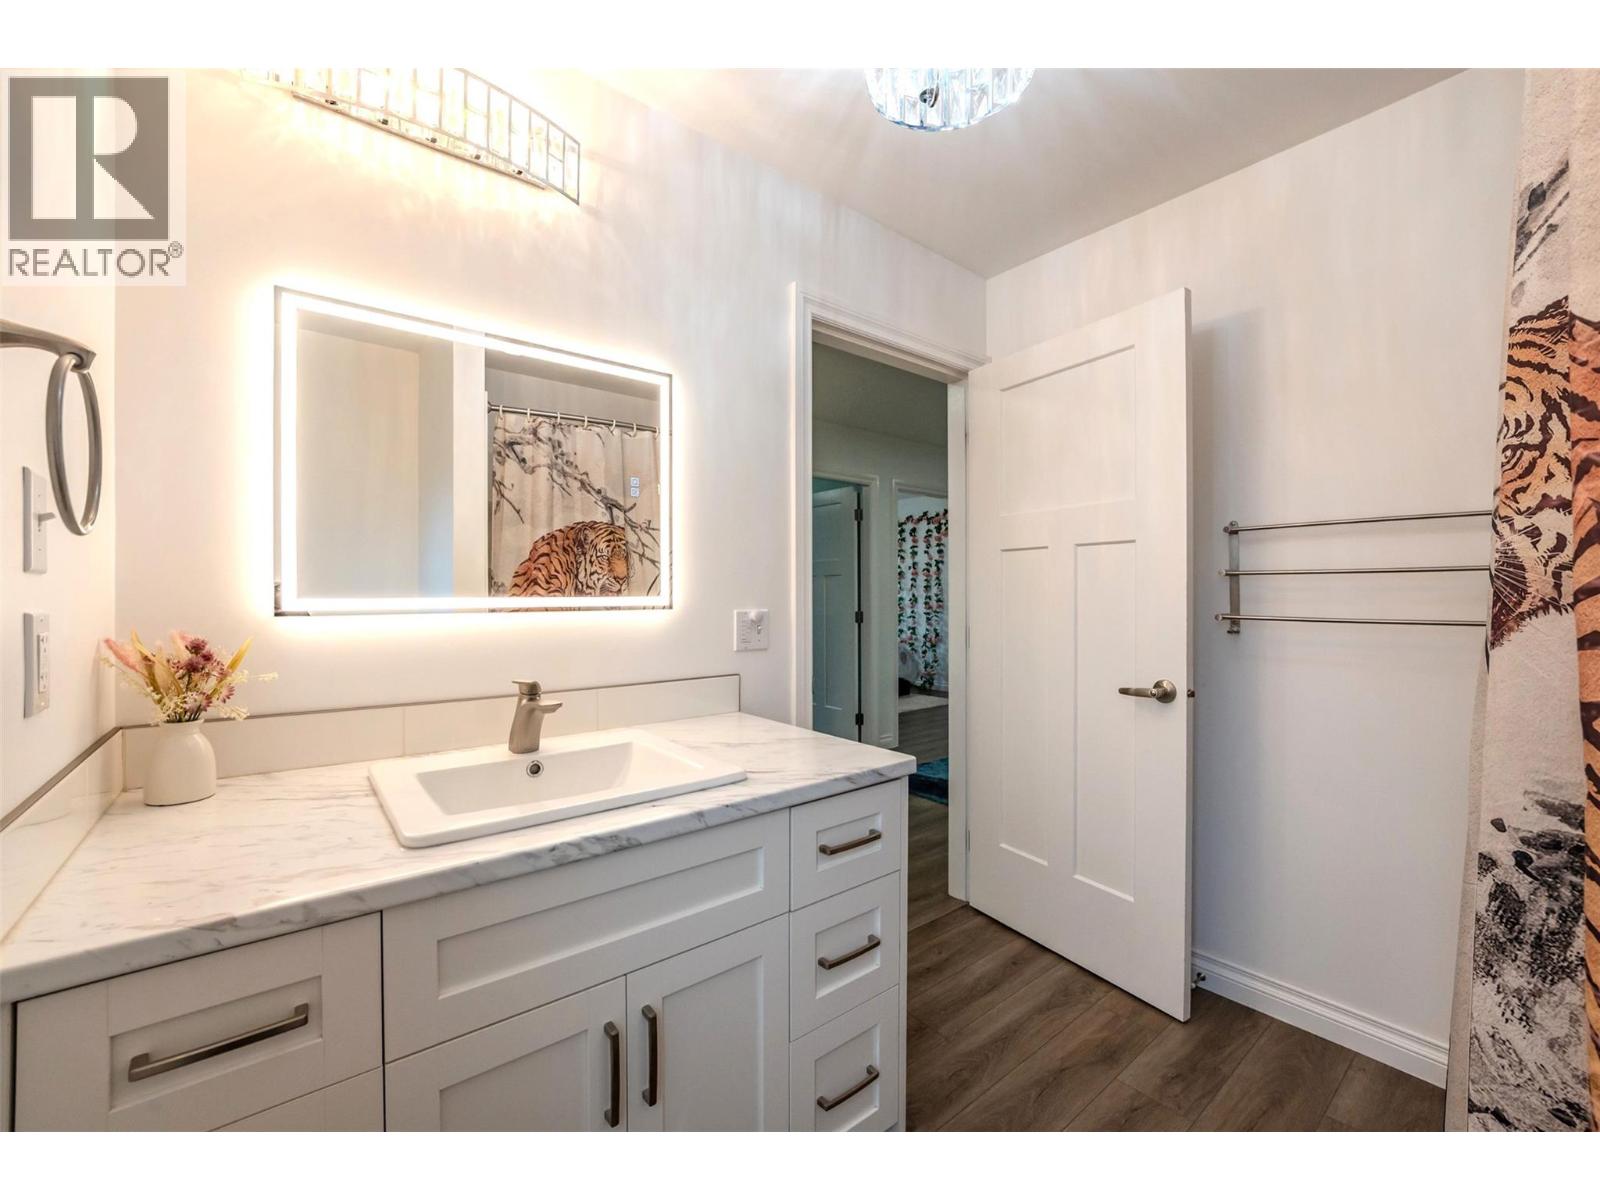
| Second Level | 4pc Bathroom | 7'9'' x 7'10'' | ||
| Main Level | Laundry Room | 7'10'' x 7'10'' | ||
| Main Level | Living Room | 14'10'' x 18'3'' | ||
| Main Level | Kitchen | 13'1'' x 13'7'' | ||
| Main Level | Foyer | 8'2'' x 8'3'' | ||
| Main Level | Dining Room | 7'1'' x 13'7'' | ||
| Main Level | 2pc Bathroom | 4'10'' x 7'10'' |
Contact Us
Contact us for more information

The trademarks REALTOR®, REALTORS®, and the REALTOR® logo are controlled by The Canadian Real Estate Association (CREA) and identify real estate professionals who are members of CREA. The trademarks MLS®, Multiple Listing Service® and the associated logos are owned by The Canadian Real Estate Association (CREA) and identify the quality of services provided by real estate professionals who are members of CREA. The trademark DDF® is owned by The Canadian Real Estate Association (CREA) and identifies CREA's Data Distribution Facility (DDF®)
July 09 2026 06:31:10
Association of Interior REALTORS®
Century 21 Amos Realty