
1945 St. Andrews Pl Courtenay, British Columbia V9N 9J4

$858,000
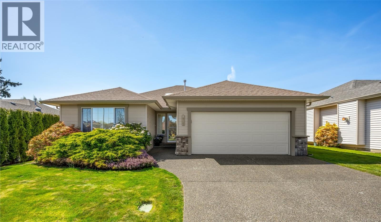
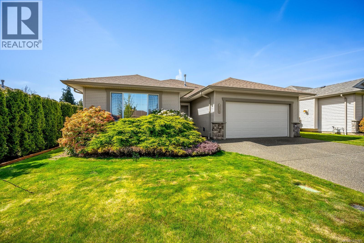
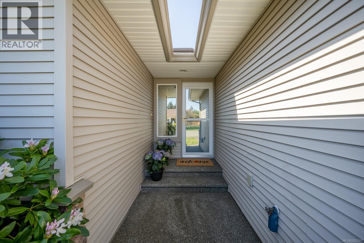
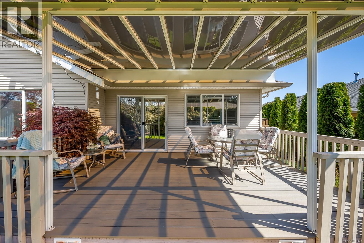
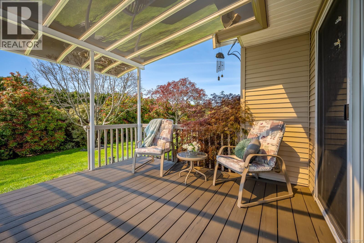
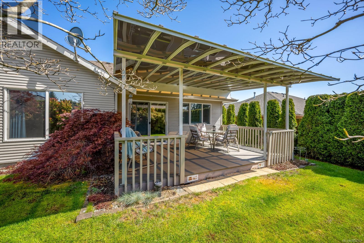
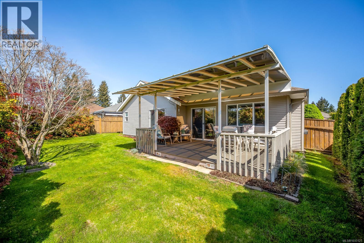
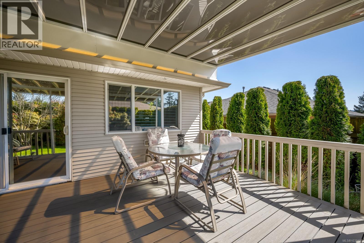
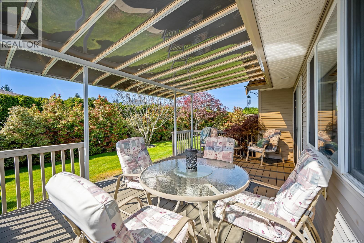
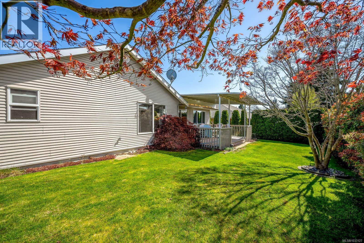
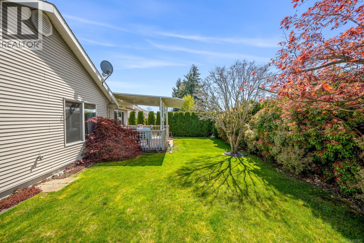
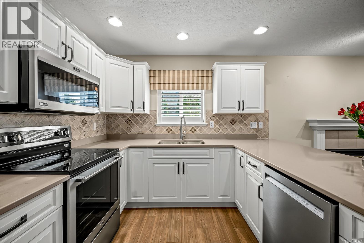
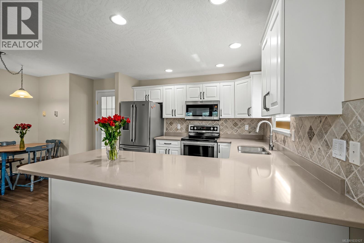
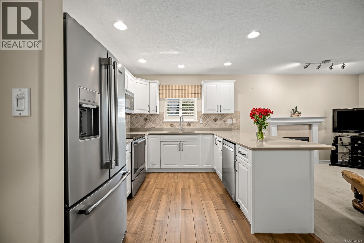
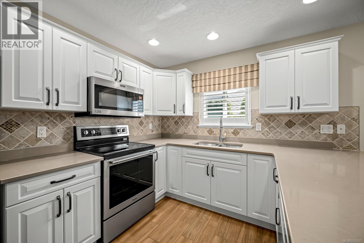
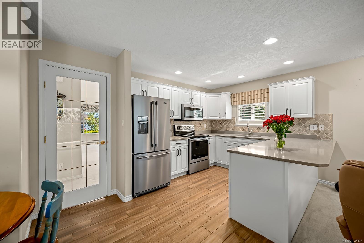
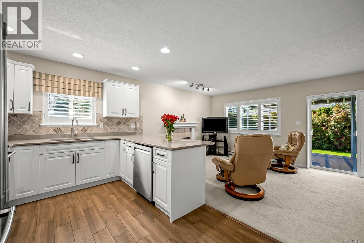
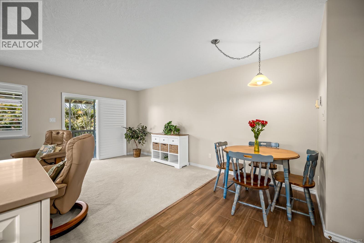
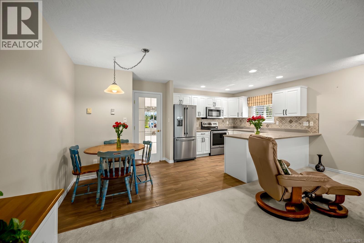
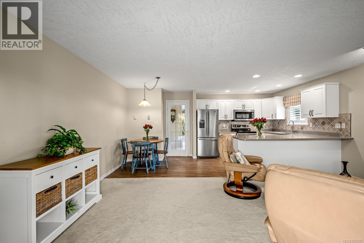
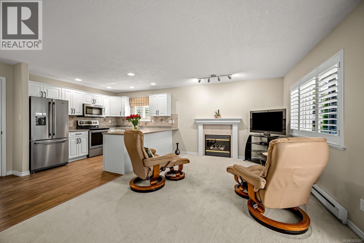
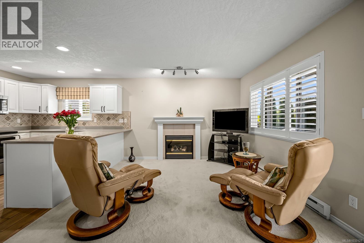
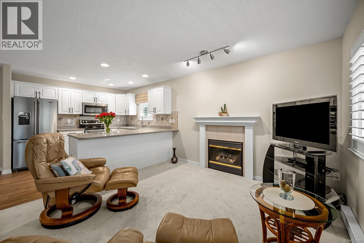
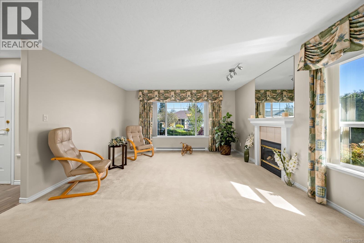
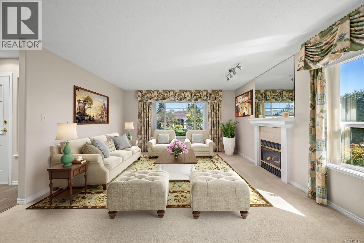
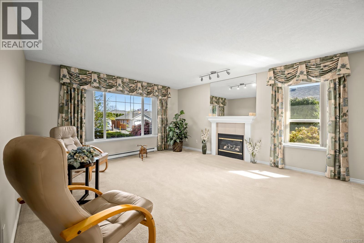
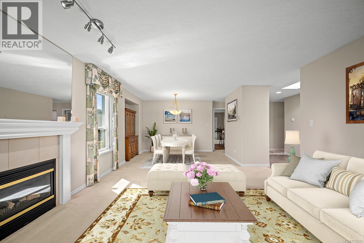
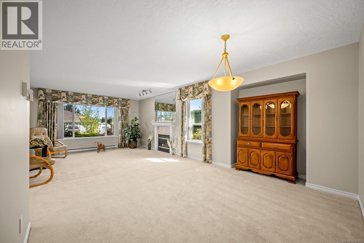
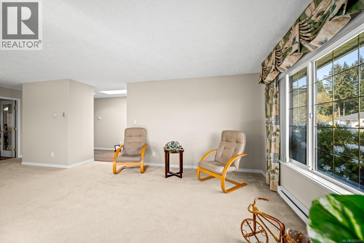
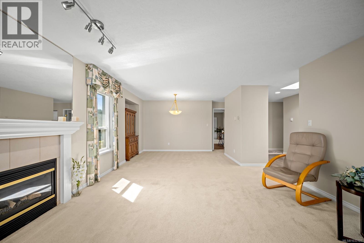
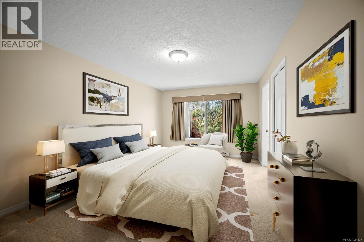
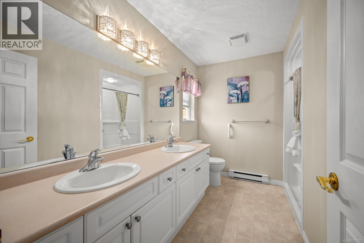
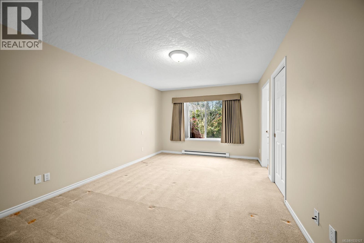
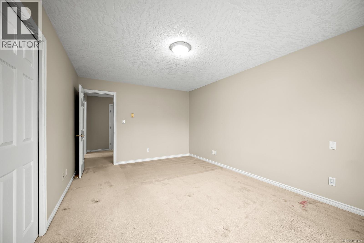
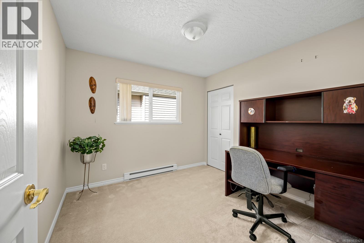
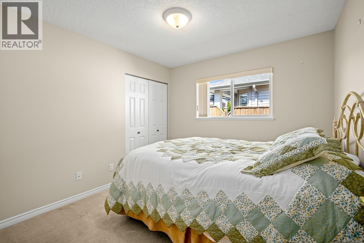
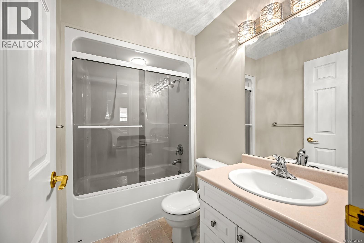
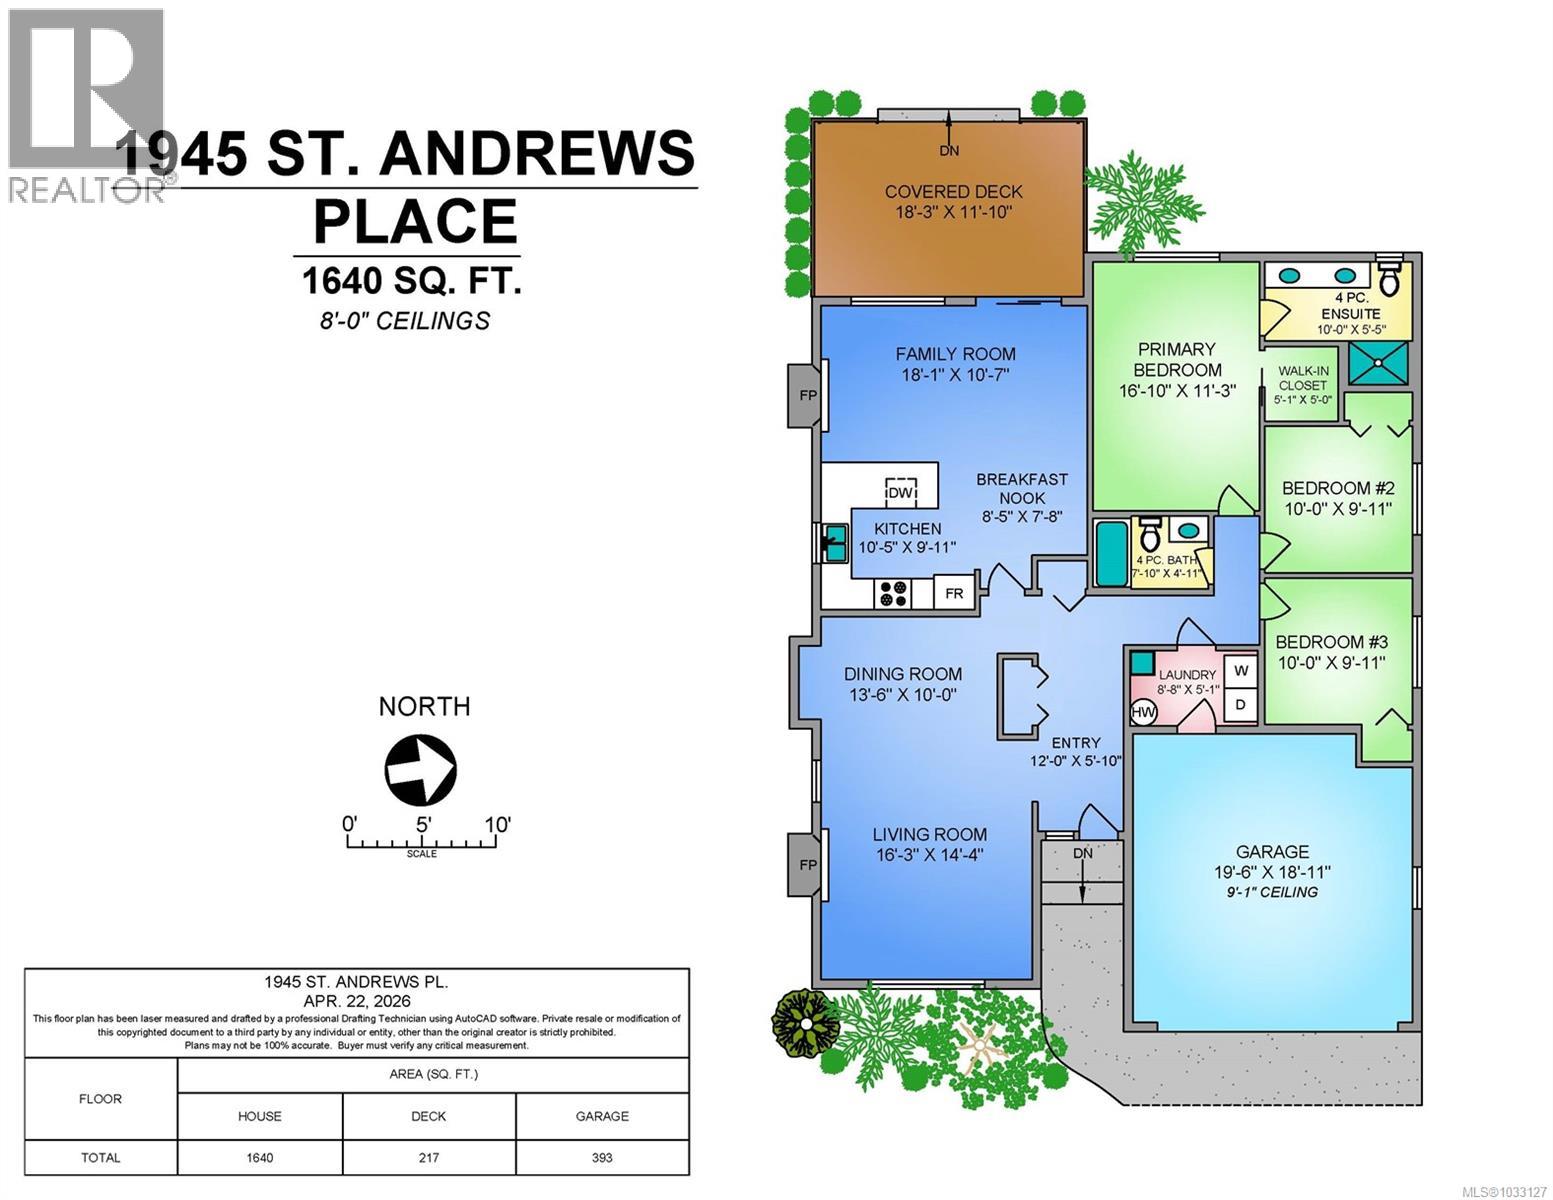
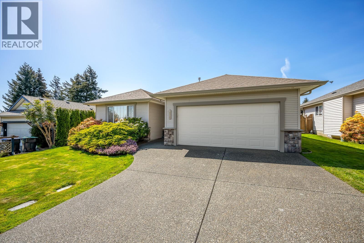
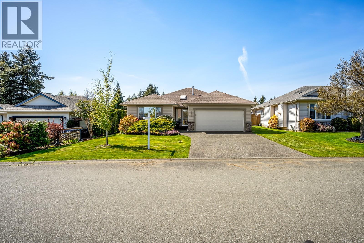
Well maintained rancher on a quiet no-through Rd in East Courtenay. With a custom floor plan this 3-bedroom, 2-bathroom home offers a spacious family room next to the kitchen with a sliding glass door opening onto the covered back deck. The recently remodelled kitchen features marble tile backsplash, quartz countertops, and stainless steel appliances. A walk-in closet and double-sink ensuite connect to the primary bedroom. The south-facing backyard is private, peaceful and highlighted by mature landscaping. Irrigation system in front and back. Double garage and ample parking. 1640 sq ft. Low-maintenance, single-level living in a great neighbourhood! Walking distance to Valley View Elementary, Mark R Isfeld Secondary. Tucked between Crown Isle and Aberdeen Heights with easy access to shopping, Crown Isle Golf Course, North Island College and more. (id:66550)
Property Details
| MLS® Number | 1033127 |
| Property Type | Single Family |
| Neigbourhood | Courtenay East |
| Features | Central Location, Other |
| Parking Space Total | 4 |
| Plan | Vip73084 |
Building
| Bathroom Total | 2 |
| Bedrooms Total | 3 |
| Constructed Date | 2002 |
| Cooling Type | None |
| Fireplace Present | Yes |
| Fireplace Total | 2 |
| Heating Fuel | Natural Gas |
| Heating Type | Baseboard Heaters |
| Size Interior | 1,640 Sqft |
| Type | House |
Land
| Acreage | No |
| Size Irregular | 5663 |
| Size Total | 5663 Sqft |
| Size Total Text | 5663 Sqft |
| Zoning Description | Cd-3 |
| Zoning Type | Residential |
Rooms
| Level | Type | Length | Width | Dimensions |
|---|---|---|---|---|
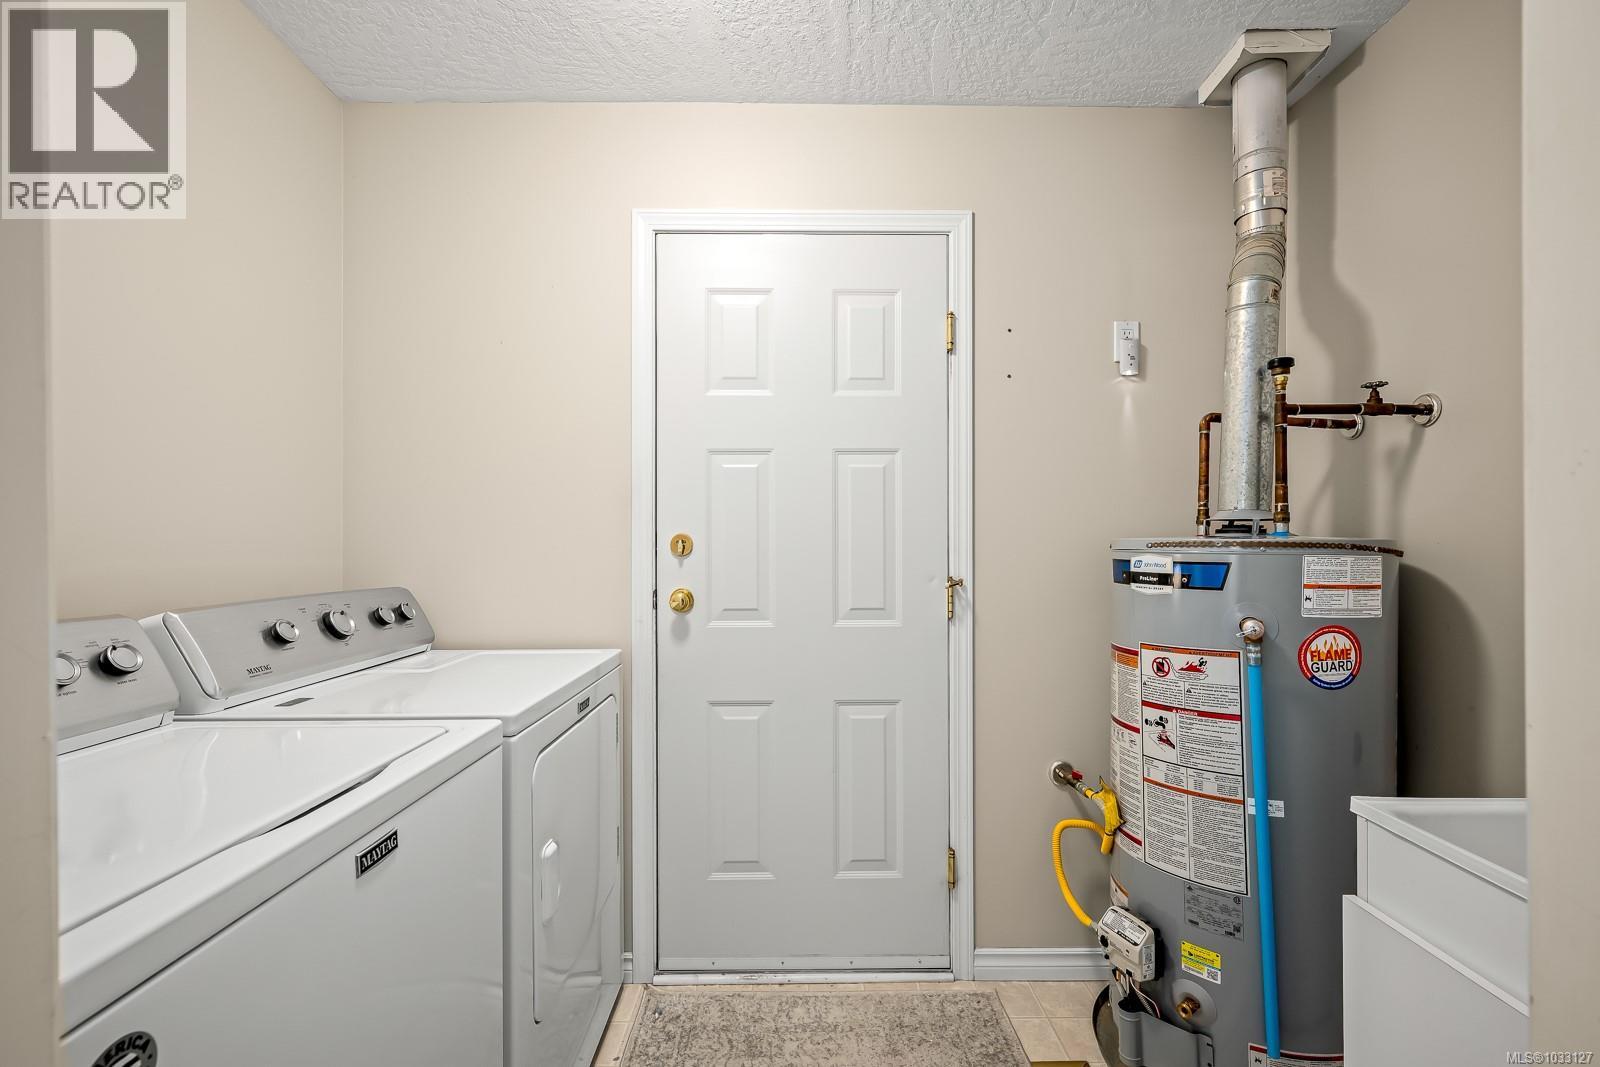
| Main Level | Laundry Room | 8'8 x 5'1 | ||
| Main Level | Bathroom | 4-Piece | ||
| Main Level | Bedroom | 10'0 x 9'11 | ||
| Main Level | Bedroom | 10'0 x 9'11 | ||
| Main Level | Ensuite | 10'0 x 5'5 | ||
| Main Level | Primary Bedroom | 16'10 x 11'3 | ||
| Main Level | Family Room | 18'1 x 10'7 | ||
| Main Level | Dining Nook | 8'5 x 7'8 | ||
| Main Level | Kitchen | 10'5 x 9'11 | ||
| Main Level | Entrance | 12'0 x 5'10 | ||
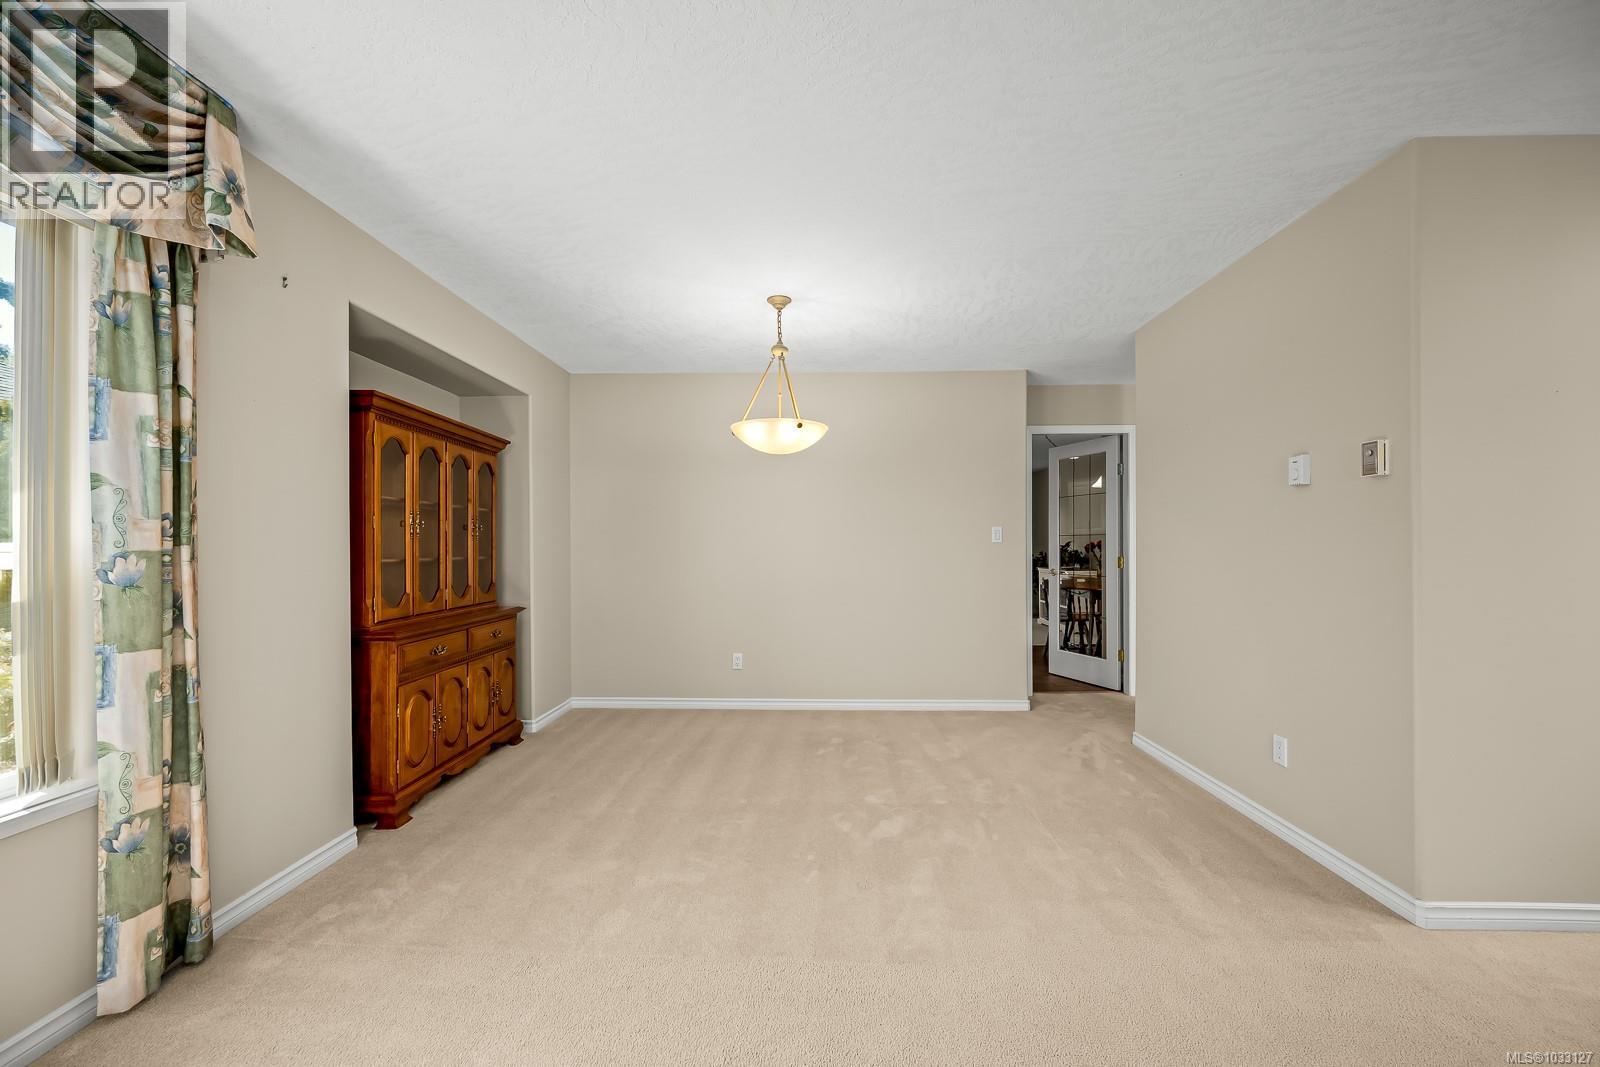
| Main Level | Dining Room | 13'6 x 10'10 | ||
| Main Level | Living Room | 16'3 x 14'4 |
Contact Us
Contact us for more information

The trademarks REALTOR®, REALTORS®, and the REALTOR® logo are controlled by The Canadian Real Estate Association (CREA) and identify real estate professionals who are members of CREA. The trademarks MLS®, Multiple Listing Service® and the associated logos are owned by The Canadian Real Estate Association (CREA) and identify the quality of services provided by real estate professionals who are members of CREA. The trademark DDF® is owned by The Canadian Real Estate Association (CREA) and identifies CREA's Data Distribution Facility (DDF®)
July 07 2026 06:02:41
Vancouver Island Real Estate Board
Exp Realty (Cx)