
1940 Hillside Drive Unit# 1 Kamloops, British Columbia V2E 2T3

$609,900Maintenance,
$170 Monthly
Maintenance,
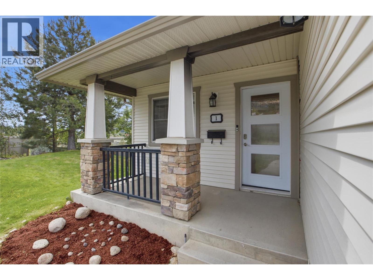
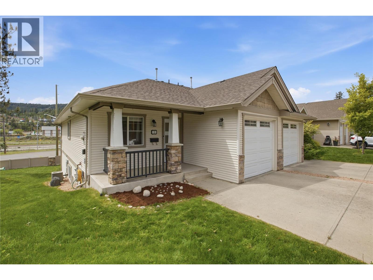
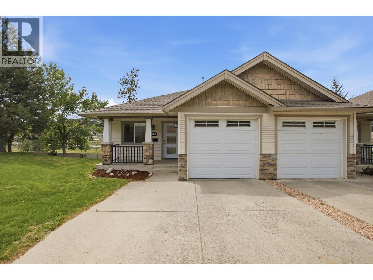
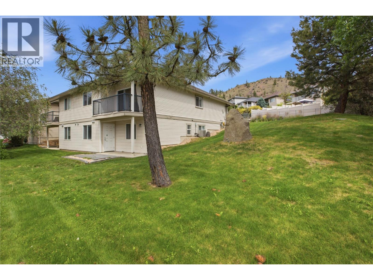
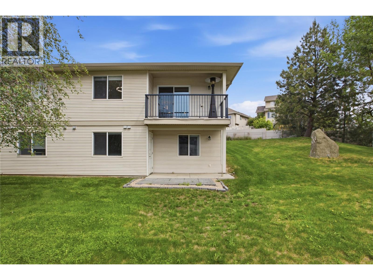
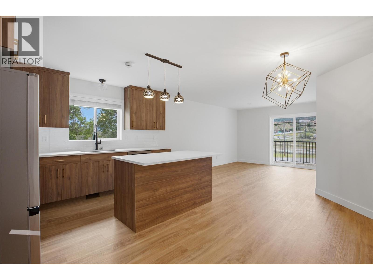
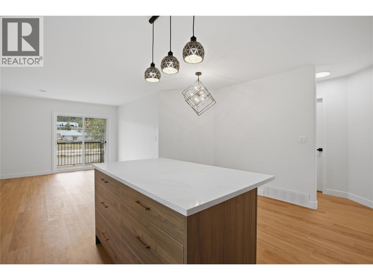
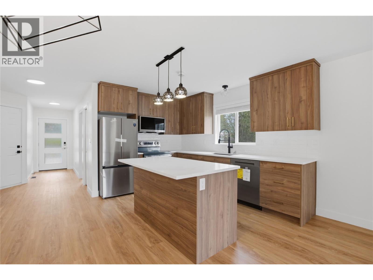
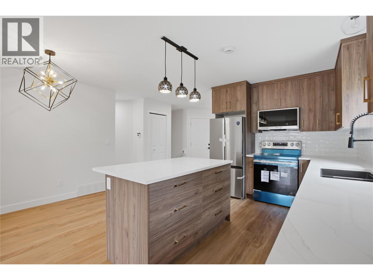
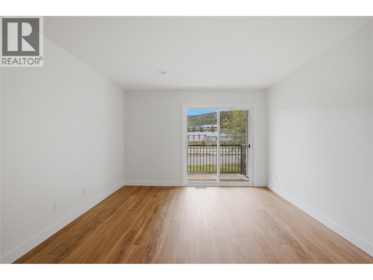
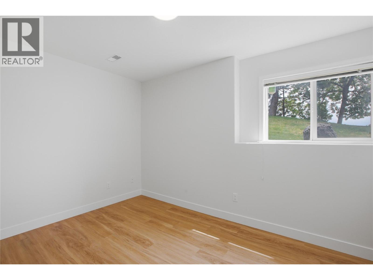
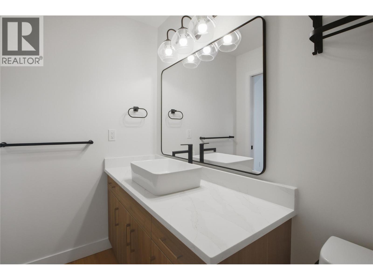
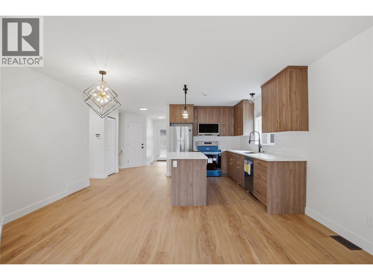
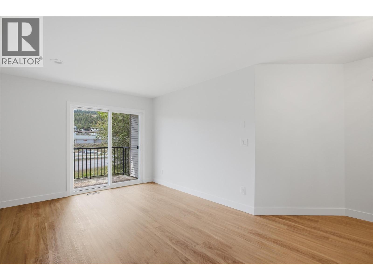
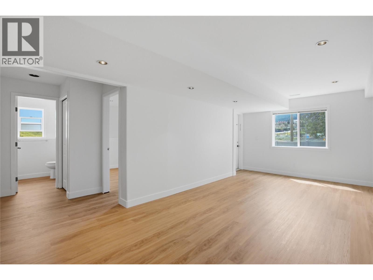
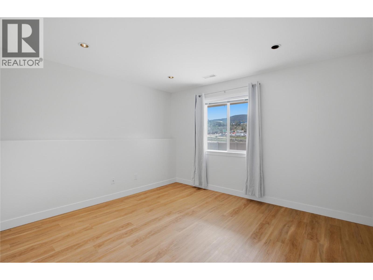
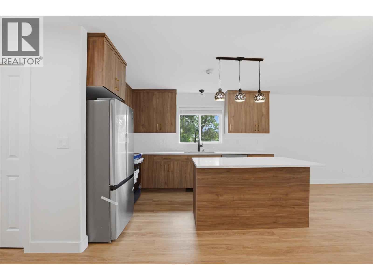
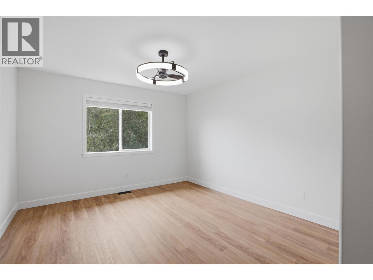
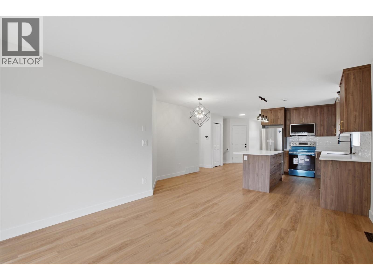
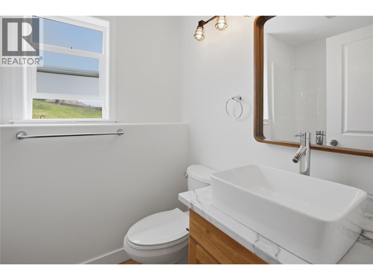
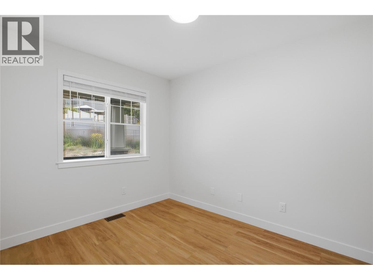
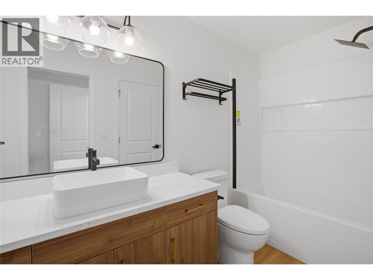
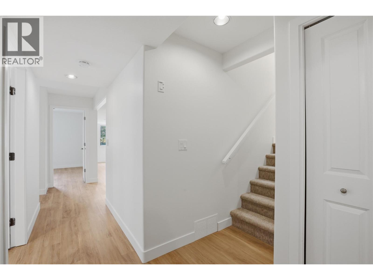
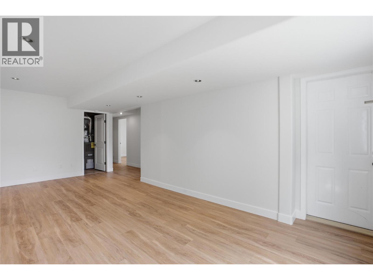
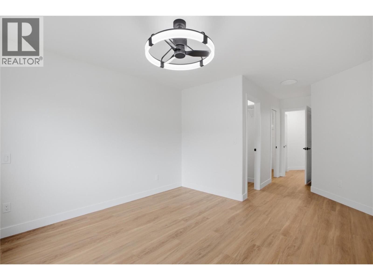
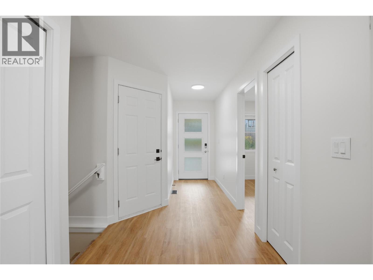
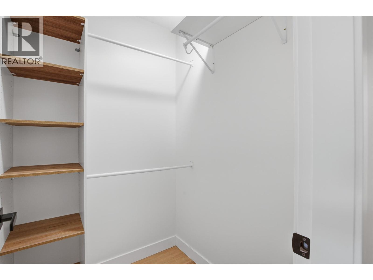
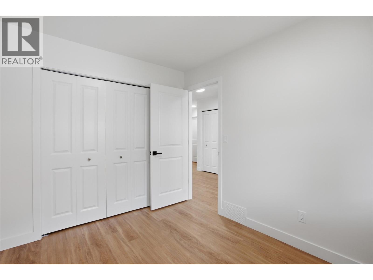
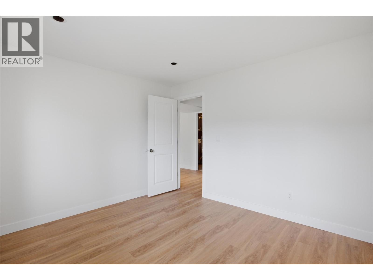
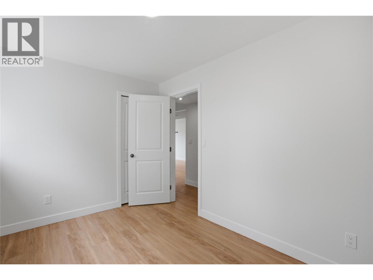
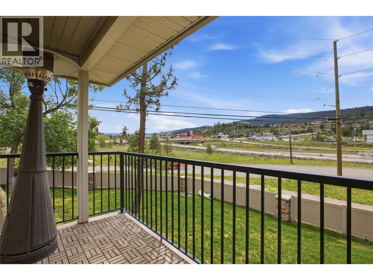
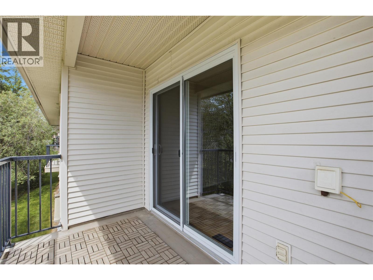
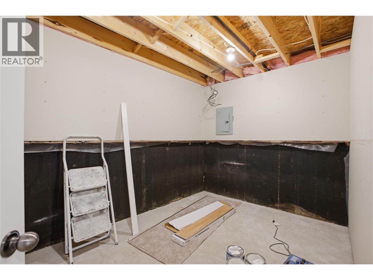
$170 MonthlyWelcome to sought-after Dufferin Park! If location is at the top of your wish list, this beautifully updated half duplex deserves a closer look. Offering 1,859 sq. ft. of comfortable living space, this 4-bedroom, 2-bathroom end-unit home. Enjoy stunning views and an abundance of natural light thanks to the desirable end-unit location. The thoughtfully designed floor plan features a walk-out basement with a separate entrance, creating flexibility for extended family, guests, or future value potential. Recent upgrades provide a fresh, modern feel throughout, including new flooring, paint, baseboards, trim, updated lighting, stylish stone countertops, refreshed kitchen cabinetry, and newer appliances. The spacious kitchen is both practical and inviting, making it a great place to gather with family and friends. Downstairs, you'll find a large storage room that could easily be converted into a home office, den, gym, or hobby space to suit your needs. Built in 2004 and meticulously maintained, this well-constructed home offers peace of mind and low-maintenance living for years to come. Complete with a single-car garage and located close to parks, schools, shopping, and amenities, this is an outstanding opportunity to own in one of Kamloops' most desirable neighbourhoods. Move-in ready and packed with value—don't miss your chance to call Dufferin Park home. (id:66550)
Property Details
| MLS® Number | 10390299 |
| Property Type | Single Family |
| Neigbourhood | Dufferin/Southgate |
| Community Name | Dufferin Park |
| Parking Space Total | 3 |
Building
| Bathroom Total | 2 |
| Bedrooms Total | 4 |
| Architectural Style | Ranch |
| Constructed Date | 2004 |
| Construction Style Attachment | Semi-detached |
| Cooling Type | Central Air Conditioning |
| Heating Type | Forced Air |
| Stories Total | 2 |
| Size Interior | 1,859 Sqft |
| Type | Duplex |
| Utility Water | Municipal Water |
Parking
| Attached Garage | 1 |
Land
| Acreage | No |
| Sewer | Municipal Sewage System |
| Size Total Text | Under 1 Acre |
Rooms
| Level | Type | Length | Width | Dimensions |
|---|---|---|---|---|
| Basement | 4pc Bathroom | Measurements not available | ||
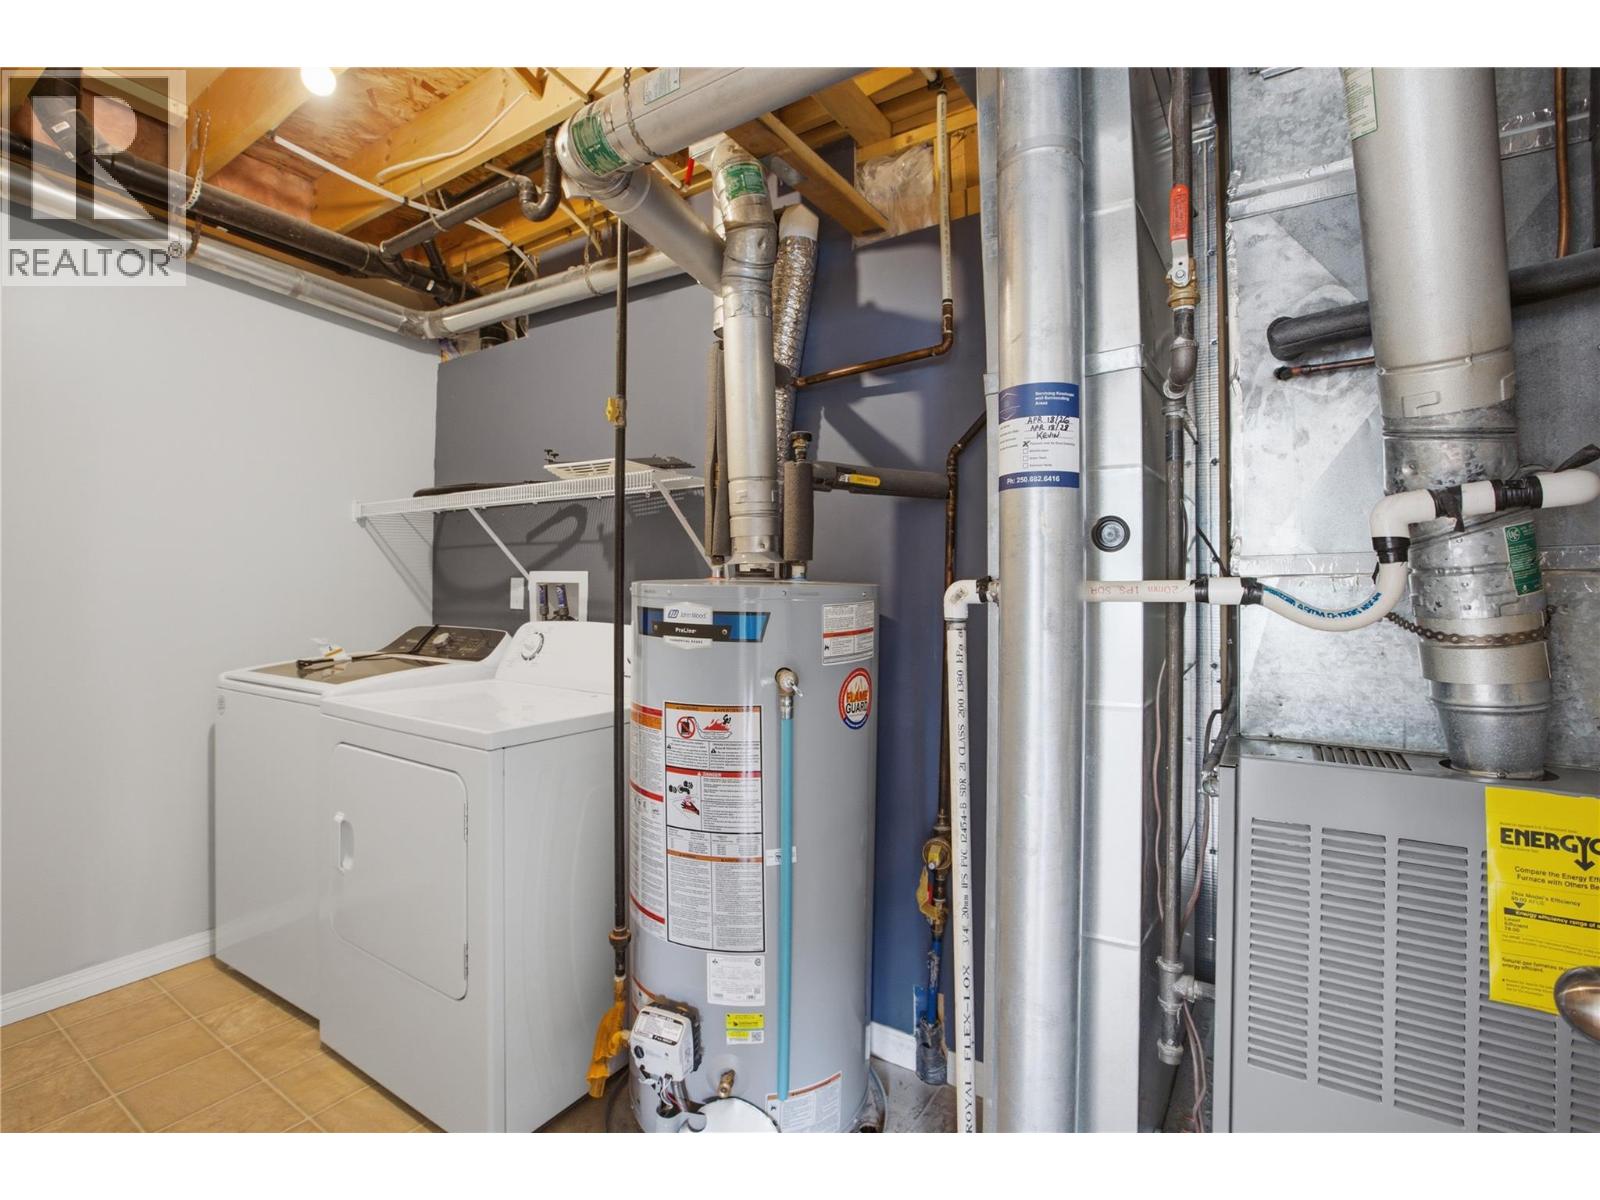
| Basement | Laundry Room | 8' x 11' | ||
| Basement | Recreation Room | 22' x 12' | ||
| Basement | Bedroom | 12' x 11' | ||
| Basement | Bedroom | 10' x 9' | ||
| Main Level | 4pc Bathroom | Measurements not available | ||
| Main Level | Primary Bedroom | 11'8'' x 13' | ||
| Main Level | Bedroom | 9' x 10'5'' | ||
| Main Level | Living Room | 15' x 12' | ||
| Main Level | Kitchen | 15'5'' x 12' |
Contact Us
Contact us for more information

The trademarks REALTOR®, REALTORS®, and the REALTOR® logo are controlled by The Canadian Real Estate Association (CREA) and identify real estate professionals who are members of CREA. The trademarks MLS®, Multiple Listing Service® and the associated logos are owned by The Canadian Real Estate Association (CREA) and identify the quality of services provided by real estate professionals who are members of CREA. The trademark DDF® is owned by The Canadian Real Estate Association (CREA) and identifies CREA's Data Distribution Facility (DDF®)
July 01 2026 06:30:07
Association of Interior REALTORS®
Brendan Shaw Real Estate Ltd.