
1922 Powliuk Cres Sooke, British Columbia V9Z 0P6

$1,990,000
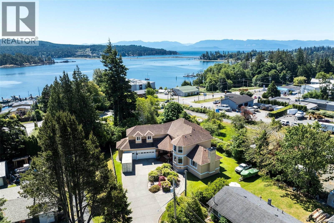
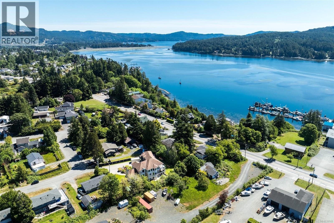
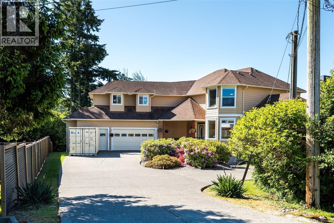
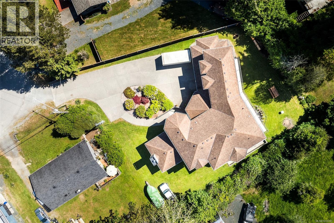
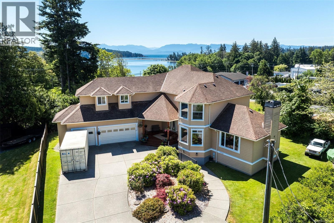
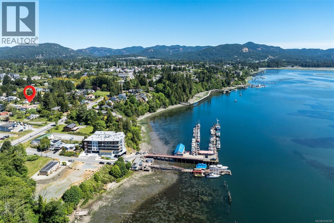
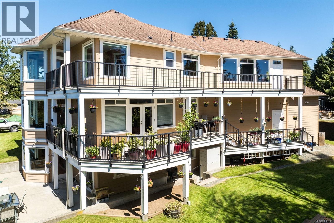
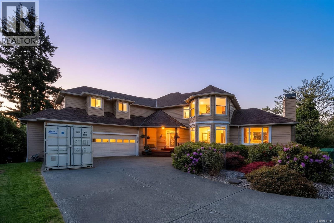
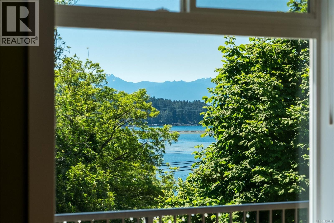
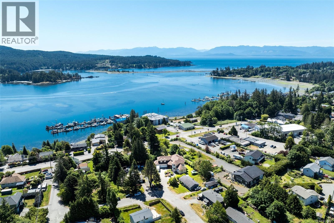
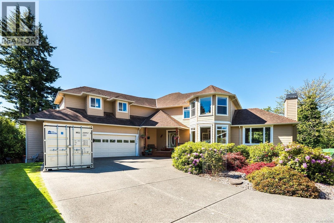
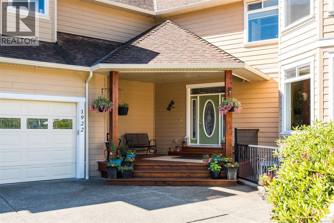
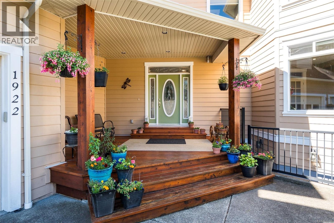
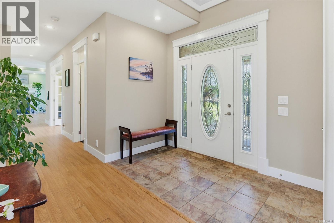
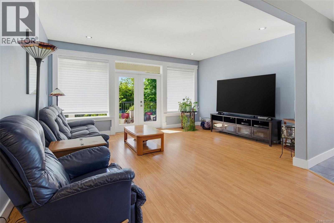
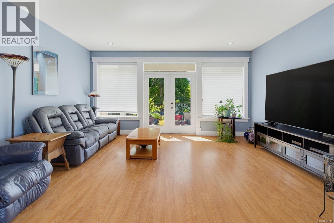
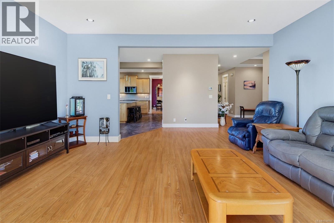
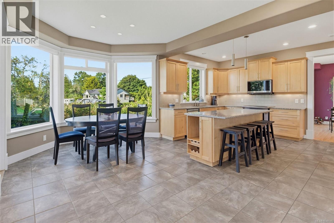
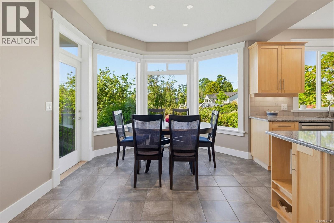
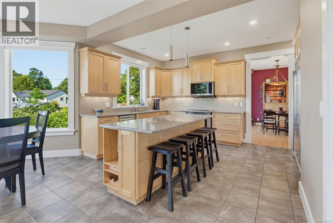
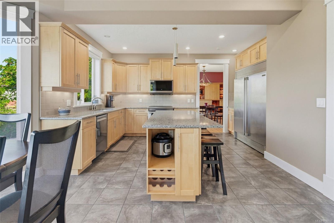
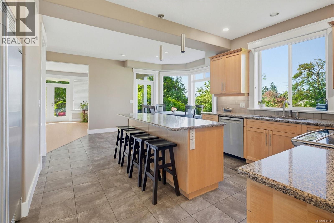
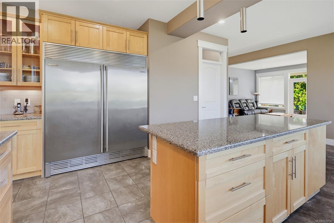
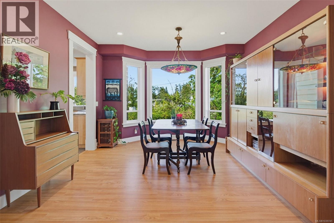
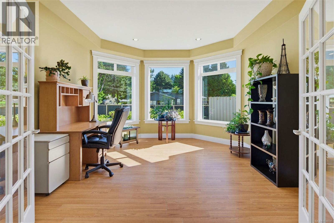
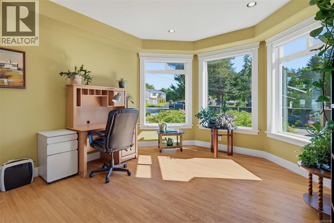
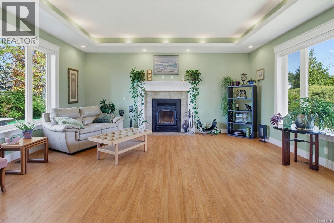
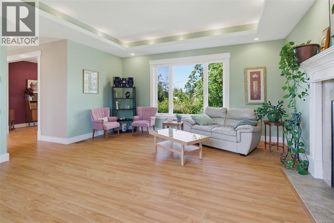
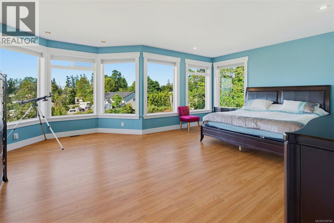
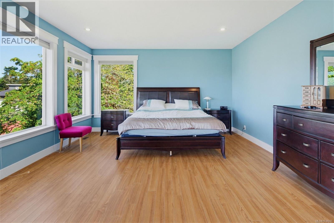
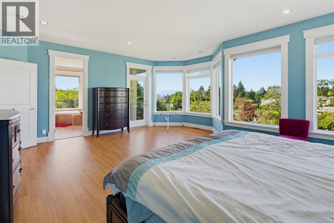
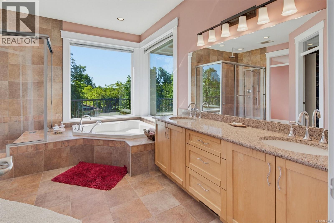
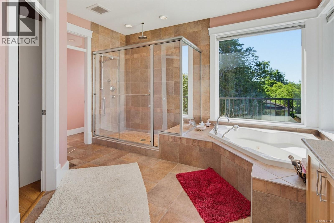
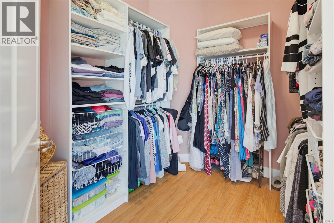
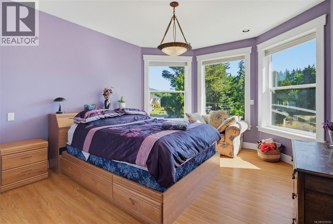
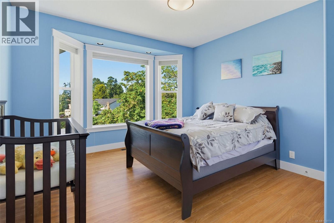
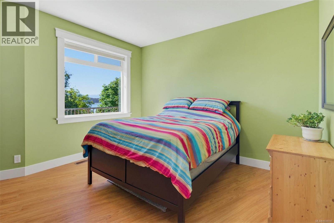
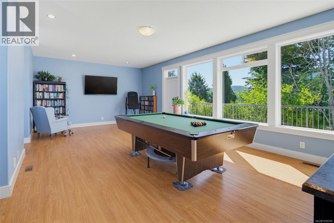
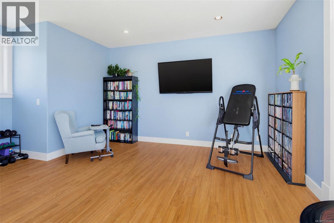
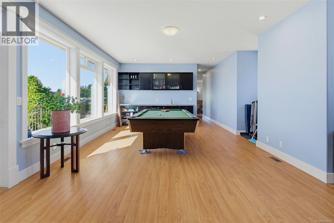
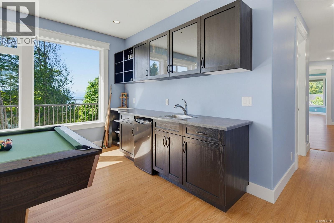
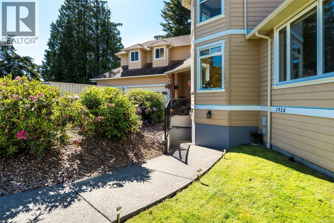
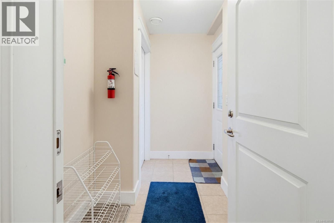
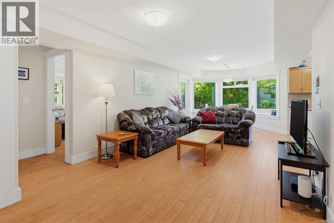
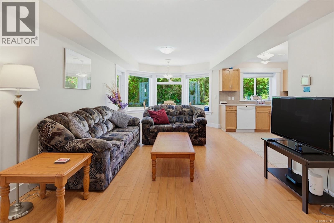
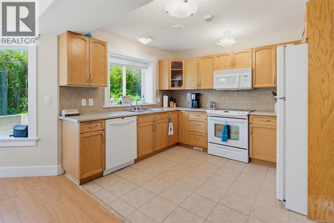
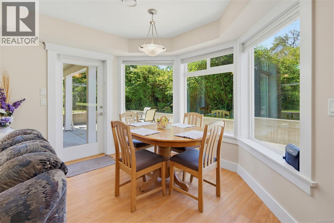
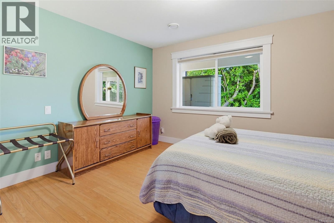
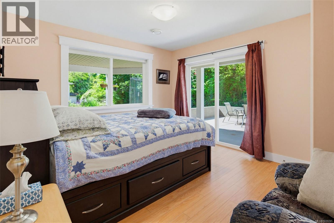
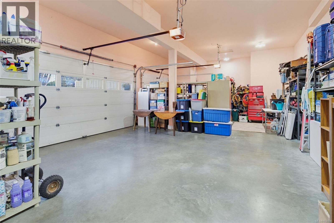
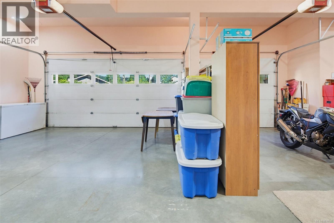
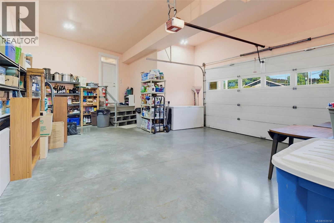
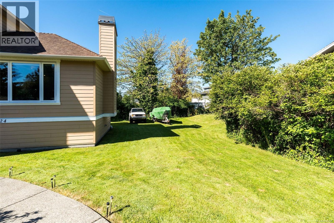
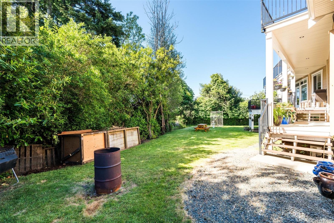
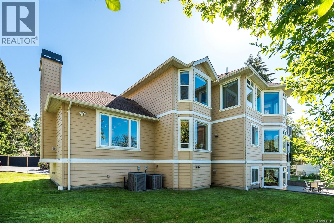
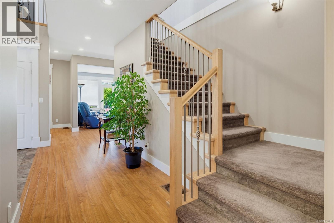
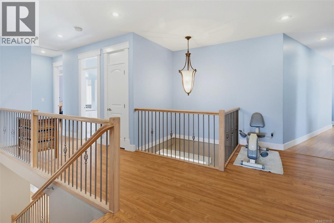
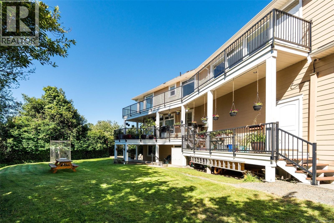
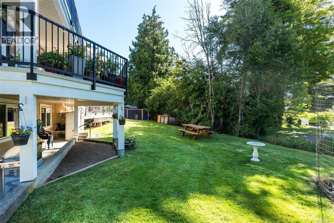
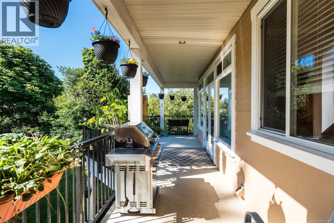
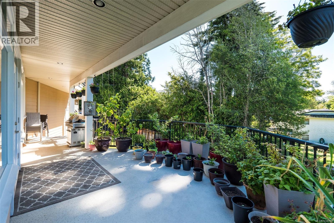
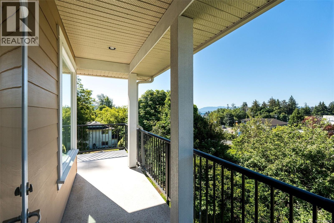
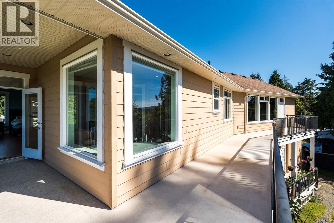
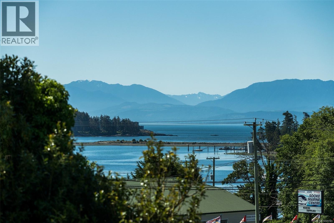
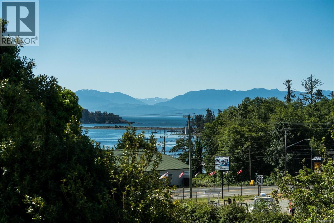
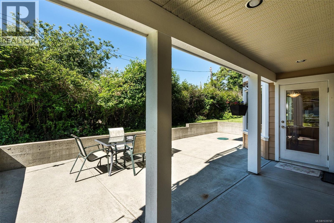
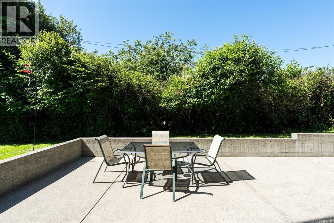
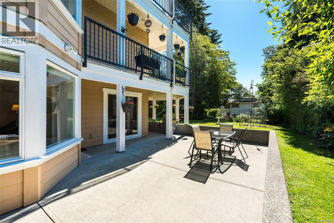
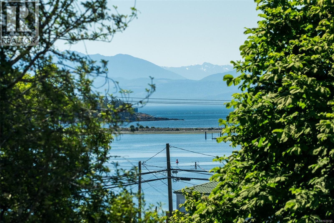
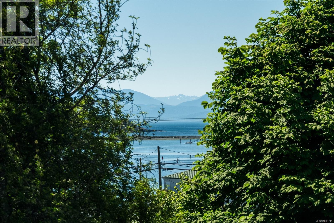
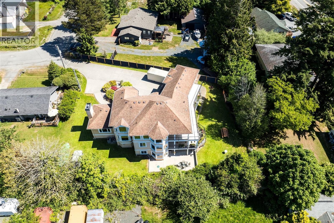
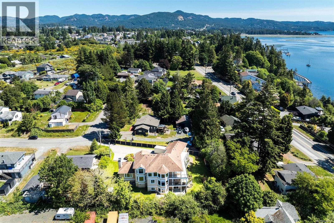
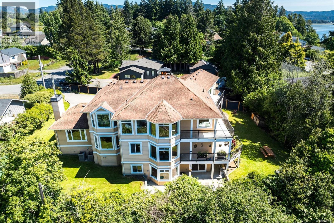
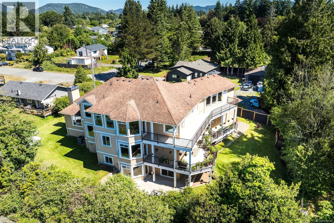
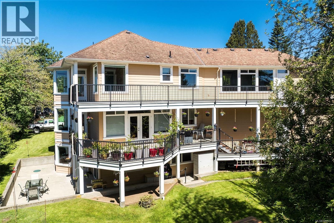
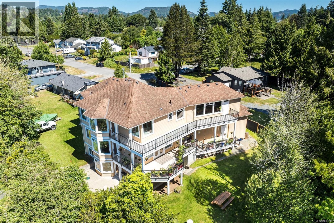
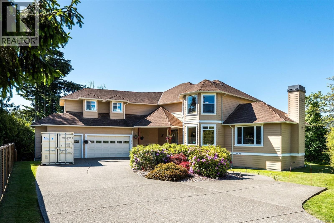
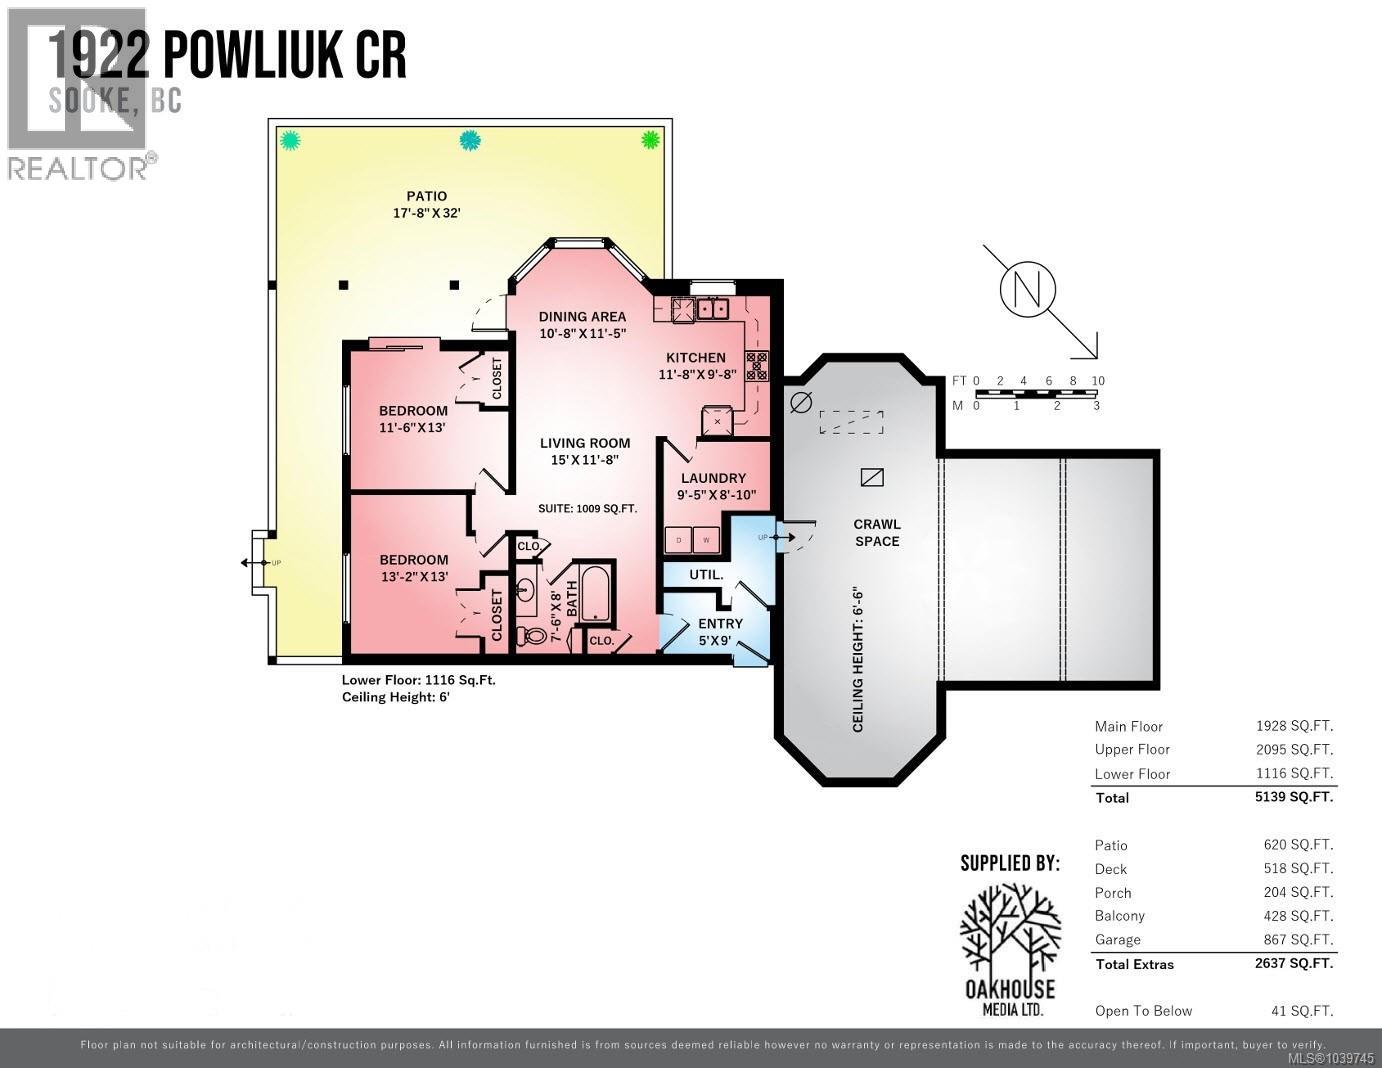
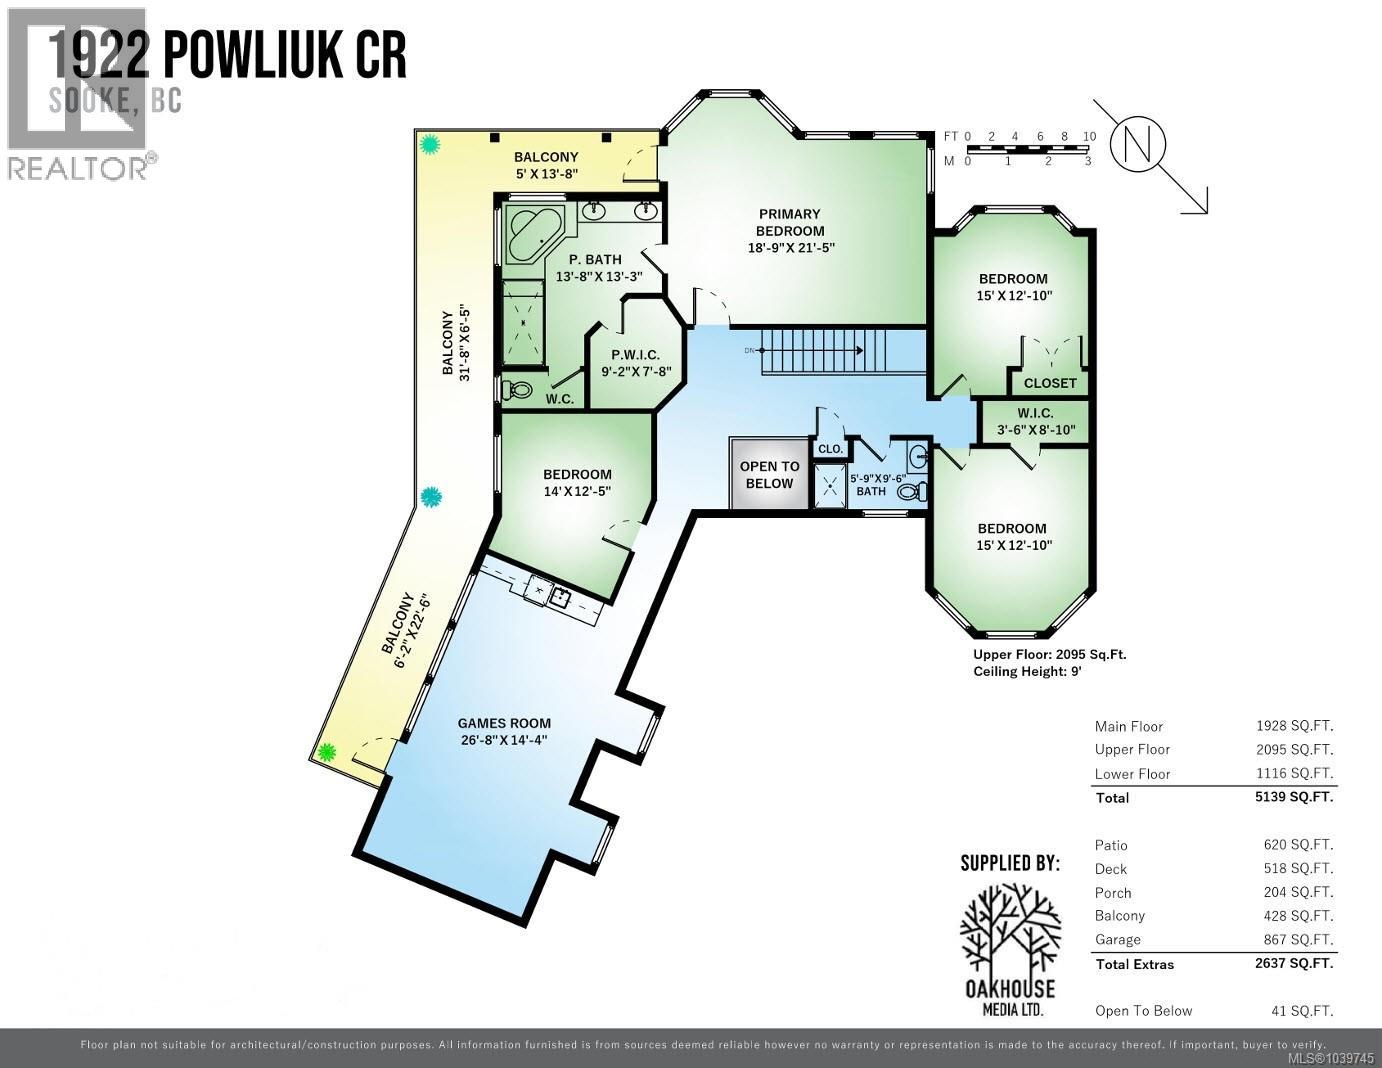
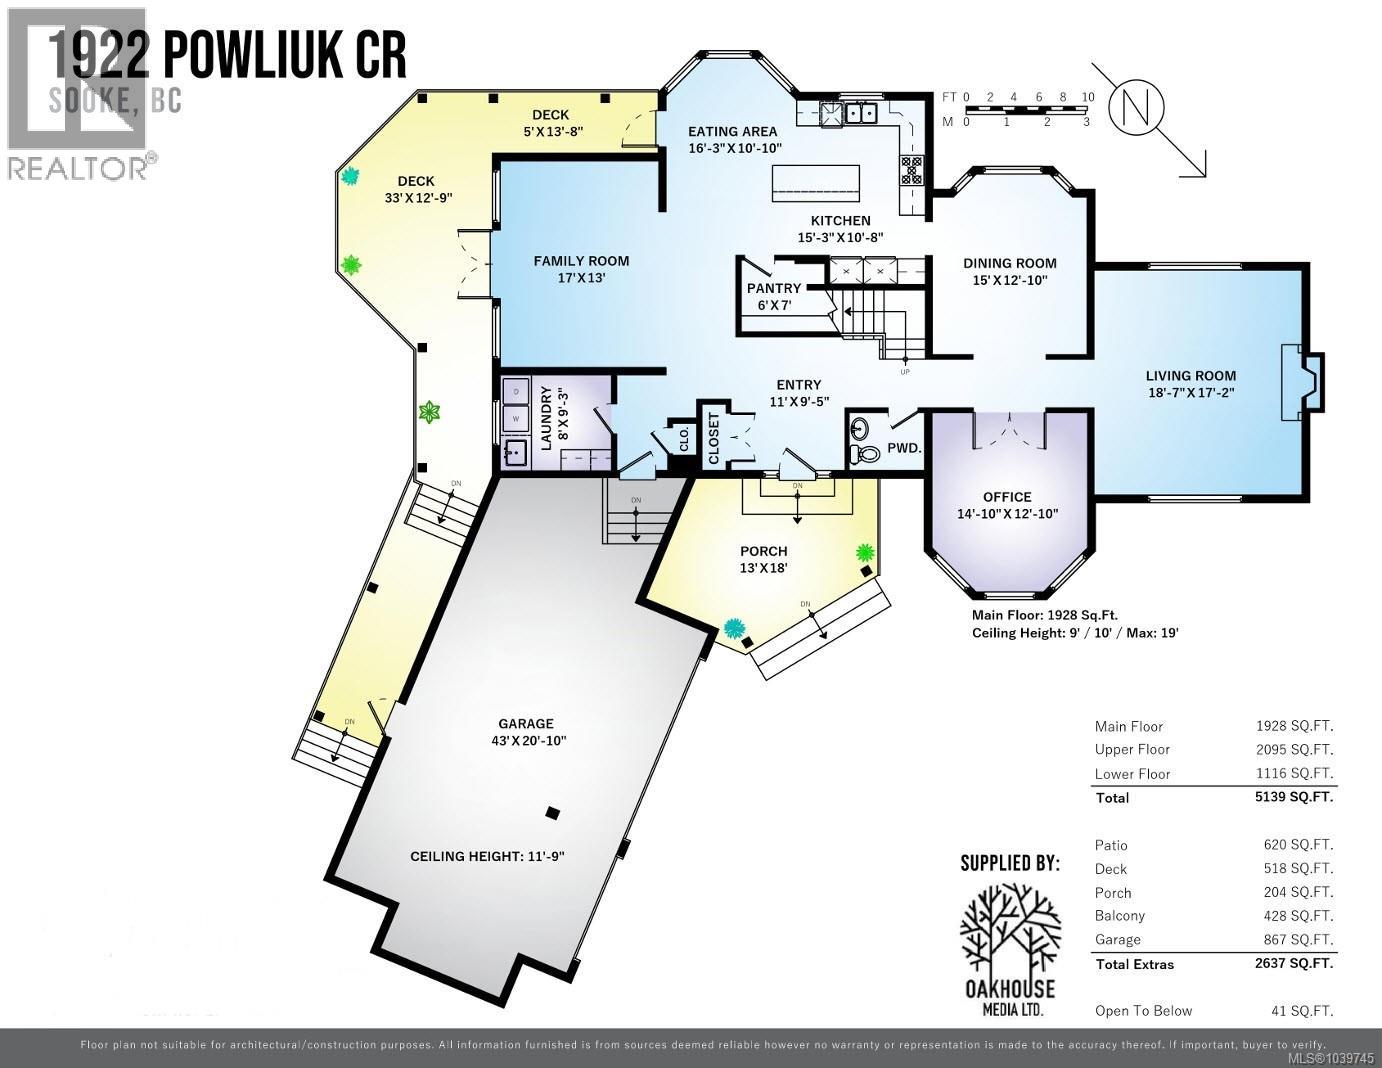
Custom-built & proudly offered, this exceptional 5,139 sq.ft. executive residence showcases quality craftsmanship, thoughtful design, & remarkable versatility. Situated on a quiet corner lot within walking distance of the town core, the home offers 3 levels of beautifully finished living space, including a self-contained 2BR legal suite with separate hydro & ground-level entry. The main home features 10' ceilings, custom trim, a grand entrance, formal office with bay window, elegant living & dining rooms, a gourmet kitchen with full-size fridge/freezer, breakfast nook, & adjoining family room. Upstairs offers 4 generous BR plus an oversized games room, while the primary enjoys ocean views. Comfort is assured with 3 heat pumps, in-floor heating, instant hot water, generator wiring, & an 867sq.ft. triple garage. Large crawlspace provides abundant storage. A rare opportunity to own a truly one-of-a-kind custom home with income potential, multigenerational flexibility, & executive appeal. (id:66550)
Property Details
| MLS® Number | 1039745 |
| Property Type | Single Family |
| Neigbourhood | Sooke Vill Core |
| Features | Central Location, Level Lot, Southern Exposure, Corner Site, Other |
| Parking Space Total | 4 |
| Plan | Vip84569 |
| Structure | Patio(s) |
| View Type | Mountain View, Ocean View |
Building
| Bathroom Total | 4 |
| Bedrooms Total | 6 |
| Appliances | Dishwasher, Dryer, Microwave, Range - Electric, Refrigerator, Washer |
| Architectural Style | Other |
| Constructed Date | 2010 |
| Cooling Type | Air Conditioned, Central Air Conditioning |
| Fireplace Present | Yes |
| Fireplace Total | 1 |
| Heating Fuel | Electric, Wood, Other |
| Heating Type | Forced Air, Heat Pump |
| Size Interior | 5,139 Sqft |
| Type | House |
Land
| Access Type | Road Access |
| Acreage | No |
| Size Irregular | 14424 |
| Size Total | 14424 Sqft |
| Size Total Text | 14424 Sqft |
| Zoning Description | R1 |
| Zoning Type | Residential |
Rooms
| Level | Type | Length | Width | Dimensions |
|---|---|---|---|---|
| Second Level | Balcony | 5' x 14' | ||
| Second Level | Balcony | 32' x 6' | ||
| Second Level | Balcony | 6' x 23' | ||
| Second Level | Games Room | 27' x 14' | ||
| Second Level | Bedroom | 14' x 12' | ||
| Second Level | Ensuite | 5-Piece | ||
| Second Level | Primary Bedroom | 19' x 21' | ||
| Second Level | Bedroom | 15' x 13' | ||
| Second Level | Bedroom | 15' x 13' | ||
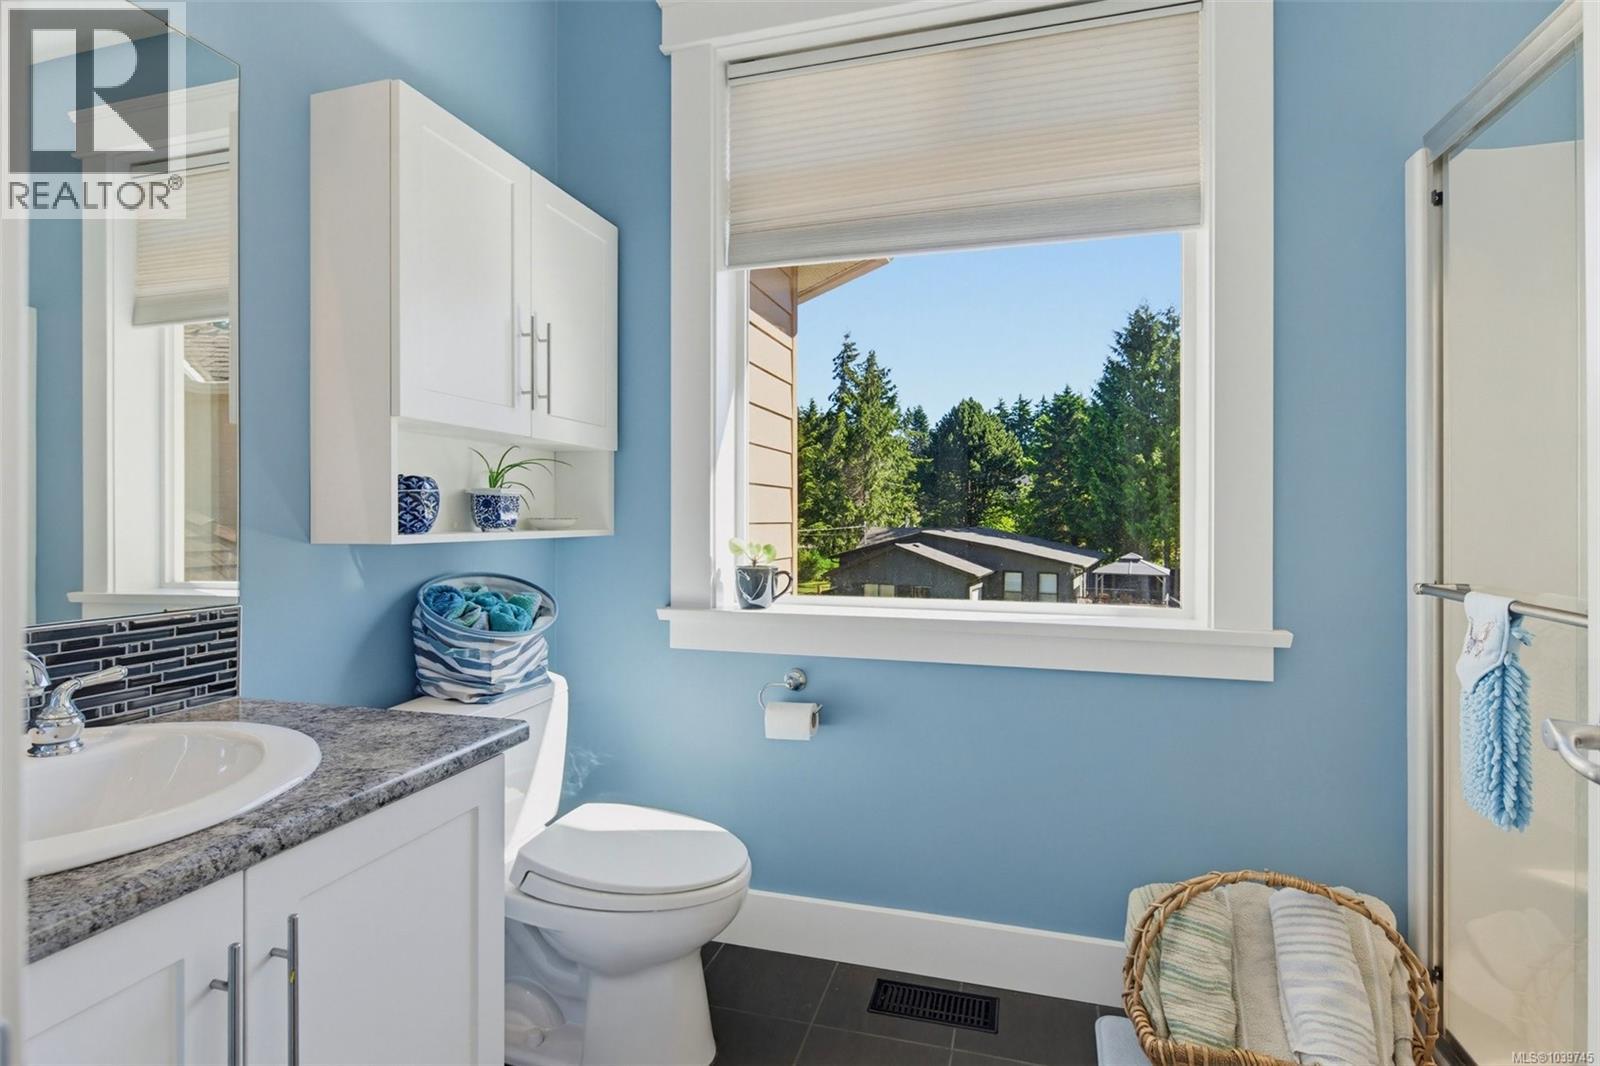
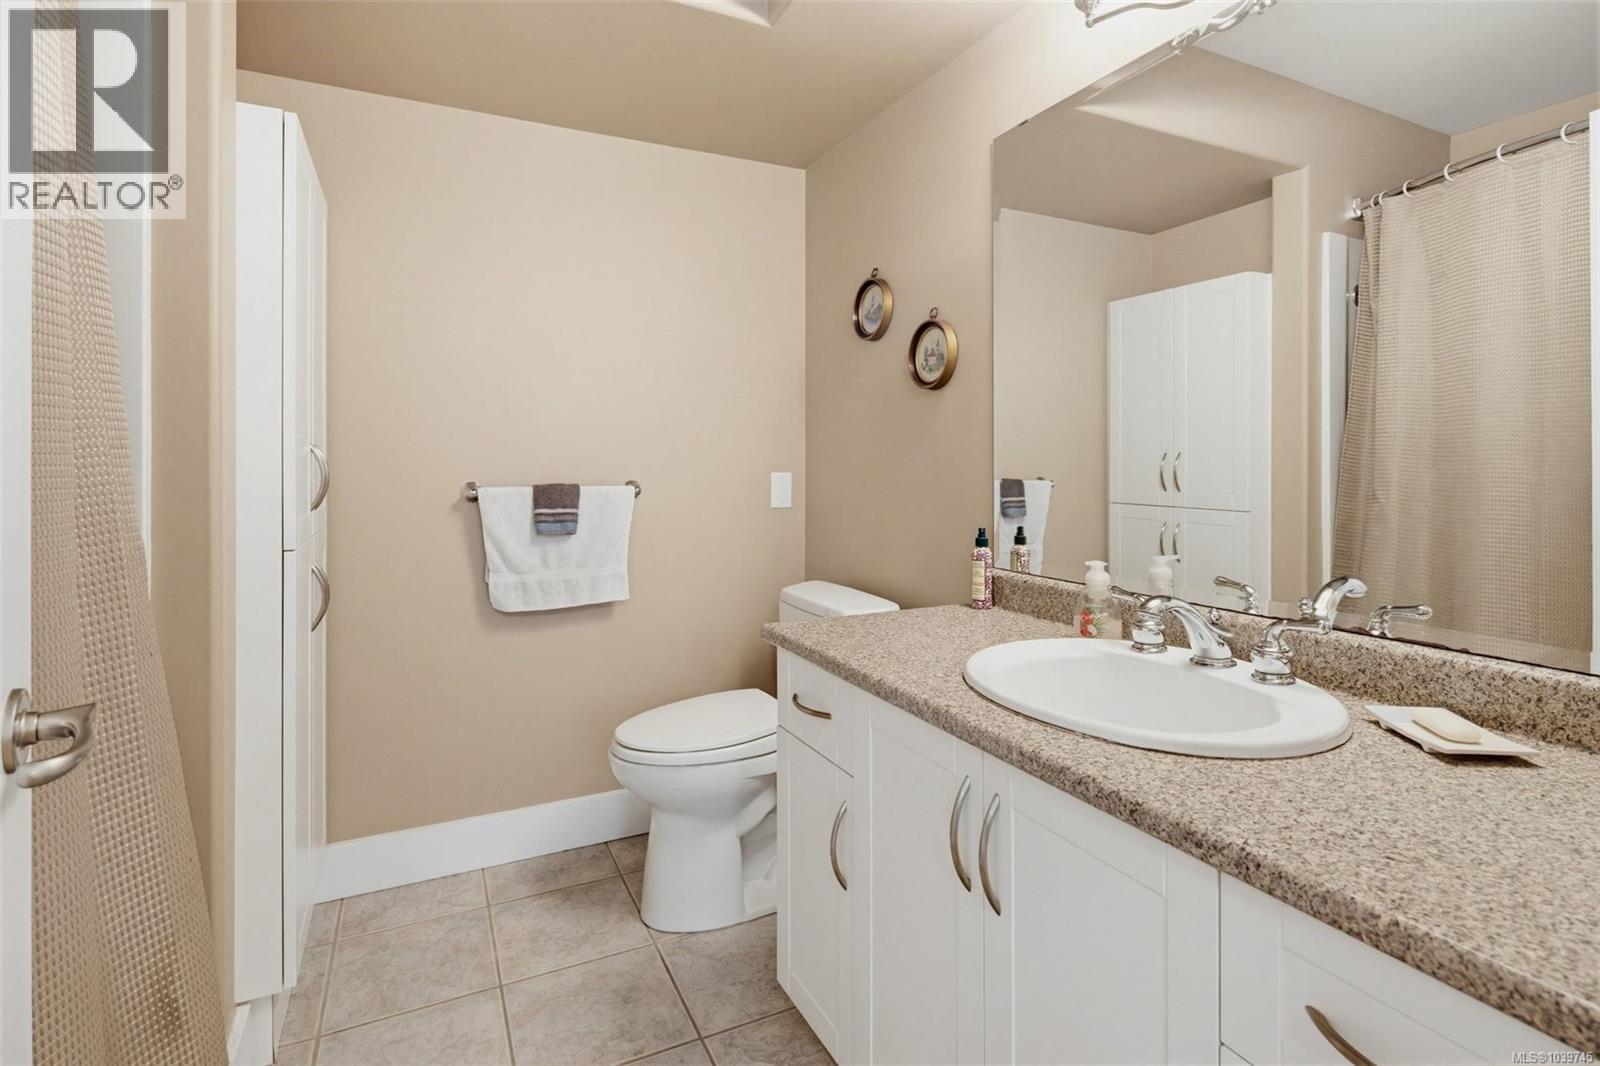
| Second Level | Bathroom | 3-Piece | ||
| Lower Level | Patio | 18' x 32' | ||
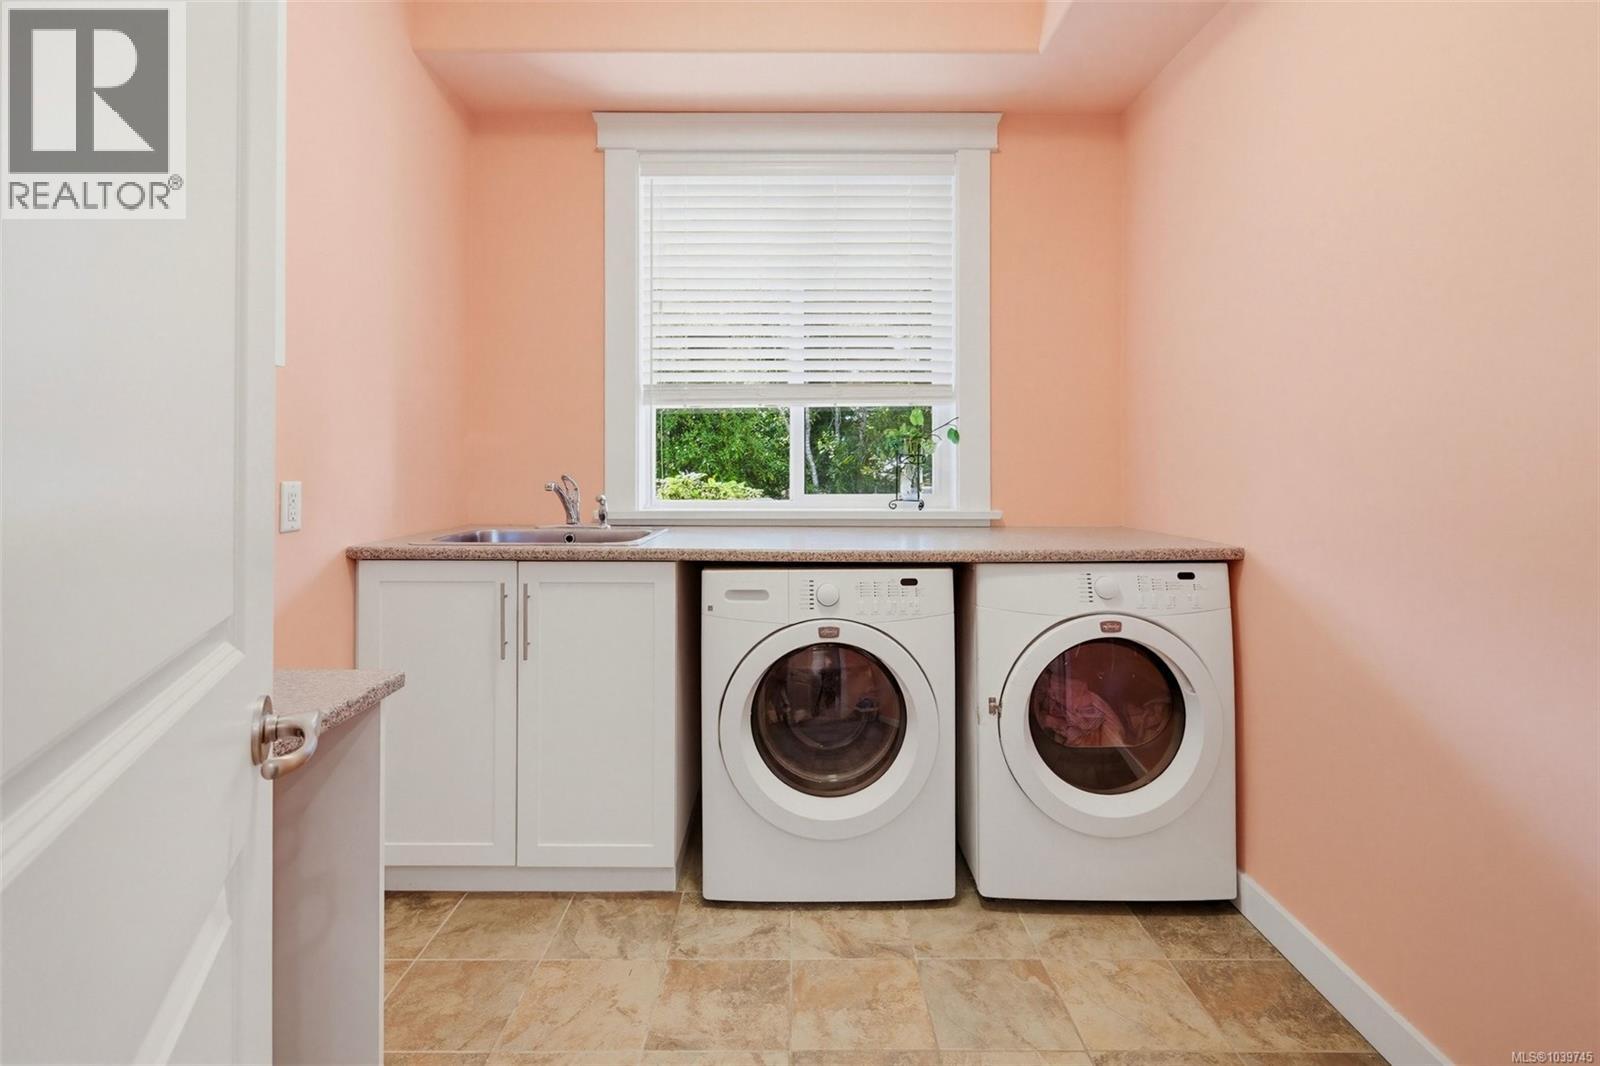
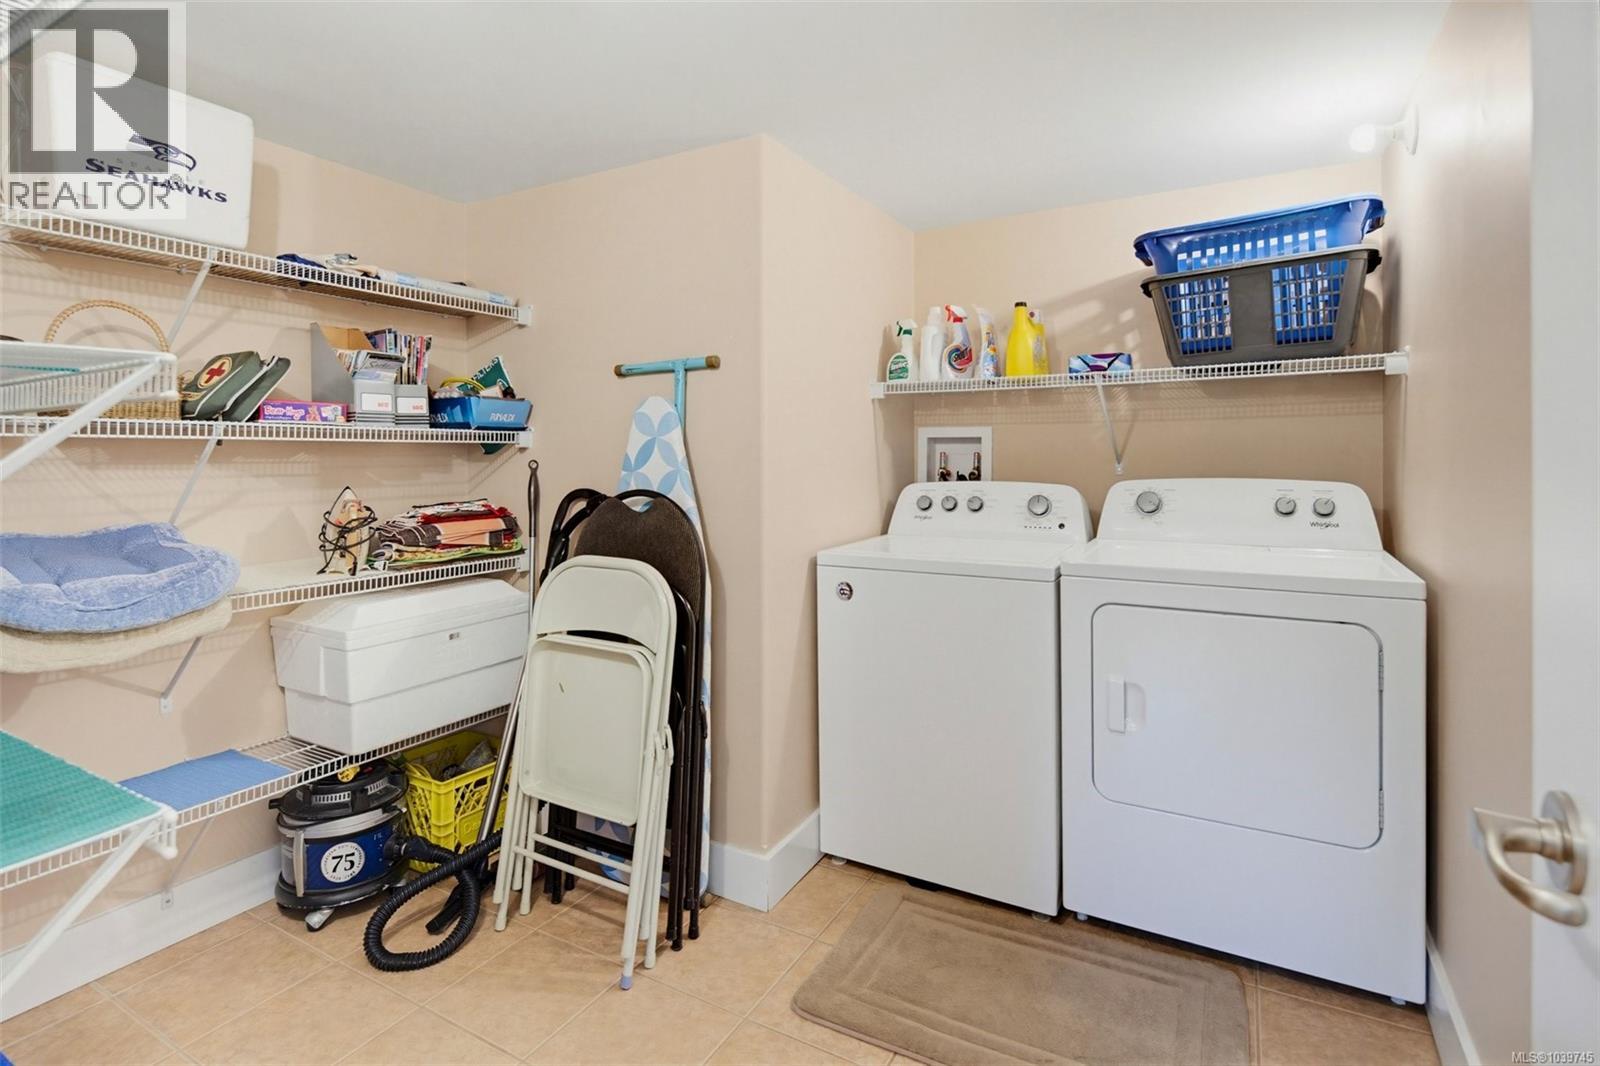
| Lower Level | Laundry Room | 9' x 9' | ||
| Lower Level | Entrance | 5' x 9' | ||
| Main Level | Porch | 13' x 18' | ||
| Main Level | Laundry Room | 8' x 9' | ||
| Main Level | Family Room | 17' x 13' | ||
| Main Level | Eating Area | 16' x 11' | ||
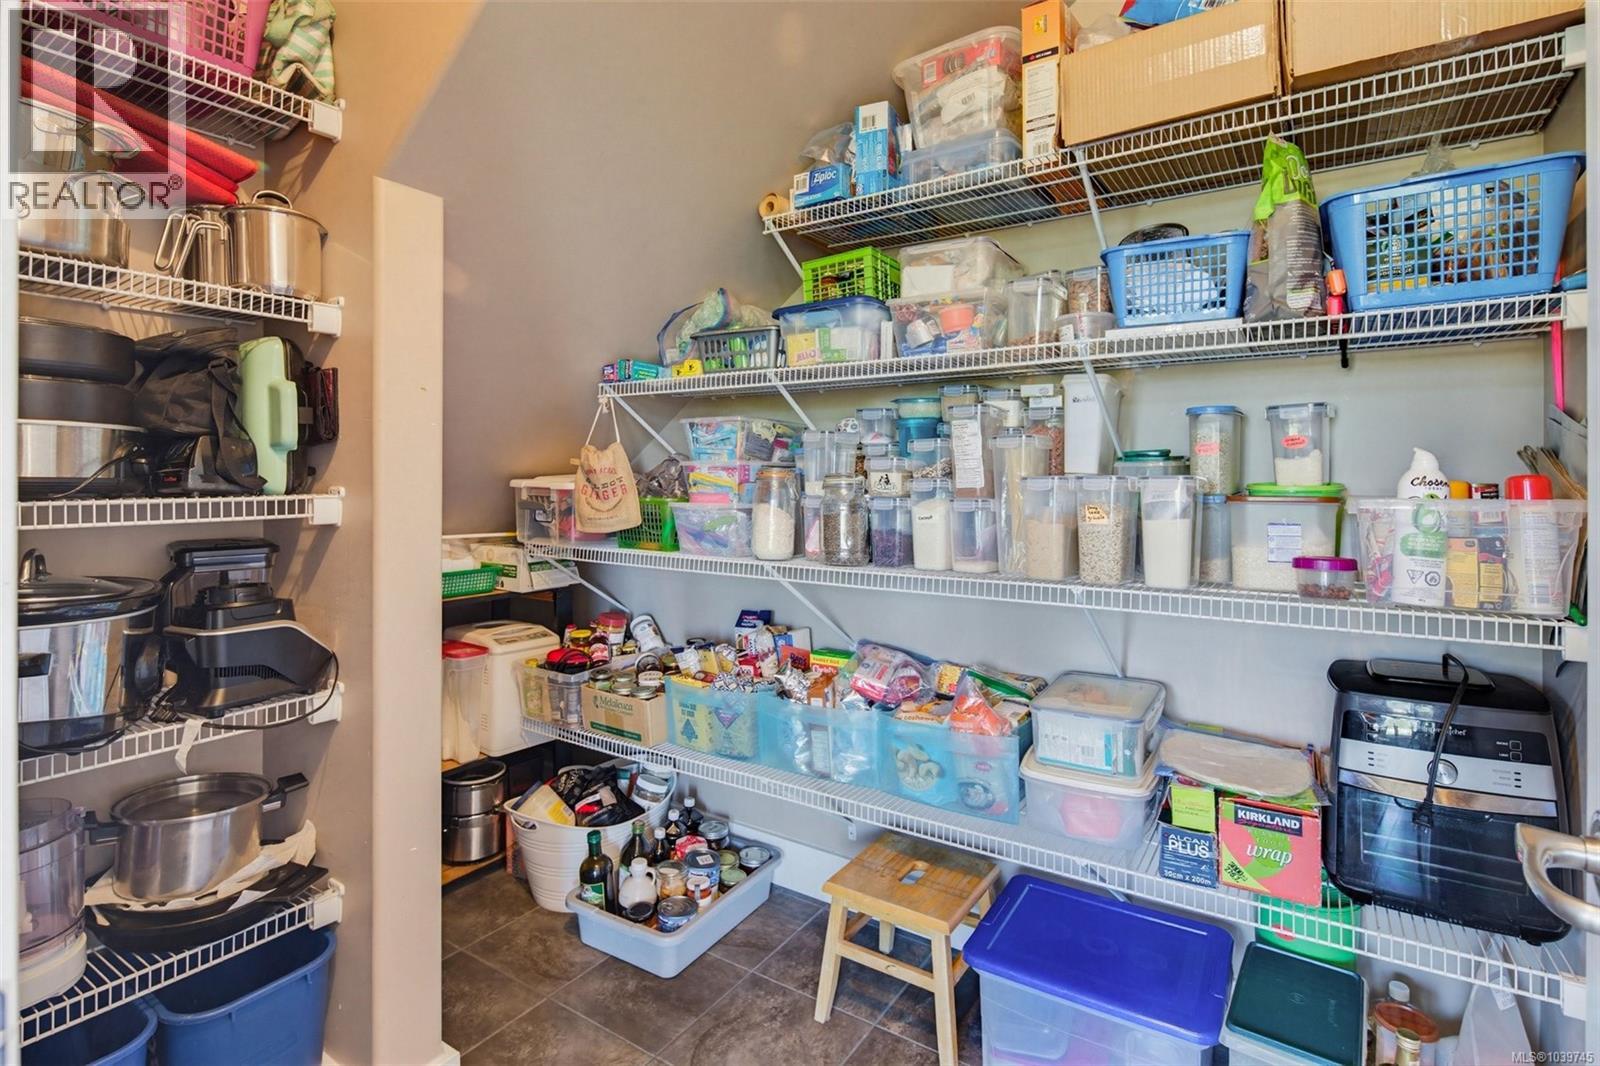
| Main Level | Pantry | 6' x 7' | ||
| Main Level | Kitchen | 15' x 11' | ||
| Main Level | Dining Room | 15' x 13' | ||
| Main Level | Living Room | 19' x 17' | ||
| Main Level | Office | 15' x 13' | ||
| Main Level | Bathroom | 2-Piece | ||
| Main Level | Entrance | 11' x 9' | ||
| Additional Accommodation | Kitchen | 12' x 10' | ||
| Additional Accommodation | Dining Room | 11' x 11' | ||
| Additional Accommodation | Bedroom | 12' x 13' | ||
| Additional Accommodation | Bedroom | 13' x 13' | ||
| Additional Accommodation | Bathroom | X |
Contact Us
Contact us for more information

The trademarks REALTOR®, REALTORS®, and the REALTOR® logo are controlled by The Canadian Real Estate Association (CREA) and identify real estate professionals who are members of CREA. The trademarks MLS®, Multiple Listing Service® and the associated logos are owned by The Canadian Real Estate Association (CREA) and identify the quality of services provided by real estate professionals who are members of CREA. The trademark DDF® is owned by The Canadian Real Estate Association (CREA) and identifies CREA's Data Distribution Facility (DDF®)
June 22 2026 07:01:44
Victoria Real Estate Board
Royal LePage Coast Capital - Sooke