
1882 Pineridge Drive Merritt, British Columbia V1K 1K4

$749,900
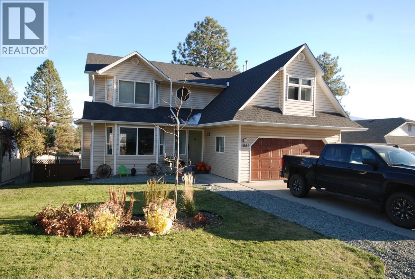
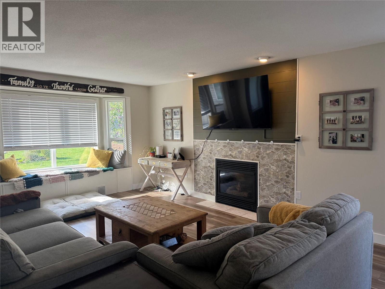
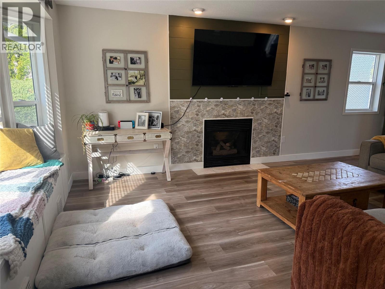
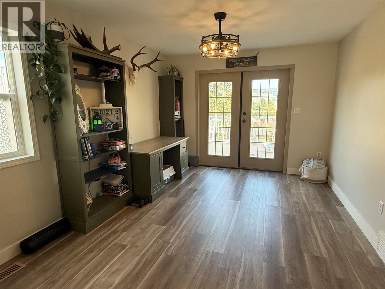
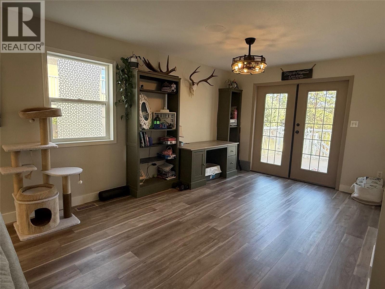
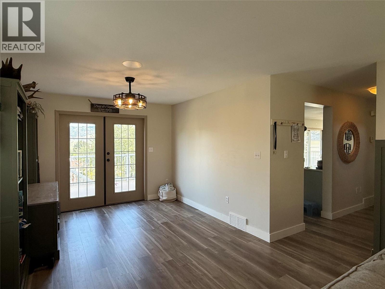
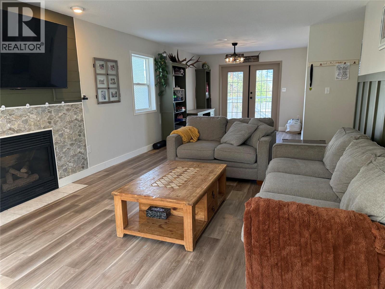
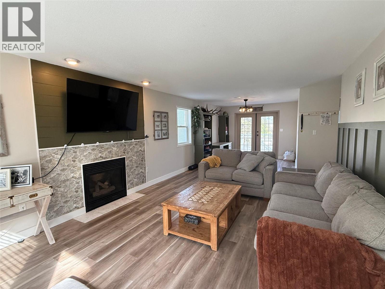
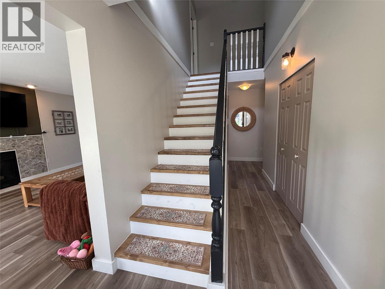
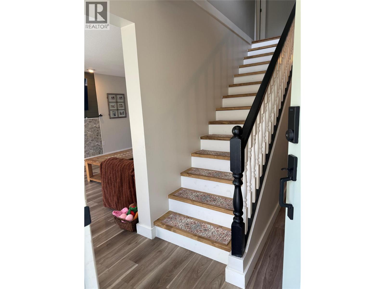
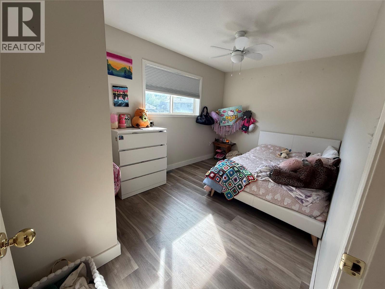
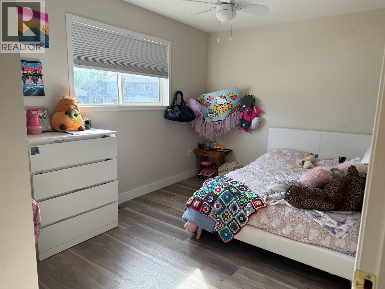
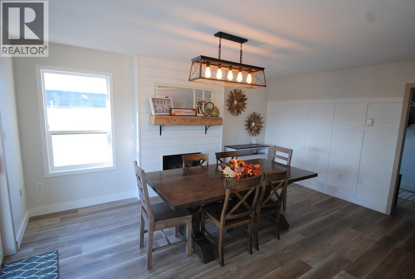
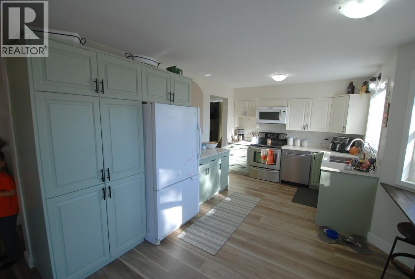
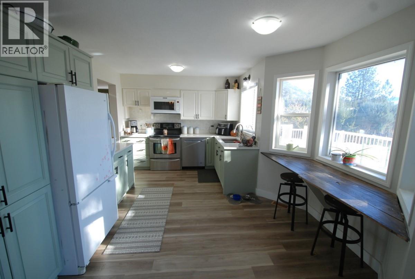
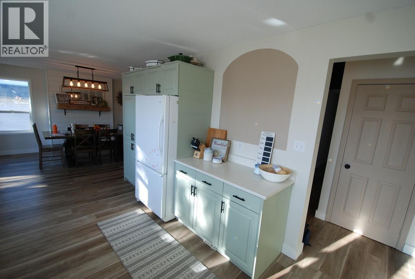
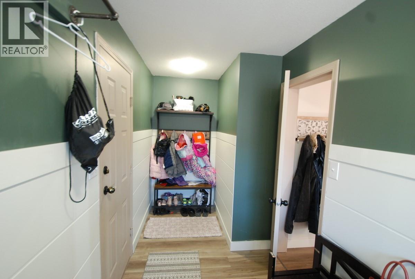
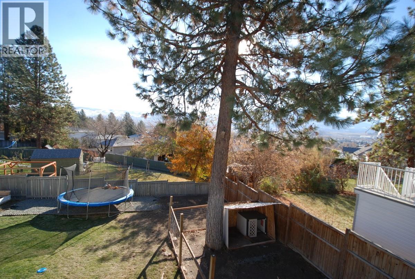
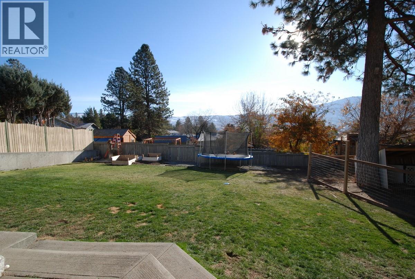
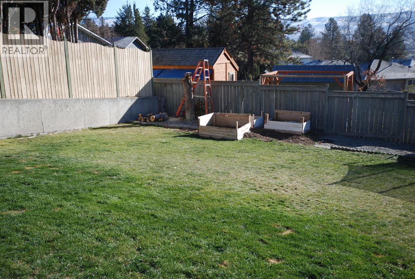
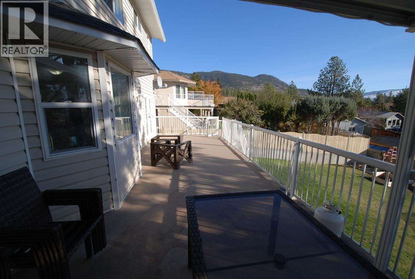
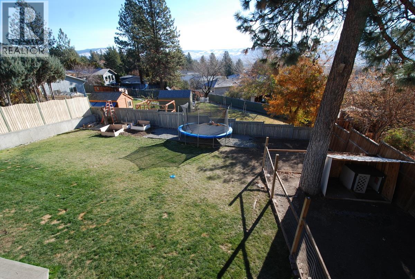
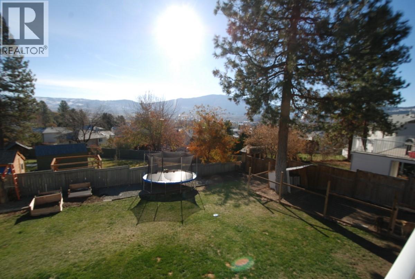
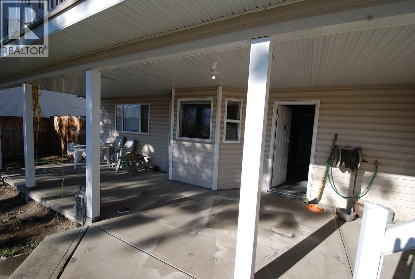
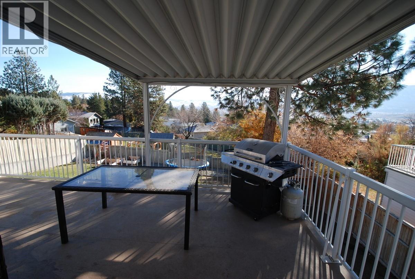
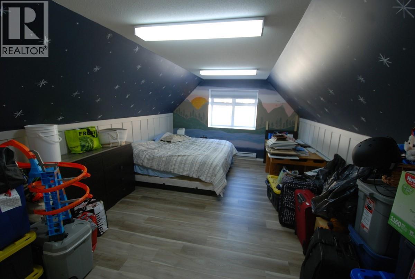
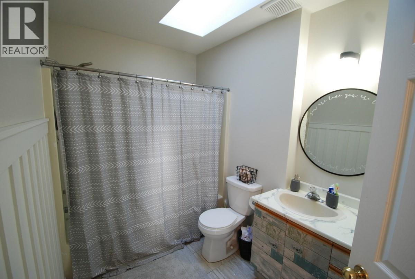
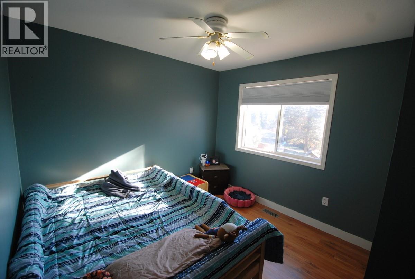
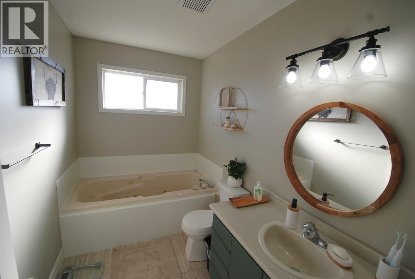
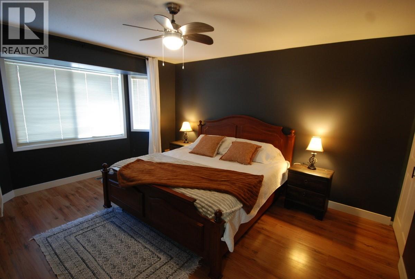
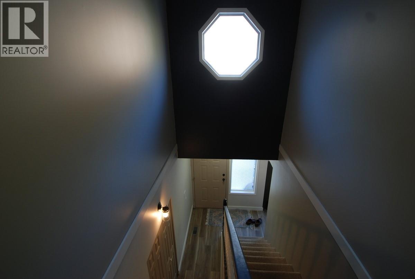
Great family home with street appeal in a quiet desirable area on the Bench! This family home has spectacular views of the city and valley below and has 4 bedrooms with possibly 5th in the bonus room, with 2.5 baths. The home features 3 levels, the main level has a large living room, dining room combination that features a gas F/P, new laminate flooring, light fixtures and paint. From there you'll enter into the bright kitchen with pantry and new Quartz counter tops. Off of the kitchen, you'll find a very spacious family room that features access to the partially covered deck that overlooks the large fenced back yard where you can keep an eye on the children, also laundry/mudroom (new washer/dryer), large 2 car heated garage. All bedrooms are on the top floor to keep family together, the master bedroom is quite large and has a beautiful ensuite. The basement is partially finished currently used for rec. room/games room. Room to build a suite for extra income. There is a new central A/C unit, RV parking and also access to the back yard. Close to schools and a very desirable location (id:66550)
Property Details
| MLS® Number | 10386103 |
| Property Type | Single Family |
| Neigbourhood | Merritt |
| Amenities Near By | Golf Nearby, Public Transit, Recreation, Schools, Shopping |
| Parking Space Total | 7 |
| View Type | City View, Valley View |
Building
| Bathroom Total | 3 |
| Bedrooms Total | 4 |
| Appliances | Refrigerator, Dishwasher, Range - Electric, Microwave, Washer & Dryer |
| Basement Type | Full |
| Constructed Date | 1993 |
| Construction Style Attachment | Detached |
| Cooling Type | Central Air Conditioning |
| Exterior Finish | Vinyl Siding |
| Fireplace Fuel | Gas |
| Fireplace Present | Yes |
| Fireplace Total | 2 |
| Fireplace Type | Unknown |
| Flooring Type | Mixed Flooring |
| Half Bath Total | 1 |
| Heating Type | Forced Air, See Remarks |
| Roof Material | Asphalt Shingle |
| Roof Style | Unknown |
| Stories Total | 3 |
| Size Interior | 3,521 Sqft |
| Type | House |
| Utility Water | Municipal Water |
Parking
| Attached Garage | 2 |
| Heated Garage | |
| R V | 1 |
Land
| Acreage | No |
| Fence Type | Fence |
| Land Amenities | Golf Nearby, Public Transit, Recreation, Schools, Shopping |
| Sewer | Municipal Sewage System |
| Size Irregular | 0.21 |
| Size Total | 0.21 Ac|under 1 Acre |
| Size Total Text | 0.21 Ac|under 1 Acre |
Rooms
| Level | Type | Length | Width | Dimensions |
|---|---|---|---|---|
| Second Level | Bedroom | 8'9'' x 11'7'' | ||
| Second Level | Hobby Room | 17'10'' x 12'5'' | ||
| Second Level | Bedroom | 9'11'' x 12'2'' | ||
| Second Level | Bedroom | 9'11'' x 8'10'' | ||
| Second Level | Primary Bedroom | 12'8'' x 15'2'' | ||
| Second Level | 4pc Ensuite Bath | Measurements not available | ||
| Second Level | 4pc Bathroom | Measurements not available | ||
| Basement | Storage | 7' x 17' | ||
| Basement | Recreation Room | 14'8'' x 25' | ||
| Basement | Games Room | 12'4'' x 16'6'' | ||
| Main Level | Dining Room | 10'7'' x 11'6'' | ||
| Main Level | Family Room | 11'10'' x 21'9'' | ||
| Main Level | Kitchen | 9'9'' x 15'6'' | ||
| Main Level | Living Room | 12'10'' x 19'4'' | ||
| Main Level | 2pc Bathroom | Measurements not available |
Utilities
| Electricity | Available |
| Natural Gas | Available |
| Sewer | Available |
| Water | Available |
Contact Us
Contact us for more information

The trademarks REALTOR®, REALTORS®, and the REALTOR® logo are controlled by The Canadian Real Estate Association (CREA) and identify real estate professionals who are members of CREA. The trademarks MLS®, Multiple Listing Service® and the associated logos are owned by The Canadian Real Estate Association (CREA) and identify the quality of services provided by real estate professionals who are members of CREA. The trademark DDF® is owned by The Canadian Real Estate Association (CREA) and identifies CREA's Data Distribution Facility (DDF®)
July 07 2026 05:49:03
Association of Interior REALTORS®
Century 21 Assurance Realty Ltd.