
1860 Richter Street Unit# 303 Kelowna, British Columbia V1Y 2M9

$225,000Maintenance,
$291.19 Monthly
Maintenance,
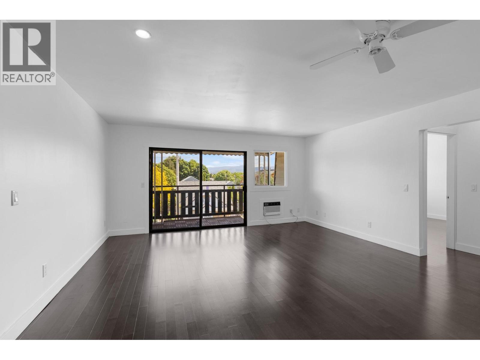
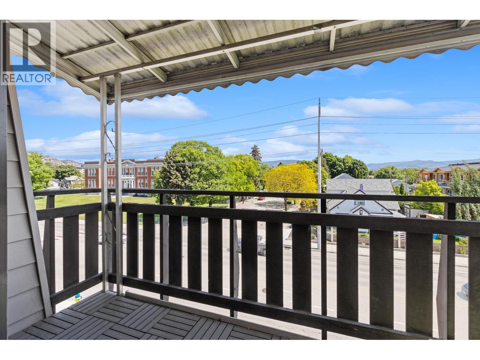
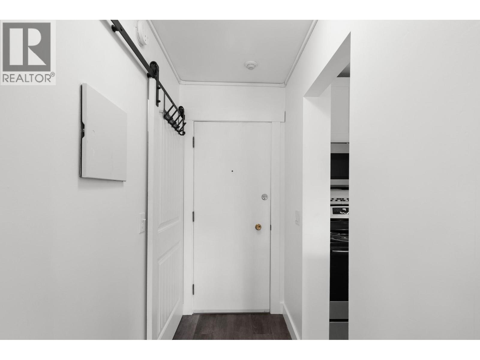
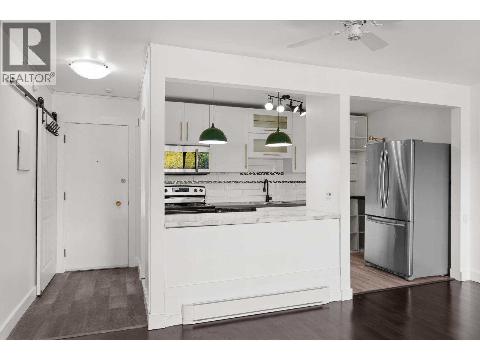
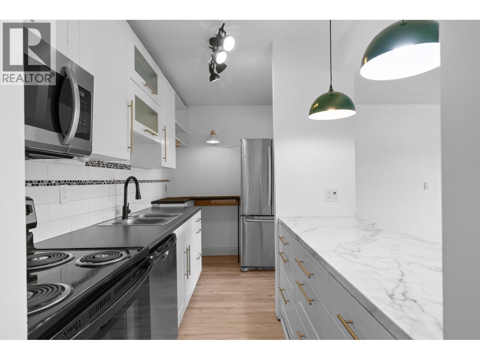
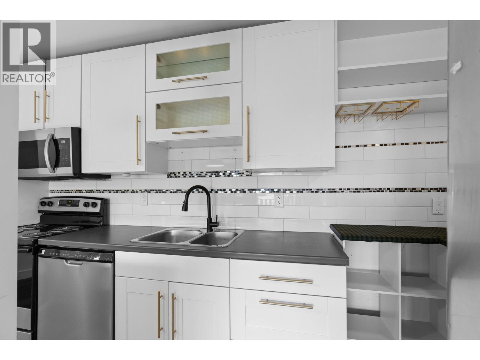
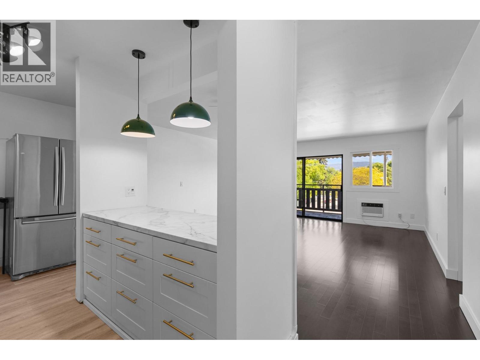
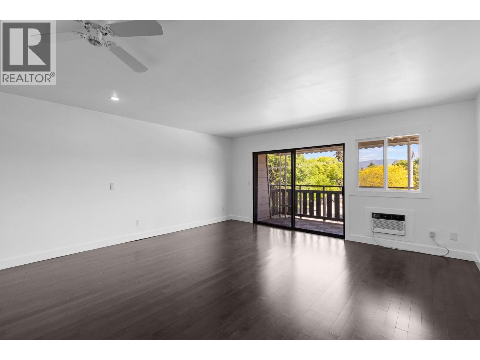
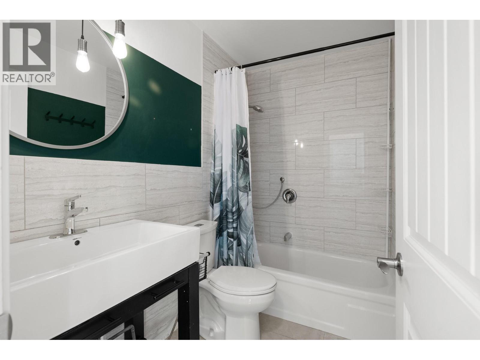
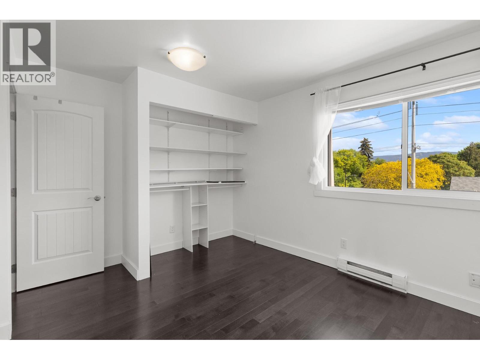
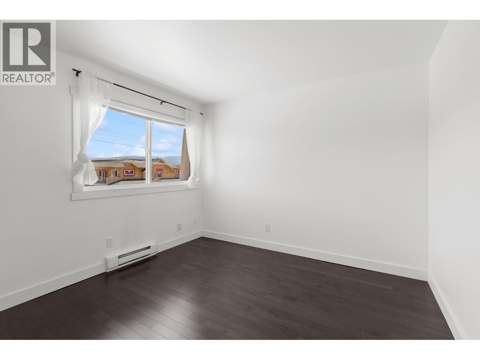
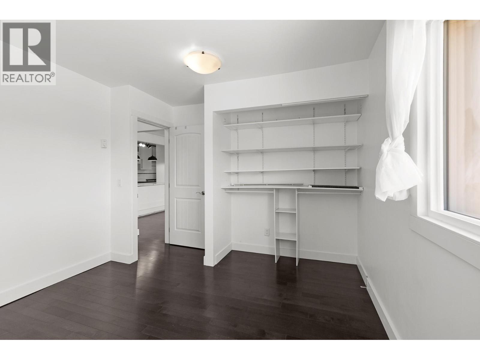
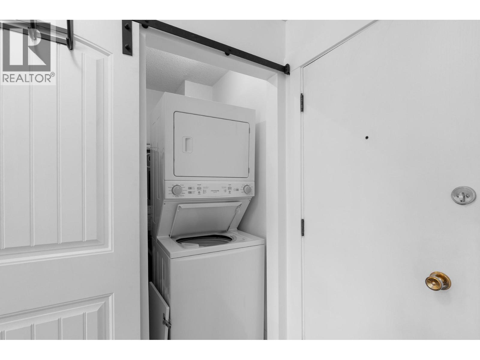
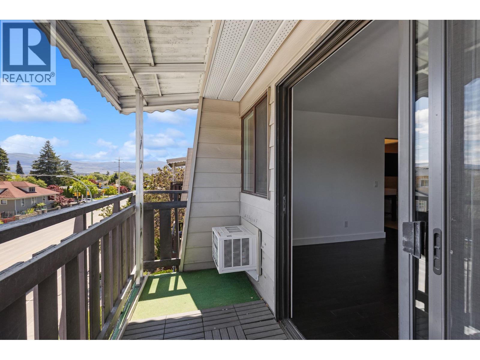
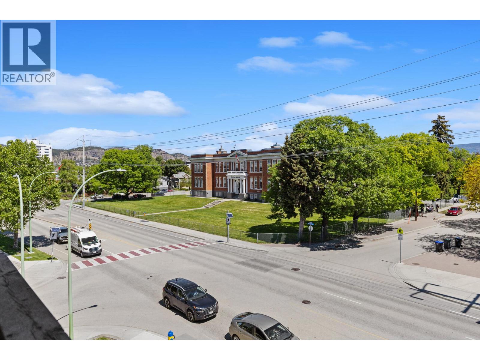
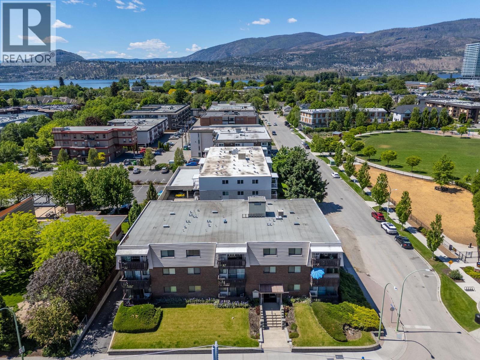
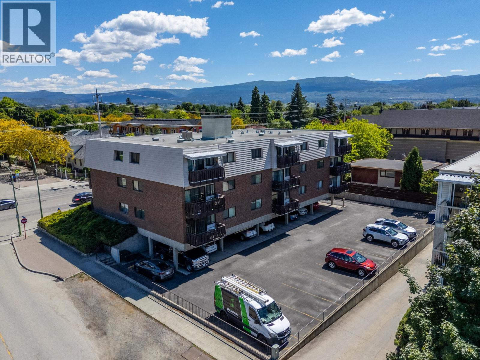
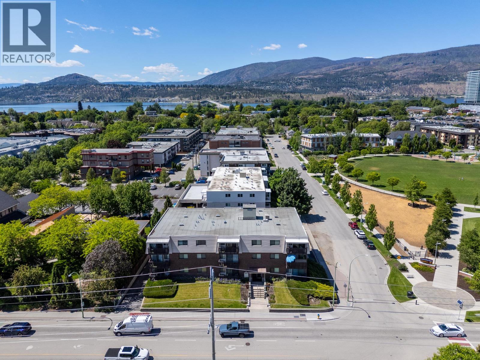
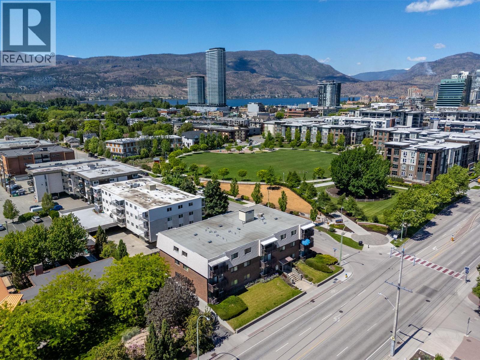
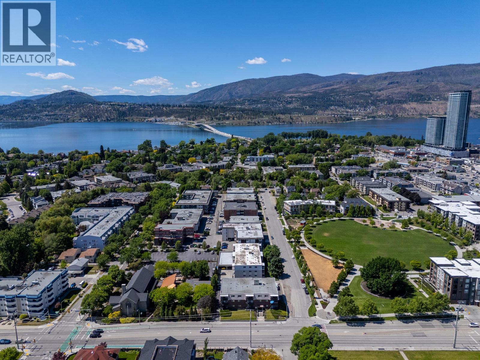
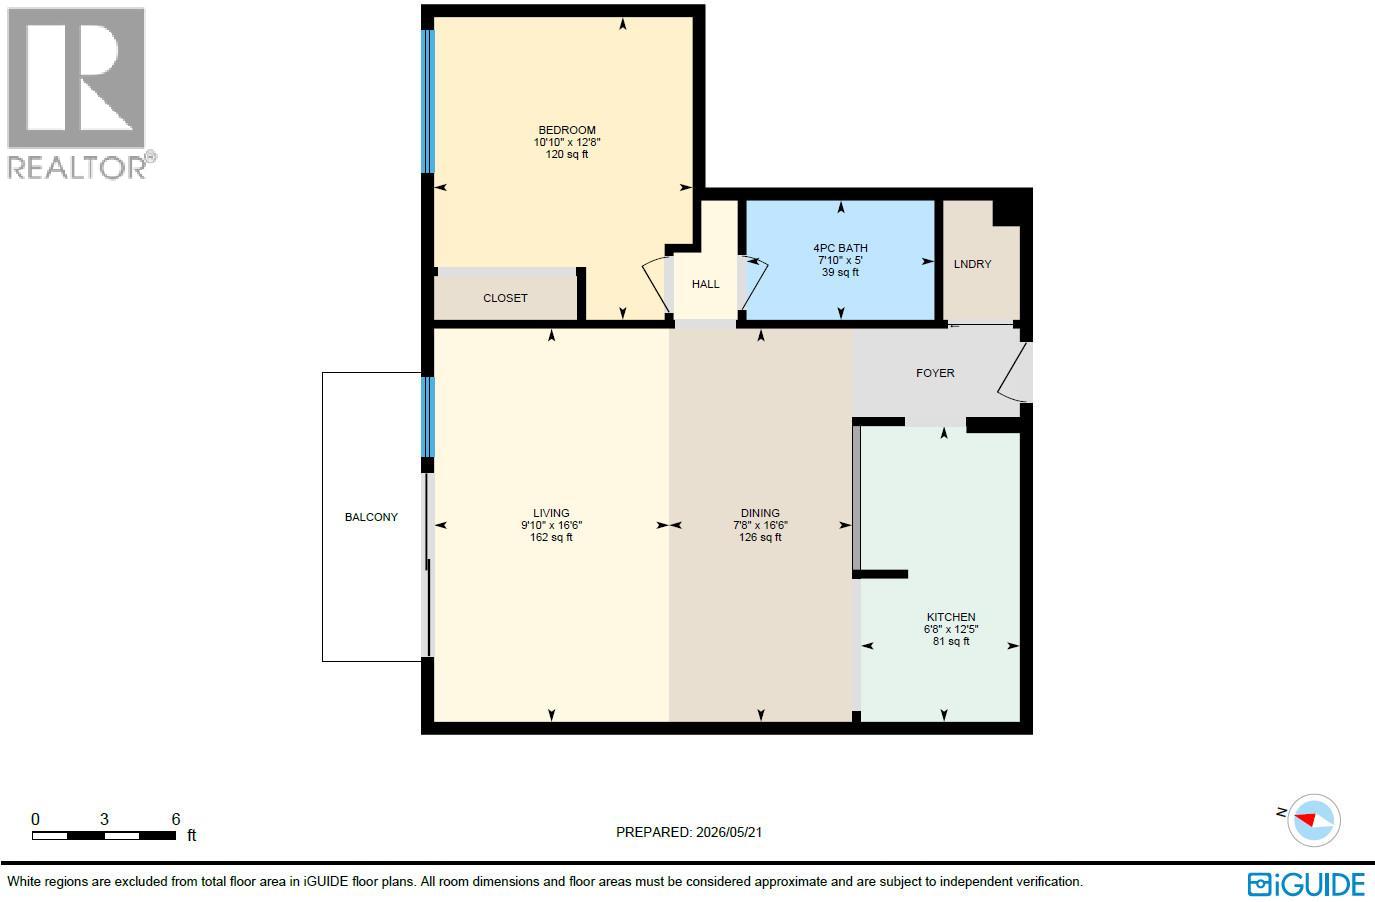
$291.19 MonthlyDiscover the charm of this beautifully renovated 1-bedroom condo in a welcoming 55+ community. They don't make them big like this anymore! Only 6 units per floor allows for a spacious living room is the perfect setting for cozy evenings or entertaining friends, while the large bedroom offers comfort and plenty of room for furniture. Tasteful updates give this home a fresh feel, with stylish finishes and thoughtful improvements. Your new home is next to Rowcliffe park, a short walk to Downtown, shopping and only a short trip to the Lake. Whether you’re downsizing or simply looking for a place that feels like home, this condo blends comfort, style, and practicality. 1 Parking Spot and Storage Locker. Pets allowed with restrictions. (id:66550)
Property Details
| MLS® Number | 10387979 |
| Property Type | Single Family |
| Neigbourhood | Kelowna South |
| Community Name | Whytecliffe Manor |
| Amenities Near By | Park, Shopping |
| Community Features | Pets Allowed, Seniors Oriented |
| Features | One Balcony |
| Parking Space Total | 1 |
| Storage Type | Storage, Locker |
| View Type | Mountain View |
Building
| Bathroom Total | 1 |
| Bedrooms Total | 1 |
| Amenities | Storage - Locker |
| Constructed Date | 1977 |
| Cooling Type | Wall Unit |
| Exterior Finish | Brick, Stucco |
| Fire Protection | Smoke Detector Only |
| Flooring Type | Laminate, Other |
| Heating Fuel | Electric |
| Heating Type | Baseboard Heaters |
| Roof Material | Tar & Gravel |
| Roof Style | Unknown |
| Stories Total | 1 |
| Size Interior | 680 Sqft |
| Type | Apartment |
| Utility Water | Municipal Water |
Parking
| Rear |
Land
| Acreage | No |
| Land Amenities | Park, Shopping |
| Sewer | Municipal Sewage System |
| Size Total Text | Under 1 Acre |
Rooms
| Level | Type | Length | Width | Dimensions |
|---|---|---|---|---|
| Main Level | Dining Room | 10'5'' x 9'5'' | ||
| Main Level | Full Bathroom | 7'10'' x 4'11'' | ||
| Main Level | Kitchen | 7'1'' x 12'5'' | ||
| Main Level | Primary Bedroom | 10'10'' x 12'7'' | ||
| Main Level | Living Room | 17'6'' x 10'6'' |
Contact Us
Contact us for more information

The trademarks REALTOR®, REALTORS®, and the REALTOR® logo are controlled by The Canadian Real Estate Association (CREA) and identify real estate professionals who are members of CREA. The trademarks MLS®, Multiple Listing Service® and the associated logos are owned by The Canadian Real Estate Association (CREA) and identify the quality of services provided by real estate professionals who are members of CREA. The trademark DDF® is owned by The Canadian Real Estate Association (CREA) and identifies CREA's Data Distribution Facility (DDF®)
July 28 2026 06:14:13
Association of Interior REALTORS®
RE/MAX Kelowna