
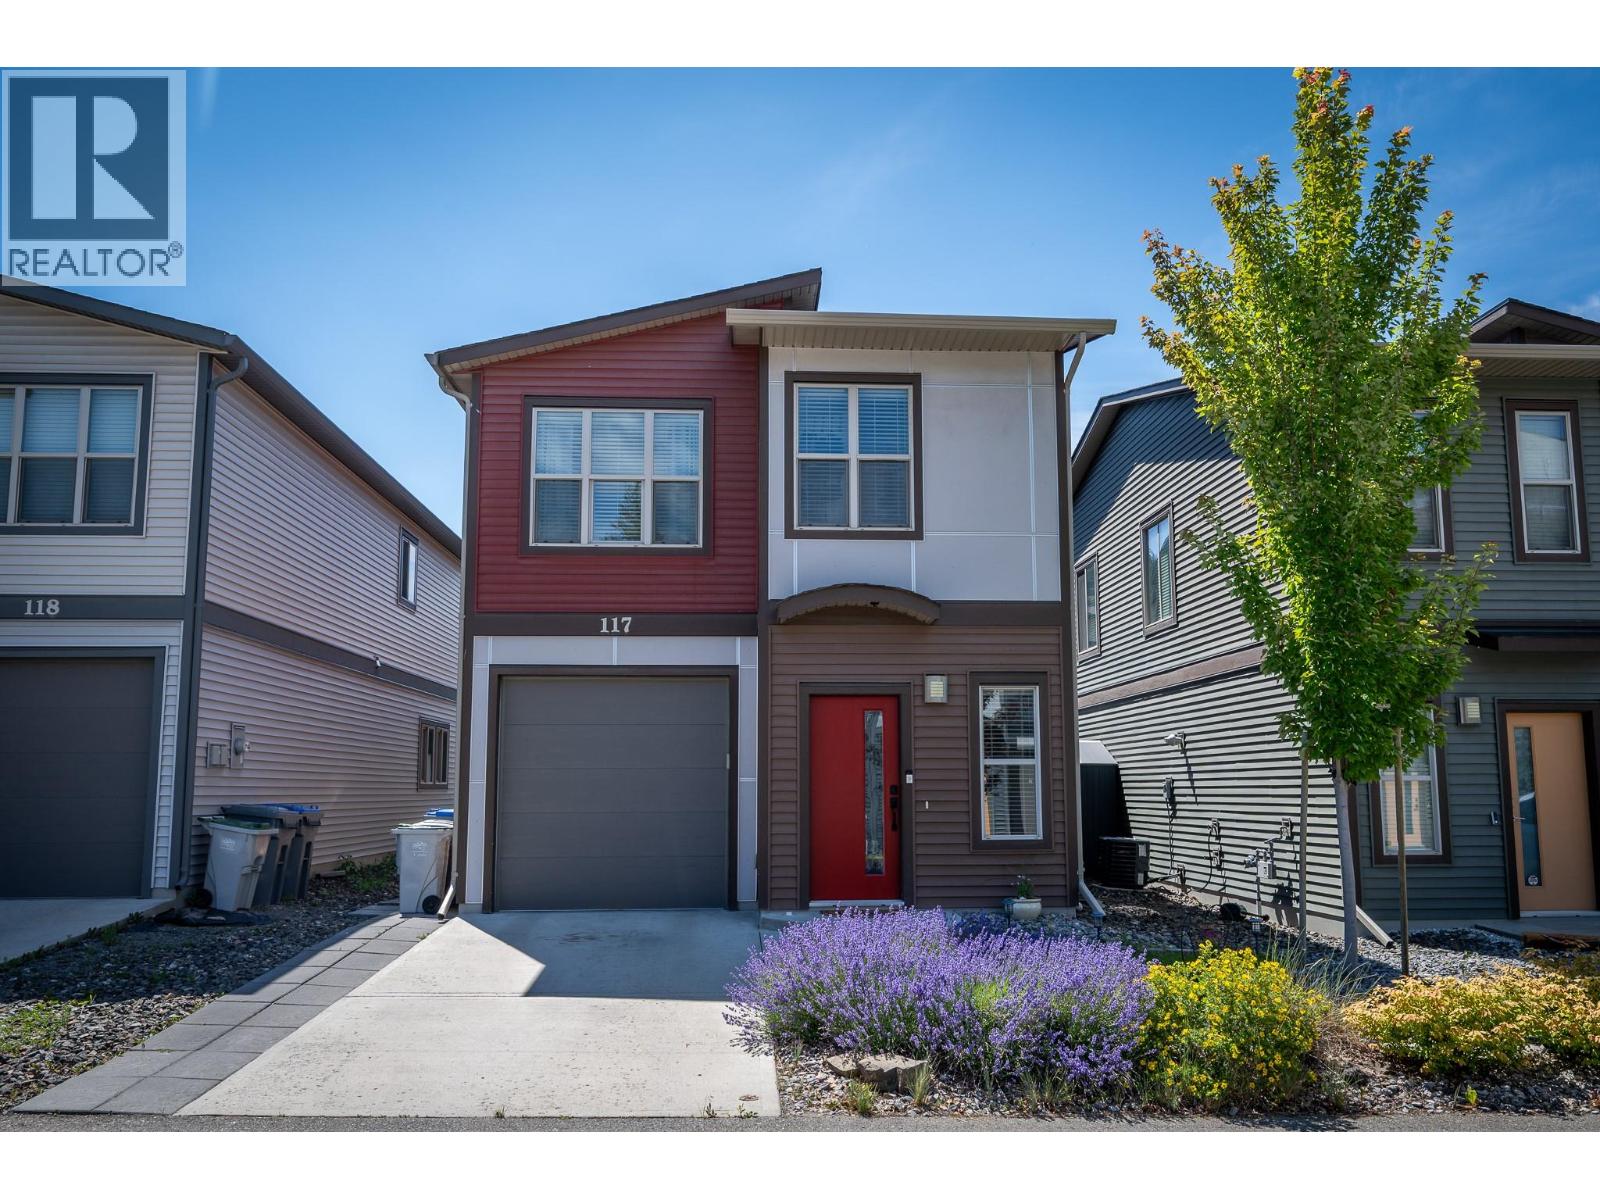
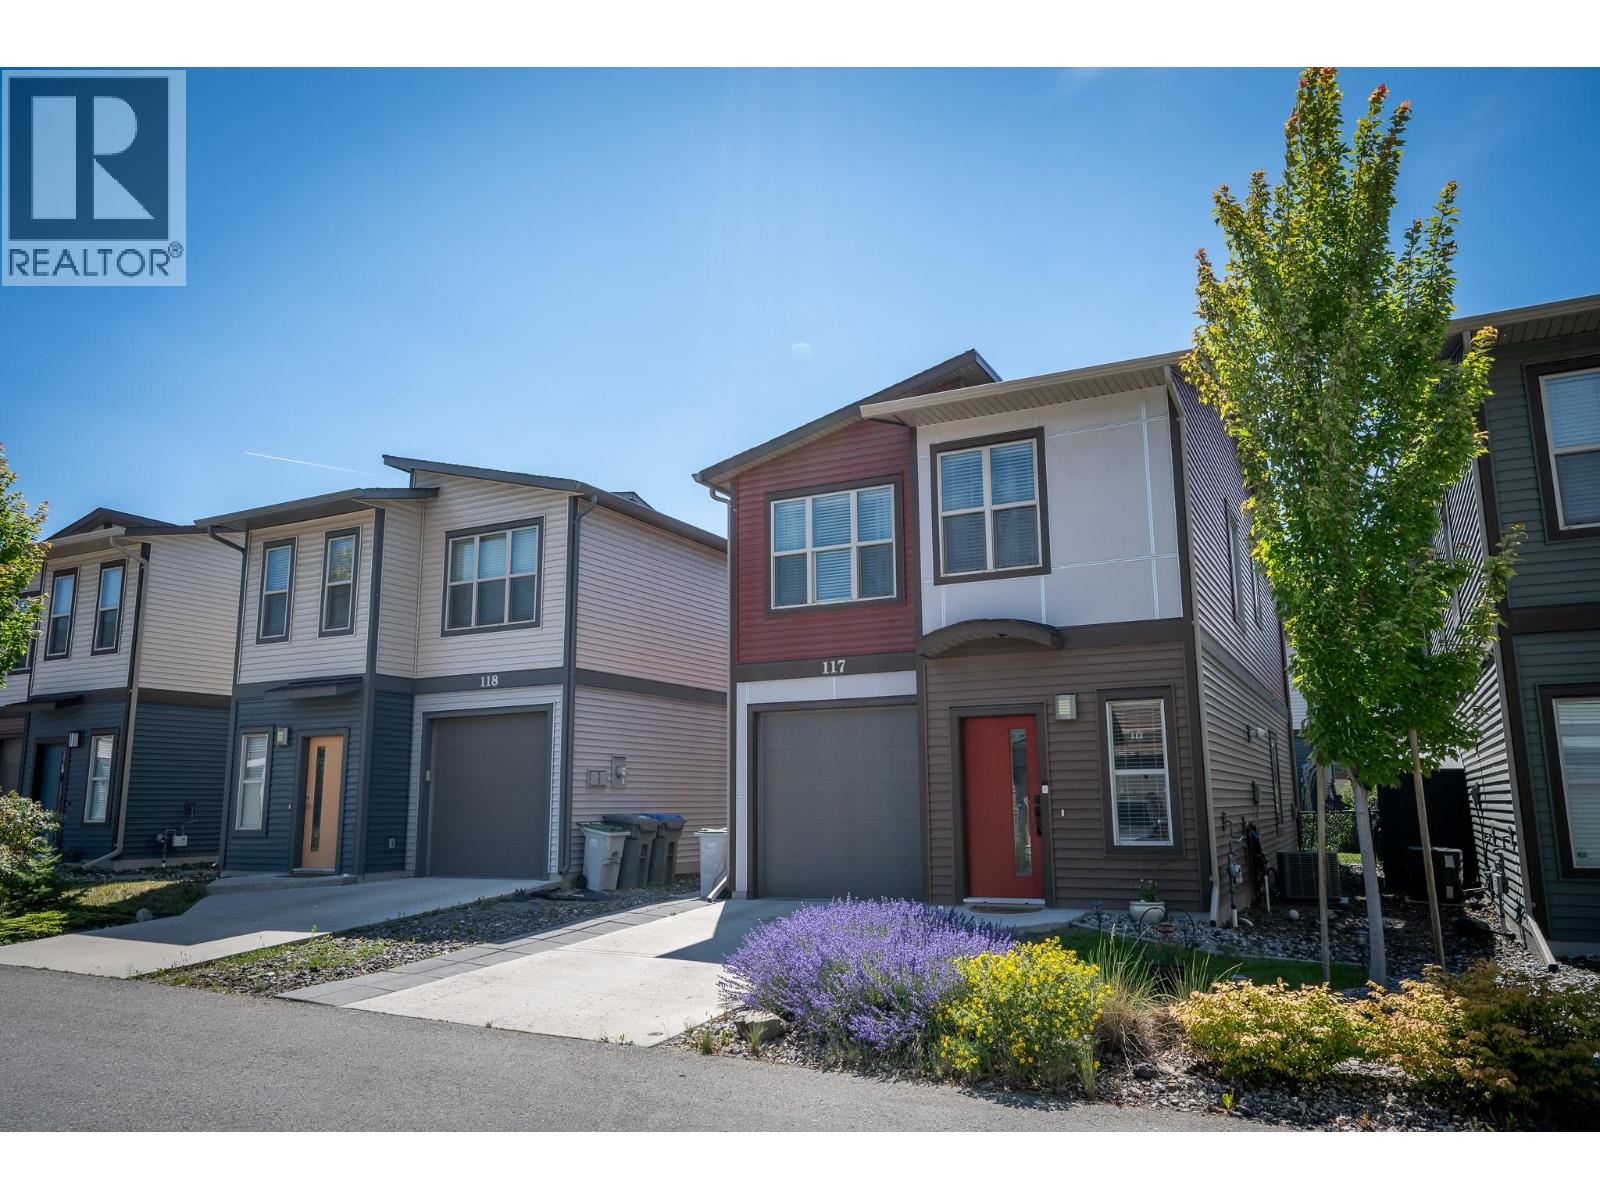
1850 Hugh Allan Drive Unit# 117 Kamloops, British Columbia V2B 0C8

$634,900Maintenance,
$103 Monthly
Maintenance,
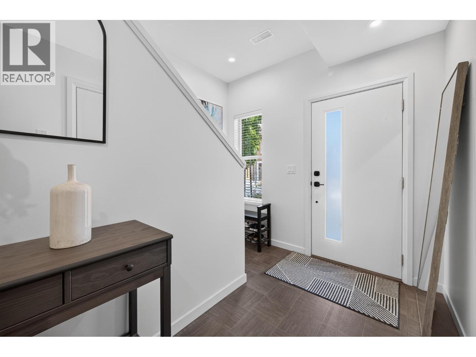
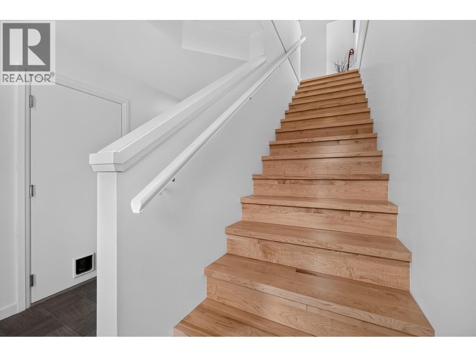
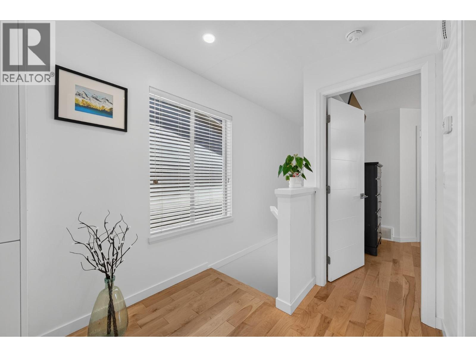
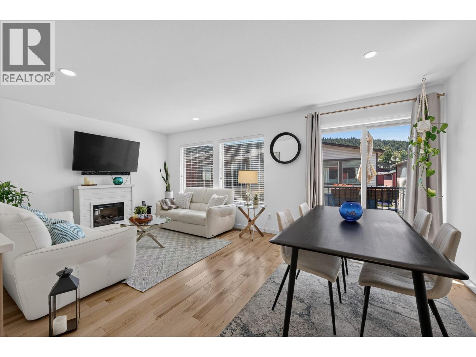
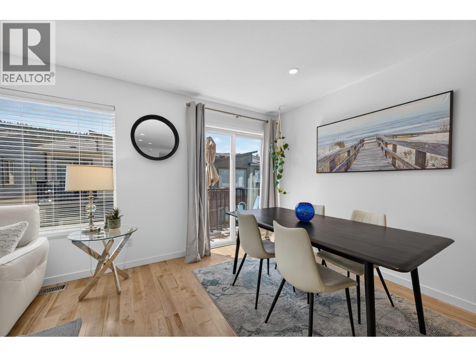
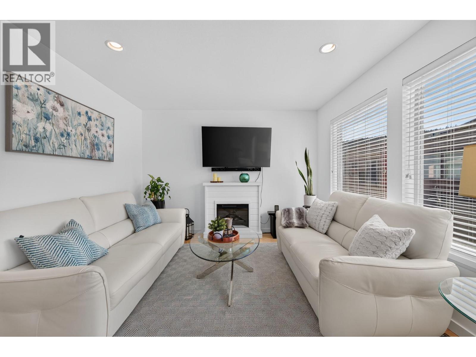
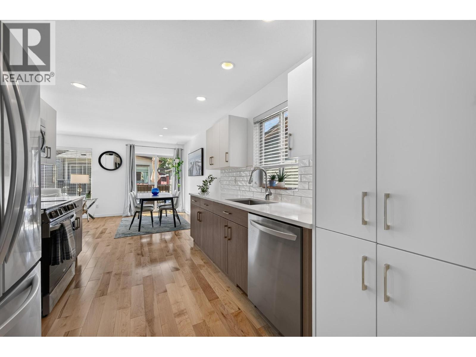
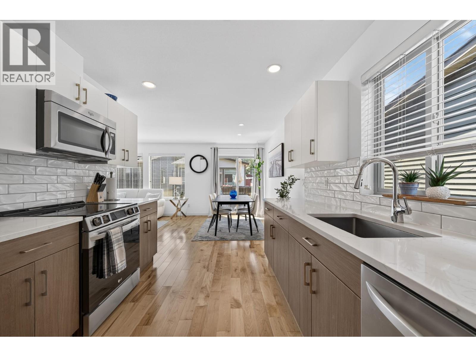
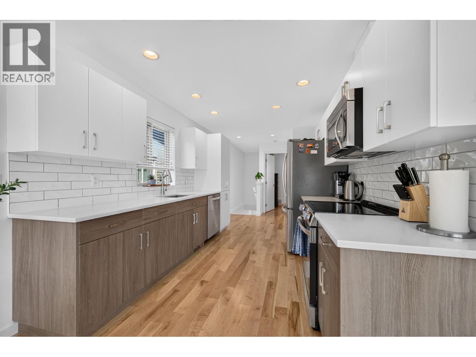
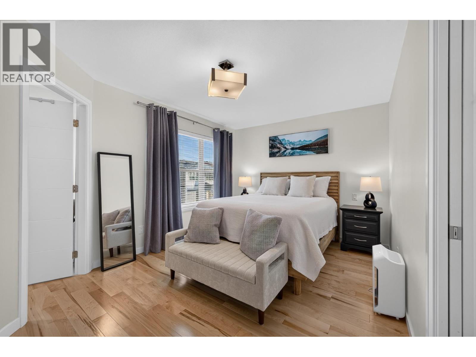
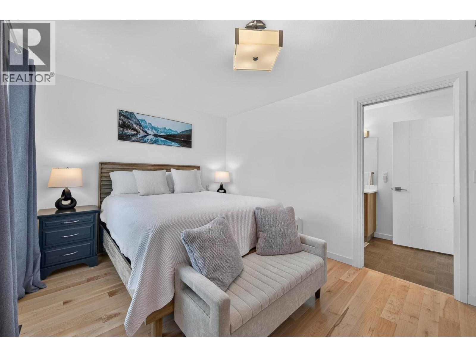
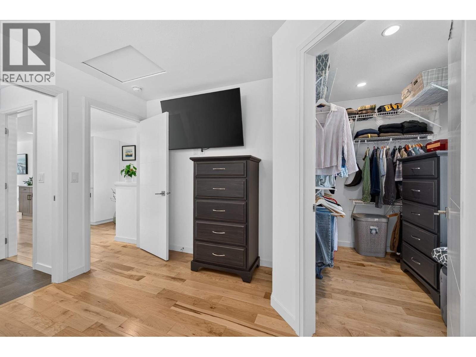
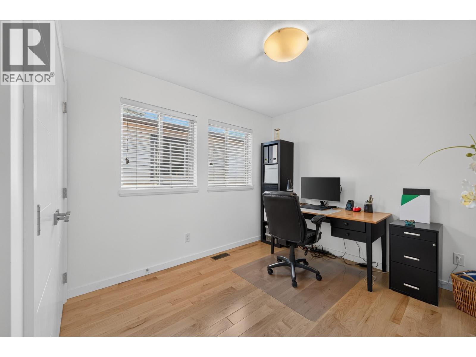
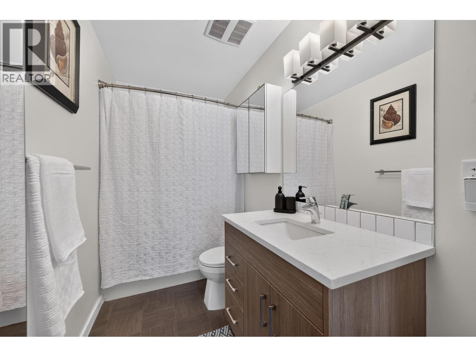
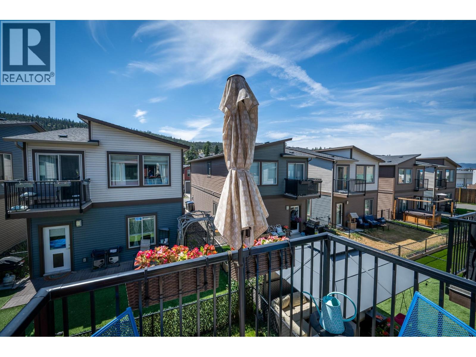
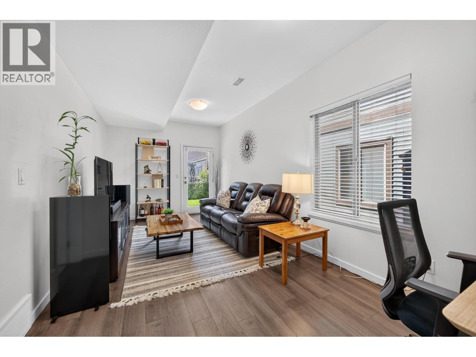
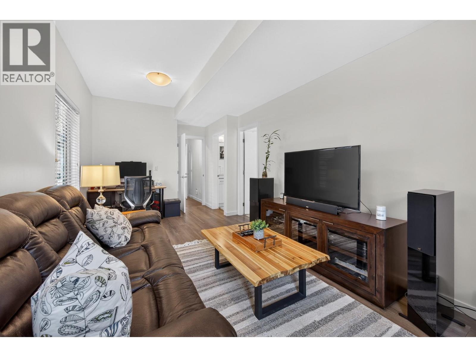
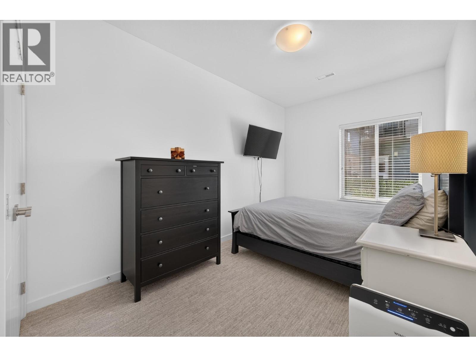
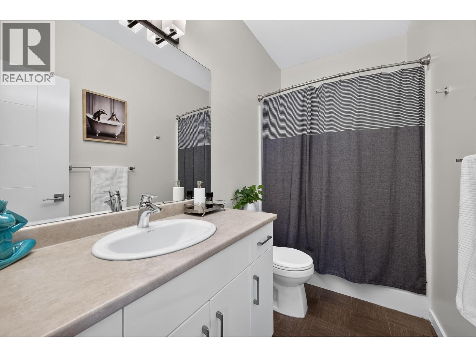
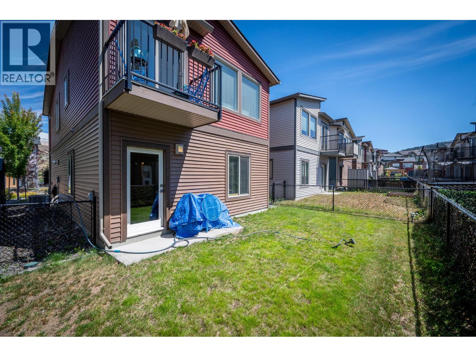
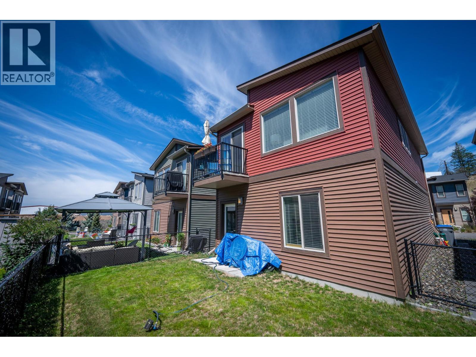
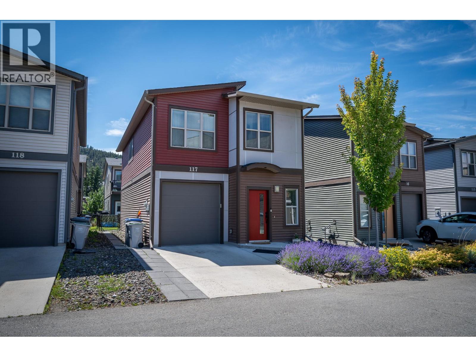
$103 MonthlyWelcome to this beautifully maintained and tastefully updated home in the desirable Landing complex in Pineview. This functional 3-bedroom home offers an excellent layout with two bedrooms on the main upper level, including a spacious primary bedroom with convenient access to the updated 4-piece main bathroom. The bright kitchen features quartz countertops, newer appliances, ample cabinetry, and a custom pantry for added storage and organization. The fully finished lower level includes a third bedroom, a second 4-piece bathroom, a generous rec room, and direct access to the fully fenced backyard—perfect for kids, pets, or relaxing outdoors. The basement is also plumbed for a wet bar! Thoughtful updates throughout the home include fresh interior paint, maple hardwood flooring, quartz countertops in main bathroom, hardwood flooring and custom closet organizers in the bedrooms, creating a move-in-ready space you'll love. Located in the sought-after Pineview neighbourhood, this home is just steps from parks and recreation trails, and within a short walk of the brand-new elementary school opening soon. A one car garage and driveway parking round out this fantastic opportunity for families, first-time buyers, investors or anyone looking for a stylish, low-maintenance home in a great bareland strata community. All meas approx. (id:66550)
Property Details
| MLS® Number | 10393982 |
| Property Type | Single Family |
| Neigbourhood | Pineview Valley |
| Community Name | The Landing at Pineview |
| Parking Space Total | 3 |
Building
| Bathroom Total | 2 |
| Bedrooms Total | 3 |
| Constructed Date | 2015 |
| Construction Style Attachment | Detached |
| Cooling Type | Central Air Conditioning |
| Exterior Finish | Vinyl Siding, Other |
| Flooring Type | Carpeted, Hardwood |
| Heating Type | Forced Air, See Remarks |
| Roof Material | Asphalt Shingle |
| Roof Style | Unknown |
| Stories Total | 2 |
| Size Interior | 1,510 Sqft |
| Type | House |
| Utility Water | Municipal Water |
Parking
| Attached Garage | 1 |
| Other |
Land
| Acreage | No |
| Sewer | Municipal Sewage System |
| Size Irregular | 0.05 |
| Size Total | 0.05 Ac|under 1 Acre |
| Size Total Text | 0.05 Ac|under 1 Acre |
Rooms
| Level | Type | Length | Width | Dimensions |
|---|---|---|---|---|
| Basement | Recreation Room | 9'9'' x 21'8'' | ||
| Basement | Bedroom | 8'6'' x 13'8'' | ||
| Basement | 4pc Bathroom | Measurements not available | ||
| Main Level | Primary Bedroom | 14'8'' x 10'5'' | ||
| Main Level | Bedroom | 9'2'' x 10'0'' | ||
| Main Level | Dining Room | 6'3'' x 11'5'' | ||
| Main Level | Kitchen | 9'3'' x 9'1'' | ||
| Main Level | Living Room | 11'4'' x 9'10'' | ||
| Main Level | 4pc Bathroom | Measurements not available |
Contact Us
Contact us for more information

The trademarks REALTOR®, REALTORS®, and the REALTOR® logo are controlled by The Canadian Real Estate Association (CREA) and identify real estate professionals who are members of CREA. The trademarks MLS®, Multiple Listing Service® and the associated logos are owned by The Canadian Real Estate Association (CREA) and identify the quality of services provided by real estate professionals who are members of CREA. The trademark DDF® is owned by The Canadian Real Estate Association (CREA) and identifies CREA's Data Distribution Facility (DDF®)
July 16 2026 05:28:43
Association of Interior REALTORS®
Royal LePage Westwin Realty