
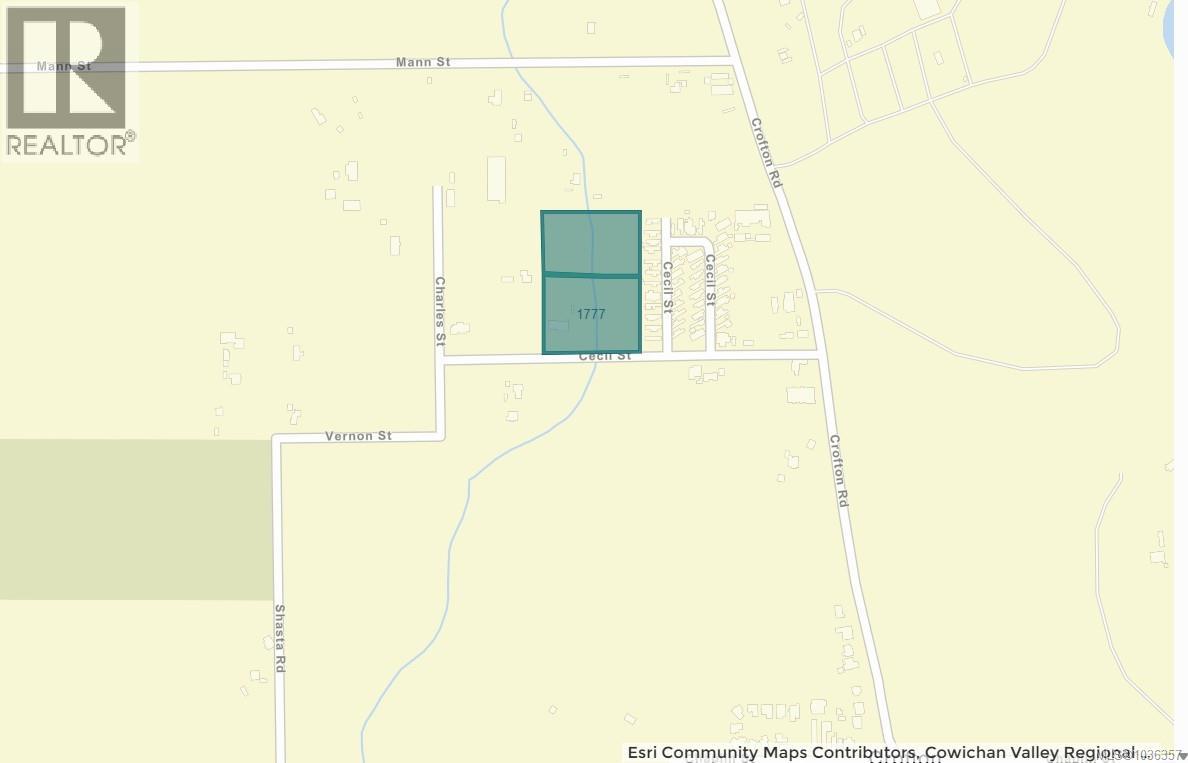
1777 Cecil St Crofton, British Columbia V0R 1R0

$1,099,000
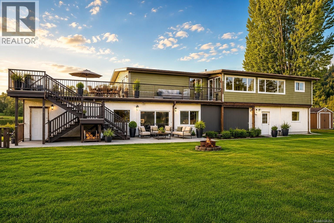
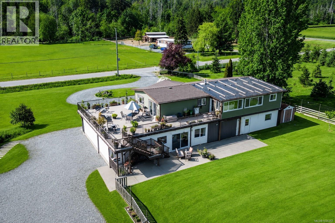
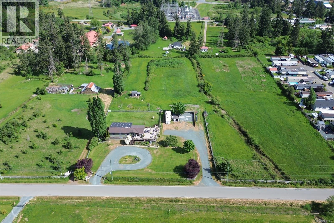
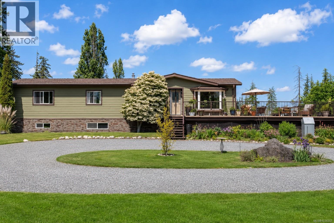
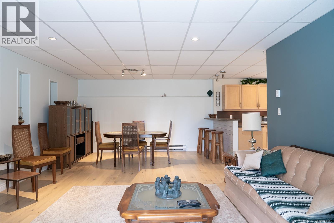
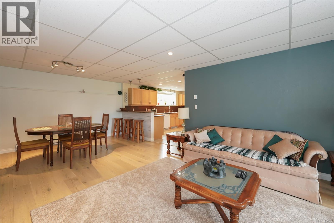
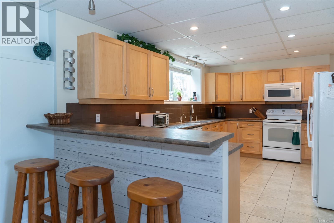
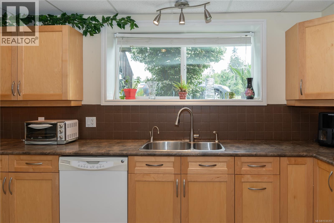
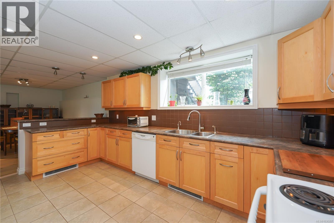
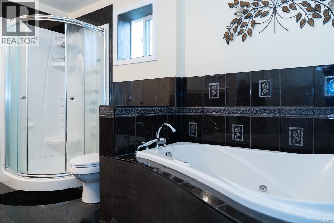
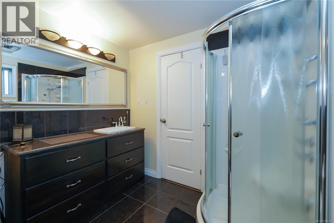
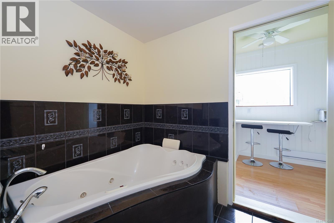
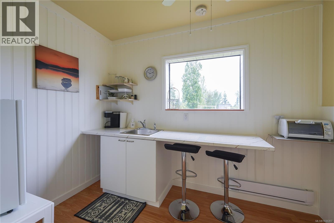
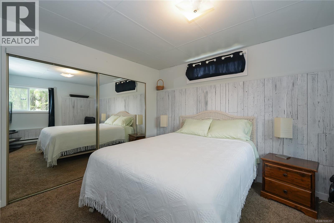
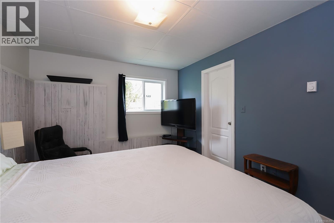
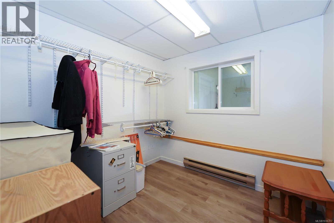
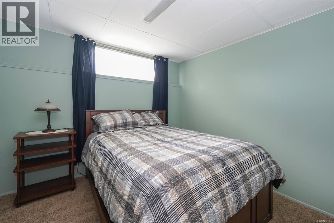
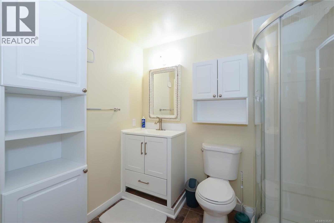
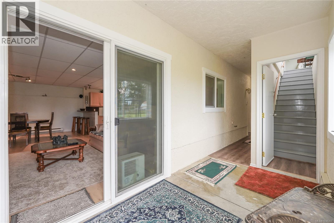
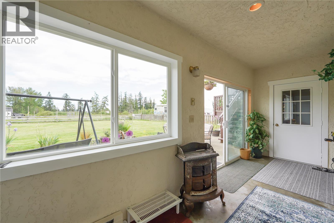
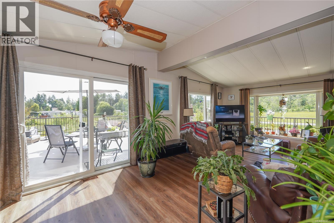
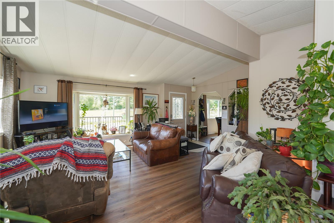
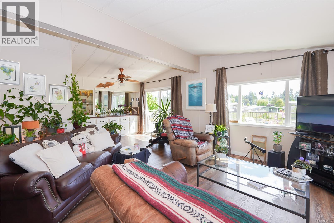
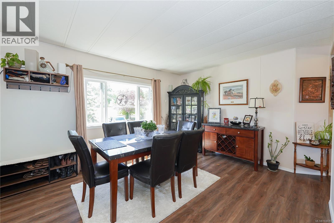
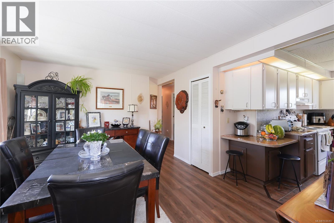
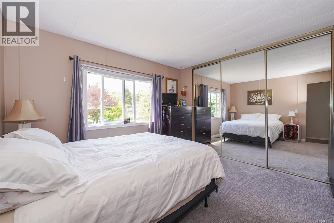
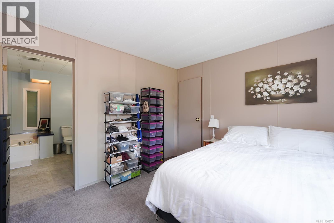
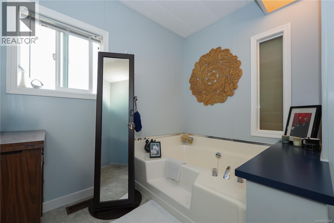
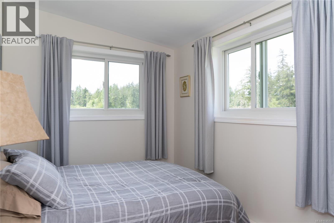
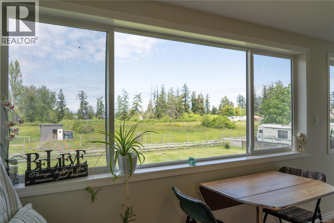
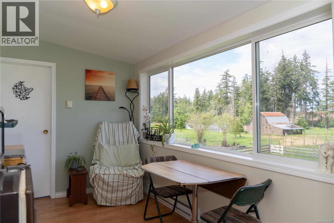
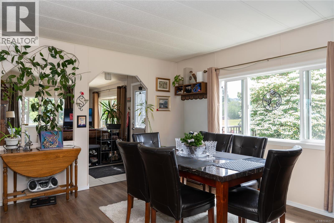
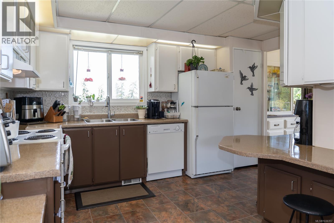
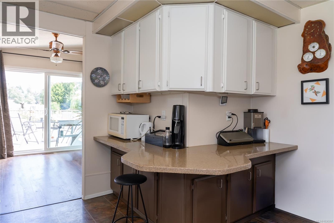
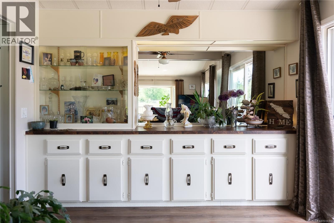
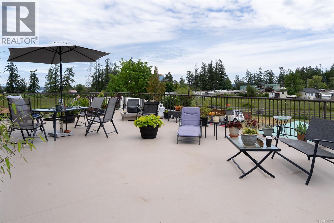
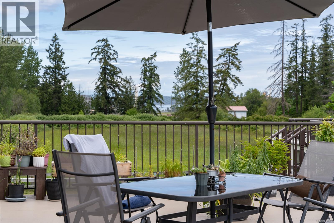
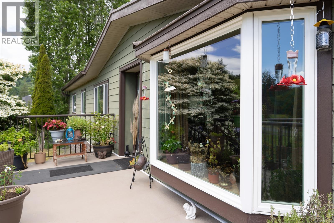
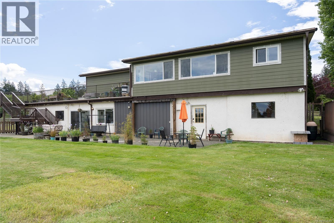
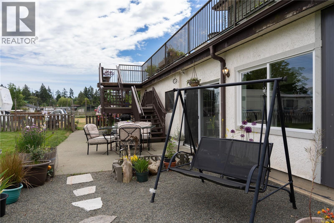
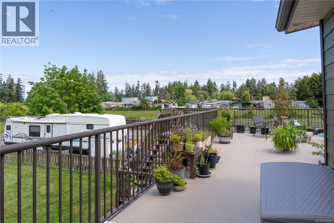
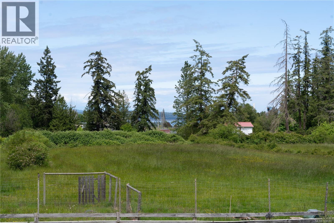
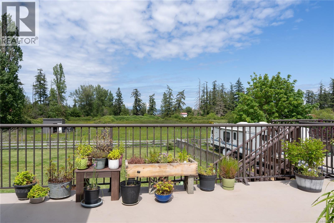
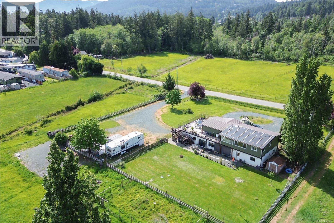
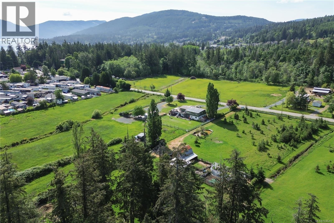
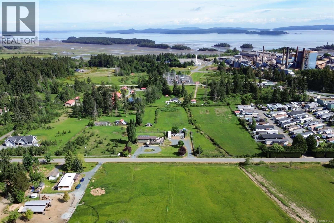
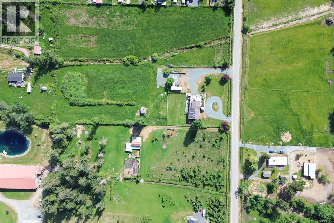
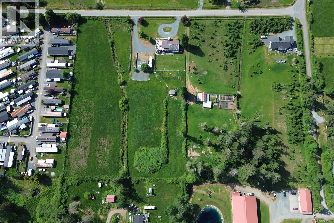
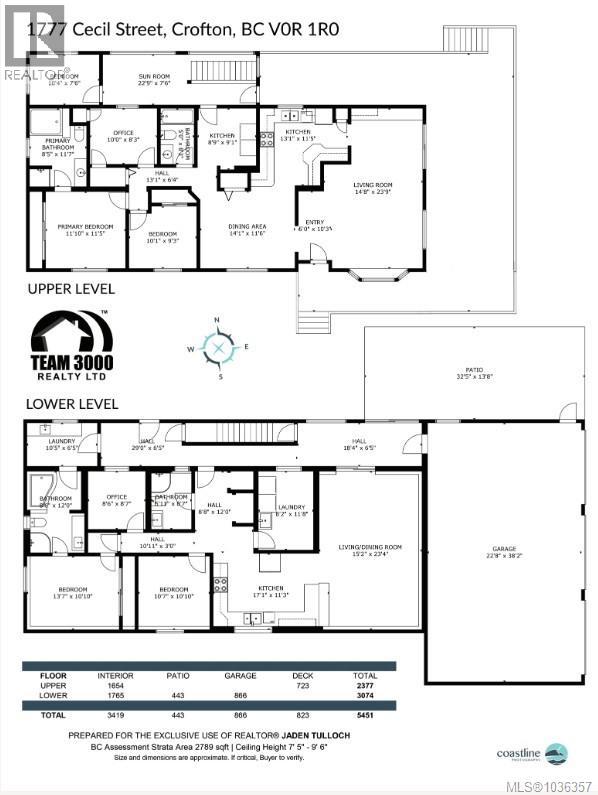
Priced below assessed value this rare 5.3-acre ALR property offers income potential, space, and long-term upside. The spacious 5 bed, 4 bath home is ideal for extended family, multi-generational living, or mortgage-helper use, with a 3 bed/2 bath main level, plus a 1 bed in-law/caretaker suite and an additional 1 bed + den suite on the lower level. Over $200,000 in recent updates include an upgraded septic system with two new tanks, two newer hot water tanks, updated hardwood and vinyl flooring, a newer downstairs kitchen, leaf filter guards, updated windows, siding, and deck improvements. Outside features include a 3-bay garage, three 30 amp RV hookups with water/septic connections, circular driveway, ample parking, expansive entertaining deck, and peekaboo ocean views. Recently approved farm status may offer potential tax advantages. (id:66550)
Property Details
| MLS® Number | 1036357 |
| Property Type | Single Family |
| Neigbourhood | Crofton |
| Features | Acreage, Level Lot, Southern Exposure, Other, Rectangular, Marine Oriented |
| Parking Space Total | 10 |
| View Type | Mountain View, Ocean View |
Building
| Bathroom Total | 4 |
| Bedrooms Total | 5 |
| Constructed Date | 1981 |
| Cooling Type | Air Conditioned |
| Heating Type | Baseboard Heaters, Forced Air |
| Size Interior | 3,465 Sqft |
| Type | House |
Land
| Access Type | Road Access |
| Acreage | Yes |
| Size Irregular | 5.3 |
| Size Total | 5.3 Ac |
| Size Total Text | 5.3 Ac |
| Zoning Type | Agricultural |
Rooms
| Level | Type | Length | Width | Dimensions |
|---|---|---|---|---|
| Main Level | Primary Bedroom | 11'6 x 11'11 | ||
| Main Level | Office | 8'2 x 9'10 | ||
| Main Level | Living Room | 24'8 x 18'5 | ||
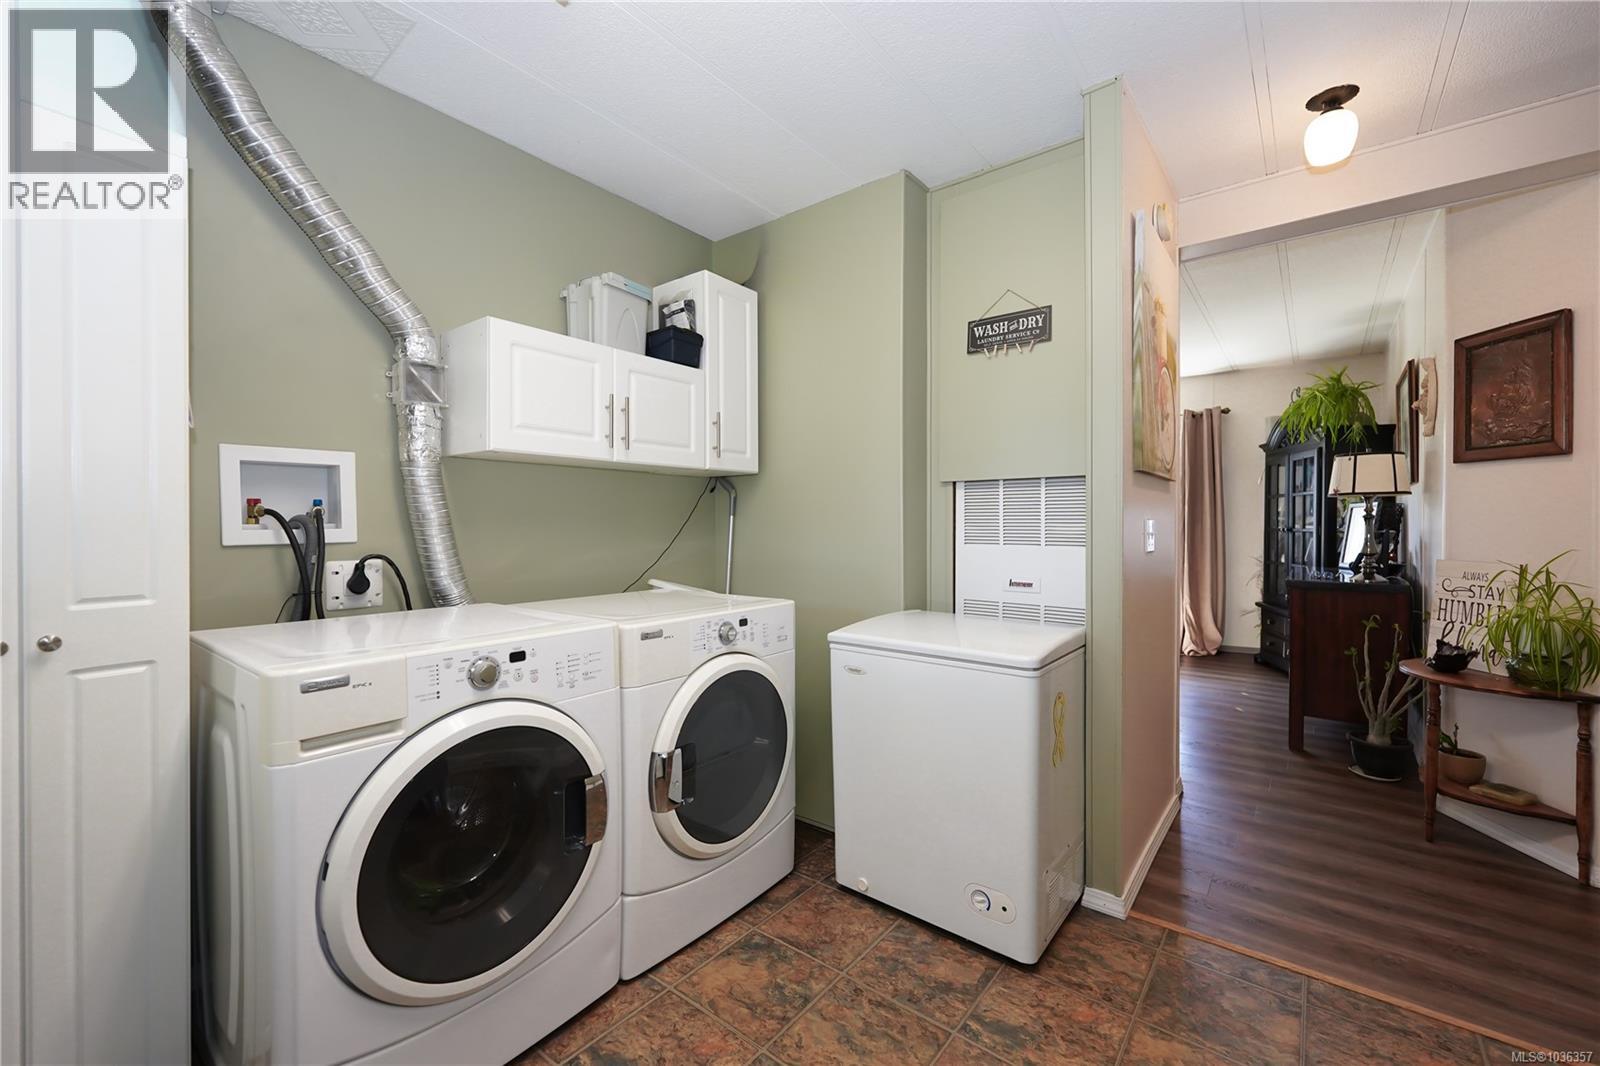
| Main Level | Laundry Room | 9'1 x 8'8 | ||
| Main Level | Kitchen | 11'4 x 14'2 | ||
| Main Level | Dining Room | 12'1 x 14'9 | ||
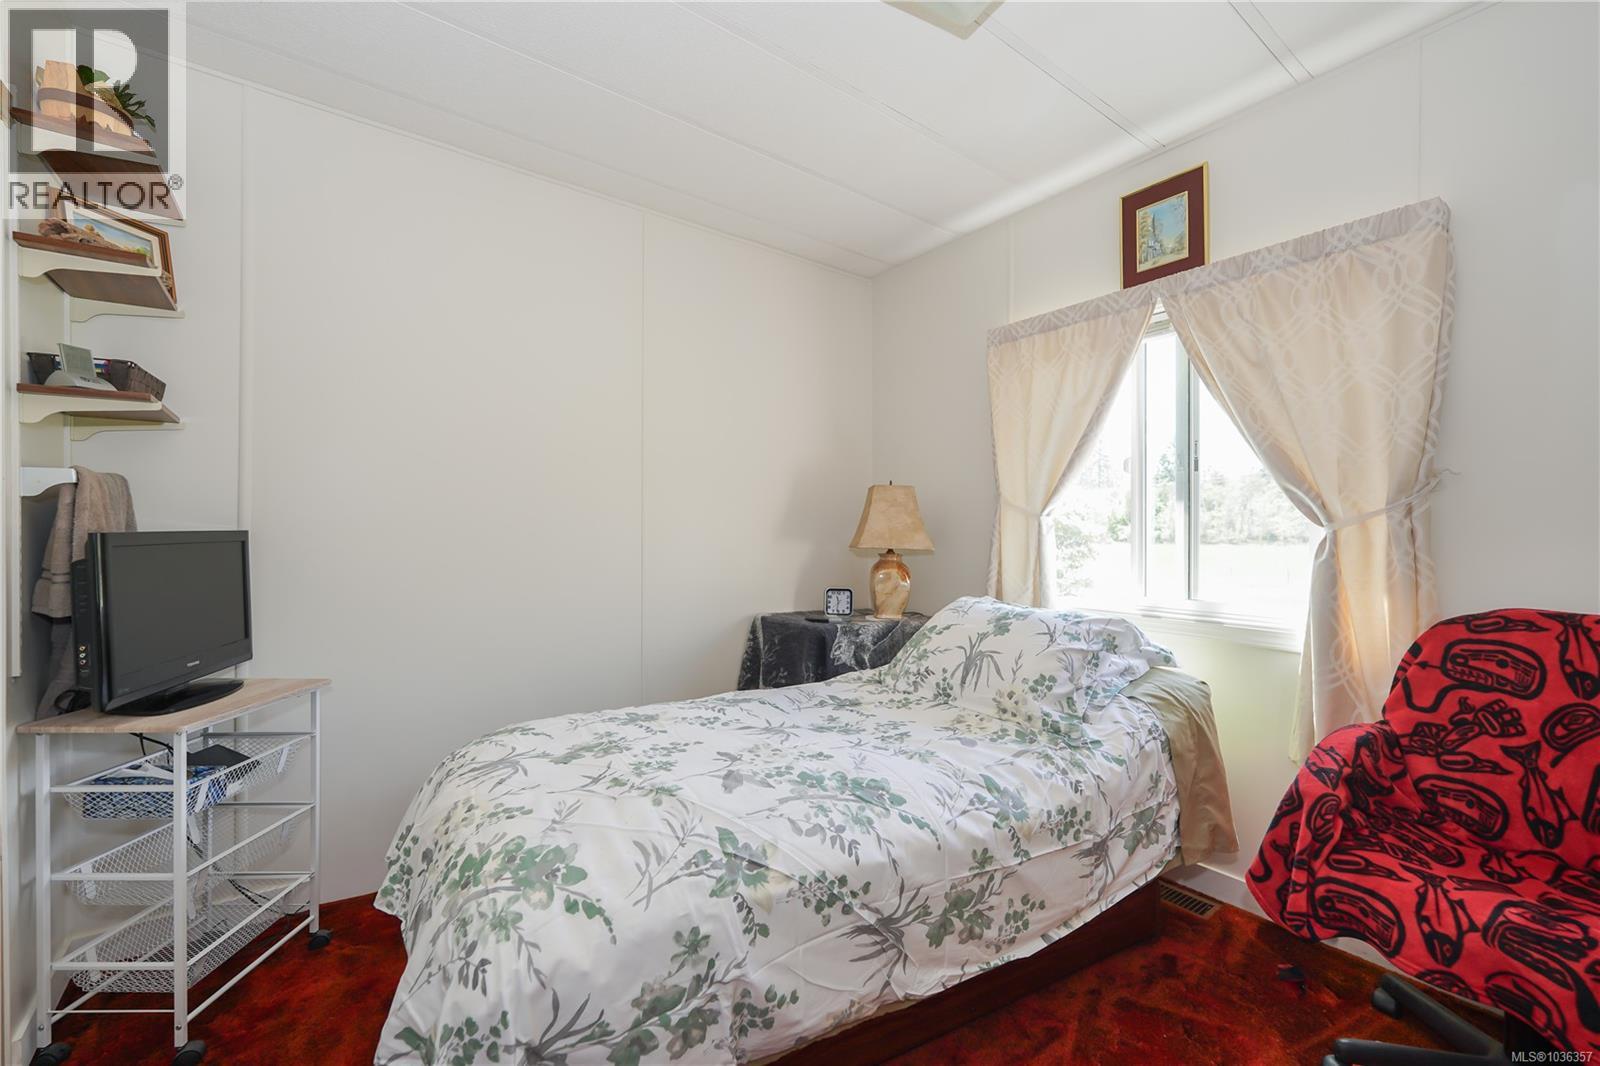
| Main Level | Bedroom | 7'3 x 10'4 | ||
| Main Level | Bedroom | 10 ft | Measurements not available x 10 ft | |
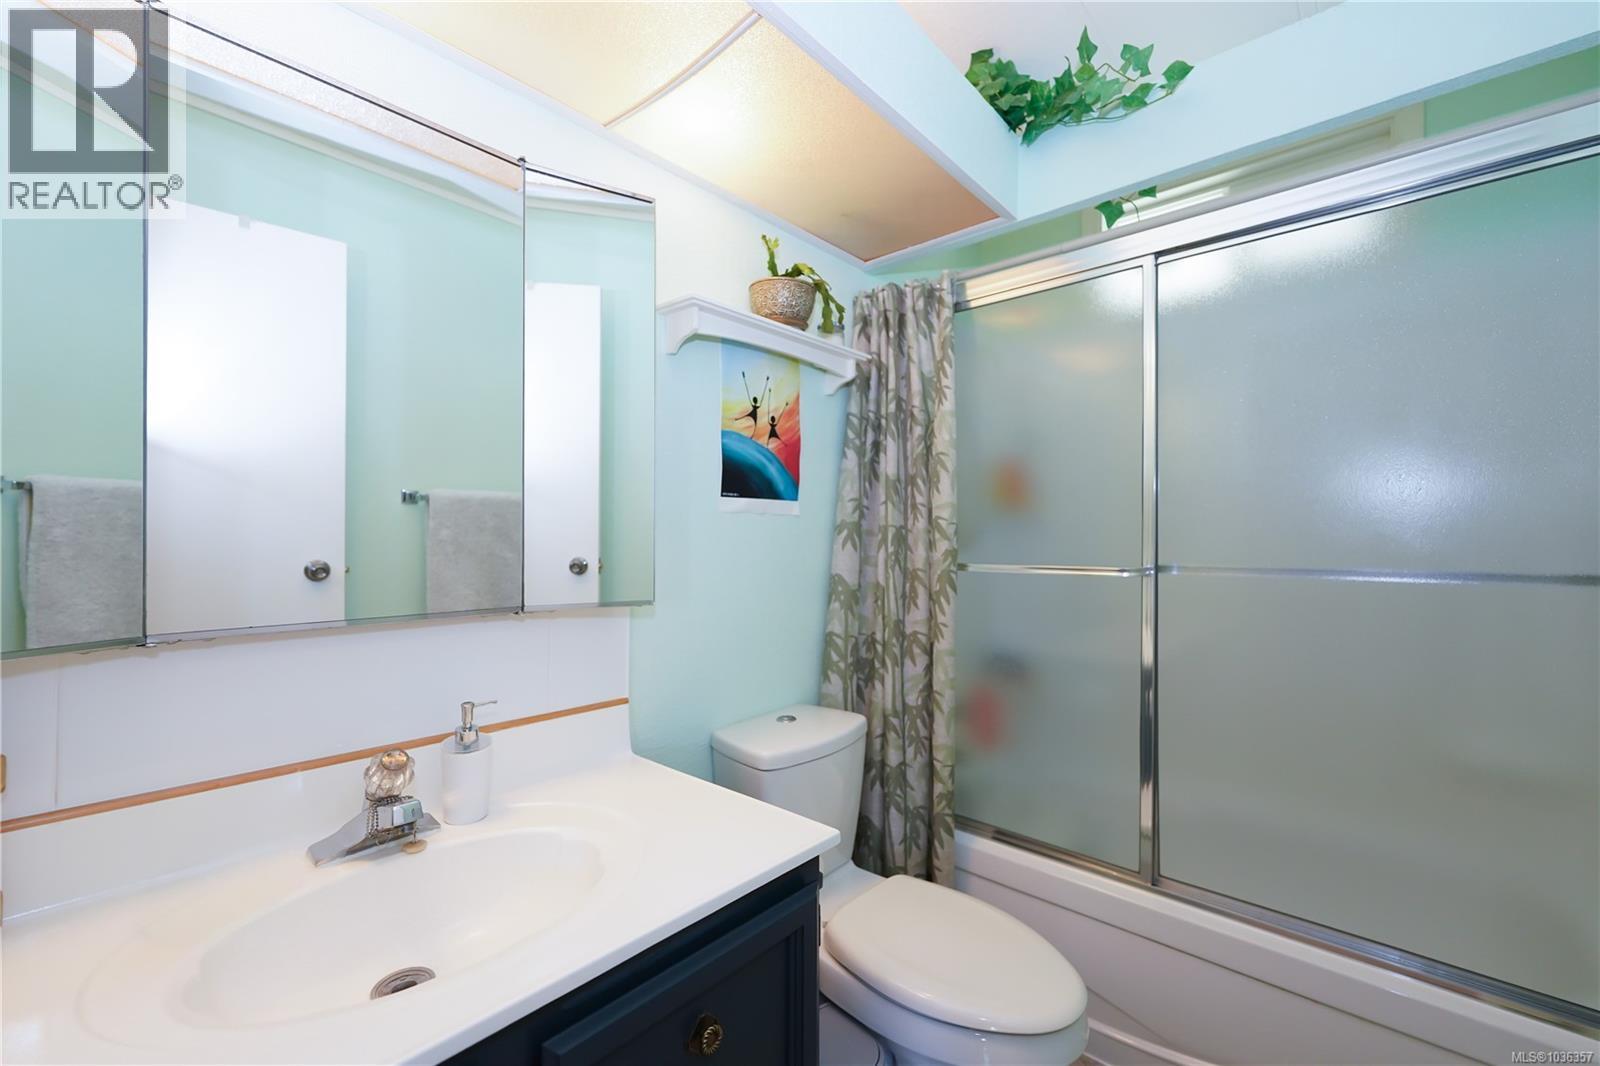
| Main Level | Ensuite | 7'8 x 8'4 | ||
| Main Level | Bathroom | 5 ft | Measurements not available x 5 ft | |
| Other | Workshop | 12'10 x 7'11 | ||
| Other | Storage | 12'10 x 7'11 | ||
| Other | Utility Room | 4 ft | Measurements not available x 4 ft | |
| Other | Other | 6'7 x 10'2 | ||
| Other | Laundry Room | 11'6 x 8'1 | ||
| Other | Kitchen | 10'6 x 15'1 | ||
| Other | Family Room | 12 ft | 12 ft x Measurements not available | |
| Other | Dining Room | 10'11 x 15'1 | ||
| Other | Bedroom | 10'9 x 10'5 | ||
| Other | Bedroom | 10'8 x 13'2 | ||
| Other | Bathroom | 8 ft | Measurements not available x 8 ft | |
| Other | Bathroom | 8'6 x 5'10 |
Contact Us
Contact us for more information

The trademarks REALTOR®, REALTORS®, and the REALTOR® logo are controlled by The Canadian Real Estate Association (CREA) and identify real estate professionals who are members of CREA. The trademarks MLS®, Multiple Listing Service® and the associated logos are owned by The Canadian Real Estate Association (CREA) and identify the quality of services provided by real estate professionals who are members of CREA. The trademark DDF® is owned by The Canadian Real Estate Association (CREA) and identifies CREA's Data Distribution Facility (DDF®)
June 29 2026 12:39:36
Victoria Real Estate Board
Team 3000 Realty Ltd