
1765 Paul's Pl Qualicum Beach, British Columbia V9K 2S3

$1,099,000Maintenance,
$230 Monthly
Maintenance,
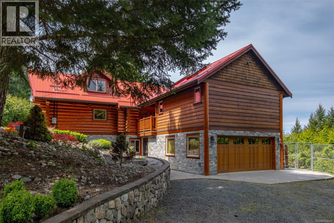
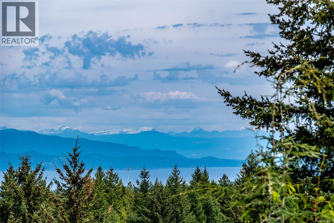
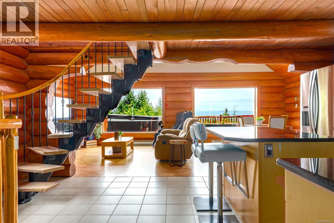
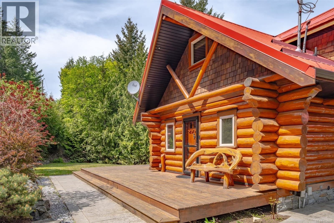
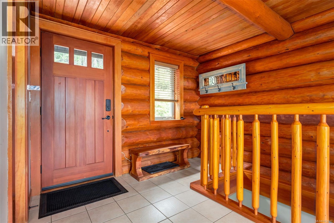
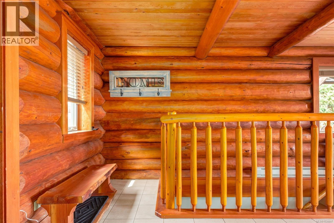
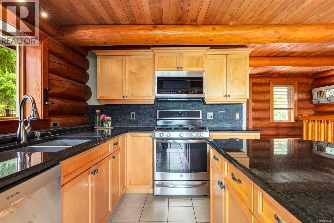
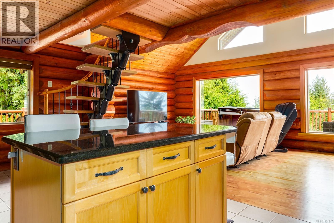
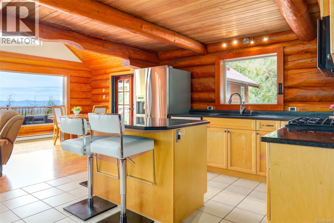
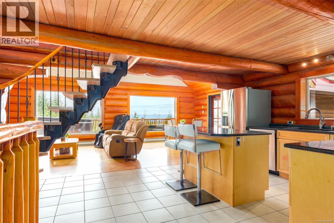
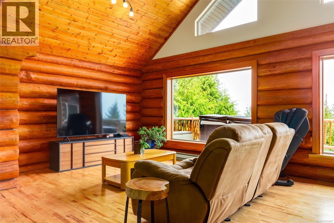
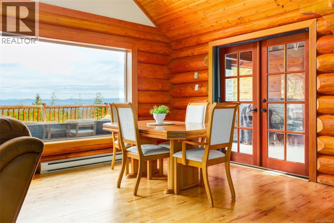
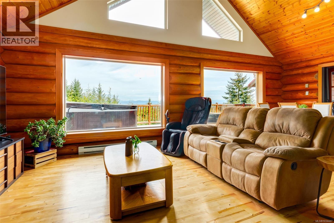
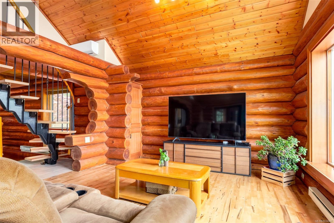
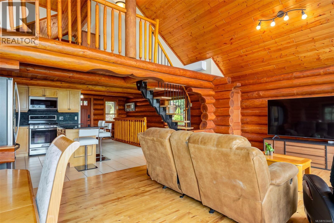
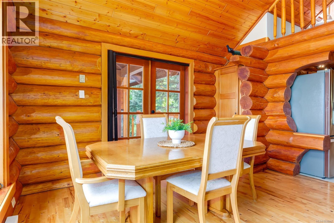
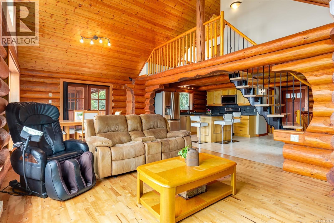
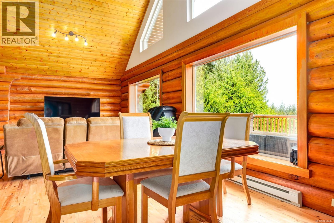
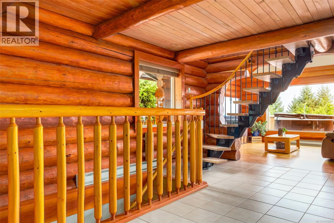
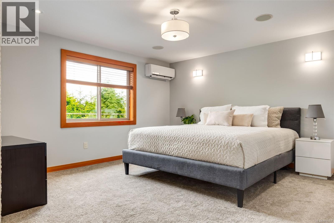
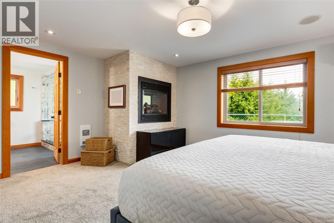
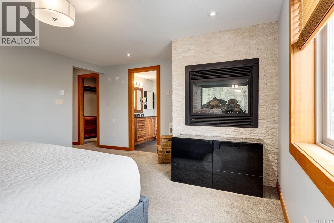
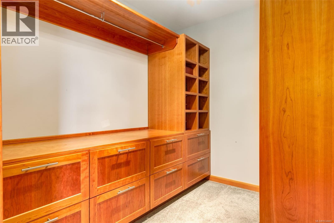
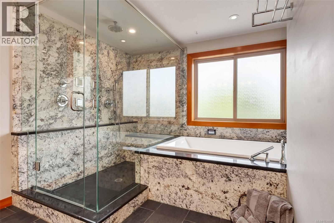
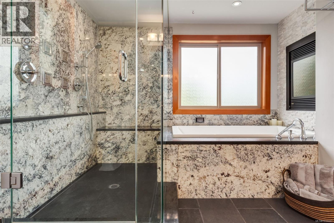
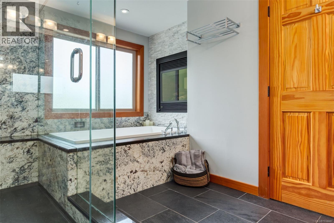
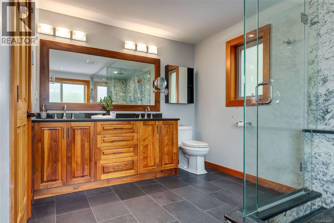
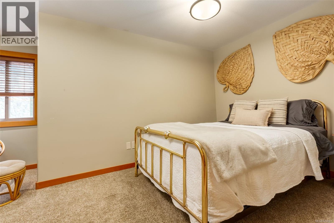
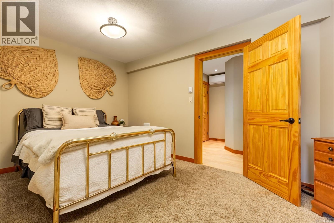
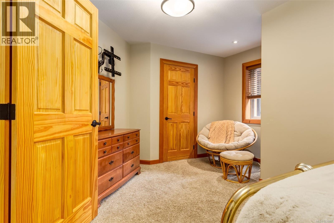
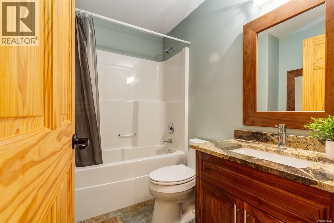
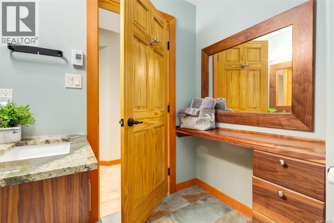
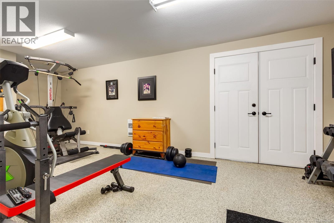
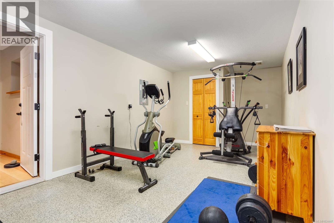
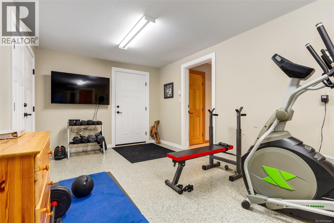
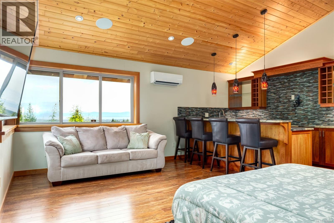
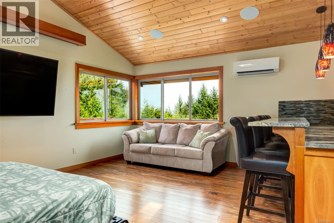
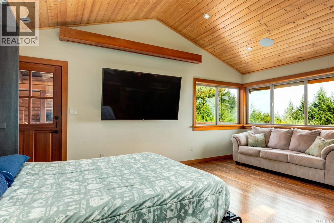
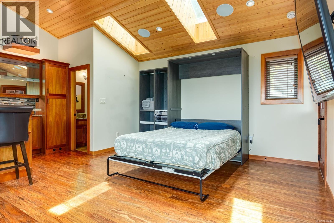
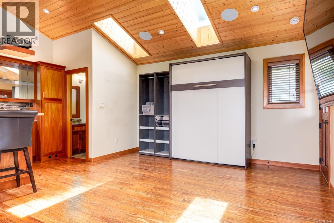
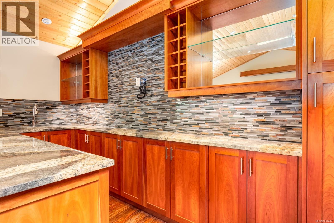
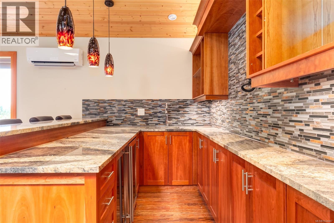
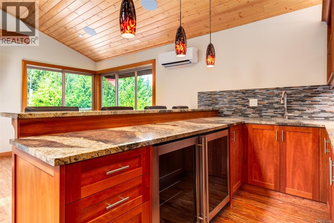
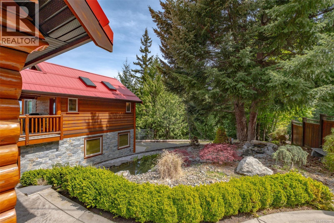
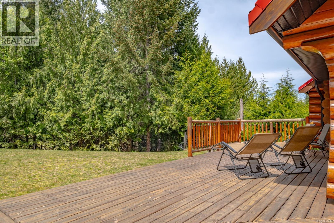
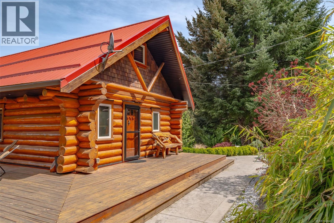
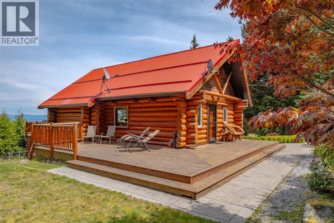
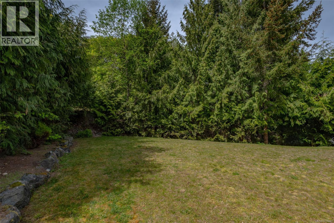
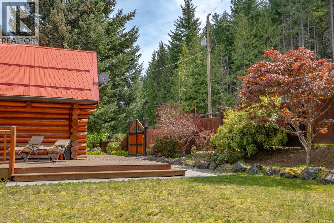
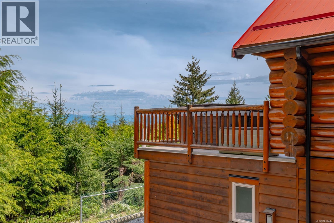
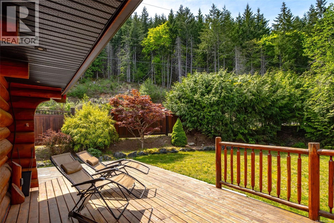
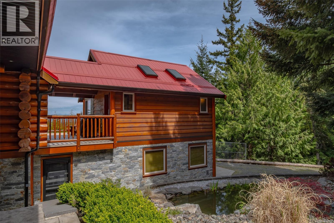
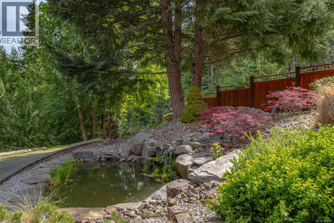
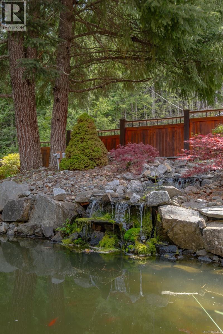
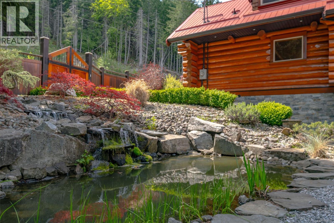
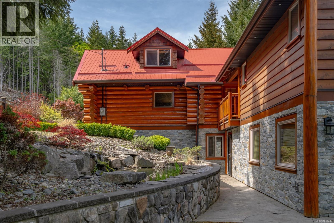
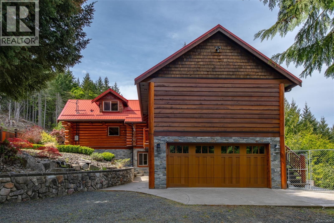
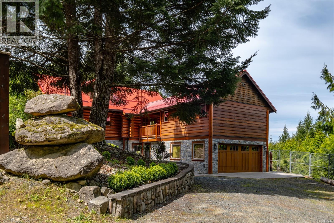
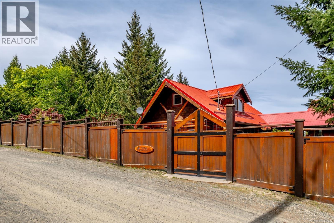
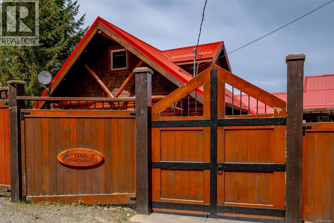
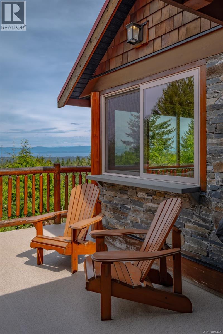
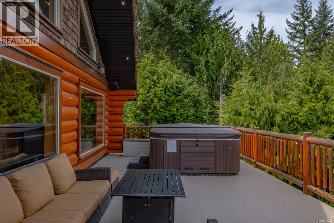
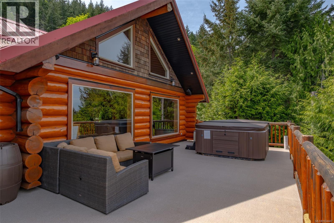
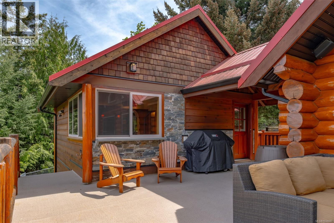
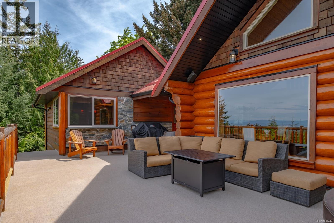
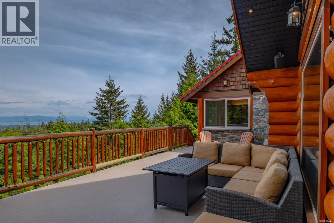
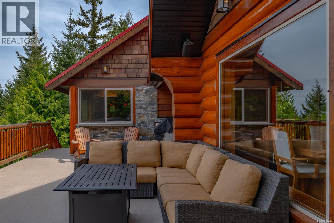
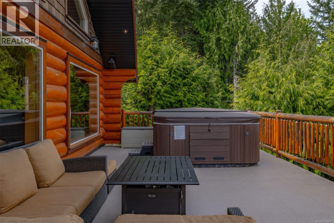
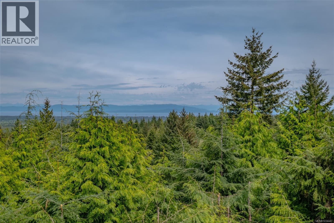
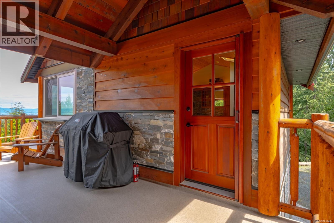
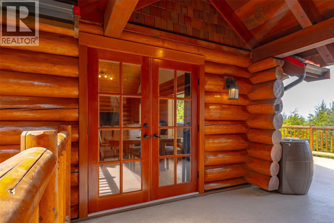
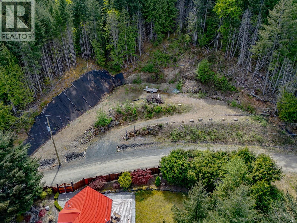
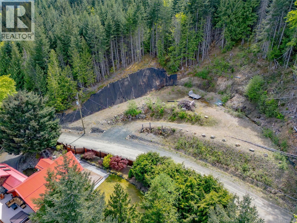
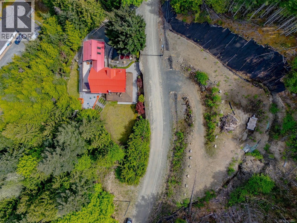
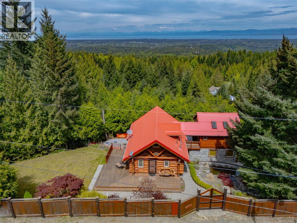
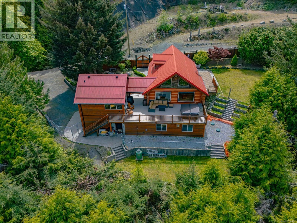
$230 MonthlySpectacular custom-built log home with breathtaking panoramic ocean views! Set on 3+ private acres, this stunning 3-bed, 4-bath retreat captures sweeping vistas from forest to the Georgia Strait and coastal mountains. Designed for comfort and luxury, large windows flood the home with natural light. The primary suite is a true escape, featuring a two-sided fireplace, spa-like ensuite with soaker tub, separate granite shower, double sinks, and a walk-in closet with beautiful built-ins. Entertain with ease in the separate family room with bar with easy deck access. Outside, relax by the tranquil koi pond in your private oasis—just 15 minutes from Qualicum Beach. (id:66550)
Property Details
| MLS® Number | 1034447 |
| Property Type | Single Family |
| Neigbourhood | Little Qualicum River Village |
| Community Features | Pets Allowed, Family Oriented |
| Features | Acreage, Private Setting, Other, Gated Community |
| Parking Space Total | 4 |
| View Type | Mountain View, Ocean View |
Building
| Bathroom Total | 4 |
| Bedrooms Total | 3 |
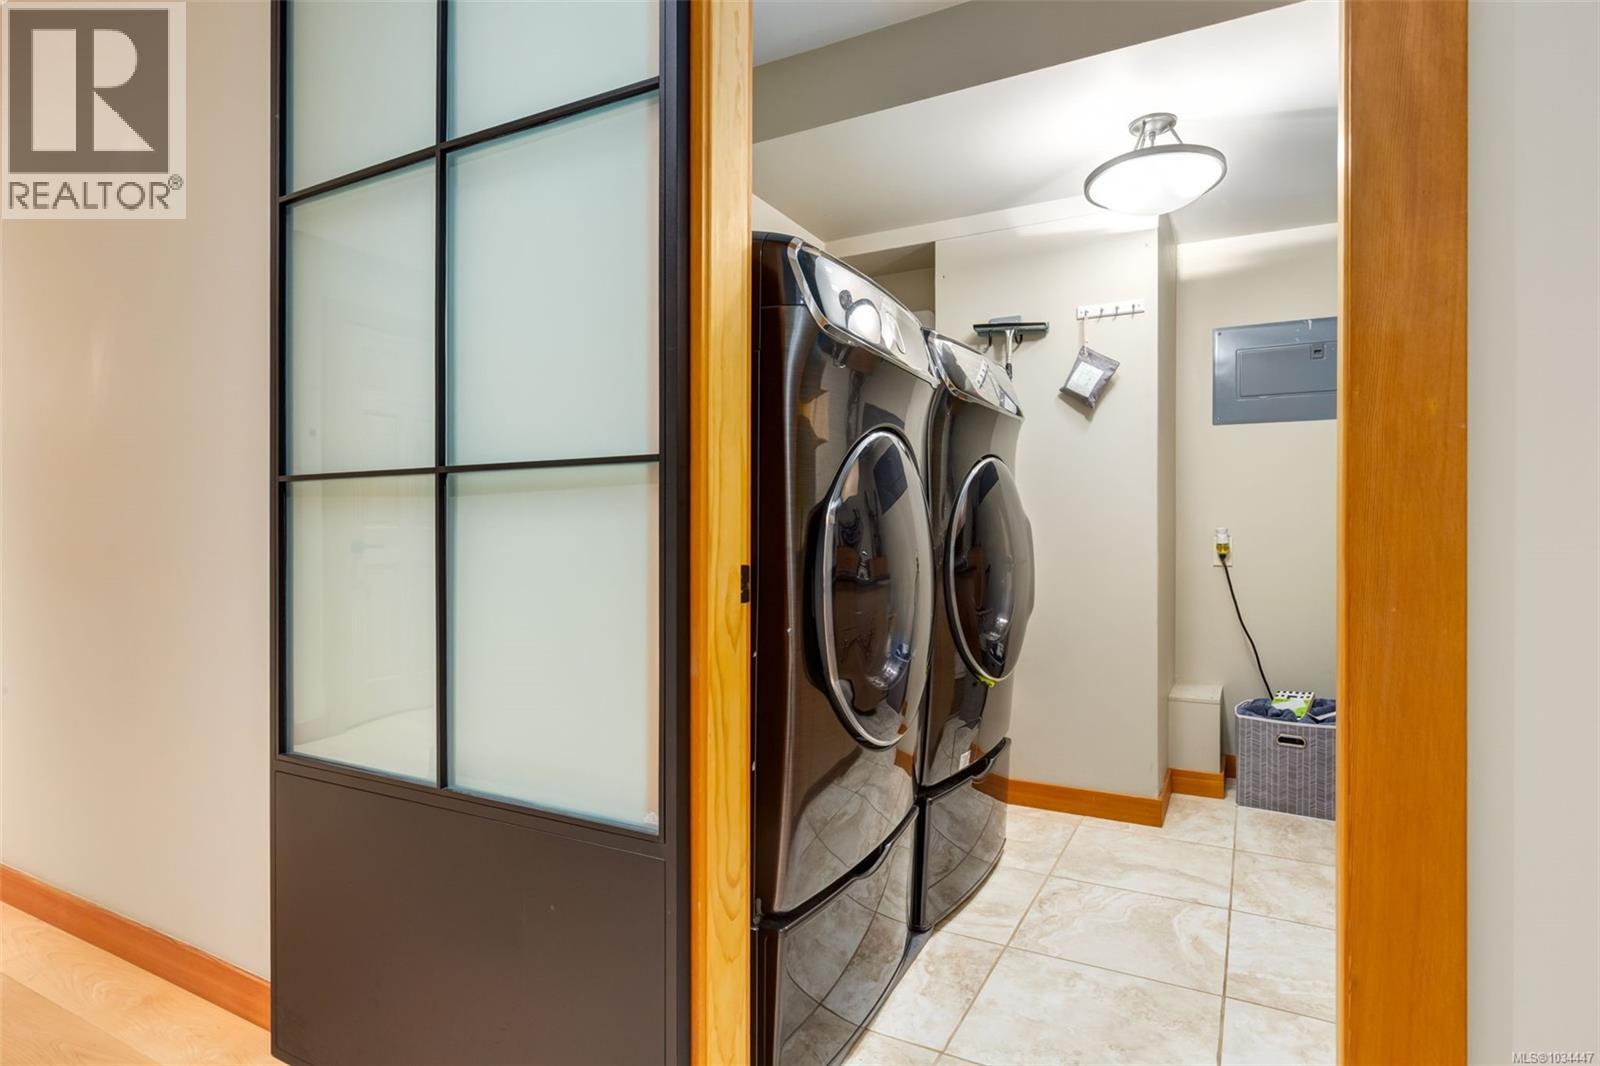
| Appliances | Dishwasher, Dryer, Microwave, Range - Gas, Refrigerator, Washer |
| Architectural Style | Log House/cabin |
| Constructed Date | 2001 |
| Cooling Type | Air Conditioned |
| Fireplace Present | Yes |
| Fireplace Total | 1 |
| Heating Fuel | Electric |
| Heating Type | Heat Pump |
| Size Interior | 2,866 Sqft |
| Type | House |
Land
| Acreage | Yes |
| Size Irregular | 3.2 |
| Size Total | 3.2 Ac |
| Size Total Text | 3.2 Ac |
| Zoning Type | Residential |
Rooms
| Level | Type | Length | Width | Dimensions |
|---|---|---|---|---|
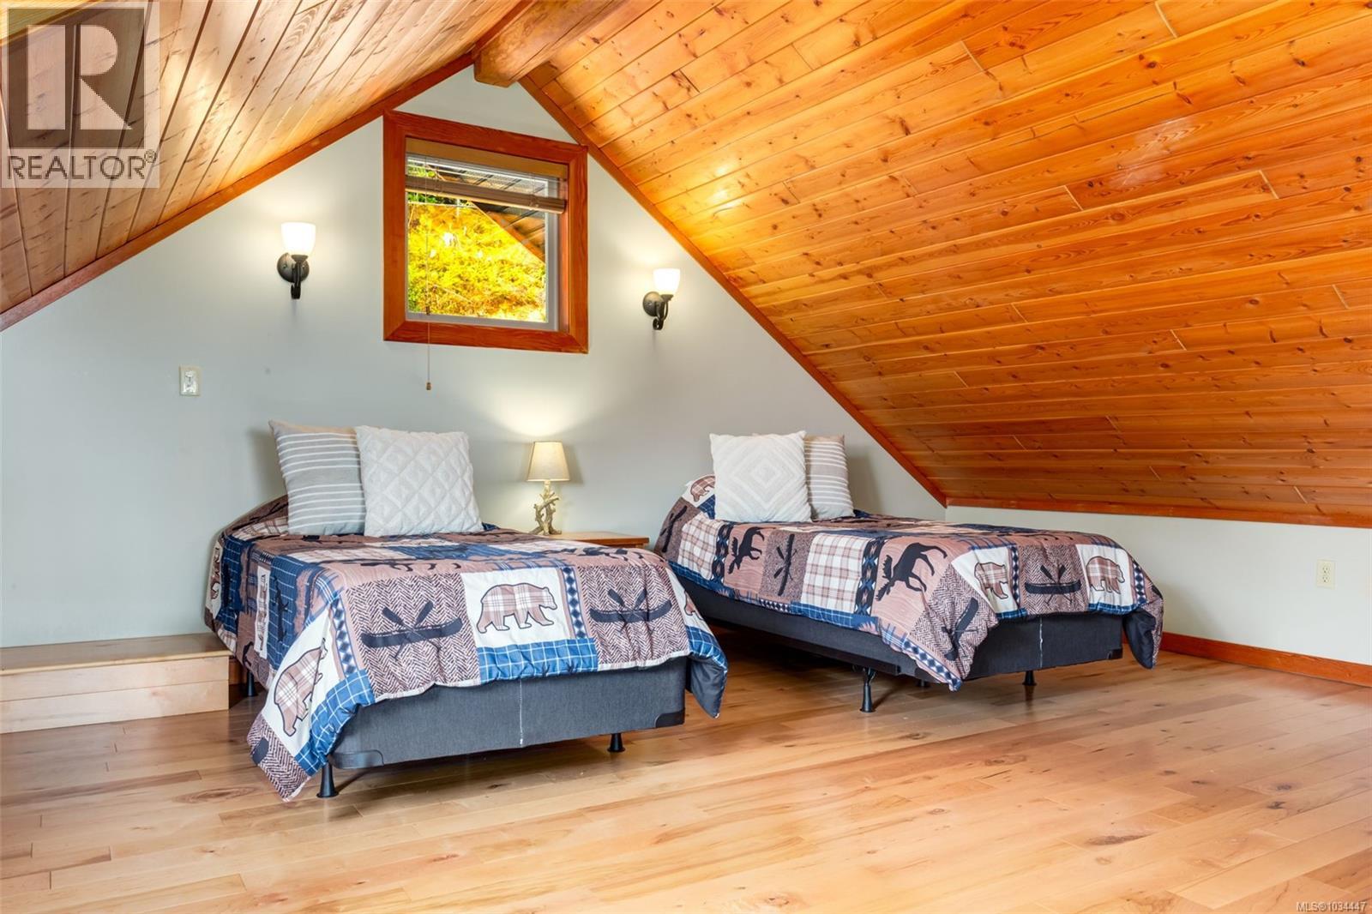
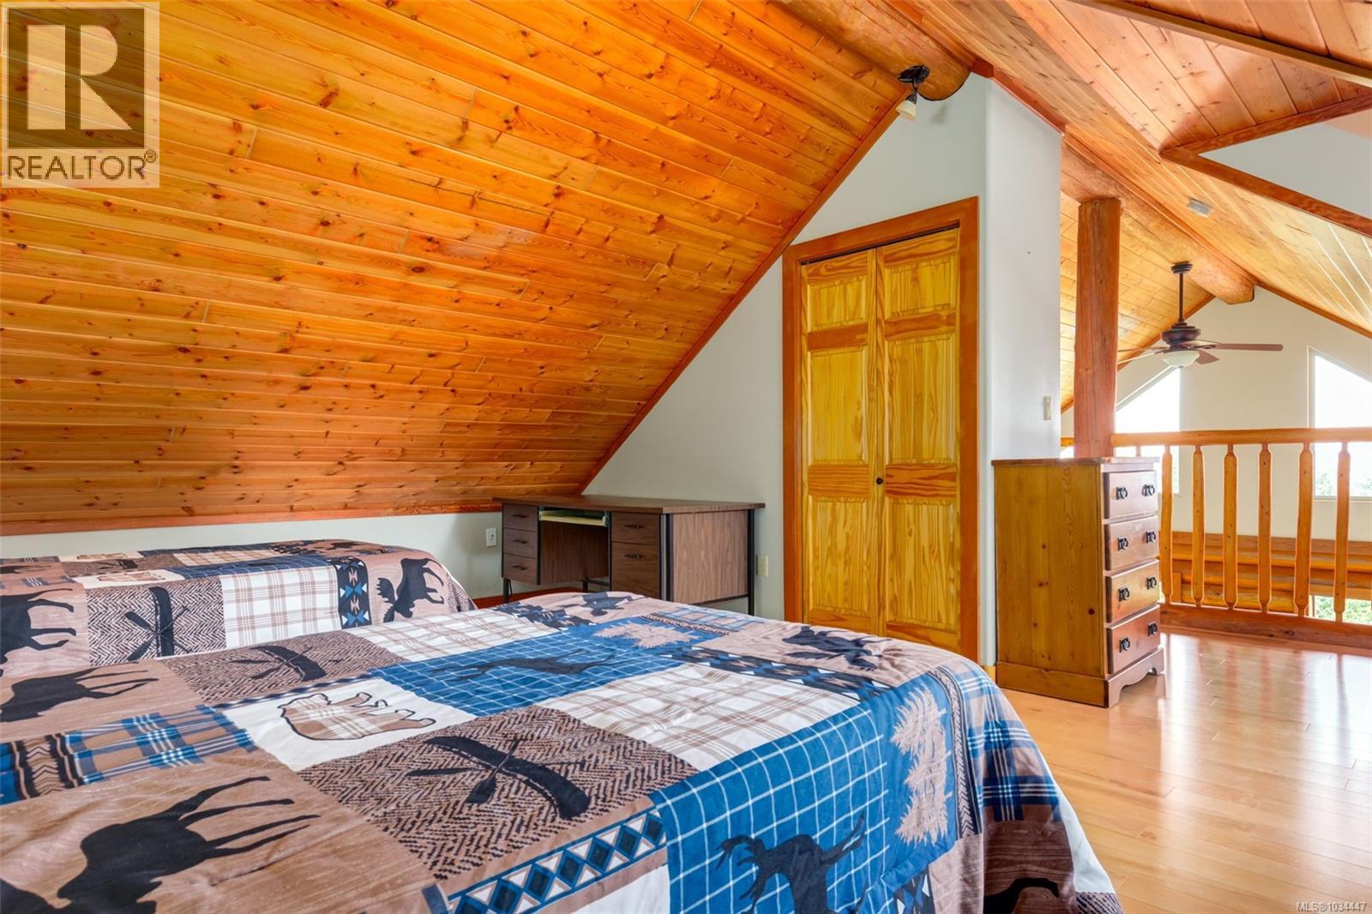
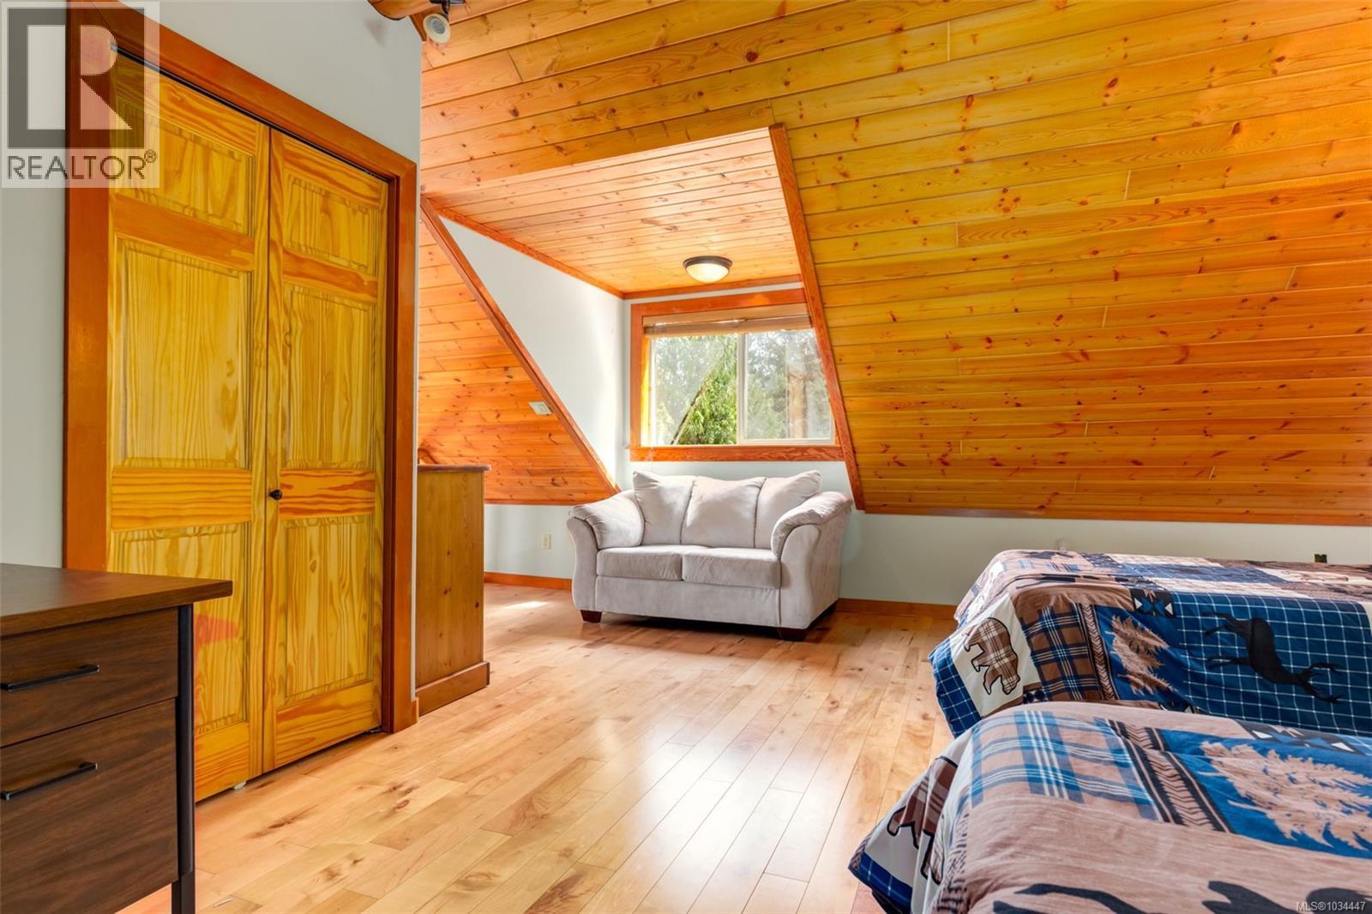
| Second Level | Bedroom | 19'7 x 18'9 | ||
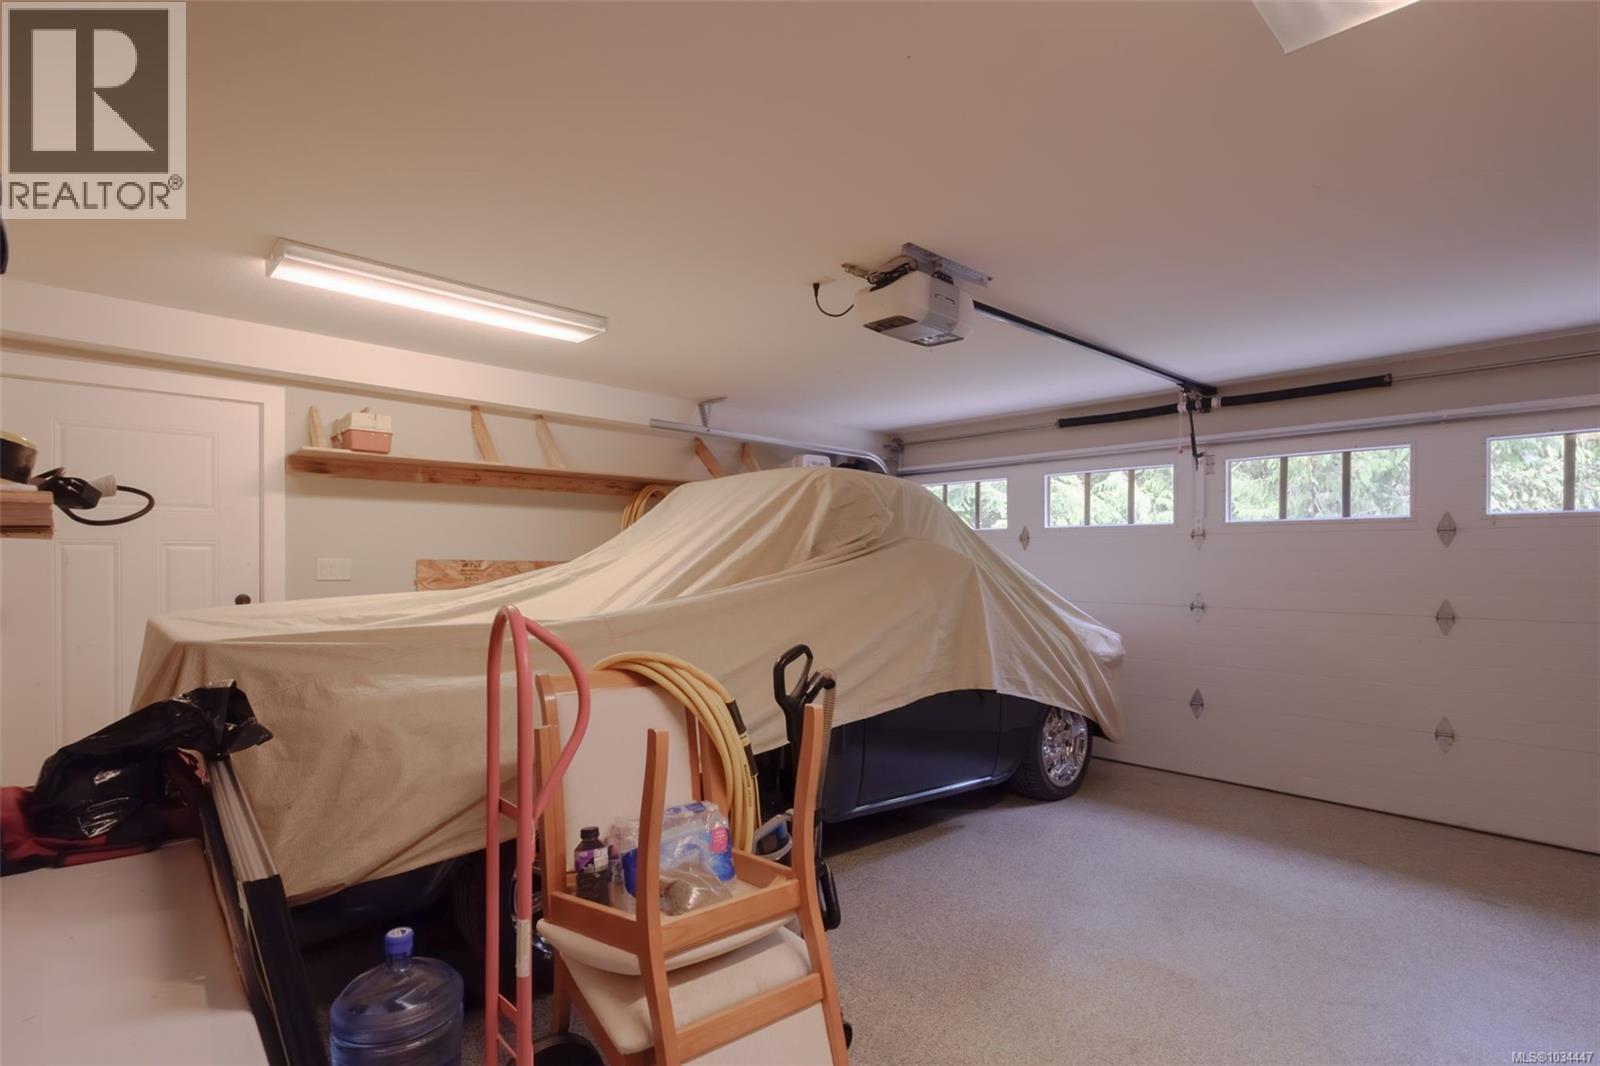
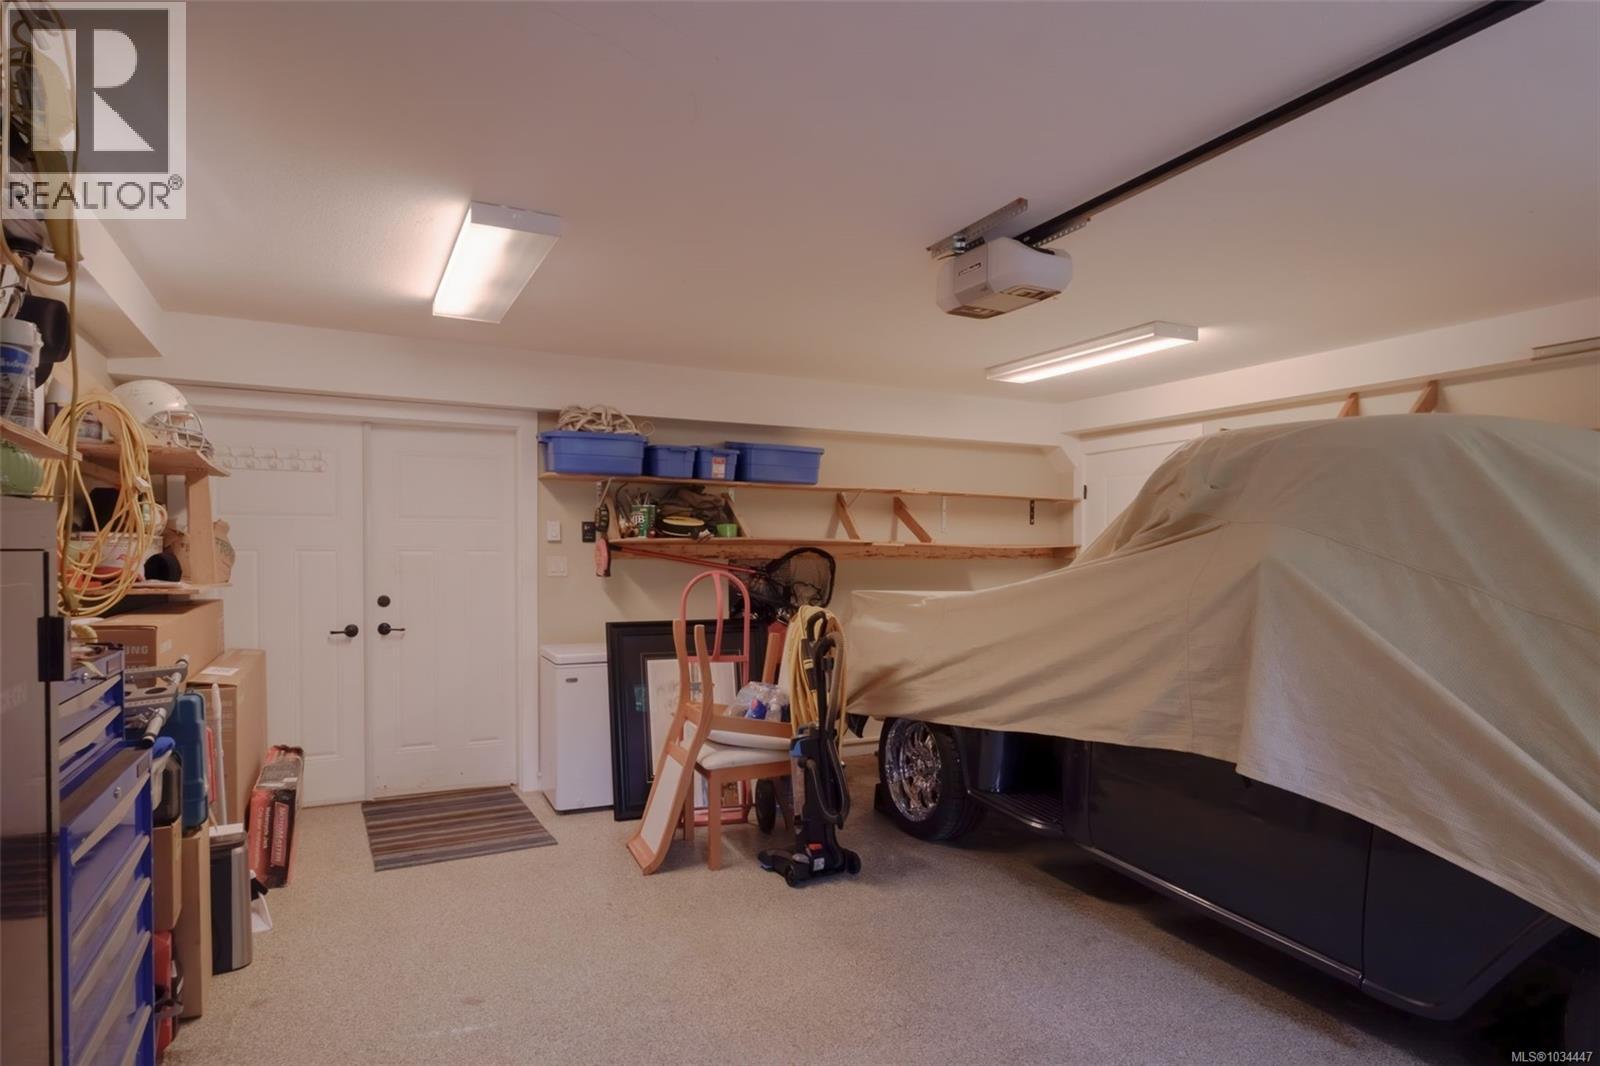
| Lower Level | Storage | 22 ft | 10 ft | 22 ft x 10 ft |
| Lower Level | Ensuite | 5-Piece | ||
| Lower Level | Primary Bedroom | 13'5 x 15'8 | ||
| Lower Level | Bathroom | 4-Piece | ||
| Lower Level | Bedroom | 17'8 x 11'11 | ||
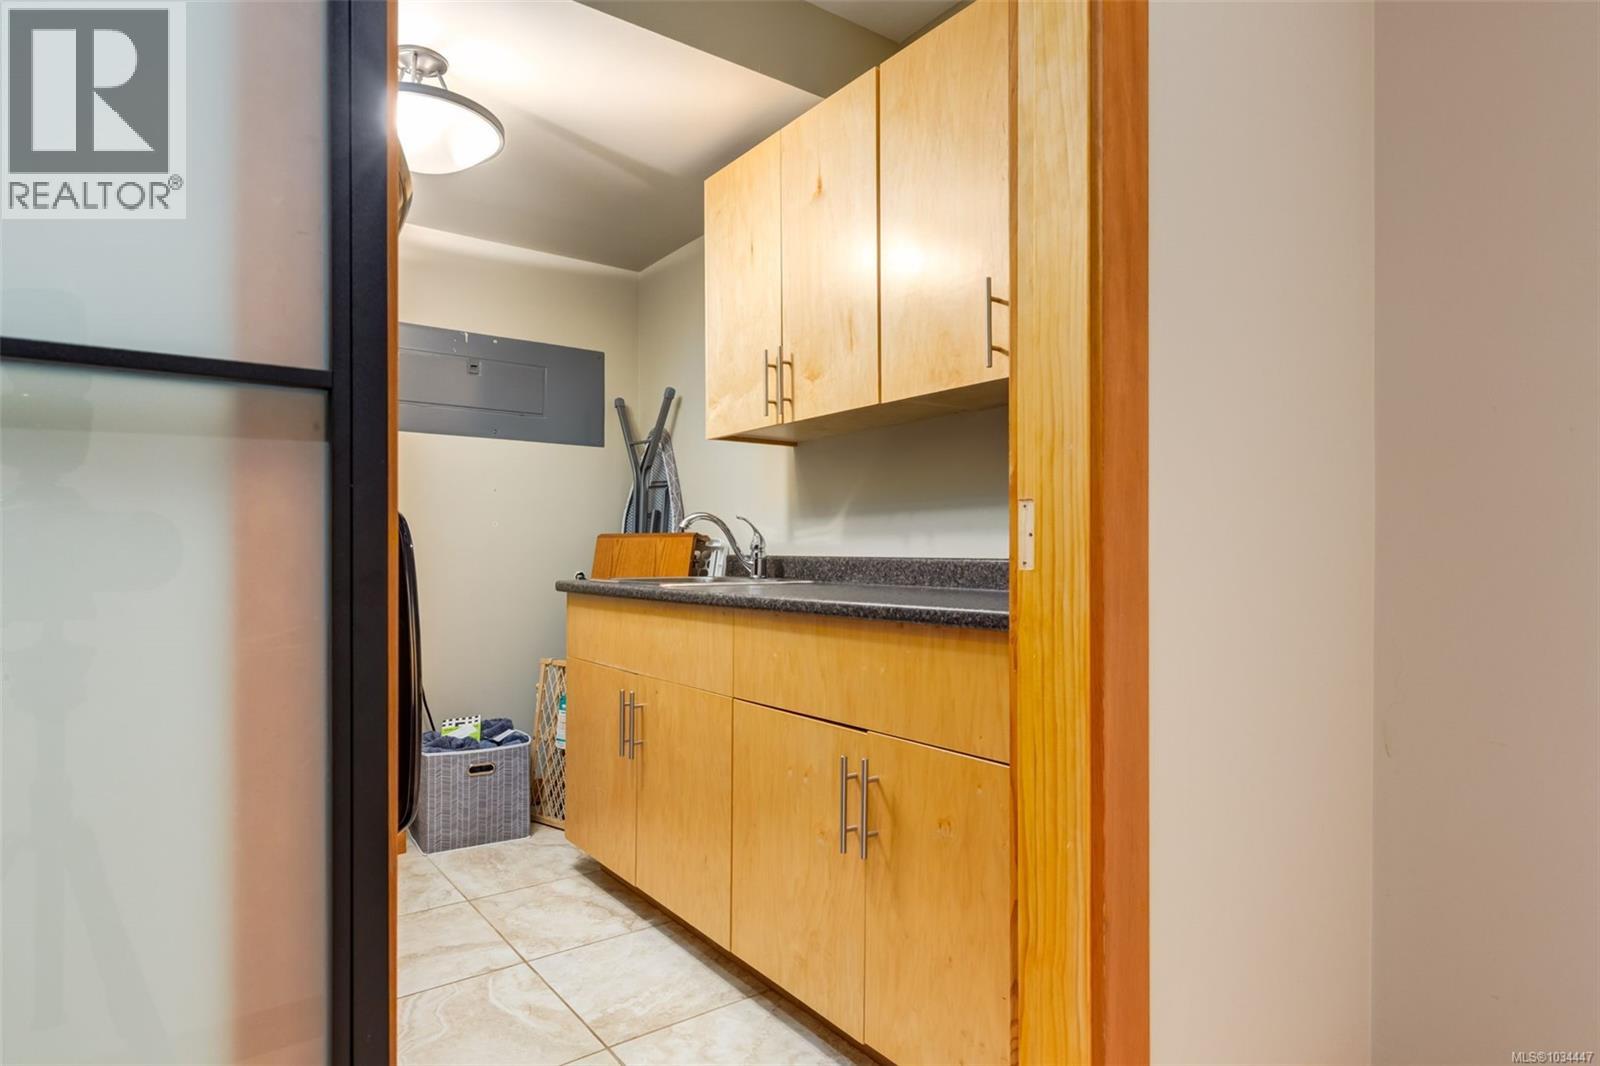
| Lower Level | Laundry Room | 7'11 x 8'7 | ||
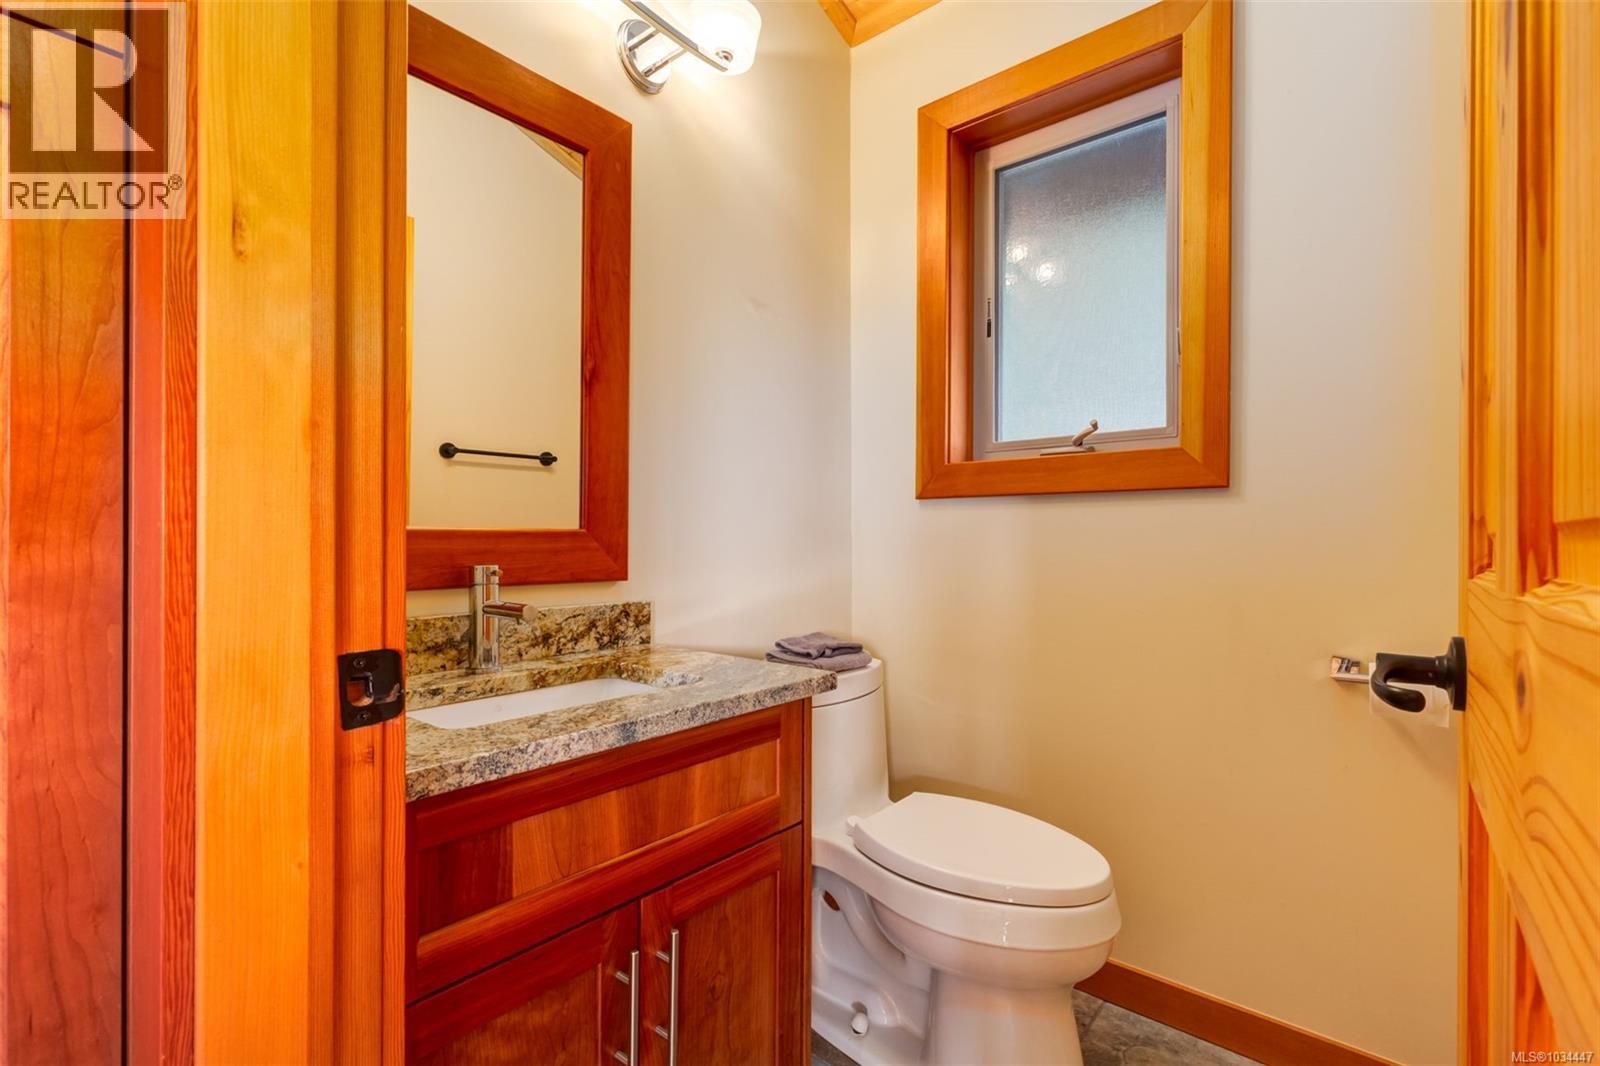
| Main Level | Bathroom | 2-Piece | ||
| Main Level | Family Room | 19 ft | 19 ft x Measurements not available | |
| Main Level | Dining Room | 11'6 x 10'8 | ||
| Main Level | Living Room | 13 ft | 14 ft | 13 ft x 14 ft |
| Main Level | Kitchen | 10'2 x 9'2 | ||
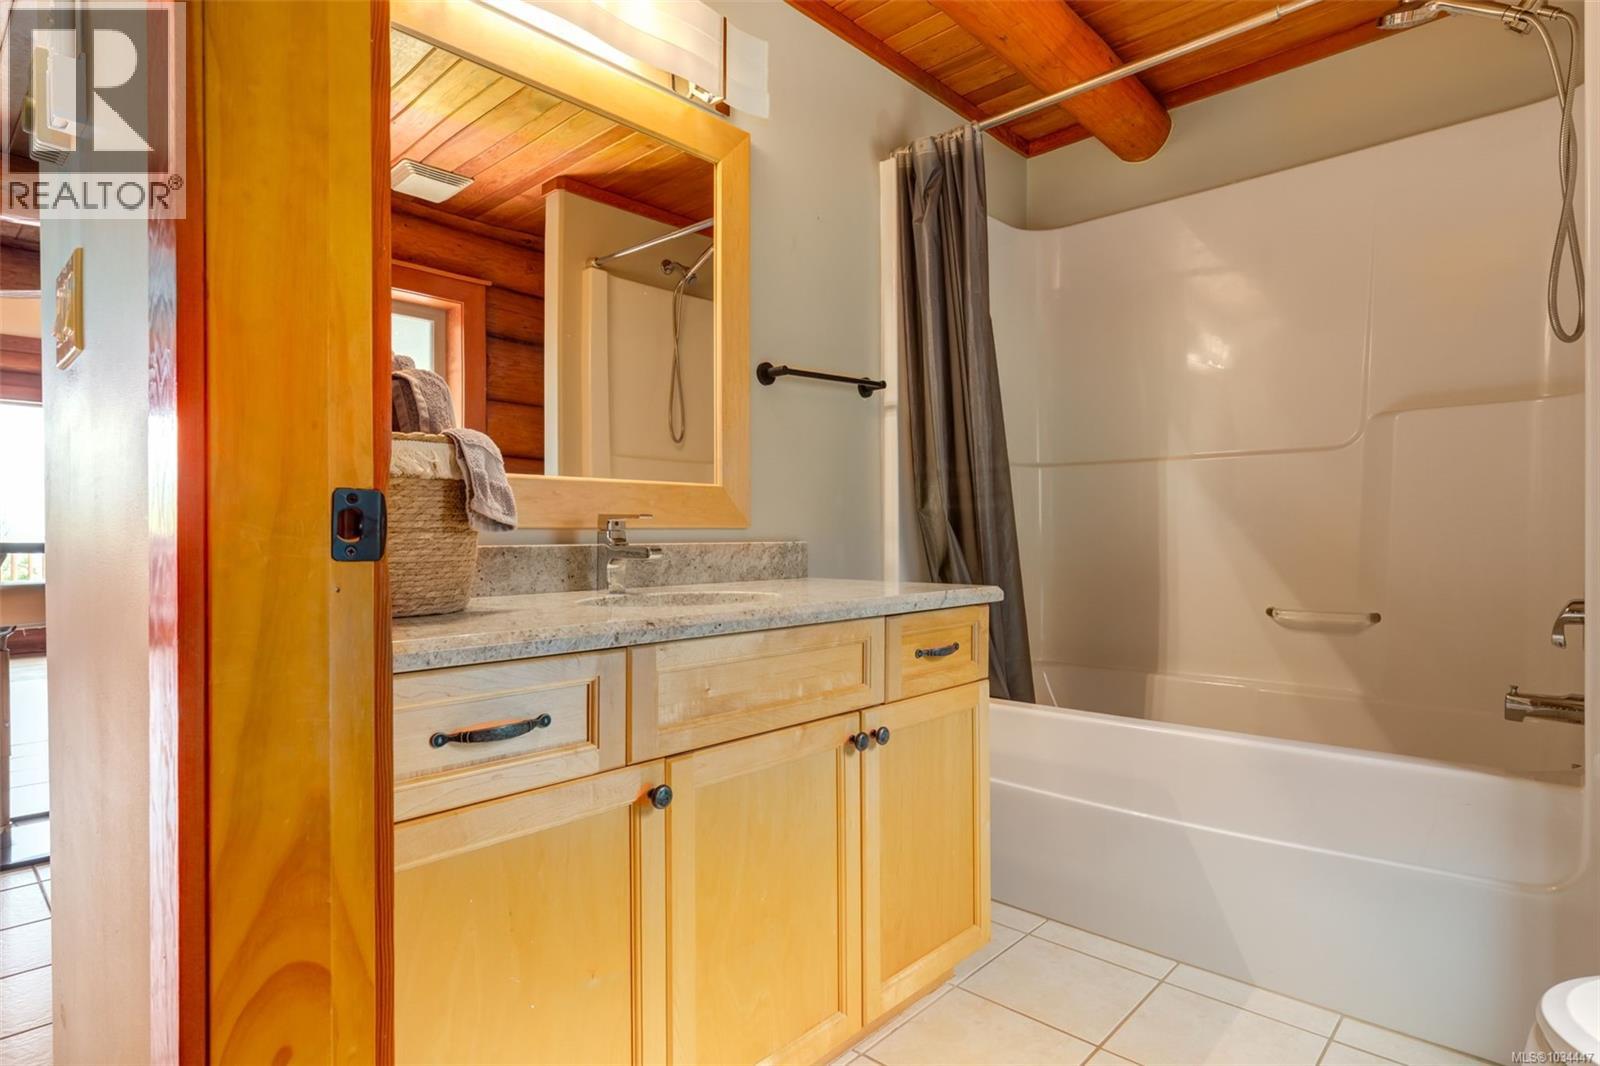
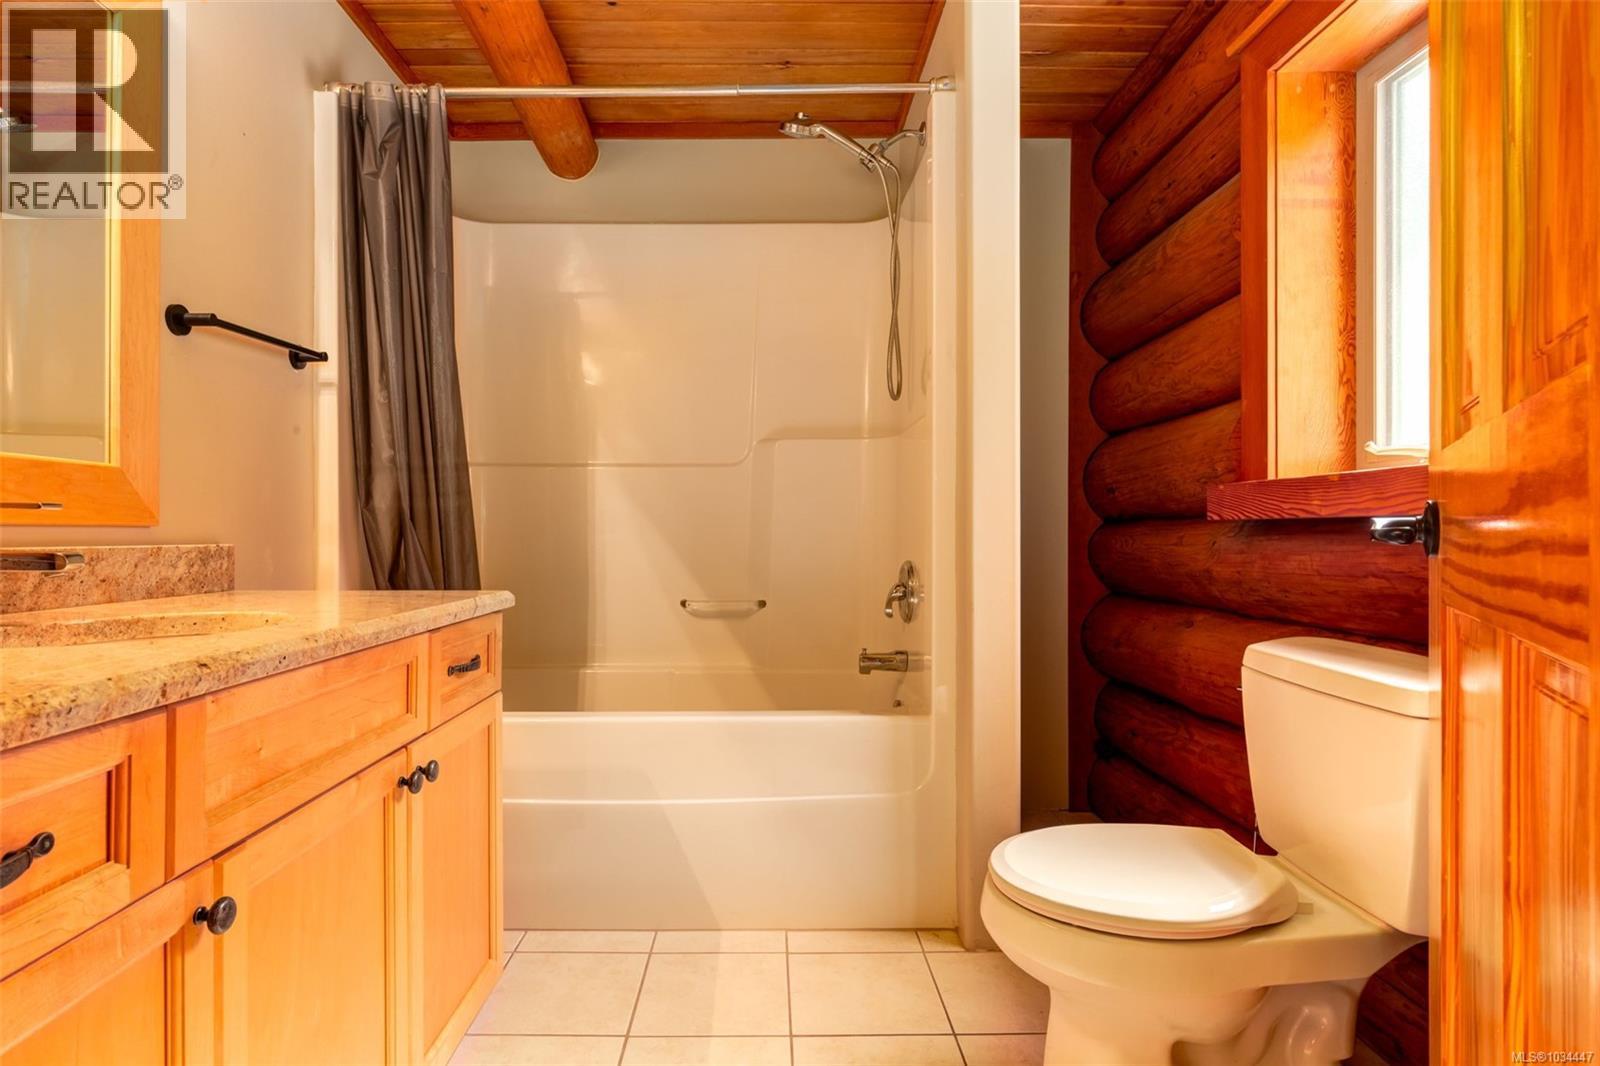
| Main Level | Bathroom | 4-Piece | ||
| Main Level | Entrance | 7'5 x 9'7 |
Contact Us
Contact us for more information

The trademarks REALTOR®, REALTORS®, and the REALTOR® logo are controlled by The Canadian Real Estate Association (CREA) and identify real estate professionals who are members of CREA. The trademarks MLS®, Multiple Listing Service® and the associated logos are owned by The Canadian Real Estate Association (CREA) and identify the quality of services provided by real estate professionals who are members of CREA. The trademark DDF® is owned by The Canadian Real Estate Association (CREA) and identifies CREA's Data Distribution Facility (DDF®)
June 08 2026 08:53:51
Vancouver Island Real Estate Board
Royal LePage Nanaimo Realty (Nanishwyn), Royal LePage Nanaimo Realty Ld