
1730 Christmas Ave Saanich, British Columbia V8P 2X9

$1,230,000
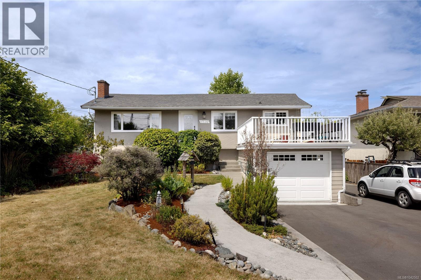
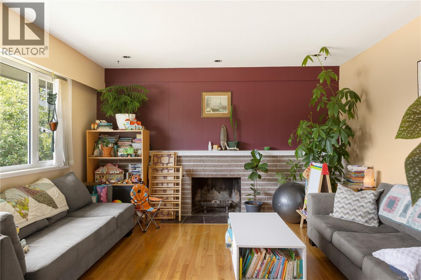
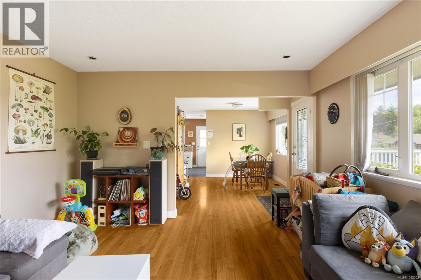
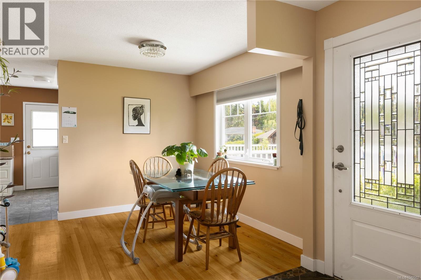
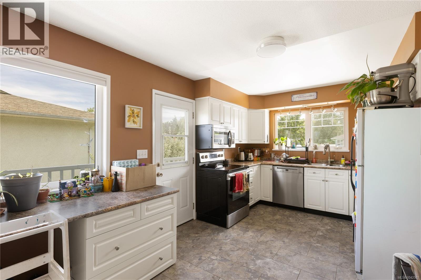
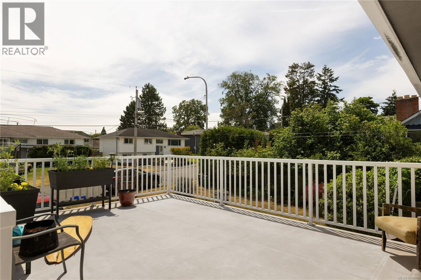
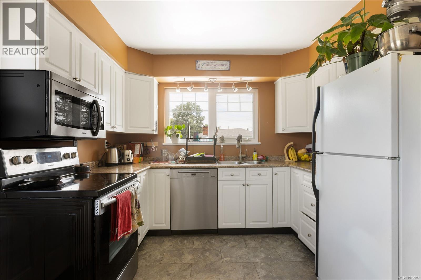
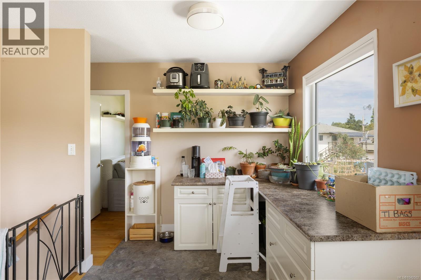
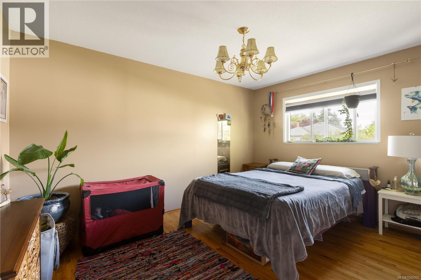
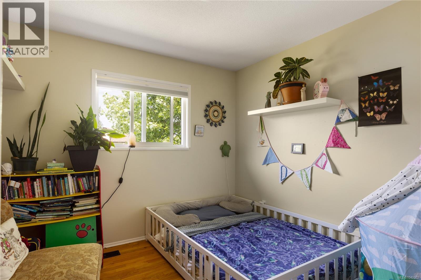
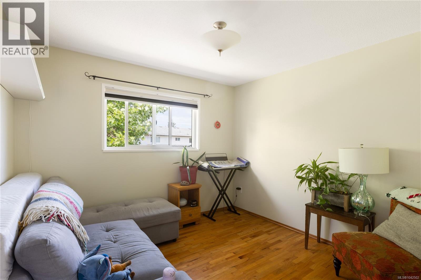
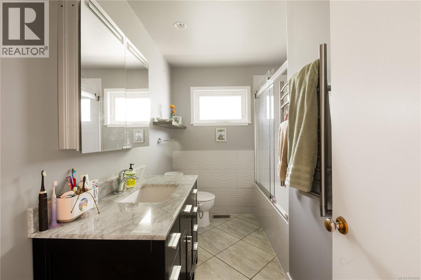
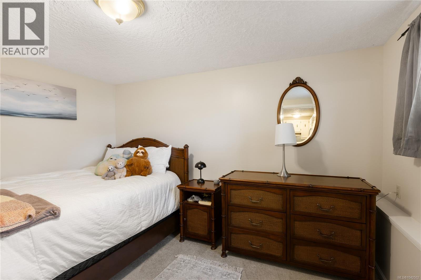
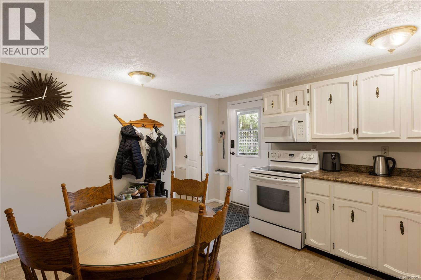
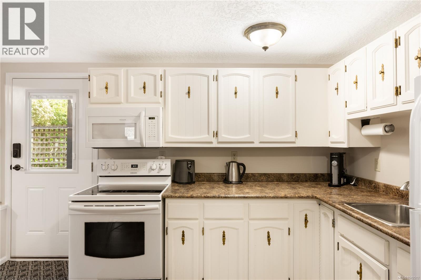
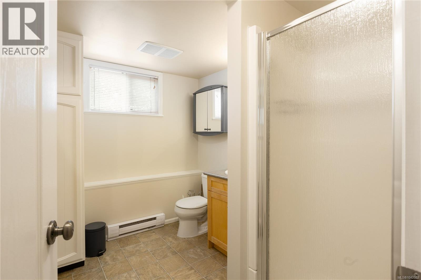
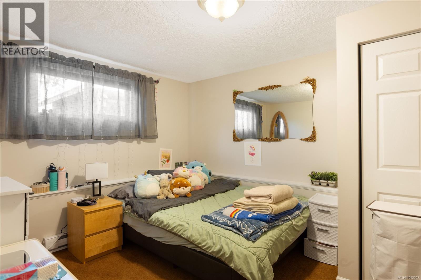
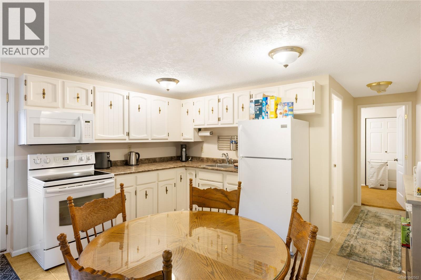
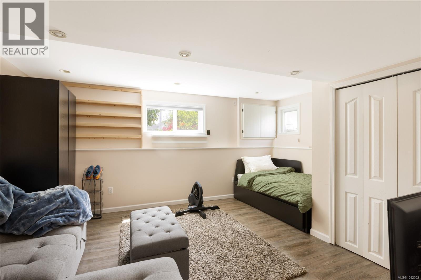
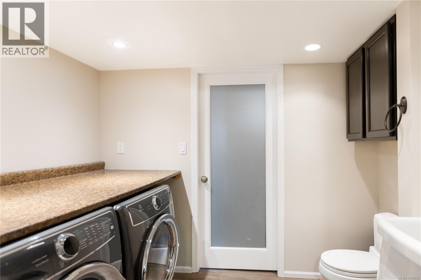
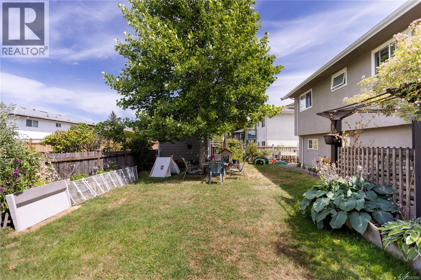
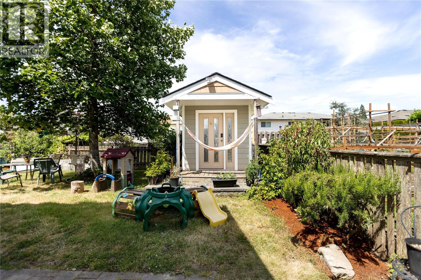
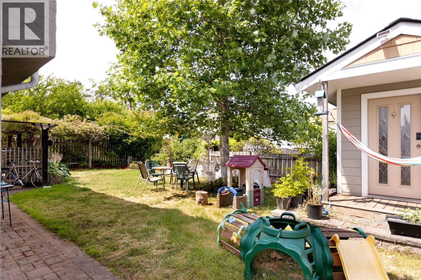
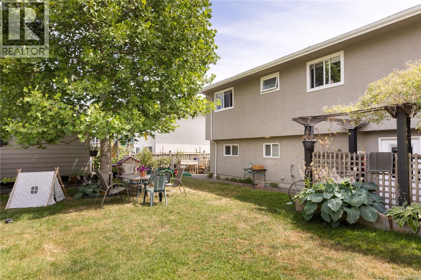
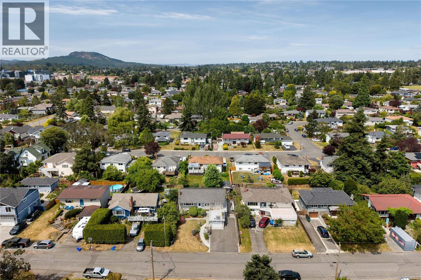
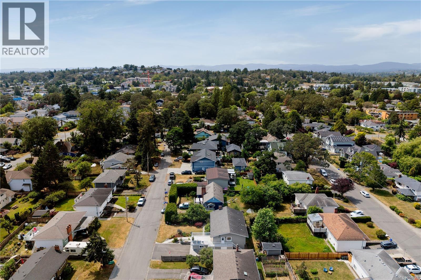
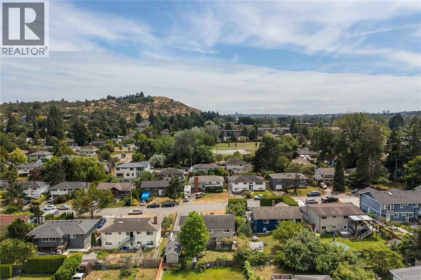
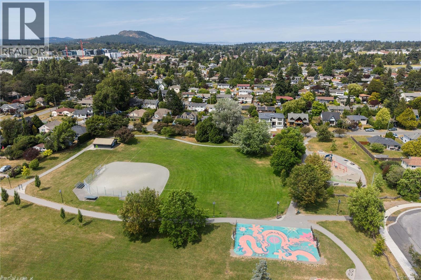
Welcome to 1730 Christmas Avenue! Positioned in a highly sought-after Mt. Tolmie neighborhood, this home is just blocks from UVic, steps from Horner Park, and minutes to Shelbourne Plaza amenities. This lovingly maintained 5-bed, 2.5-bath residence beautifully combines comfort and flexibility, featuring a bright, updated kitchen that flows onto a large, south-facing deck—perfect for summer BBQs. Both the kitchen and bathrooms are tastefully modernized. A premium feature is the 2-bedroom in-law suite, offering a fantastic mortgage helper or space for multi-generational living. Enjoy year-round comfort and efficiency with a heat pump for climate-controlled heating and cooling. Complete with an attached garage and ample extra parking, this versatile property is a rare find in a prime location. Turn-key and ready for you to move in! (id:66550)
Property Details
| MLS® Number | 1042502 |
| Property Type | Single Family |
| Neigbourhood | Mt Tolmie |
| Features | Curb & Gutter, Level Lot, Private Setting, Rectangular |
| Parking Space Total | 4 |
| Plan | Vip402f |
Building
| Bathroom Total | 3 |
| Bedrooms Total | 5 |
| Architectural Style | Character |
| Constructed Date | 1965 |
| Cooling Type | Air Conditioned, Central Air Conditioning |
| Fireplace Present | Yes |
| Fireplace Total | 1 |
| Heating Type | Forced Air, Heat Pump |
| Size Interior | 2,394 Sqft |
| Type | House |
Land
| Acreage | No |
| Size Irregular | 6600 |
| Size Total | 6600 Sqft |
| Size Total Text | 6600 Sqft |
| Zoning Type | Residential |
Rooms
| Level | Type | Length | Width | Dimensions |
|---|---|---|---|---|
| Lower Level | Storage | 7 ft | 4 ft | 7 ft x 4 ft |
| Lower Level | Hobby Room | 25 ft | 9 ft | 25 ft x 9 ft |
| Lower Level | Bedroom | 9 ft | 12 ft | 9 ft x 12 ft |
| Lower Level | Bedroom | 10 ft | 12 ft | 10 ft x 12 ft |
| Main Level | Entrance | 4 ft | 8 ft | 4 ft x 8 ft |
| Main Level | Living Room | 16 ft | 13 ft | 16 ft x 13 ft |
| Main Level | Dining Room | 14 ft | 11 ft | 14 ft x 11 ft |
| Main Level | Kitchen | 10 ft | 18 ft | 10 ft x 18 ft |
| Main Level | Bedroom | 10 ft | 14 ft | 10 ft x 14 ft |
| Main Level | Bedroom | 10 ft | 10 ft | 10 ft x 10 ft |
| Main Level | Bedroom | 11 ft | 10 ft | 11 ft x 10 ft |
| Main Level | Bathroom | 4-Piece | ||
| Additional Accommodation | Bathroom | X | ||
| Additional Accommodation | Kitchen | 14 ft | 13 ft | 14 ft x 13 ft |
| Additional Accommodation | Living Room | 15 ft | 13 ft | 15 ft x 13 ft |
| Additional Accommodation | Bathroom | X | ||
| Auxiliary Building | Other | 8 ft | 10 ft | 8 ft x 10 ft |
Contact Us
Contact us for more information

The trademarks REALTOR®, REALTORS®, and the REALTOR® logo are controlled by The Canadian Real Estate Association (CREA) and identify real estate professionals who are members of CREA. The trademarks MLS®, Multiple Listing Service® and the associated logos are owned by The Canadian Real Estate Association (CREA) and identify the quality of services provided by real estate professionals who are members of CREA. The trademark DDF® is owned by The Canadian Real Estate Association (CREA) and identifies CREA's Data Distribution Facility (DDF®)
July 09 2026 10:03:50
Victoria Real Estate Board
Engel & Volkers Vancouver Island